Engels:
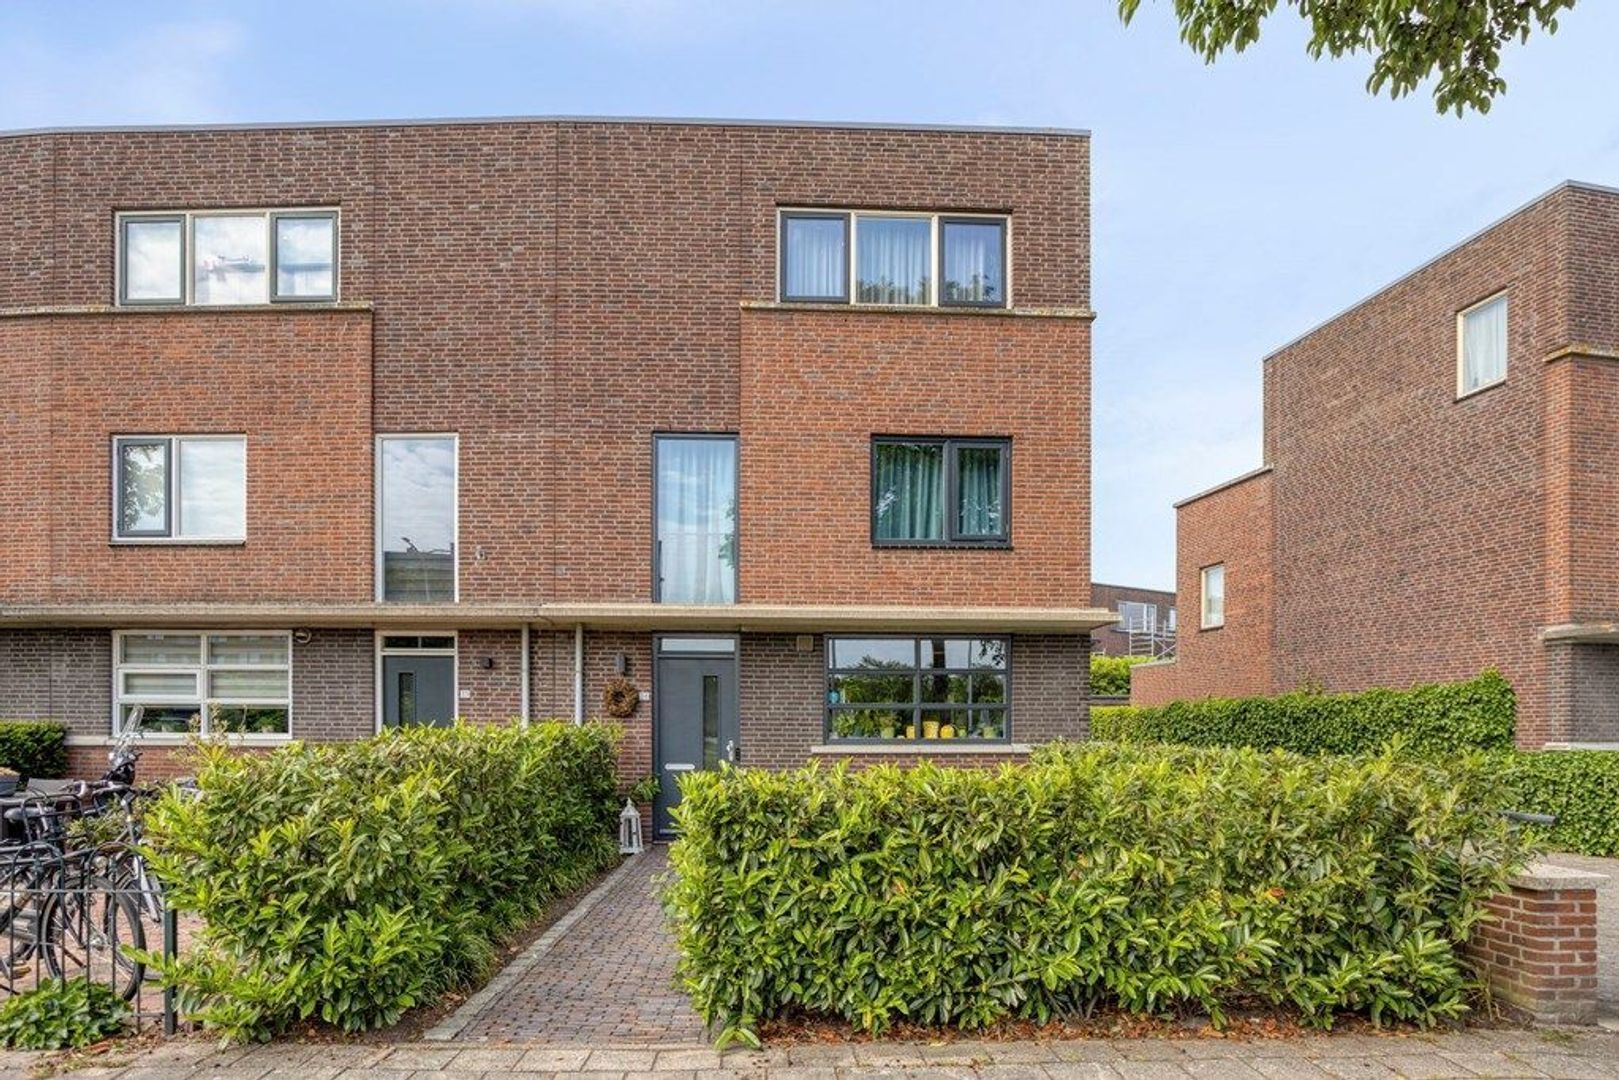
Spacious and charming living in Delfgauw: this fully furnished corner house offers four bedrooms, a modern kitchen and bathroom, a sunny rear garden and a roof terrace.
Located on Scheepmakersingel, this well-maintained and fully furnished property is spread over three floors. With a living area of approximately 135 m² and a plot size of 155 m², the house offers plenty of space for comfortable family living. The pleasant natural light, warm accents and practical layout make this a wonderful place to call home.
The property features a spacious living room with underfloor heating, an open-plan kitchen connected to the dining and living areas, four bedrooms and a modern bathroom. The dedicated workspace on the top floor also makes it easy to combine comfortable living with working from home. With both a green rear garden and a roof terrace, there is plenty of outdoor space to relax and unwind.
Location
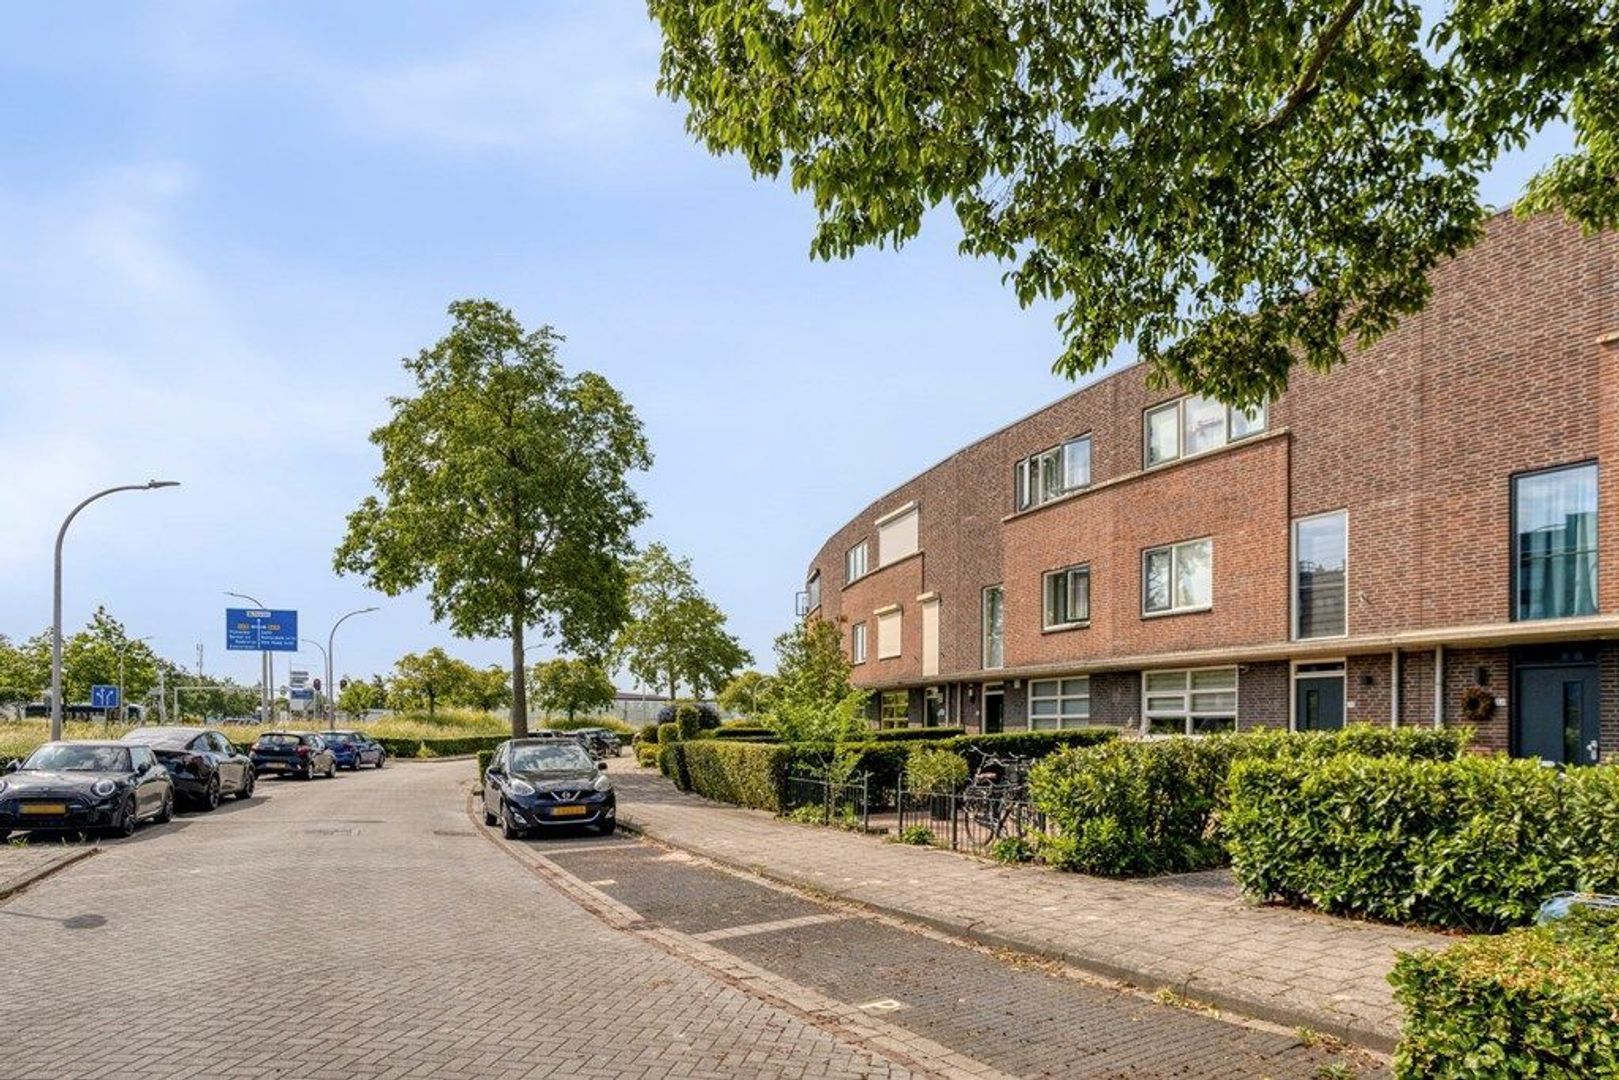
Scheepmakersingel is situated in the Emerald neighbourhood of Delfgauw. Here, you can enjoy a green residential environment with modern properties, close to Delft.
For daily groceries, you can visit Emerald shopping centre. Nearby Delft also offers a wide range of shops, restaurants, cultural facilities and schools.
The location is also ideal for enjoying the outdoors. Delftse Hout recreational area offers plenty of opportunities for walking, cycling and enjoying nature. The A13 and N470 provide convenient connections to Rotterdam, The Hague and surrounding towns.
The location therefore offers a pleasant combination of space and greenery, with urban amenities within easy reach.
Layout
Ground floor
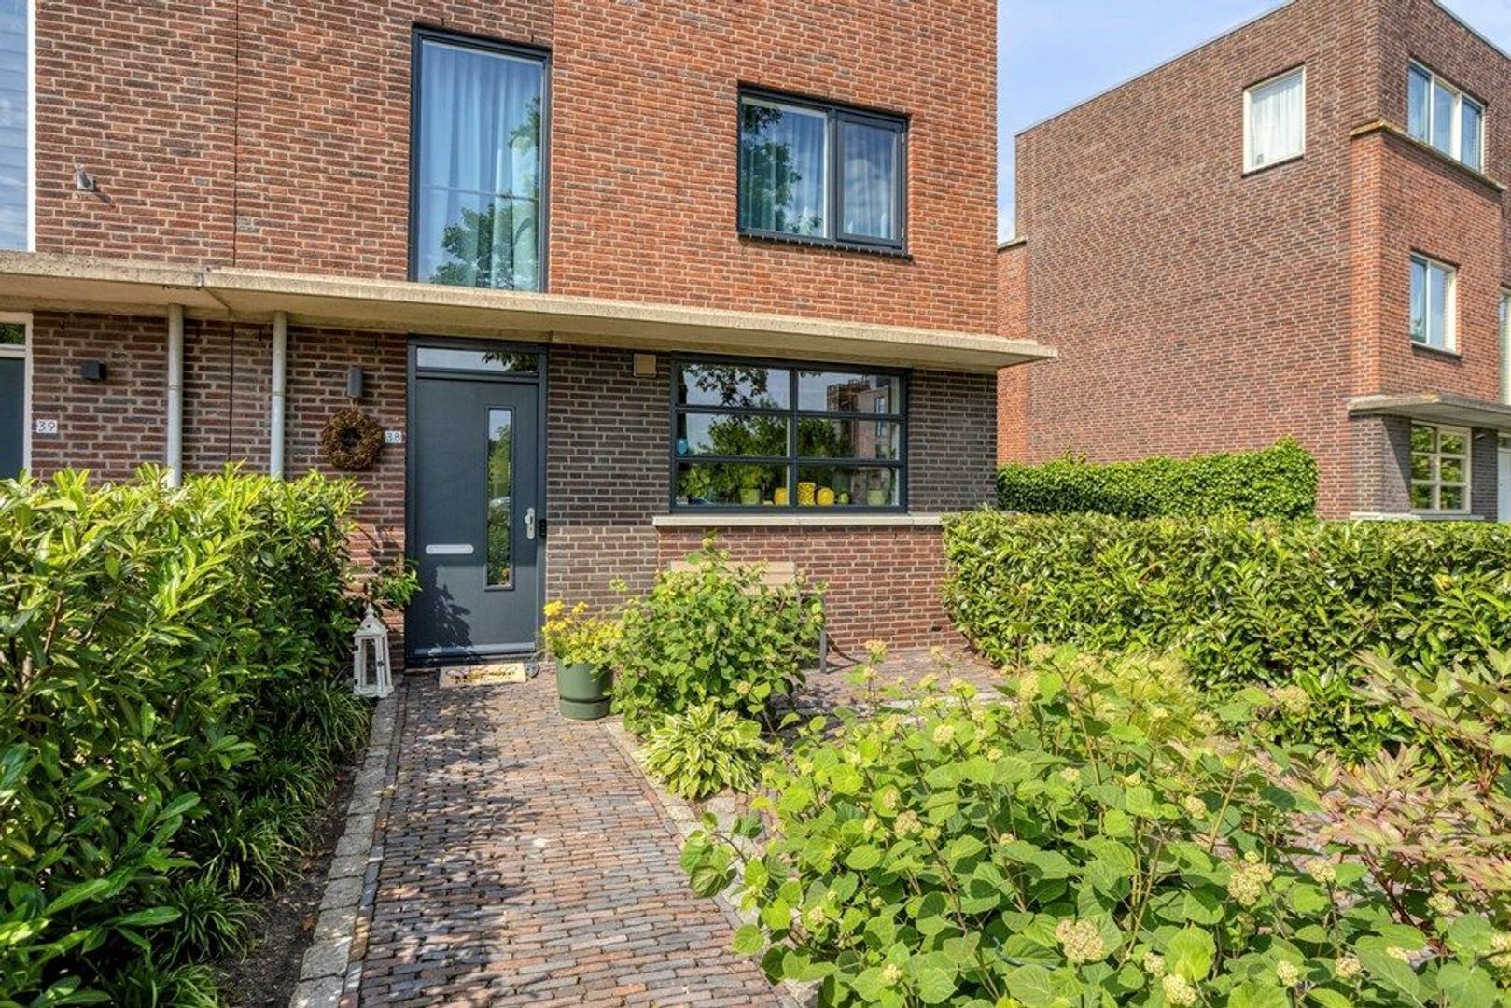
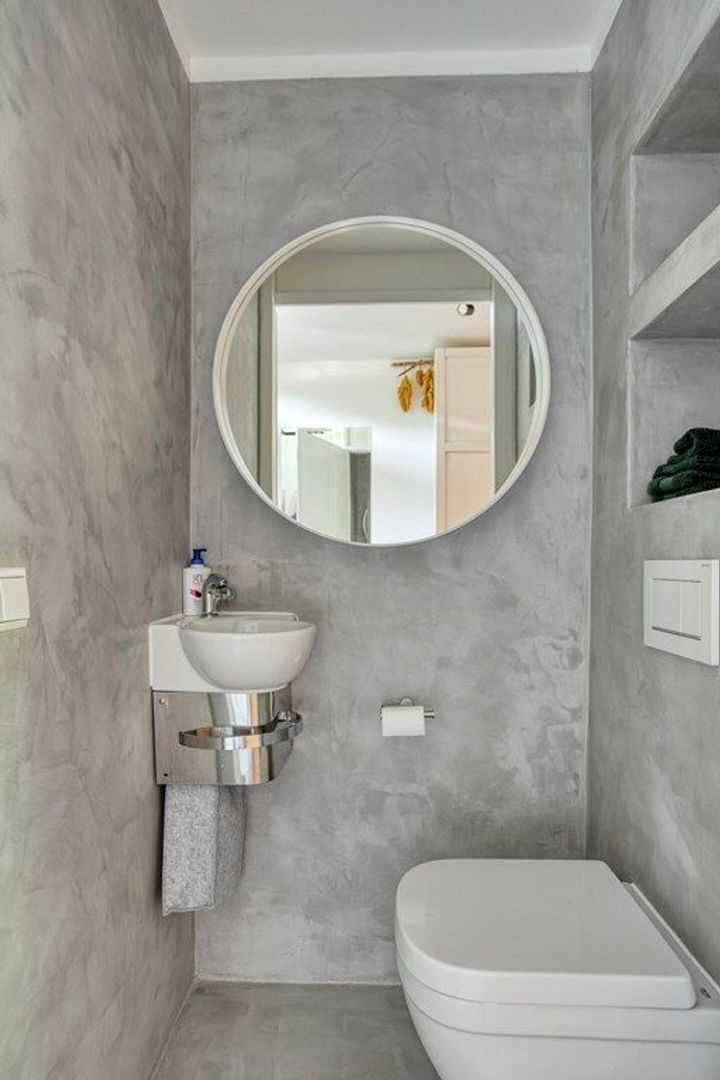
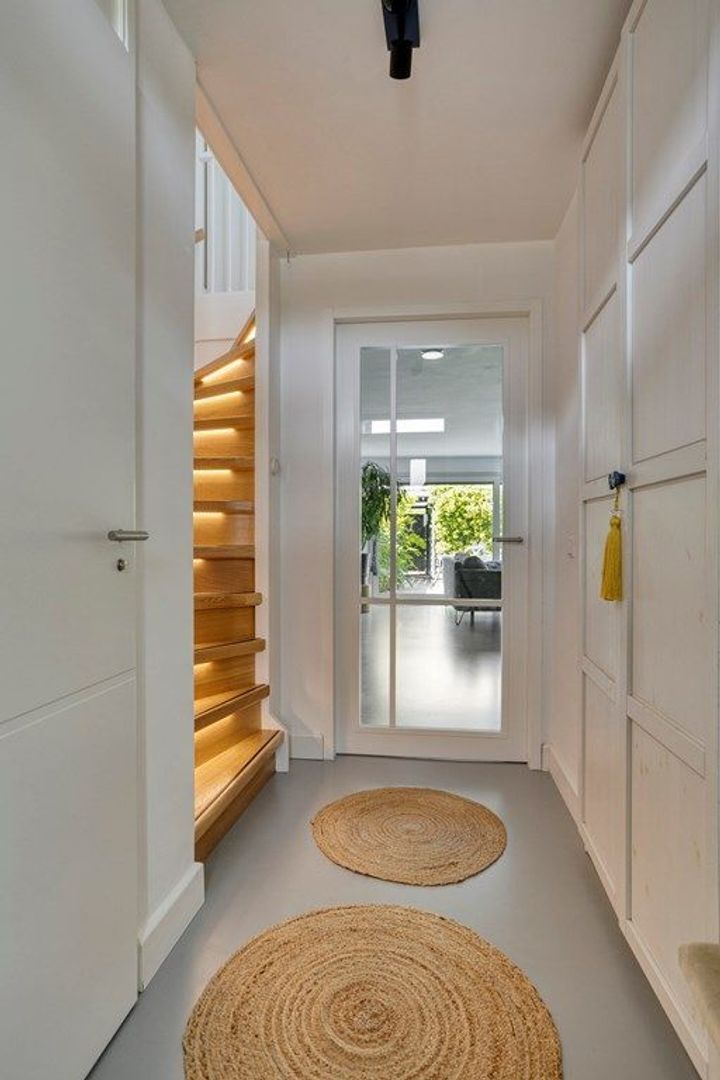
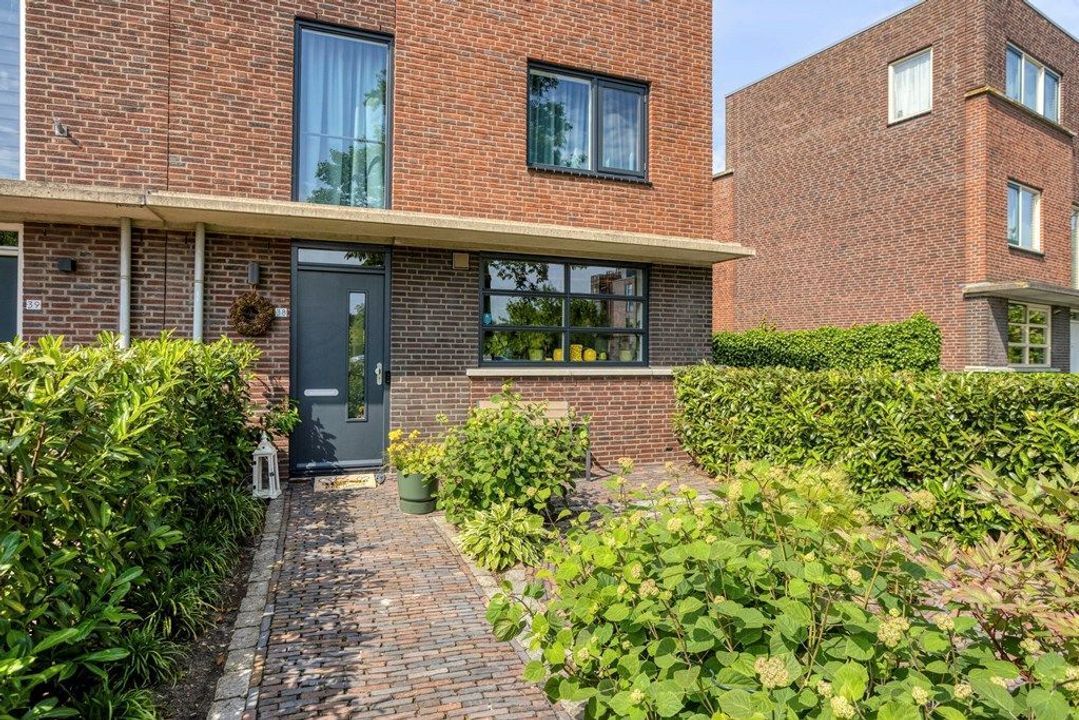
The entrance to the property is accessible via the well-maintained front garden. You enter a bright hallway, where the wooden staircase with integrated lighting immediately adds a warm touch. From the hallway, you have access to a separate toilet with a washbasin and the living room.
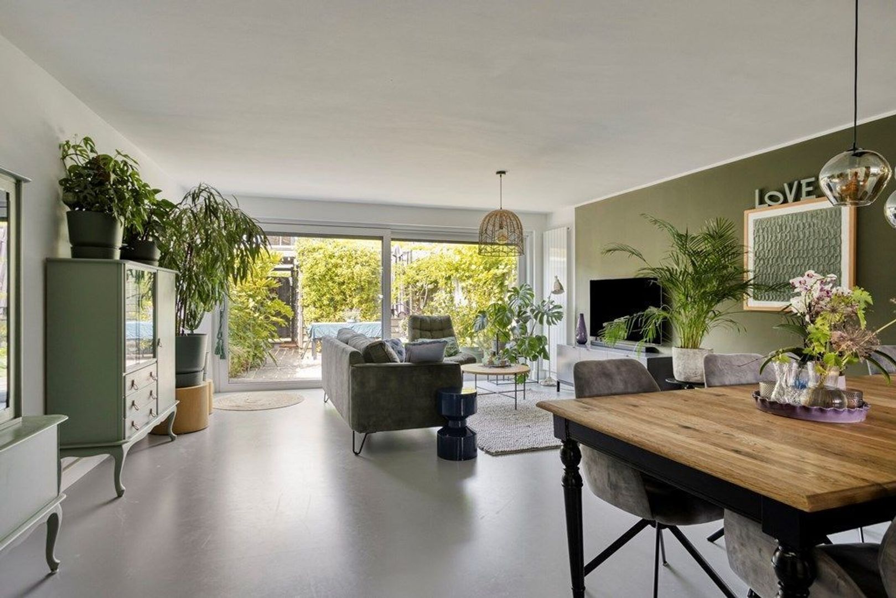
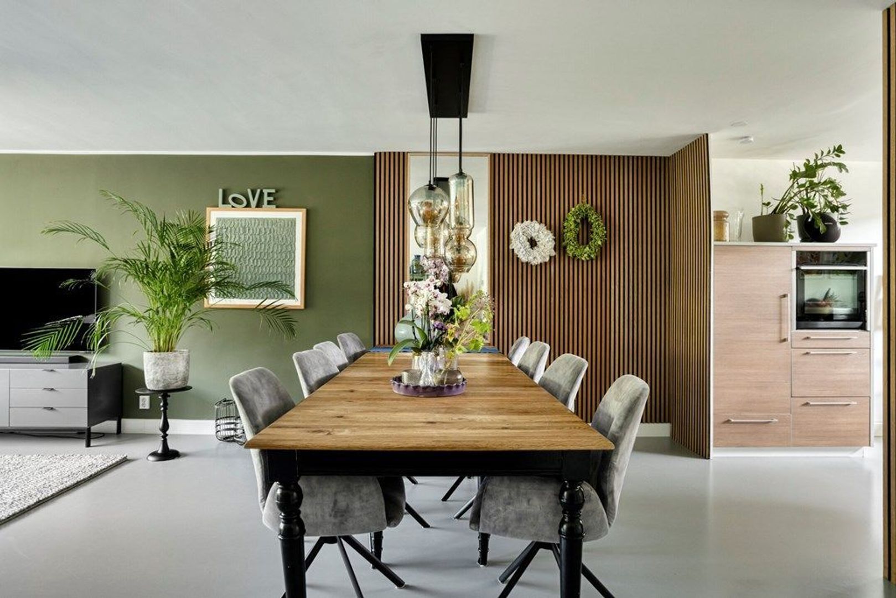
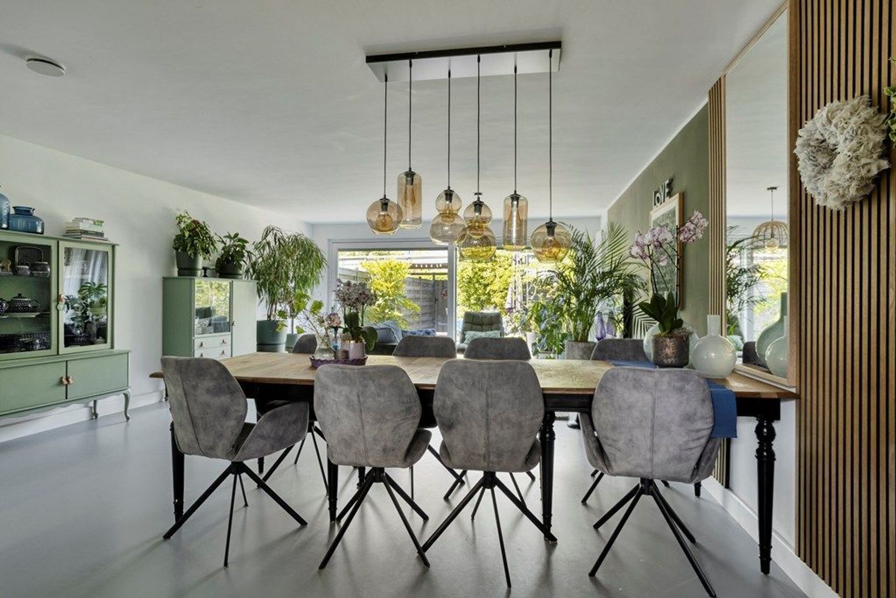
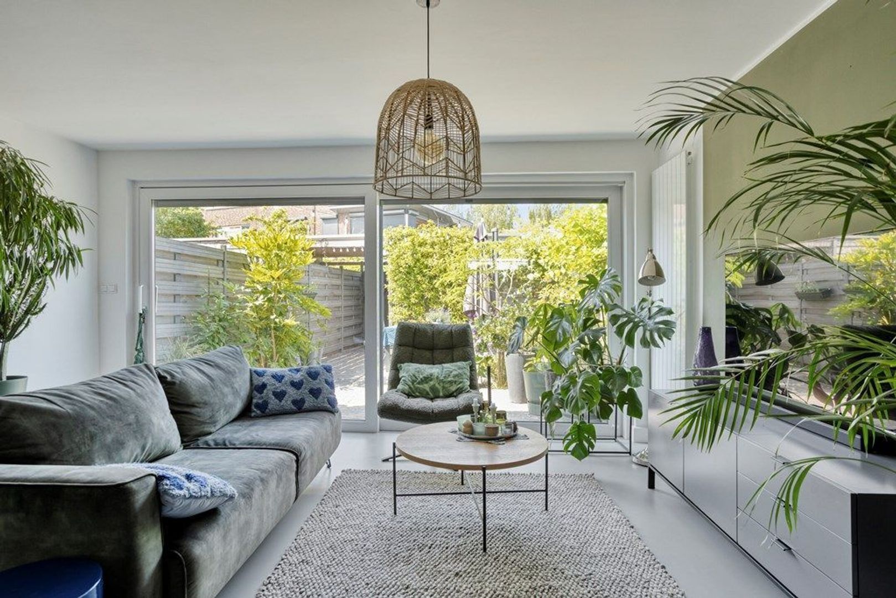
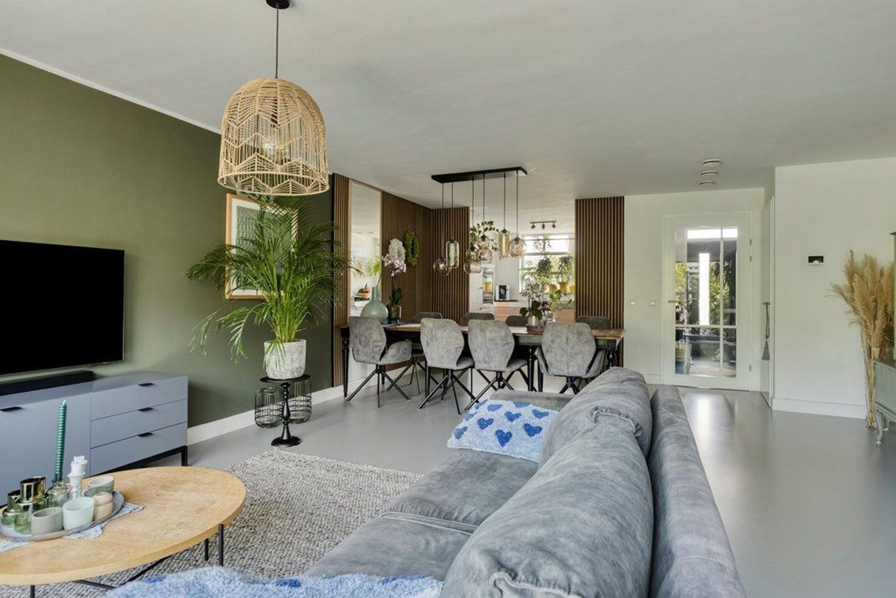
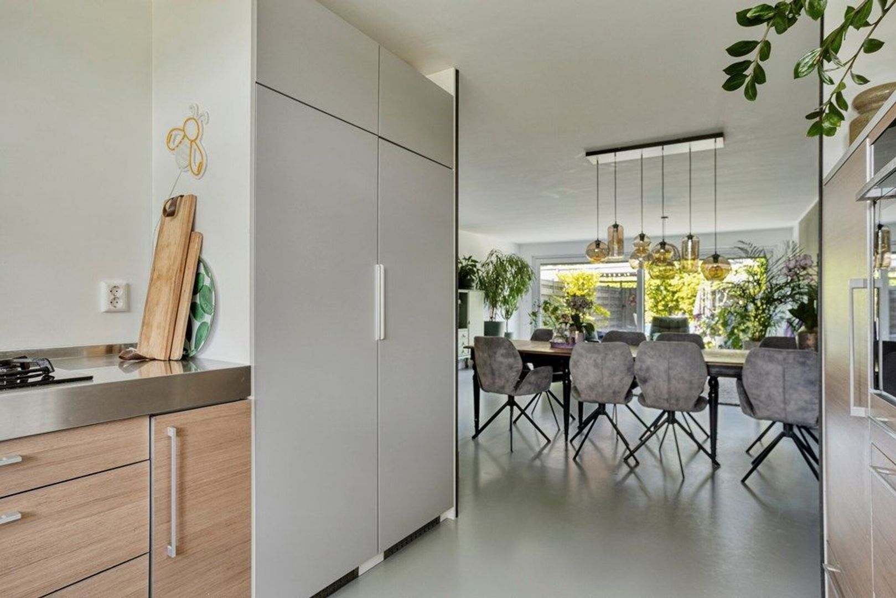
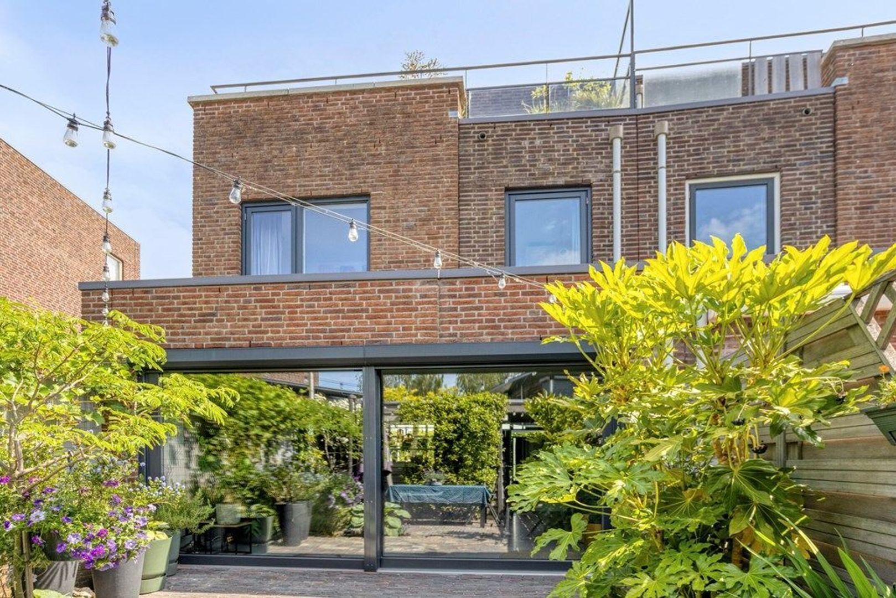
The spacious, garden-facing living room is bright and inviting. The large sliding glass doors at the rear allow plenty of natural daylight to enter and create a lovely connection with the garden. The room features a comfortable seating area and a generous dining table. The neutral colour scheme and wooden wall panelling give the space a warm and well-maintained appearance.
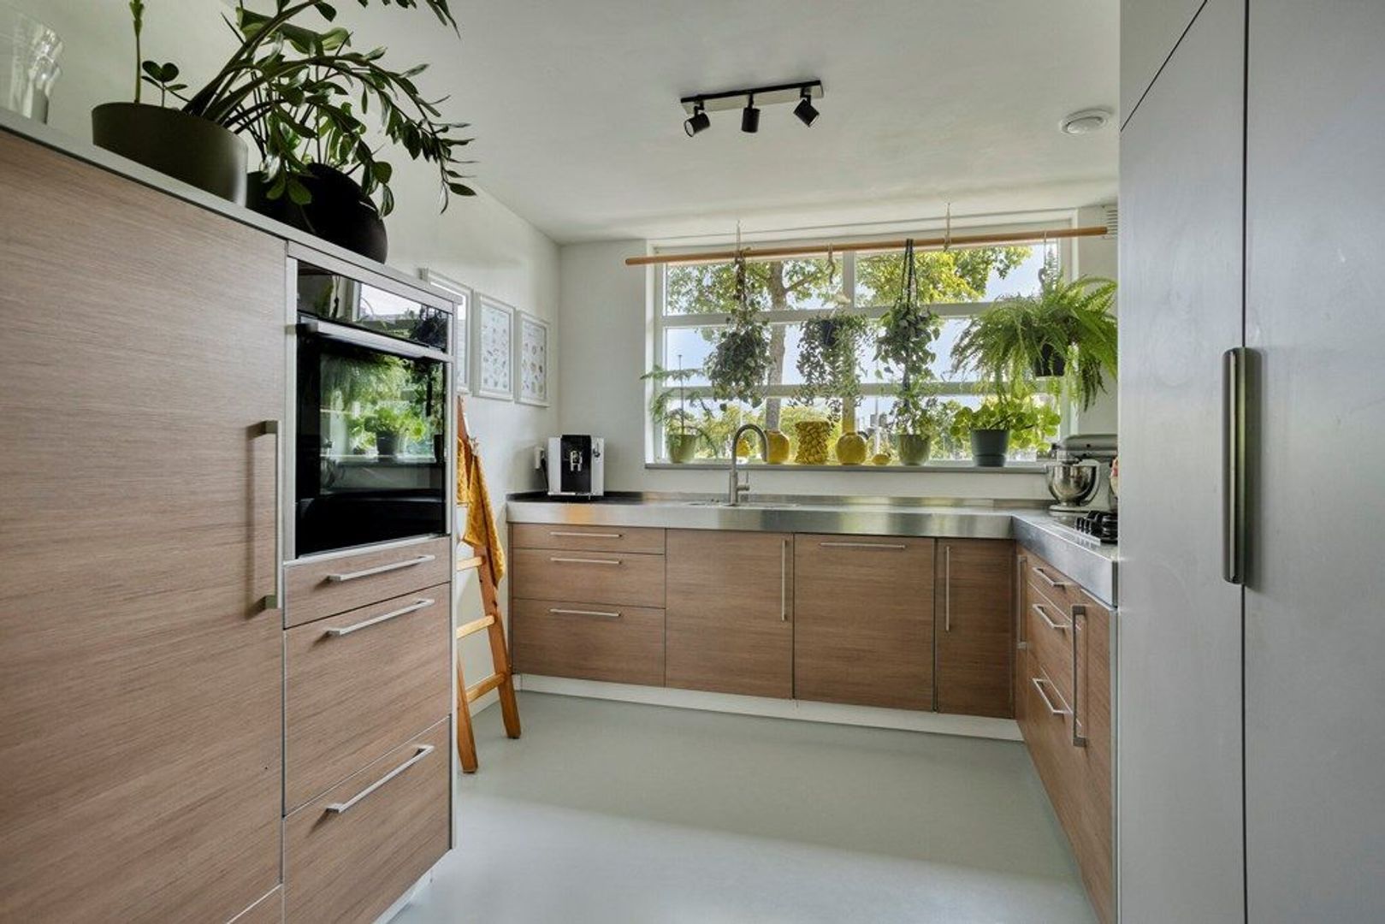
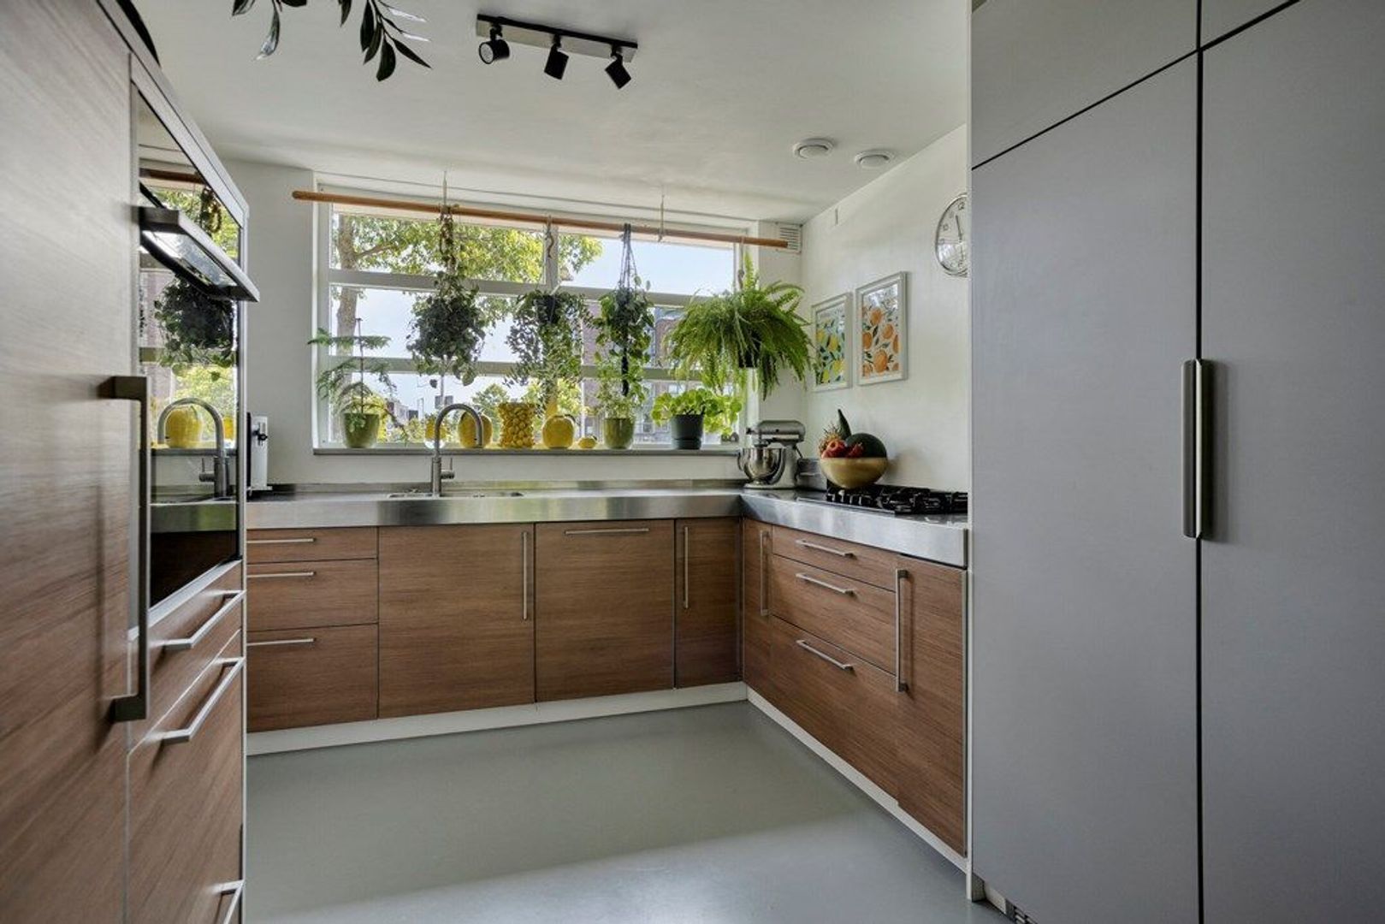
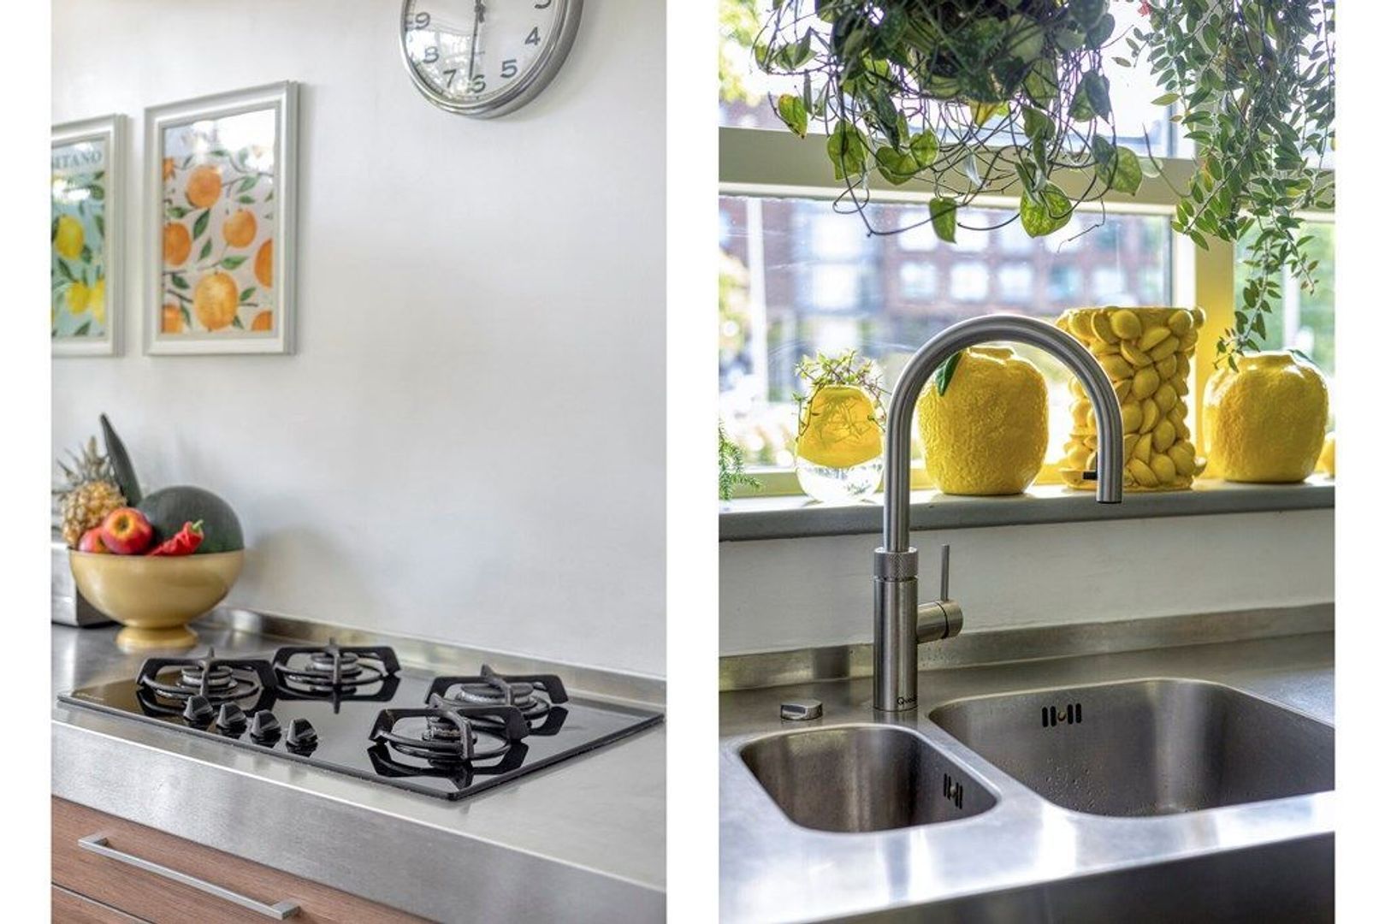
At the front of the property is the kitchen, which is openly connected to the dining and living areas. The kitchen features wood-effect cabinetry, a spacious worktop and plenty of storage space. It is equipped with a built-in refrigerator, freezer, dishwasher, oven and gas hob. The large window above the worktop provides pleasant natural light and views of the front garden.
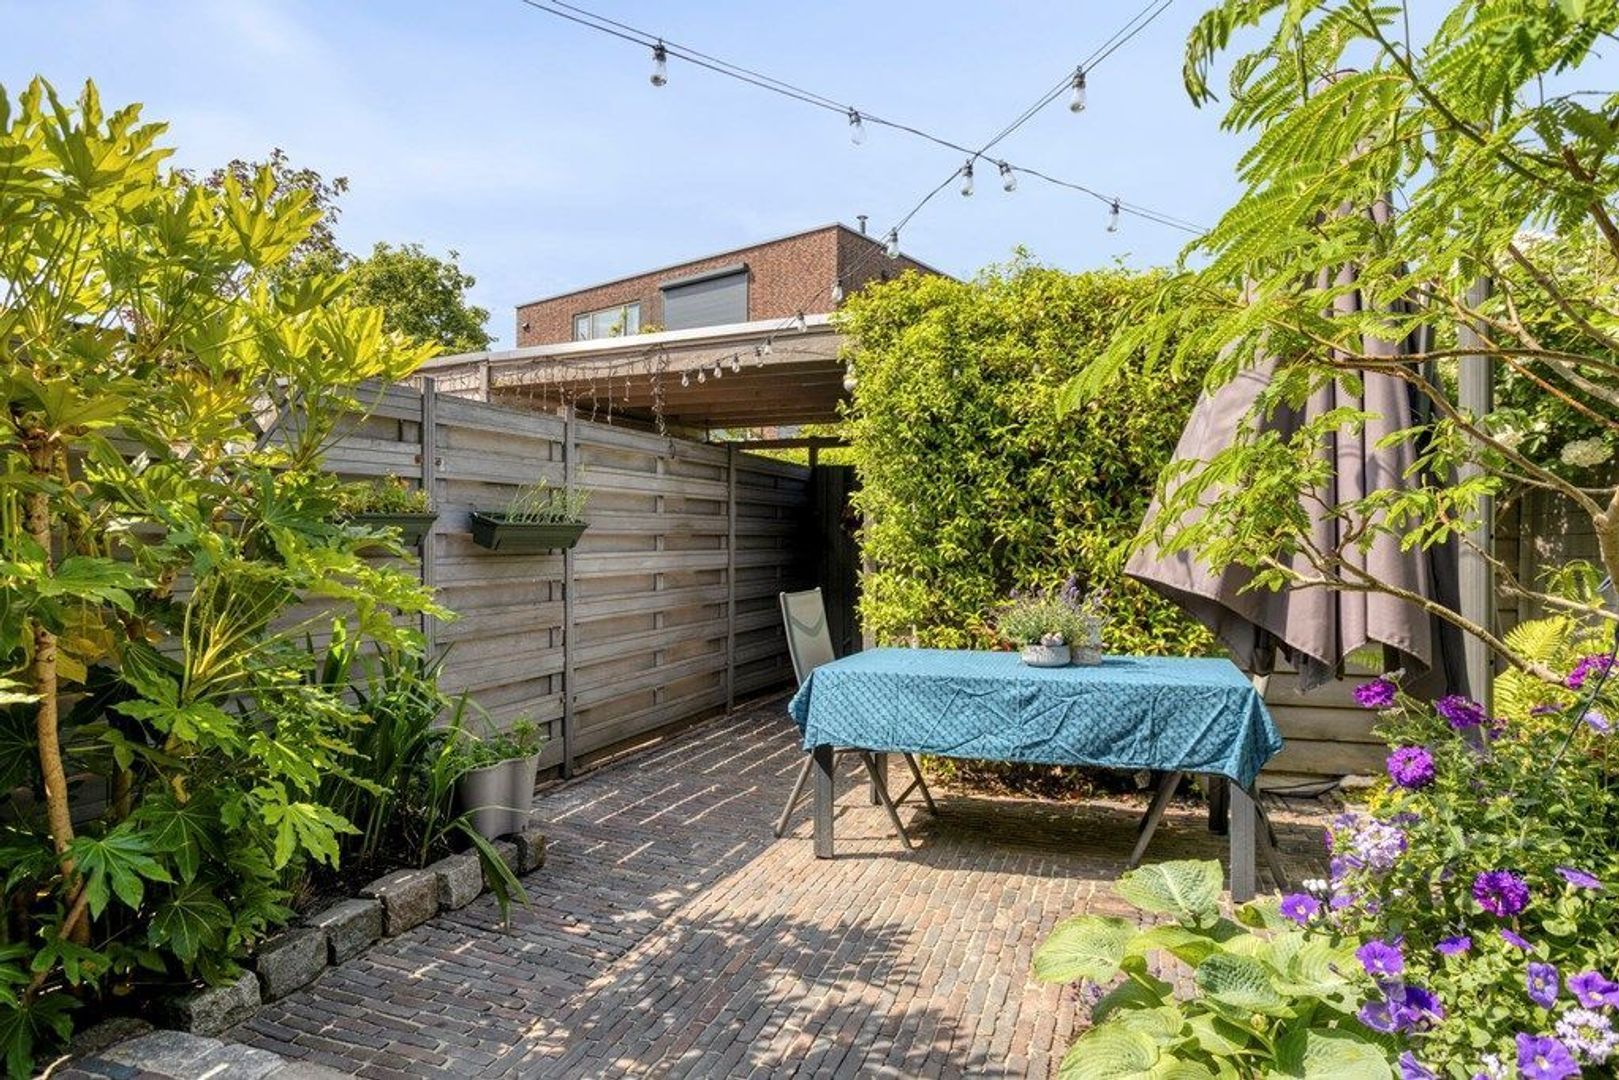
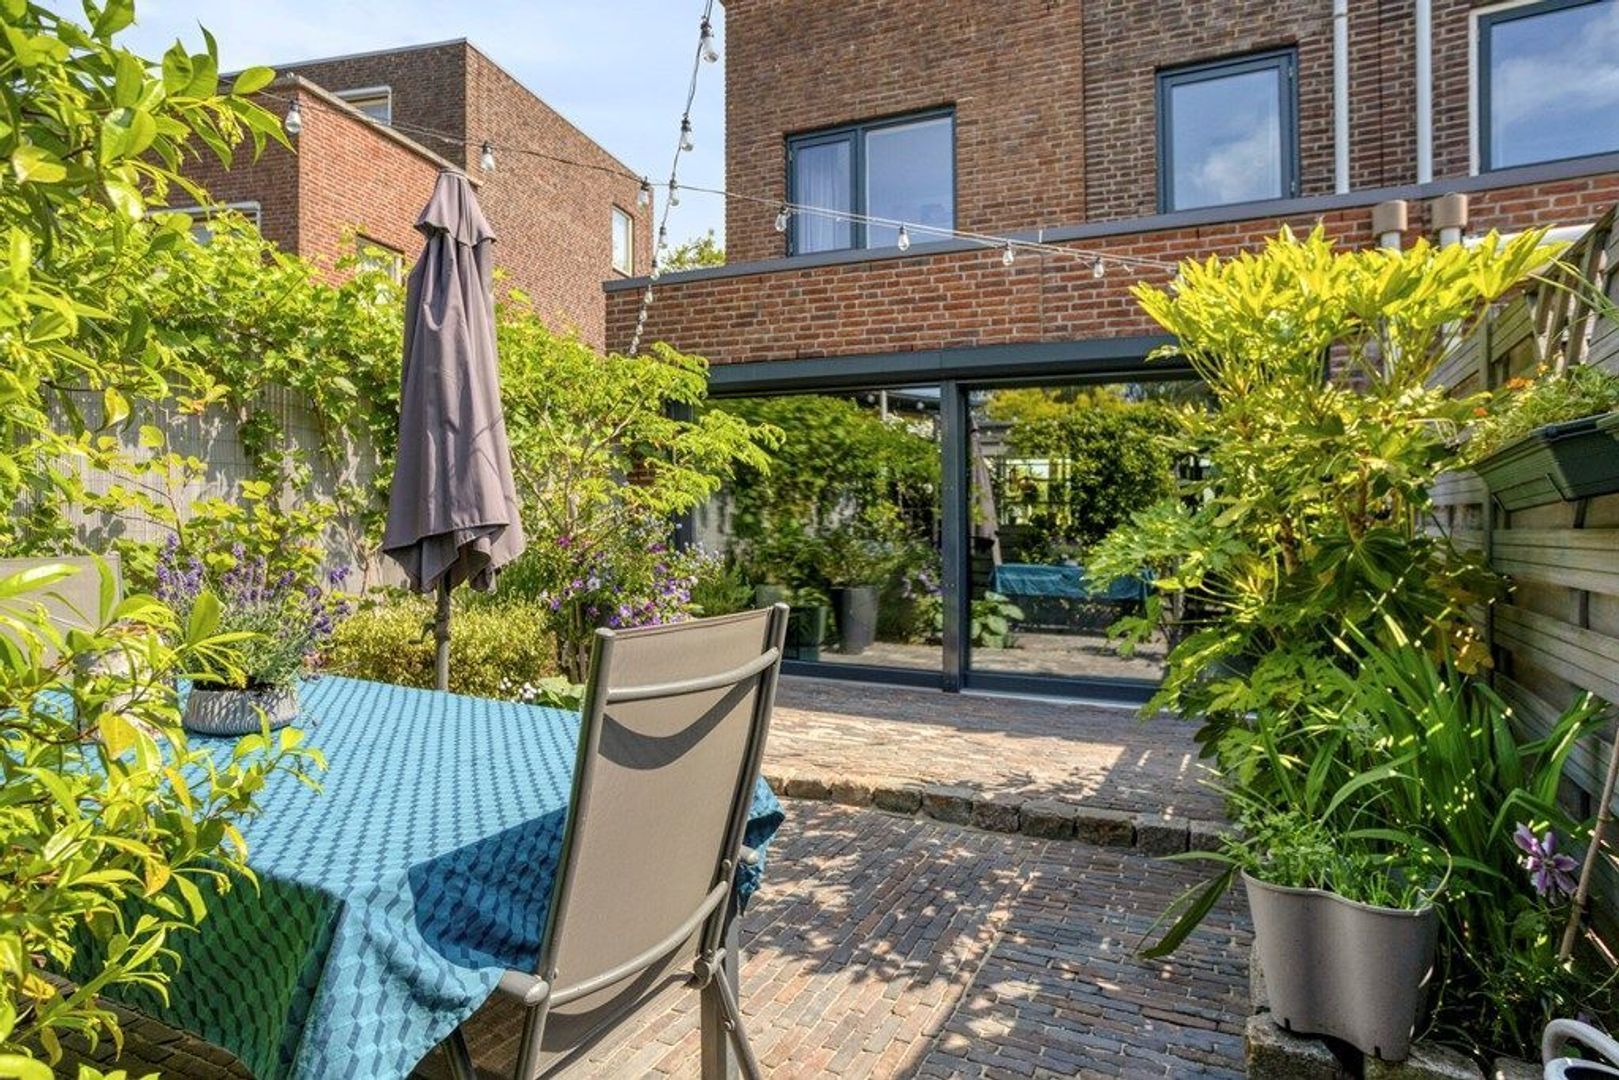
From the living room, the wide sliding doors provide direct access to the beautifully landscaped rear garden. The combination of brick paving, green borders and flowering plants gives this outdoor space a well-maintained and inviting atmosphere.
The garden offers ample space for a dining table and seating area, making it an ideal place to enjoy outdoor dining or simply relax. The greenery and wooden fencing create a sheltered atmosphere, with both sunny and shaded areas.
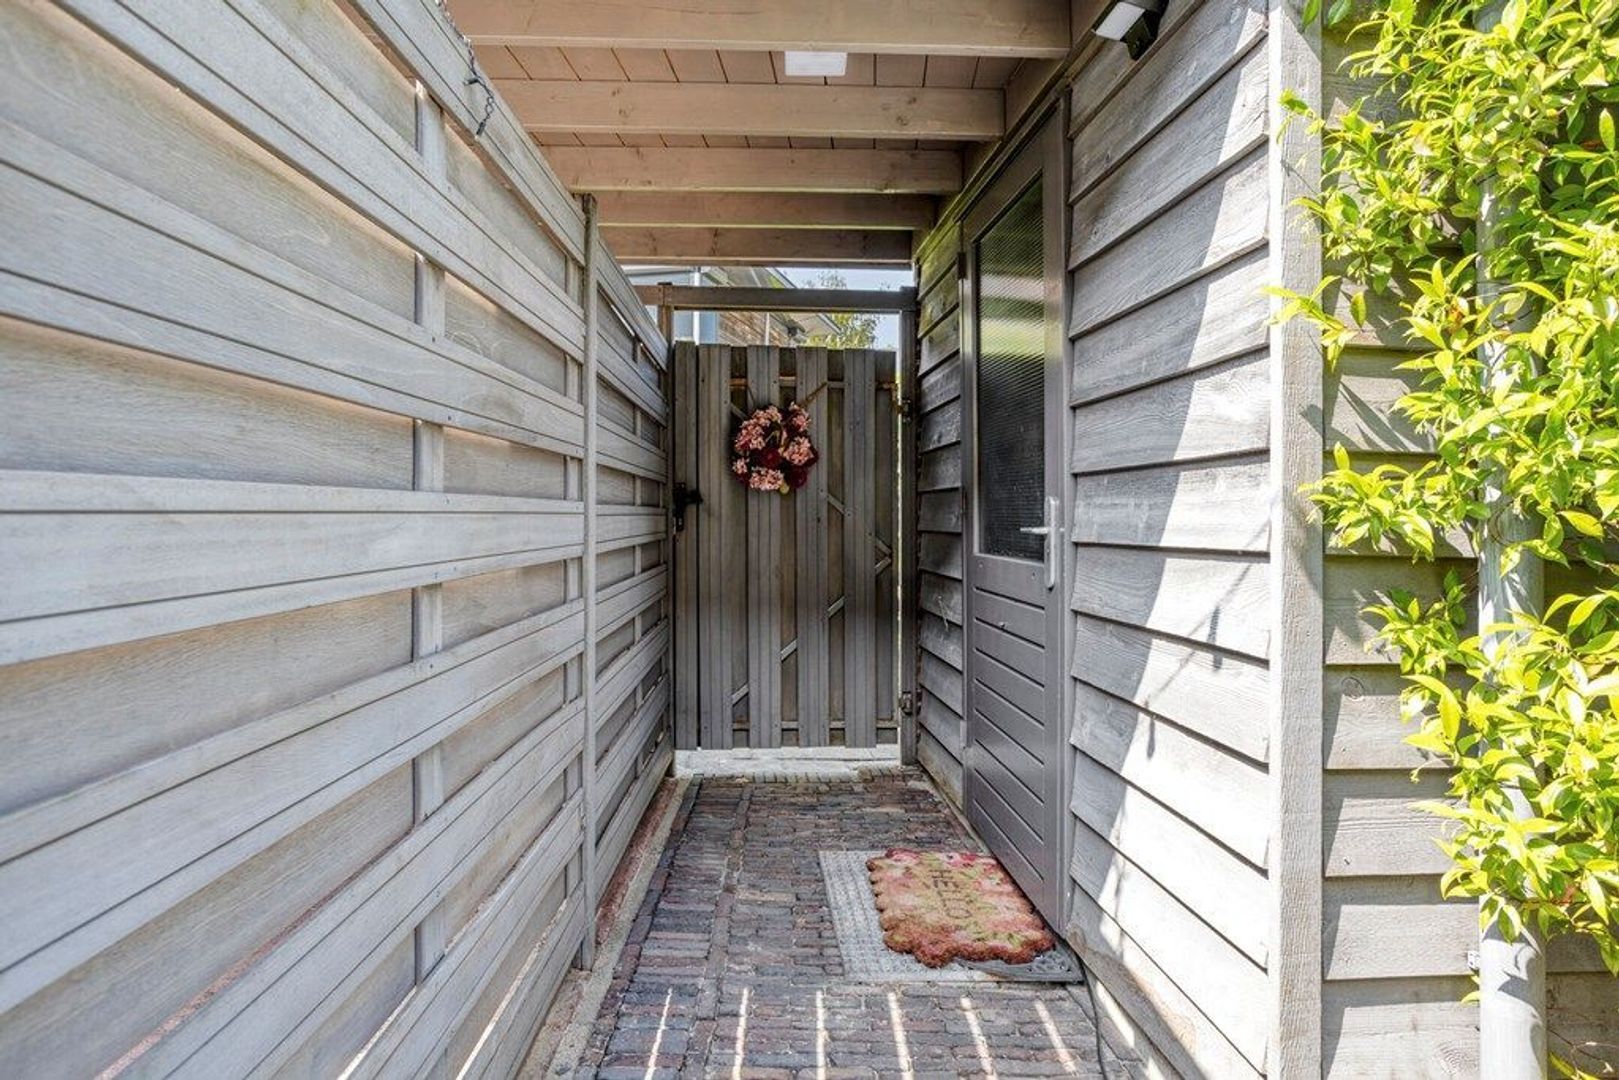
At the rear of the garden, there is a wooden storage shed offering practical space for bicycles, gardening tools and other belongings. The garden also has a separate entrance at the rear.
First floor
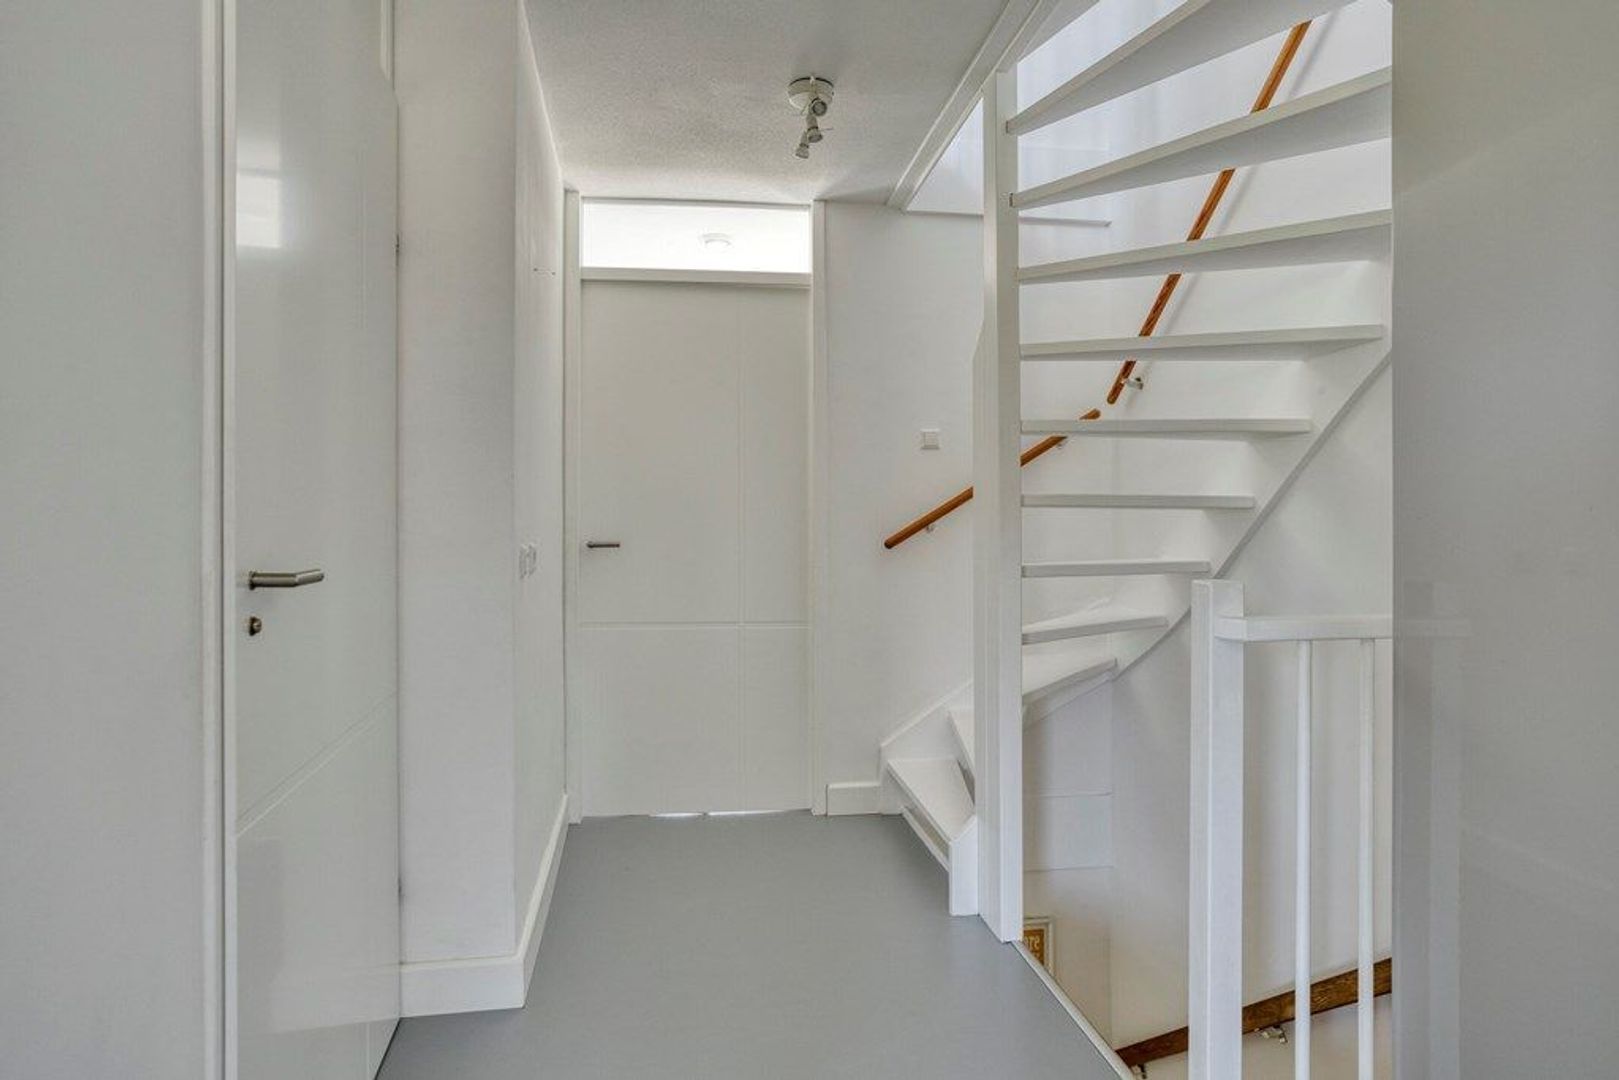
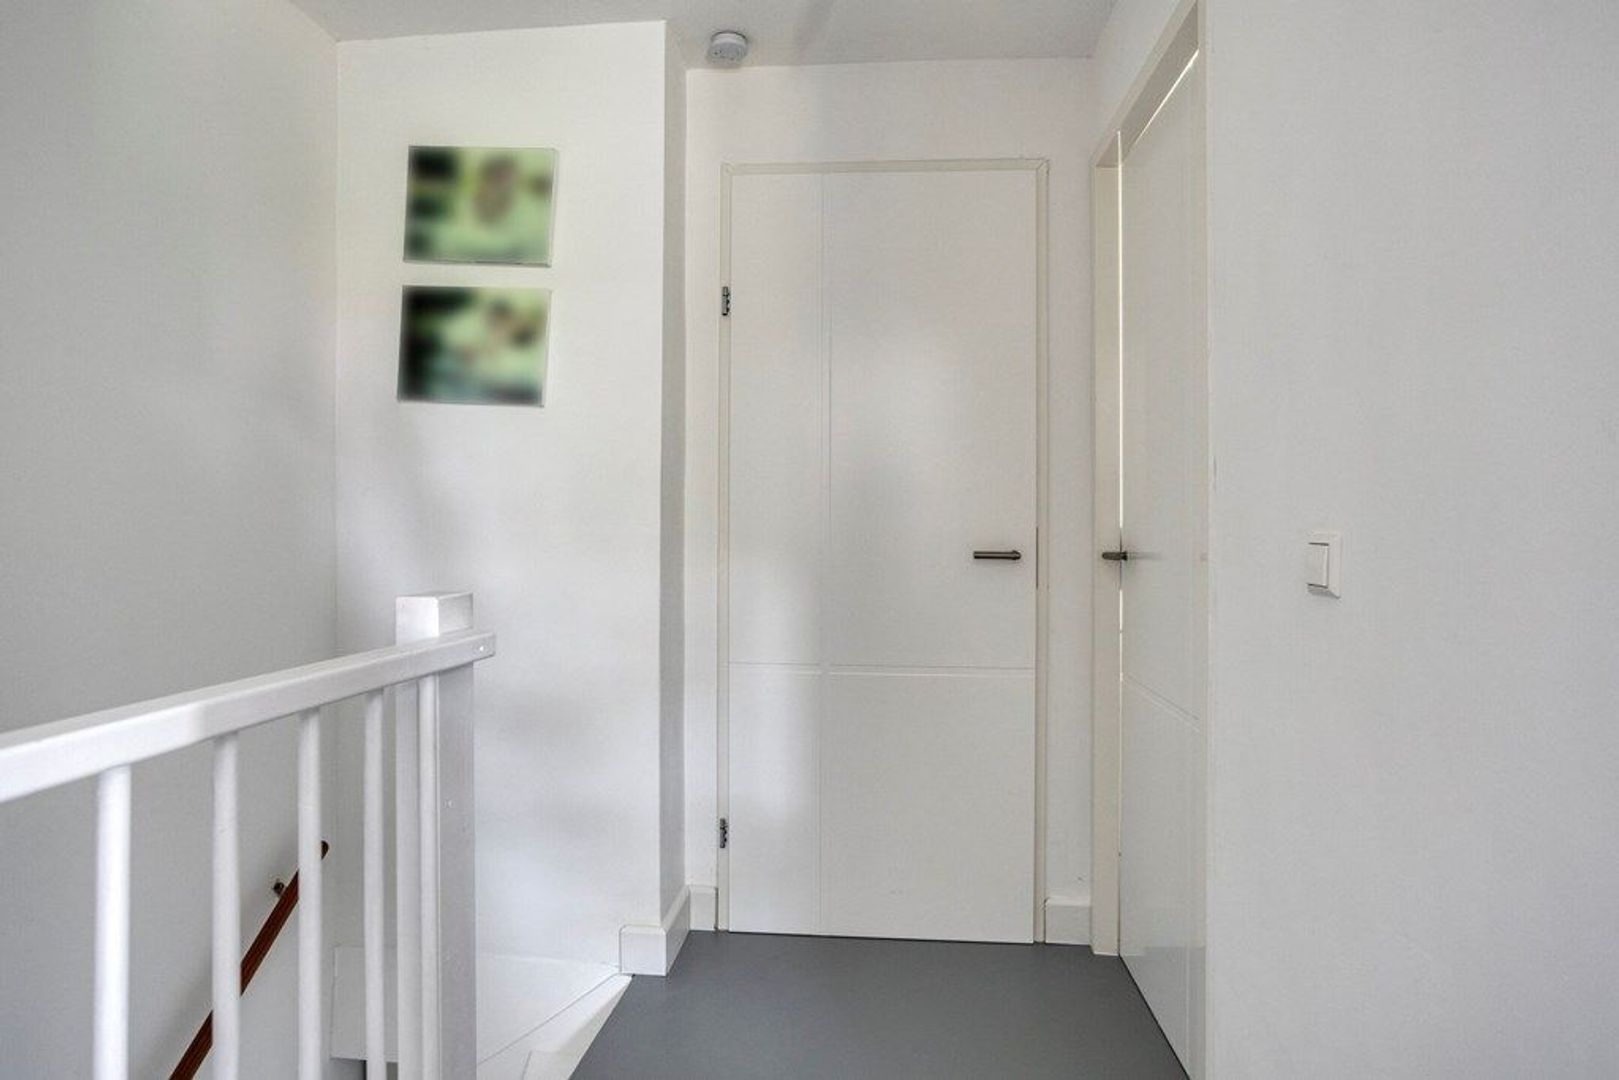
The staircase leads to the landing on the first floor, which provides access to two bedrooms and a stylishly finished bathroom.
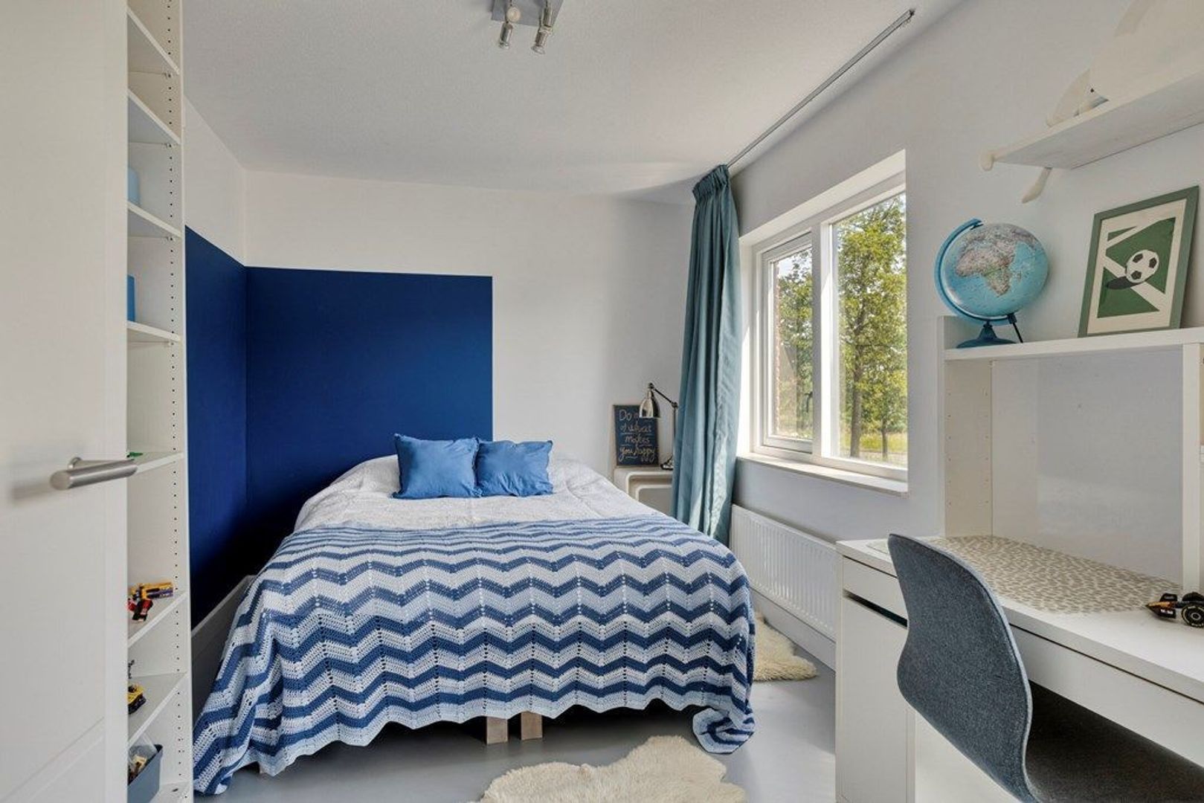
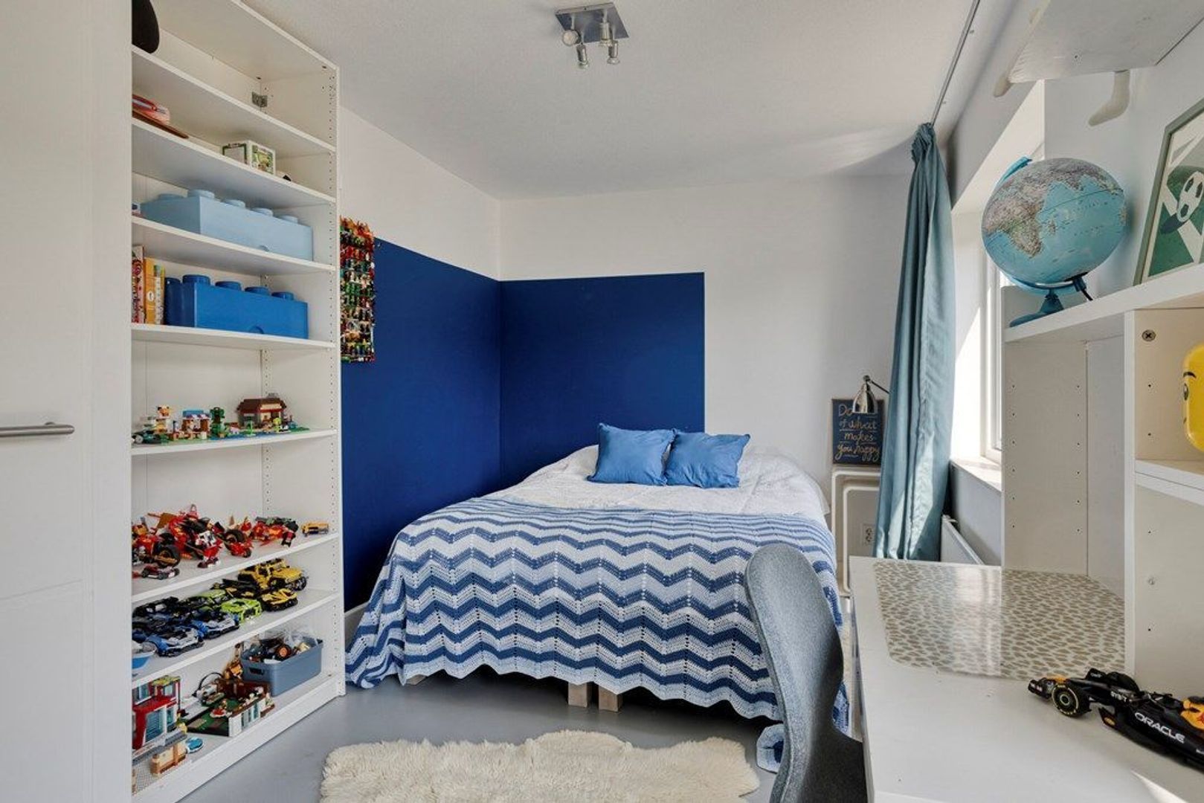
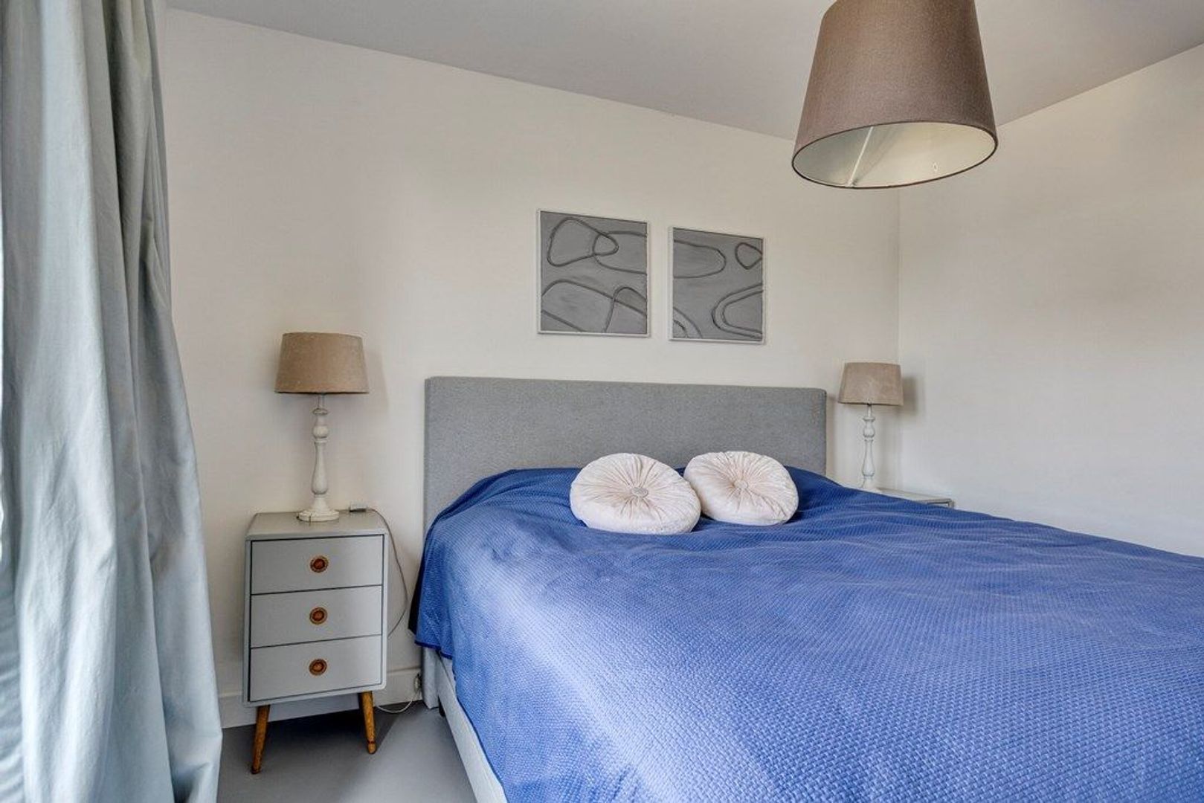
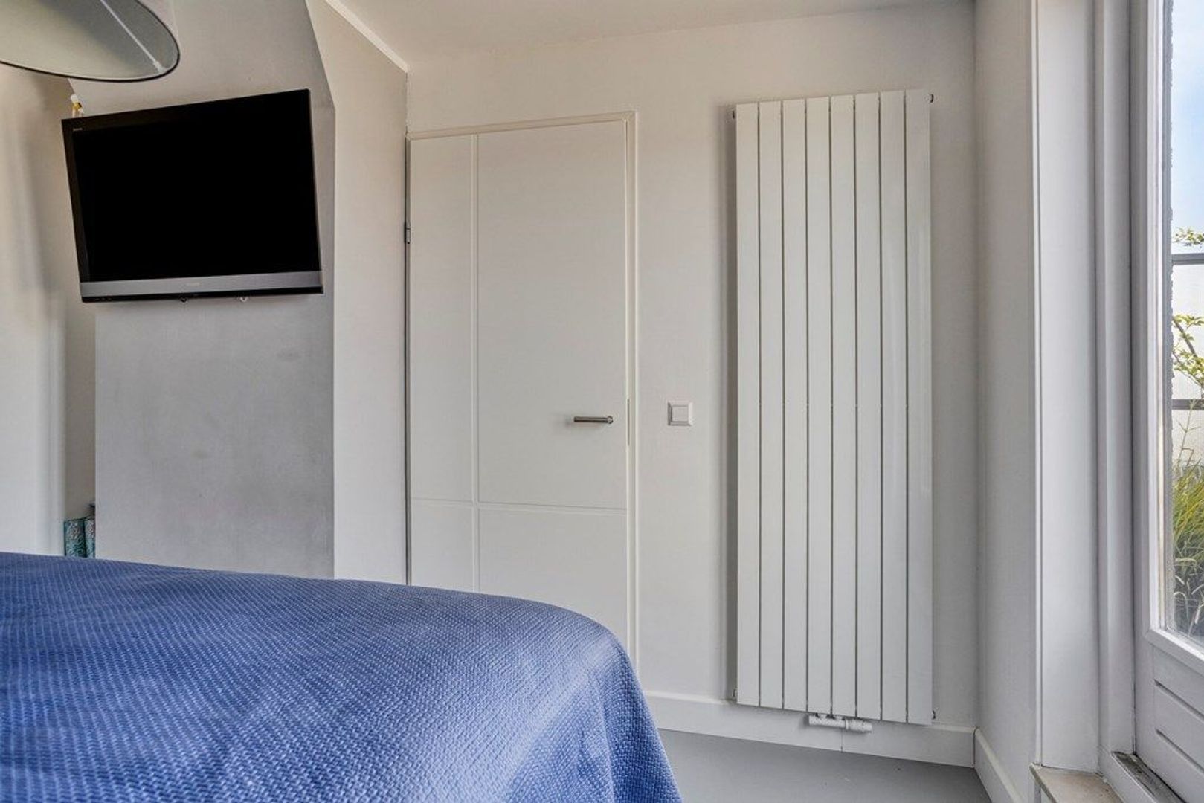
The first bedroom is spacious and bright and features a double bed, wardrobe and dressing table/desk. The large window allows plenty of natural daylight to enter. The combination of light-coloured walls and a blue accent wall gives the room a fresh appearance.
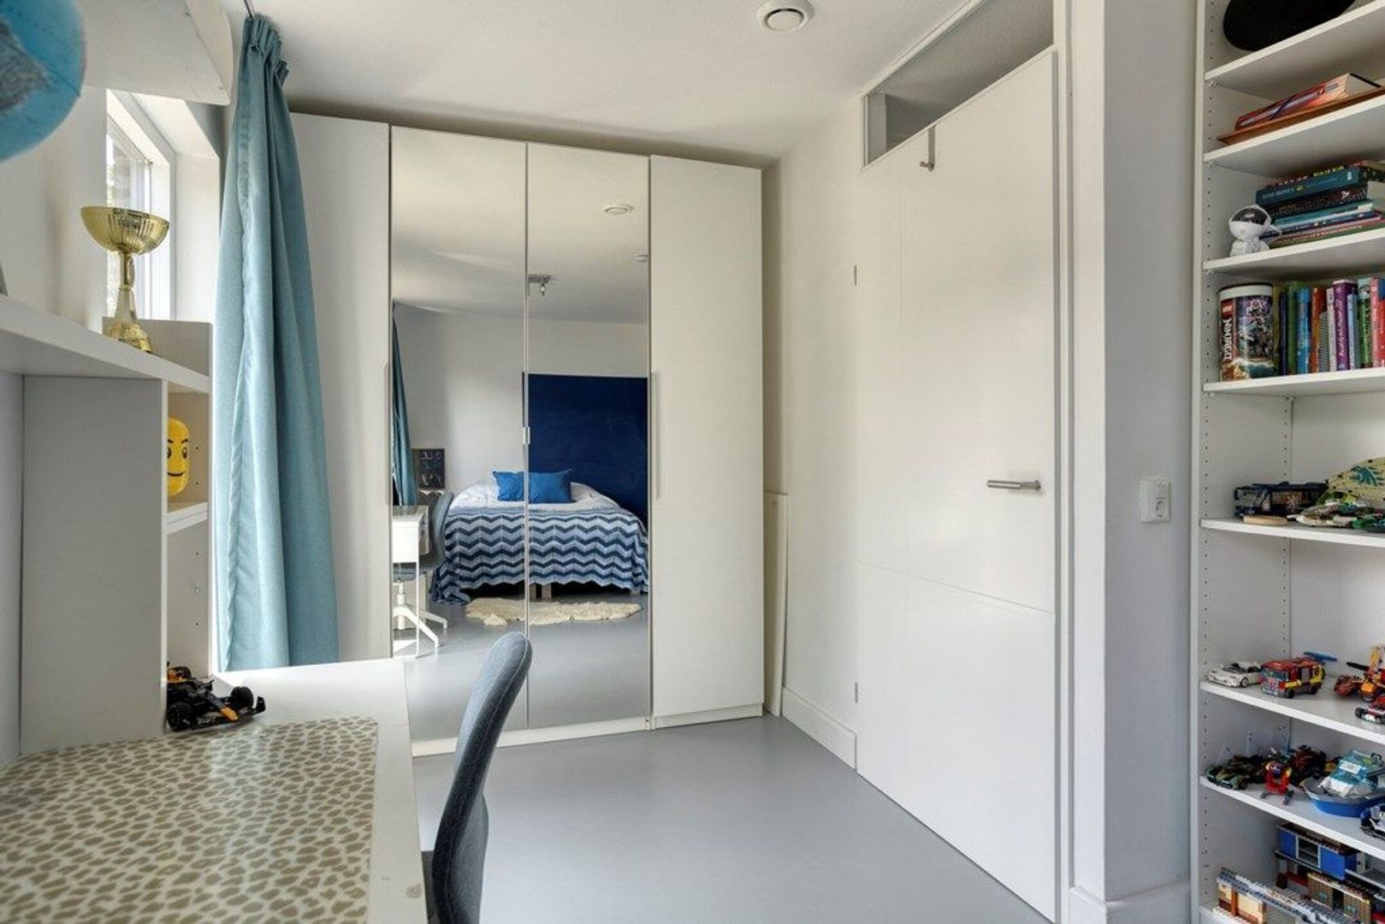
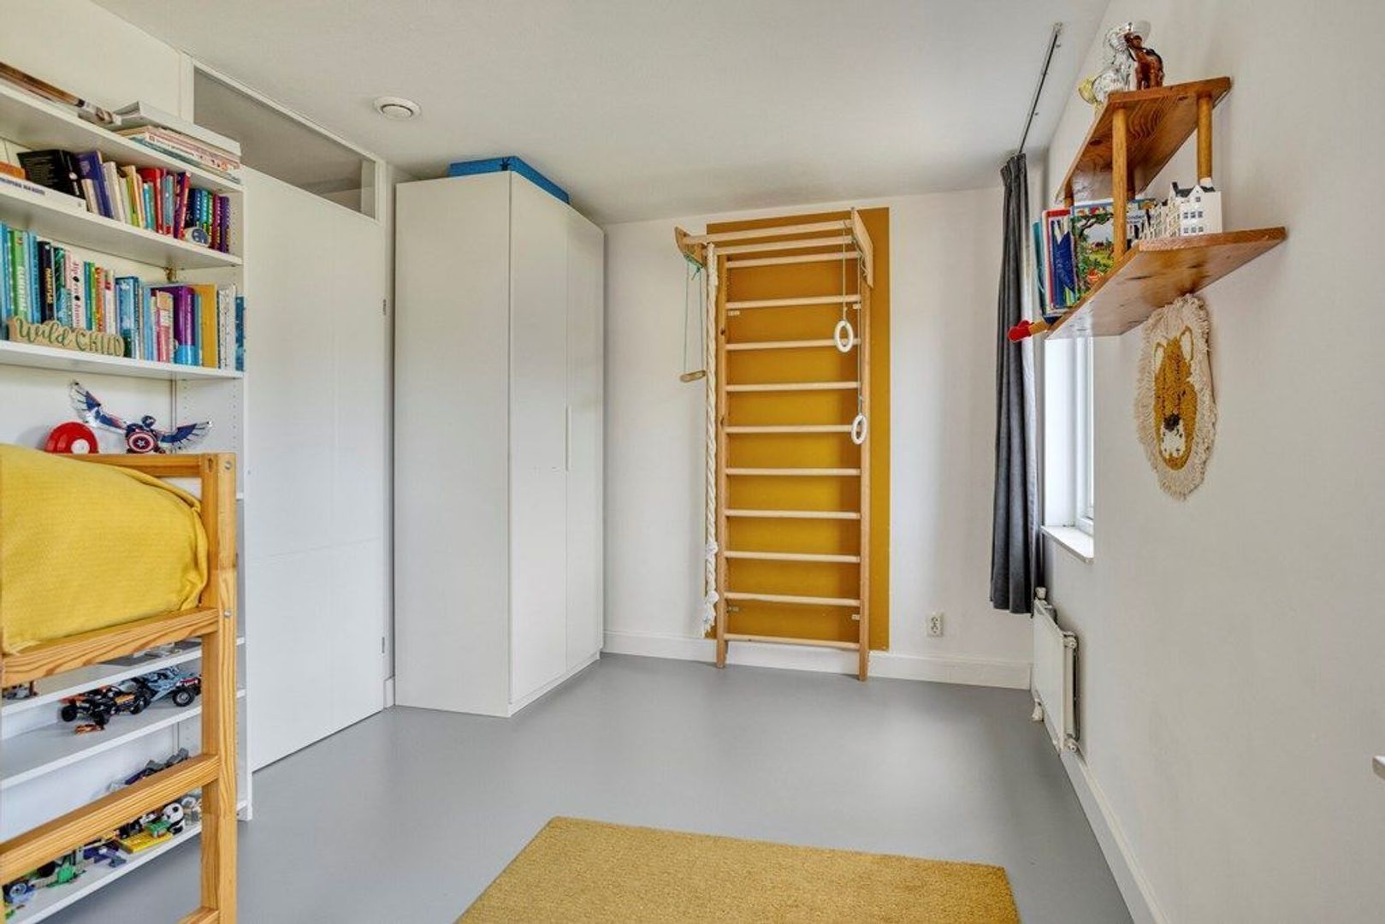
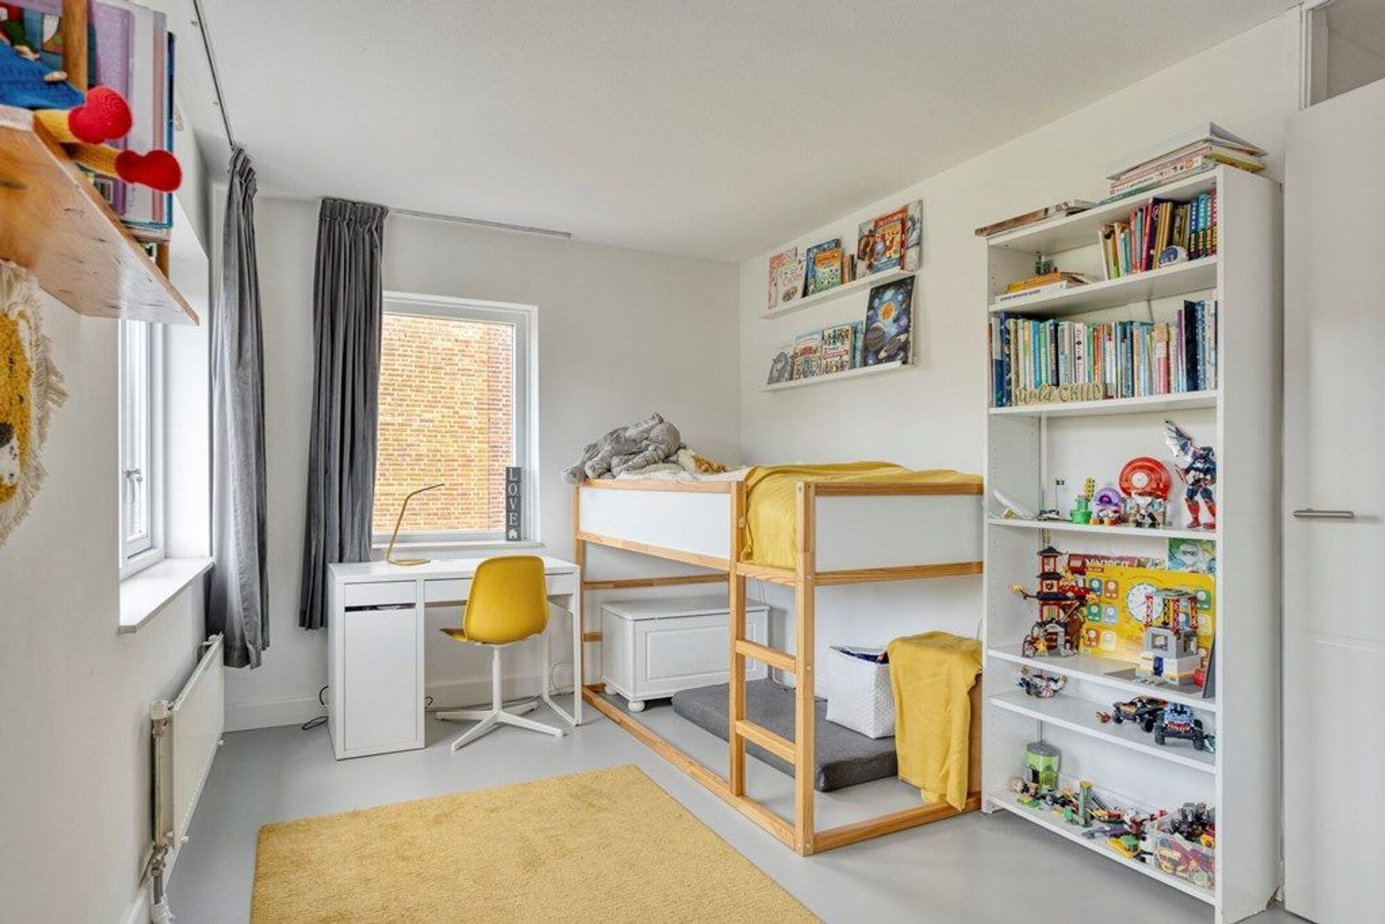
The second bedroom is currently furnished as a children's bedroom. Windows on two sides provide pleasant natural light and give the room an open feel. In addition to a bed, there is sufficient space for a desk and wardrobe. This room can also be used as a guest room or home office.
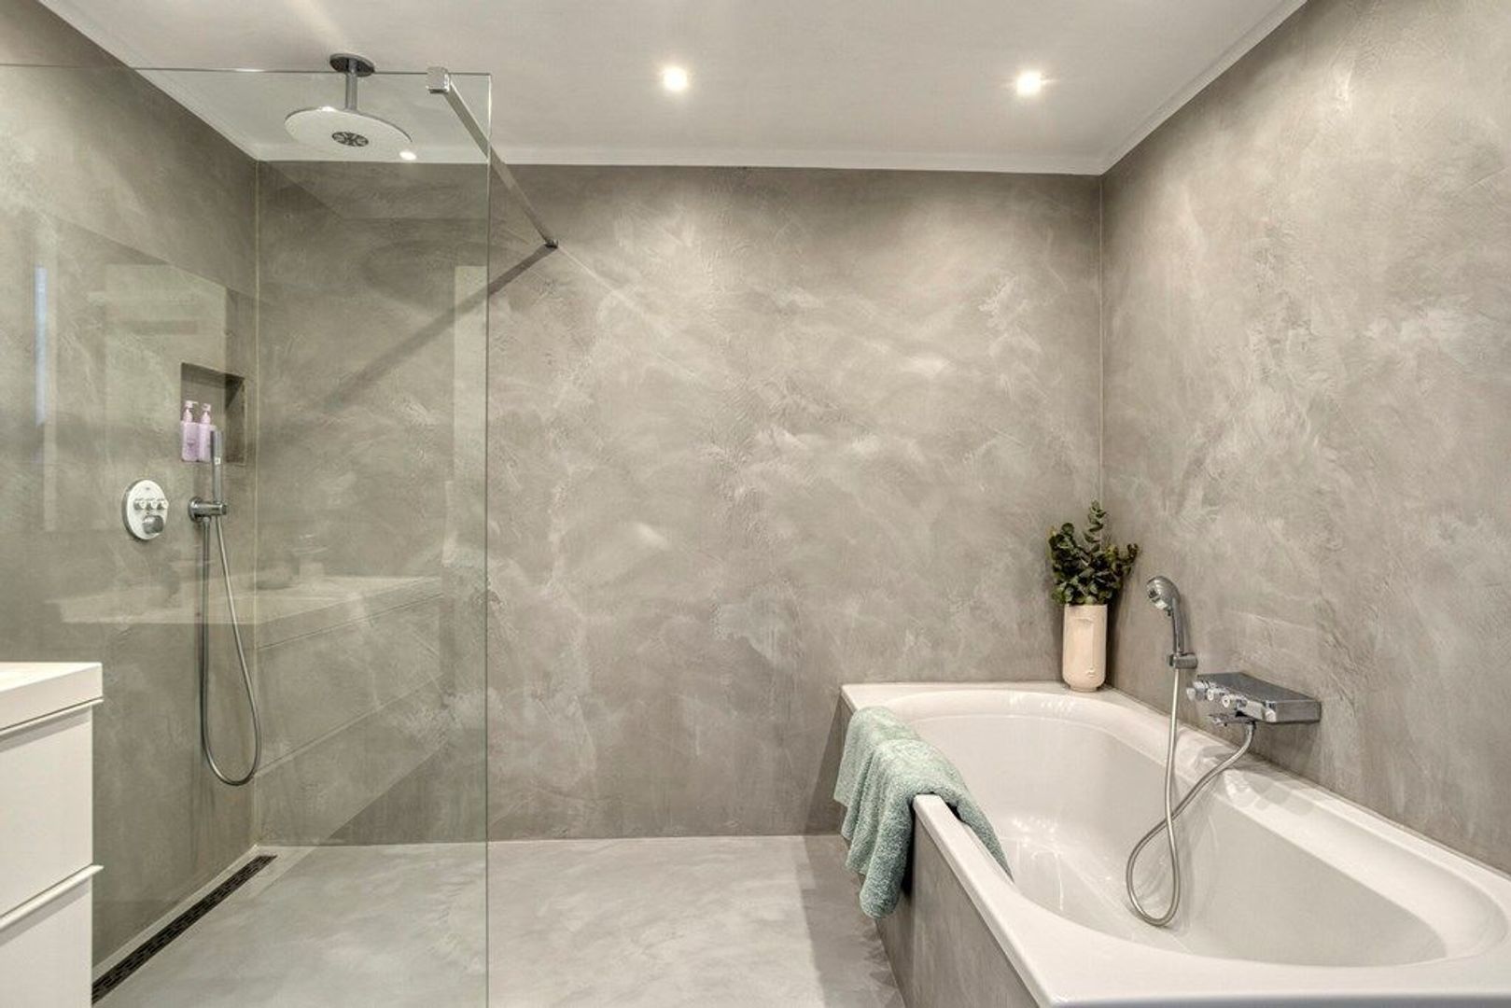
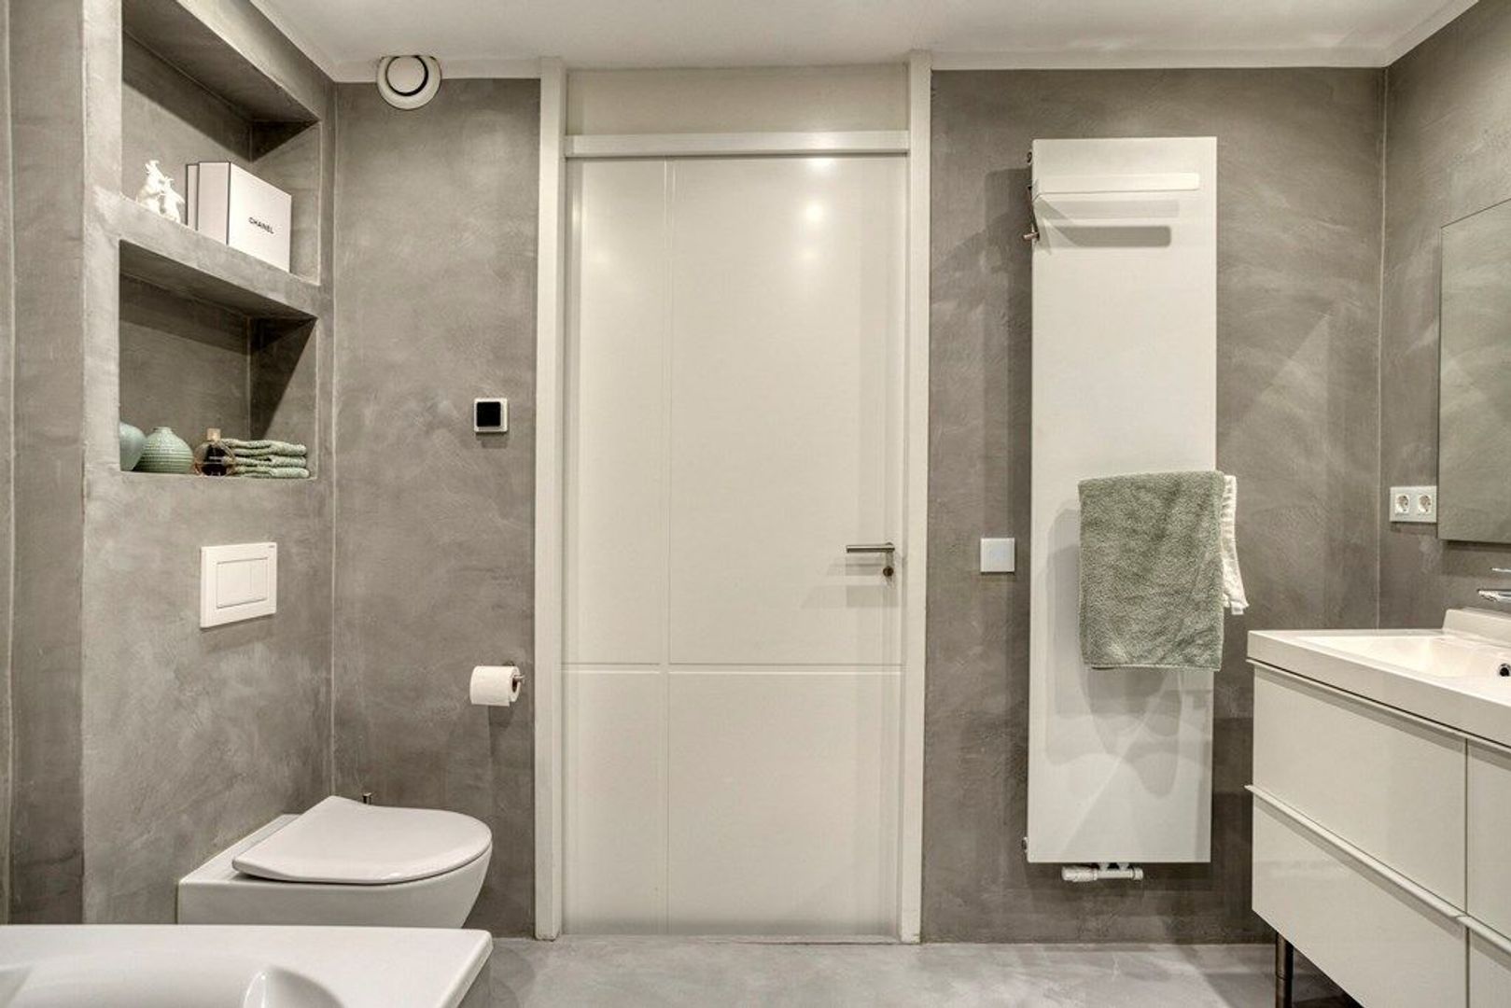
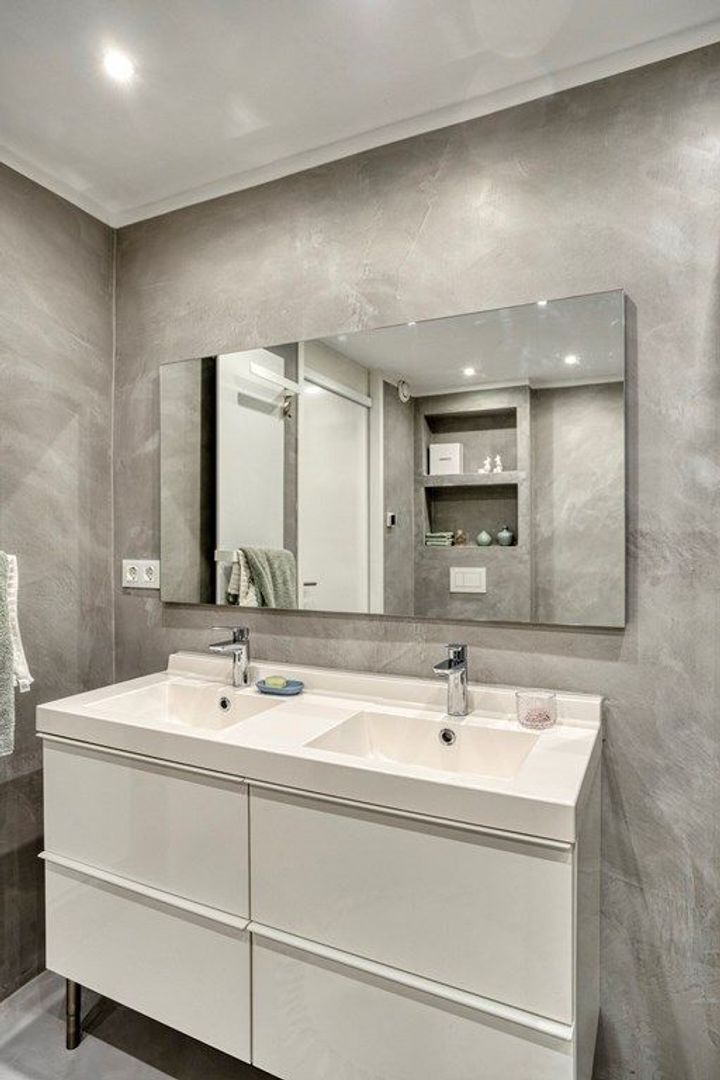
The bathroom is a real eye-catcher. The grey wall and floor finishes, white sanitary fittings and integrated lighting create a calm and luxurious atmosphere. The bathroom features a bathtub, a separate walk-in shower with a rain shower and glass partition, a double washbasin vanity with a large mirror and a toilet. Built-in wall niches provide practical storage space for toiletries and towels.
Second floor
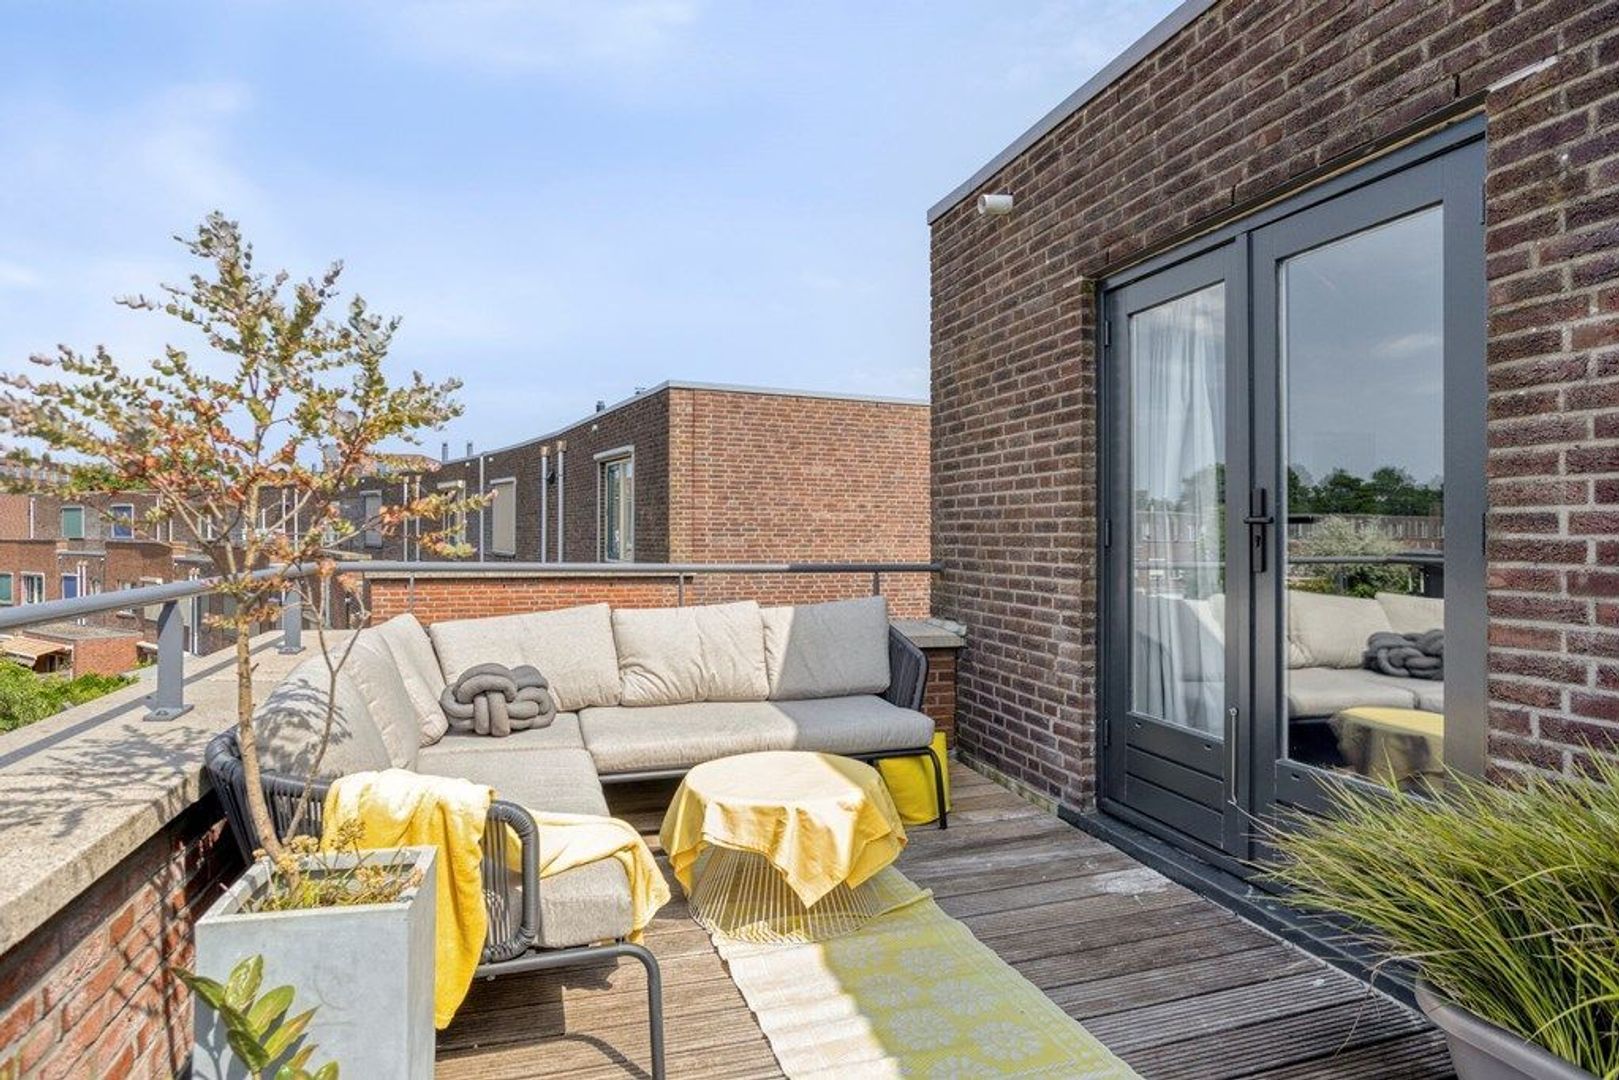
The top floor features a spacious bedroom and an adjoining workspace. French doors provide direct access to the roof terrace.
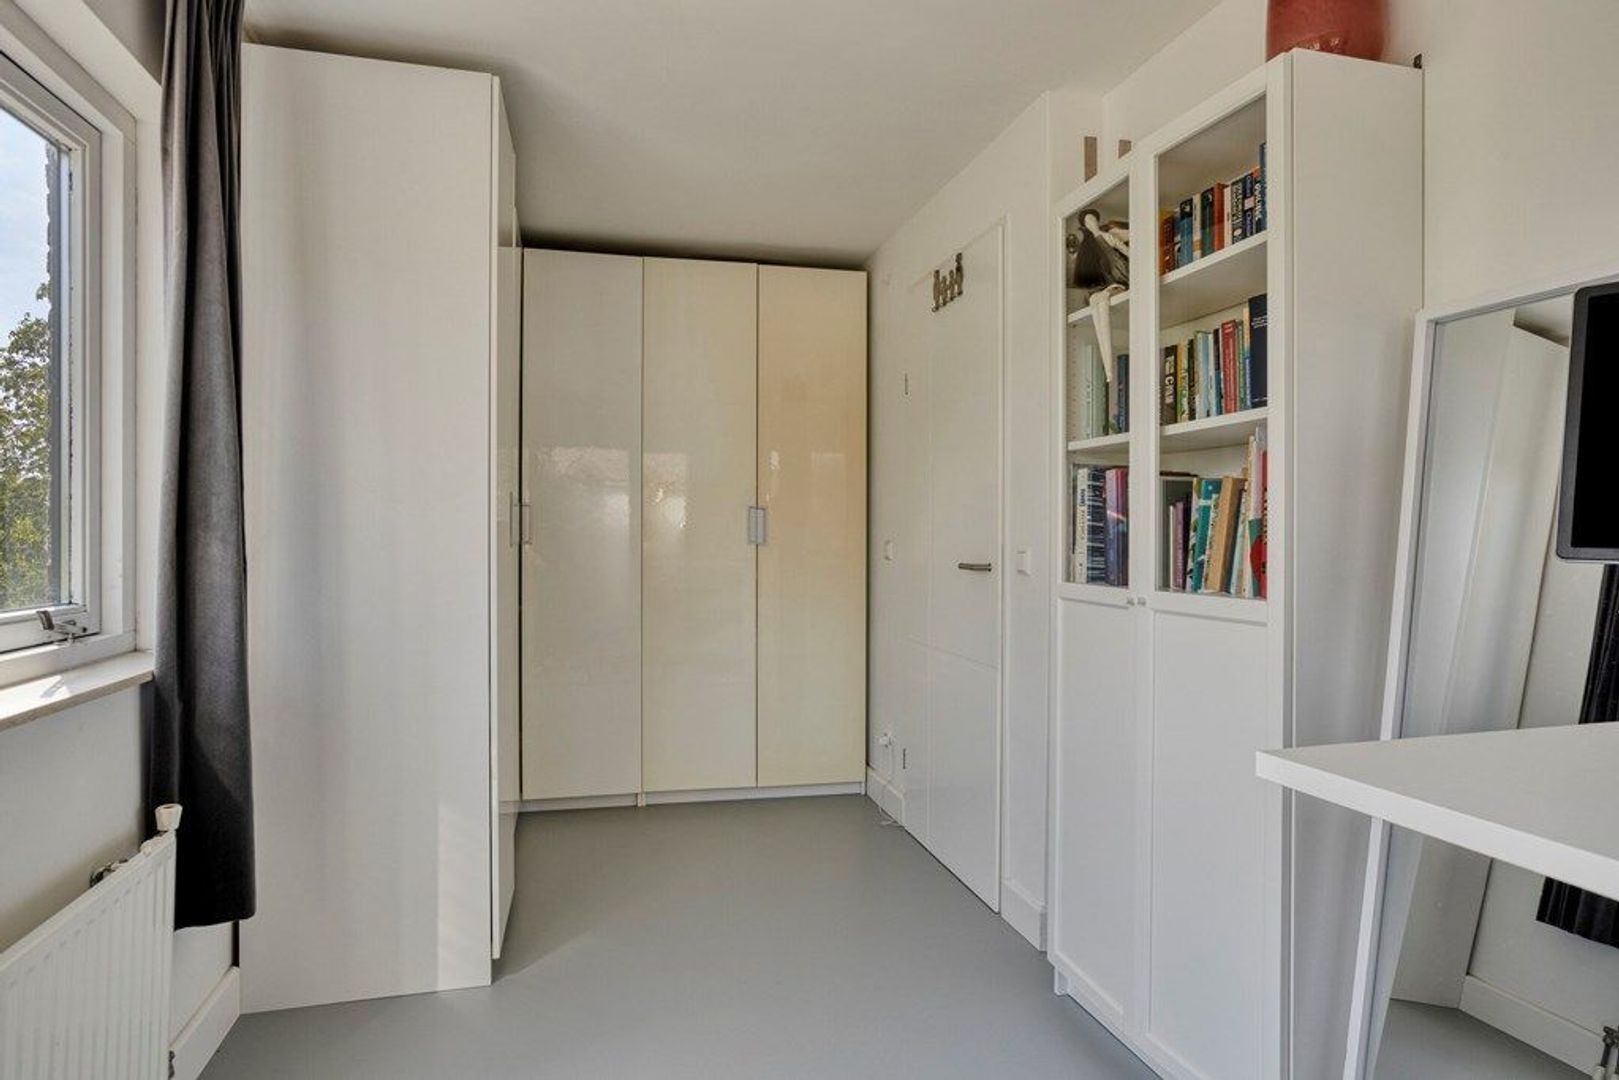
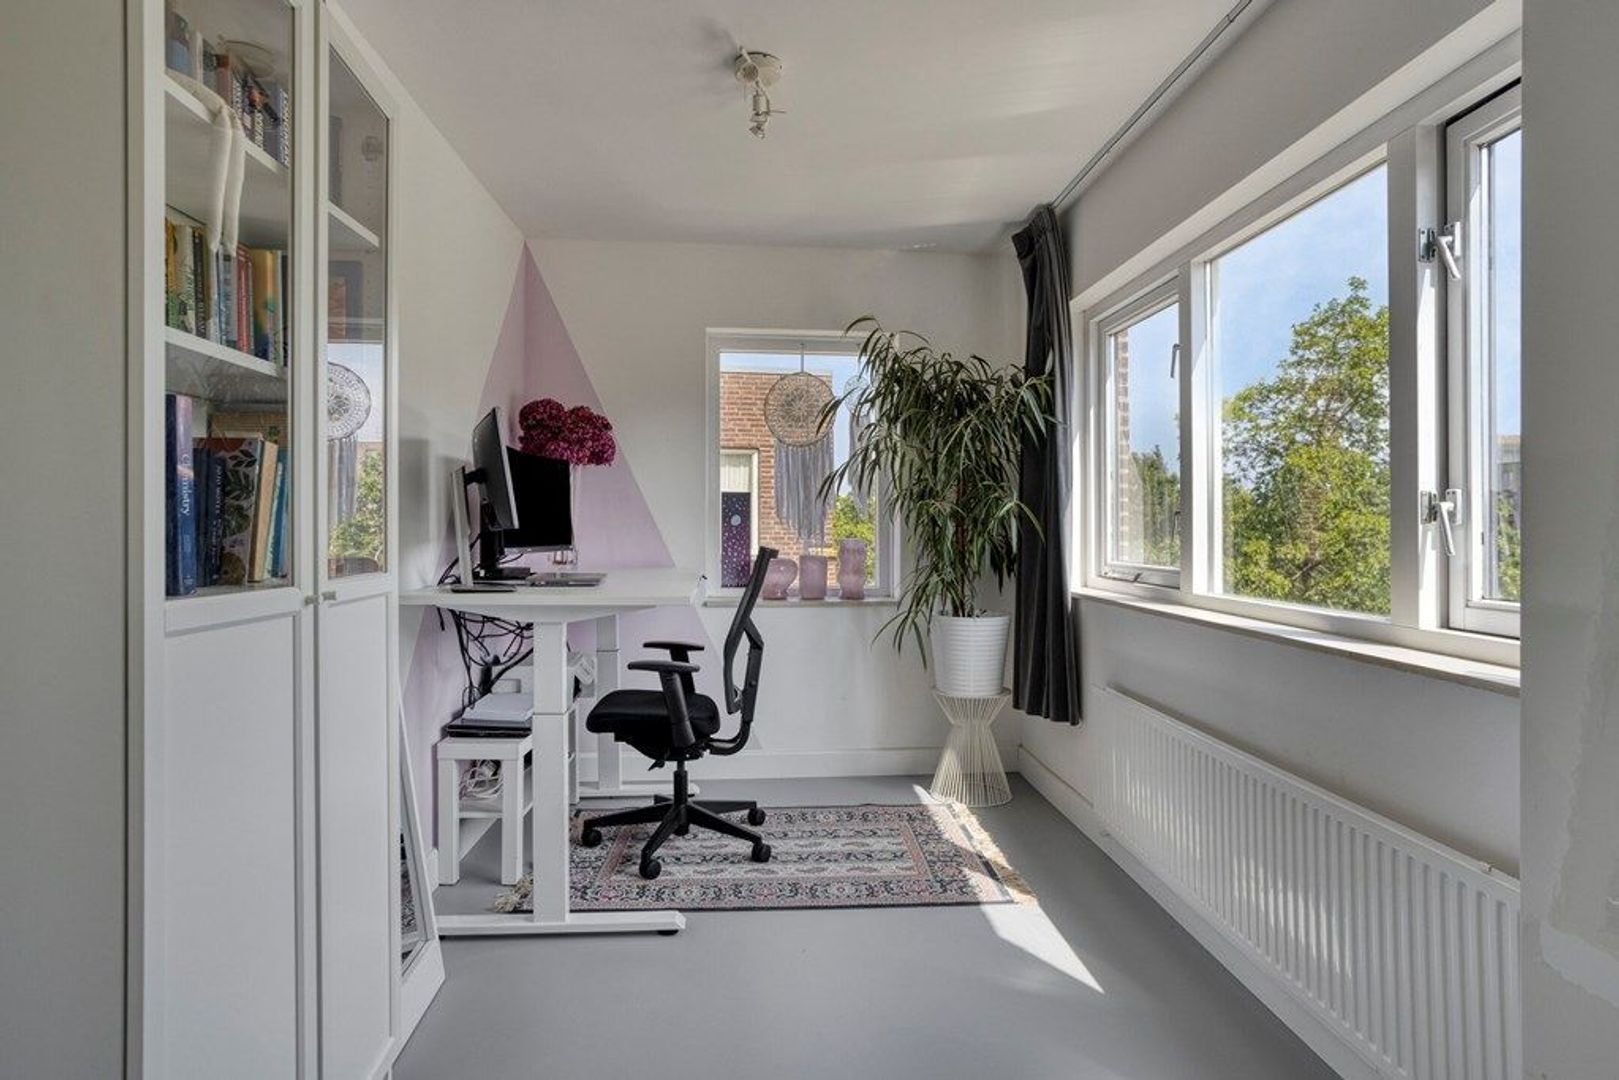
The adjoining room is currently furnished as a home office and offers a comfortable space for working from home. The large windows provide plenty of natural light. In addition, this room offers ample storage space for clothing and other belongings.
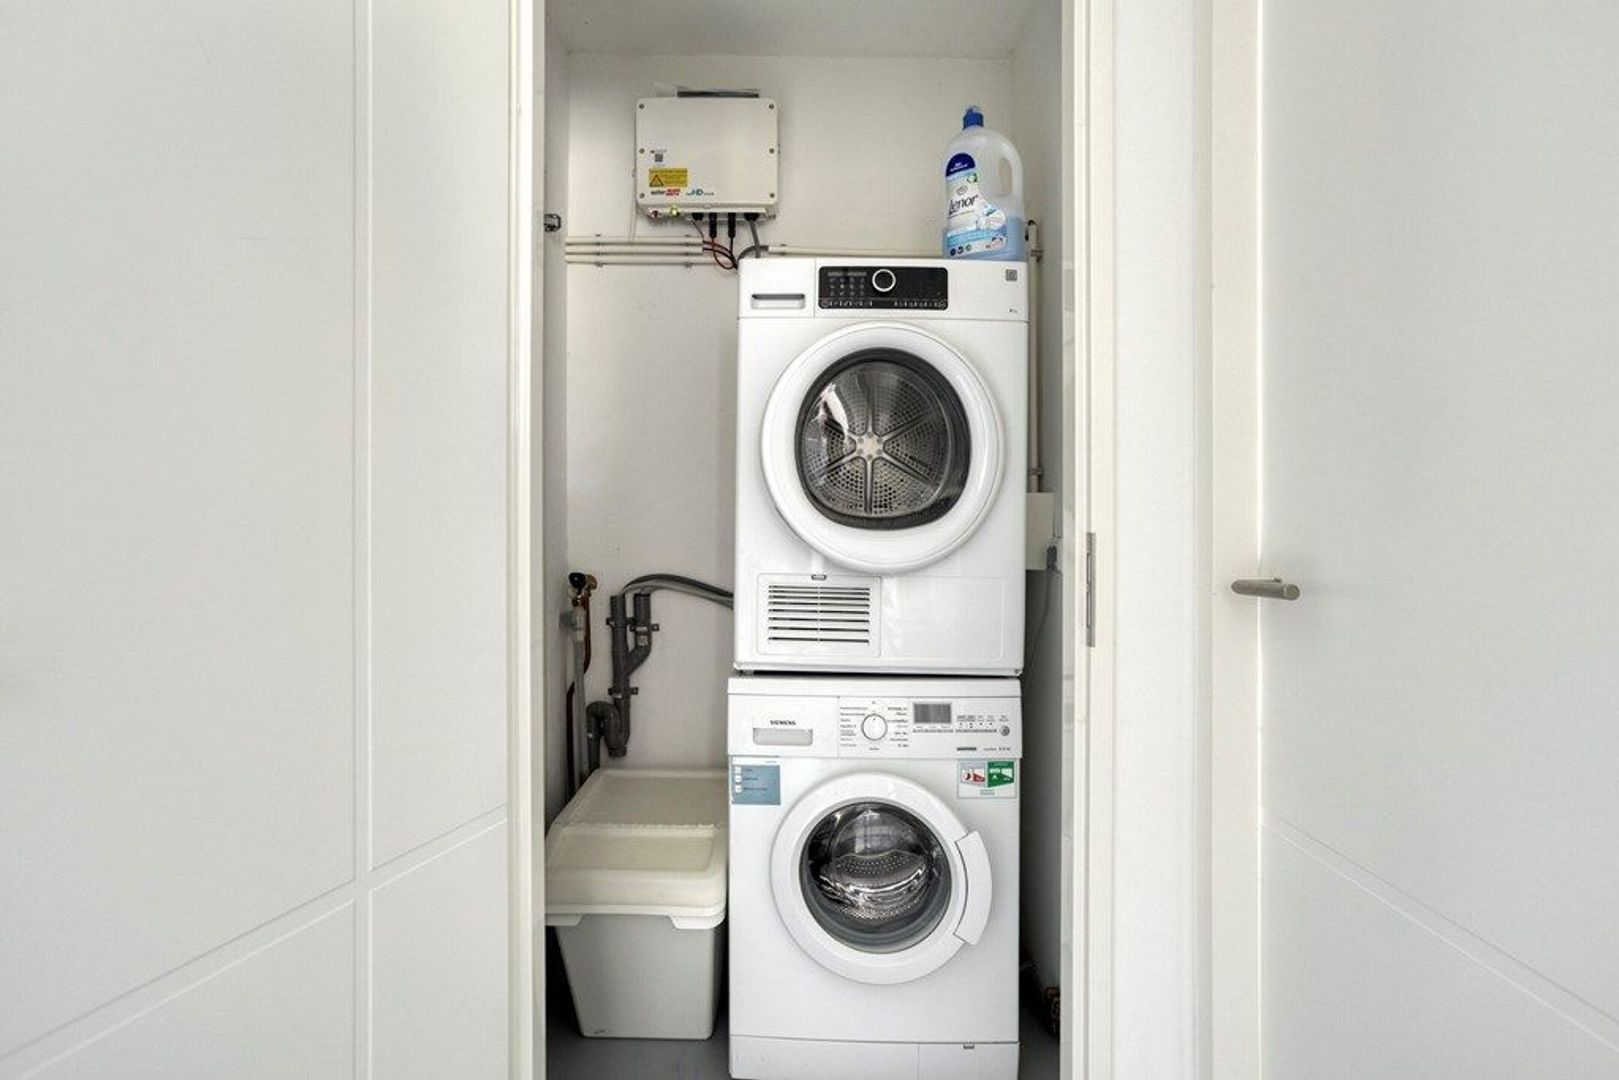
This floor also features a separate laundry room equipped with a washing machine, central heating boiler and mechanical ventilation system.
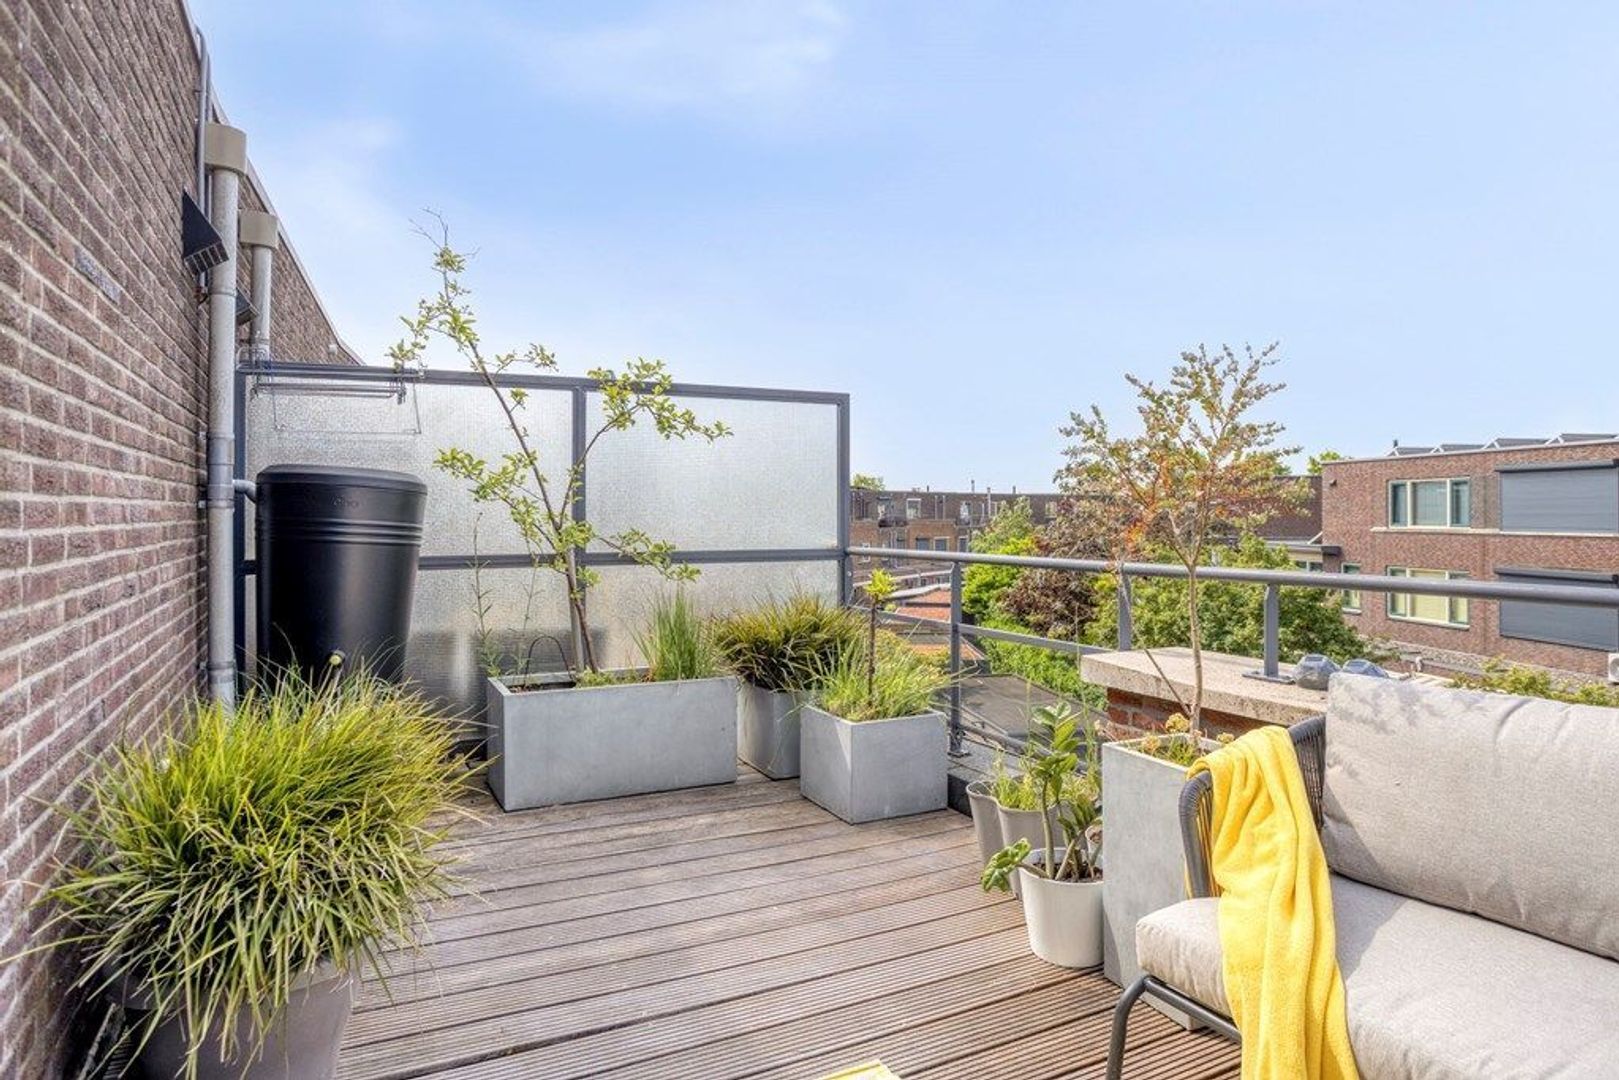
The roof terrace is a wonderful addition to the garden. This sunny outdoor space features wooden decking and offers room for a comfortable seating area. From the terrace, you can enjoy views of the surrounding greenery and neighbouring properties.
It is the perfect spot to start the day with a cup of coffee or enjoy the sunshine on a beautiful day.
Additional information
-Available from 4 January 2027;
-Rental price excludes utilities and municipal taxes;
-Fully furnished;
-Minimum rental period of 12 months and maximum of 18 months (with an option to extend);
-Living area approximately 135 m², plot size 155 m²;
-Energy label B;
-Washing machine included;
-Rear garden with storage shed and rear access;
-Sunny roof terrace and rear garden;
-The minimum income requirement is three times the monthly rent (based solely on personal income).
 English
 Nederlands