*To make this process as fair as possible, you can only apply digitally*
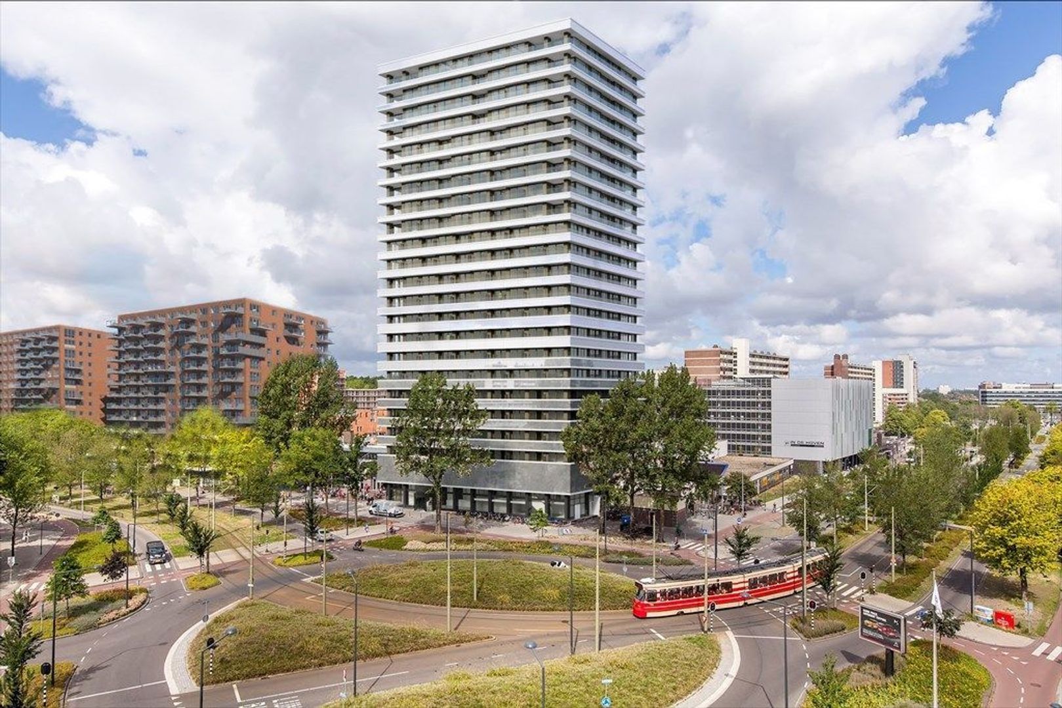
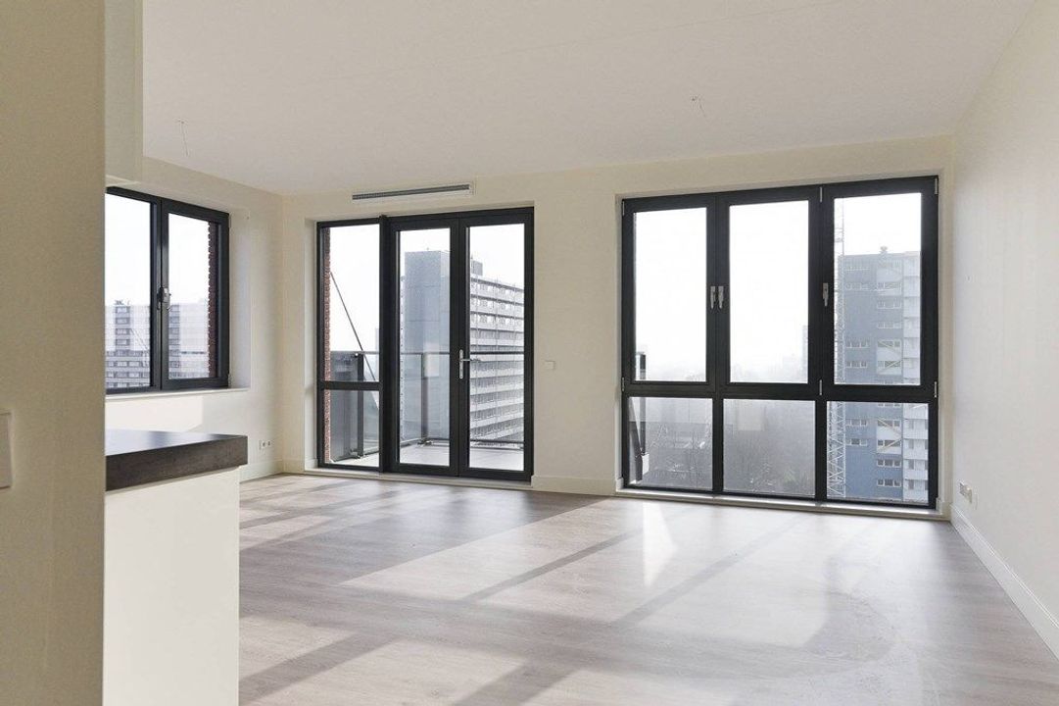
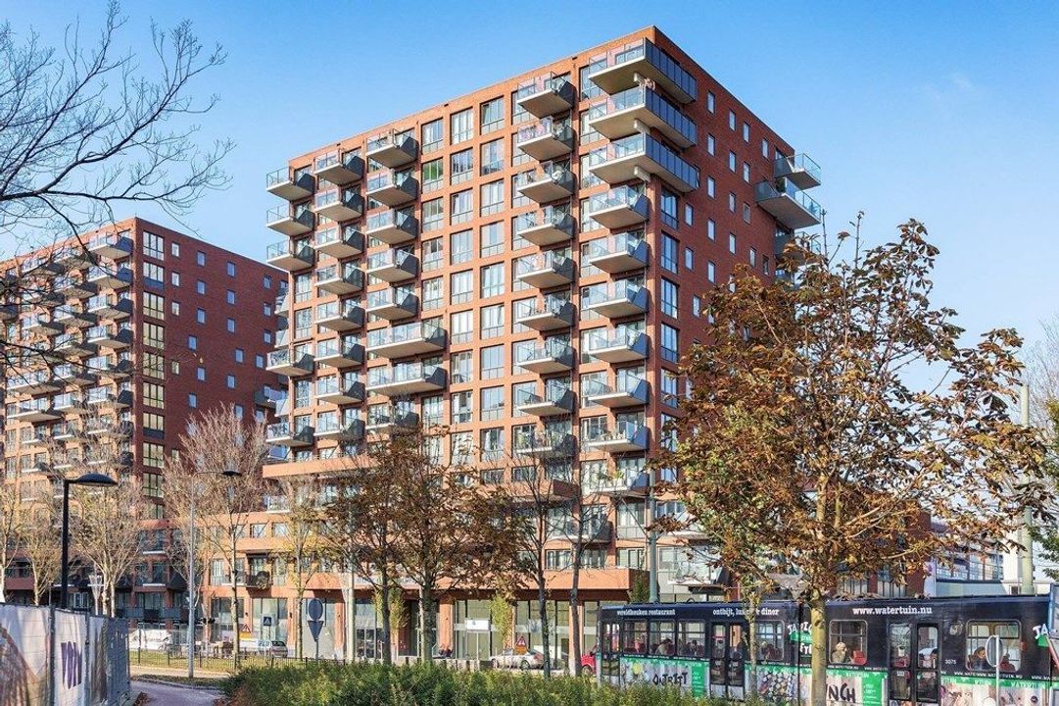
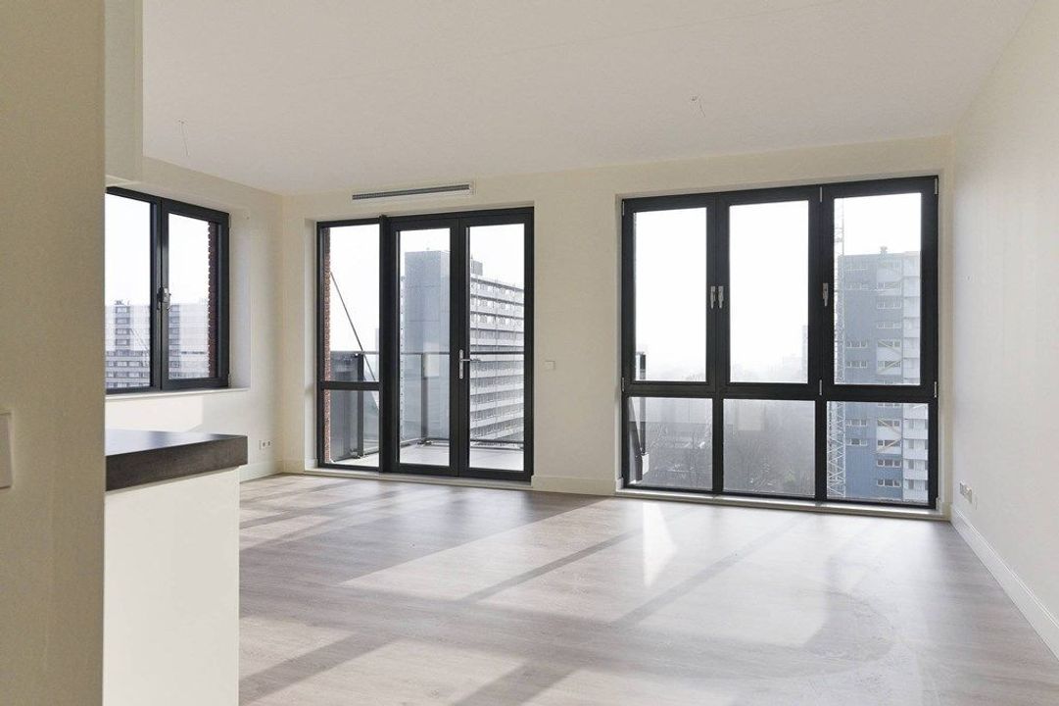
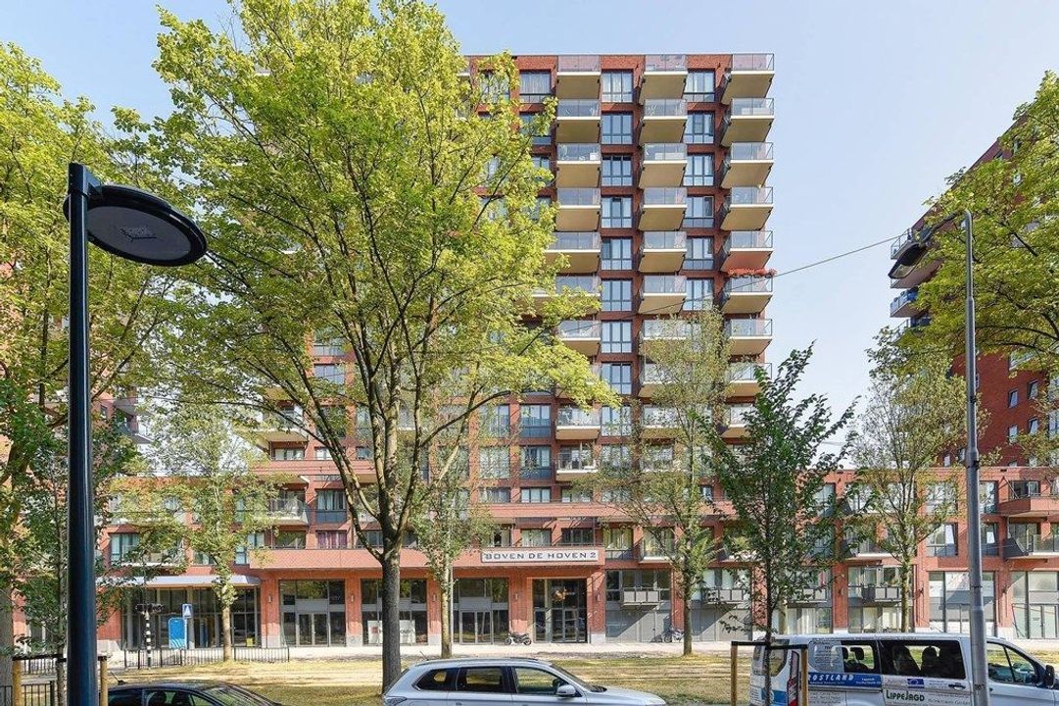
Amazing and centrally located 2-bedroom apartment available on the 19th floor with balcony, storage and elevator.
Location
The location is unbeatable. In less than a minute’s walk, you reach the covered shopping center, where you can do your daily grocery shopping at the supermarkets and fresh food stores, grab a quick lunch or coffee, or visit practical shops such as the pharmacy and florist. Living above such a complete shopping center makes daily life exceptionally convenient.
Just around the corner and within about ten minutes you’ll find yourself in Delft’s historic city center. Explore charming canals, historic buildings, and bustling squares. The city offers a wide range of shops, boutiques, and specialty stores, as well as numerous restaurants and cafes. For breakfast or lunch, Stads-Koffyhuis is a popular choice, while LEF Restaurant & Bar Delft, Spijshuis de Dis, and Huszár are all within easy reach for a cozy dinner.
Accessibility
Connectivity is excellent. Delft Central Station is just five minutes by bike, offering direct train connections to Rotterdam and The Hague in approximately 15 minutes. Major motorways such as the A13 and A4 are easily accessible by car, ensuring smooth travel throughout the region. In addition, a tram stop is located within a one-minute walk, providing excellent local public transport options.
Lay out
Ground floor: entrance; secured entrance with mailbox, intercom and access to elevator or stairs.
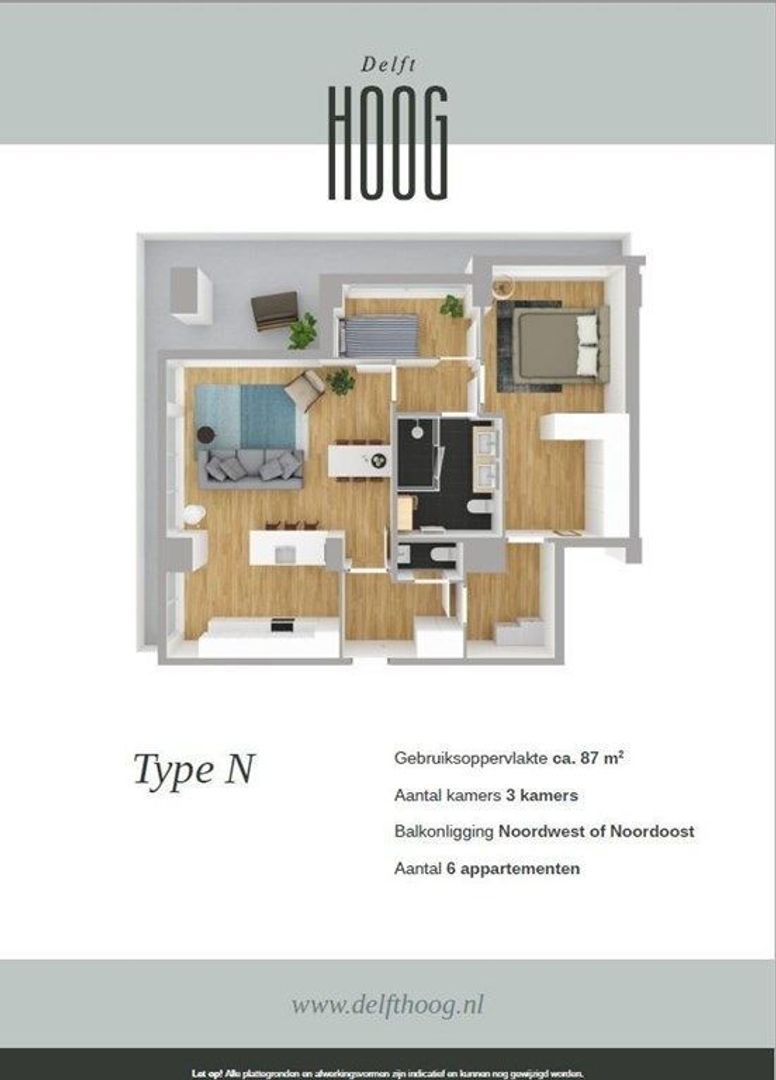
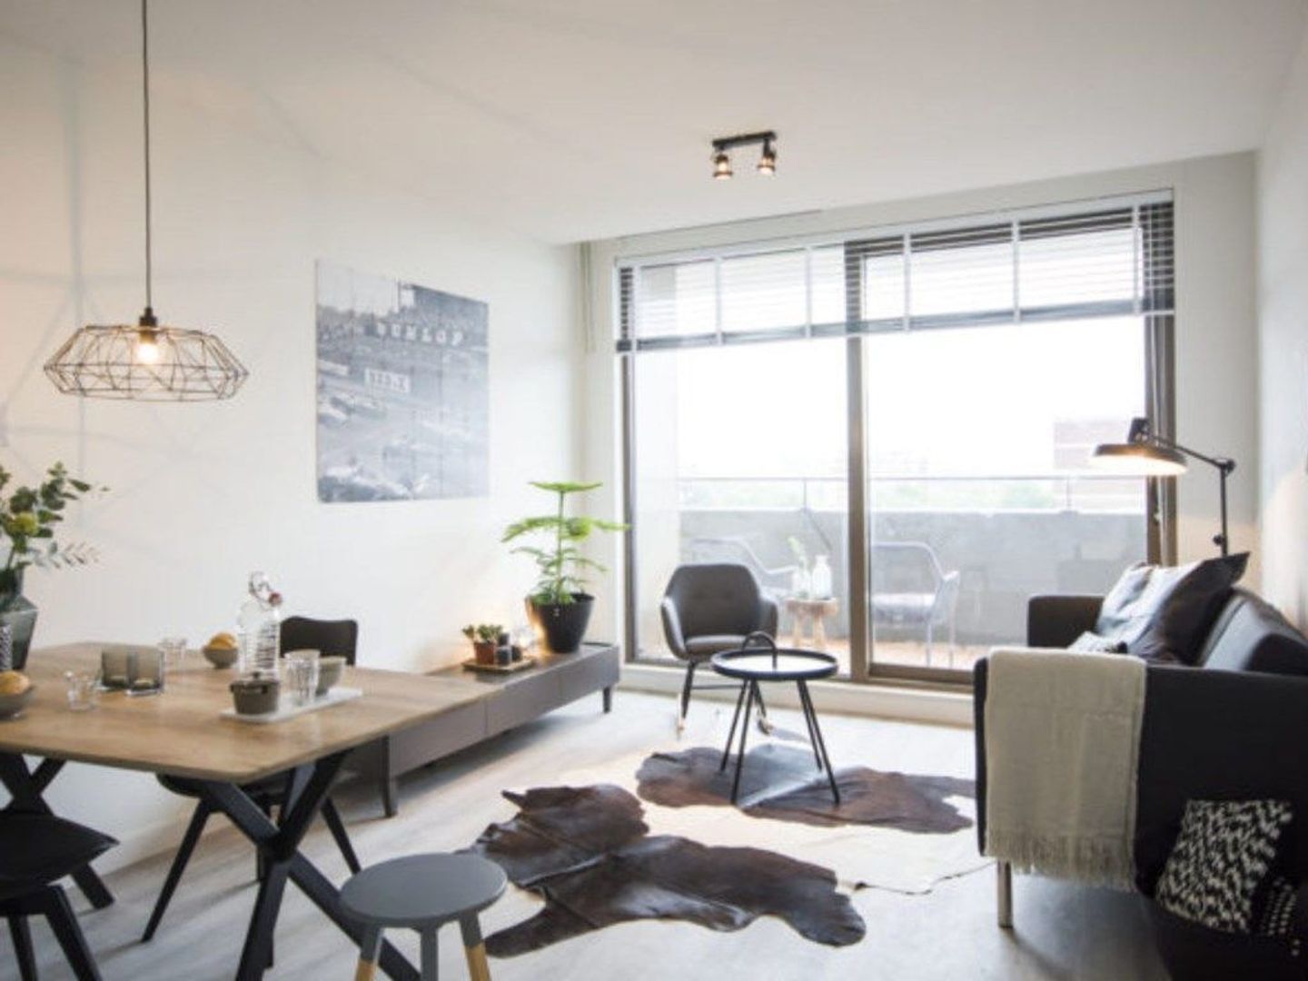
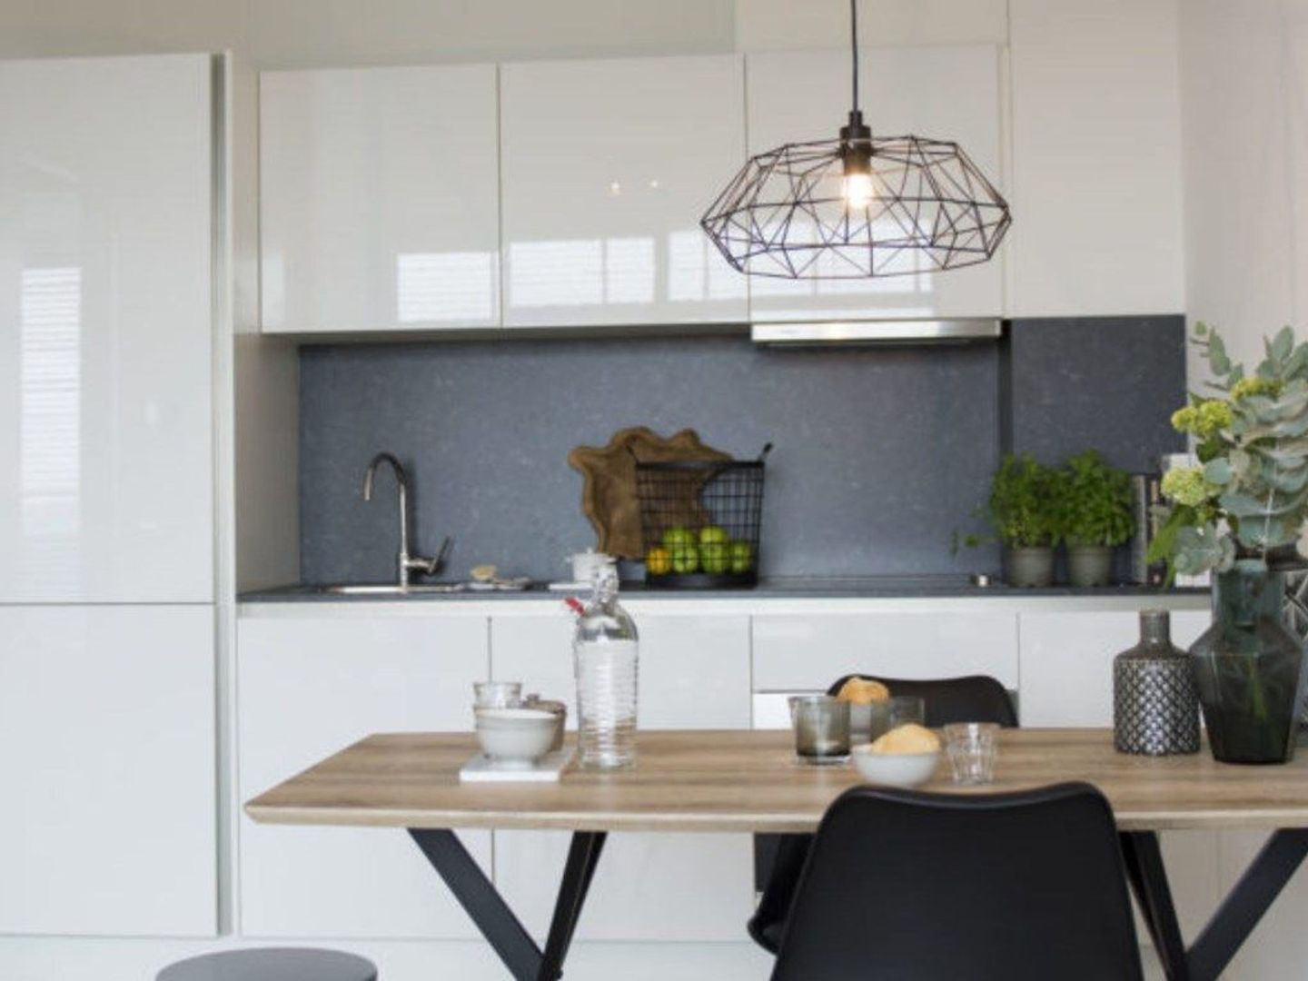
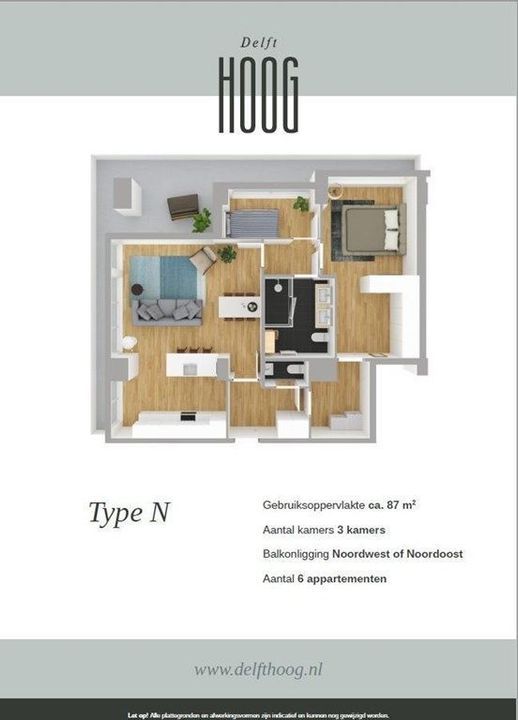
19th floor: Entrance apartment. Living room with open kitchen equipped with built-in appliances such as dishwasher, combi-oven, fridge with small freezer and hob with extractor. Bathroom with shower, washbasin with mirror, toilet. Separate toilet present in hallway. The apartment has two bedrooms: a larger bedroom with enough space for a double bed and a closet, and a smaller second bedroom suitable as a single bedroom, study or nursery. From the hallway there is a separate toilet with sink and a storage room with connection for a washing and drying machine.
Remarks:
- Rental price is excluding , electricity and television/internet;
- Excluding service costs of €80,00 per month;
- Advanced payment for heating €120,00 per month;
- Minimum rental period 12 months;
- Rent increase scheduled from 01-07-2027;
- Private storage present;
- Communal bicycle storage present;
- Energylabel A;
- Parking place additional available for € 121,00 a month (mandatory in case you have a car);
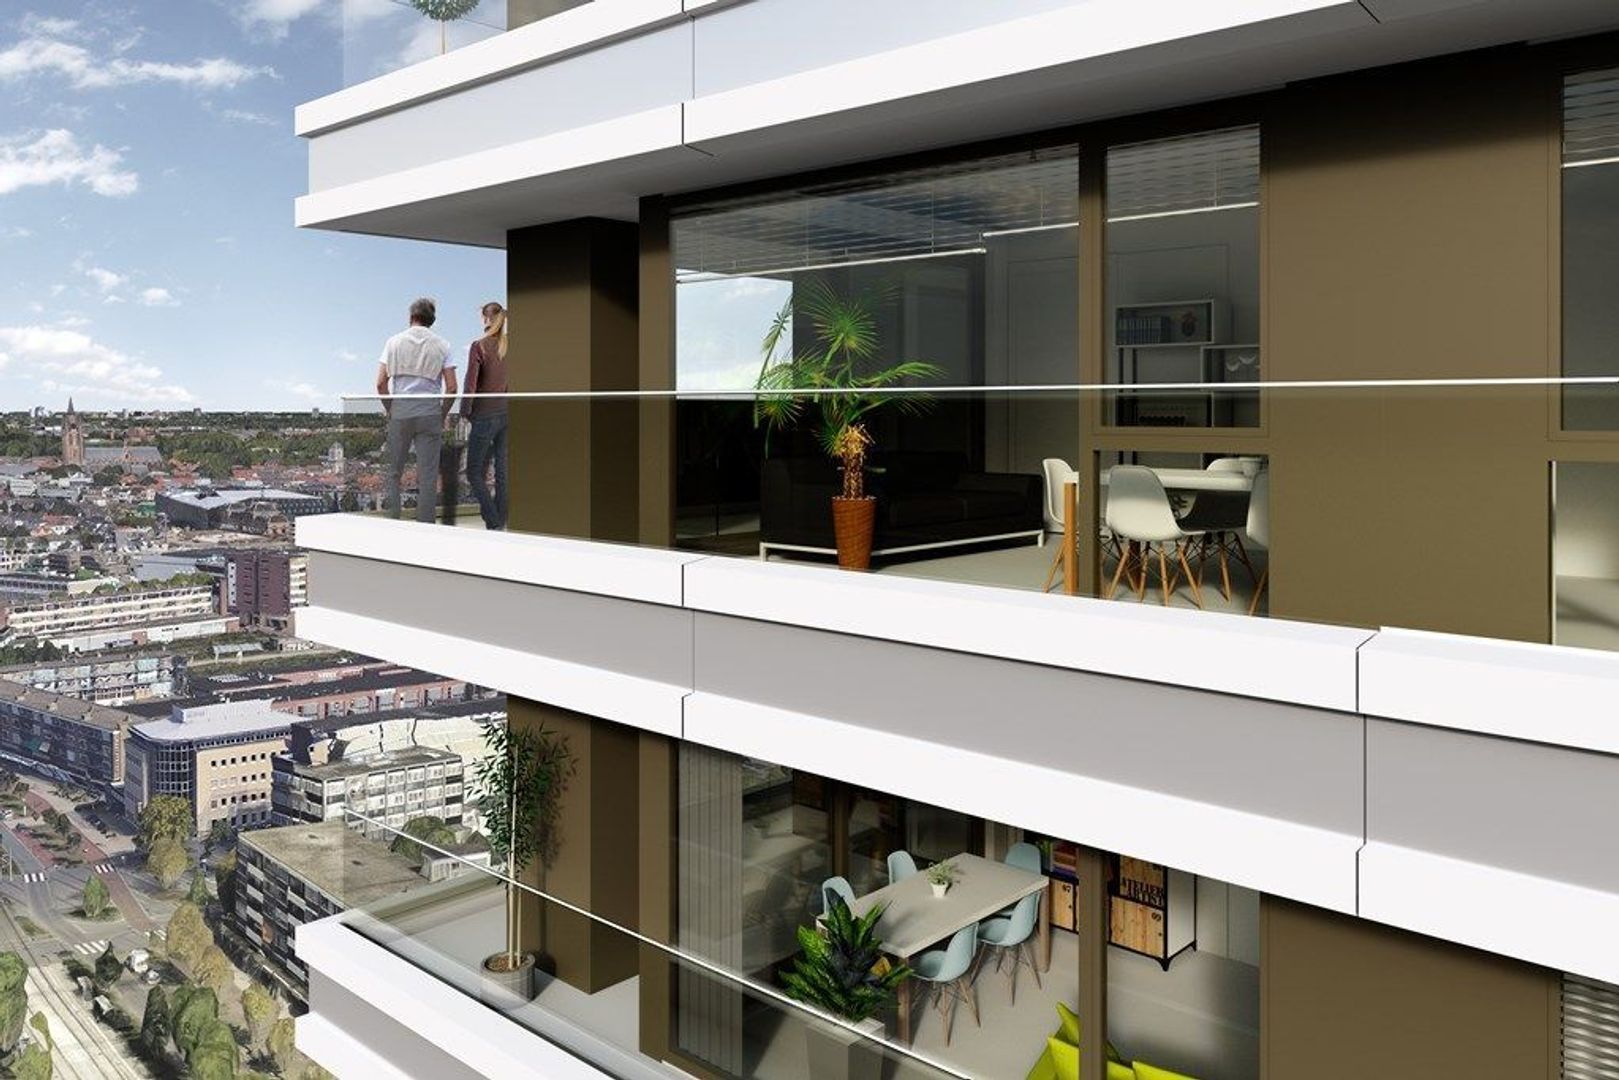
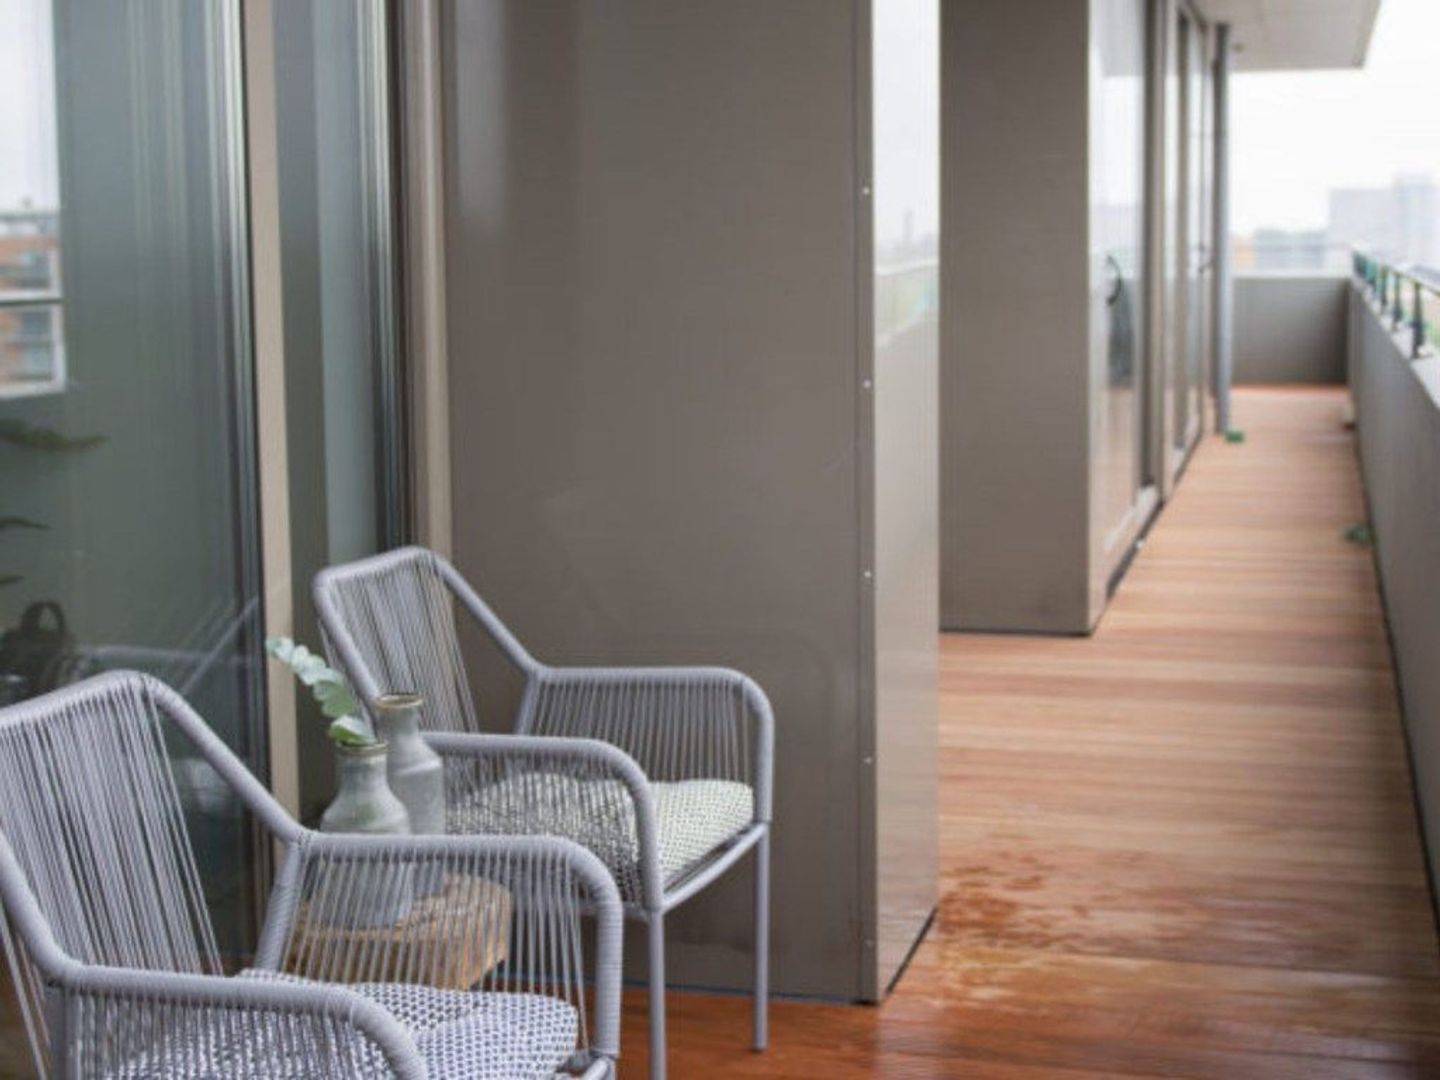
- Pictures are for impression purposes.
****Minimum income should be 3,5x the net rent = minimum monthly gross****
*Om dit proces zo eerlijk mogelijk te laten verlopen, kun je alleen digitaal reageren*
Fantastisch gelegen, gestoffeerd 3-kamer appartement op de 19e verdieping met balkon, aparte berging in de kelder, fietsenstalling en lift!
Op nog geen 1 minuut lopen sta je in het overdekte winkelcentrum, waar je terechtkunt voor je dagelijkse boodschappen bij de supermarkten en verswinkels, maar ook voor een snelle lunch, een kop koffie of praktische winkels zoals de drogist en bloemist. Het gemak van wonen boven een compleet winkelcentrum maakt het dagelijks leven hier bijzonder comfortabel.
Loop je de straat uit, dan sta je binnen circa tien minuten in het historische centrum van Delft. De sfeervolle grachten, karakteristieke panden en gezellige pleinen geven de stad haar eigen charme. Hier vind je een breed aanbod aan winkels, boetieks en speciaalzaken, maar ook volop horeca. Voor ontbijt of lunch is Stads-Koffyhuis een geliefde plek, terwijl je voor een diner in bistrostijl terechtkunt bij LEF Restaurant & Bar Delft. Ook Spijshuis de Dis en Huszár liggen op korte afstand en bieden volop keuze voor een gezellige avond uit.
Bereikbaarheid
De bereikbaarheid van de woning is werkelijk uitstekend en biedt volop mogelijkheden voor zowel het openbaar vervoer als de auto. Het centraal station van Delft ligt op slechts vijf minuten fietsen, van waaruit je met de trein binnen ongeveer vijftien minuten in het hart van Rotterdam of Den Haag staat. Voor reizigers die afhankelijk zijn van de auto zijn de belangrijke snelwegen A13 en A4 zeer snel en eenvoudig bereikbaar, wat het reizen door de gehele regio bijzonder efficiënt maakt. Daarnaast is er voor optimaal lokaal gemak een tramhalte gelegen op slechts één minuut loopafstand van de woning.
Indeling:
Begane grond: afgesloten entree met brievenbus, intercom en toegang tot lift of trap.
19e verdieping: Entree appartement. Woonkamer met open keuken, voorzien van inbouwapparatuur zoals vaatwasser, combi-oven, koelkast met vriesvakje en kookplaat met afzuigkap. Badkamer met douche, wastafel met spiegel, toilet. Apart toilet aanwezig in de hal. Het appartement beschikt over twee slaapkamers: een grotere slaapkamer met voldoende ruimte voor een tweepersoonsbed en een kast, en een kleinere tweede slaapkamer, geschikt als eenpersoonsslaapkamer, studeerkamer of kinderkamer. Vanuit de hal is er een apart toilet met wastafel en een bergruimte met aansluiting voor een was- en droogmachine.
Opmerkingen:
- Huurprijs is exclusief elektra en televisie/internet;
- Servicekosten €80,00 per maand;
- Voorschot stookkosten €120,00 per maand;
- Minimale huurperiode 12 maanden;
- Huurverhoging is per 01-07-2027;
- Privé berging op dezelfde verdieping
- Gezamenlijke fietsenstalling;
- Energielabel A;
- Parkeerplaats te huur € 121,00 per maand (verplichte afname bij bezit van een auto).
- Foto's zijn ter impressie.
 English
 Nederlands