Delft

Martinus Nijhofflaan 414

€ 1.995 p.m. ex.
view 10 photos
Verhuur Rotterdam

Verhuur Rotterdam

Description

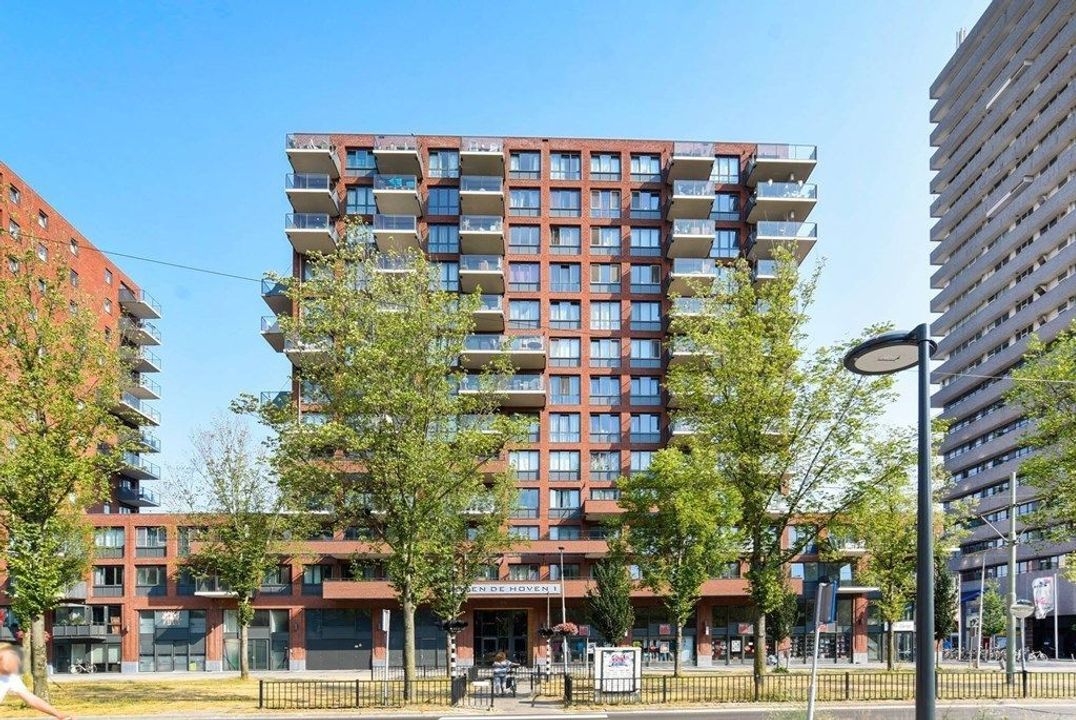
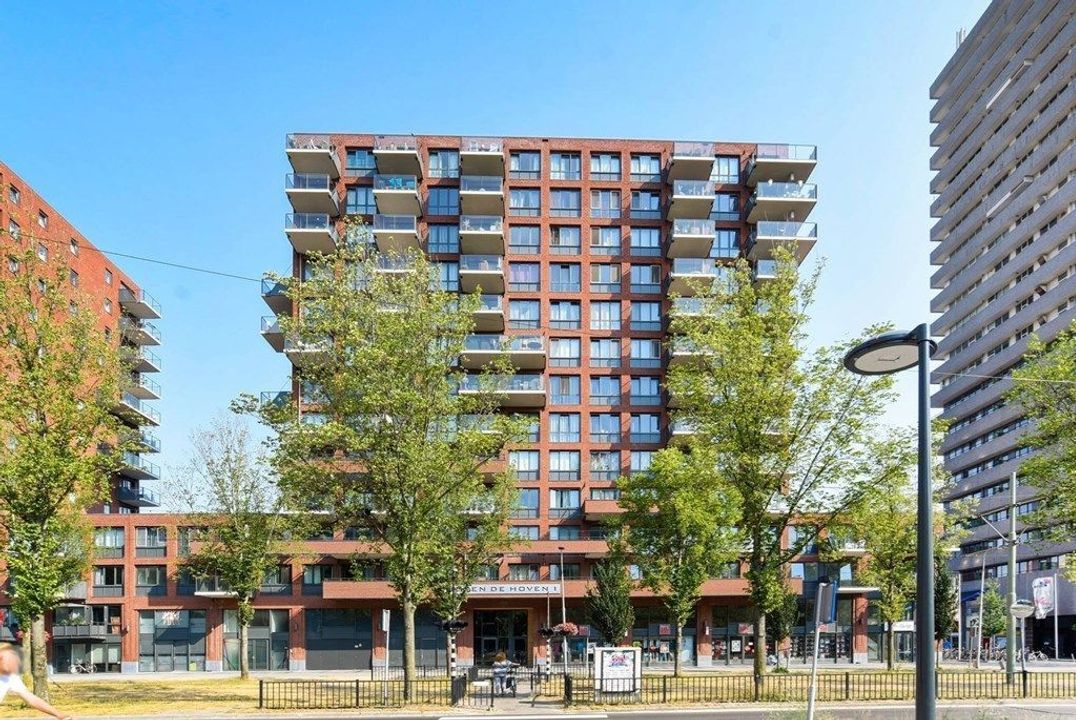
Spacious living on the 9th floor in Delft, with two bedrooms, a balcony and everyday amenities close at hand.

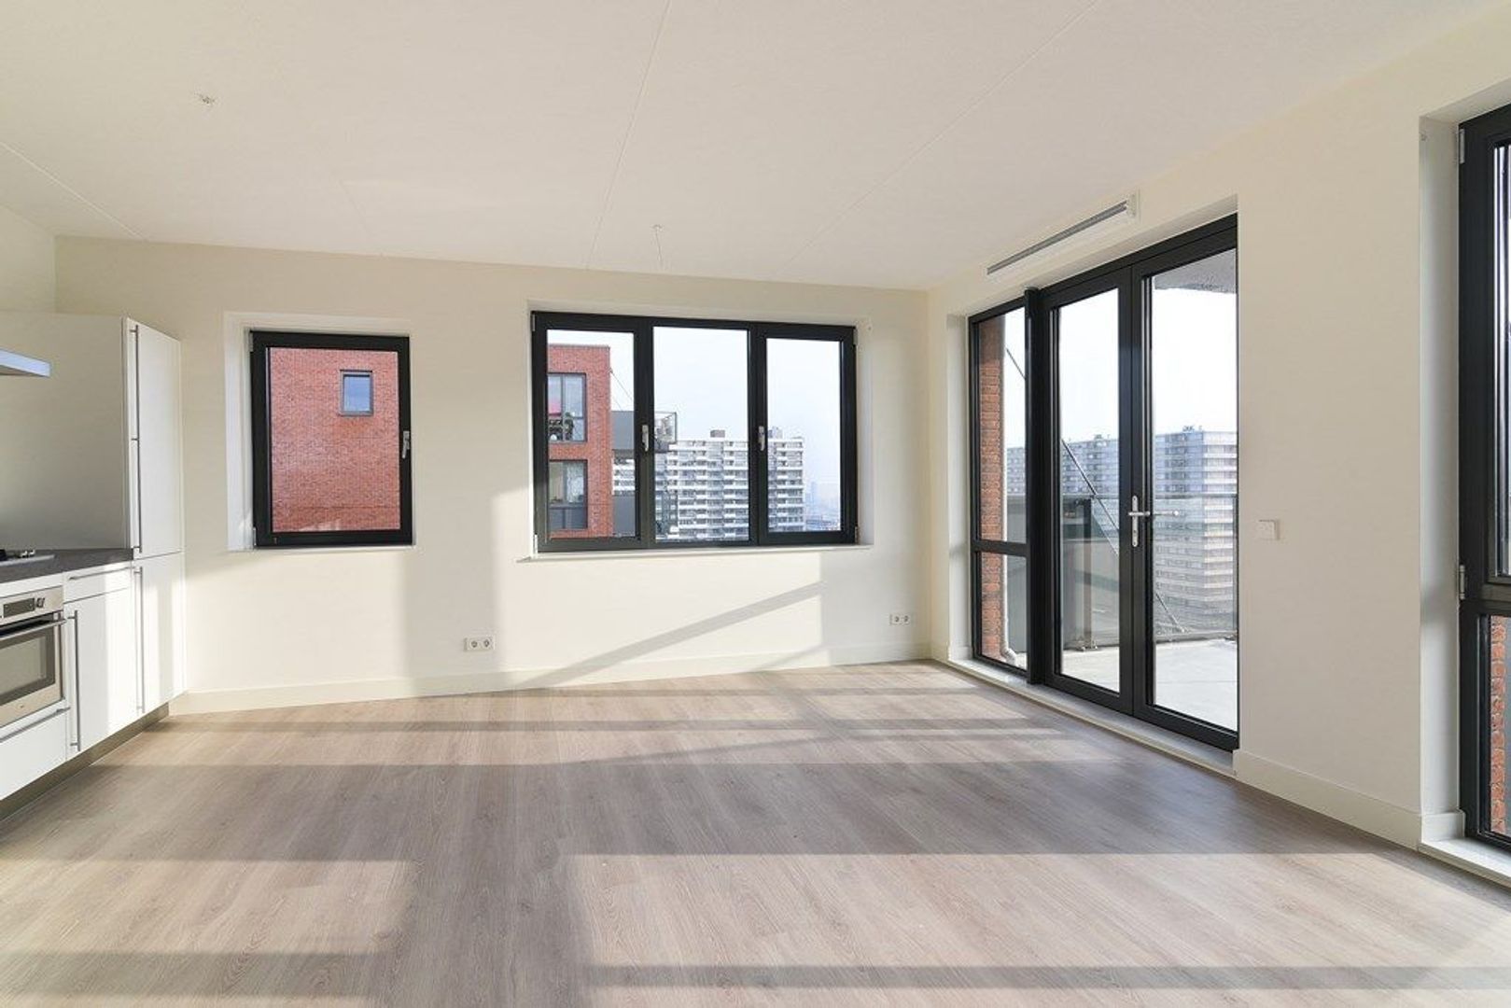
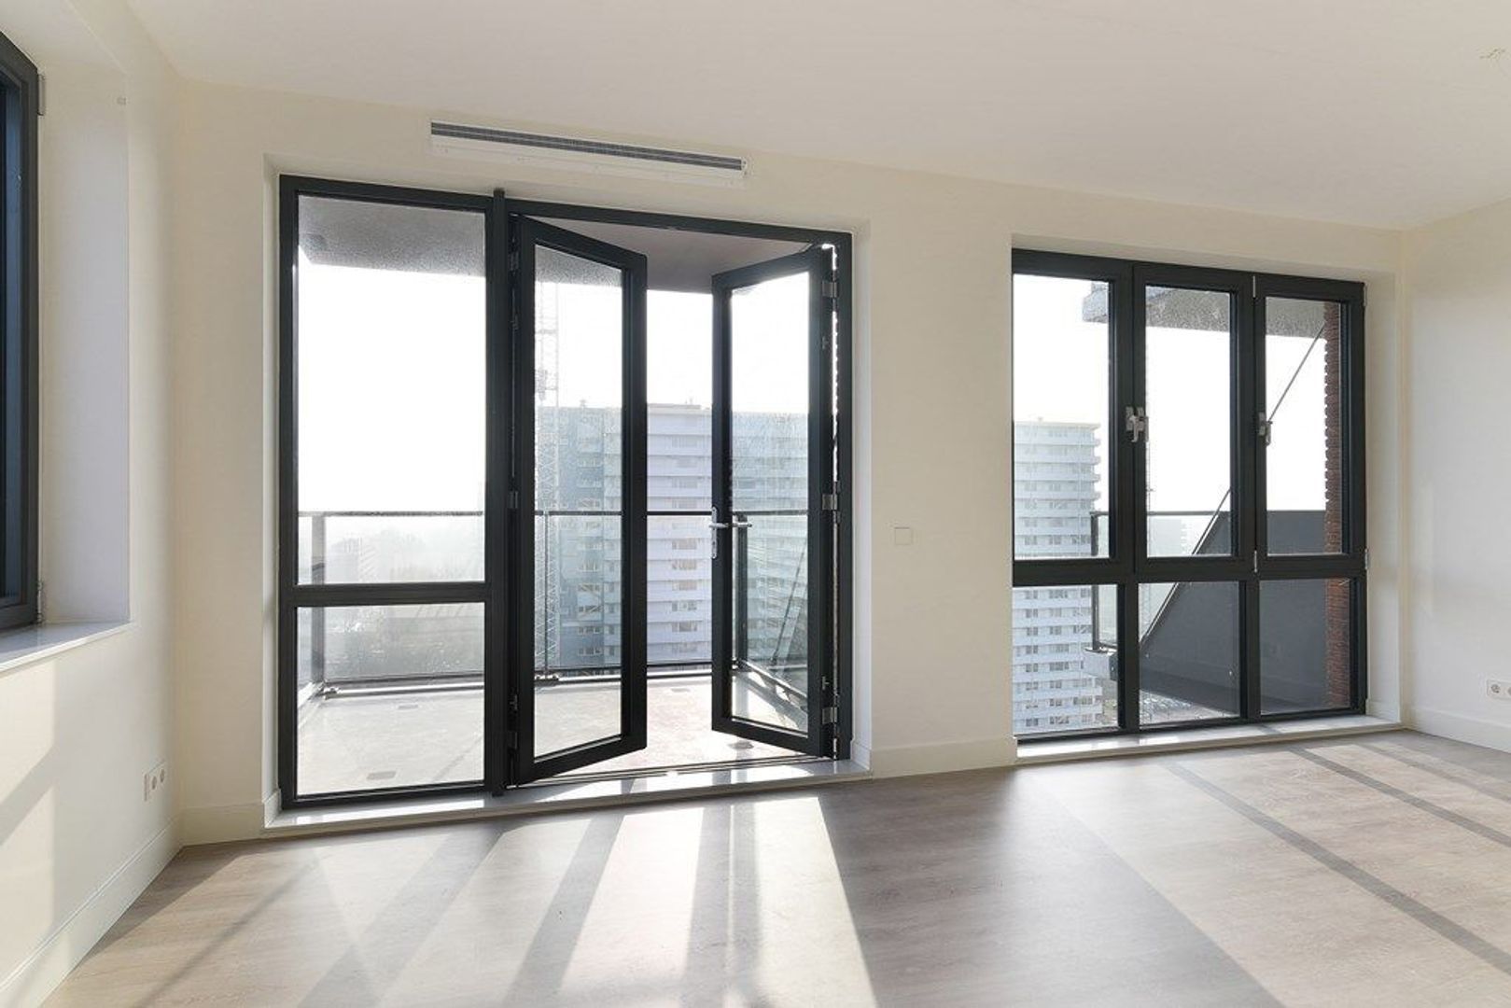
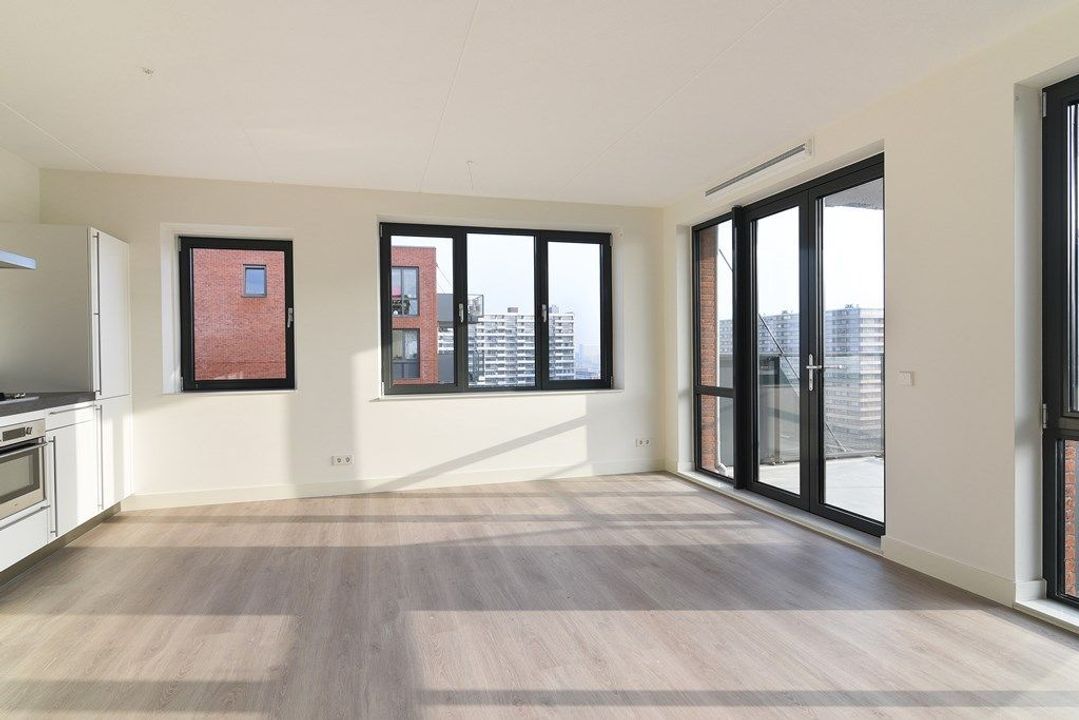
Located on Martinus Nijhofflaan, this two-bedroom apartment is offered with flooring and window coverings and has a living area of approximately 80 m². The property features a living room with an open-plan kitchen, two bedrooms, a bathroom and a separate toilet. The balcony, practical storage/laundry room and external storage unit provide additional comfort and storage space.

With an A++ energy rating and a location close to shops and public transport, this apartment offers a pleasant combination of comfortable living and everyday convenience.

Location
Daily essentials are within easy reach. The neighbouring indoor shopping centre offers a wide range of supermarkets, fresh food shops and other useful amenities. There are also places nearby to enjoy a coffee or lunch.

Delft’s historic city centre offers plenty of opportunities for shopping, dining out or enjoying a drink on a terrace. Its canals, distinctive buildings and lively squares make it an attractive place to spend your leisure time.

Accessibility
The apartment is conveniently located for public transport and major roads. A nearby tram stop provides connections within Delft and to the surrounding area. Delft railway station offers onward connections to Rotterdam, The Hague and other destinations.

The location is also convenient for motorists, with access to the A13 and A4 motorways. A parking space is available to rent and must be rented if you own a car.

Layout
Communal Entrance
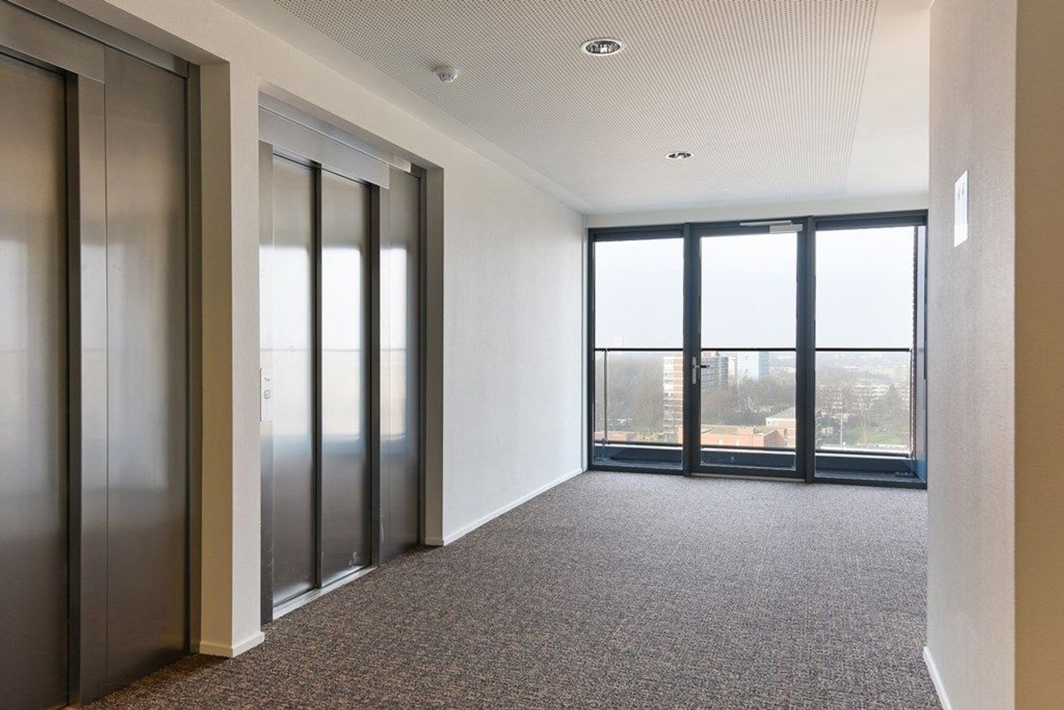
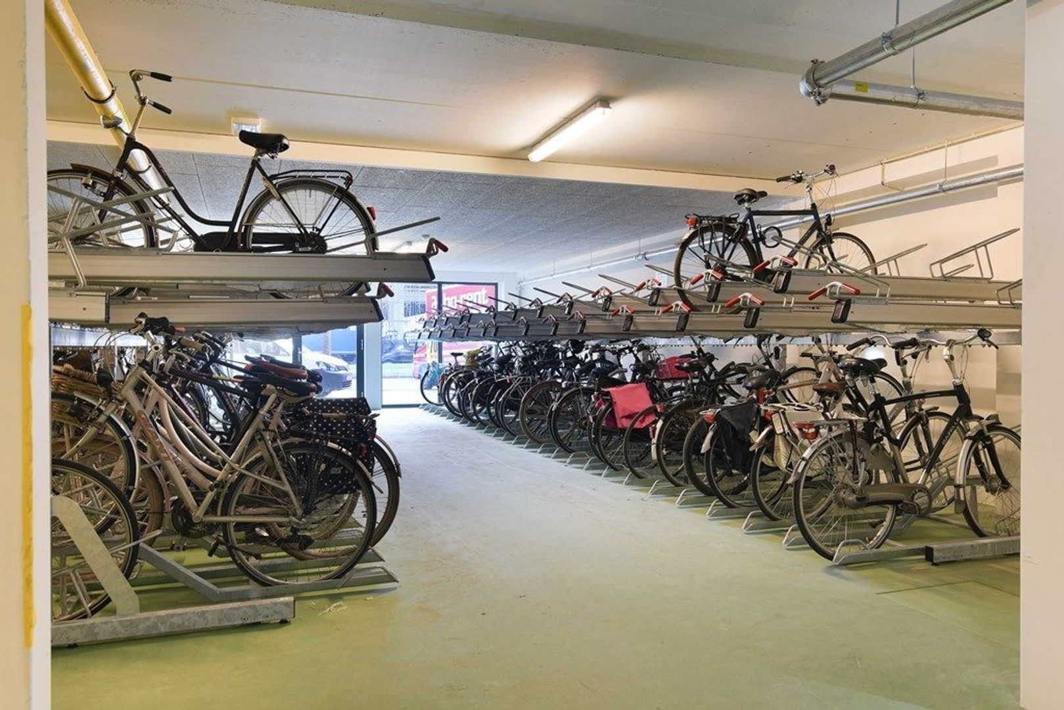
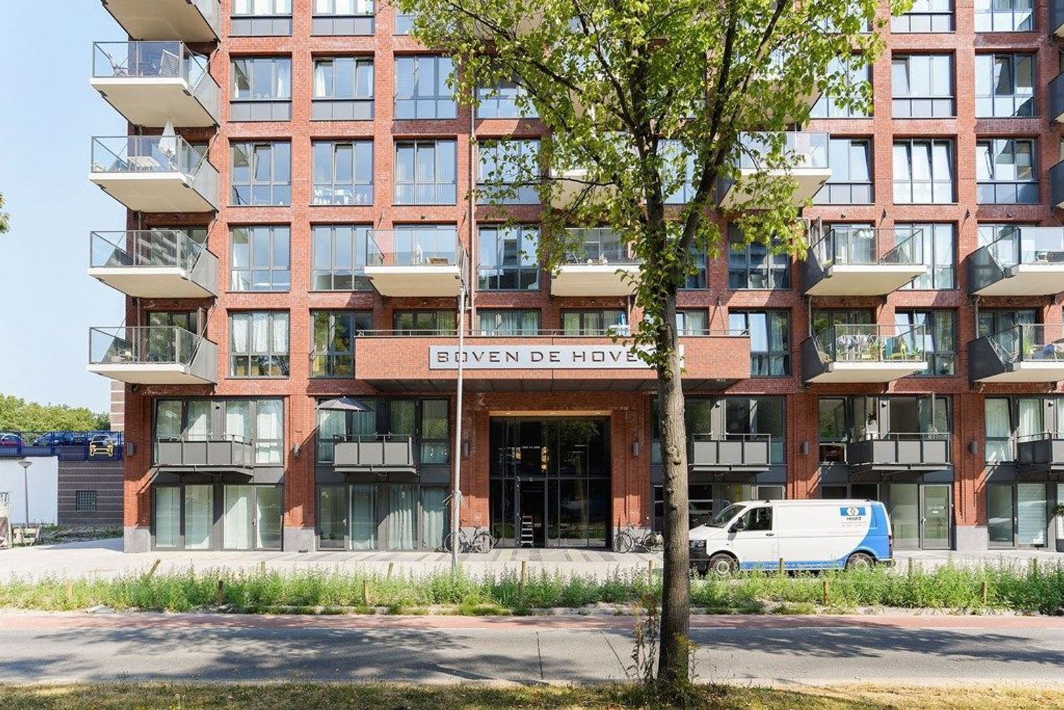
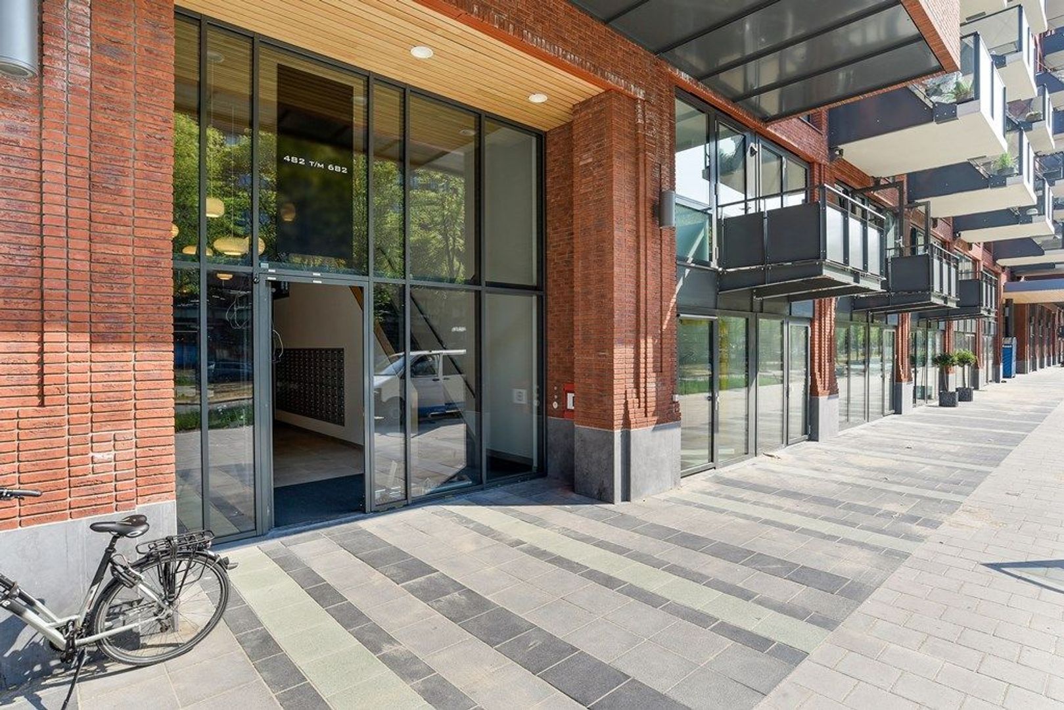
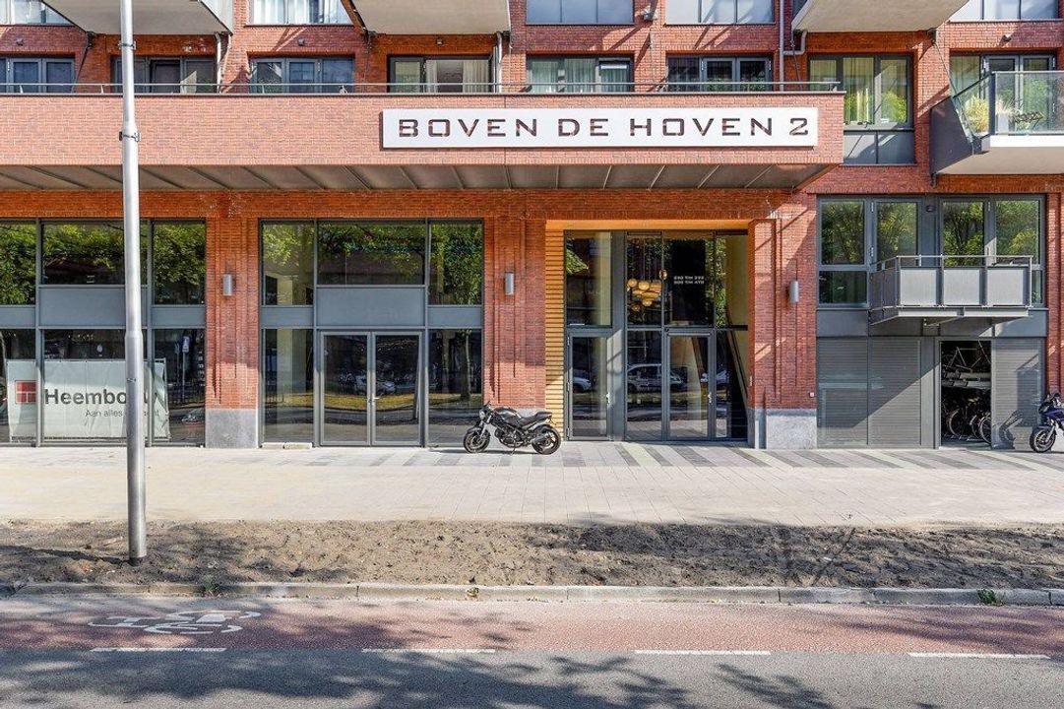
The communal entrance features mailboxes and a video intercom system. A lift takes you to the ninth floor. The complex also provides communal bicycle storage.

Apartment
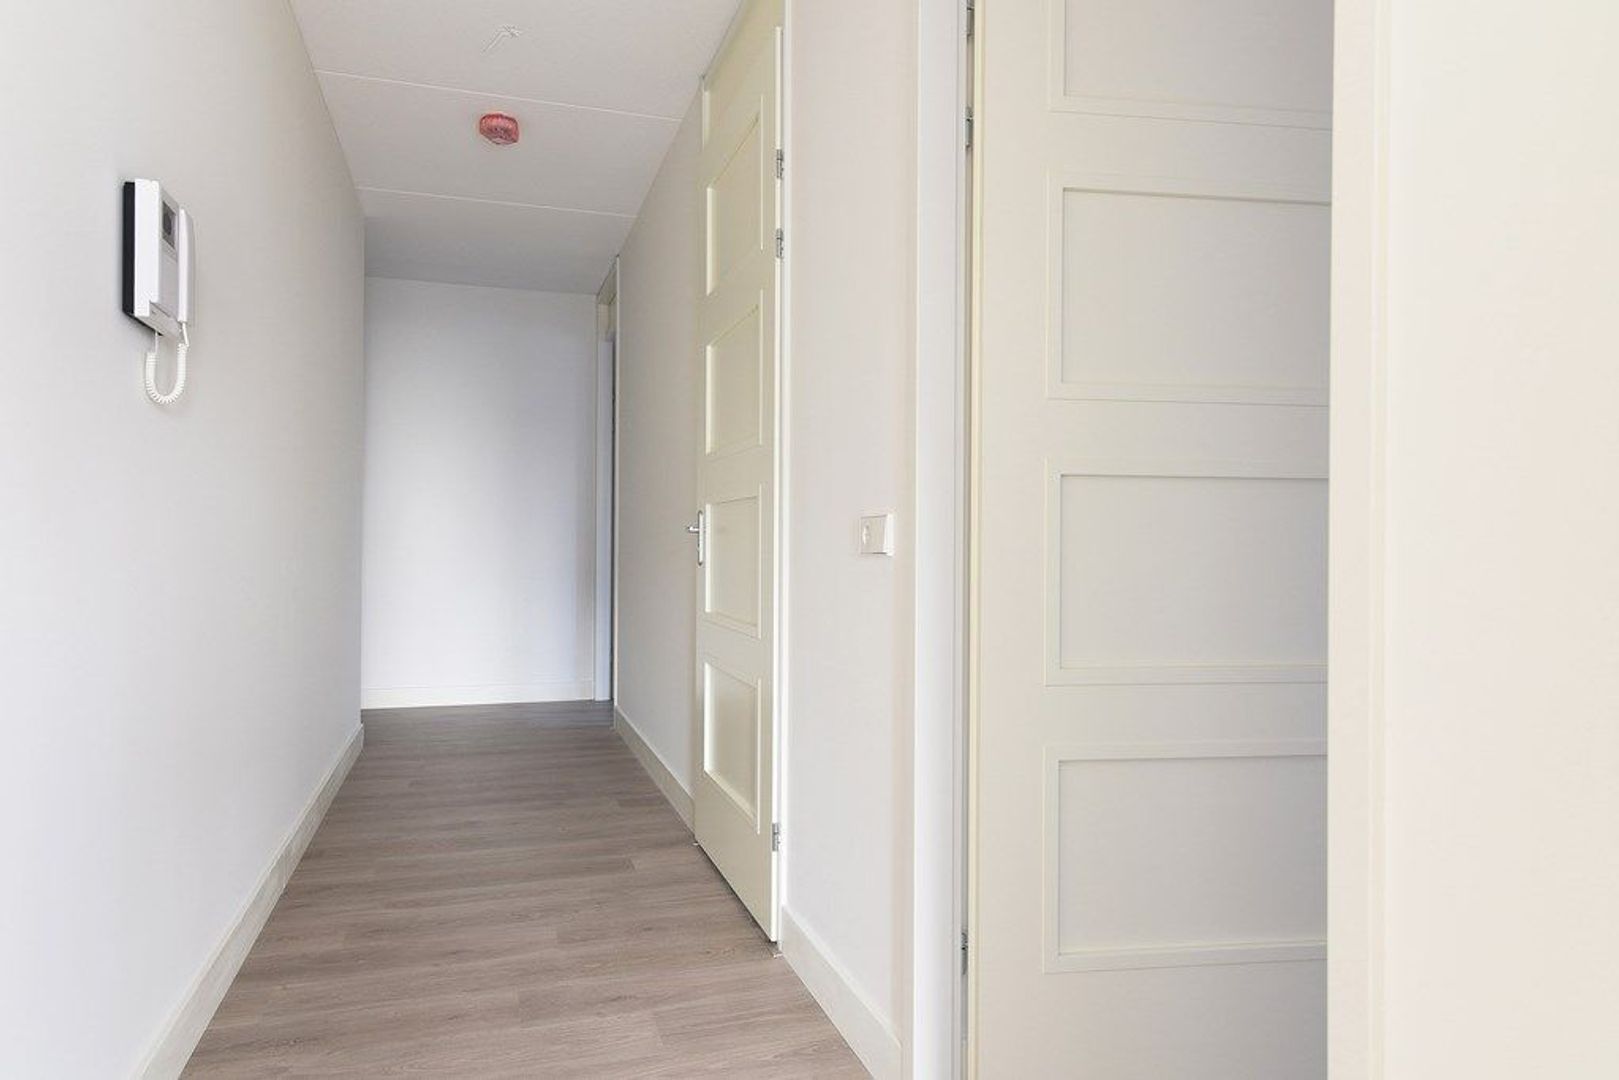
The hallway provides access to the various rooms.
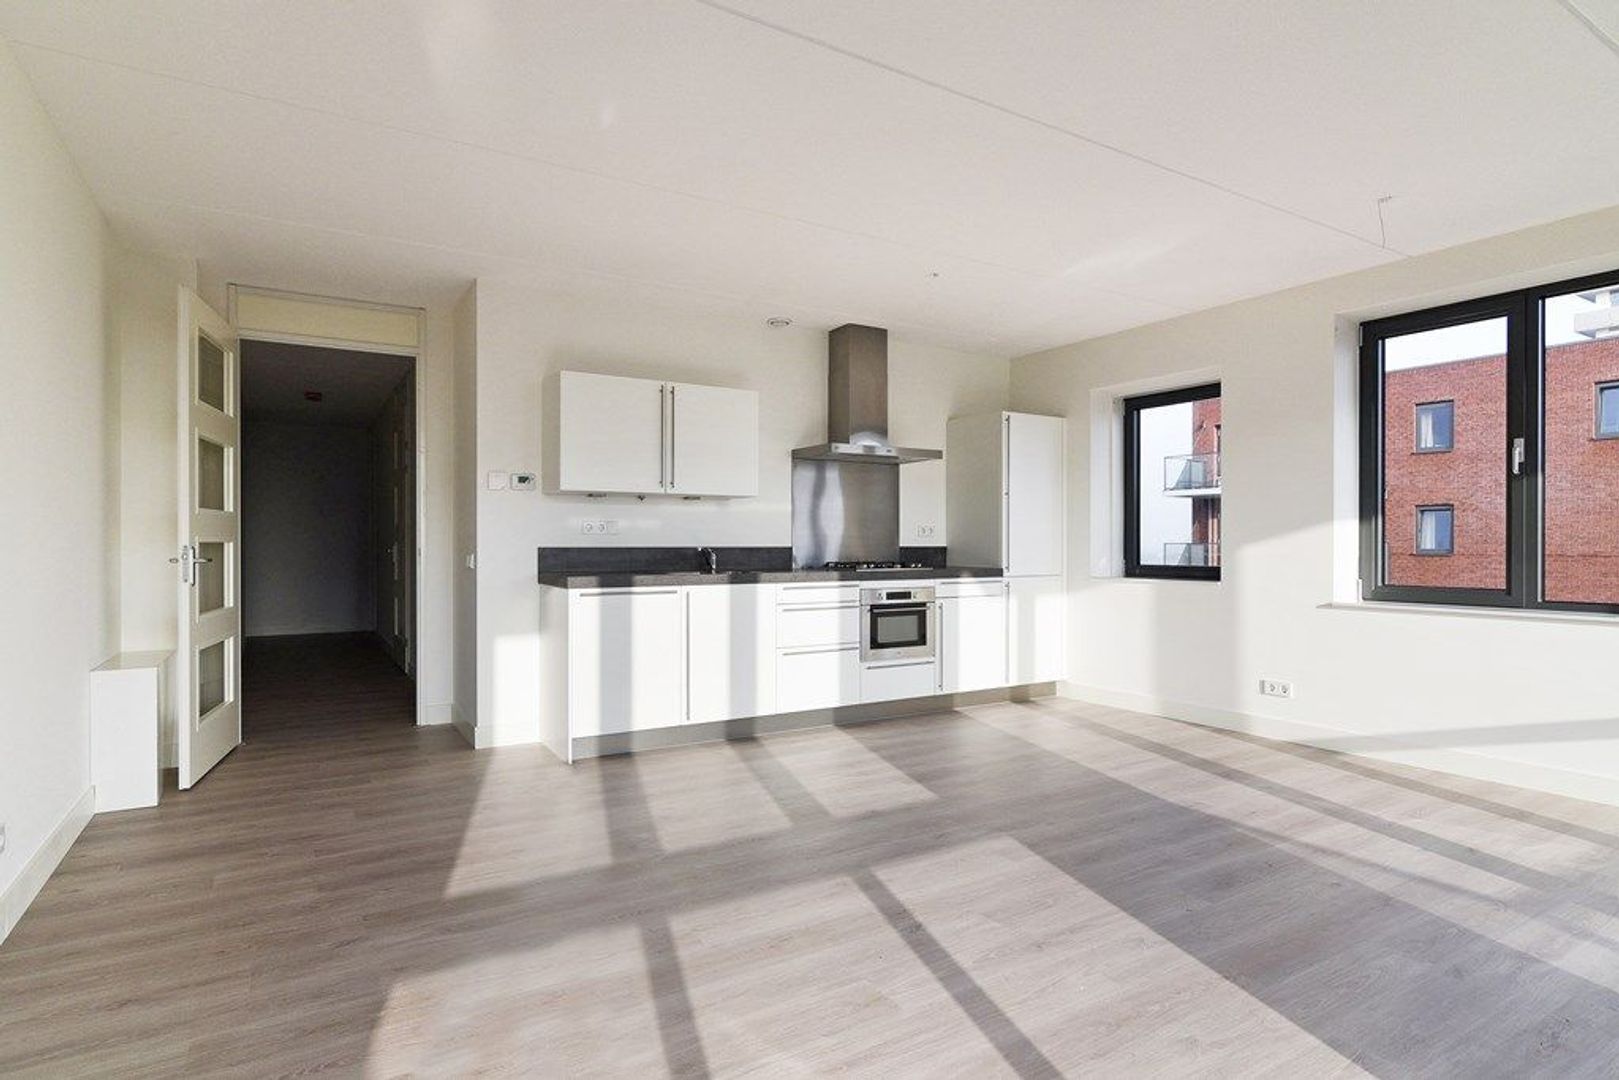
The living room with an open-plan kitchen offers a spacious living area with room for comfortable seating and a dining table. The open layout brings cooking, dining and relaxing together.

The kitchen is equipped with various built-in appliances, including a hob, extractor, refrigerator, freezer, dishwasher, oven and microwave. Generous worktop space and ample cupboards make the kitchen practical for everyday use.

Bedrooms and Bathroom
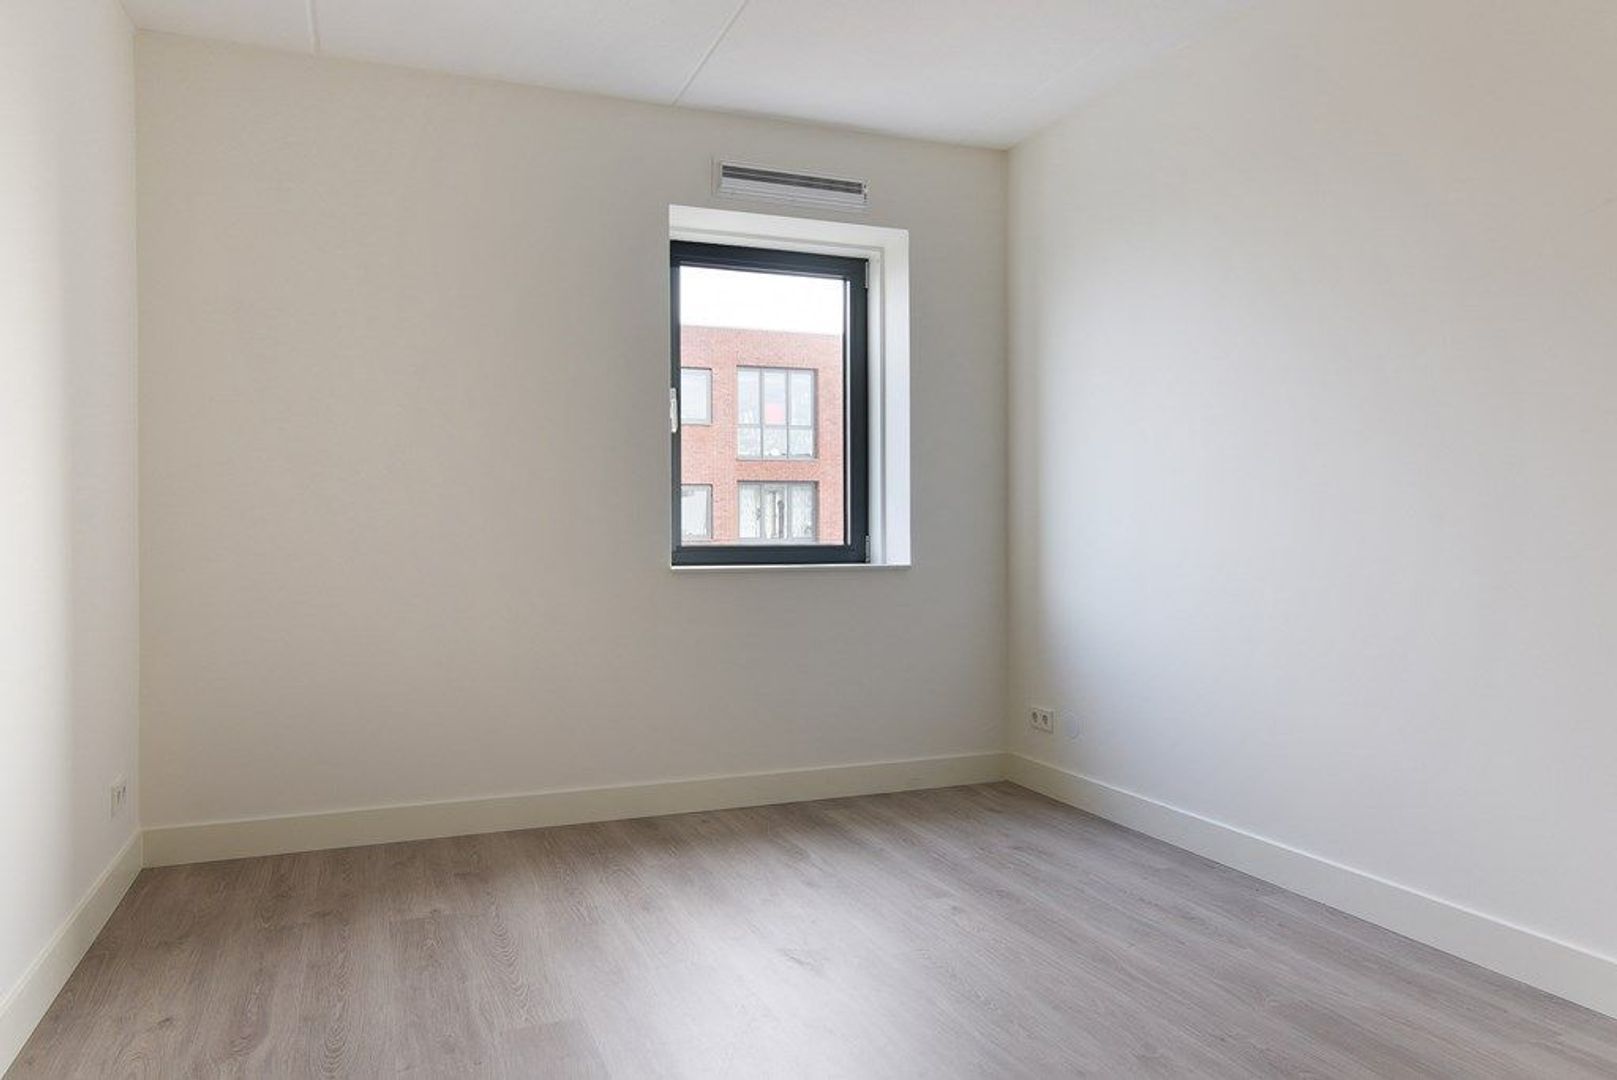
The apartment has two bedrooms. The larger bedroom offers space for a double bed and a wardrobe. The second room can be used as a bedroom, guest room or home office.
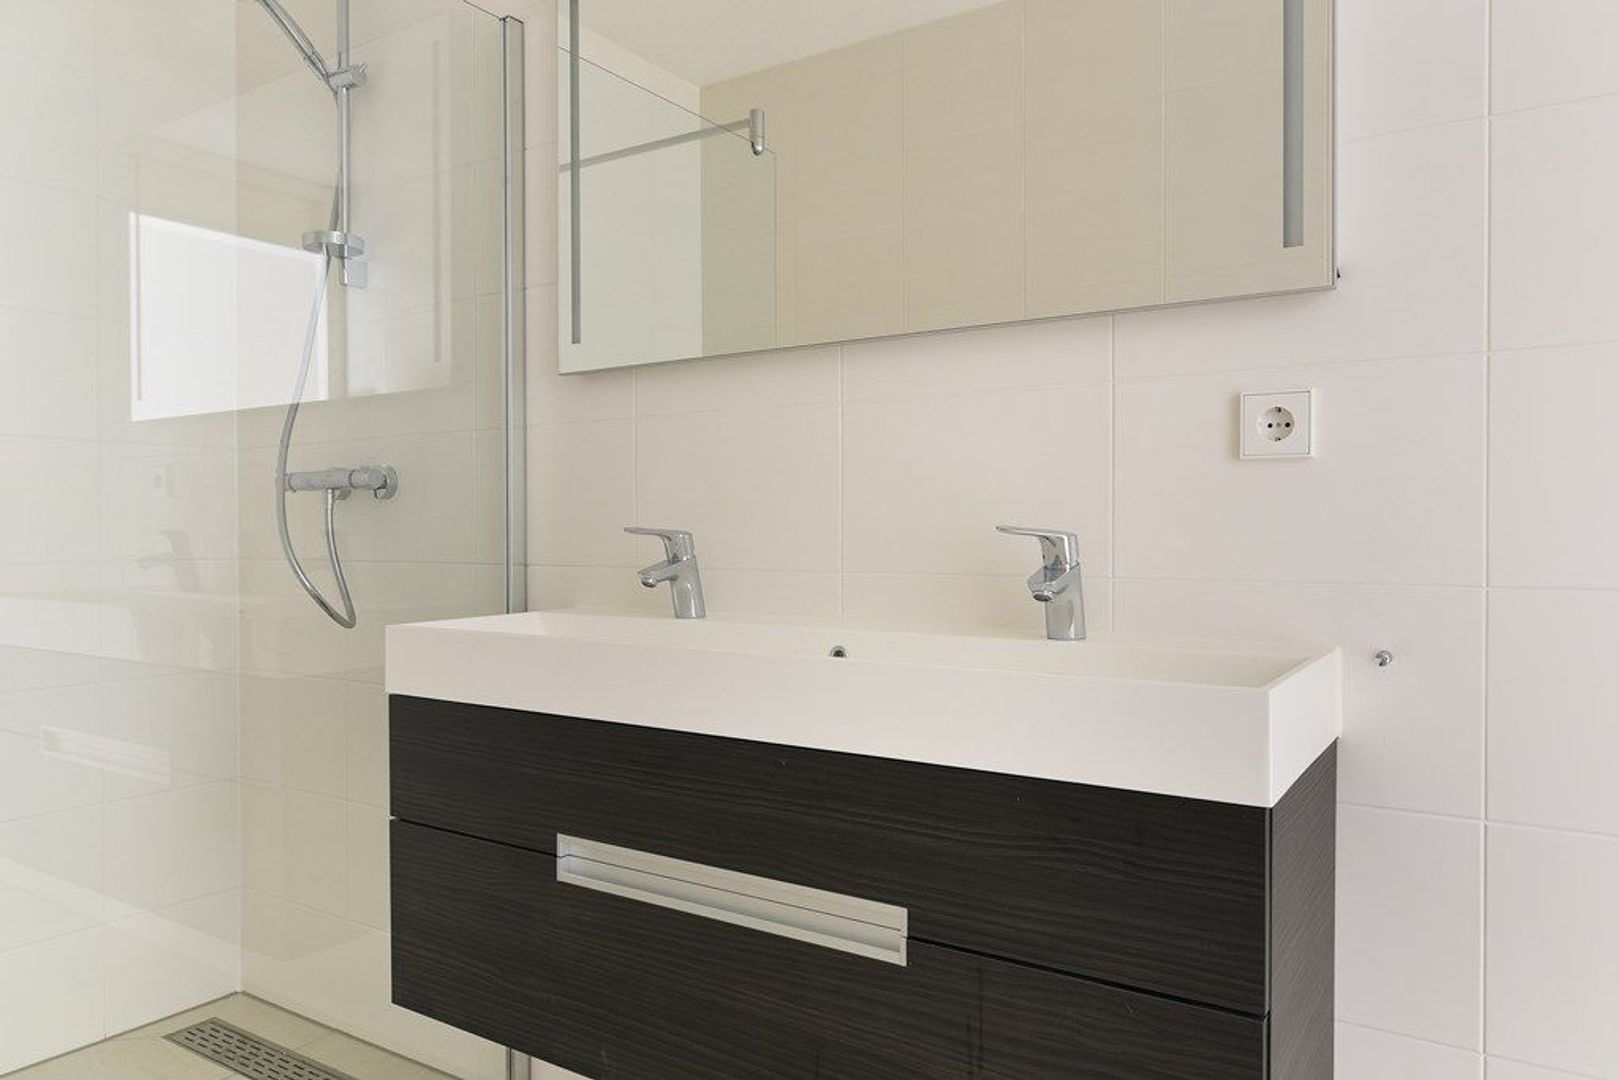
The bathroom features a shower and a wide vanity unit with a washbasin. The separate toilet with a small hand basin is accessible from the hallway.
There is also a separate storage/laundry room with connections for a washing machine and additional storage space.

Balcony and Storage
The balcony measures approximately 7.5 m² and offers space for outdoor seating, providing a pleasant extension to the living space.
The apartment also comes with an external storage unit of approximately 8 m² on the lower level, ideal for storing items you do not need every day.

Additional Information
- Available from 1 January 2027;
- Rent excludes heating, water, electricity, television and internet;
- Energy rating A++;
- Minimum rental period of 12 months;
- Service charges: €55 per month;
- Balcony and external storage unit;
- Communal bicycle storage and lift;
- Parking space available to rent for €121 per month; rental is mandatory if you own a car.
-The income requirement is 3.5 times the monthly rent (based solely on your own income).
 visual

More information about this neighborhood

Does this neighborhood suit your requirements?

Our real estate agents have listed all the information about for you.

Lees meer over

Details

Acceptance

Asking price
€ 1.995 p.m. ex.
Interior
Partly furnished
Status
Available
Acceptance
01-01-2027
Address
Martinus Nijhofflaan 414
Zipcode
2624 MG
City
Delft

Build

Apartment type
Mezzanine, Apartment
Build type
Existing
Build year
2016
Maintenance inside
Good
Maintenance outside
Good

Surface and volume

Living surface
ca. 80m²
Volume
ca. 177m³

Layout

Rooms
3
Bedrooms
2
Number of floors
1

Energy

Energy label
A++

Exterior areas

Location
In residental area, Clear view, Near public transport

Garage

Garage type
Car park

View sun path

Your browser does not support WebGL

Location

Street view
Satellite view
Map view
5 min
10 min
15 min
Travel time
Points of interest

Calculate your travel time

Choose your transport
Maximum travel time
5 min.
10 min.
15 min.
Travel moment
Slow hours
Rush hours
Disable results
Show results

Points of interest

Indicate which points of interest you want to show on the map.

Choose your points of interest
School
Doctor
Pharmacy
Restaurant
Gym
Public transport
Supermarket
Hospital
Church
Dentist
Cinema
Hairdresser
Disable results
Show results
Contact our office for more information or a viewing of Martinus Nijhofflaan 414

The form has successfully been sent. We wil contact you as soon as possible.

Unfortunately we can not conclusively determine whether you are a human or an automated bot/spammer. Hence, we are unable to submit the form. Please retry or contact the real estate agent directly via email.

Something went wrong while sending the contact form. Check if you correctly filled in all required fields and try again.