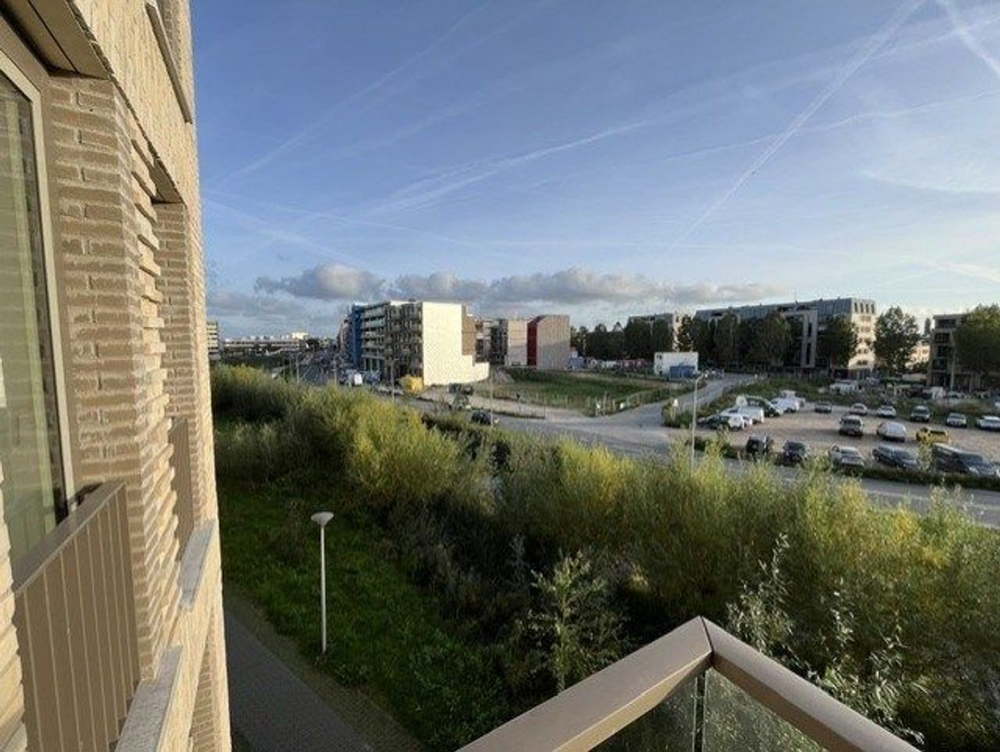
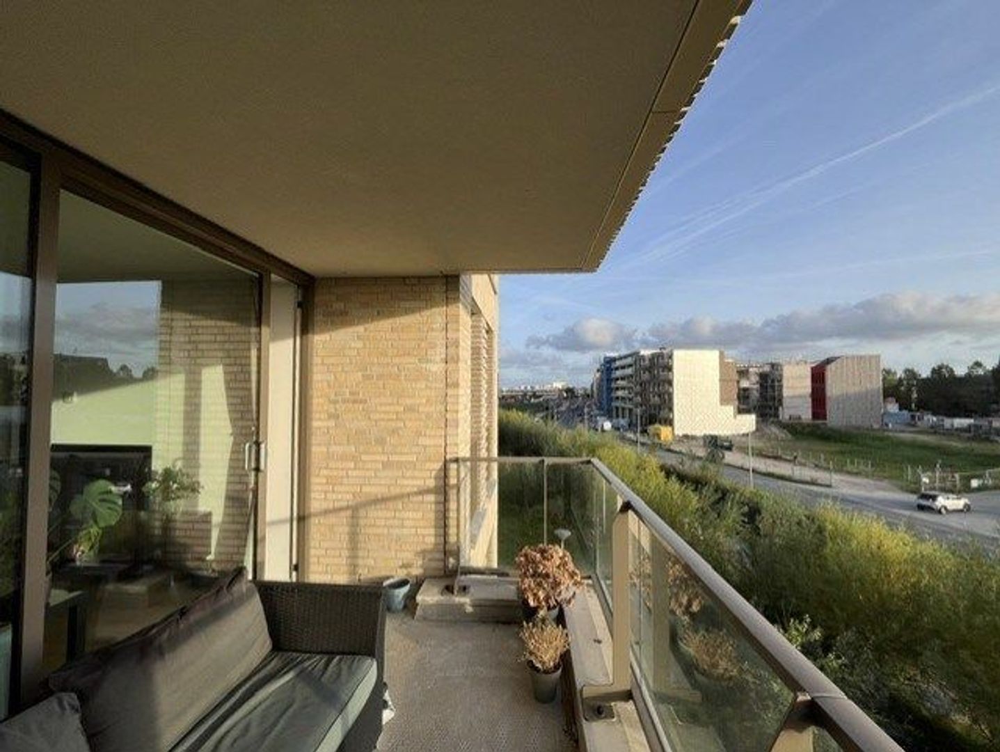
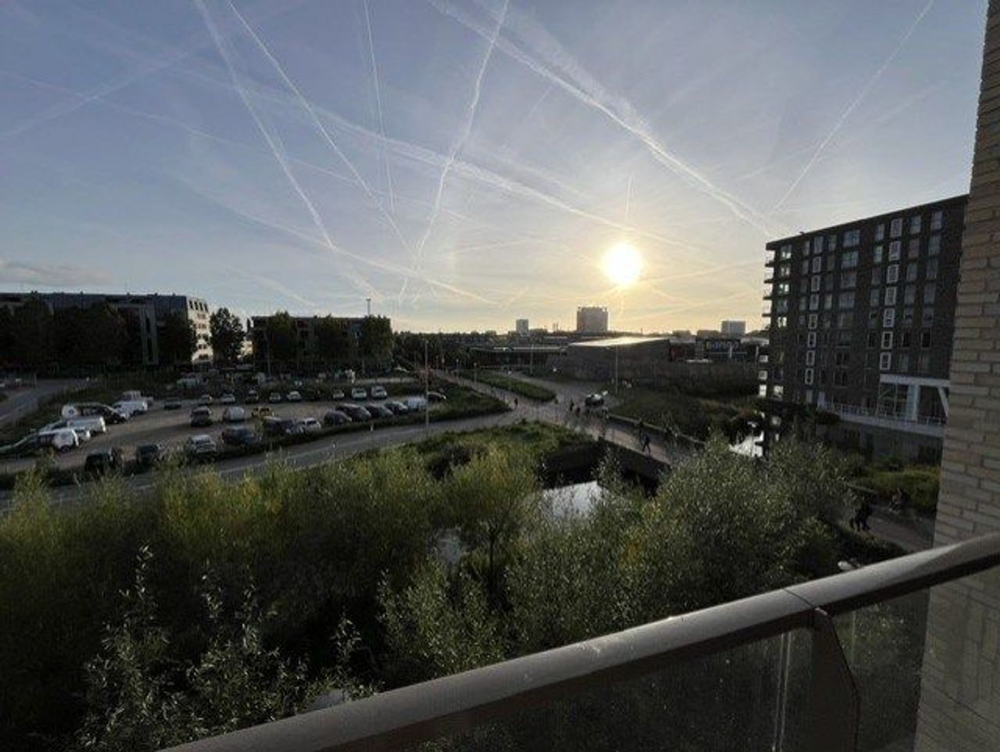
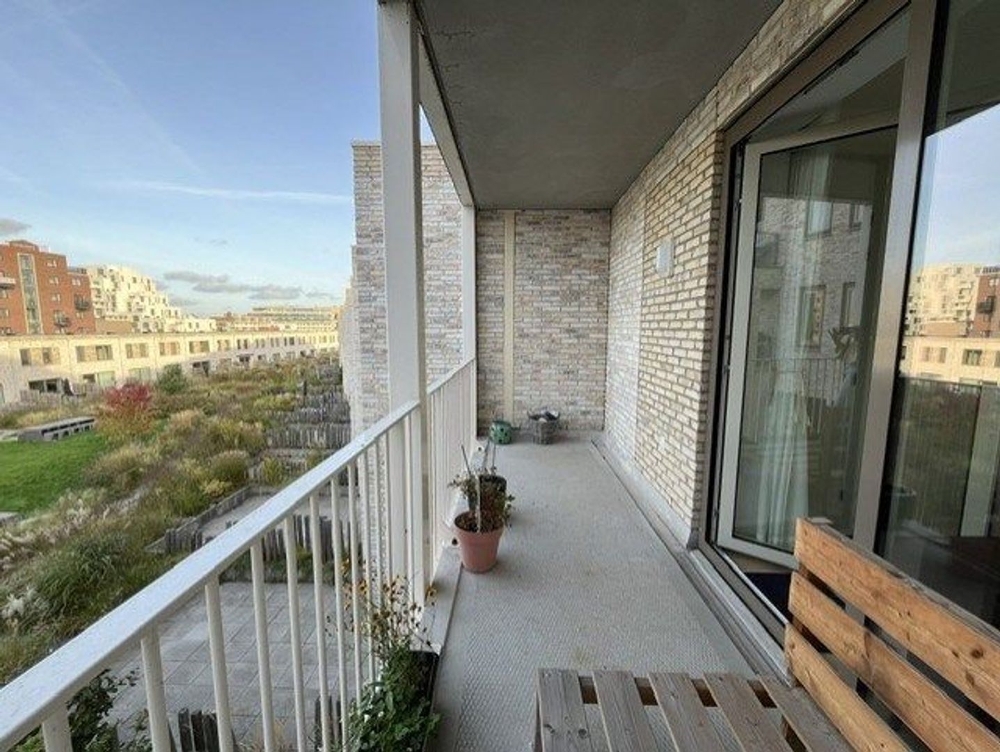
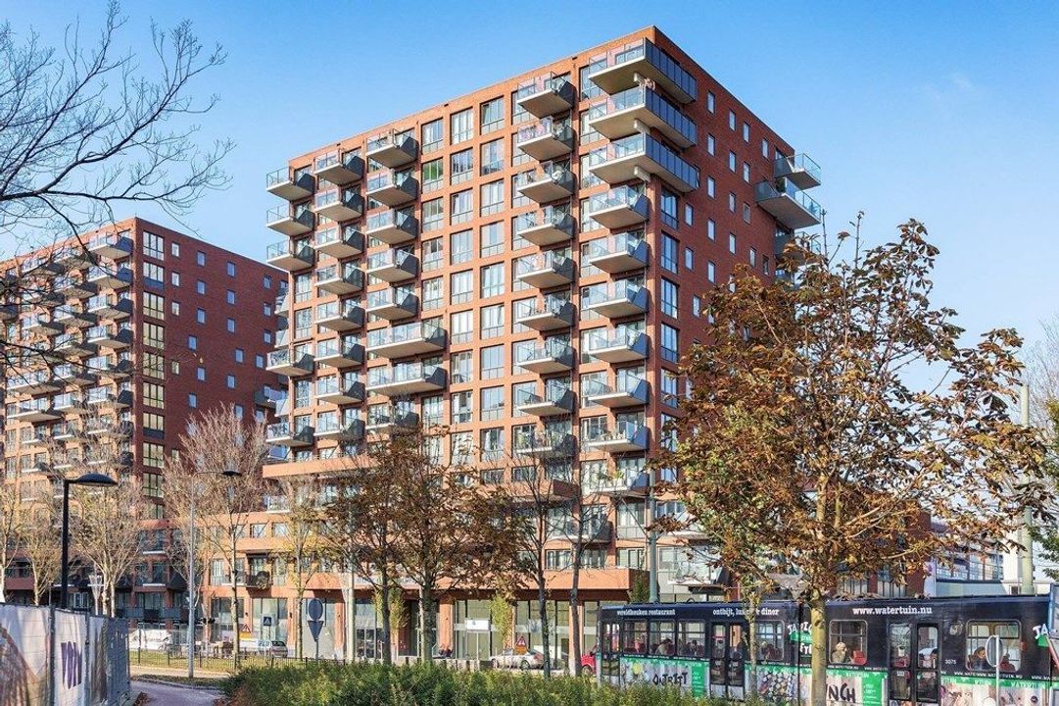
Beautiful and spacious 2-room apartment with two balconies, a green view and a convenient location in the newly completed PoortMeesters complex on Mercuriuspad in Delft.
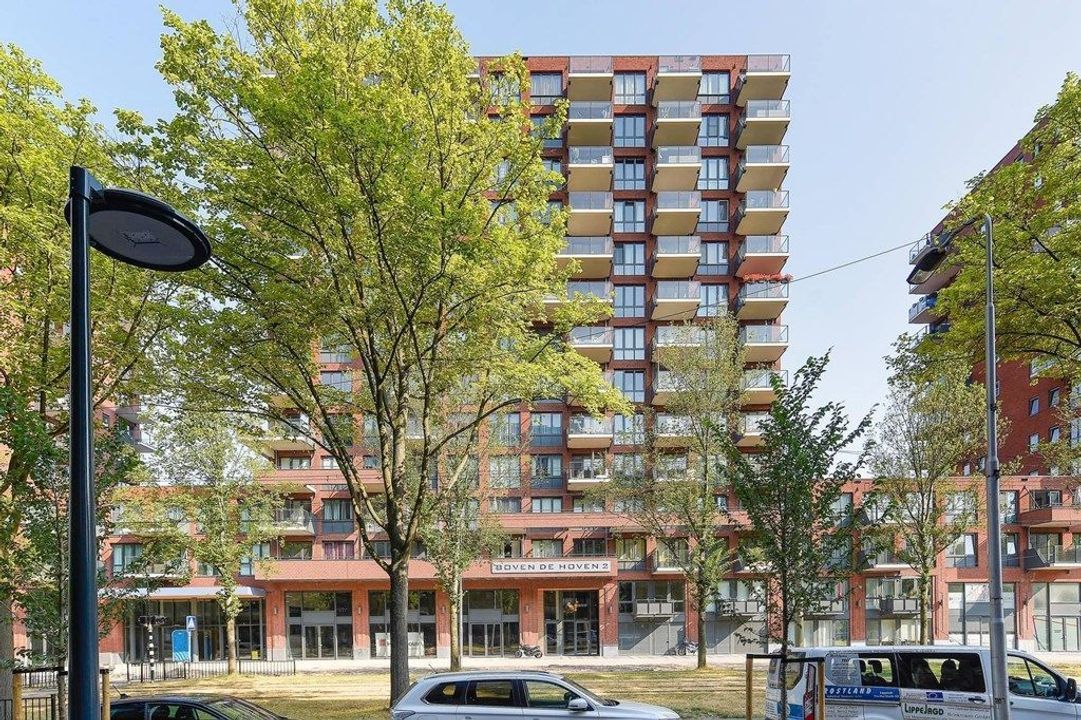
PoortMeesters is a modern, sustainable and energy-efficient residential complex, situated on the edge of Delft’s historic city centre. The apartment combines contemporary design with comfortable living and offers the benefits of a newly built home.
The historic city centre and Delft Central Station are just a few minutes away by bike, with excellent public transport connections to cities such as The Hague, Rotterdam and Amsterdam. The main highways towards The Hague, Rotterdam and Utrecht are also easily accessible by car.
For everyday shopping, De Hoven Passage is located nearby and offers a wide range of shops and large supermarkets.
With its modern architecture, two balconies, green surroundings and excellent accessibility, this apartment offers a comfortable and convenient home in one of Delft’s newest residential developments.
Layout
The building welcomes you through a well-maintained central entrance hall, providing access to the elevator, stairwell, mailboxes and private storage rooms.
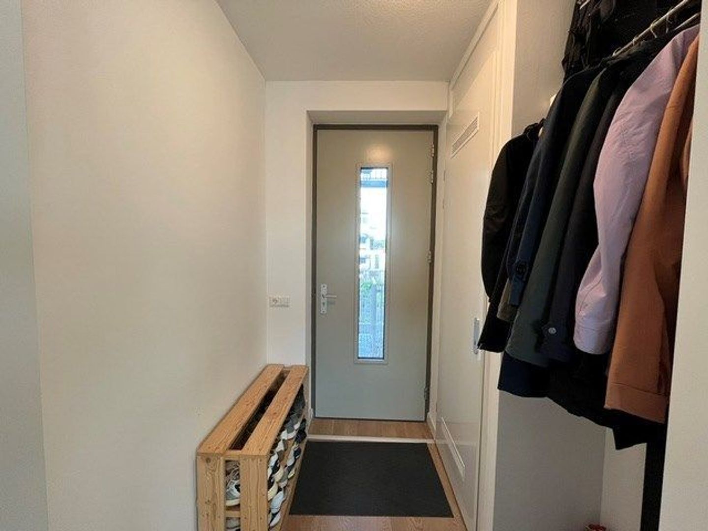
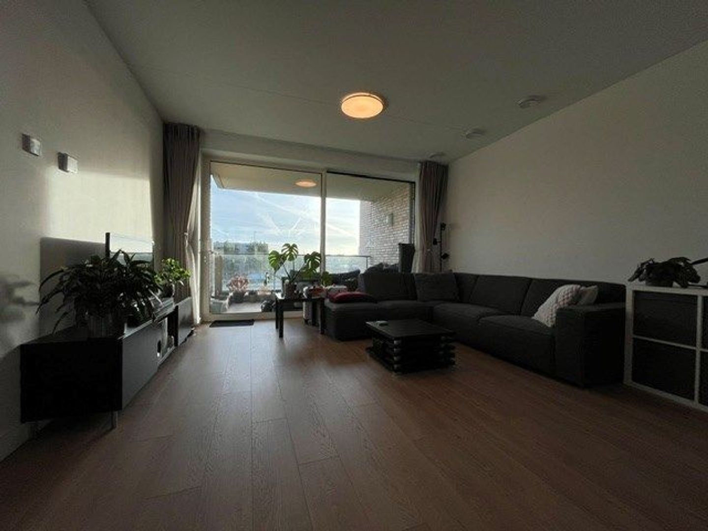
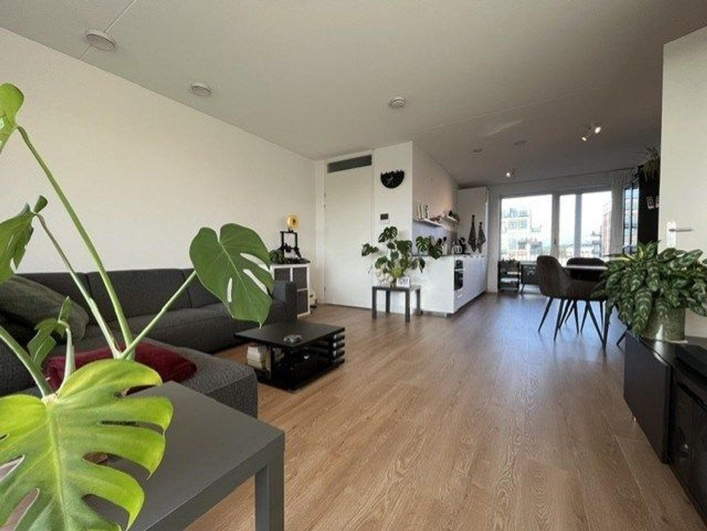
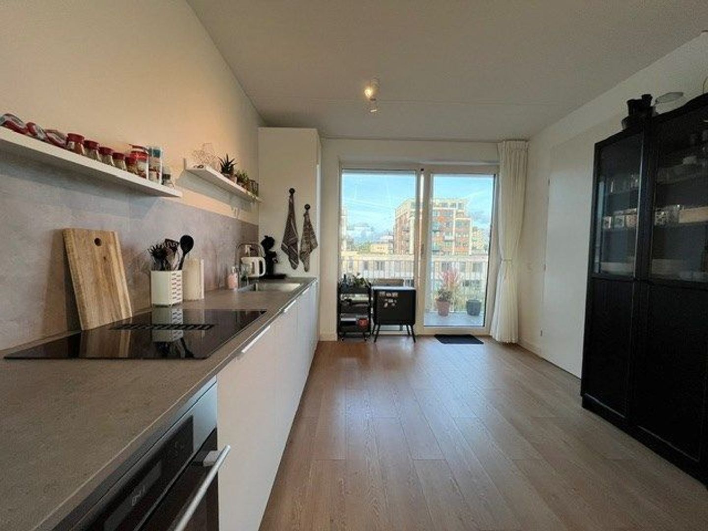
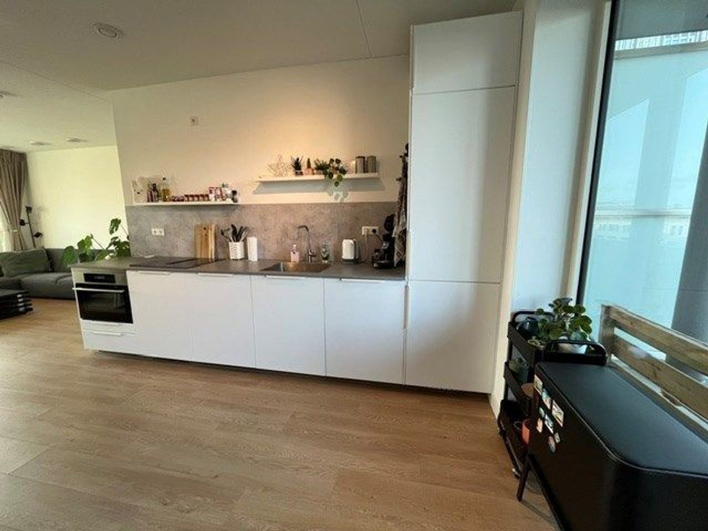
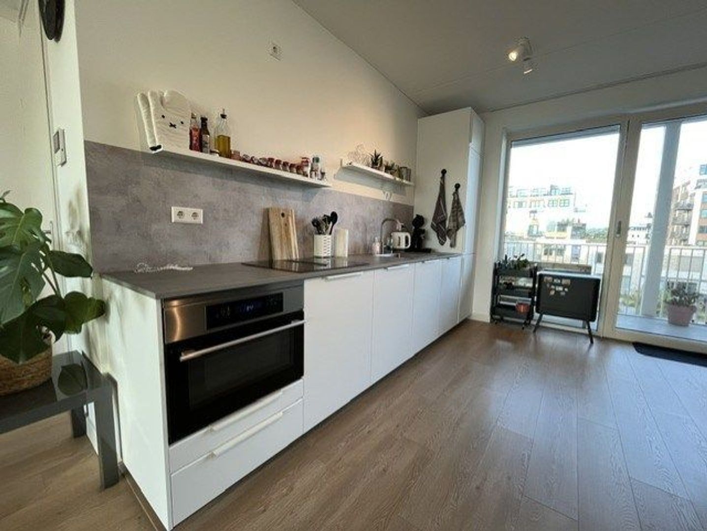
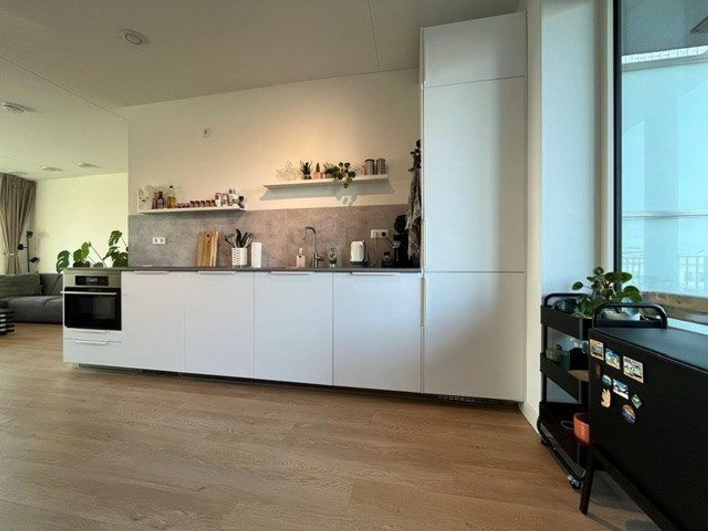
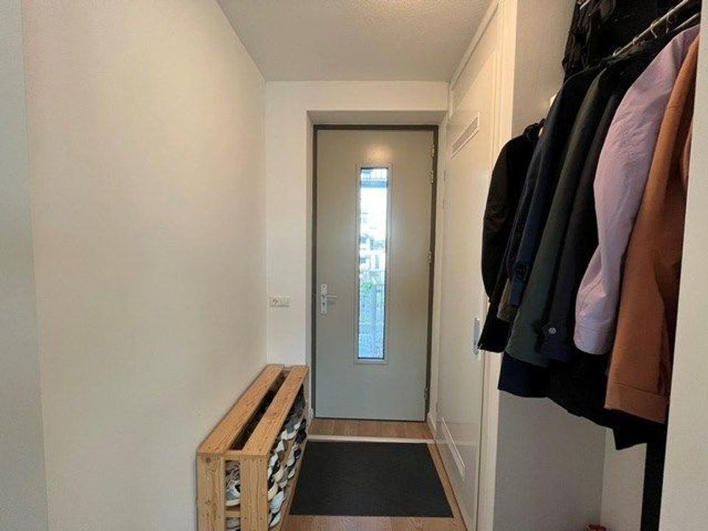
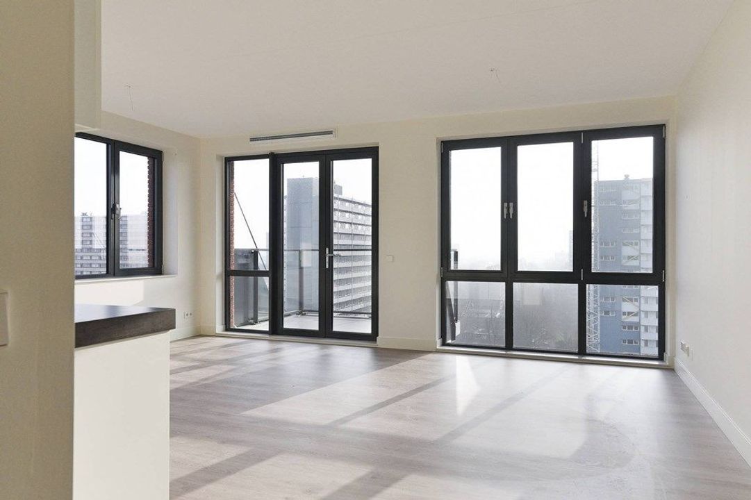
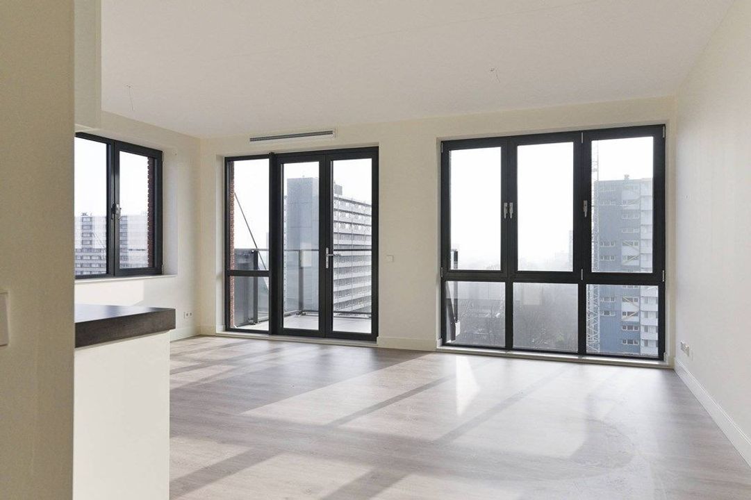
The apartment itself opens into a welcoming hallway, leading into the bright and spacious living room. With plenty of natural light and ample space for both a comfortable lounge and dining area, this is a lovely place to relax and entertain. The modern open-plan kitchen is stylishly finished and fully equipped with a range of built-in appliances such as fridge, small freezer, induction hob, extractor and combi oven.
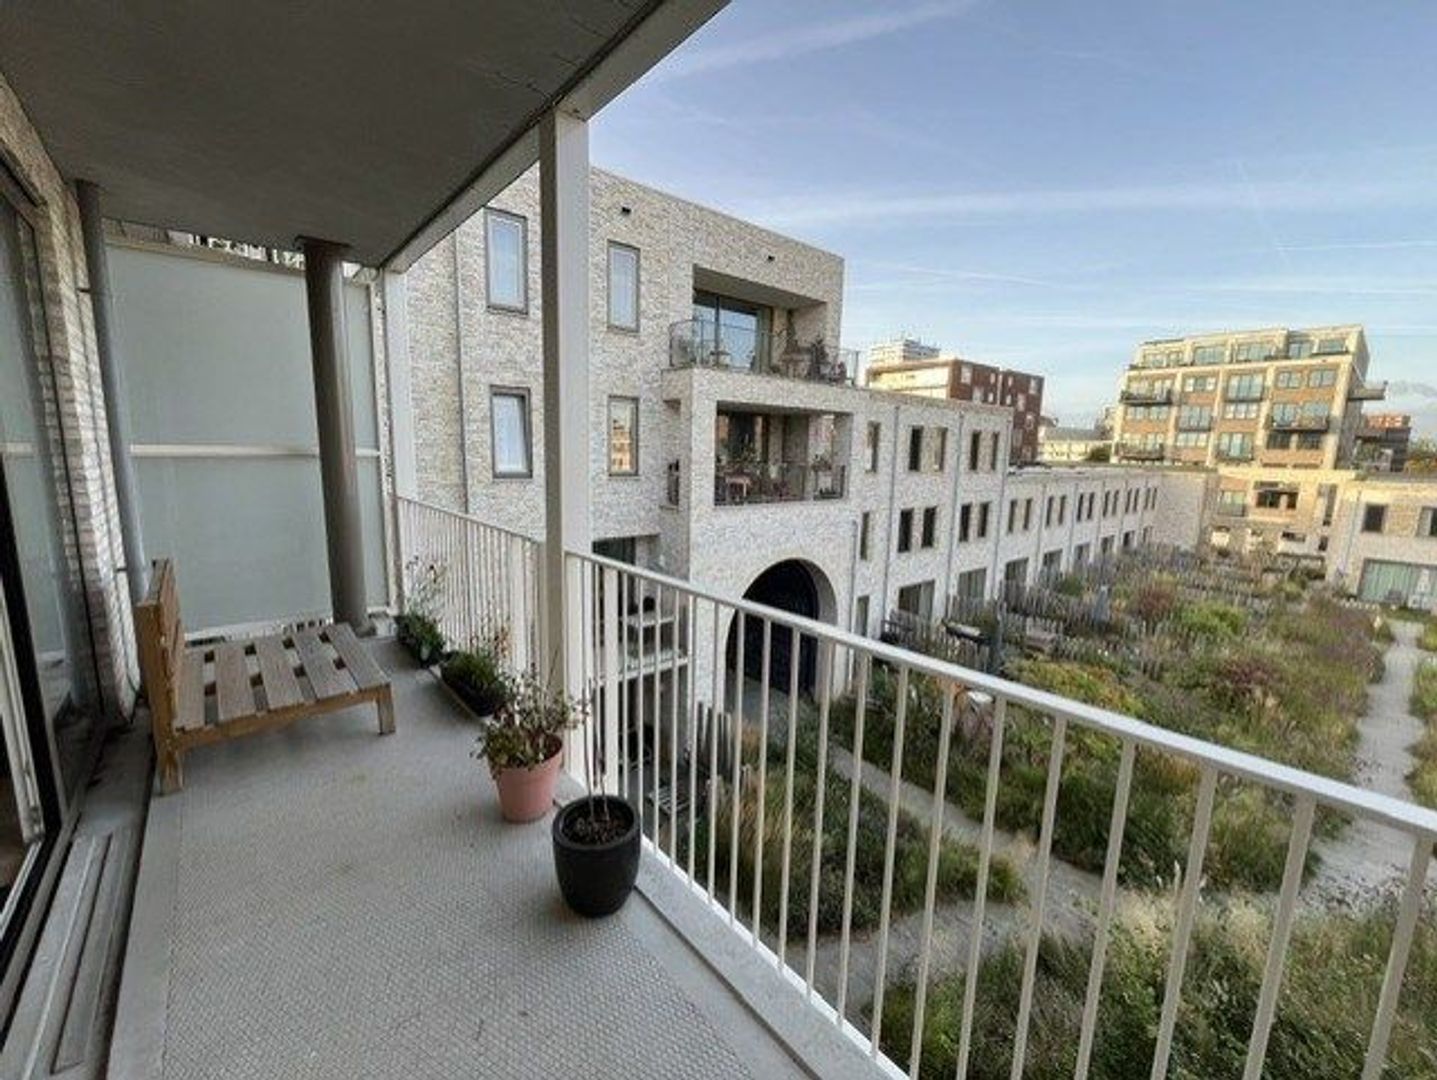
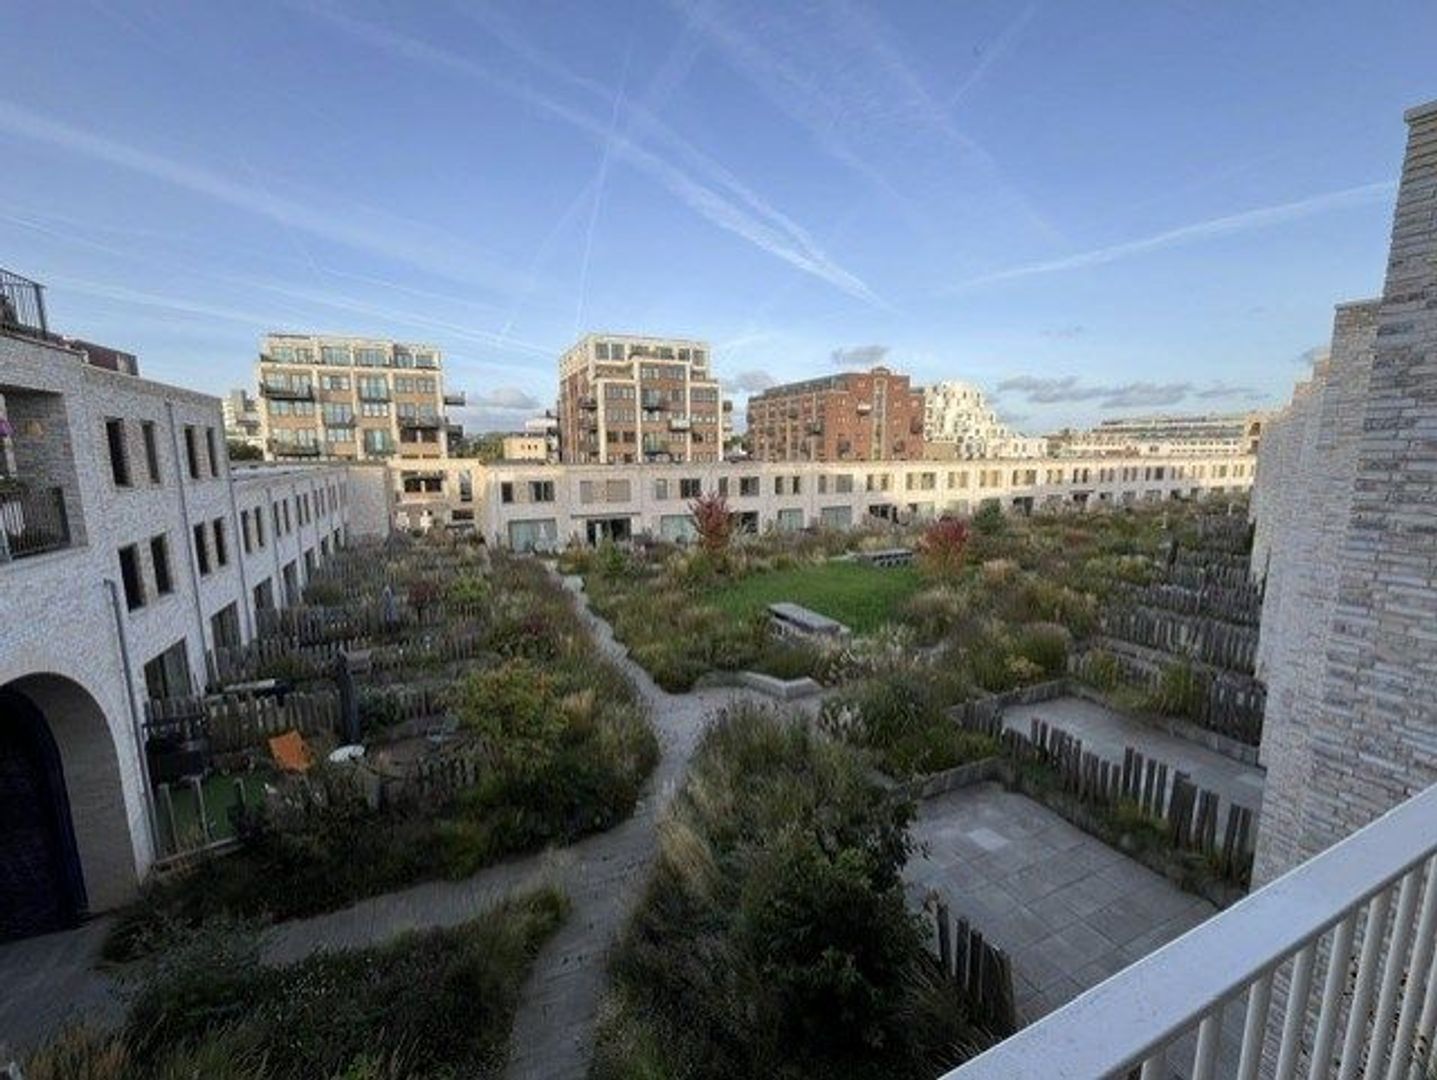
A particular highlight of the apartment is the presence of two private balconies, located on both the kitchen and living room sides. Both provide a wonderful opportunity to create a cosy outdoor seating area. The balcony adjoining the kitchen overlooks the green and peaceful communal courtyard garden, offering a pleasant view and a sense of space.
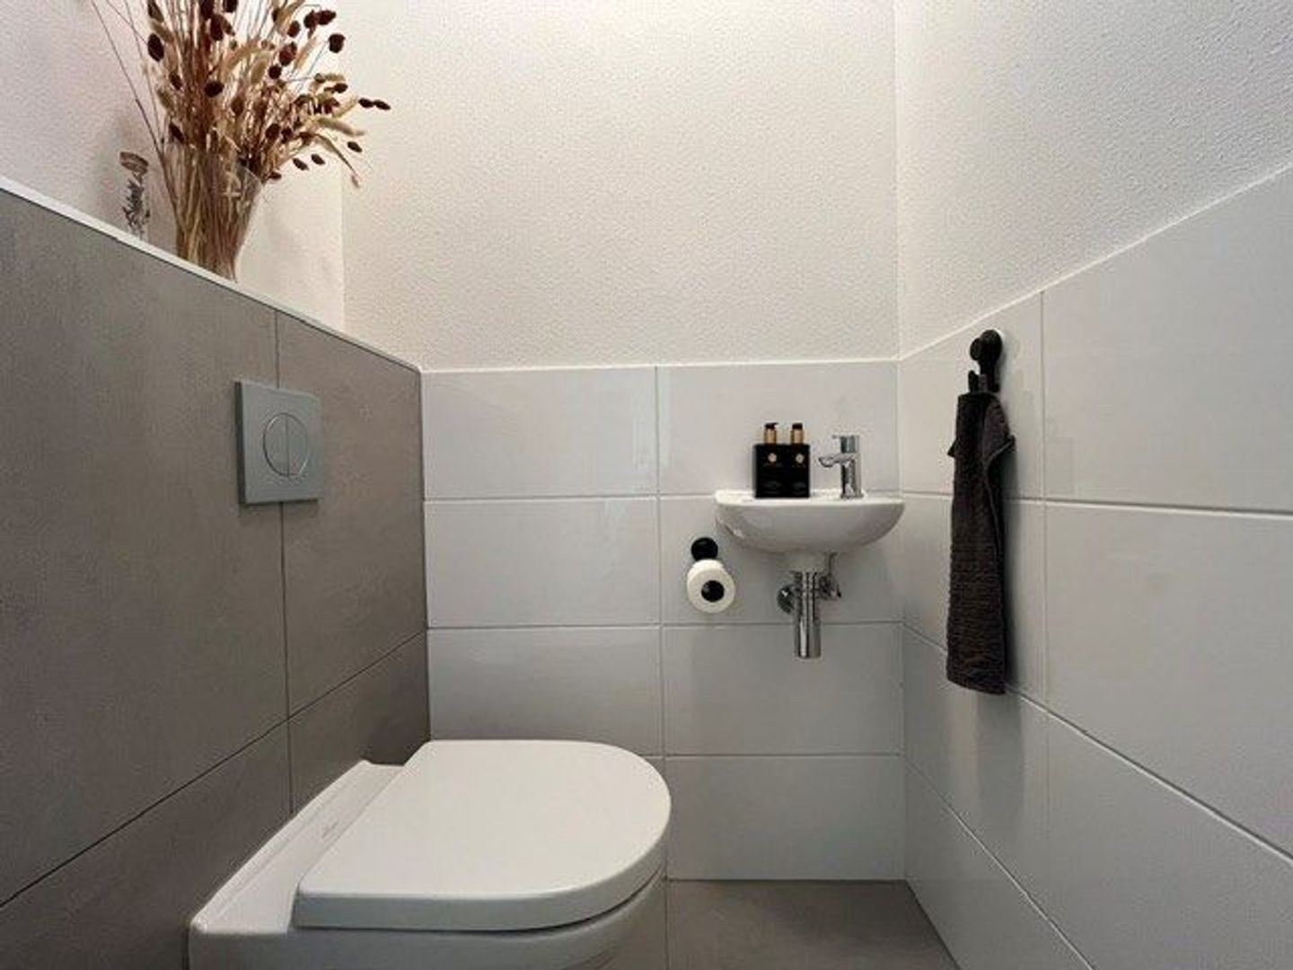
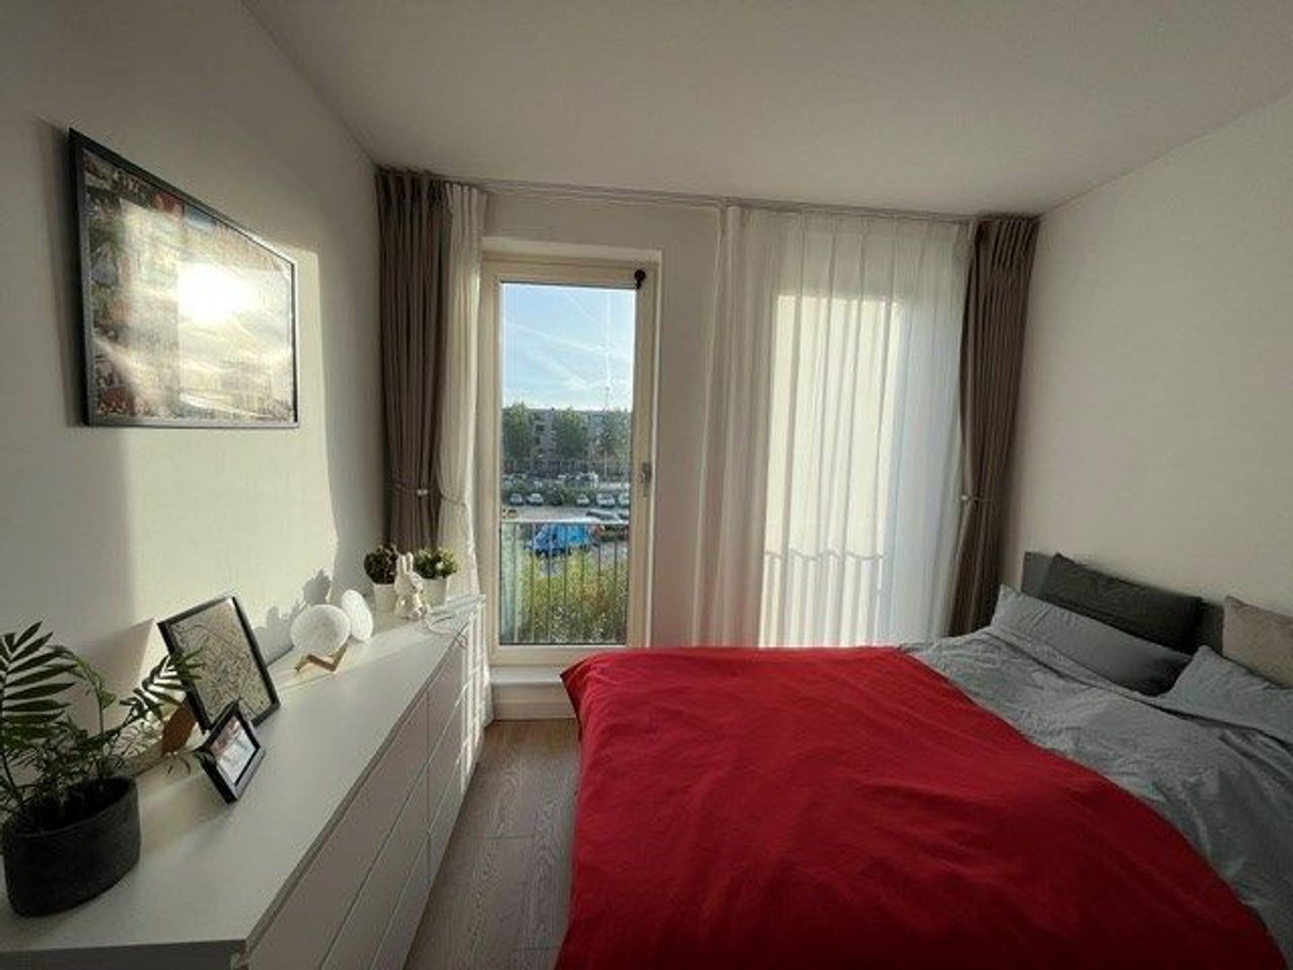
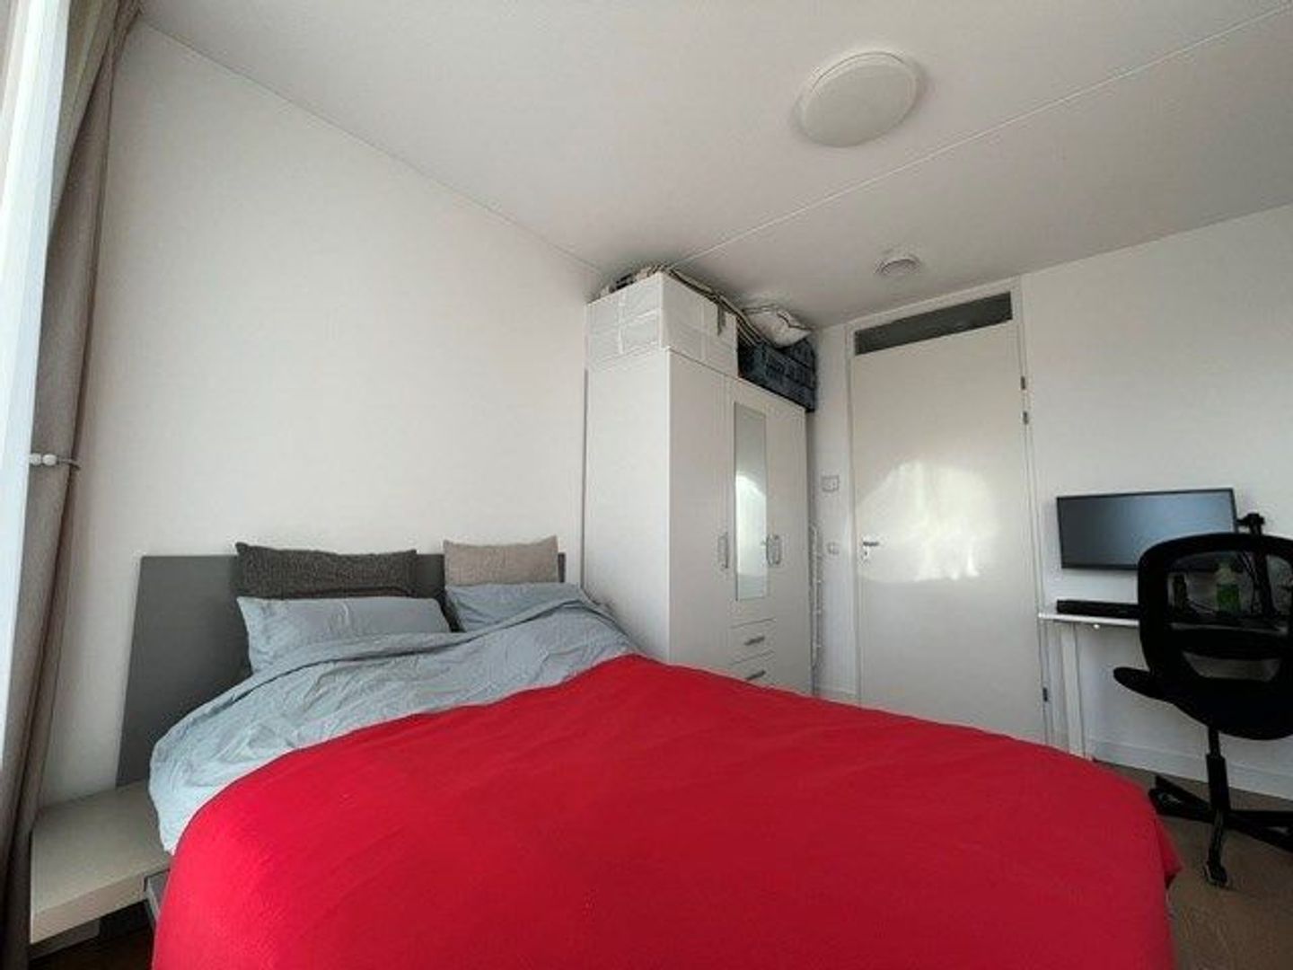
From the living room, a second hallway leads to the spacious bedroom, bathroom and separate toilet. The bedroom comfortably accommodates a double bed, wardrobe and desk, and also benefits from direct access to one of the balconies.
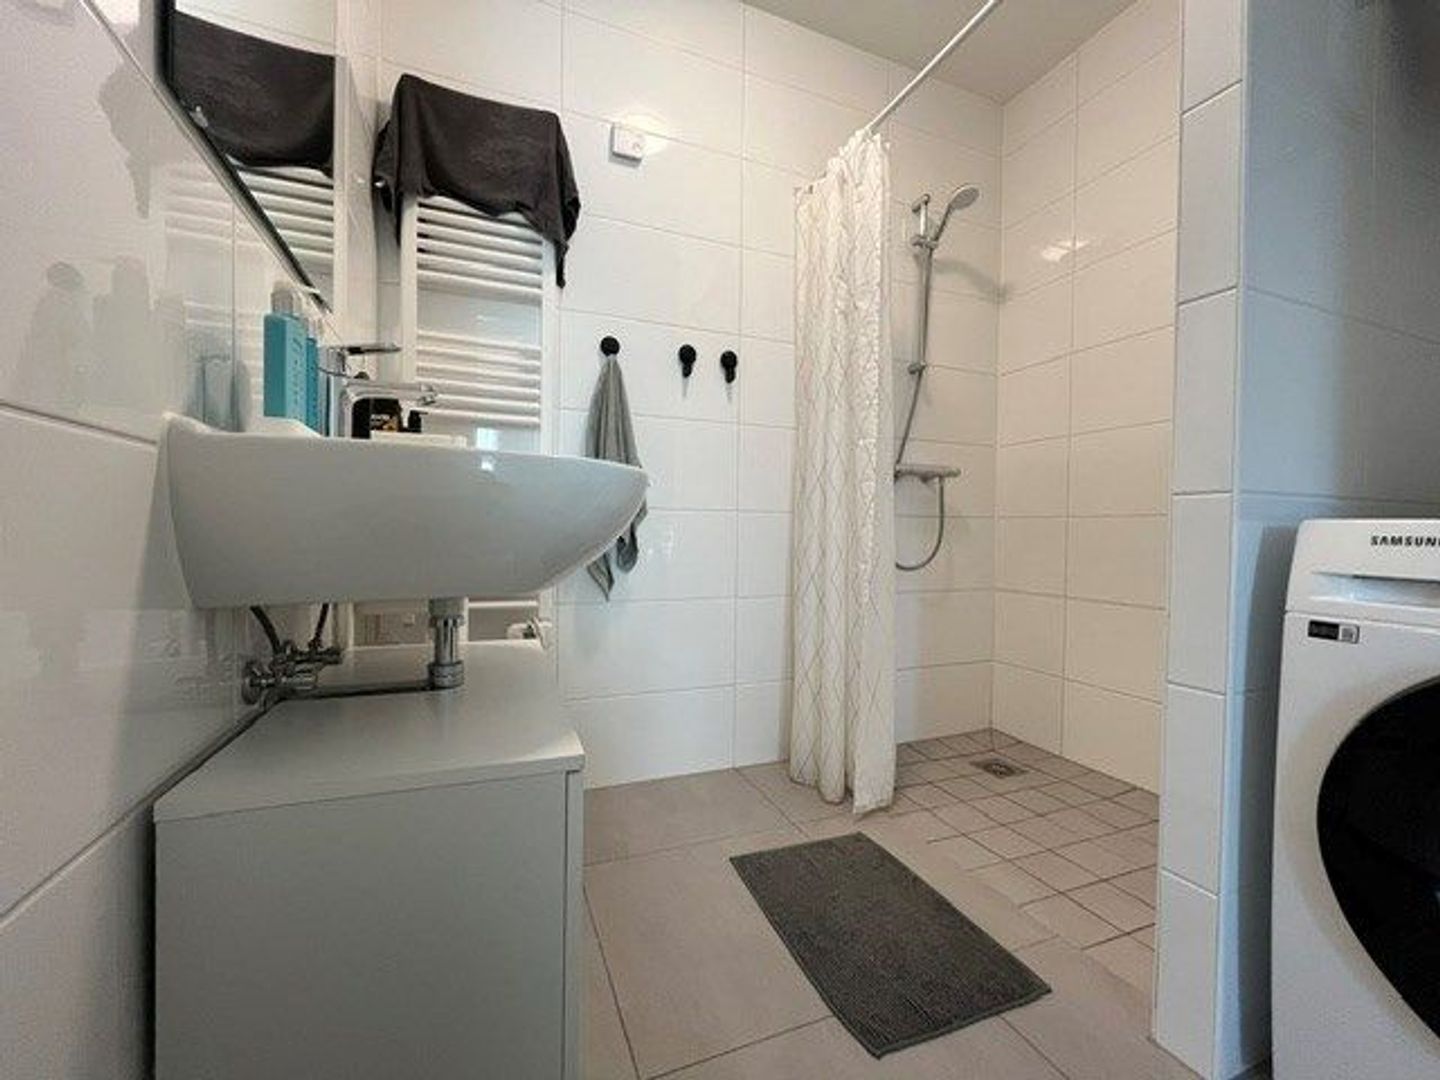
The modern bathroom is equipped with a washbasin, walk-in shower and washing machine/dryer, combining functionality with a clean and contemporary finish.
Comments:
• Living area: approximately 63 m²;
• Energy label A+++;
• Available for a long-term rental, with a minimum rental period of 12 months;
• Upholstered condition;
• The rental price is exclusive of heating, water, electricity, television/internet and municipal taxes;
• Private parking space (fixed) in the garage for €100.00 per month (mandatory);
• External storage available in the building;
• Shared bike storage available in building;
• Deposit: 1 month's rent;
• Pets are not allowed;
In Dutch:
Prachtig en ruim 2-kamerappartement met twee balkons, groen uitzicht en een gunstige ligging in het recent opgeleverde complex PoortMeesters aan het Mercuriuspad in Delft.
PoortMeesters is een modern, duurzaam en energiezuinig wooncomplex, gelegen aan de rand van het historische stadscentrum van Delft. Het appartement combineert een eigentijds design met comfortabel wonen en biedt alle voordelen van een nieuwbouwwoning.
Het historische stadscentrum en station Delft Centraal zijn binnen enkele minuten per fiets bereikbaar. Daarnaast zijn er uitstekende openbaarvervoerverbindingen naar steden als Den Haag, Rotterdam en Amsterdam. Ook de uitvalswegen richting Den Haag, Rotterdam en Utrecht zijn met de auto gemakkelijk bereikbaar.
Voor de dagelijkse boodschappen bevindt winkelcentrum De Hoven Passage zich in de nabije omgeving. Hier vindt u een breed aanbod aan winkels en grote supermarkten.
Met de moderne architectuur, twee balkons, groene omgeving en uitstekende bereikbaarheid biedt dit appartement een comfortabele en praktische woonplek in een van de nieuwste woonontwikkelingen van Delft.
Indeling
Het gebouw is toegankelijk via een verzorgde centrale entreehal met toegang tot de lift, het trappenhuis, de brievenbussen en de privébergingen.
Het appartement zelf komt uit in een ruime hal die toegang biedt tot de lichte en royale woonkamer. Dankzij de grote hoeveelheid natuurlijk licht en de ruimte voor zowel een comfortabele zithoek als een eethoek, is dit een fijne plek om te ontspannen en gasten te ontvangen. De moderne open keuken is stijlvol afgewerkt en volledig uitgerust met diverse inbouwapparatuur, waaronder een koelkast, kleine vriezer, inductiekookplaat, afzuigkap en combi-oven.
Een bijzonder pluspunt van het appartement zijn de twee privébalkons, gelegen aan zowel de zijde van de keuken als de woonkamer. Beide balkons bieden volop mogelijkheden om een gezellige buitenruimte te creëren. Het balkon aan de keuken kijkt uit over de groene en rustige gezamenlijke binnentuin, waardoor u geniet van een aangenaam uitzicht en een ruimtelijk gevoel.
Vanuit de woonkamer leidt een tweede hal naar de ruime slaapkamer, badkamer en het separate toilet. De slaapkamer biedt voldoende ruimte voor een tweepersoonsbed, kledingkast en bureau en heeft bovendien directe toegang tot een van de balkons.
De moderne badkamer is voorzien van een wastafel, inloopdouche en was-/droogcombinatie en combineert functionaliteit met een strakke, eigentijdse afwerking.
Opmerkingen:
* Woonoppervlakte: circa 63 m²;
* Energielabel A+++;
* Beschikbaar voor langdurige verhuur, met een minimale huurperiode van 12 maanden;
* Gestoffeerd;
* De huurprijs is exclusief gas/water/licht, televisie/internet en gemeentelijke belastingen;
* Privéparkeerplaats (vaste plek) in de garage voor € 100,00 per maand (verplicht);
* Externe berging aanwezig in het gebouw;
* Gemeenschappelijke fietsenberging aanwezig in het gebouw;
* Waarborgsom: 1 maand huur;
* Huisdieren zijn niet toegestaan.
 English
 Nederlands