Delft

Van der Endetuinen 8

€ 3.250 p.m. ex.
view 33 photos
Lotte Groenenboom

Lotte Groenenboom

Rental Agent - Branch manager

Description

Spacious and fully furnished family home with five bedrooms, garden and waterfront terrace available in a child-friendly residential area of Delft!
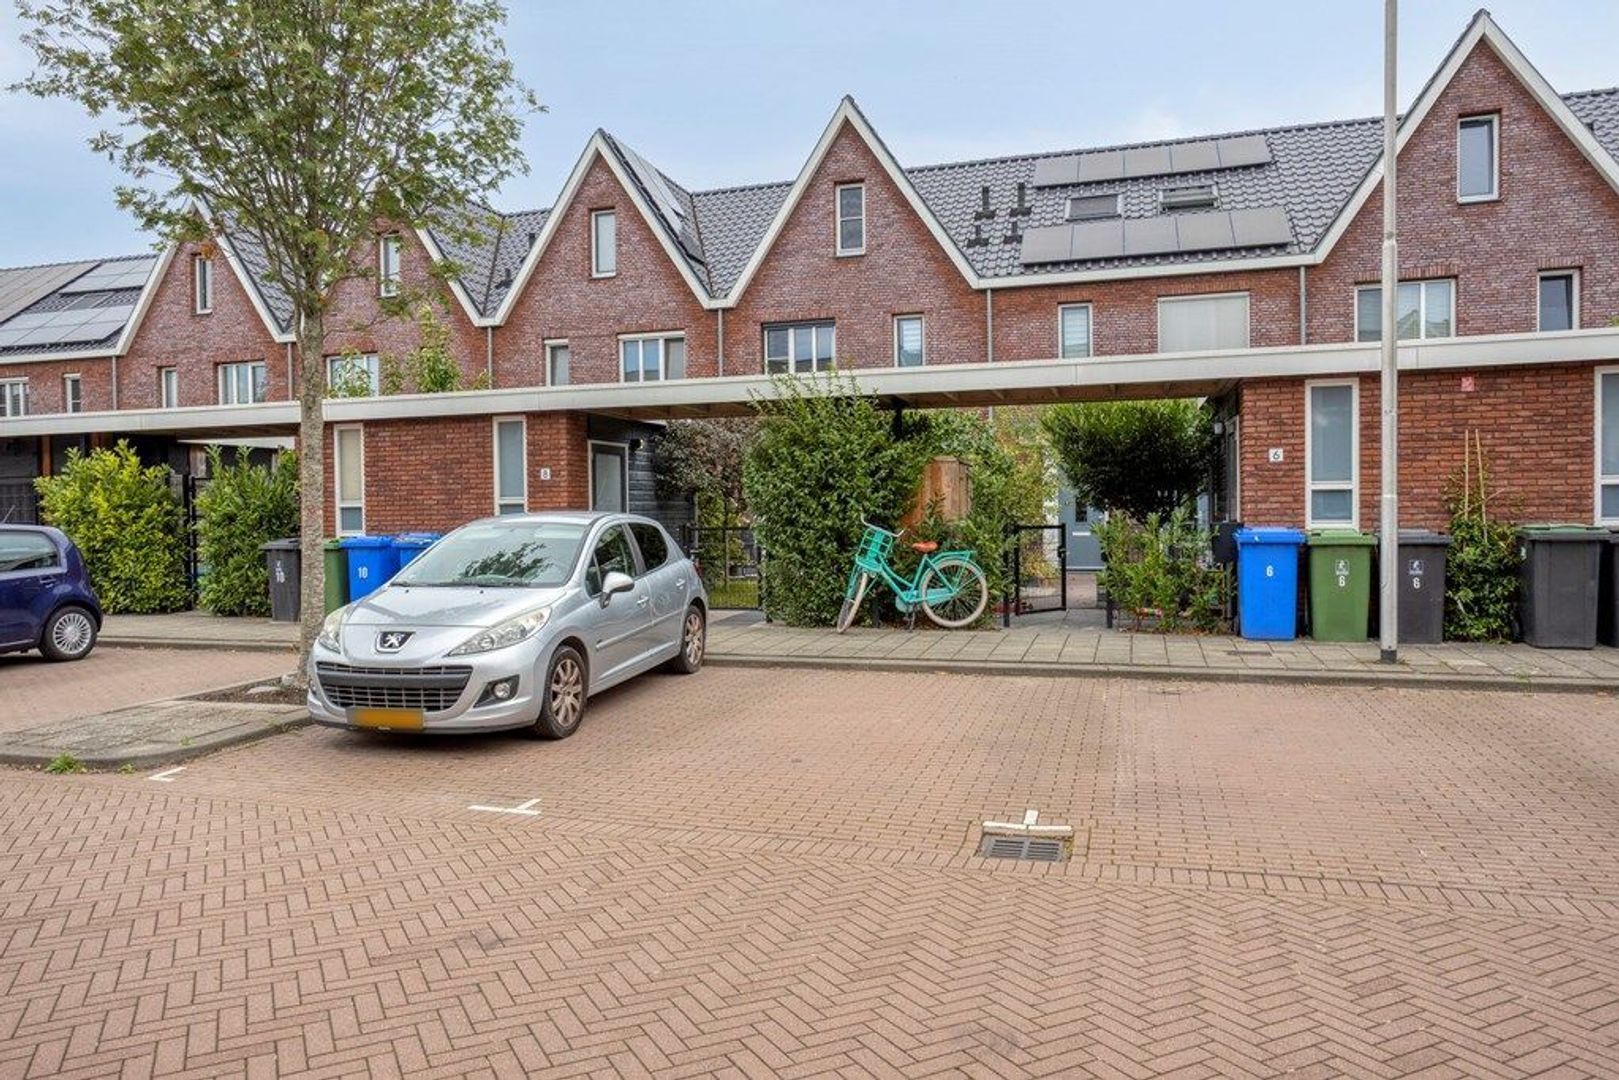
This spacious home at Van der Endetuinen 8 offers an excellent combination of comfort, space and a practical layout, making it particularly suitable for a family. The property features five bedrooms, a front garden, storage shed and a private rear terrace directly adjoining the water.

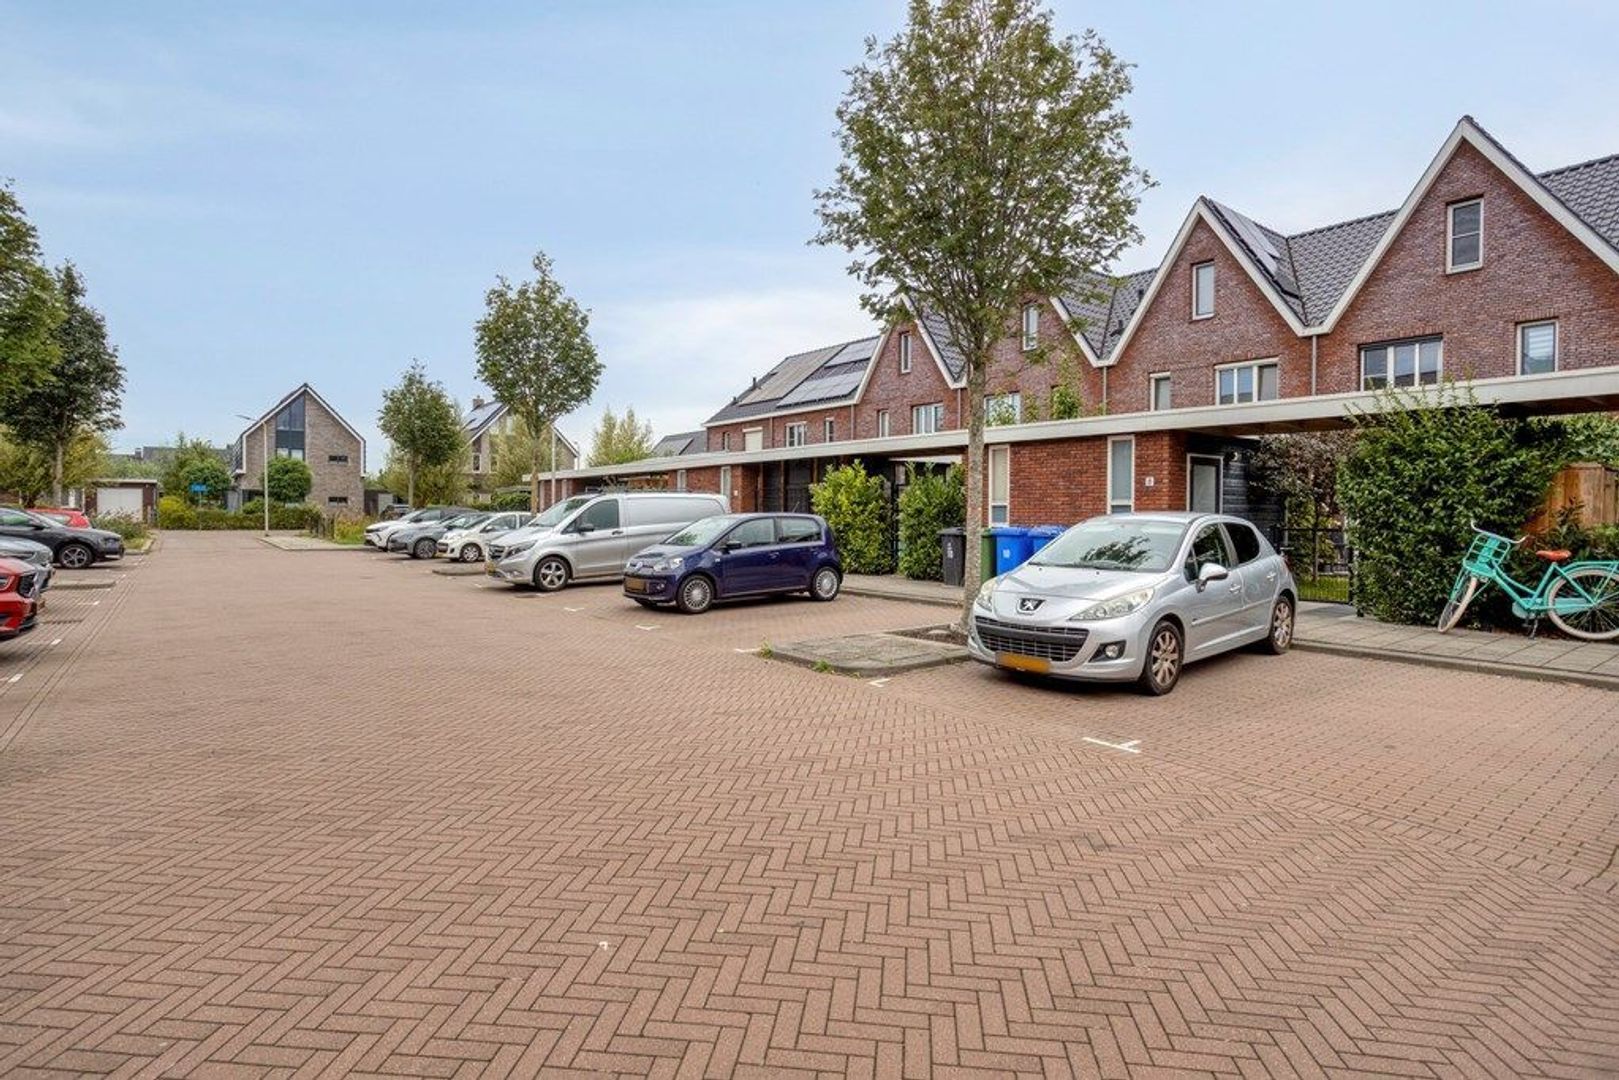
Van der Endetuinen 8 is situated in a modern and family-friendly residential area of Delft, offering a pleasant and peaceful living environment. The neighborhood is particularly appealing to families, with schools, childcare facilities, playgrounds, green areas and sports facilities available in the surrounding area.
The location combines the tranquility of a residential neighborhood with convenient access to Delft city center. The historic city center, with its characteristic canals, shops, restaurants, cafés and cultural amenities, can be reached in approximately 10 minutes by bicycle.

The property is also conveniently located in relation to the major road network. The A4 and A13 motorways are easily accessible, providing excellent connections towards The Hague, Rotterdam and other major cities in the Randstad. The A12 can also be reached conveniently via the surrounding road network.

Public transport connections are available in the surrounding area. Delft railway station is approximately 3.6 km away, while Rijswijk railway station is approximately 3.1 km away, providing convenient options for commuting by train.
The combination of a quiet and child-friendly residential setting, proximity to the city center and excellent connections by car and public transport makes this an attractive location for both families and professionals.

Layout
Ground floor
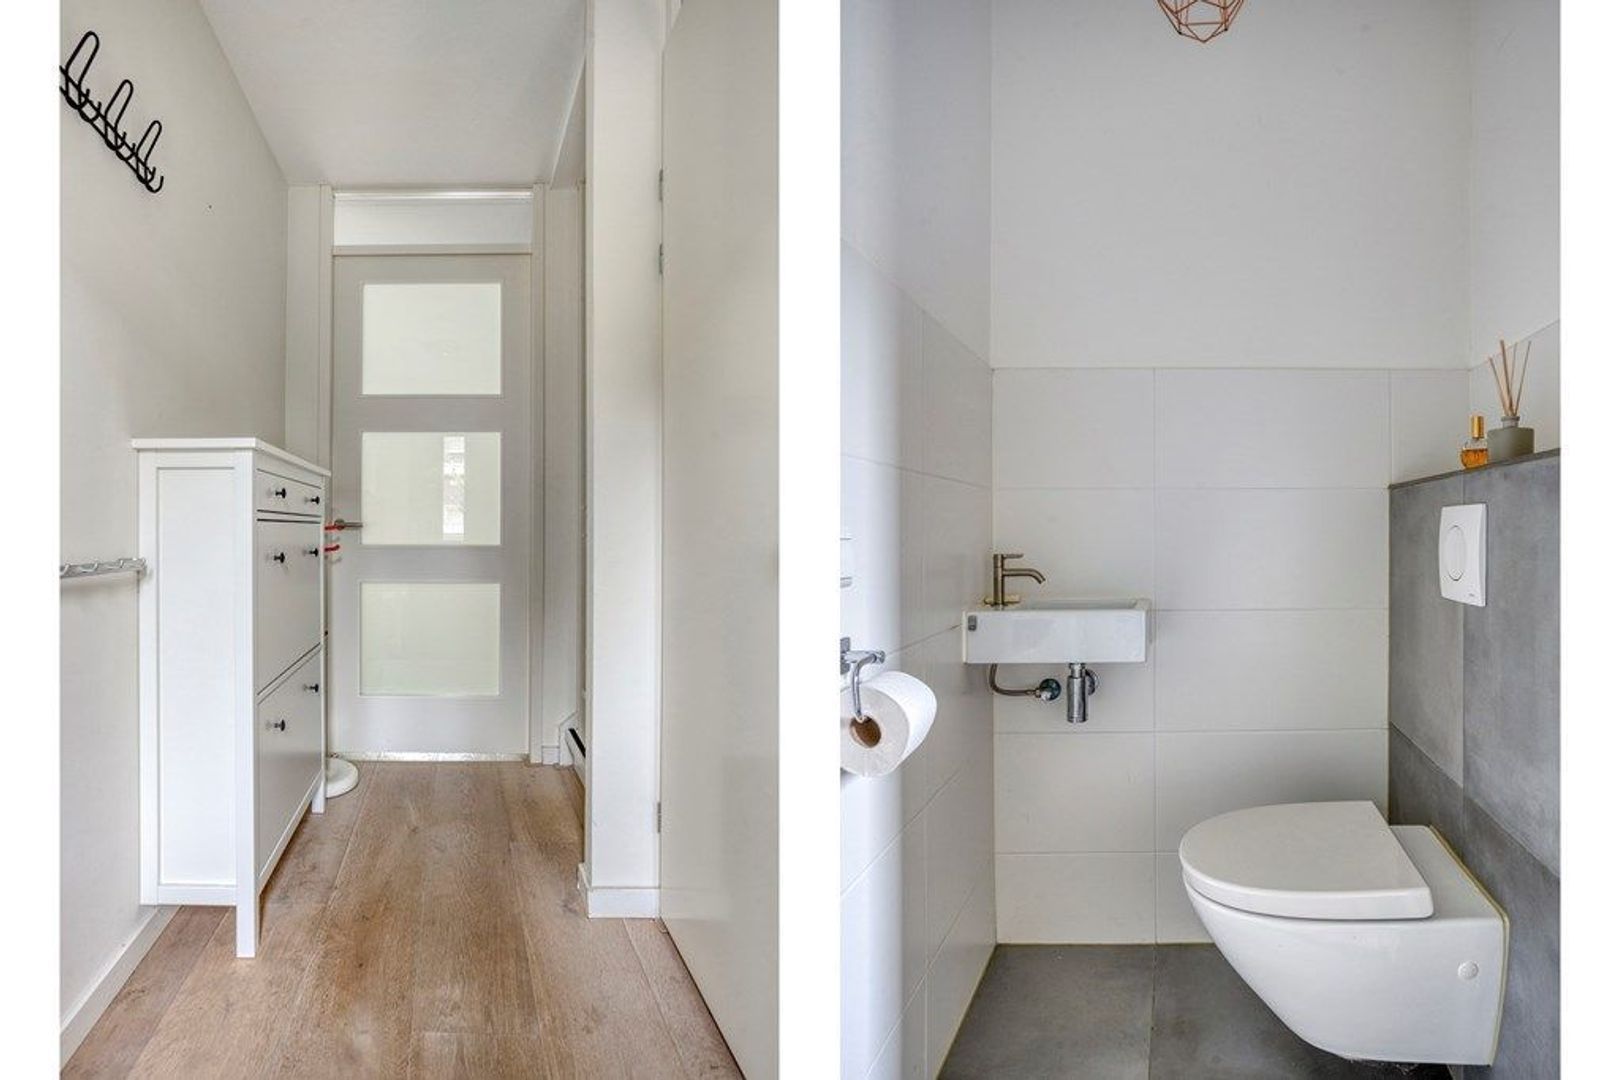
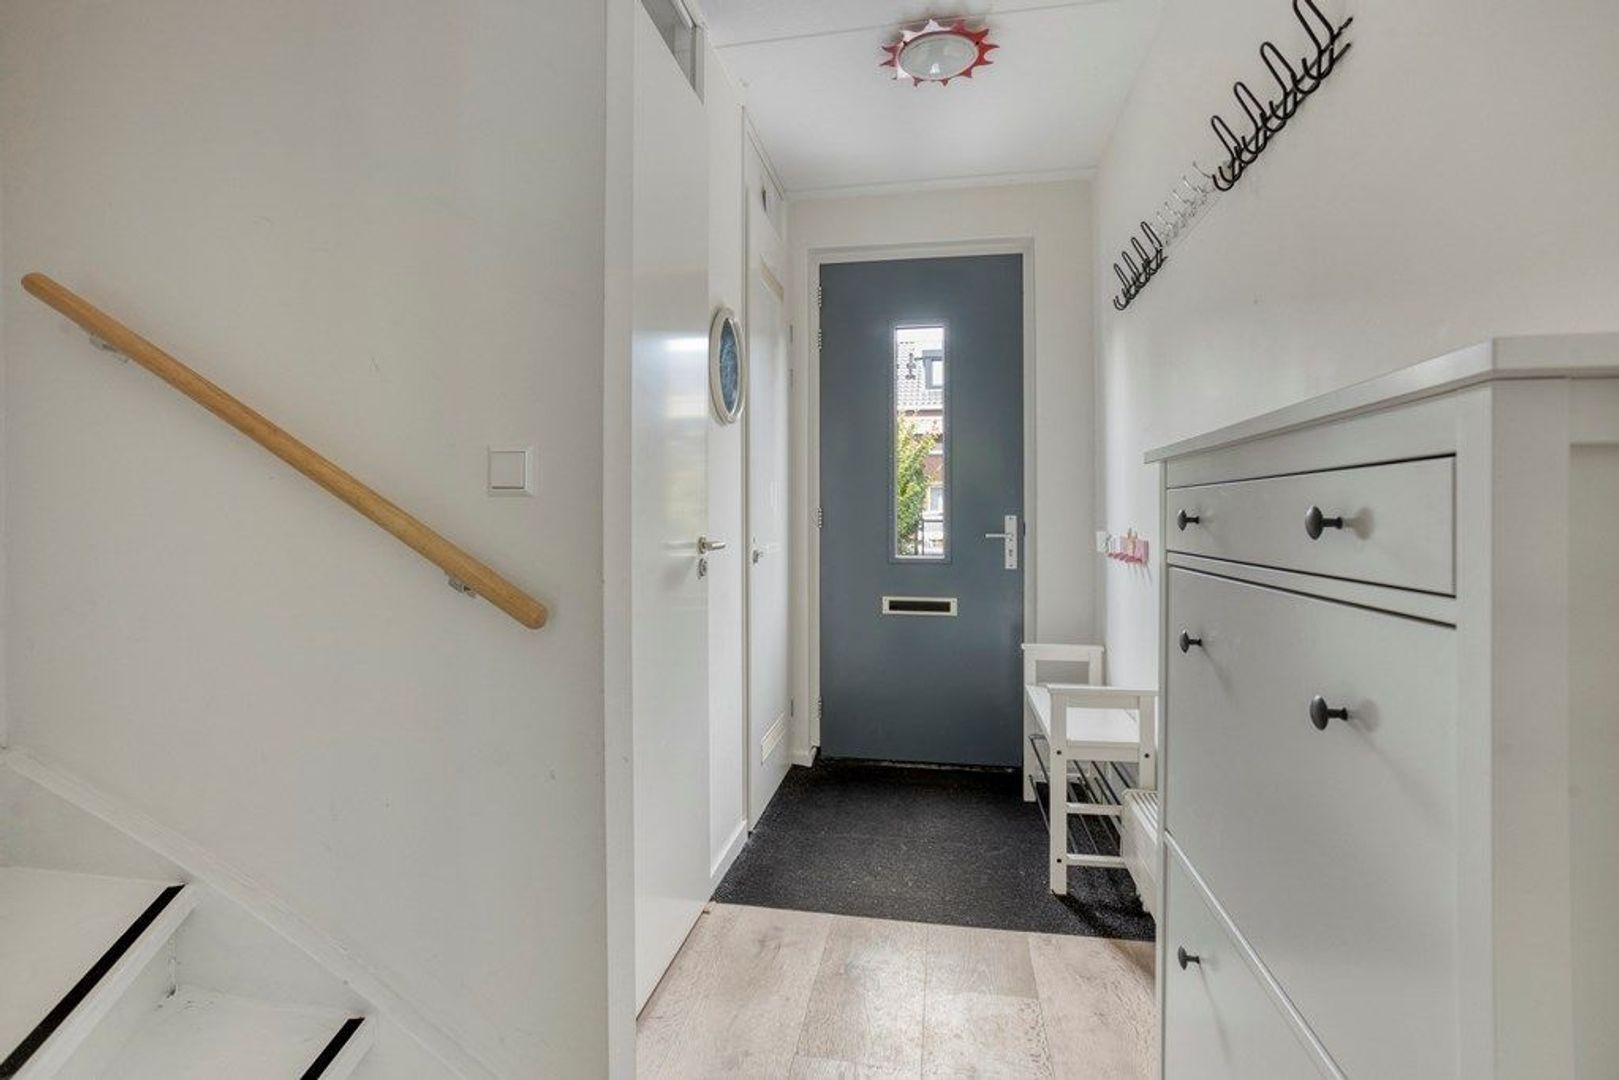
Upon entering, you are welcomed into a spacious entrance hall providing access to the separate toilet and the living area.
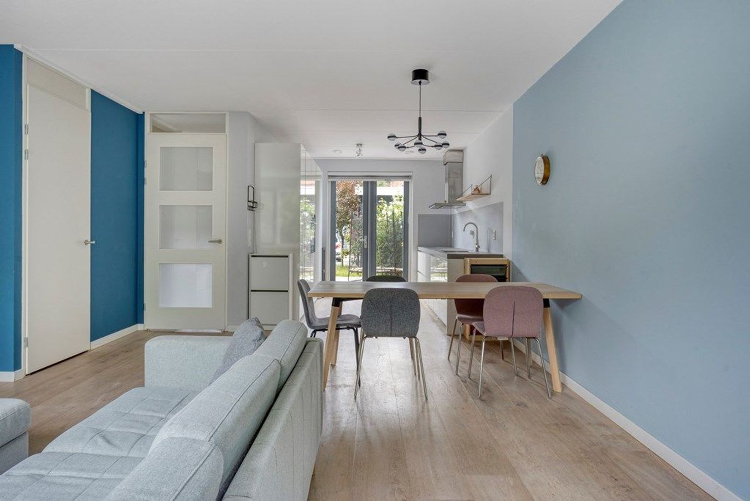
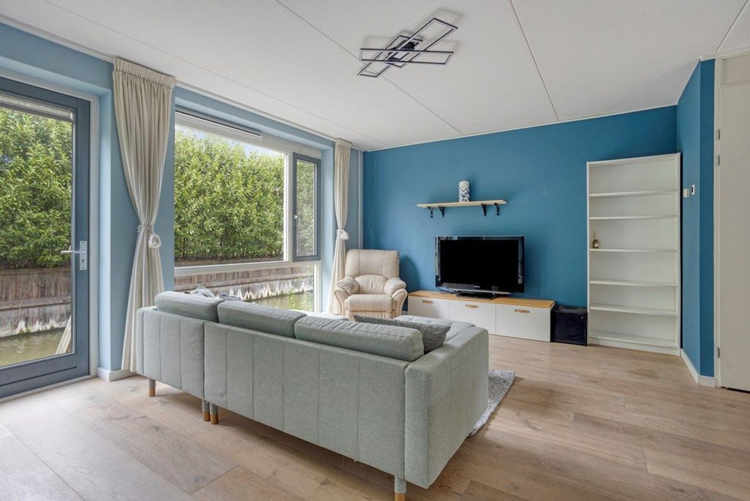
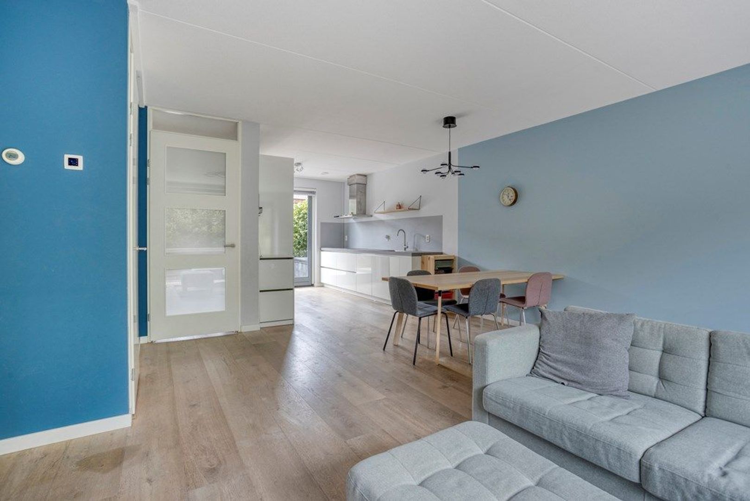
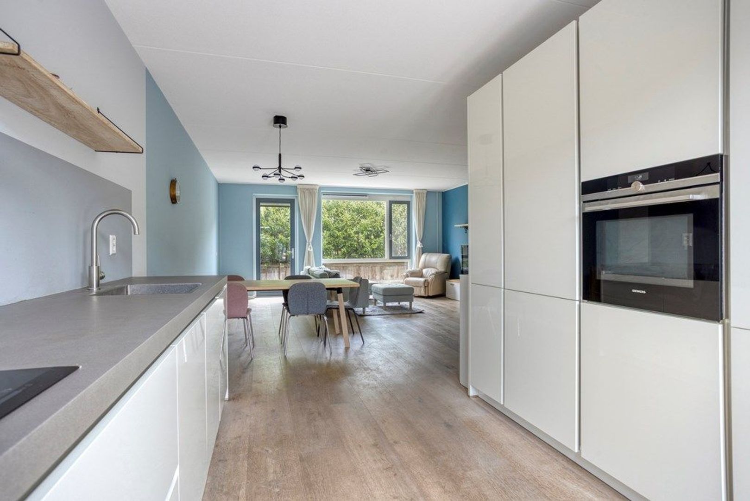
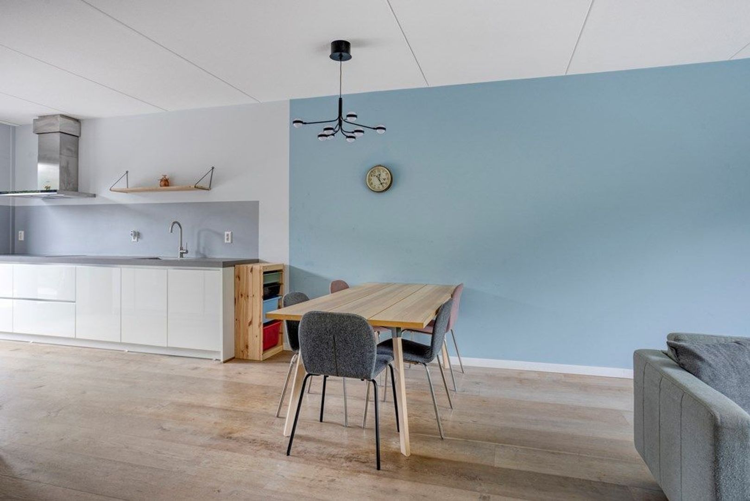
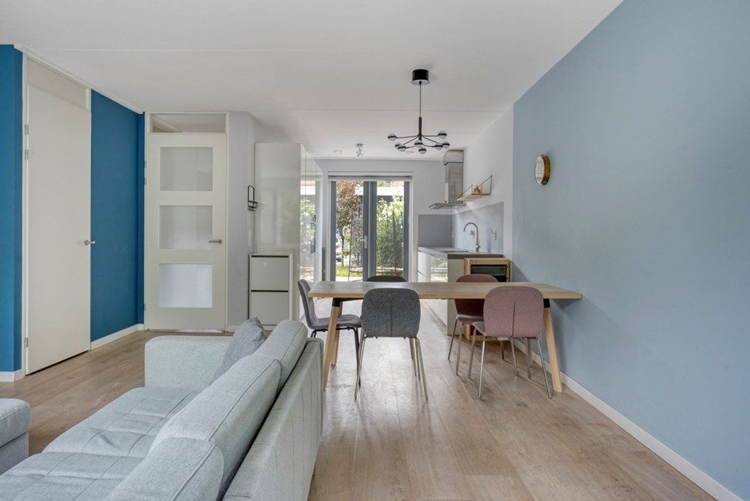
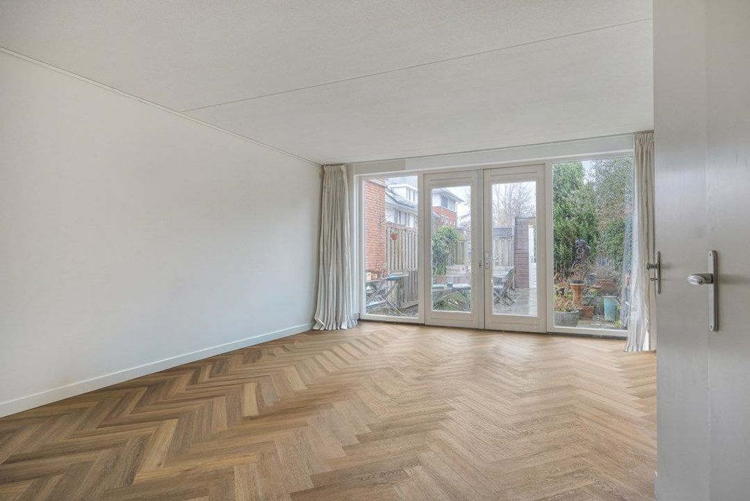
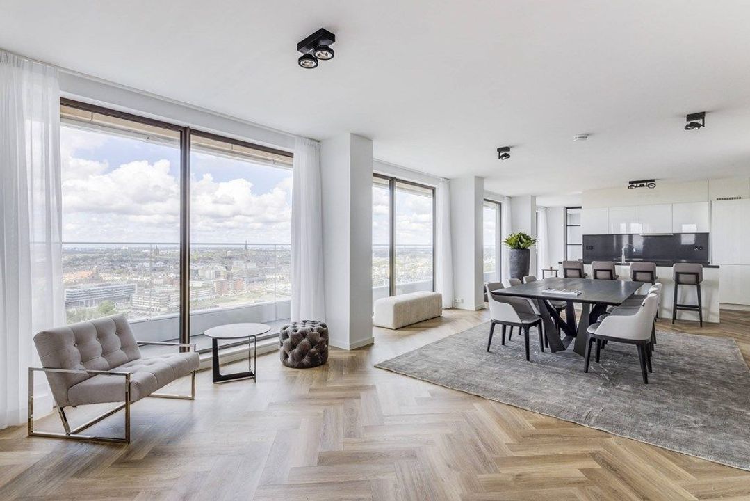
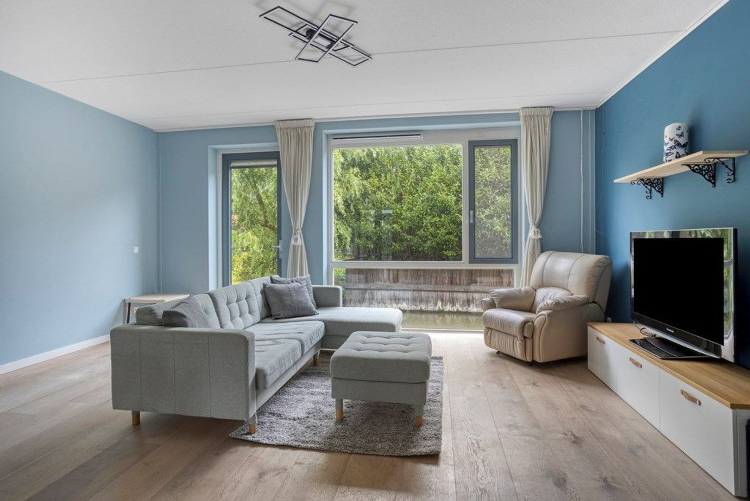
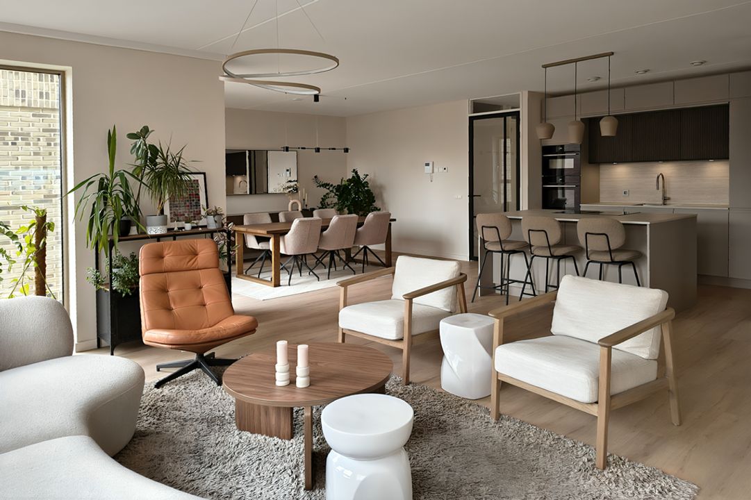
The bright and comfortable living room is connected to a modern open-plan kitchen, creating a pleasant and sociable space for everyday family life and entertaining. The living area has a sofa with coffee tables, a television with cupboard and a dining table with 5 chairs.

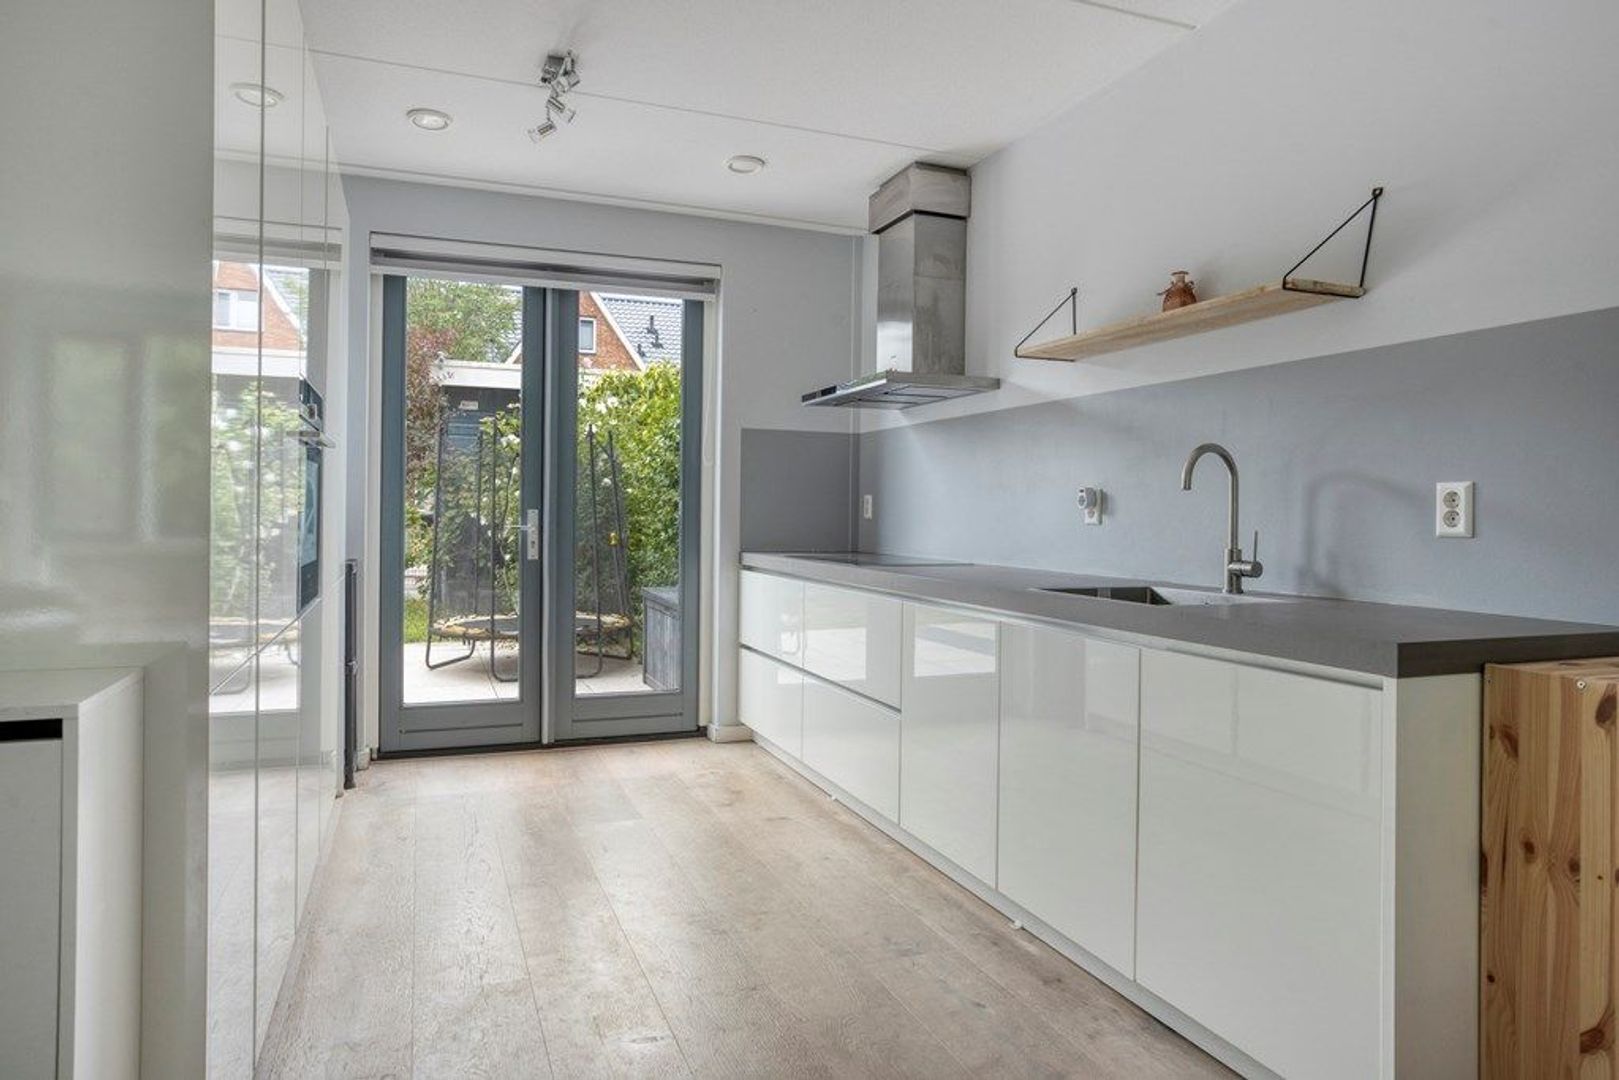
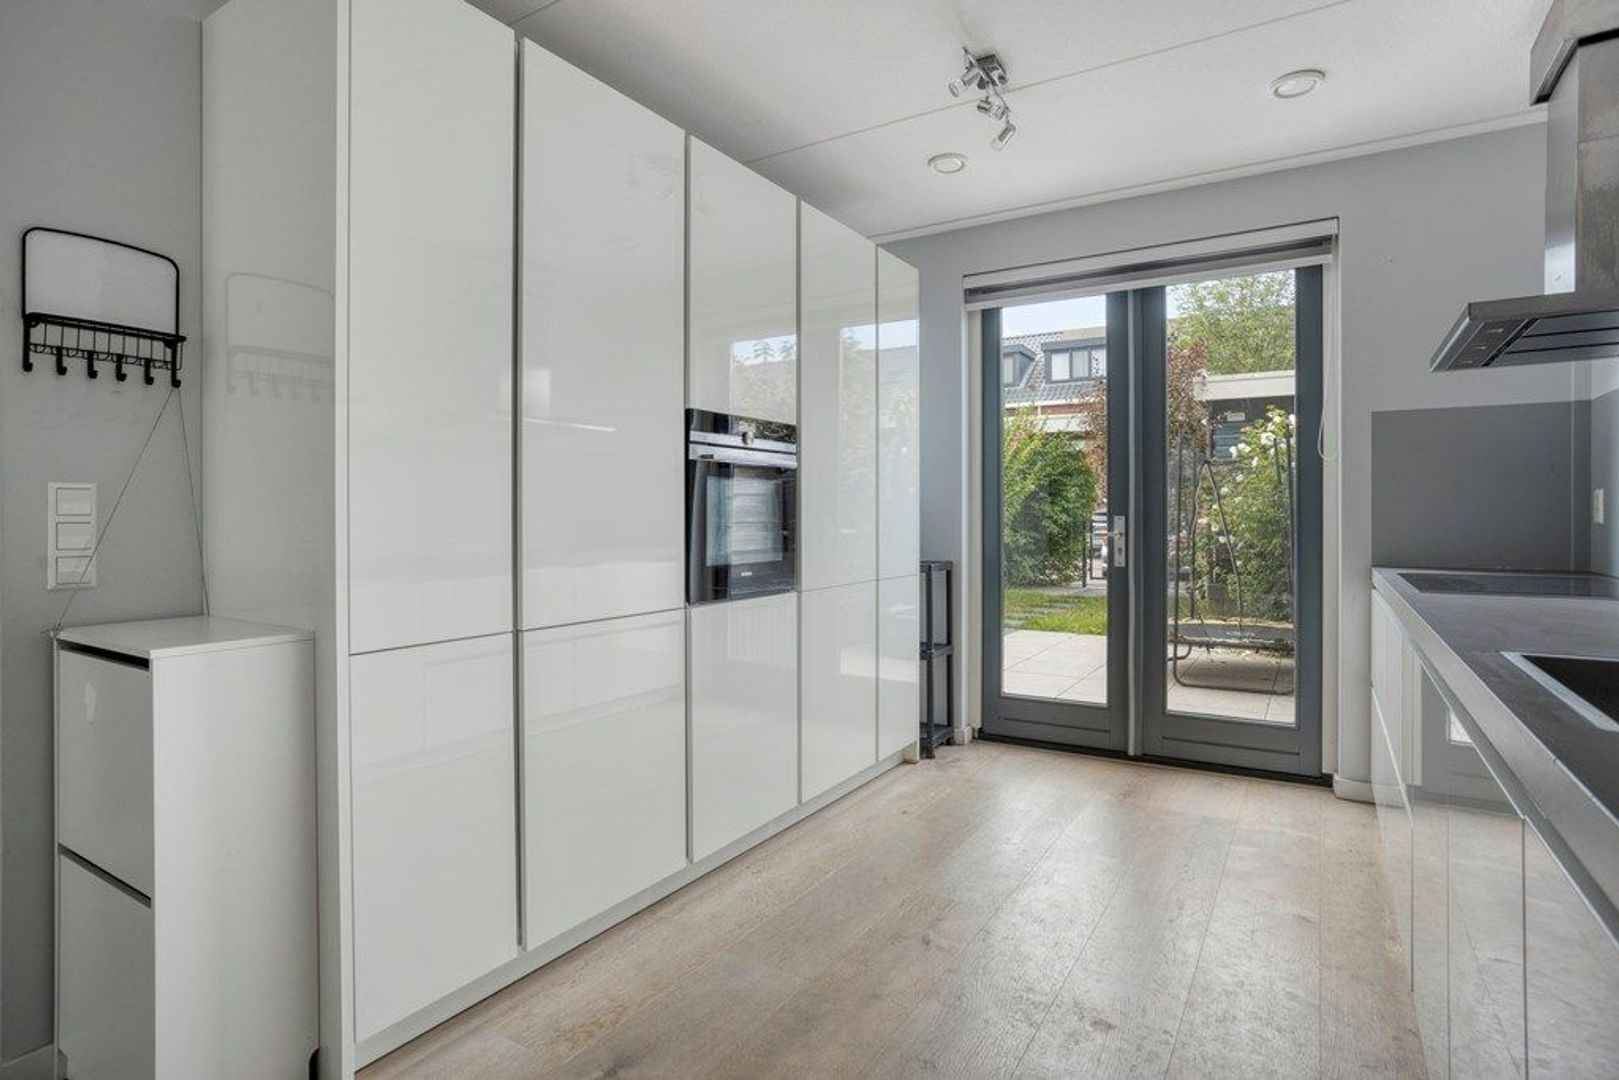
The kitchen is fully equipped with built-in appliances, including a hob with extractor, dishwasher, refrigerator, freezer and combination oven.
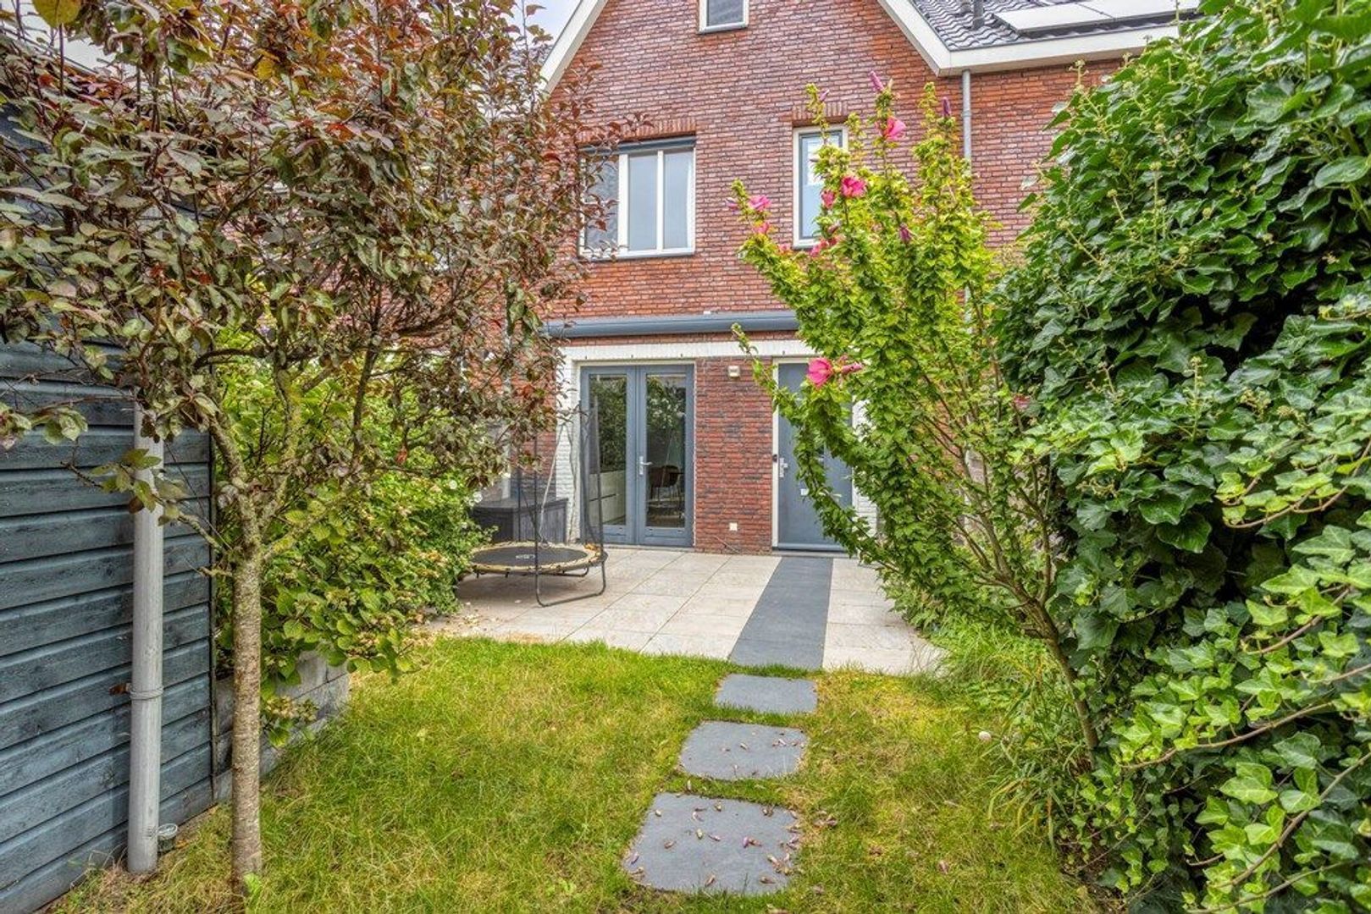
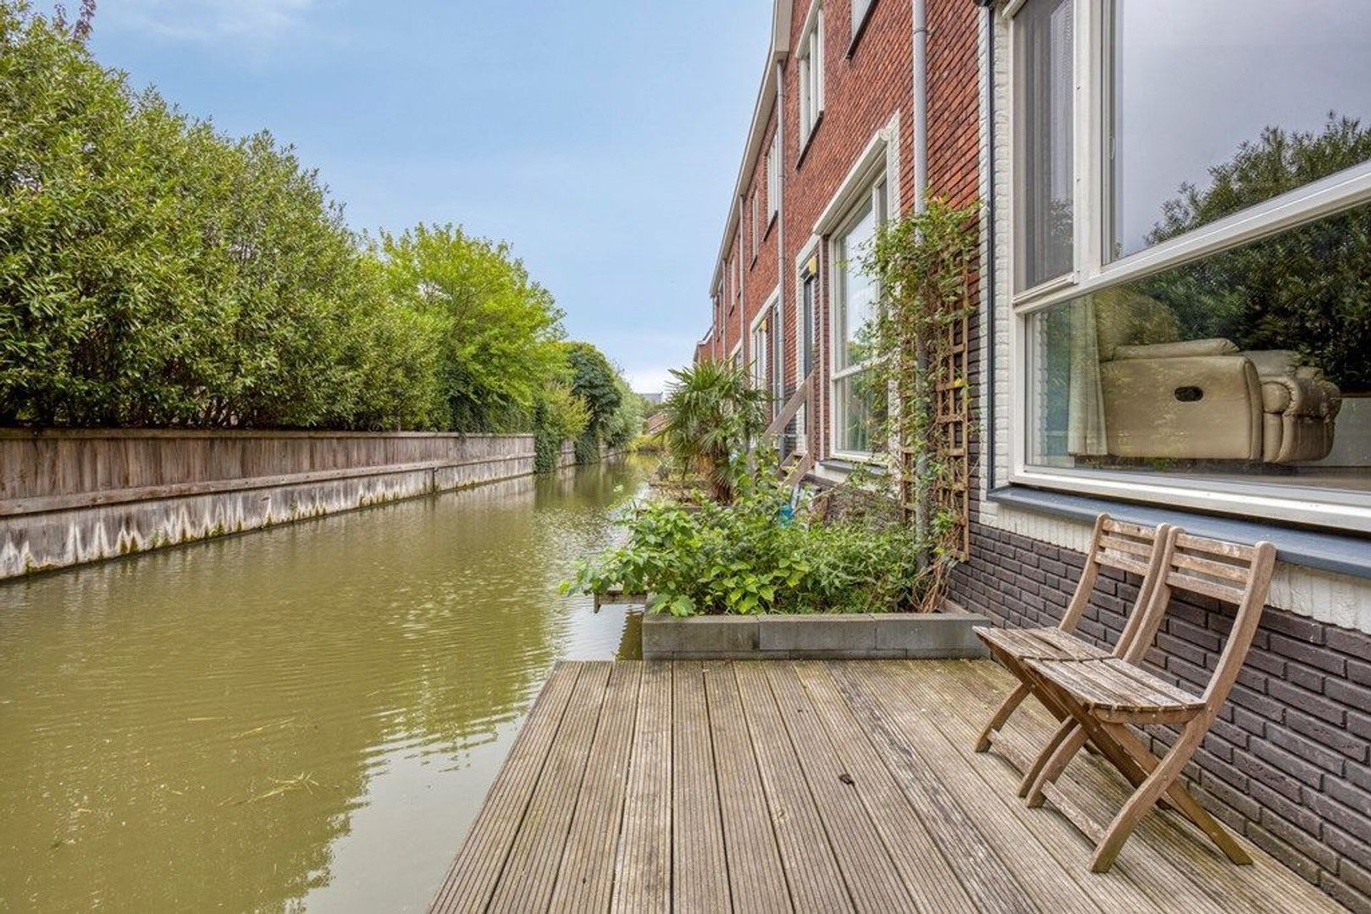
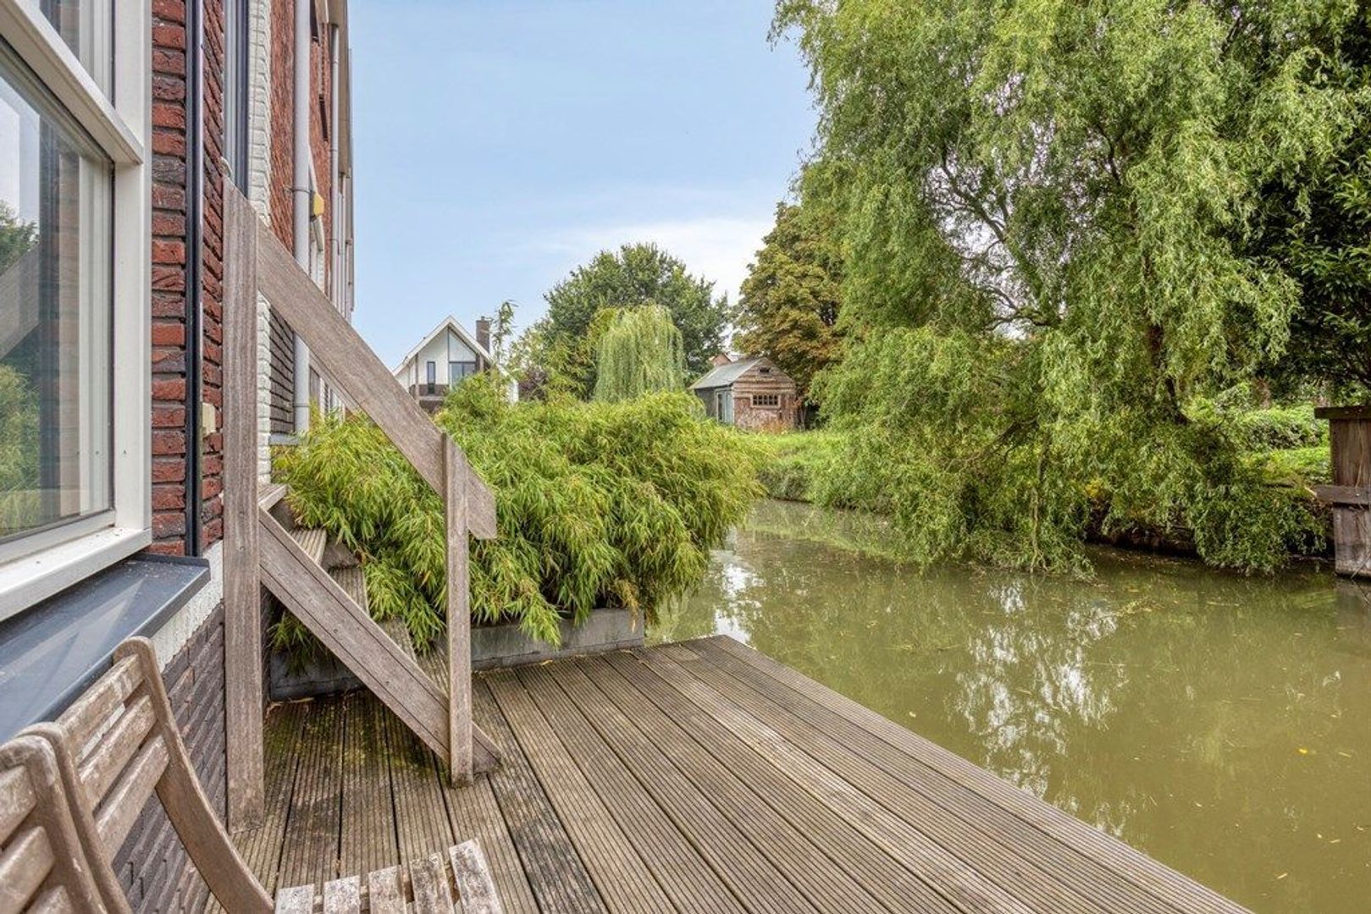
From the living room there is direct access to the rear terrace, which enjoys a lovely position alongside the water. This private outdoor space is an ideal place to relax, dine outdoors or enjoy time with family.
First floor
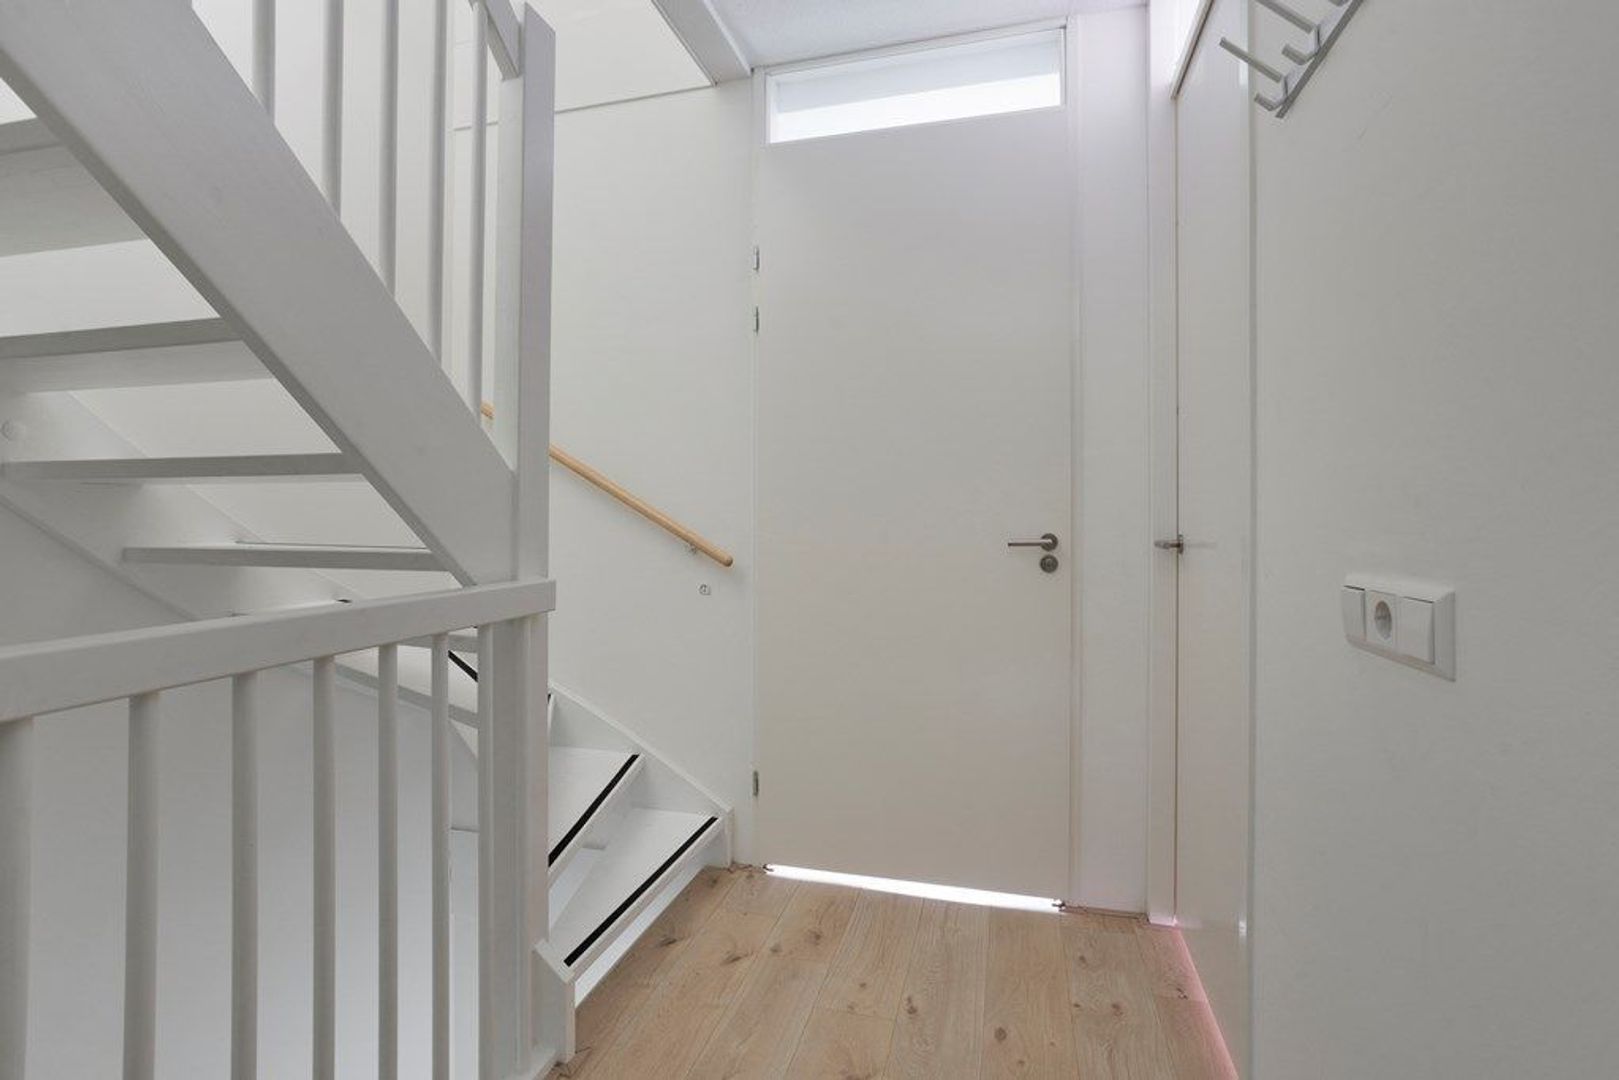
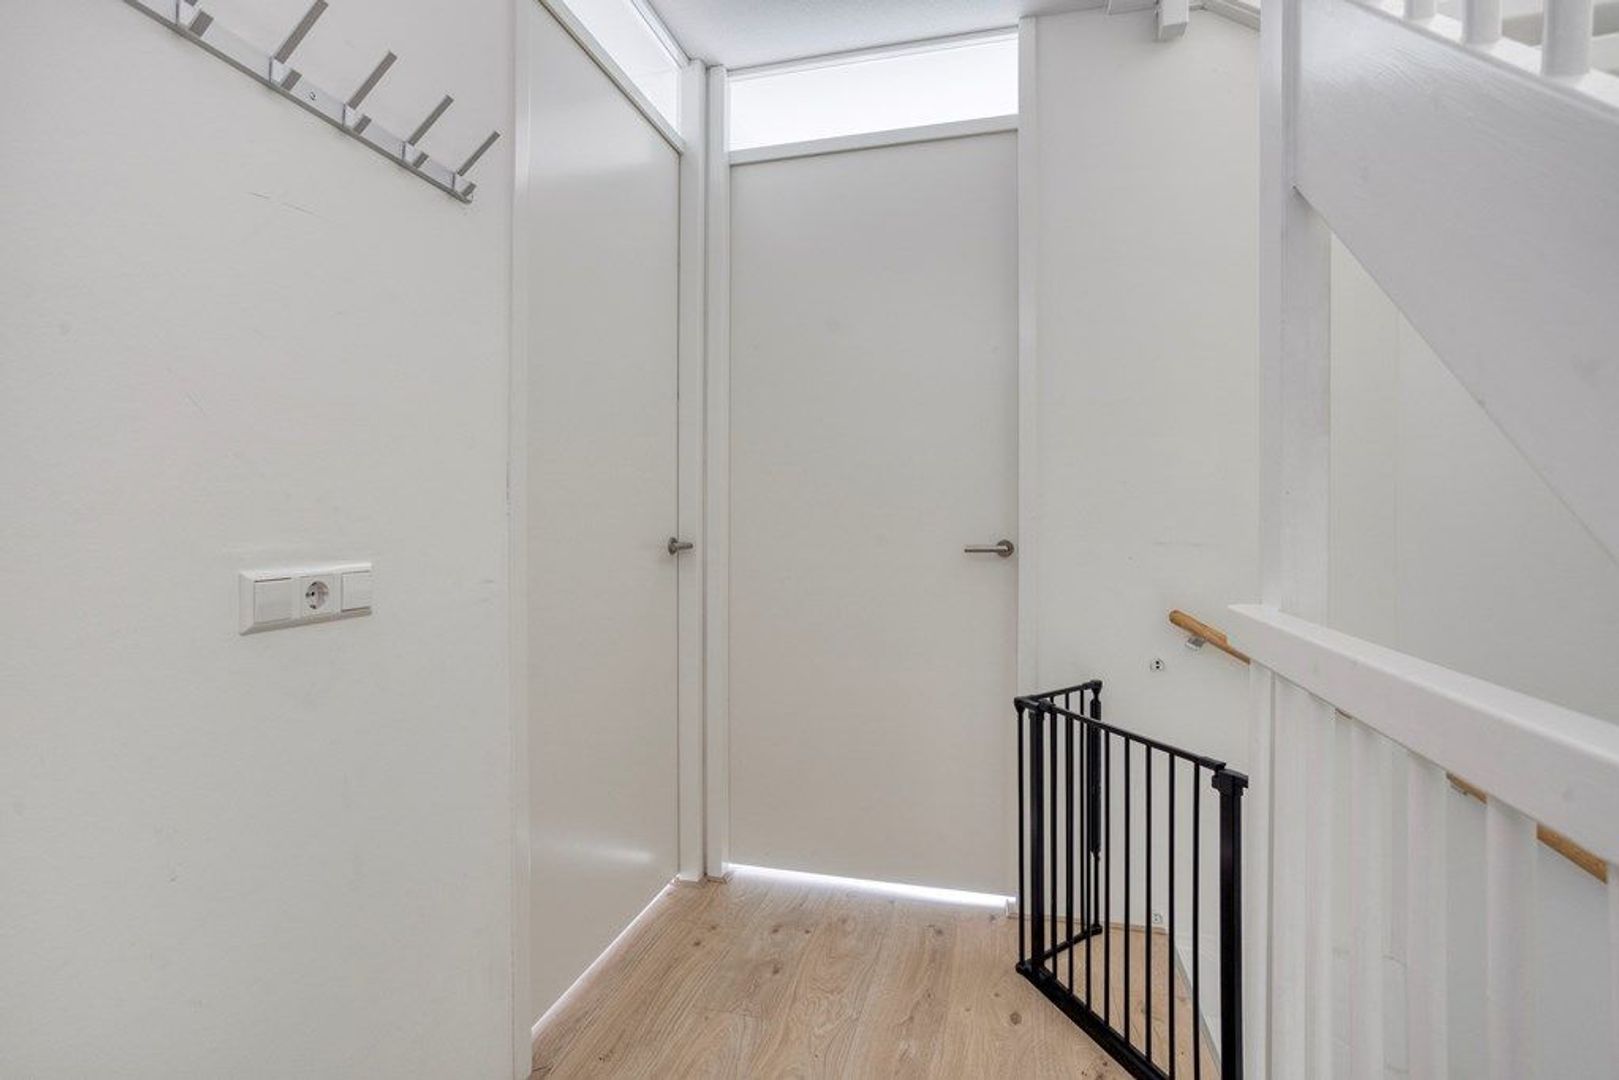
The first floor comprises three bedrooms and a modern family bathroom.
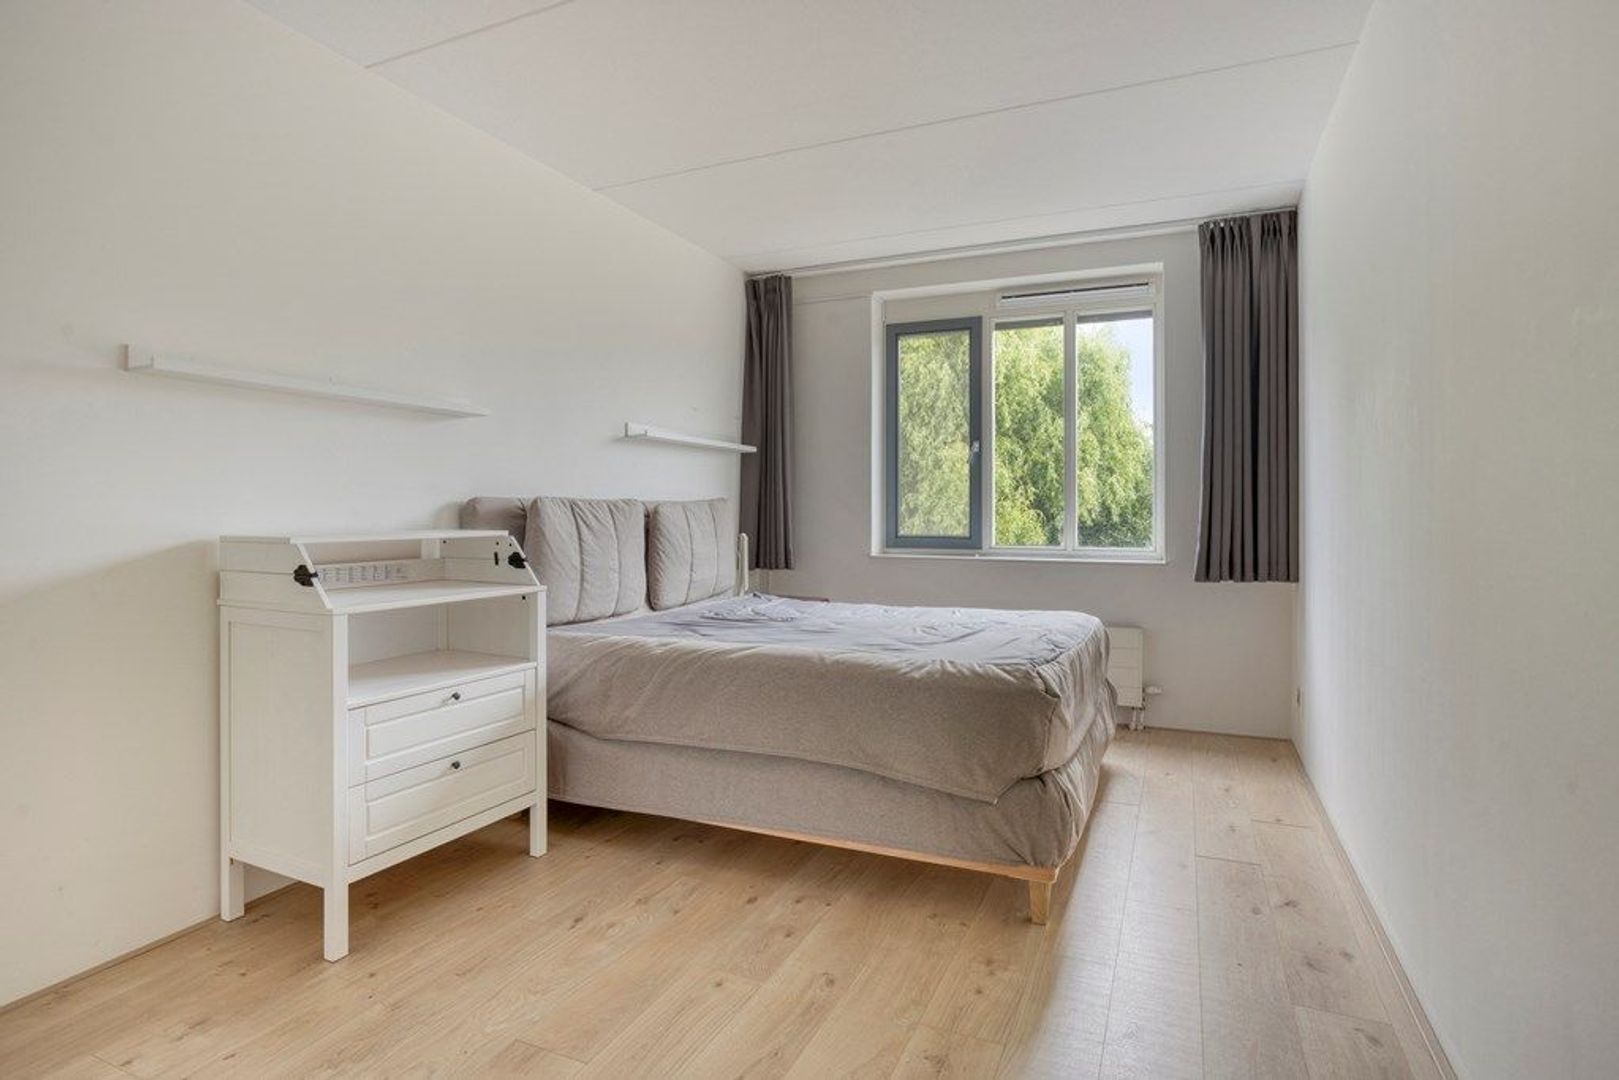
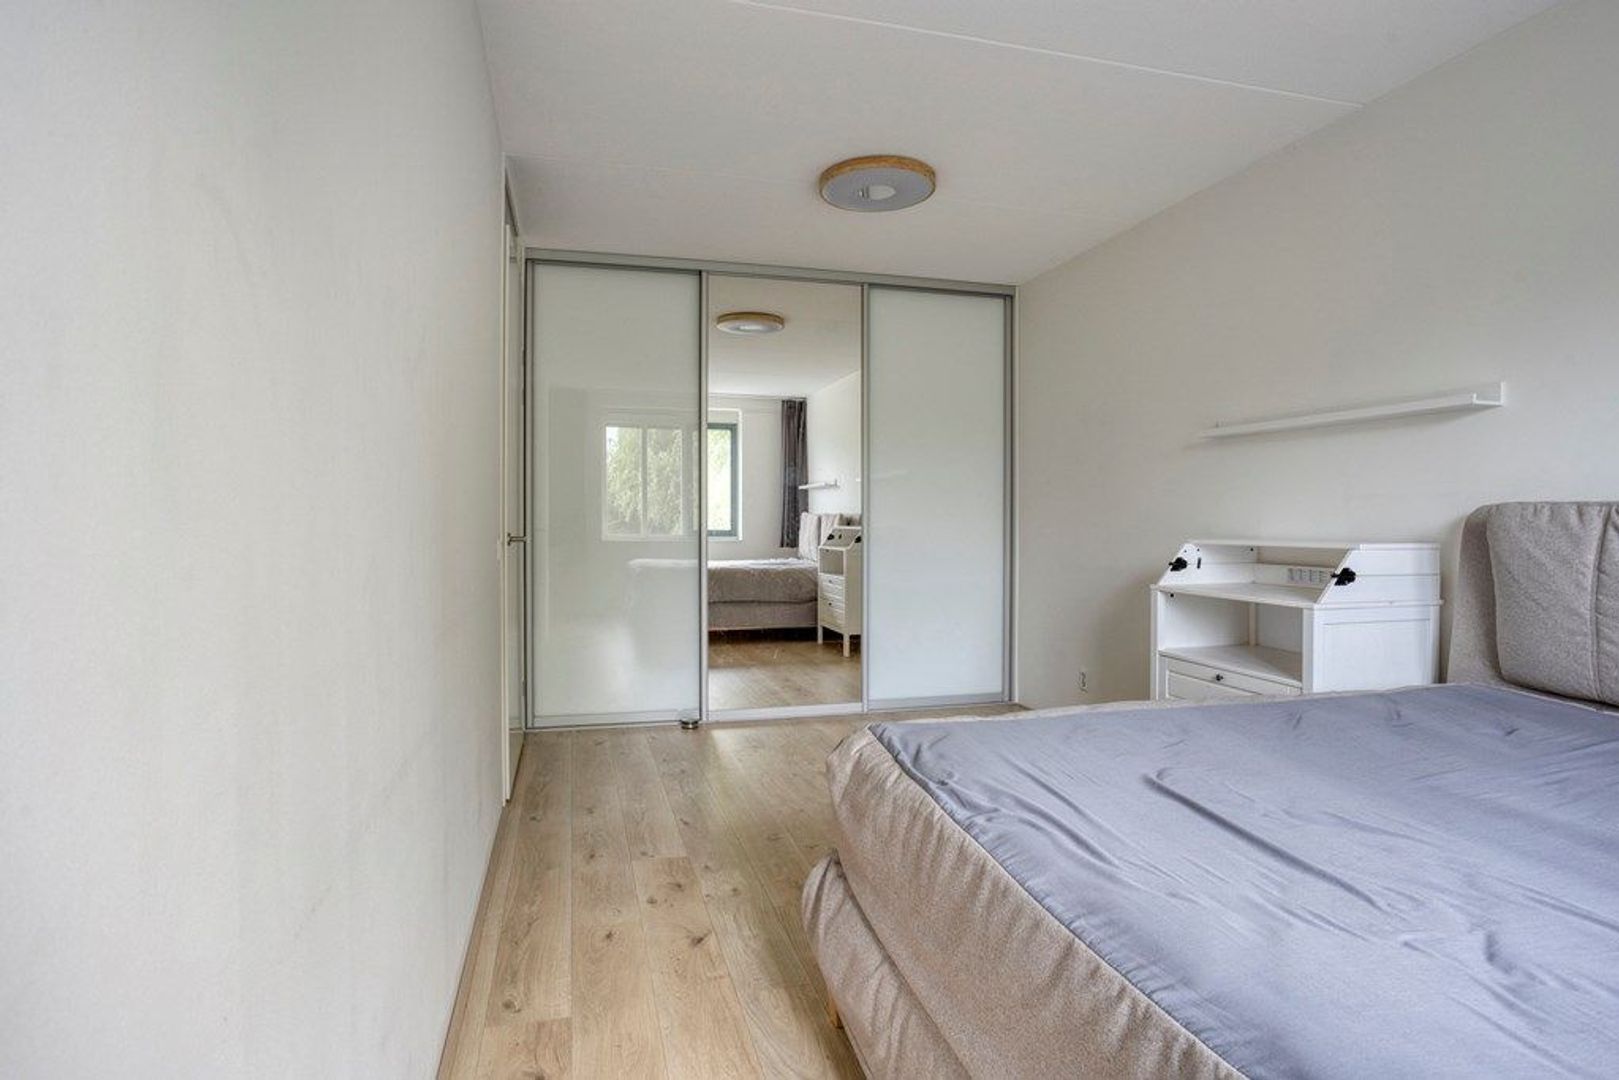
The main bedroom is comfortably furnished with a double box-spring bed and features a spacious wardrobe, providing ample storage.
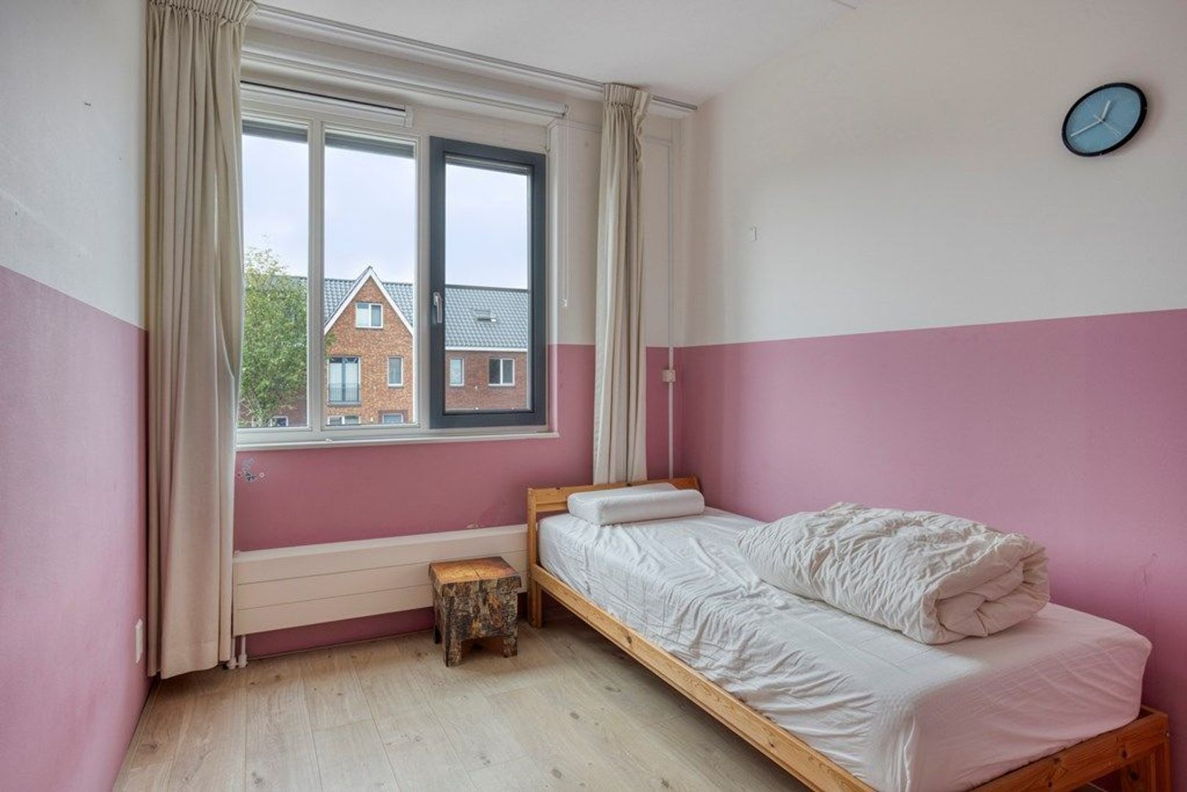
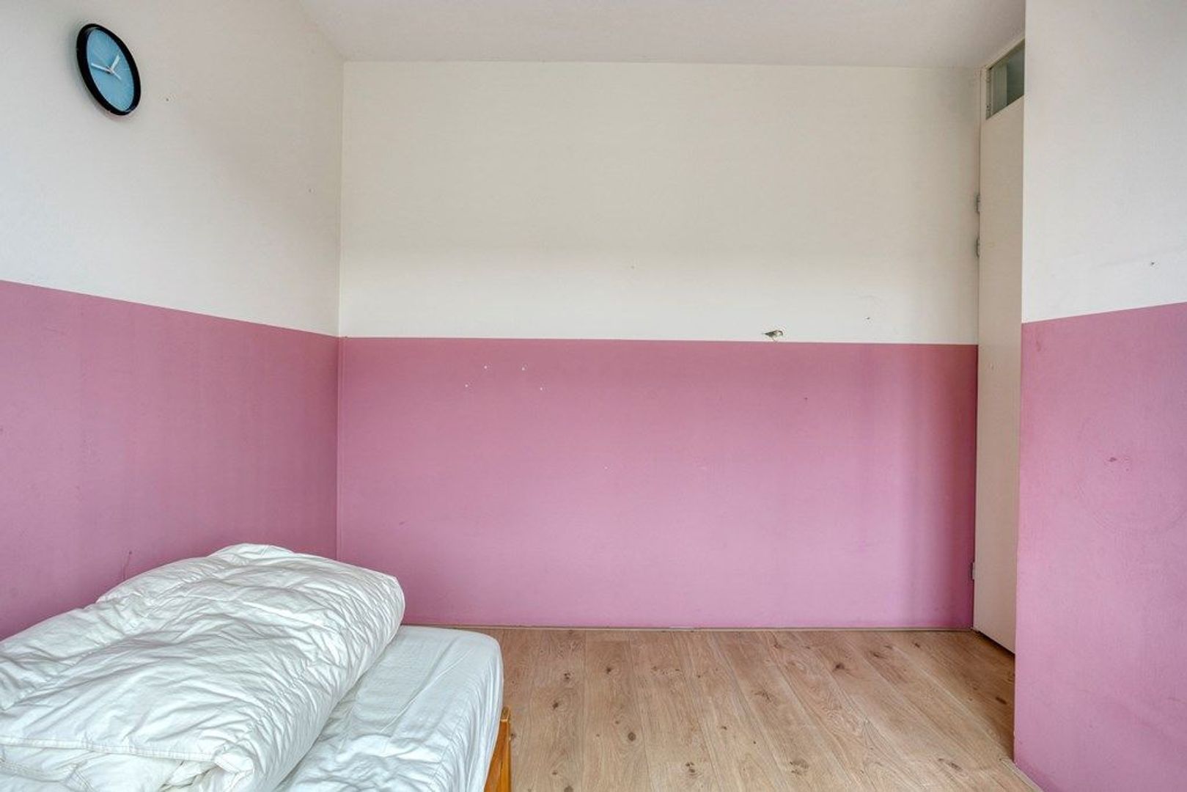
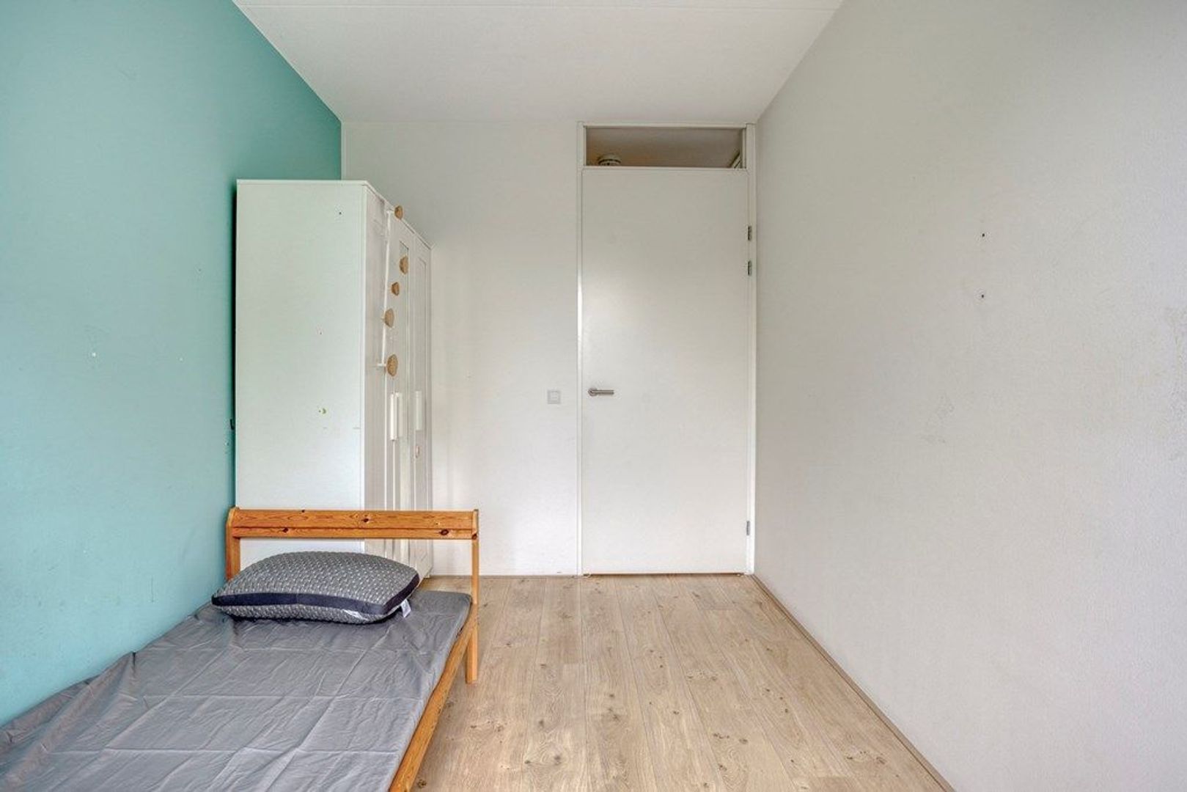
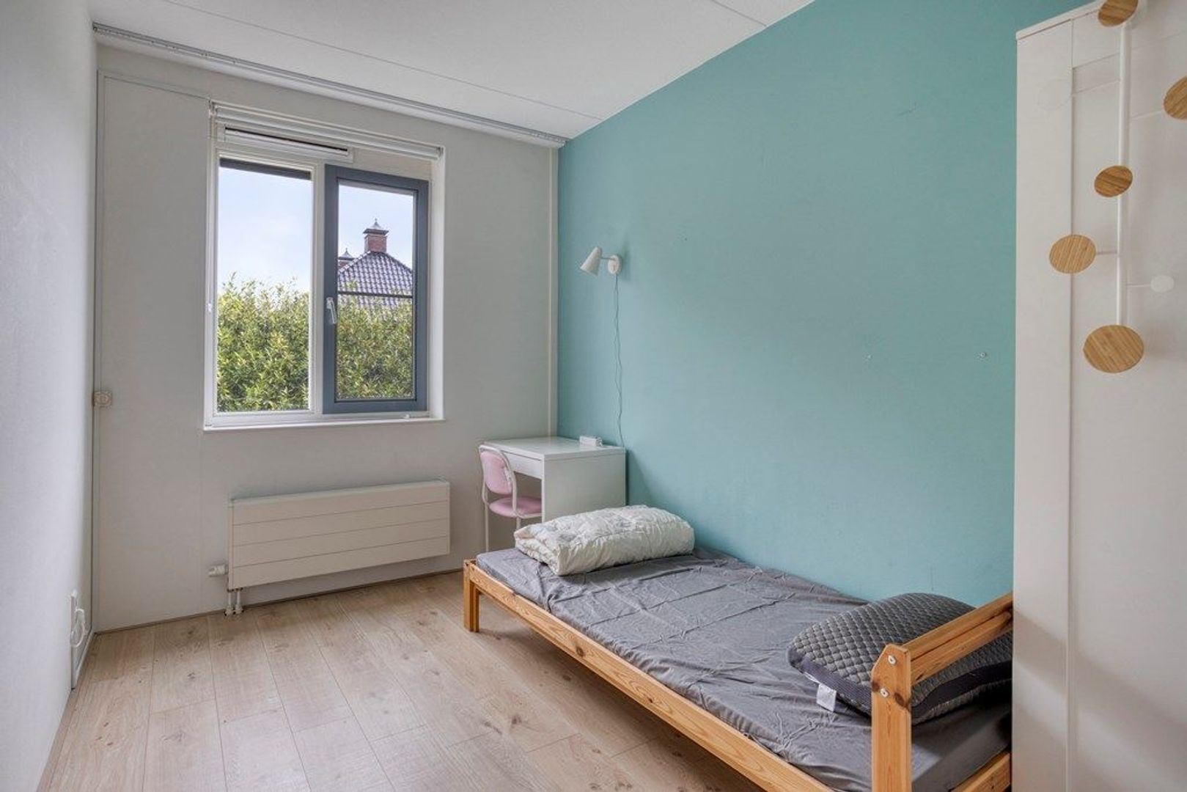
There are also two other bedrooms, each furnished with a single bed. One of the children's rooms additionally benefits from a wardrobe and practical desk, making it suitable for homework or studying.
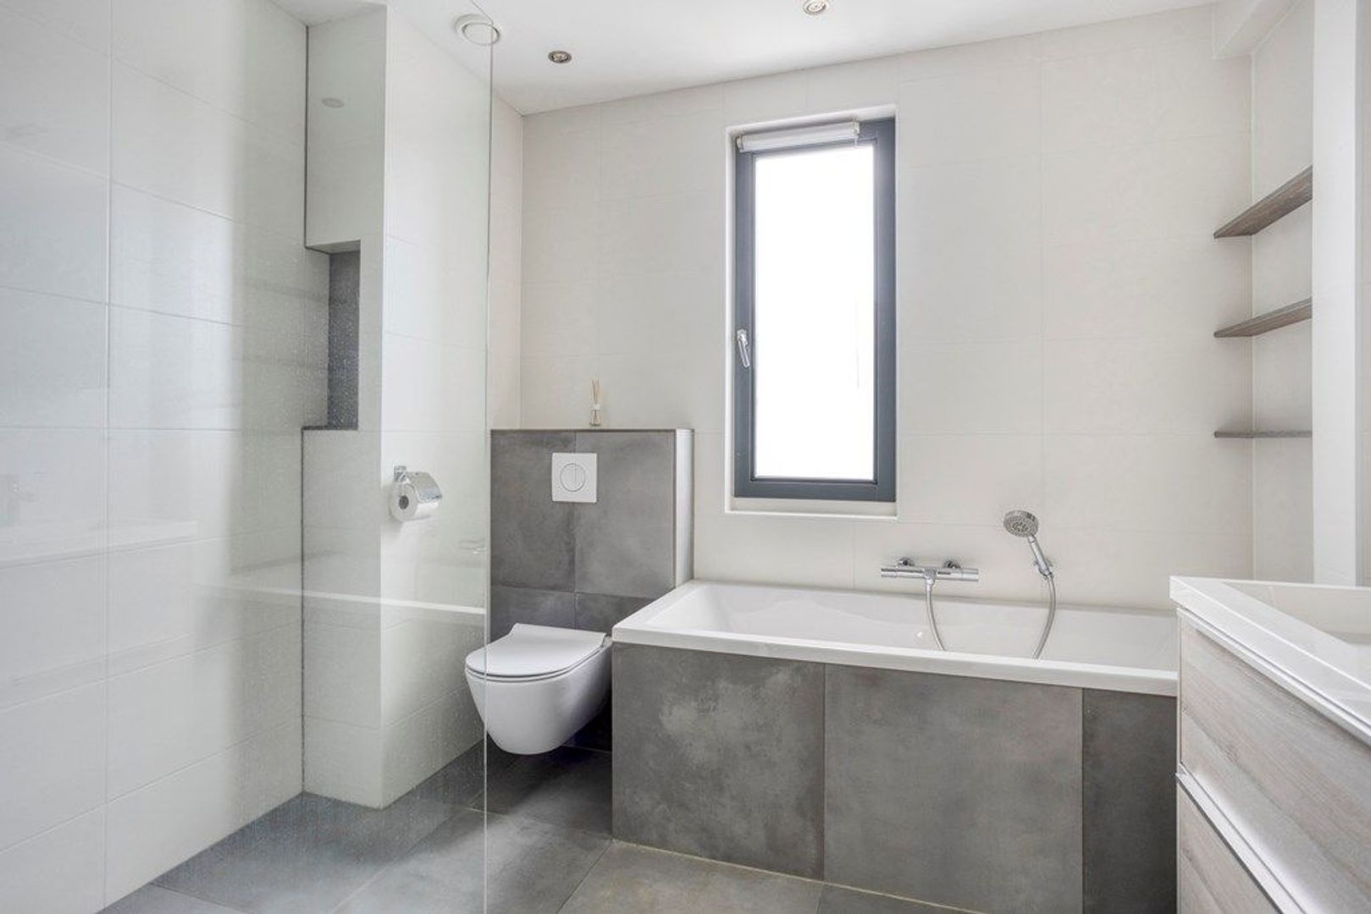
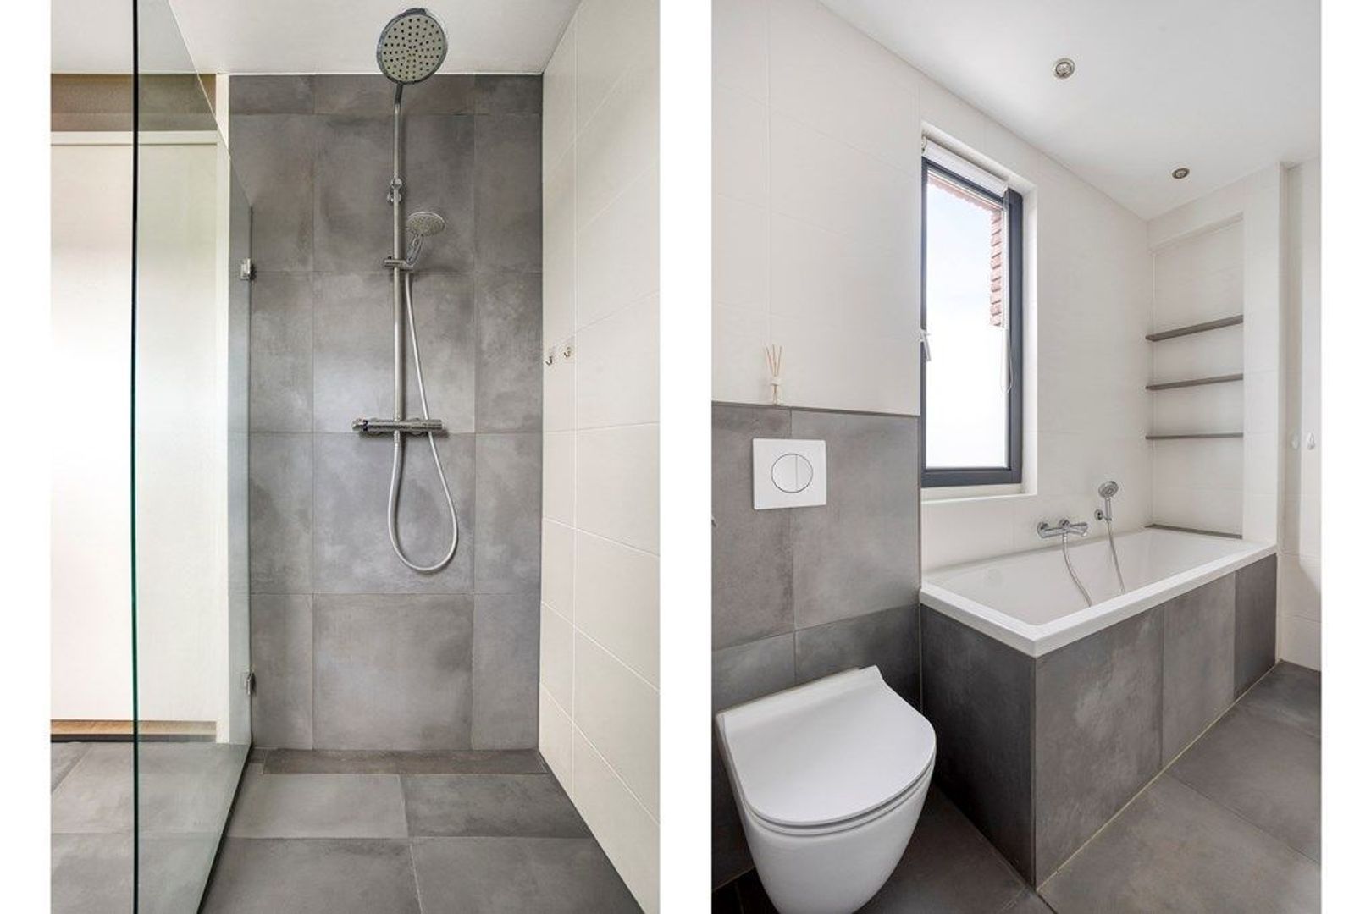
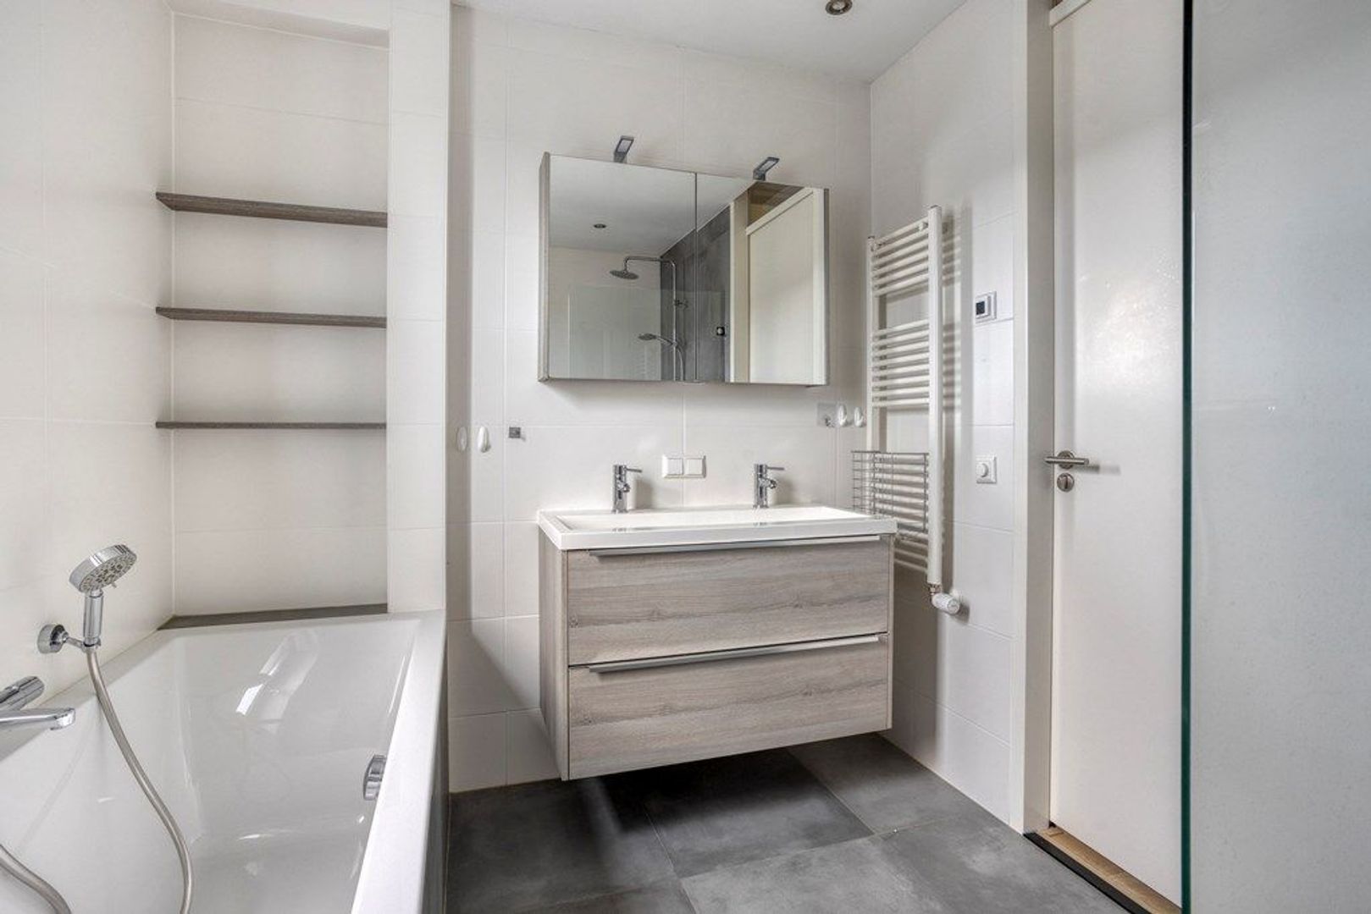
The modern bathroom is fitted with a bathtub, separate walk-in (rain)shower, toilet and double washbasin with mirror. The contemporary finish creates a fresh and comfortable family bathroom.
Second floor
The second floor offers additional space and flexibility.
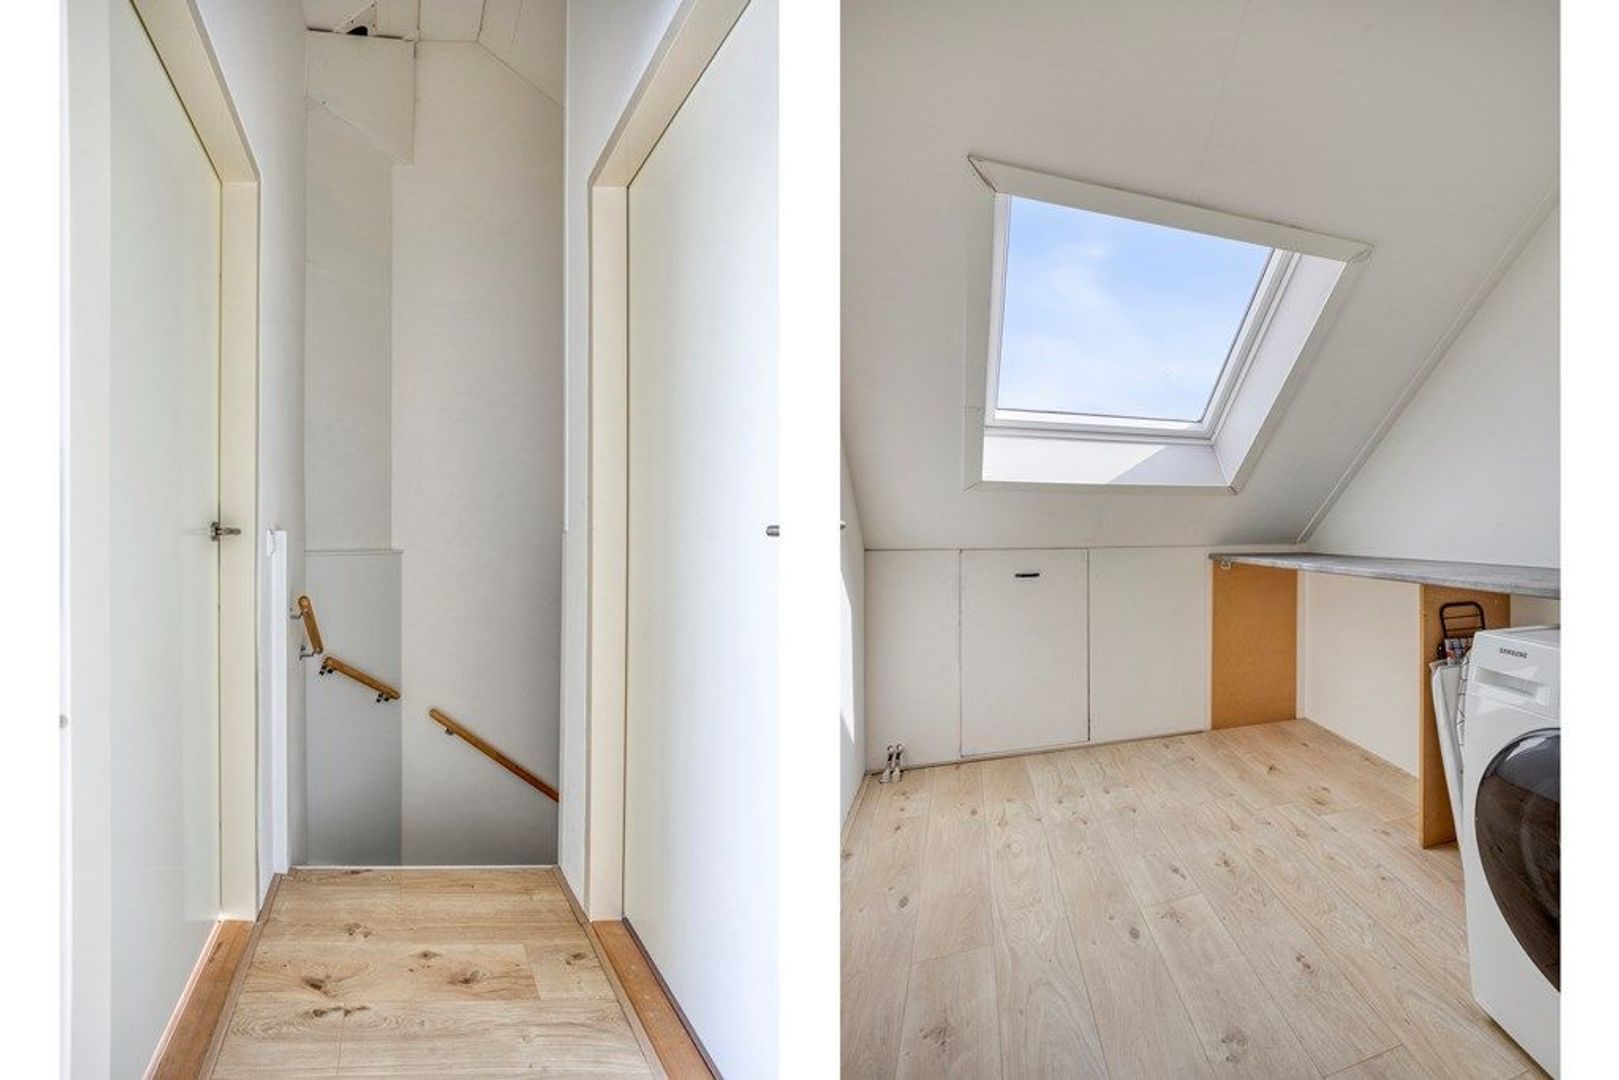
A spacious utility/laundry room is equipped with a washing machine and dryer.
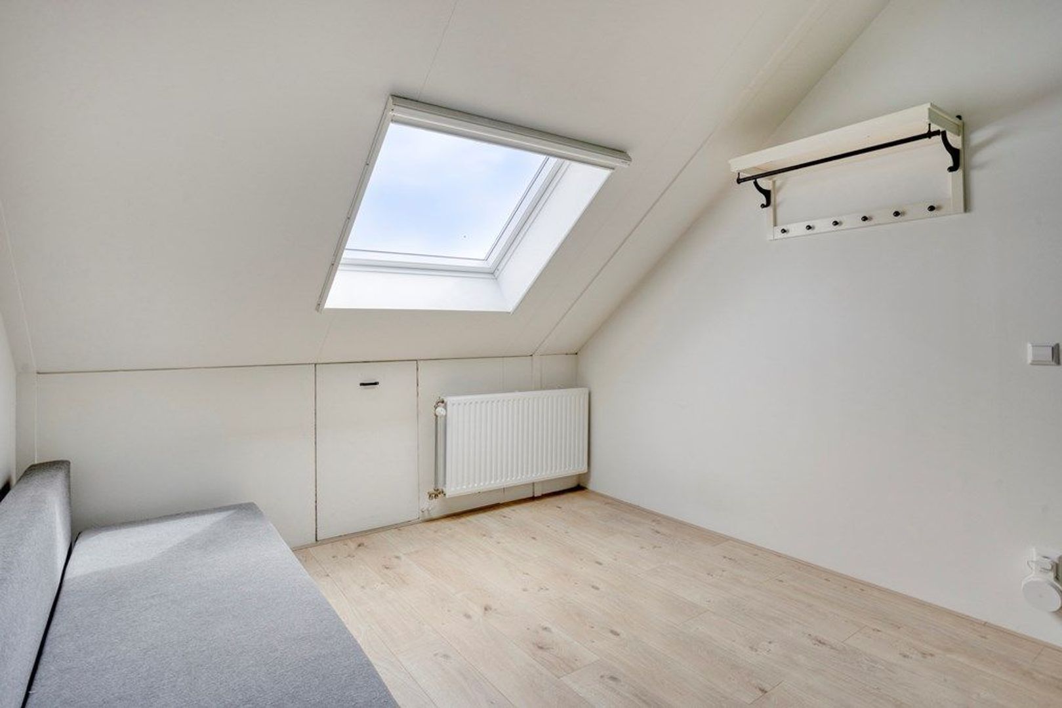
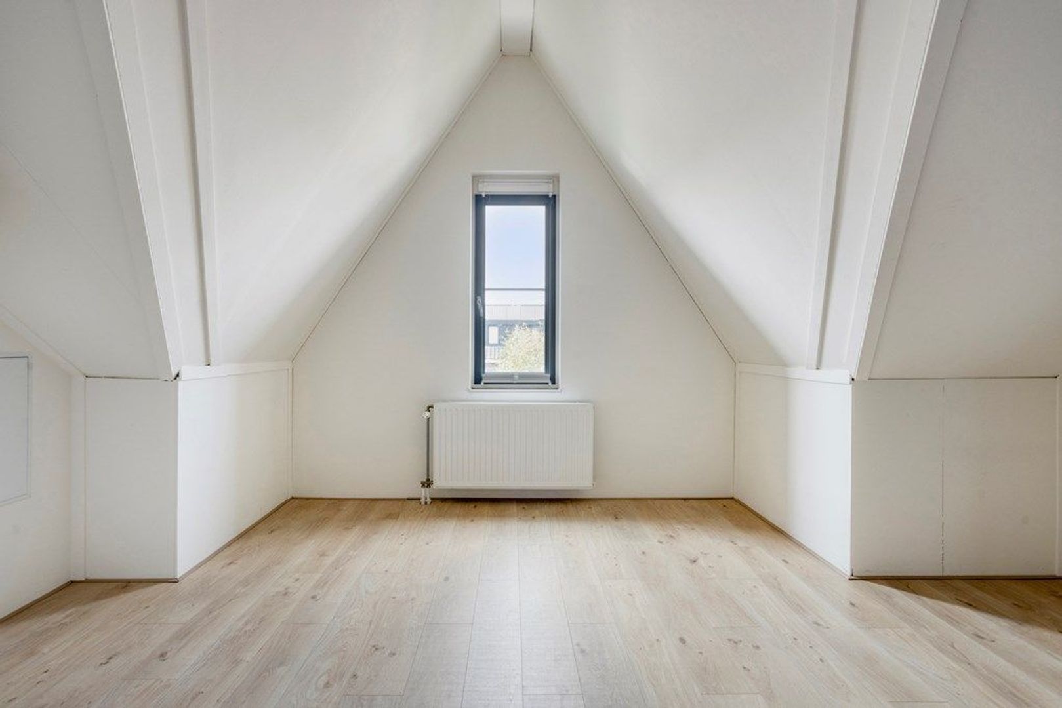
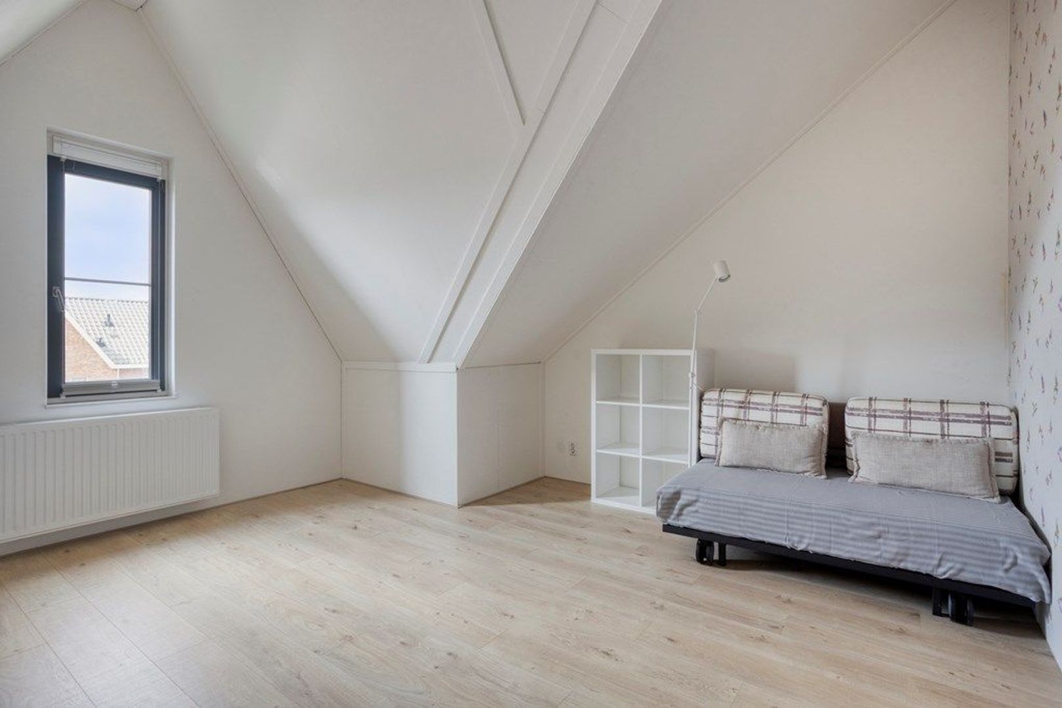
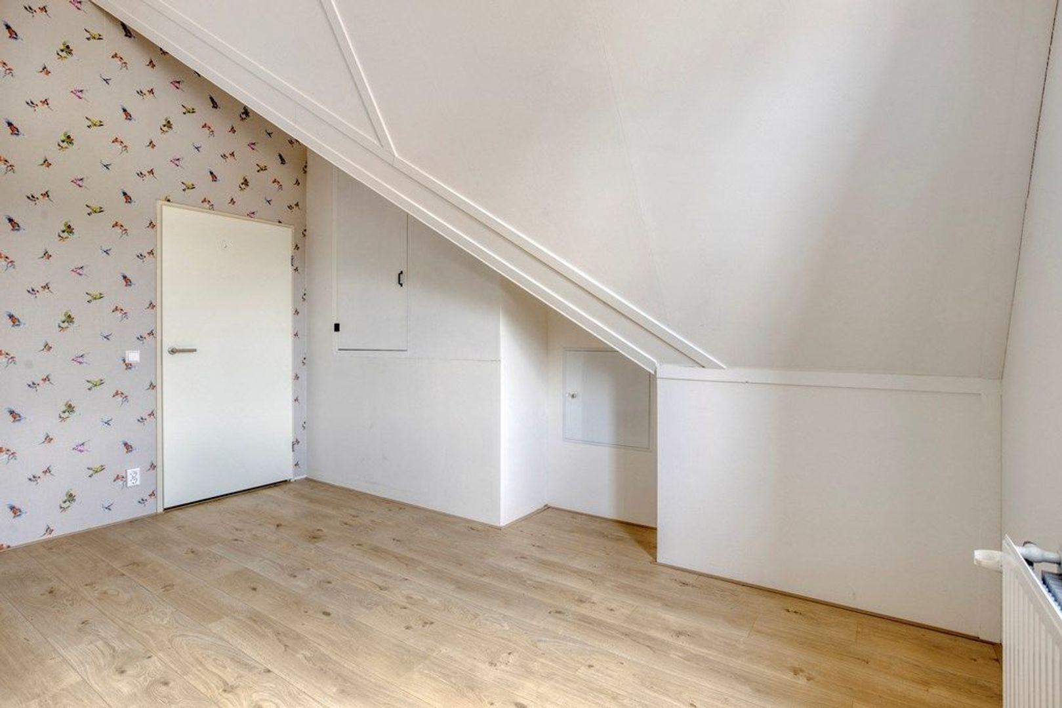
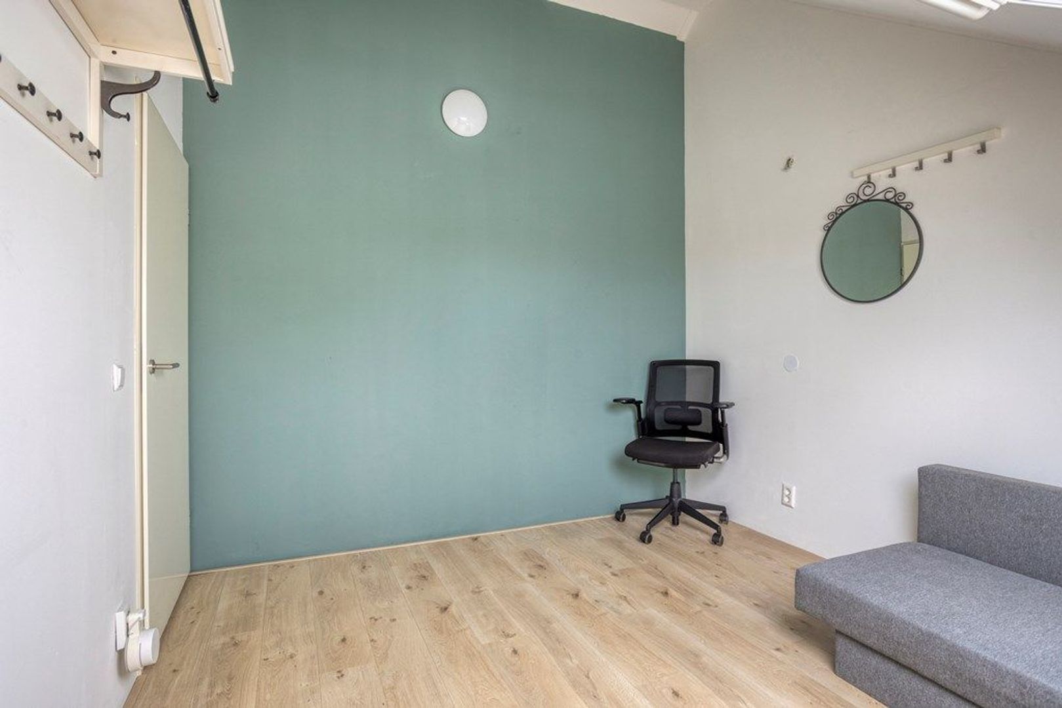
In addition, there are two generously sized bedrooms, both furnished with a sofa bed. These rooms can be used as additional bedrooms, guest rooms, a home office.

Outdoor space
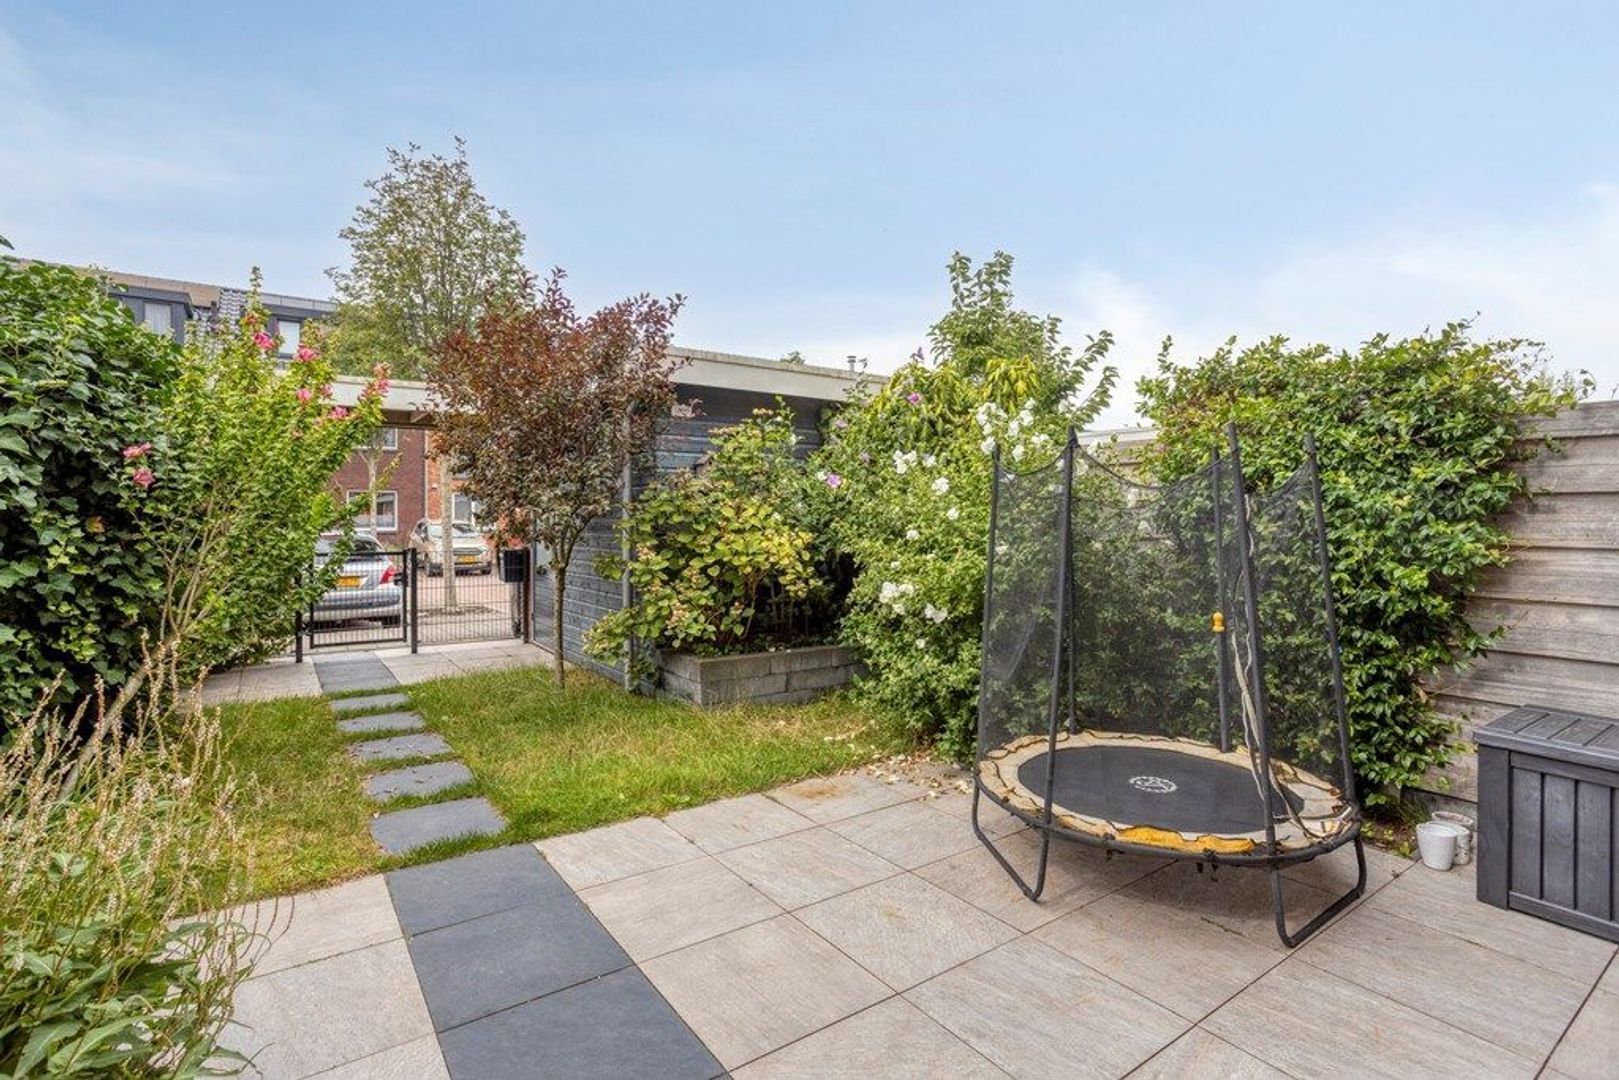
The property benefits from both a front garden and a private rear terrace. The terrace at the rear borders the water, providing a particularly pleasant setting and a sense of openness.
A private storage shed offers useful additional storage for bicycles, outdoor equipment and household items.

Comments:
- Rent is excluding utilities and city taxes;
- Fully furnished
- Approx. 10 minutes by bicycle to Delft city center
- Available for a minimum duration of 12 months and maximum duration of 24 months (with possibility of extension)
- Not available for 2+ home sharers;
- Deposit is one month rent;
- Energy label A+ applicable
- Free parking around property;
- External storage;
 visual

More information about this neighborhood

Does this neighborhood suit your requirements?

Our real estate agents have listed all the information about for you.

Lees meer over

Details

Acceptance

Asking price
€ 3.250 p.m. ex.
Interior
Fully furnished
Status
Available
Acceptance
Directly
Address
Van der Endetuinen 8
Zipcode
2614 MW
City
Delft

Build

House type
Single family, Terraced house
Build type
Existing
Build year
2016
Maintenance inside
Good
Maintenance outside
Good

Surface and volume

Living surface
ca. 137m²
Plot surface
ca. 112m²
Volume
ca. 356m³

Layout

Rooms
6
Bedrooms
5
Number of floors
3

Energy

Energy label
A+

Exterior areas

Garden
Backyard
Backyard
54m², 900×600cm

View sun path

Your browser does not support WebGL

Location

Street view
Satellite view
Map view
5 min
10 min
15 min
Travel time
Points of interest

Calculate your travel time

Choose your transport
Maximum travel time
5 min.
10 min.
15 min.
Travel moment
Slow hours
Rush hours
Disable results
Show results

Points of interest

Indicate which points of interest you want to show on the map.

Choose your points of interest
School
Doctor
Pharmacy
Restaurant
Gym
Public transport
Supermarket
Hospital
Church
Dentist
Cinema
Hairdresser
Disable results
Show results
Contact our office for more information or a viewing of Van der Endetuinen 8

The form has successfully been sent. We wil contact you as soon as possible.

Unfortunately we can not conclusively determine whether you are a human or an automated bot/spammer. Hence, we are unable to submit the form. Please retry or contact the real estate agent directly via email.

Something went wrong while sending the contact form. Check if you correctly filled in all required fields and try again.