The Hague

Anthony Fokkersingel 60

€ 3.000 p.m. ex.
view 40 photos
Letting The Hague

Letting The Hague

Description

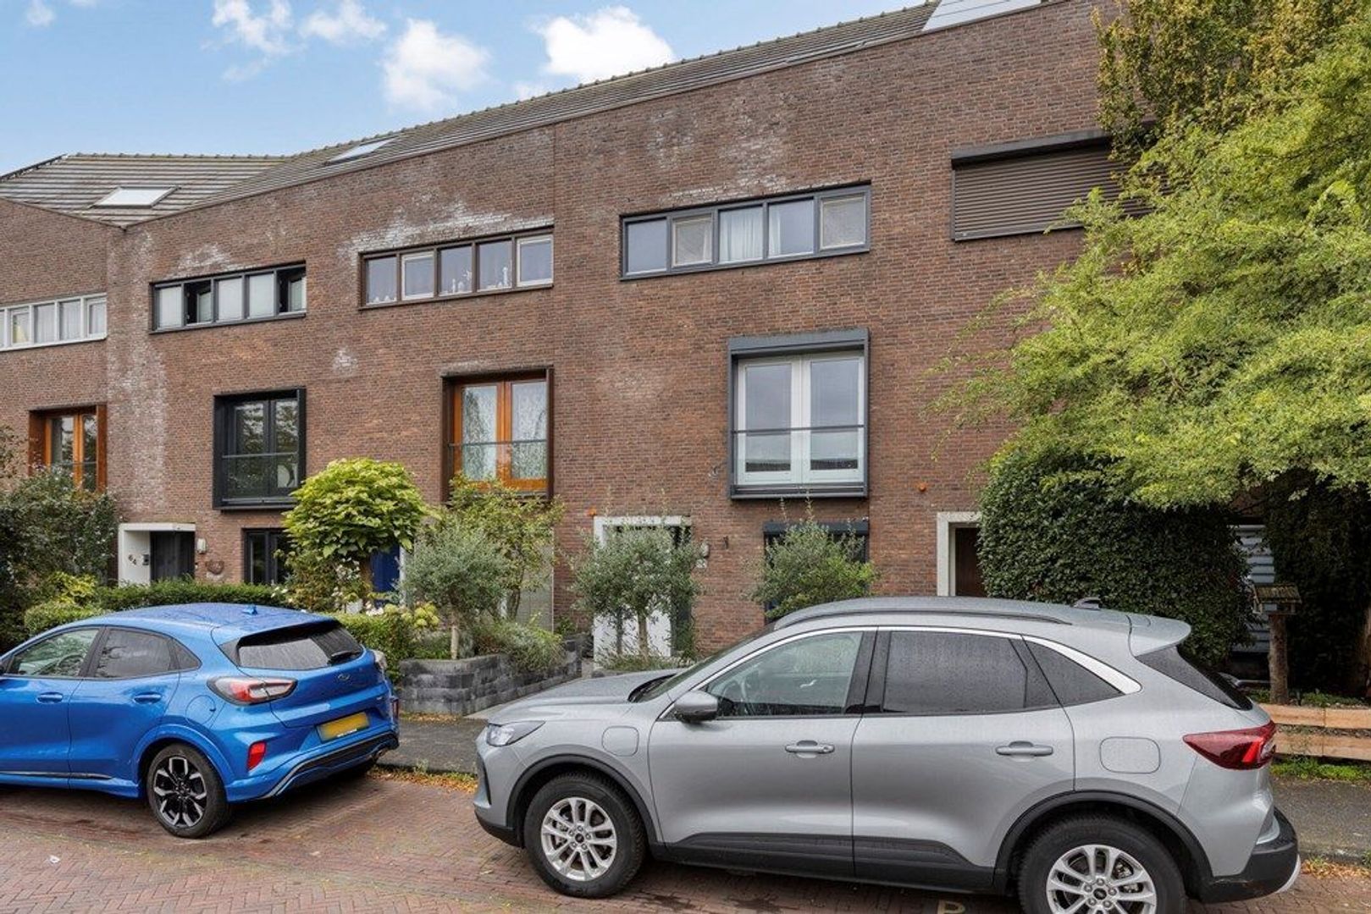
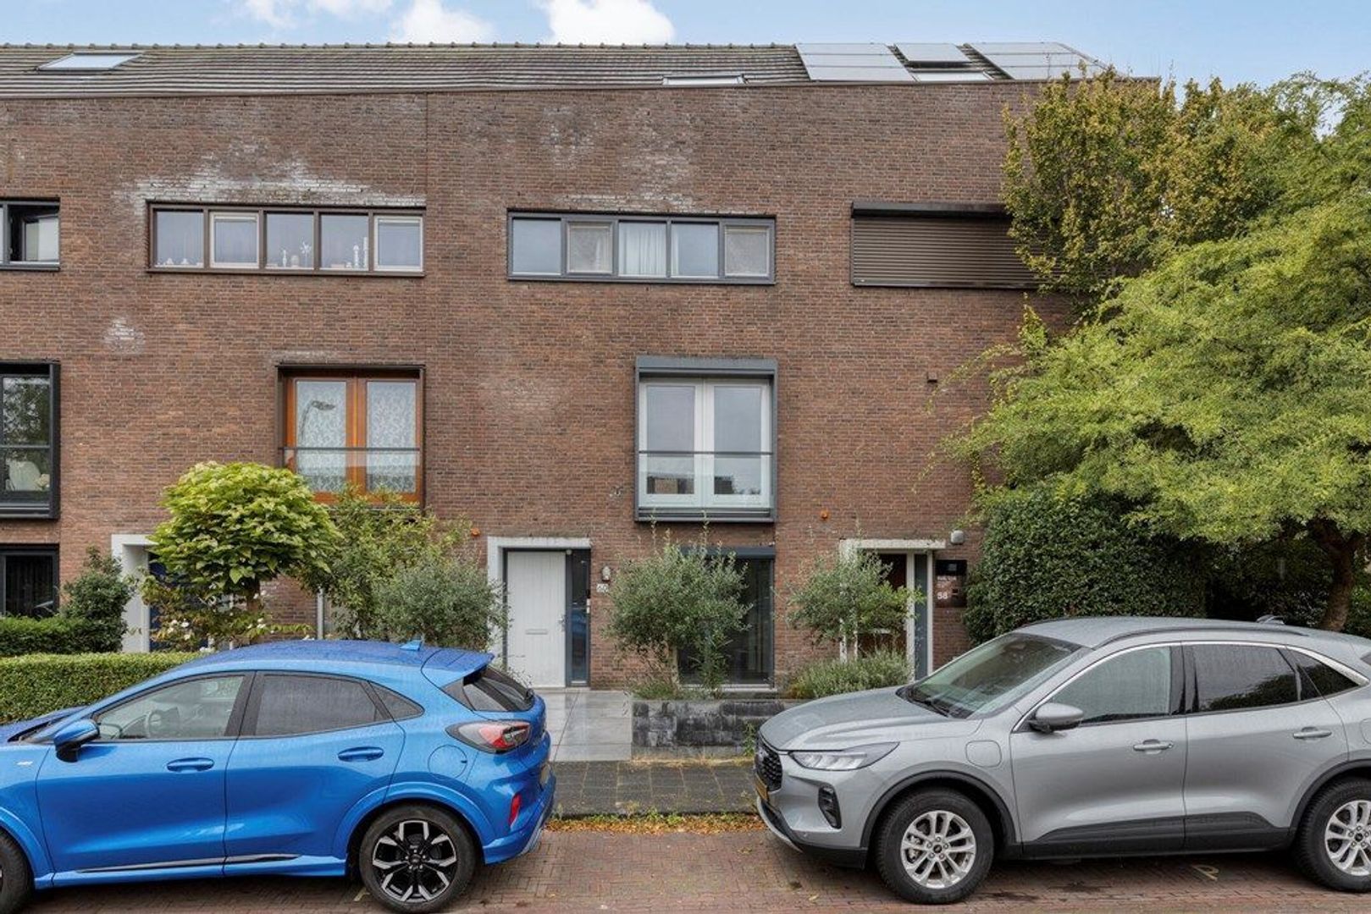
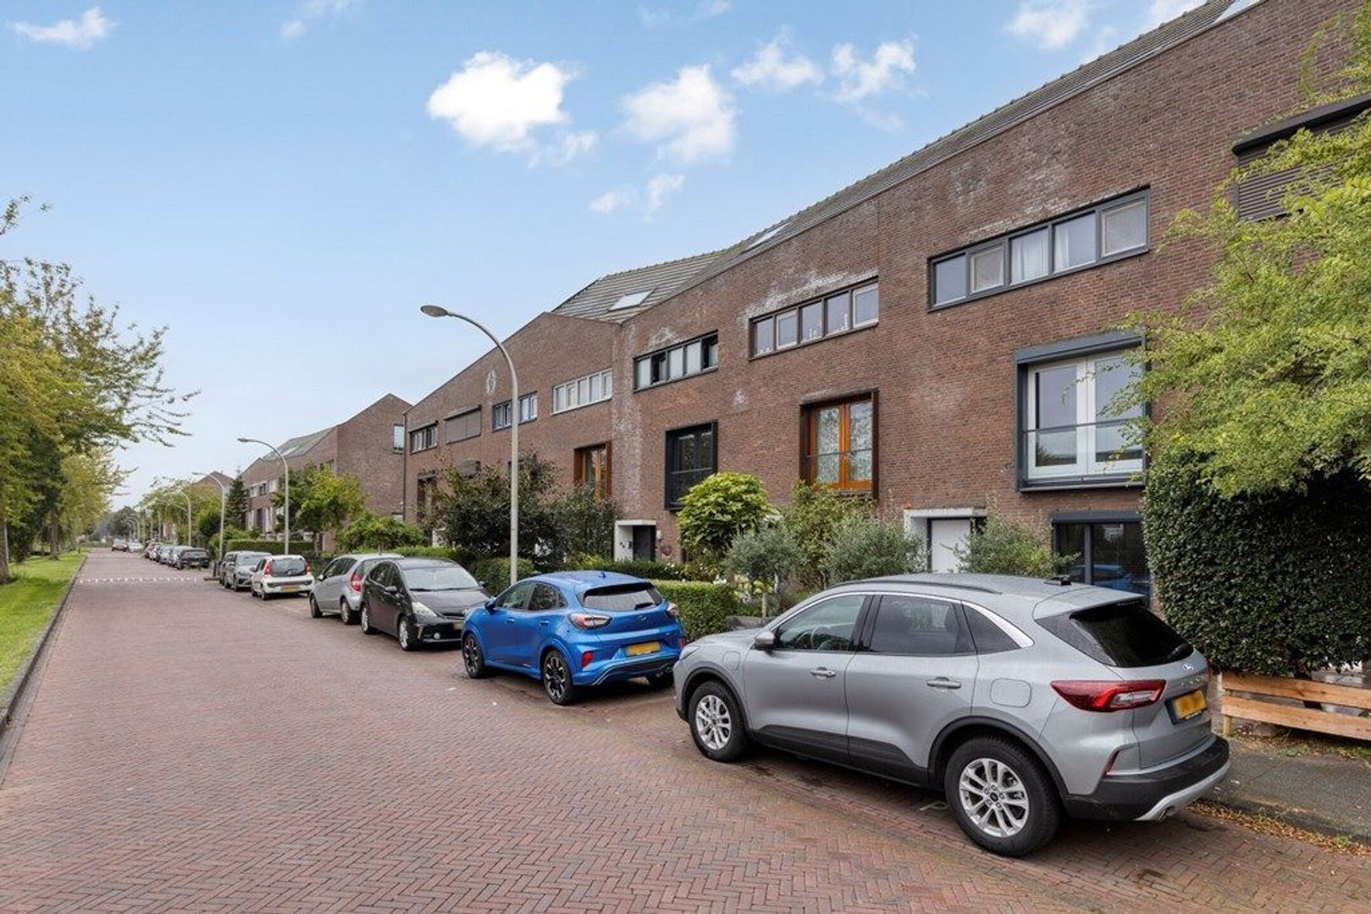
Spacious townhouse of approximately 213 m² with a garden, generous terrace and integral garage.

This spacious home offers a comfortable living environment with ample living space, a practical layout and an attractive waterside location. Featuring multiple bedrooms, generous outdoor areas and on-site parking, this property is ideal for tenants seeking space, comfort and a pleasant residential setting.

The property is conveniently located near a wide range of amenities, including schools, childcare facilities, sports facilities, Ypenburg Shopping Centre, De Parade Shopping Centre in Nootdorp and recreational areas such as Delftse Hout and Dobbeplas. The British School is also within easy reach. Public transport (tram lines 15 and 19) is within walking distance, while the A4, A12 and A13 motorways are easily accessible.

Layout:
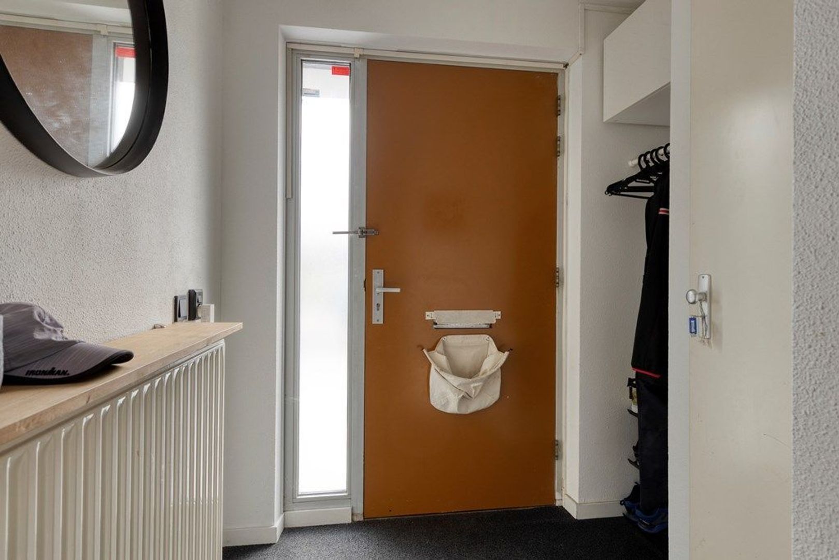
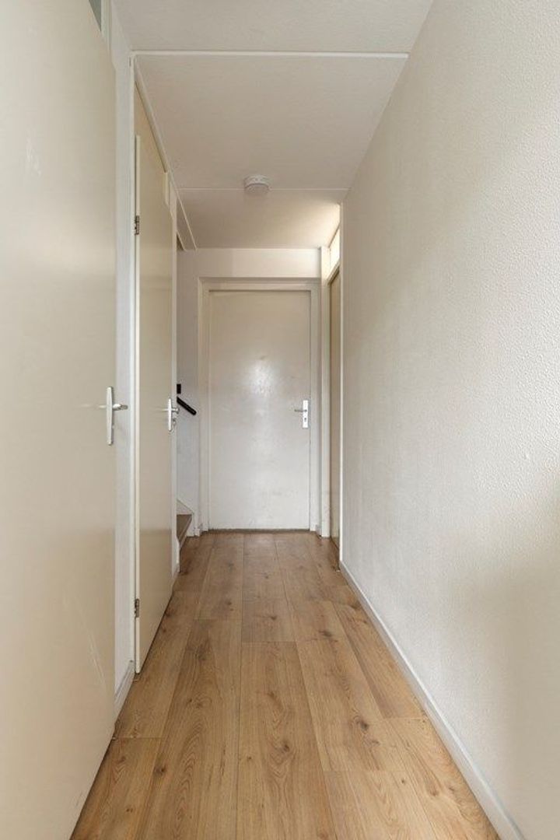
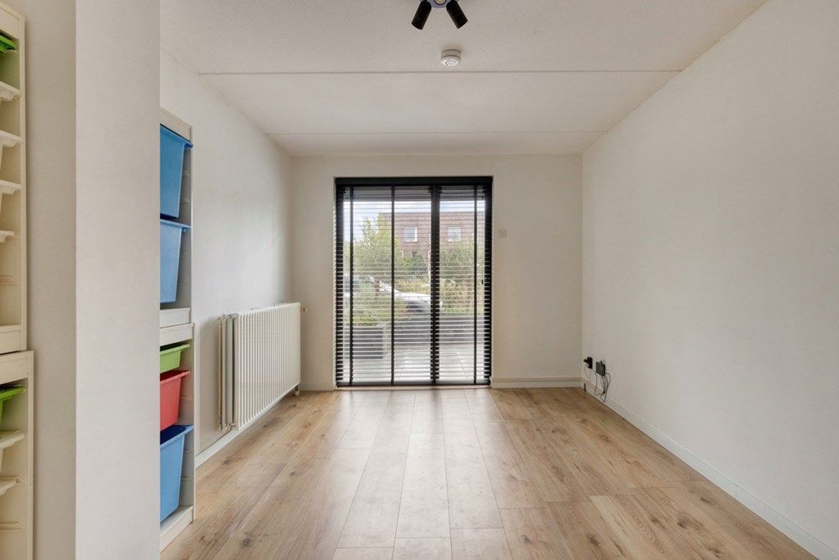
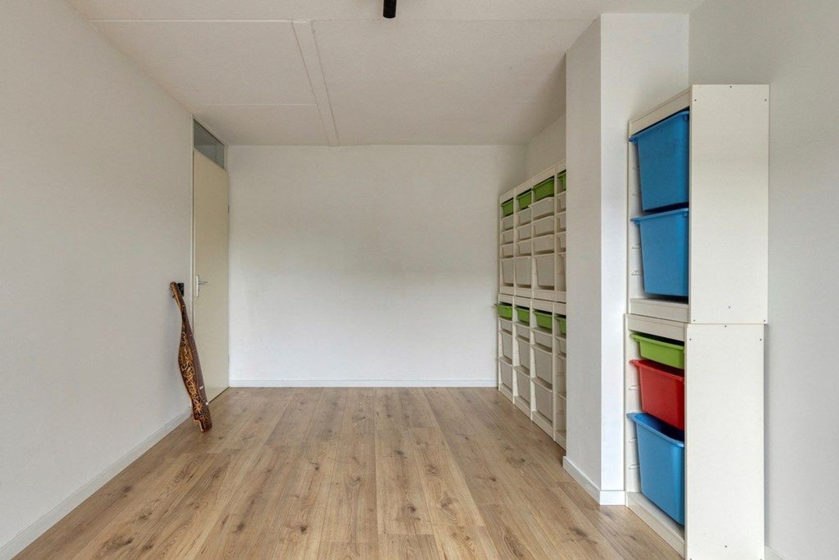
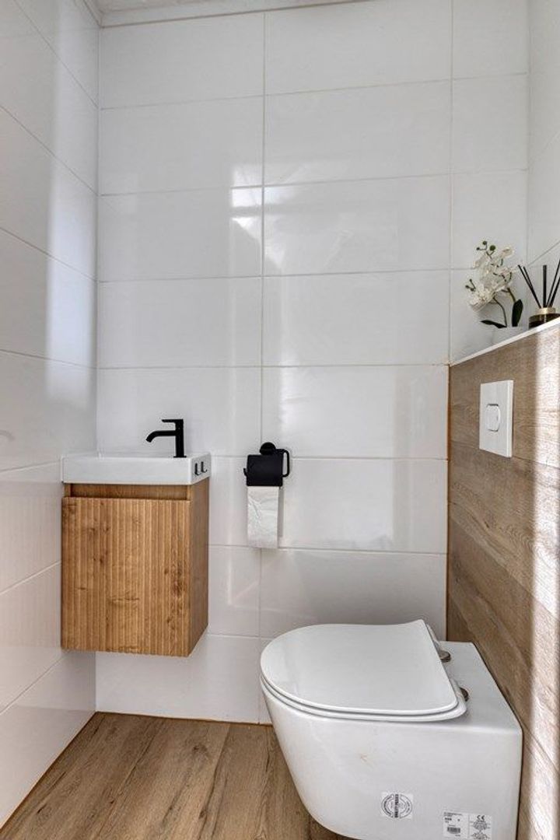
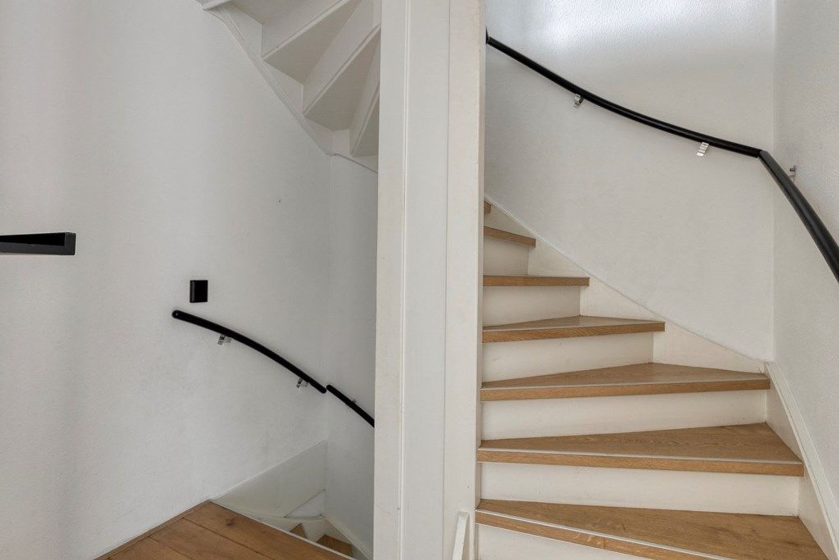
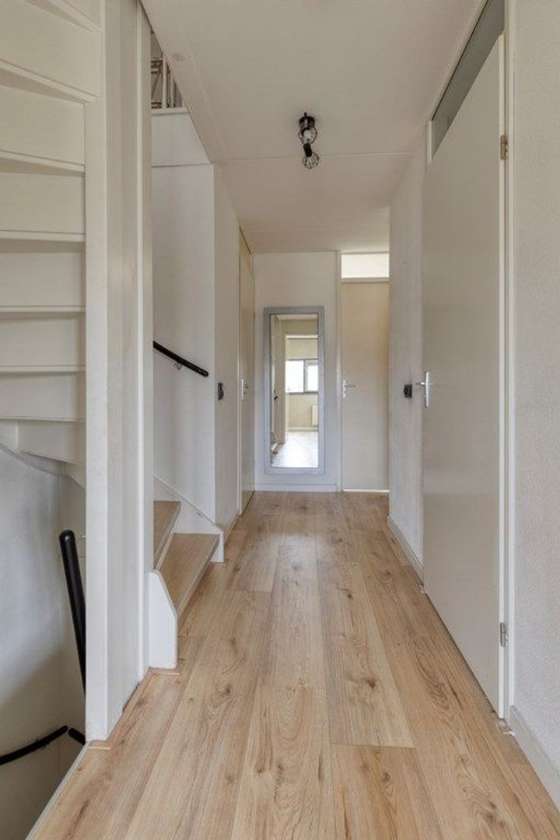
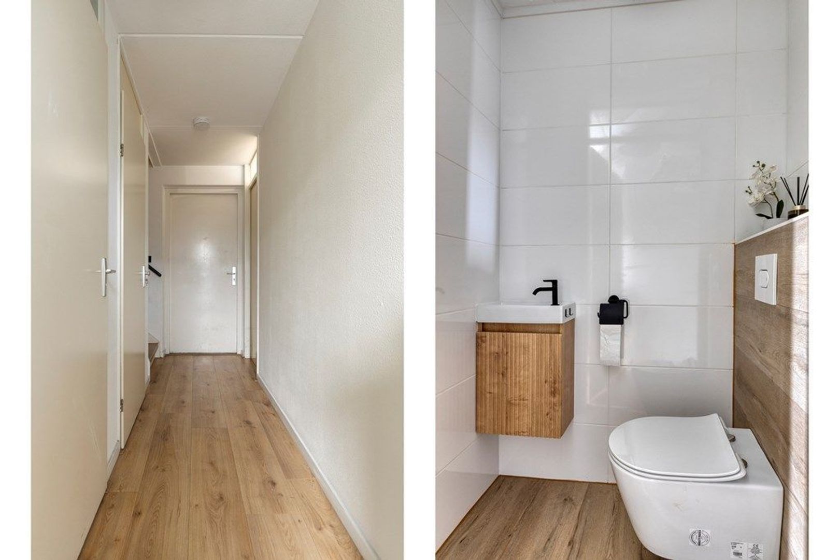
Via the front garden, the entrance to the property is reached. The spacious entrance hall features a guest toilet with washbasin, utility cupboard and a practical storage cupboard under the stairs. At the front of the property, there is a versatile room ideal as a home office, guest room or additional bedroom.

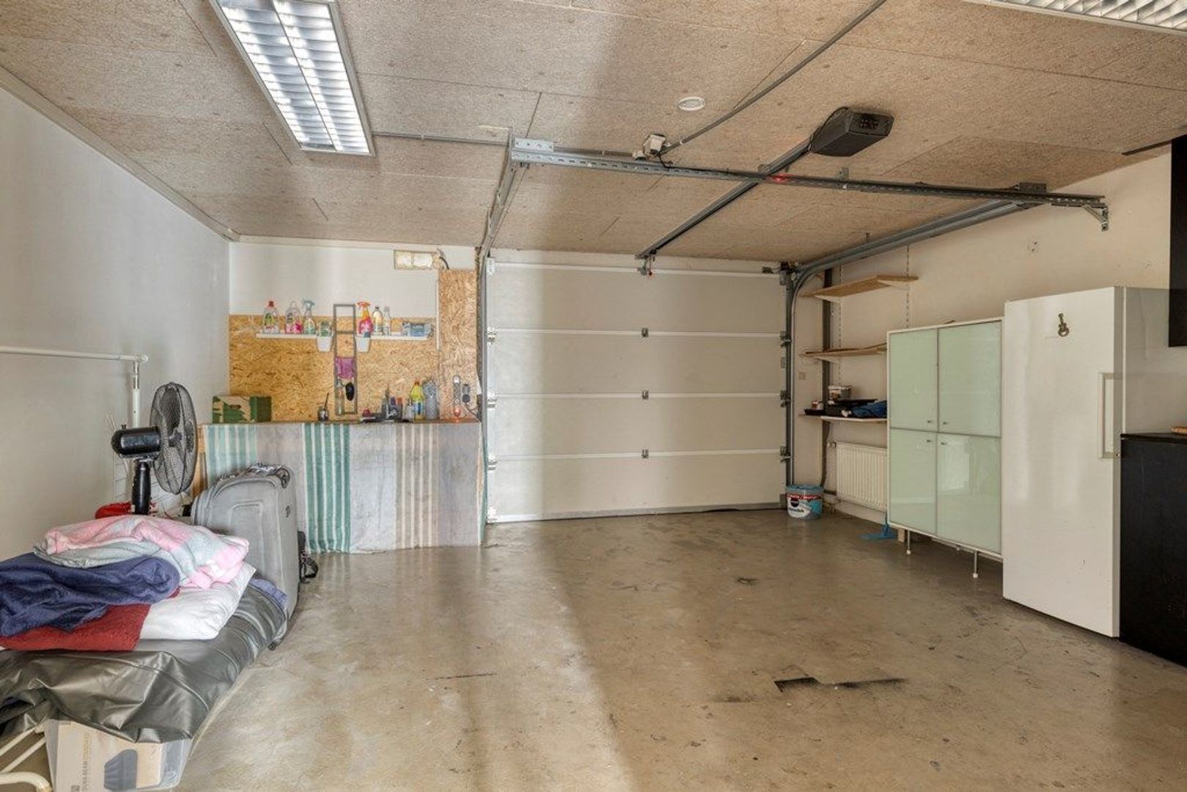
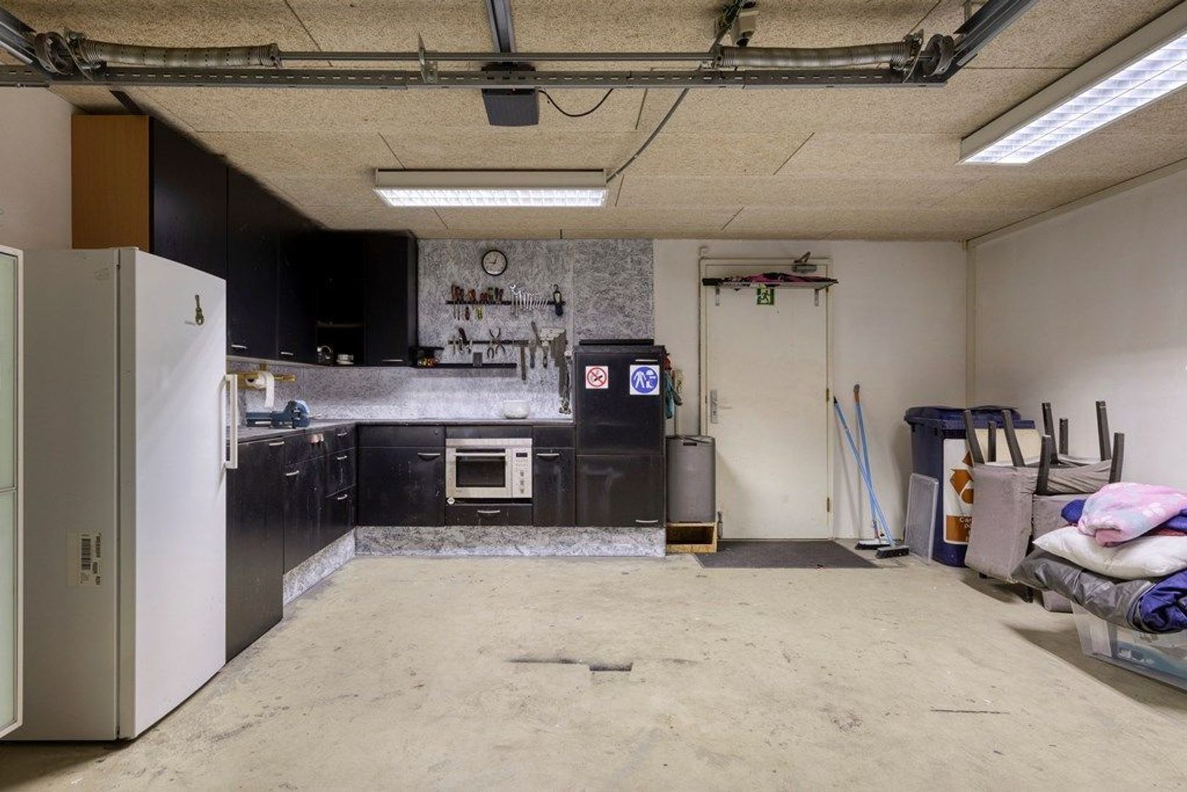
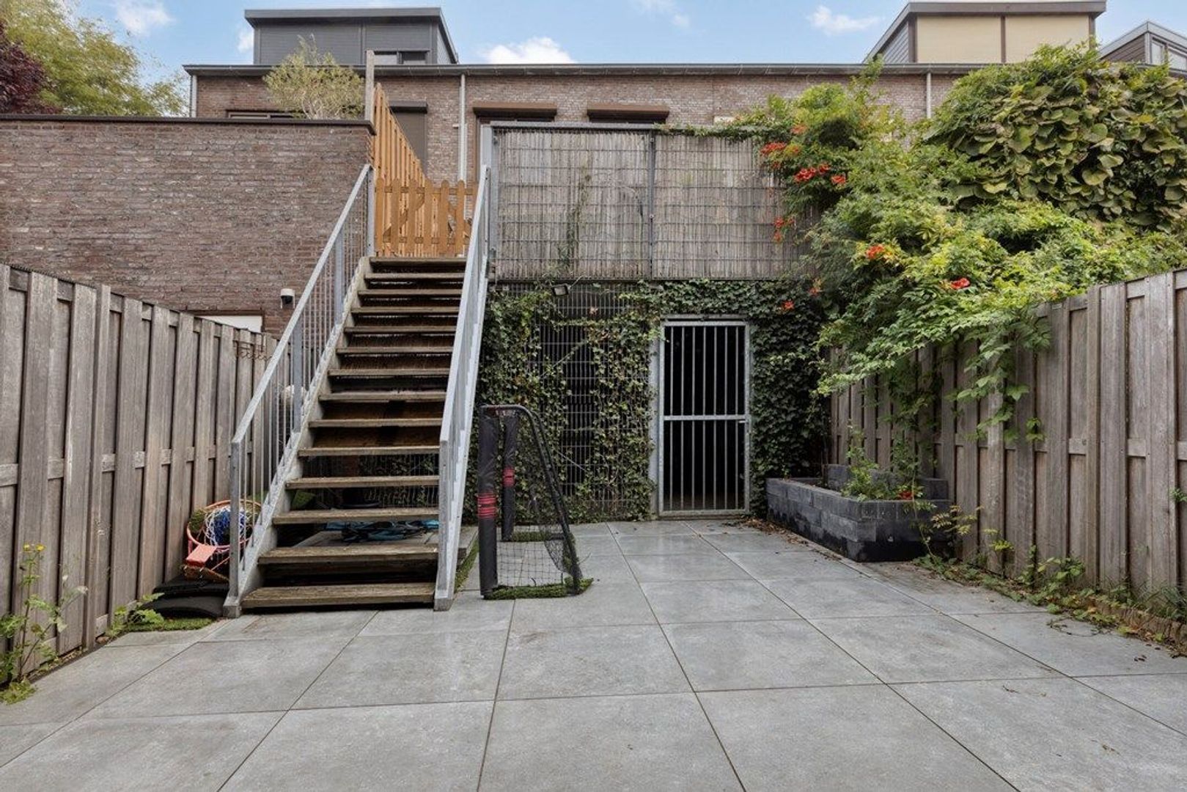
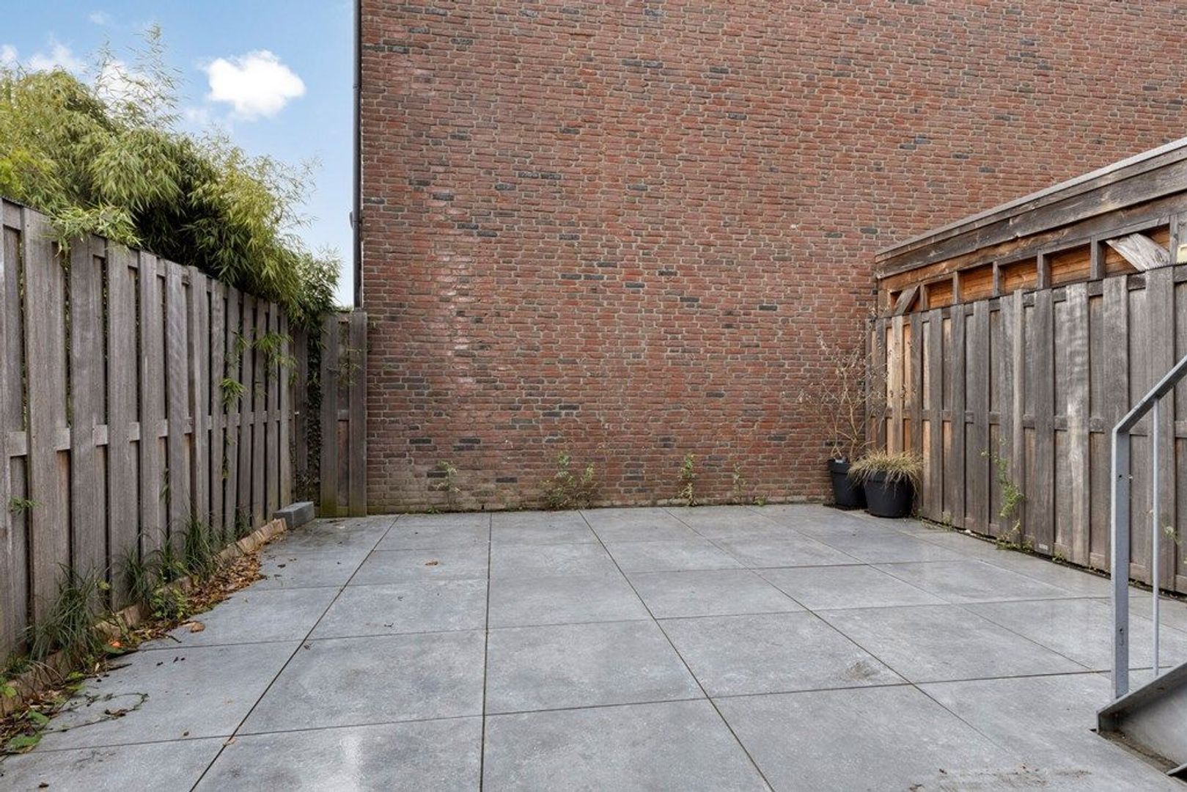
The spacious integral garage is also accessible from the hallway. The garage provides access to a covered and secure outdoor area exclusively available to residents, offering space for parking a second car.

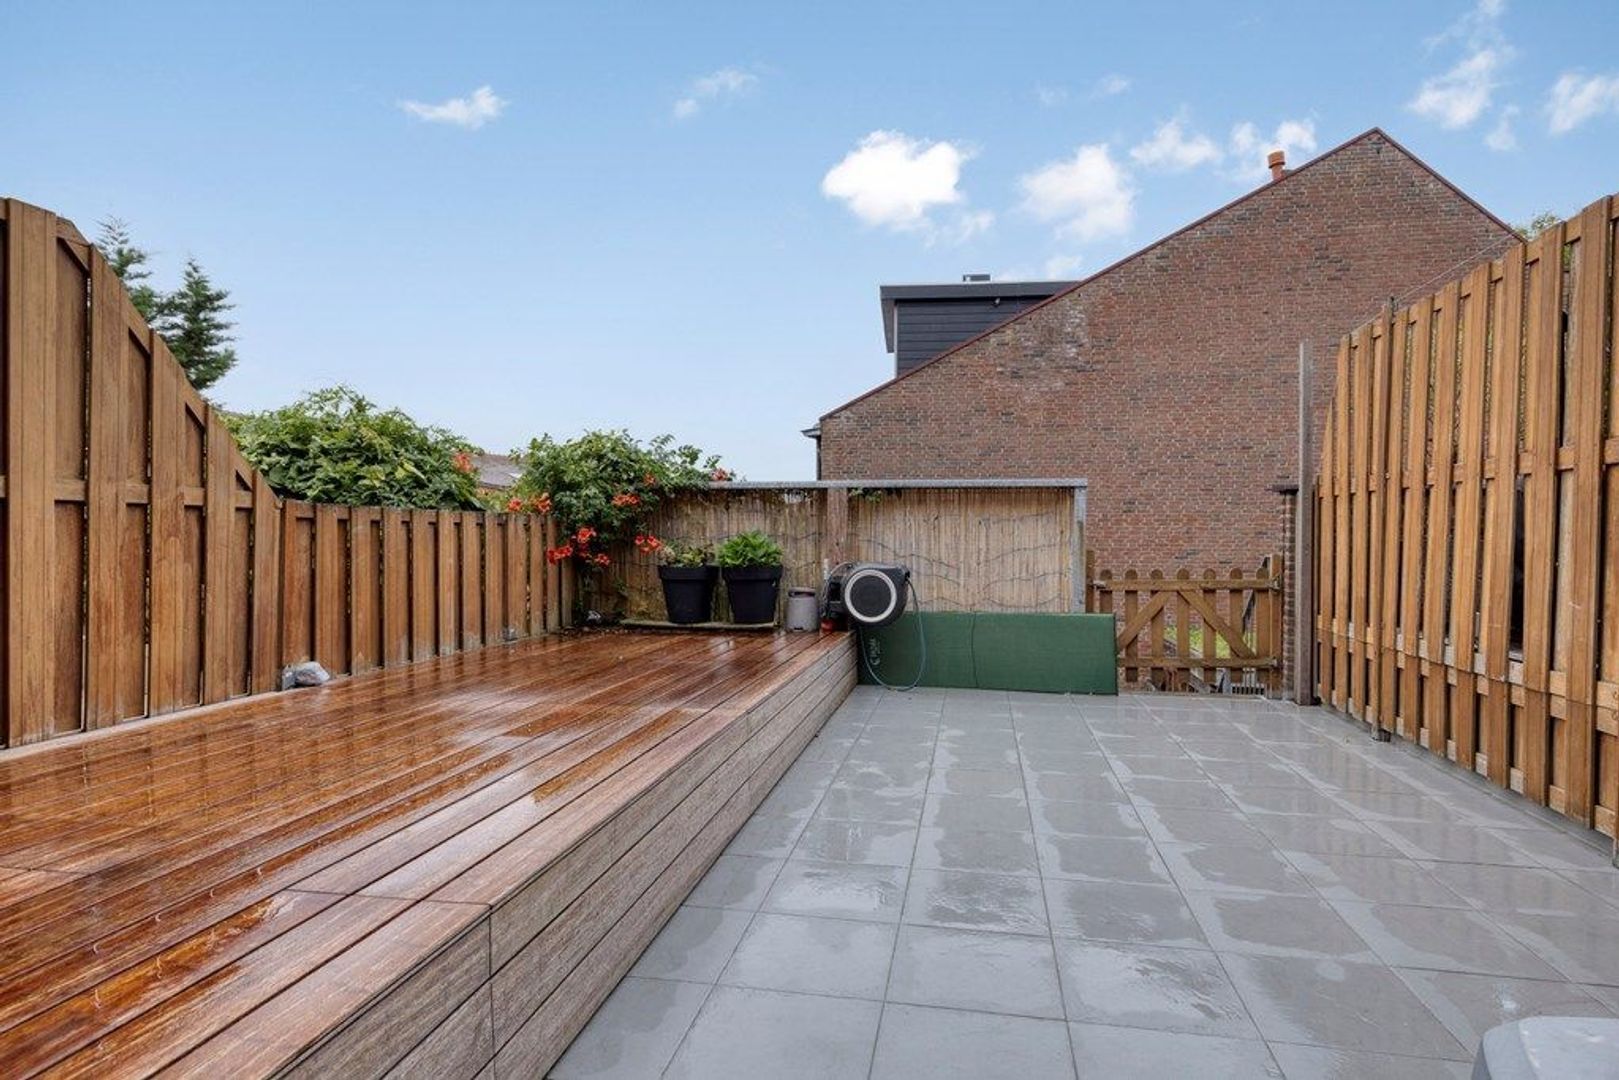
Adjacent to this area is the private southwest-facing garden, where you can enjoy the afternoon and evening sun. The garden can also be accessed from the generous roof terrace of approximately 70 m². The enclosed outdoor area is secured by an electrically operated gate, providing additional convenience and security.

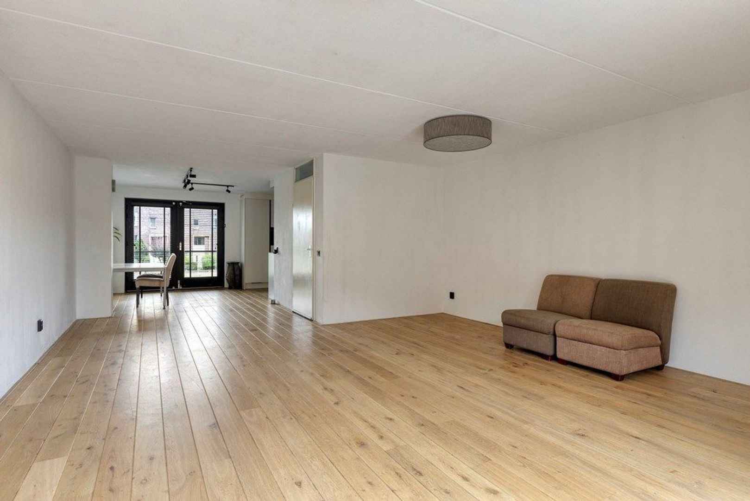
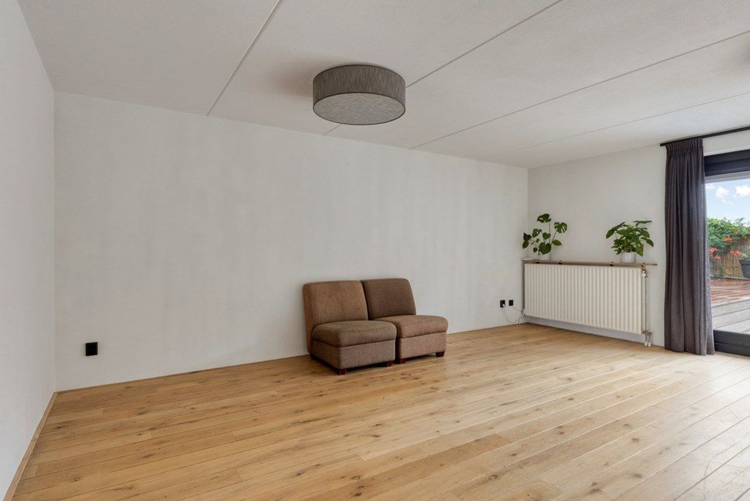
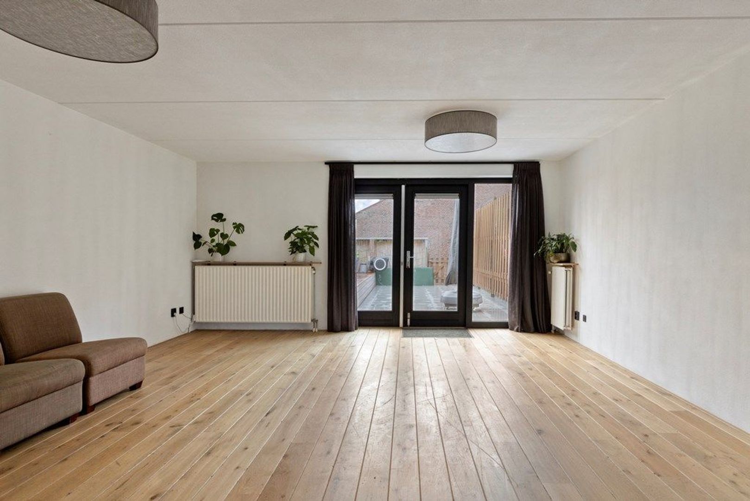
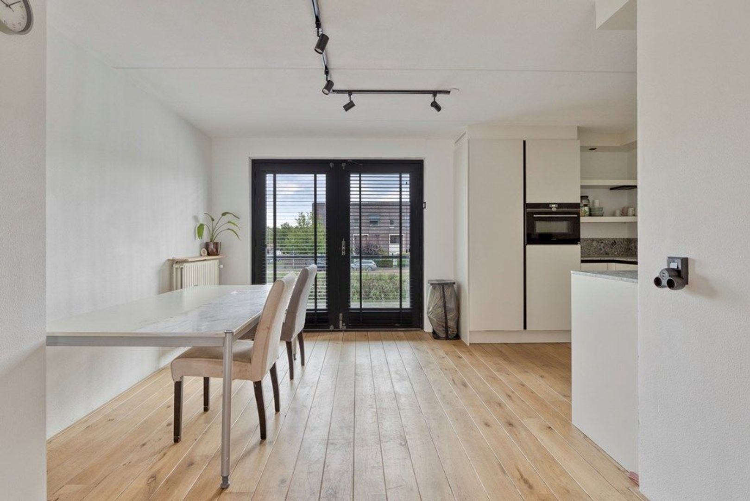
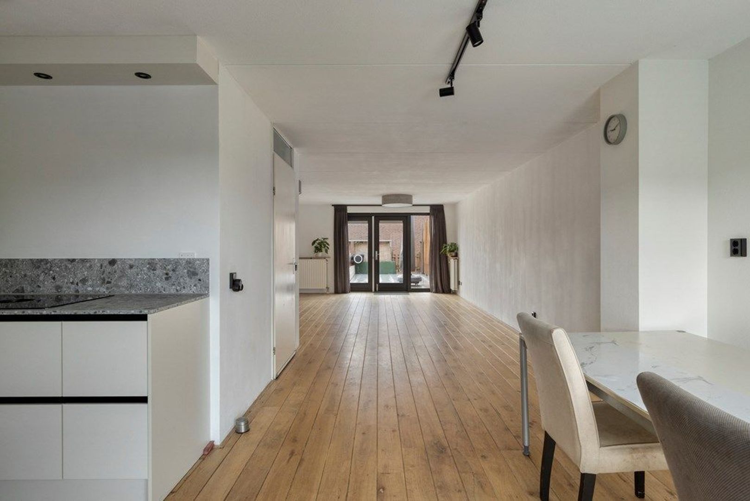
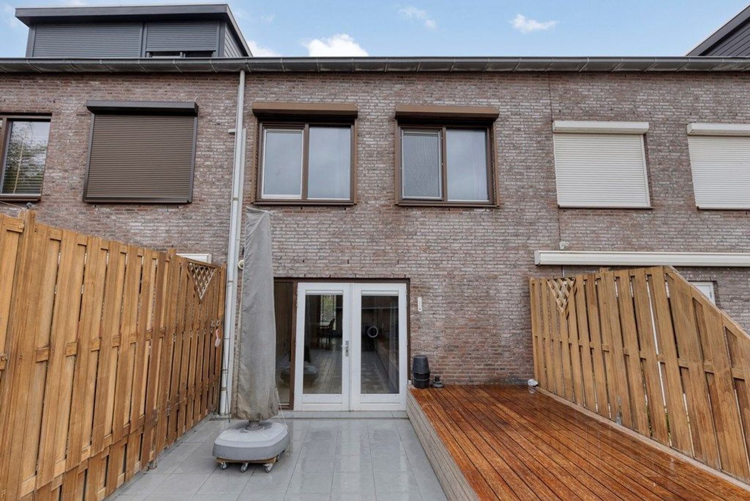
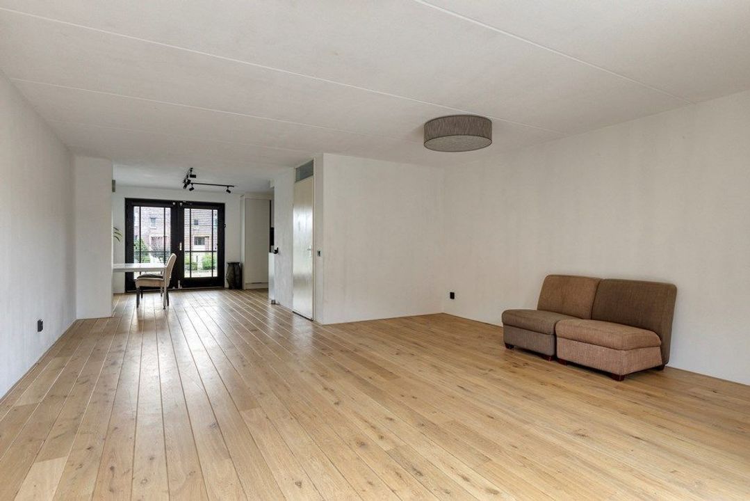
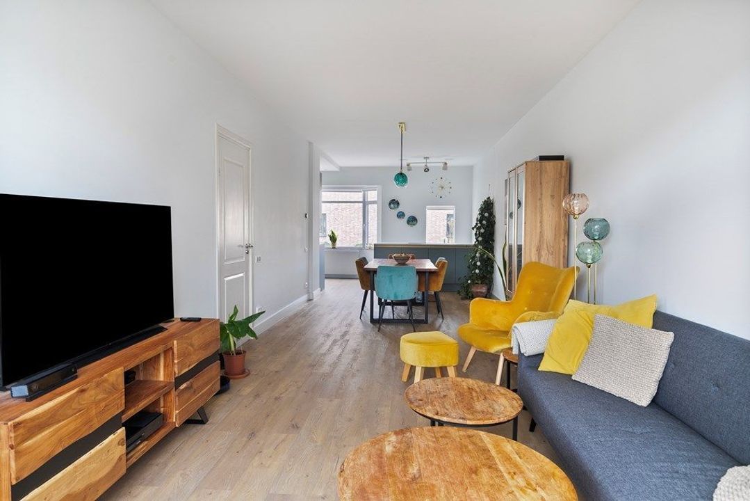
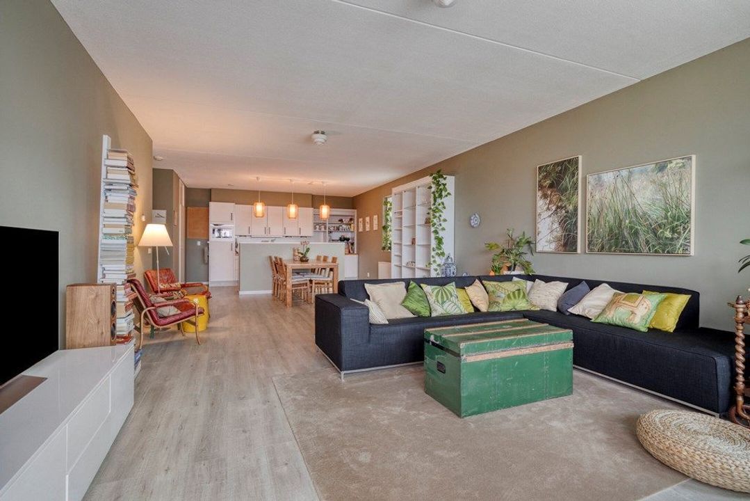
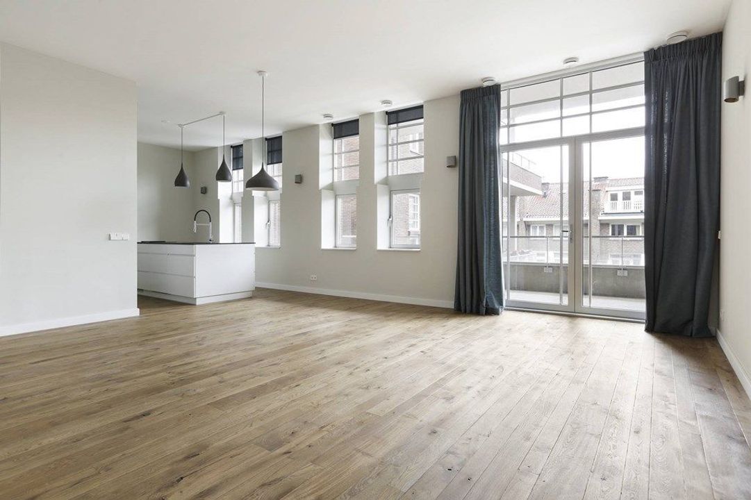
The first floor features a spacious and bright living room with an open-plan kitchen. Large windows provide excellent natural light and pleasant views over the canal. At the rear, French doors open onto the generous tiled terrace.

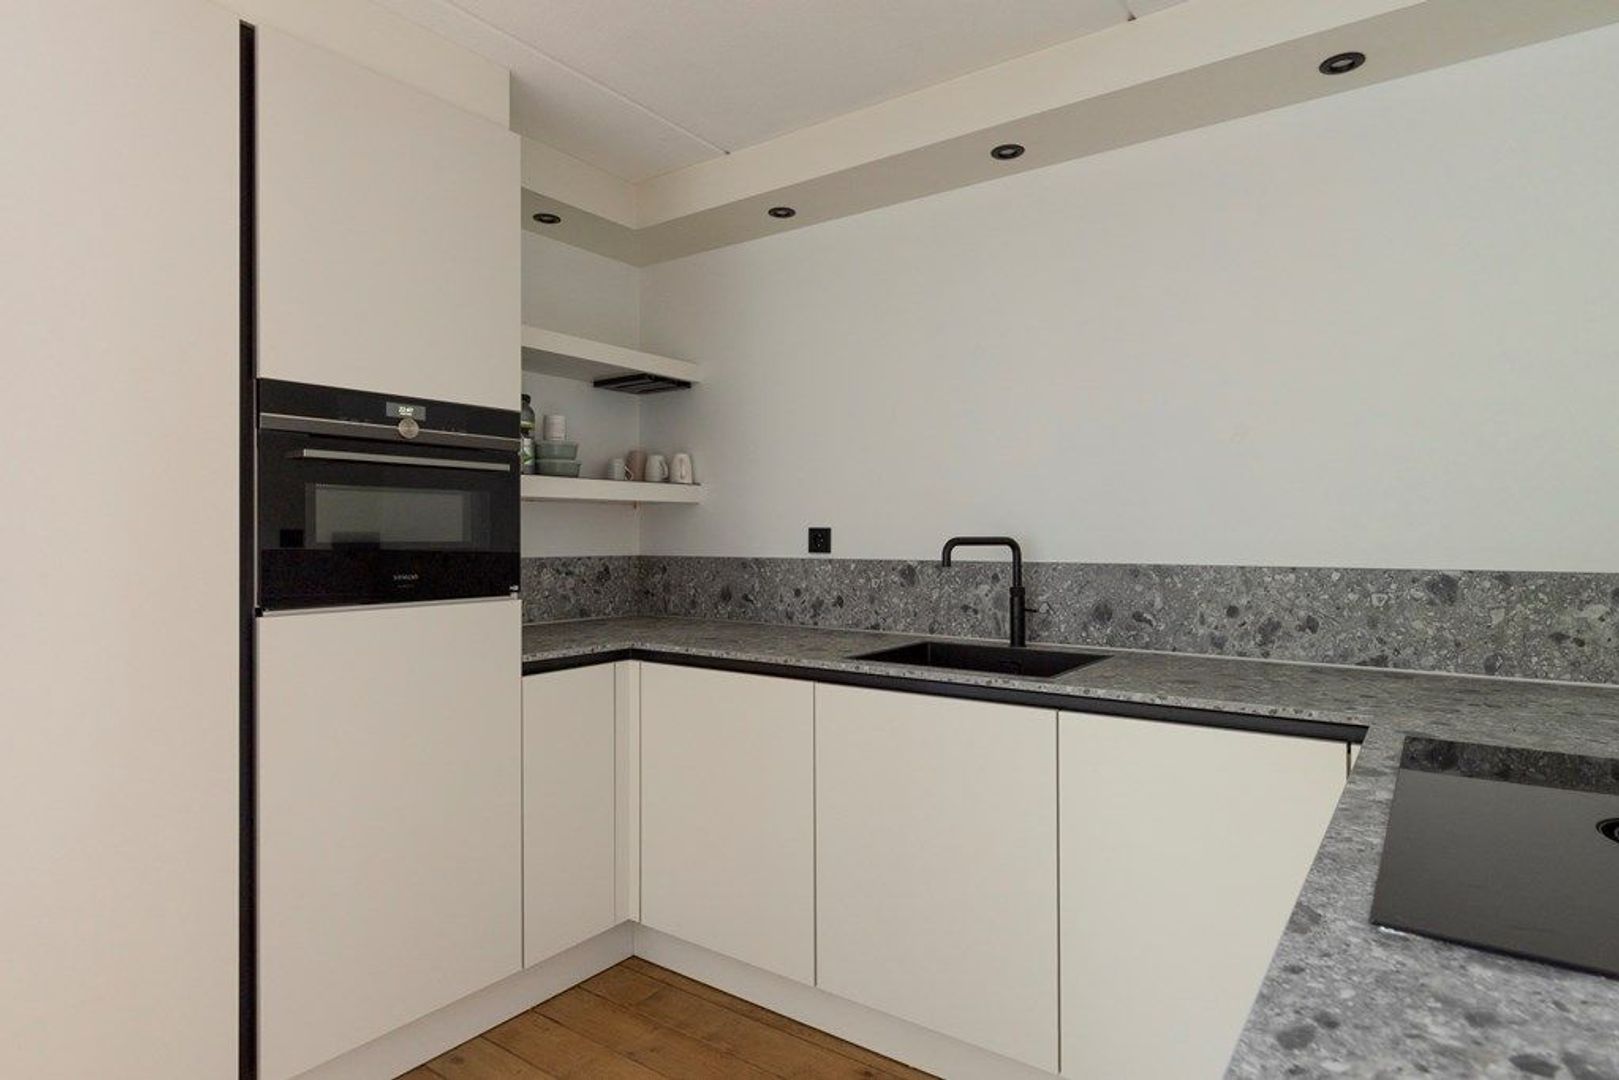
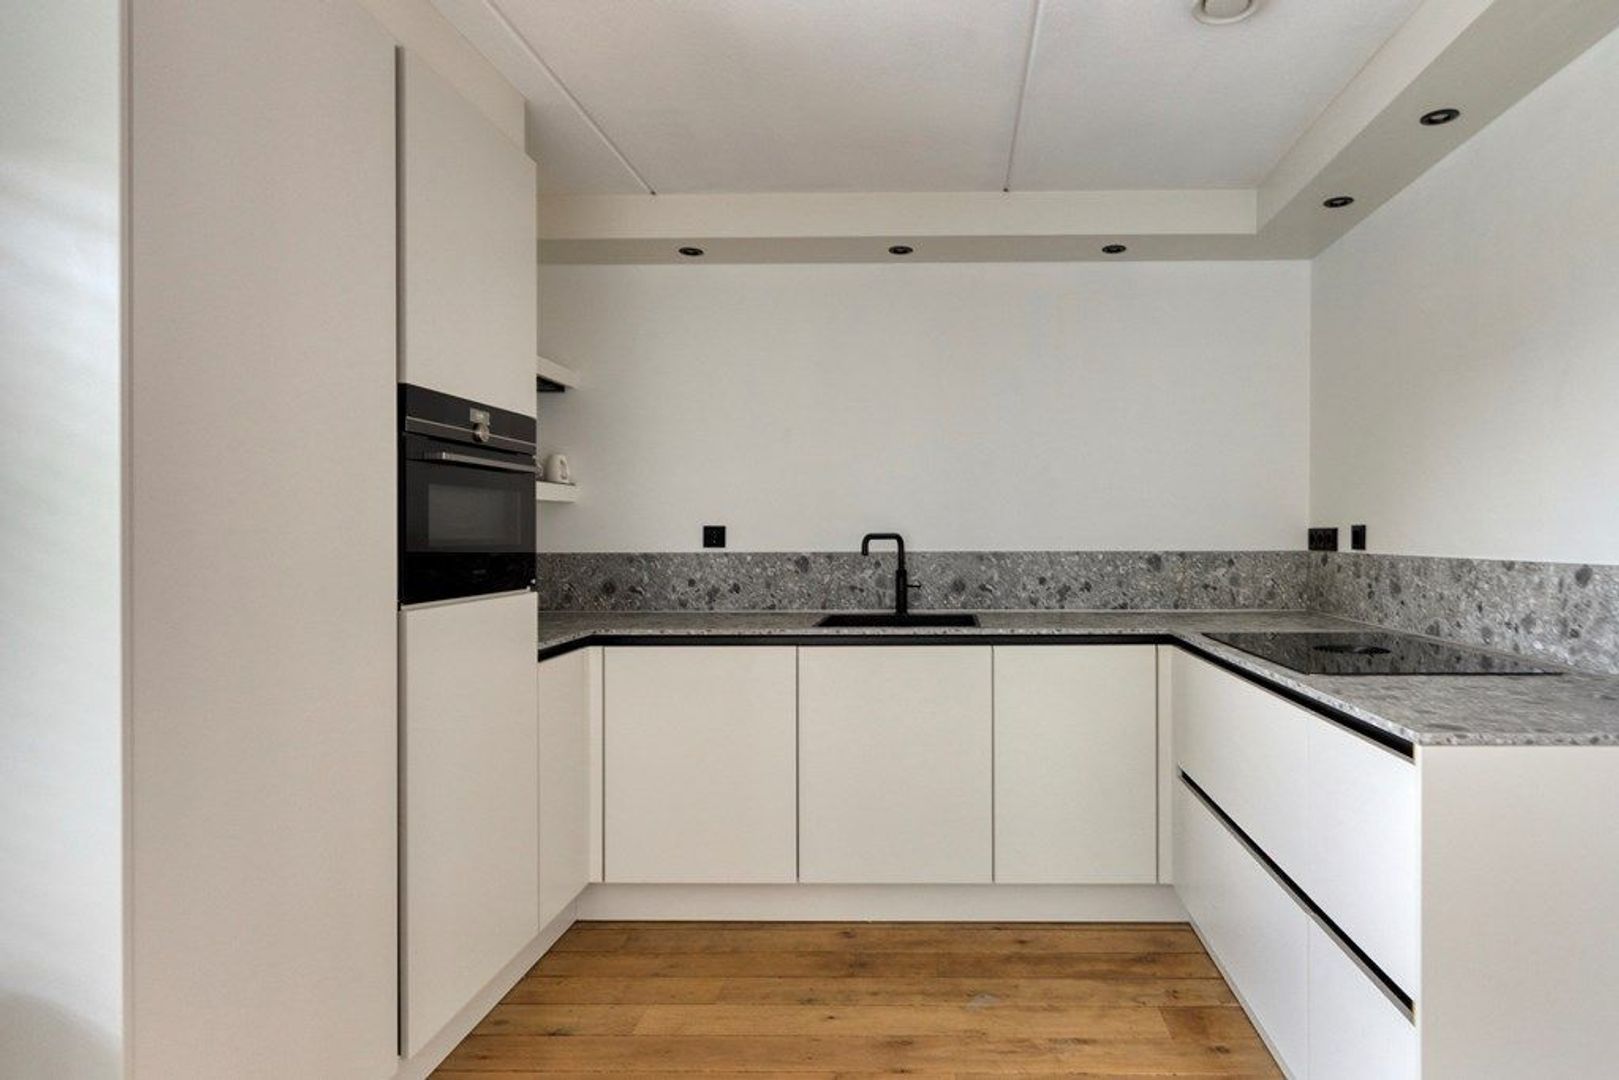
The open-plan kitchen is equipped with various built-in appliances, including a refrigerator, dishwasher, combination microwave oven, electric cooktop with four cooking zones and a Quooker tap.

A steel staircase from the terrace leads down to the sheltered garden, which also provides access to the enclosed outdoor area.

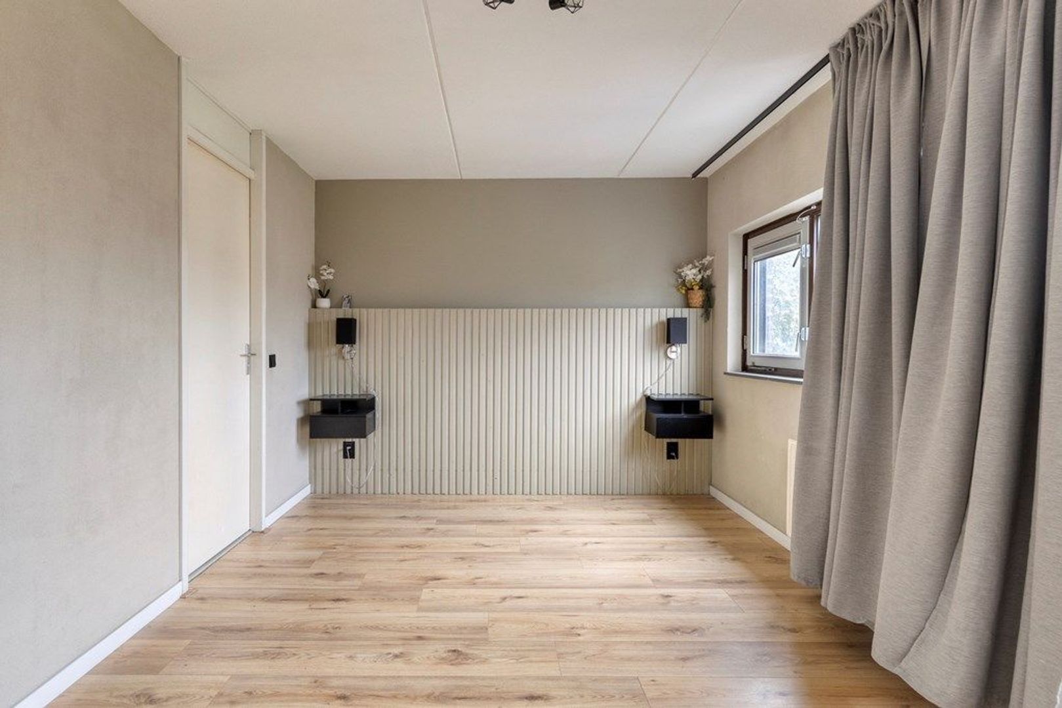
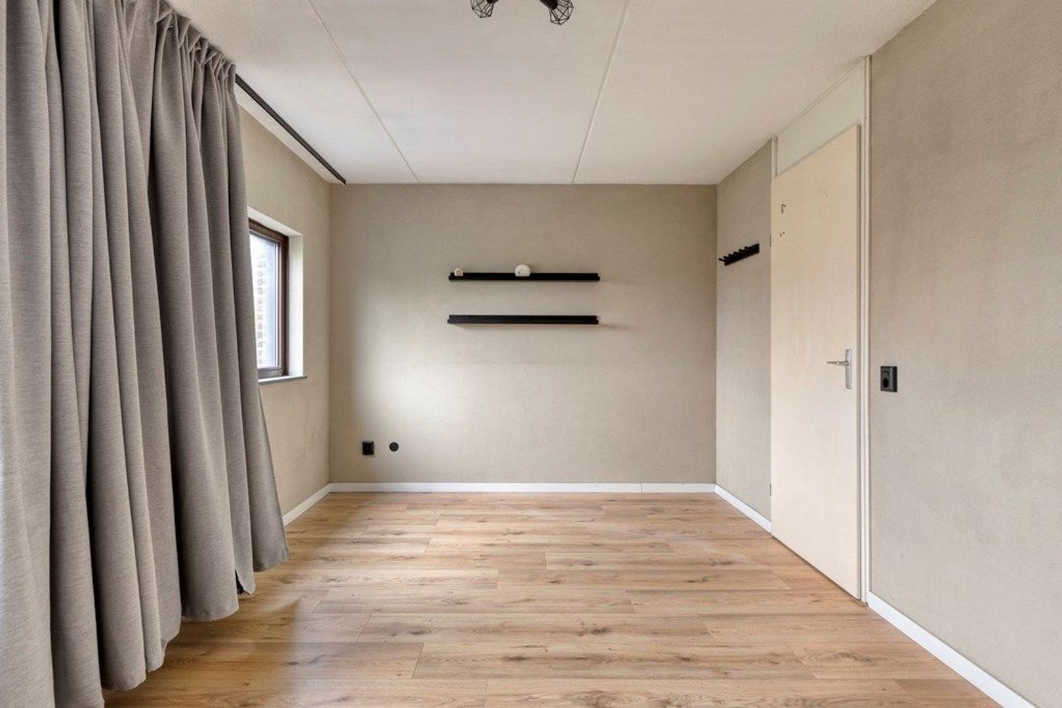
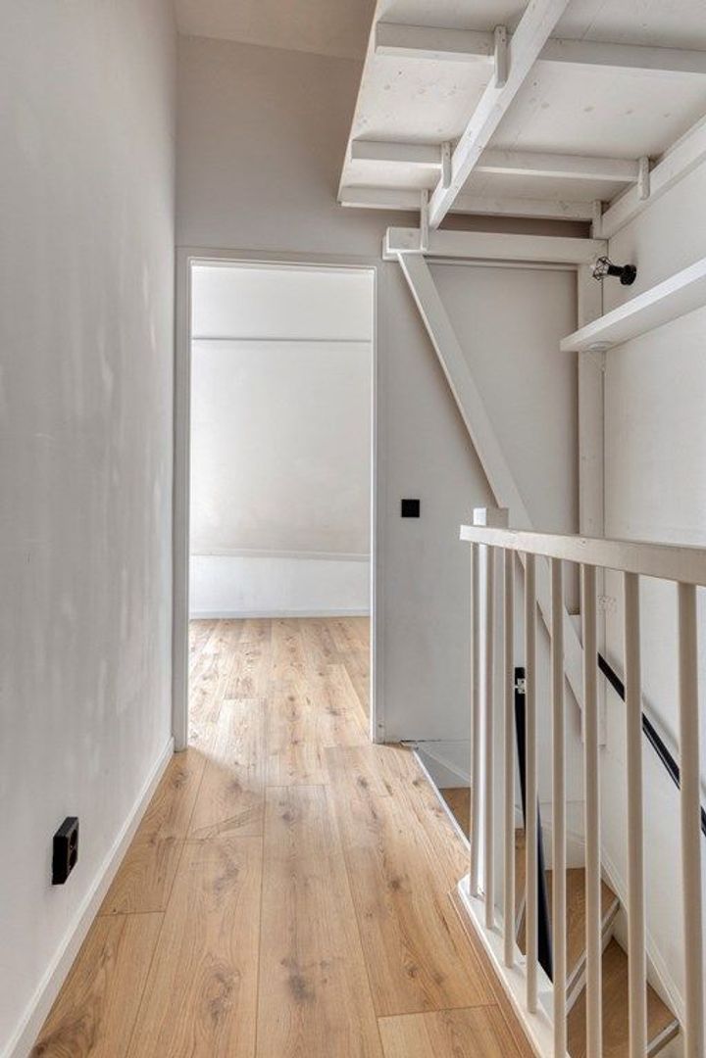
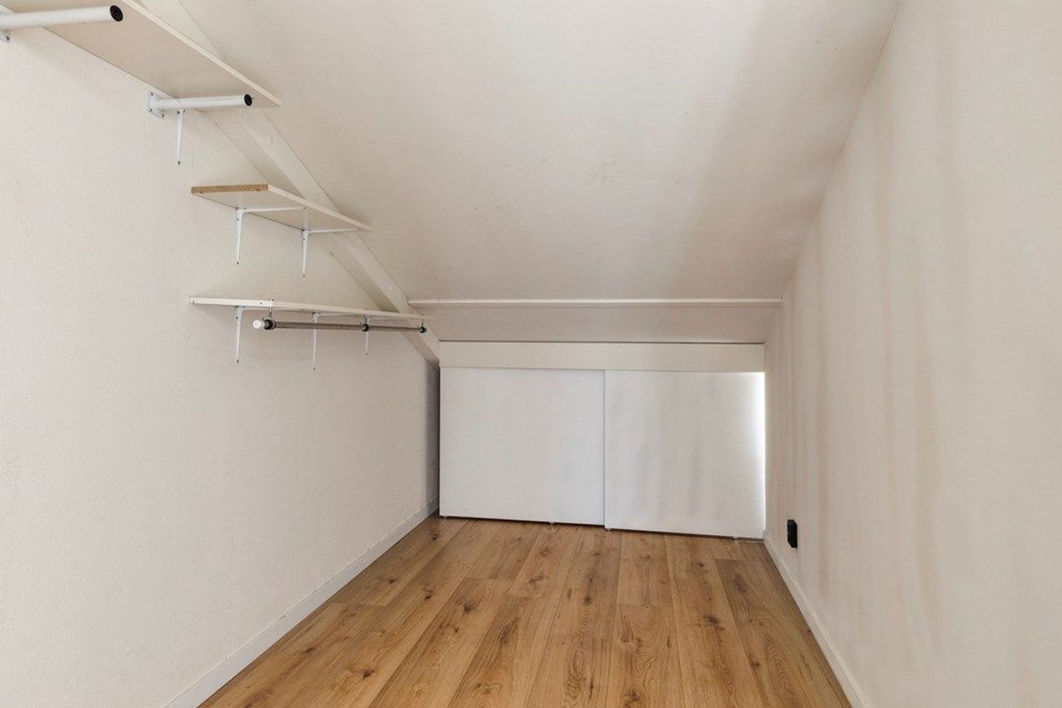
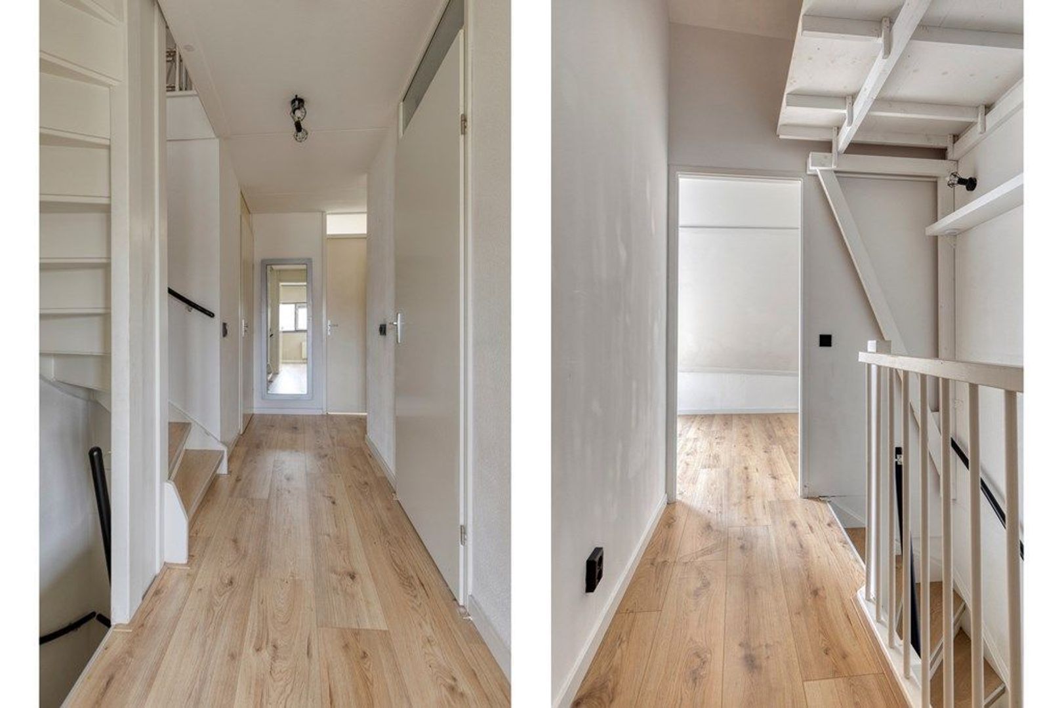
The second floor comprises a landing with a practical walk-in wardrobe. At the front is the spacious primary bedroom of approximately which enjoys direct access to the bathroom, creating a comfortable en-suite layout.

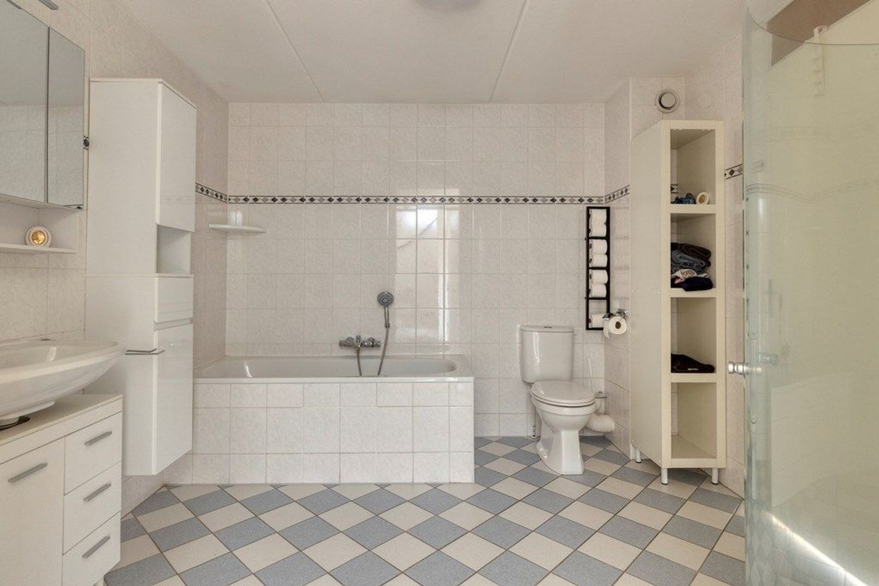
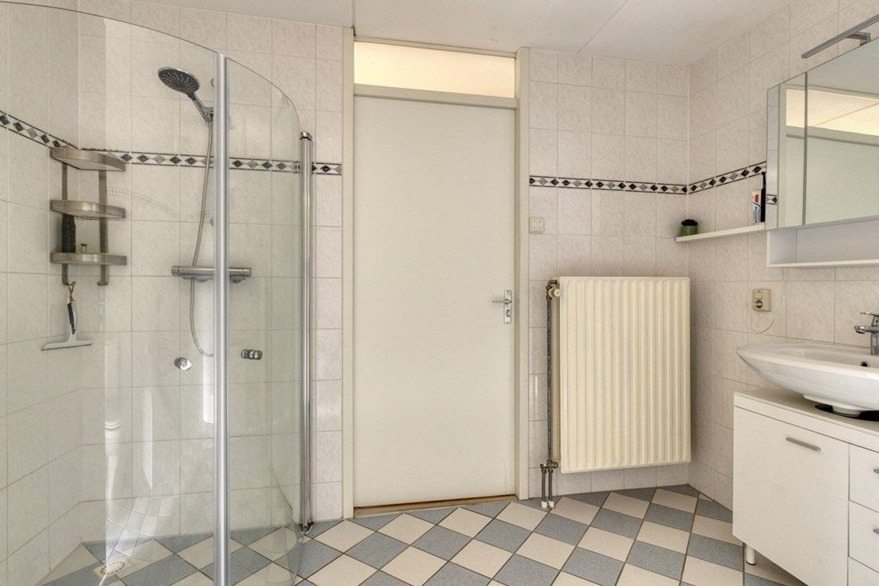
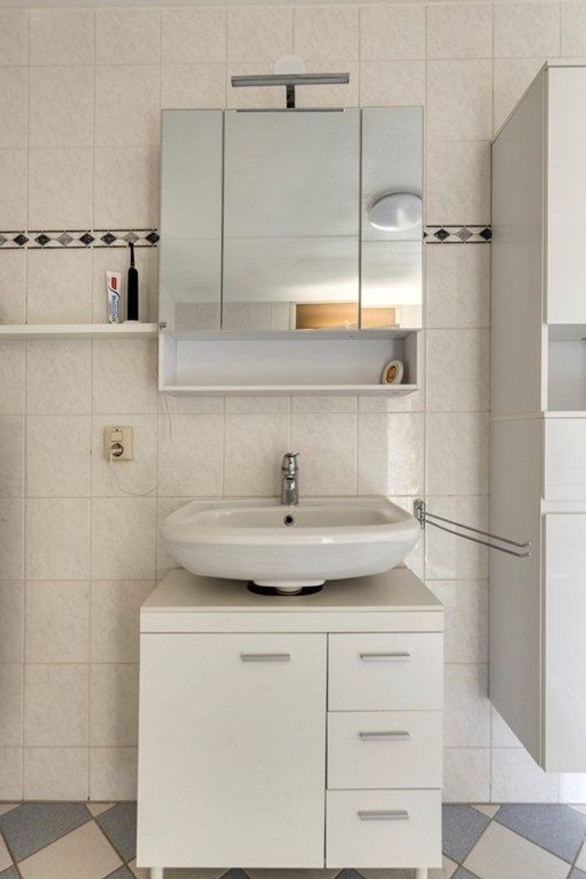
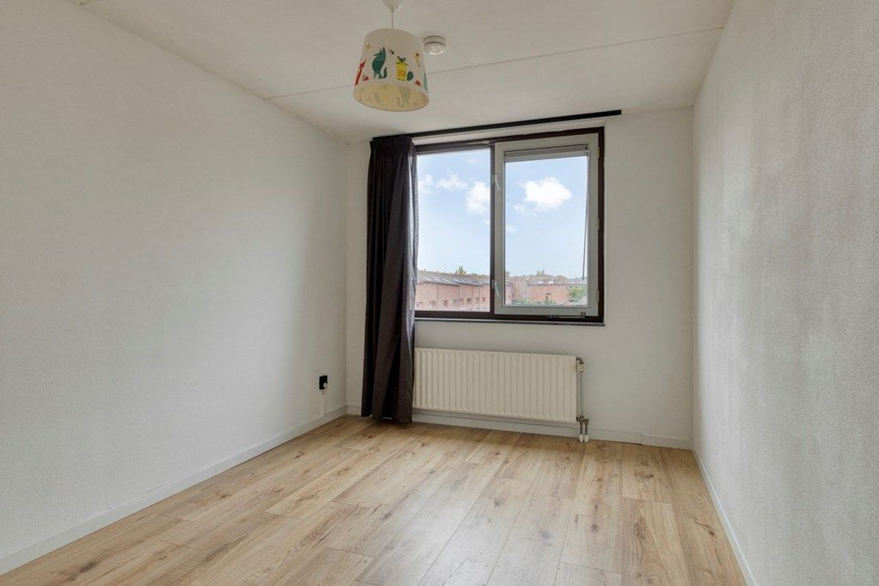
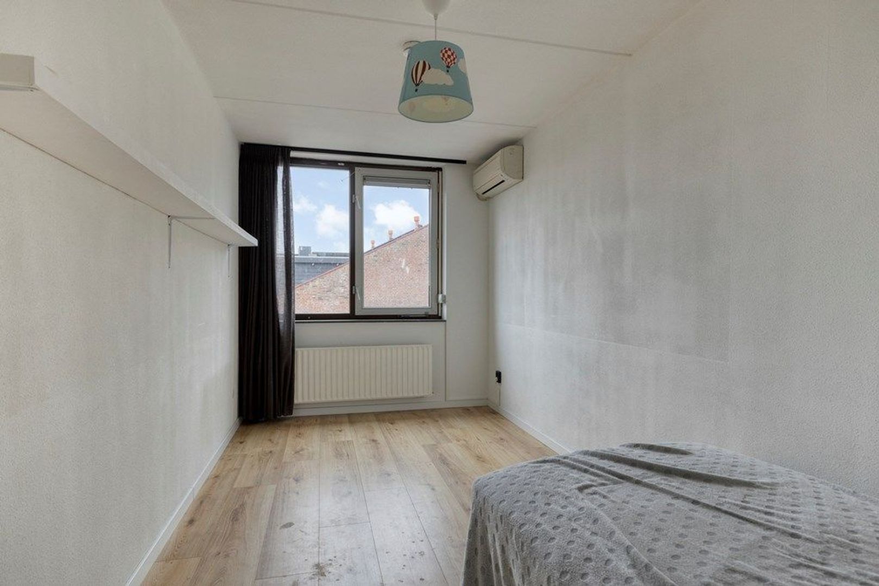
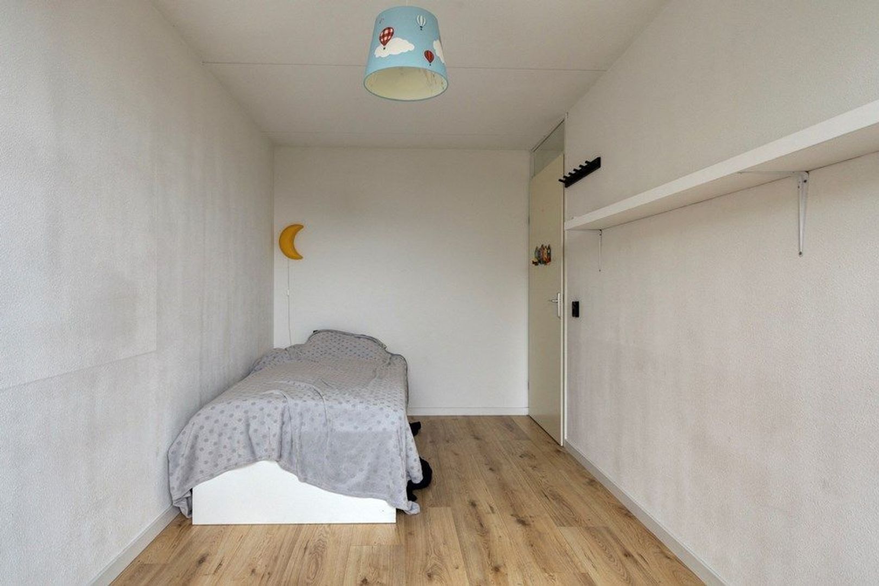
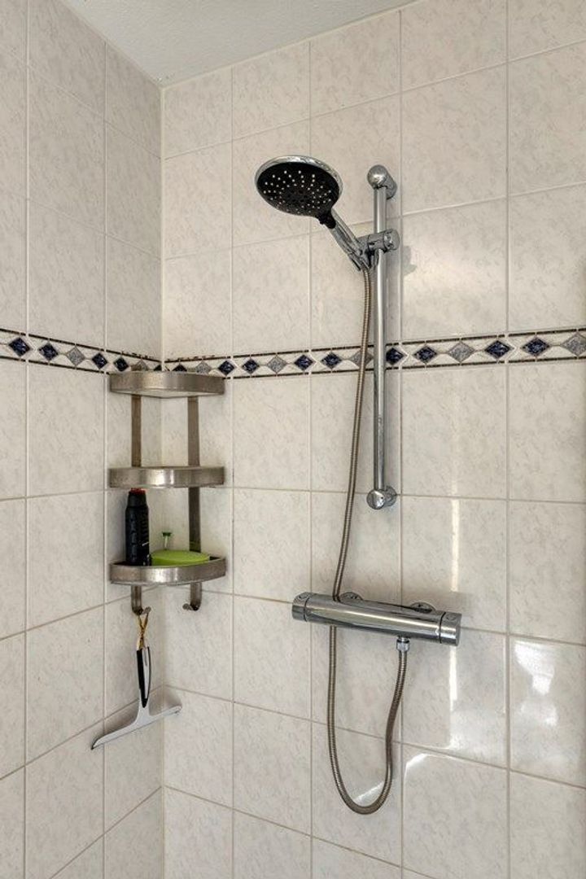
The bright bathroom is fitted with a bathtub, separate shower, washbasin and second toilet. At the rear of the property are two additional bedrooms measuring. One of these rooms is equipped with air conditioning.

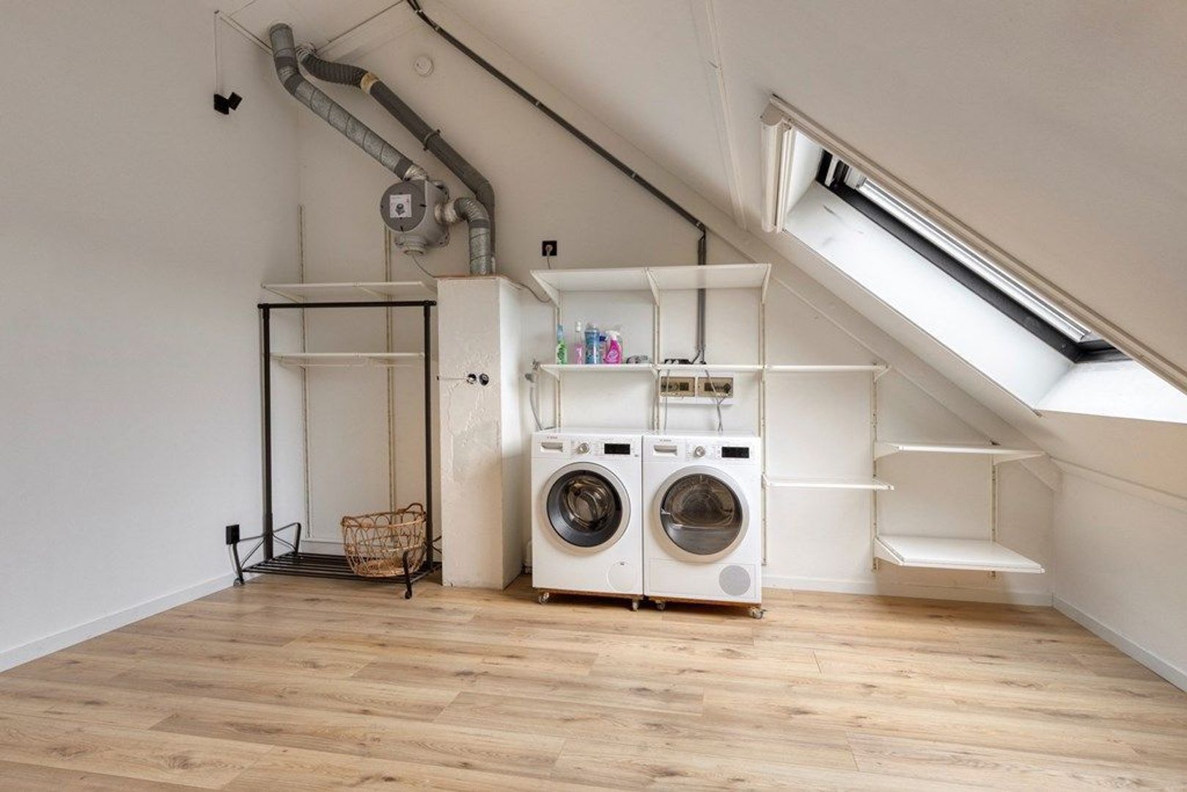
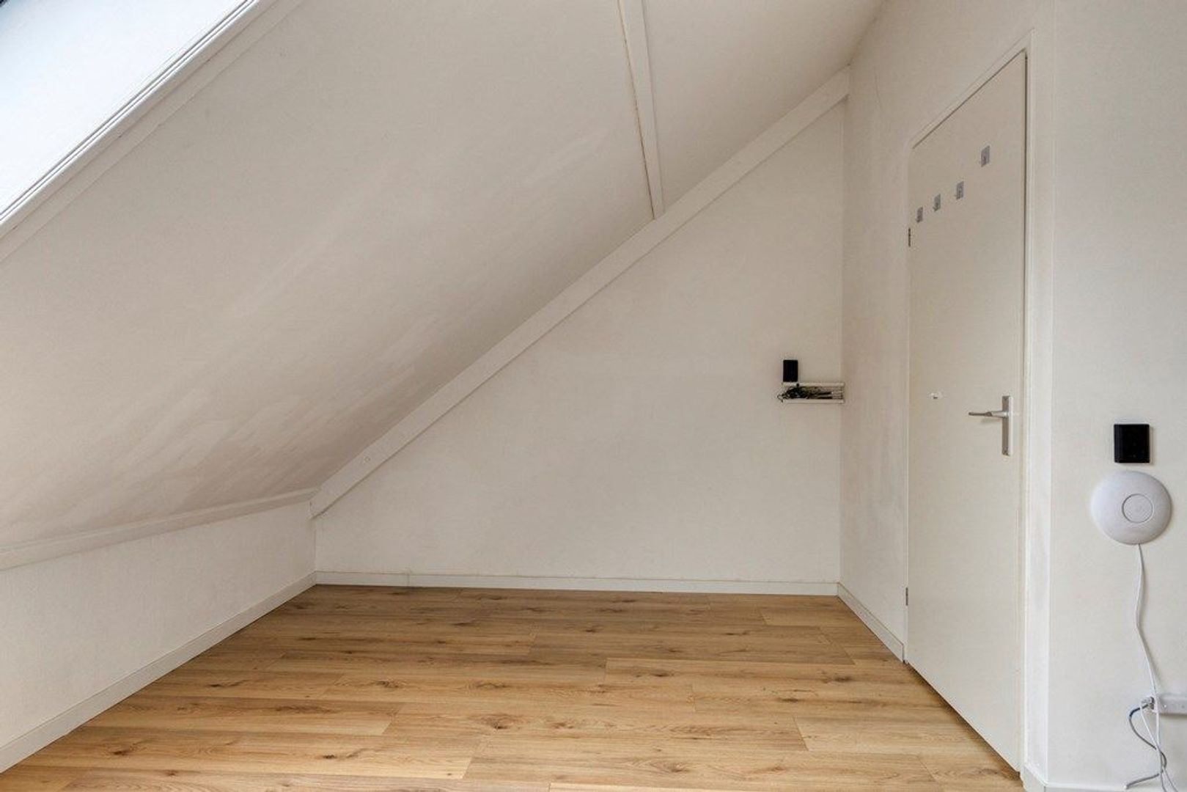
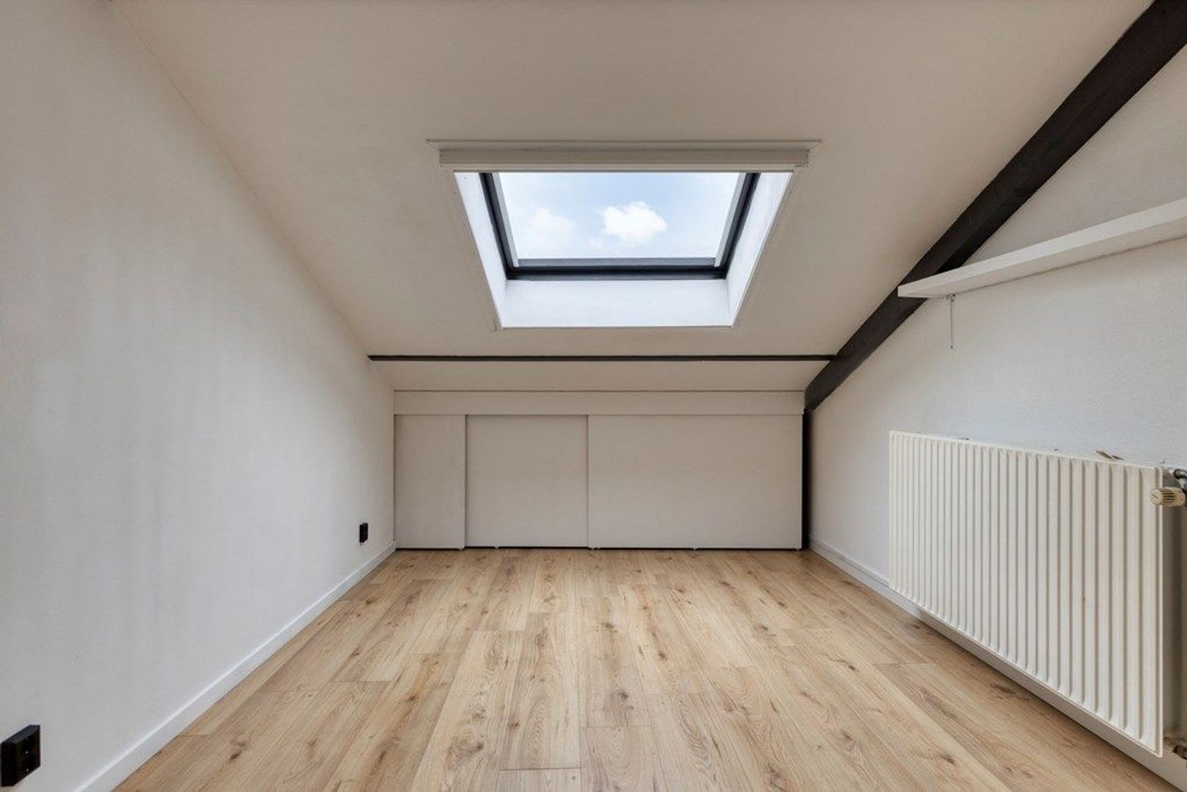
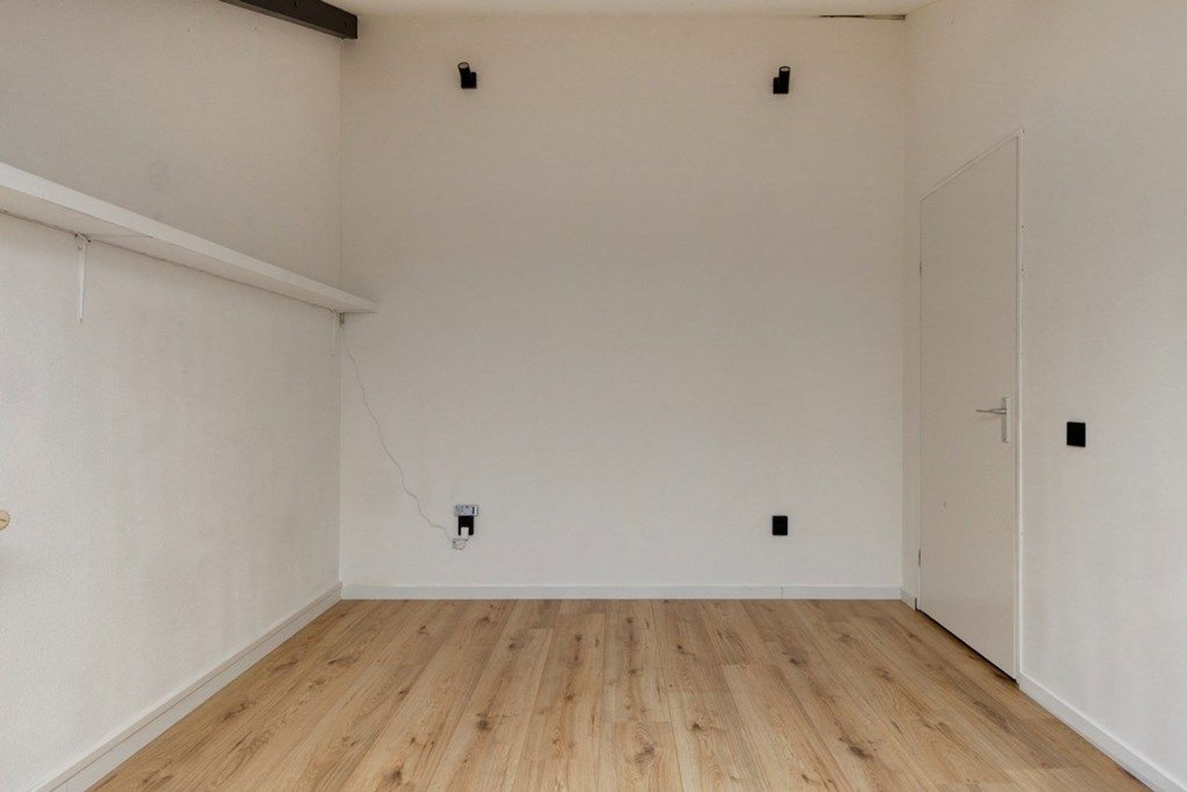
The third floor offers space for three additional bedrooms, allowing the property to accommodate up to six bedrooms in total. Thanks to the roof windows, this level benefits from plenty of natural light. There is also a practical storage room, ideal for storing seasonal items and household belongings. In addition, this floor houses the connections for a washing machine and dryer, as well as the mechanical ventilation unit.

Remarks:
- Available immediately
- Available for a minimum of 12 months
- Available for a maximum of 24 months
- Rental price excludes the costs of utilities, TV & internet
- Energy label A
- Six bedrooms
- Spacious southwest-facing garden
- Terrace of approximately 70 m²
- Integral garage
- Additional parking space on secured private grounds
 visual

More information about this neighborhood

Does this neighborhood suit your requirements?

Our real estate agents have listed all the information about for you.

Lees meer over

Details

Acceptance

Asking price
€ 3.000 p.m. ex.
Interior
Partly furnished
Status
Available
Acceptance
Directly
Address
Anthony Fokkersingel 60
Zipcode
2497 BH
City
The Hague

Build

House type
Single family, Semi-detached house
Build type
Existing
Build year
2001
Maintenance inside
Good
Maintenance outside
Good

Surface and volume

Living surface
ca. 213m²
Plot surface
ca. 170m²
Volume
ca. 639m³

Layout

Rooms
7
Bedrooms
6
Number of floors
4

Energy

Energy label
A

Exterior areas

Garden
Backyard
Backyard
18m², 300×600cm

Garage

Garage type
Garage with carport

View sun path

Your browser does not support WebGL

Location

Street view
Satellite view
Map view
5 min
10 min
15 min
Travel time
Points of interest

Calculate your travel time

Choose your transport
Maximum travel time
5 min.
10 min.
15 min.
Travel moment
Slow hours
Rush hours
Disable results
Show results

Points of interest

Indicate which points of interest you want to show on the map.

Choose your points of interest
School
Doctor
Pharmacy
Restaurant
Gym
Public transport
Supermarket
Hospital
Church
Dentist
Cinema
Hairdresser
Disable results
Show results
Contact our office for more information or a viewing of Anthony Fokkersingel 60

The form has successfully been sent. We wil contact you as soon as possible.

Unfortunately we can not conclusively determine whether you are a human or an automated bot/spammer. Hence, we are unable to submit the form. Please retry or contact the real estate agent directly via email.

Something went wrong while sending the contact form. Check if you correctly filled in all required fields and try again.