The Hague

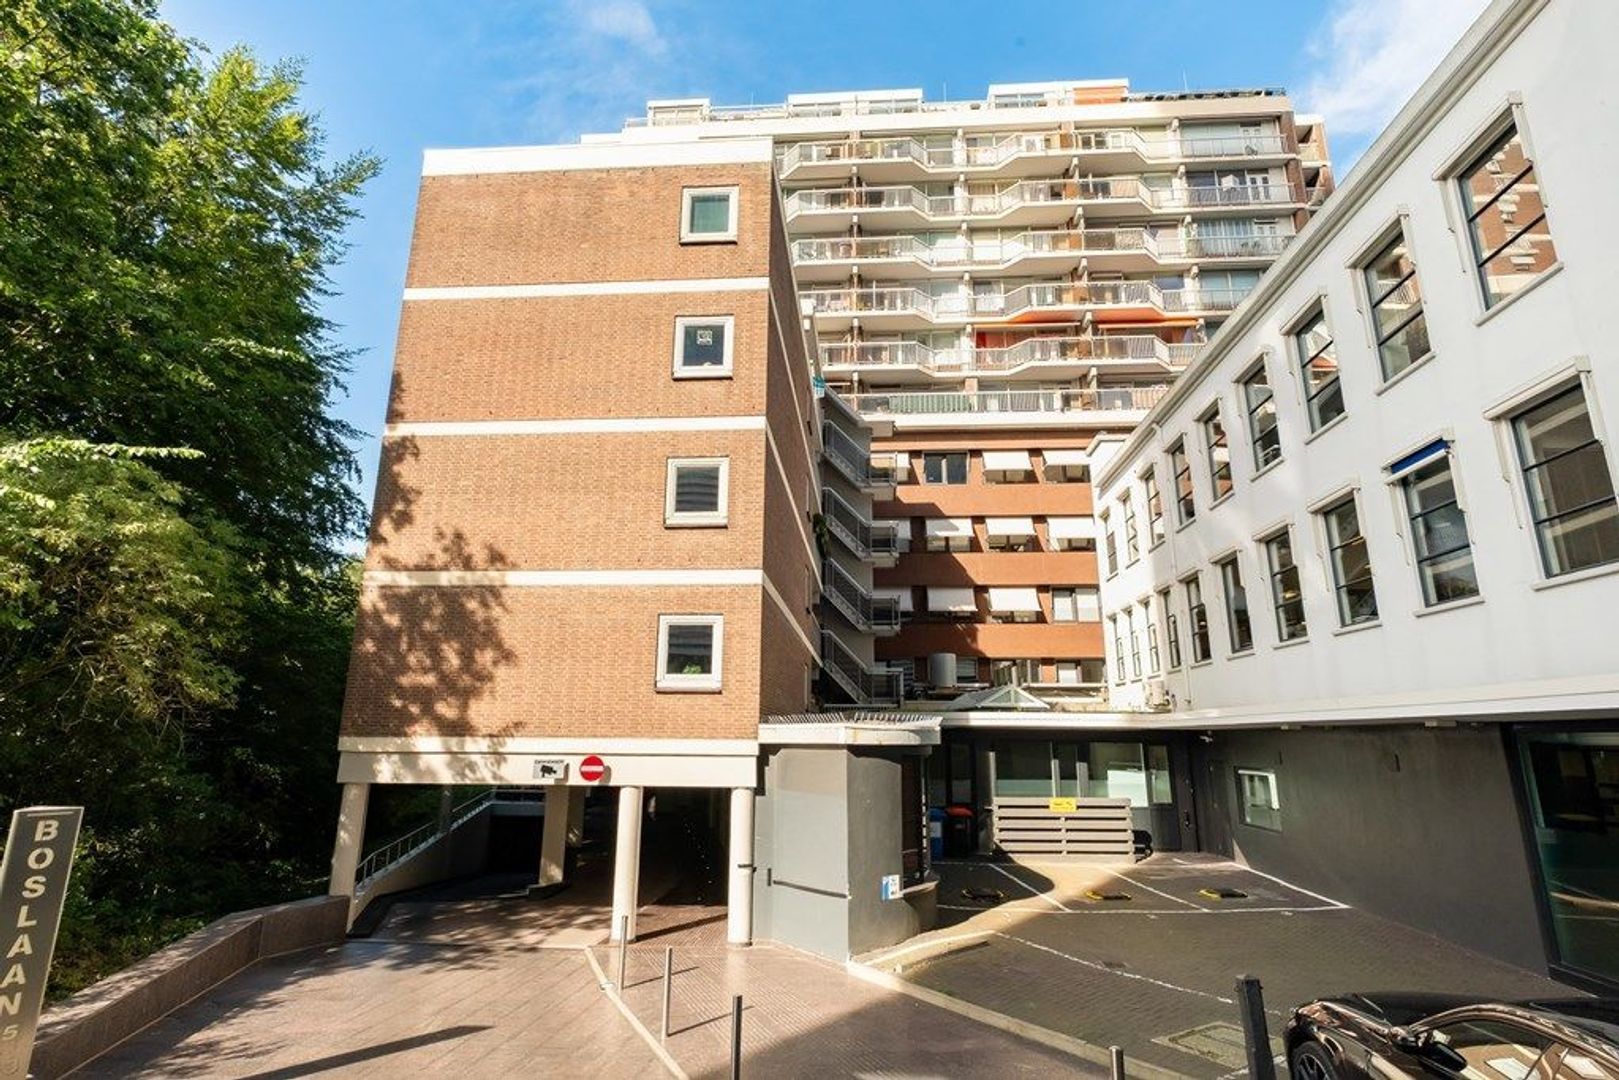
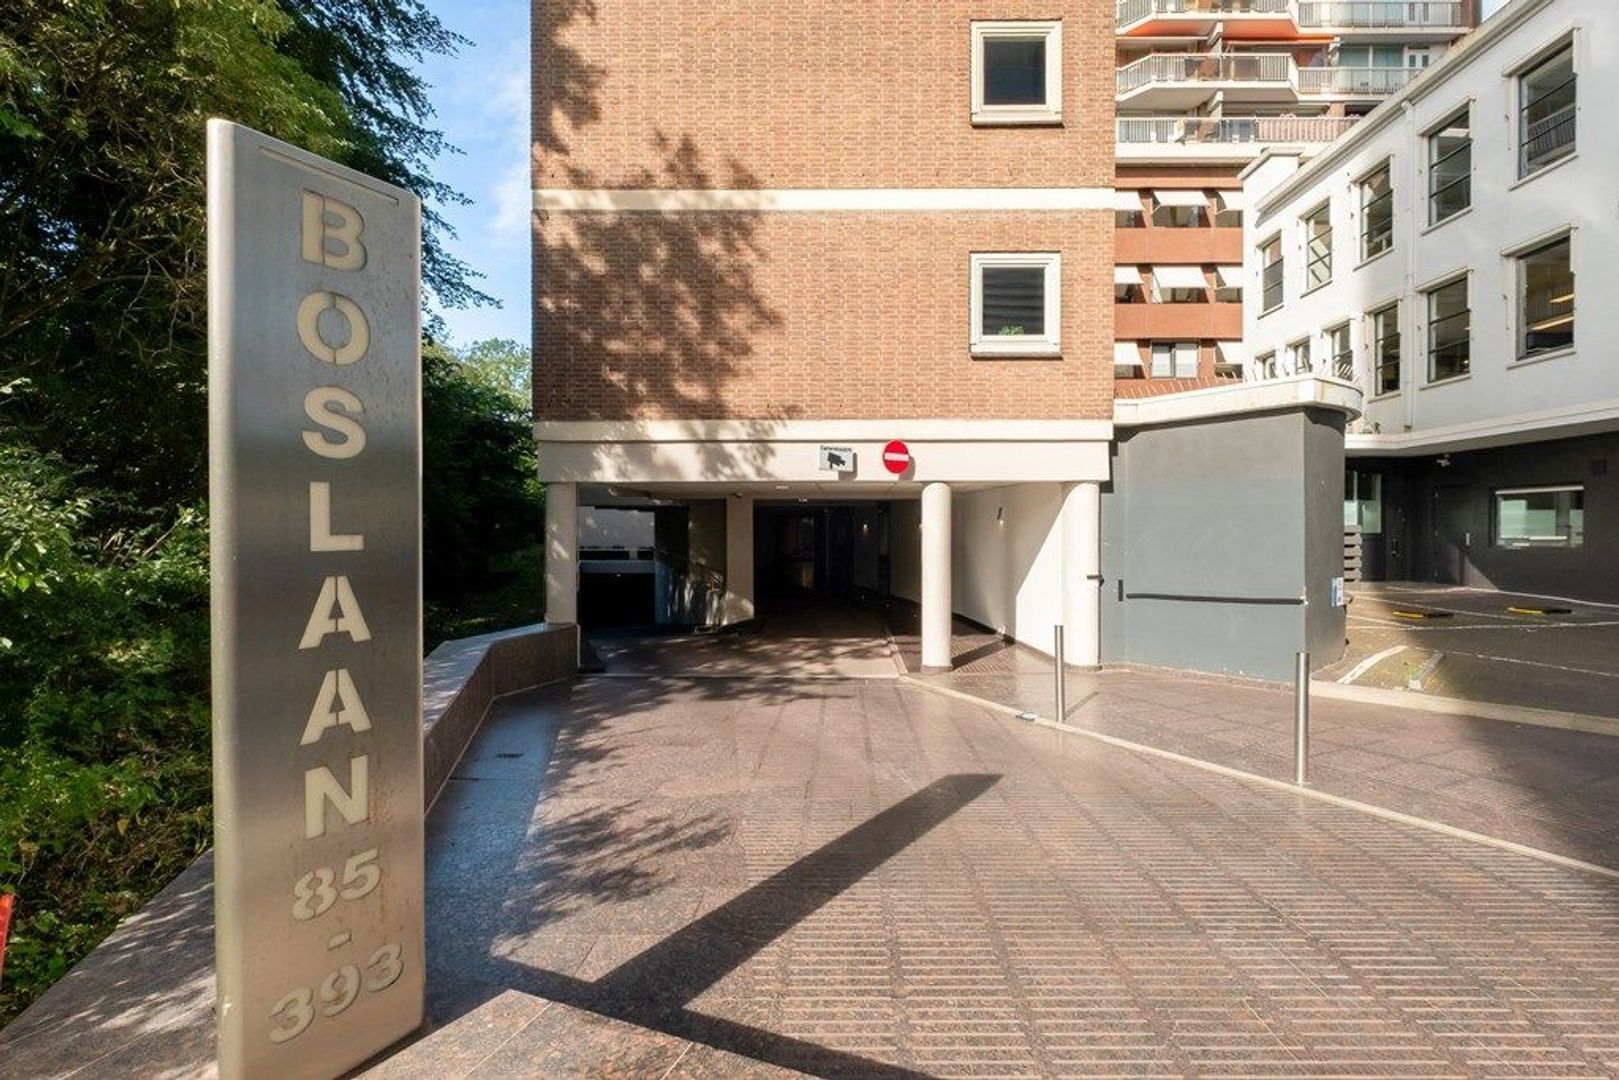
Boslaan 387

€ 385.000 k.k.
view 50 photos
Aan- en verkoopmakelaar Den Haag

Aan- en verkoopmakelaar Den Haag

Description

Looking for a bright and comfortable apartment with phenomenal views and a central location?
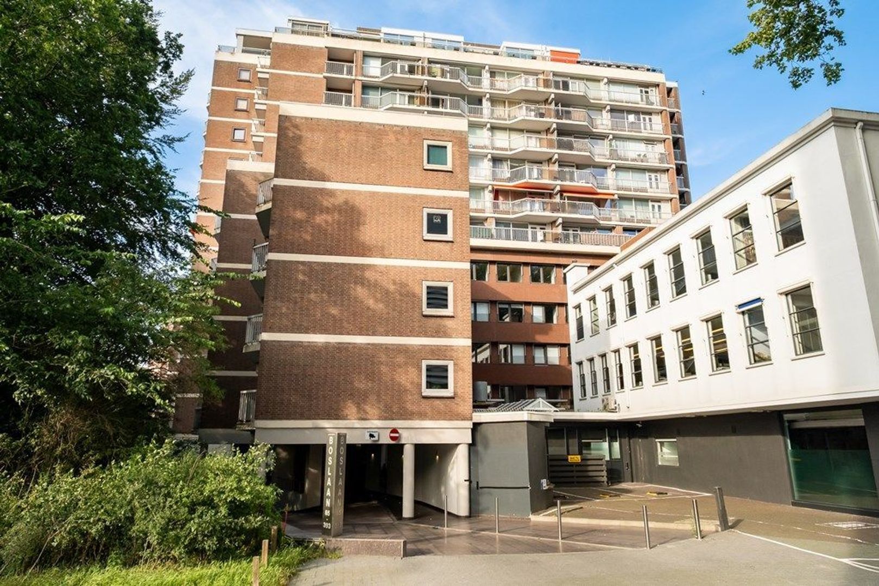
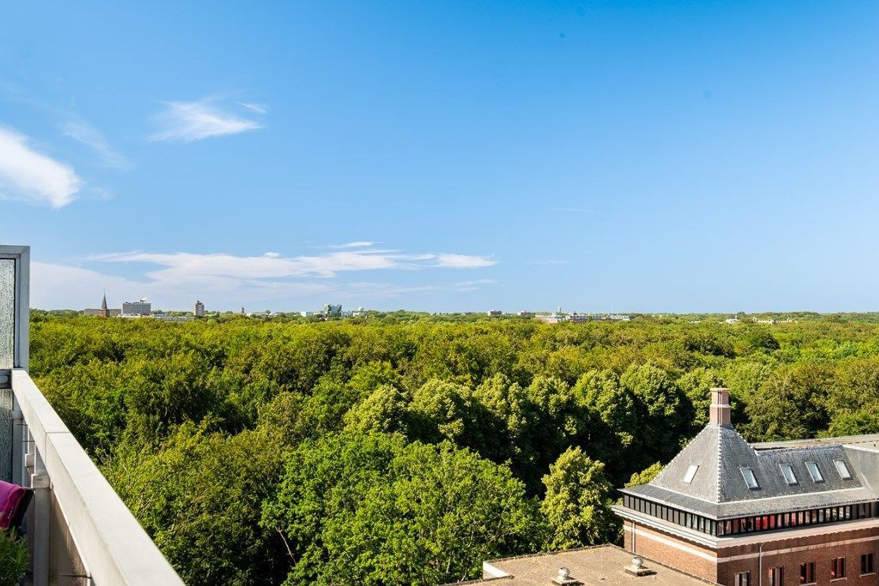
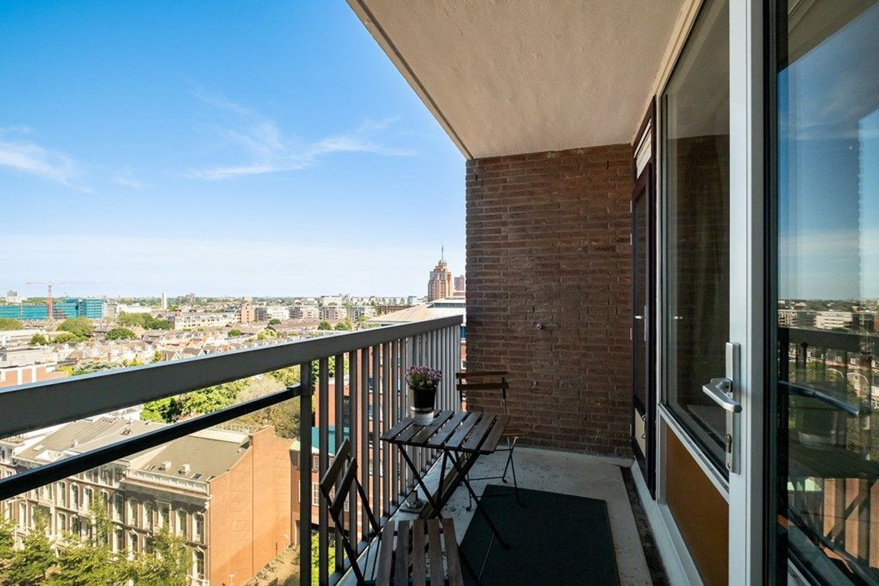
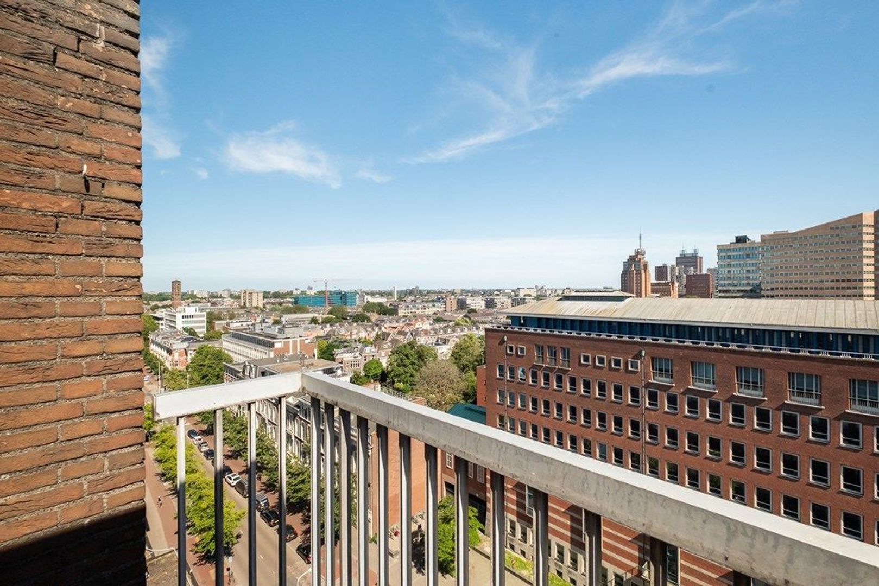
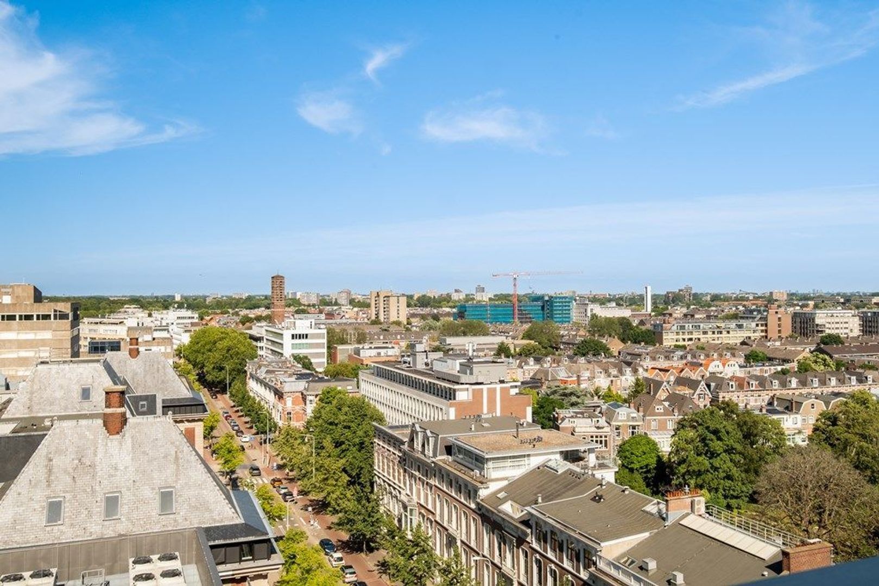
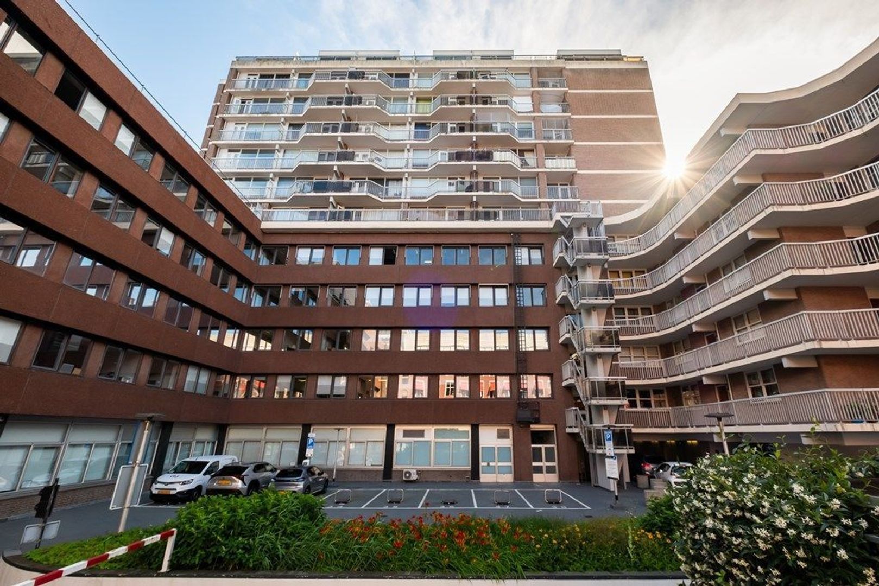
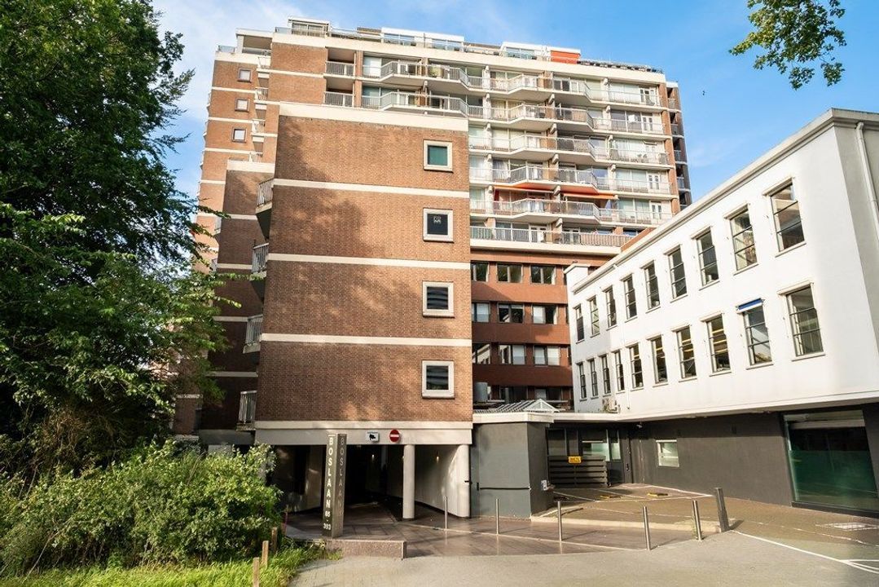
This well-maintained apartment on the twelfth and top floor offers a truly unique living experience. Thanks to its corner position, large windows, and no fewer than three outdoor spaces, you will enjoy an abundance of natural light, privacy, and panoramic views over both the Haagse Bos and the city of The Hague. A place where tranquility, comfort, and urban amenities come together perfectly.
Its location on the top floor means there are no upstairs neighbors, allowing you to fully enjoy the peace and quiet. In addition, the combination of multiple outdoor spaces and views on different sides of the building creates an exceptional sense of freedom that is rarely found.

Location
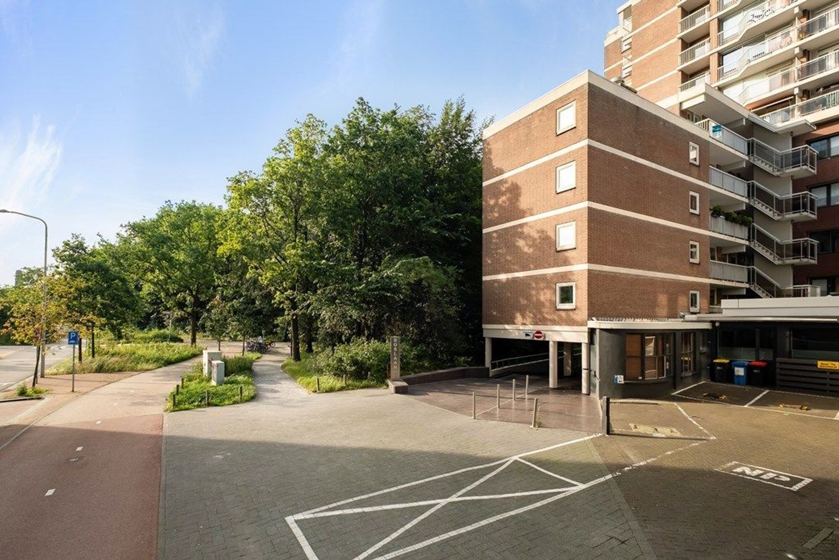
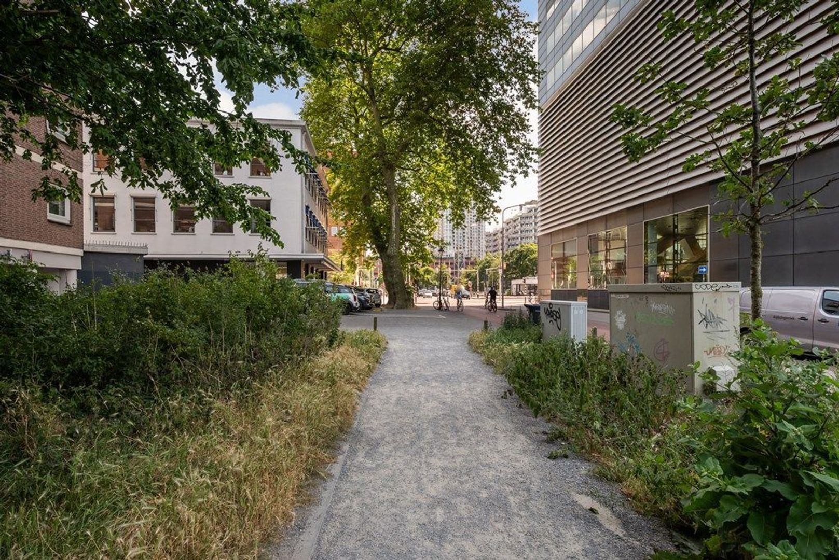
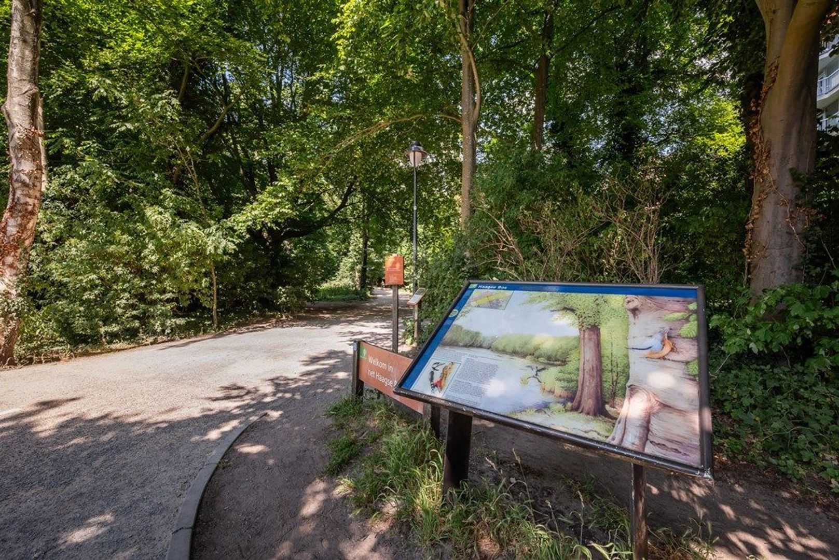
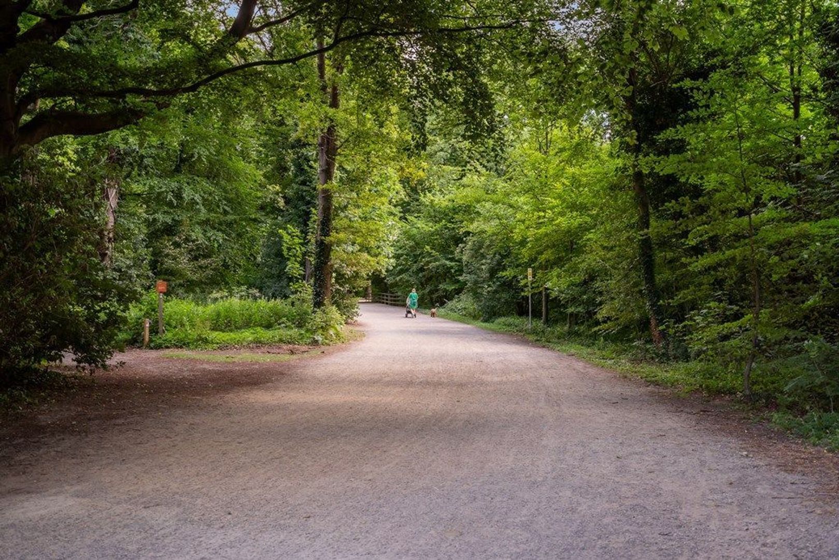
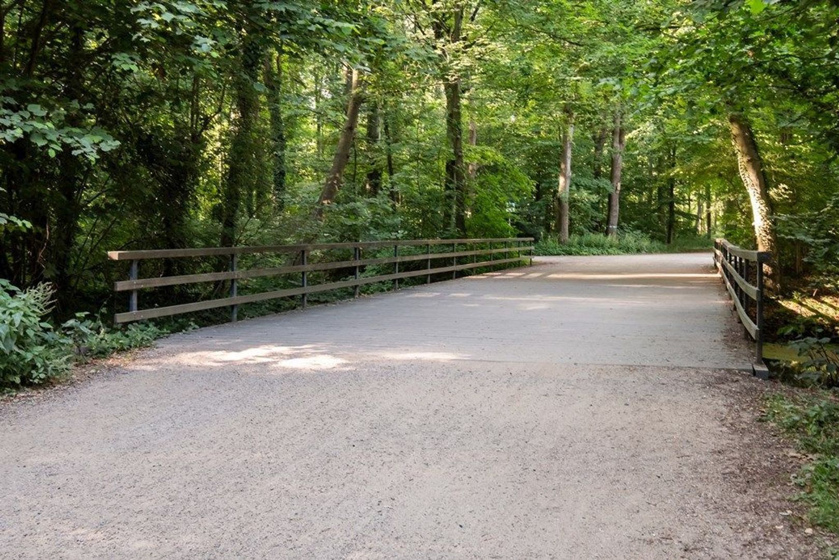
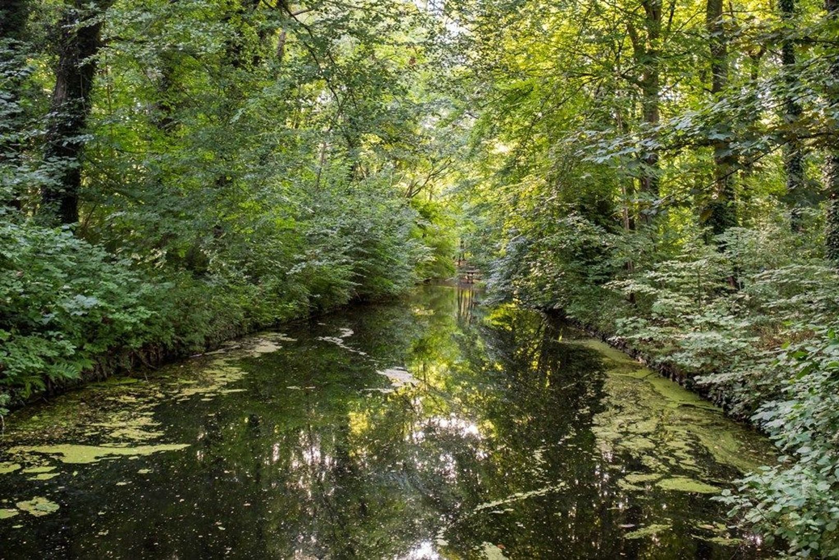
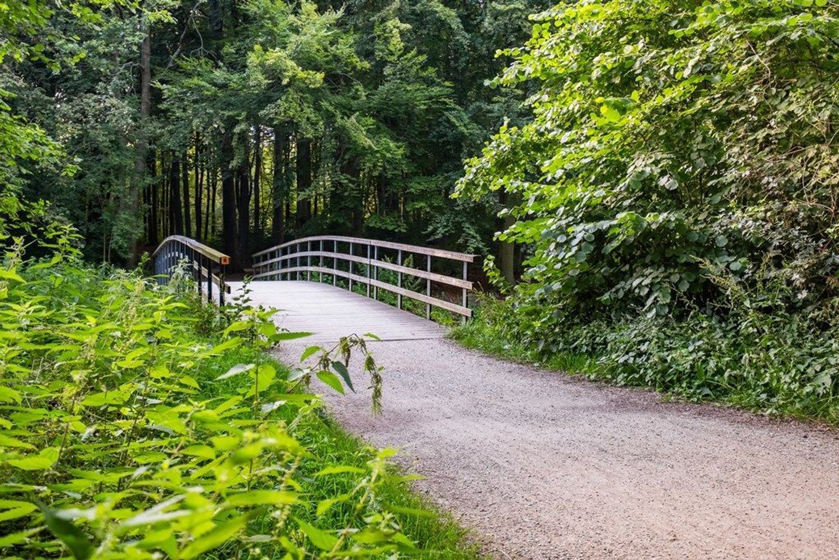
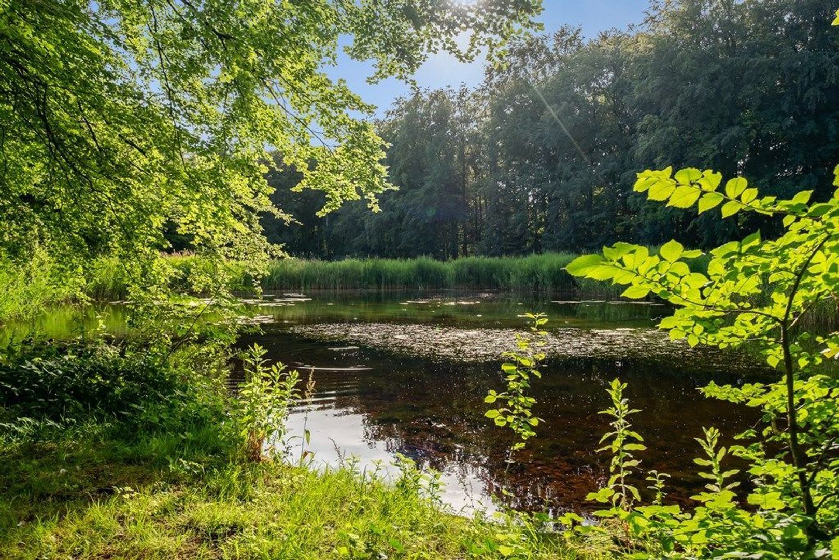
Haagse Bos is a distinctive and green neighborhood in The Hague. The area is characterized by the expansive forest that stretches from the city center all the way to Wassenaar, featuring stately avenues, historic buildings, and a royal atmosphere thanks to its proximity to Huis ten Bosch Palace. The neighborhood offers excellent opportunities for relaxation in nature, with walking and cycling paths, ponds, and playgrounds. At the same time, you are living in an exceptionally central location. The Hague Central Station, the city center, major highways, and various public transport connections are all within easy reach. Thanks to its combination of peace, greenery, and excellent accessibility, Haagse Bos is a truly unique place to live—where nature and city life embrace one another.

Layout
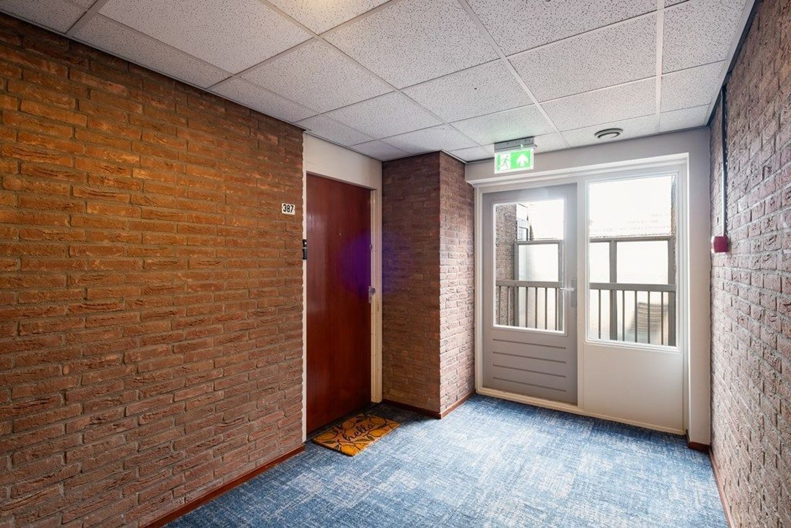
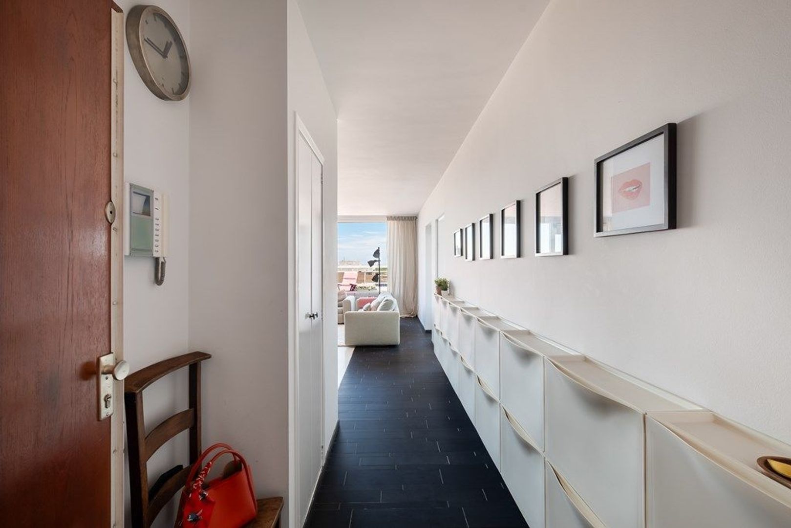
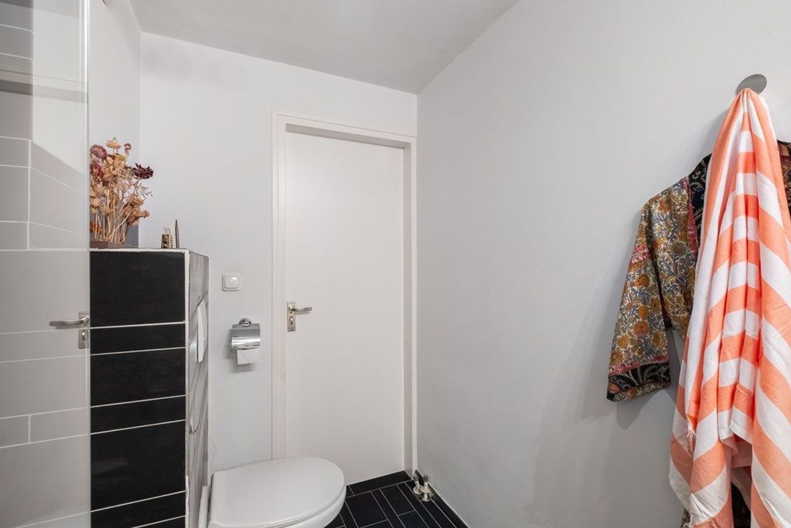
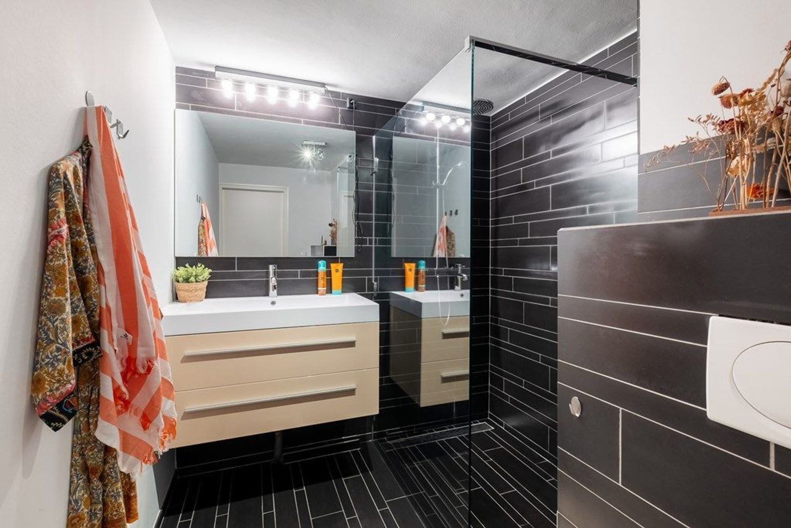
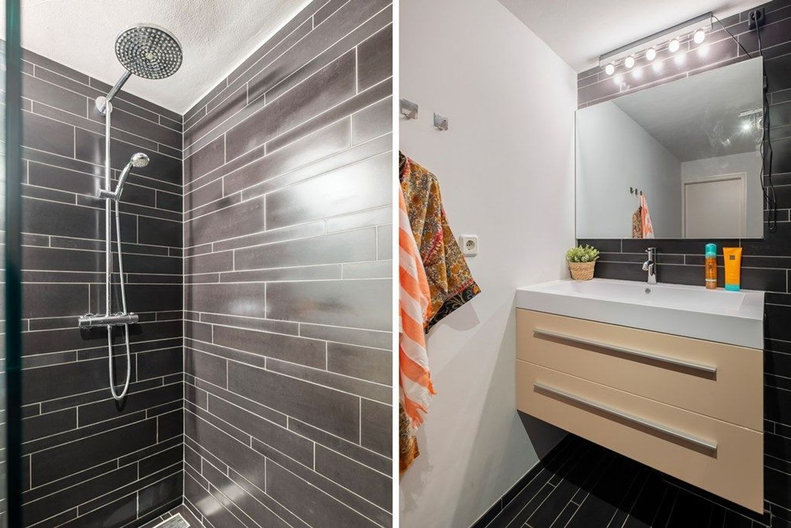
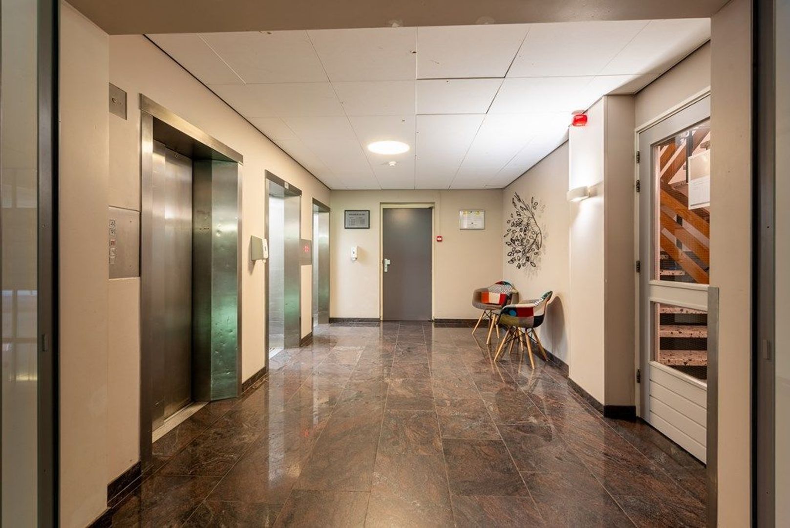
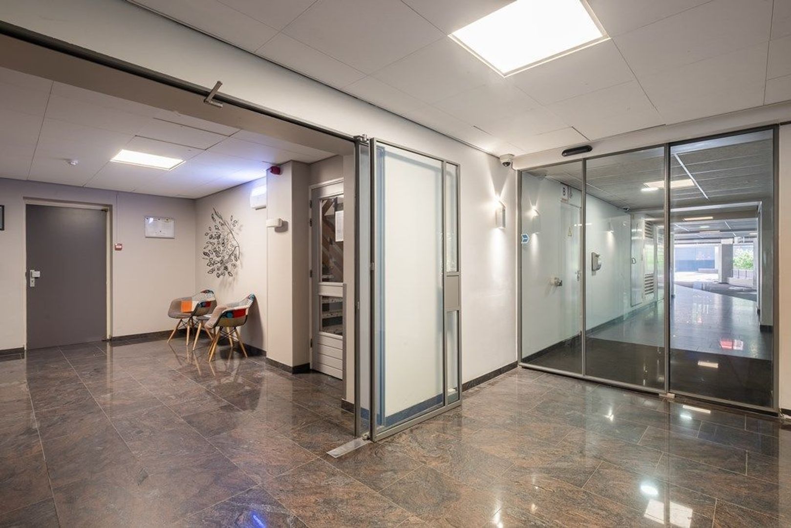
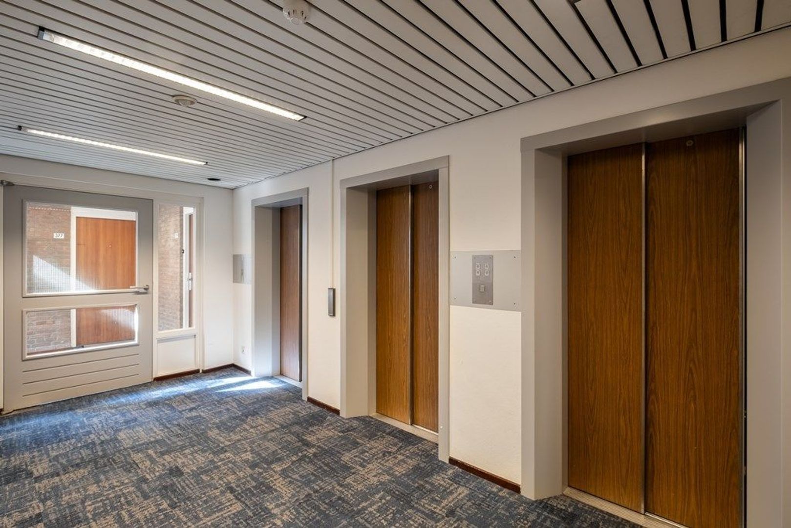
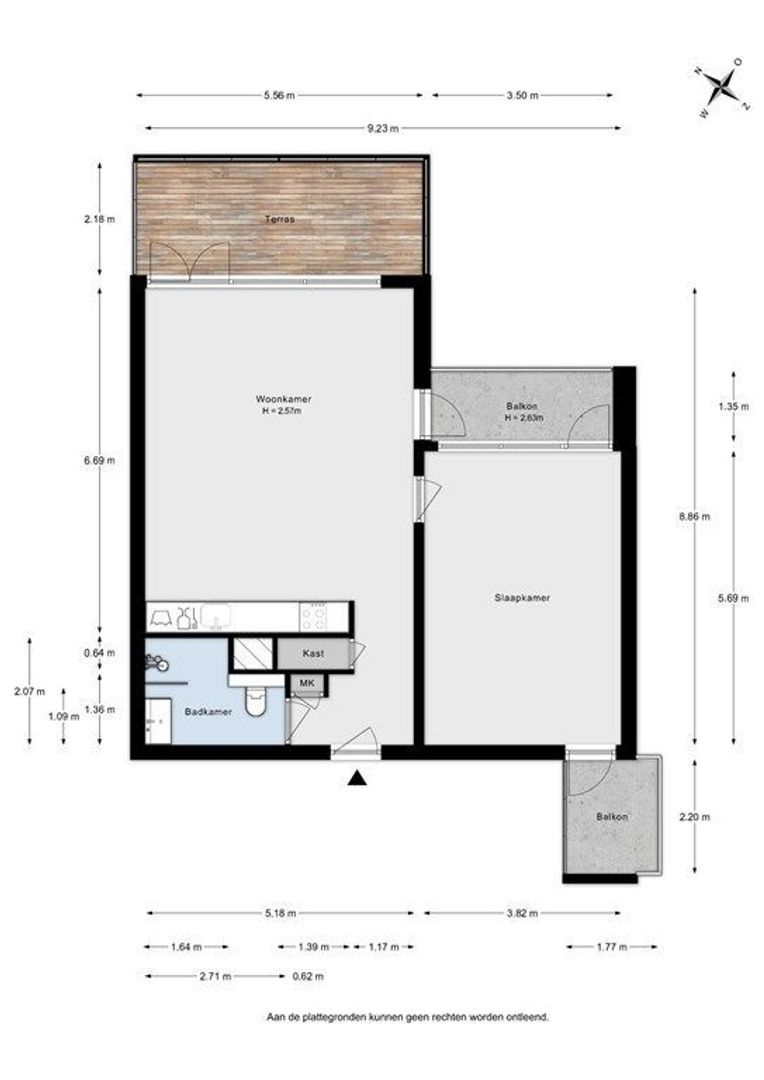
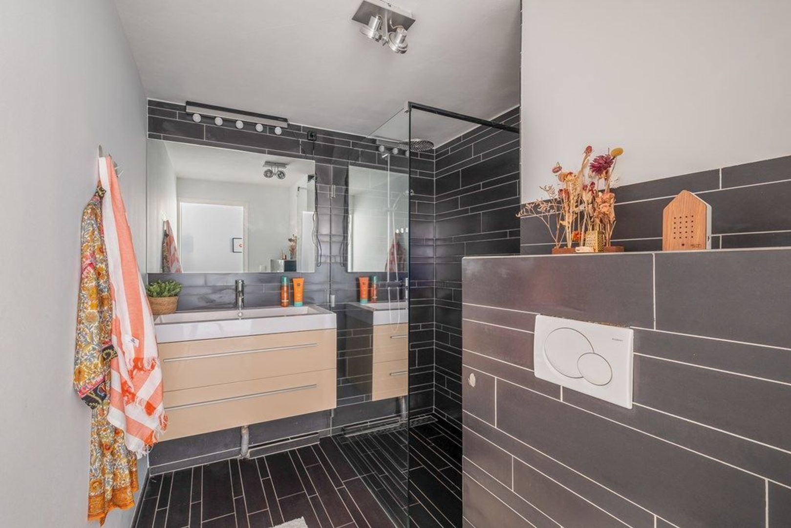
Accessible by elevator or staircase, this bright and well-maintained apartment is located on the twelfth and top floor of the complex. Upon entering, you arrive in the hallway, which provides access to the various rooms. The bathroom has a modern design and is equipped with a vanity unit, walk-in shower, and toilet. The space is finished with anthracite-colored tiles combined with sleek white plastered walls and a smooth ceiling, creating a contemporary appearance.
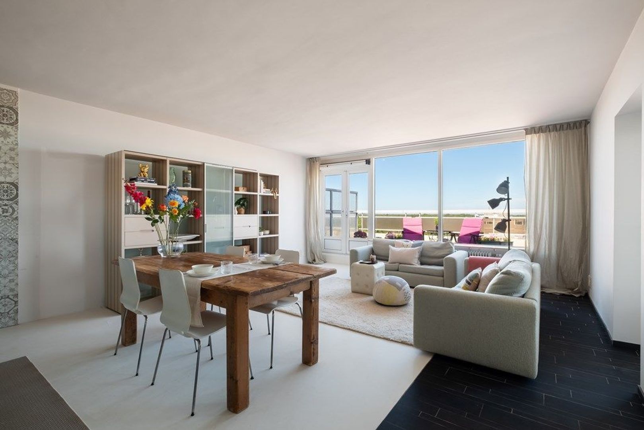
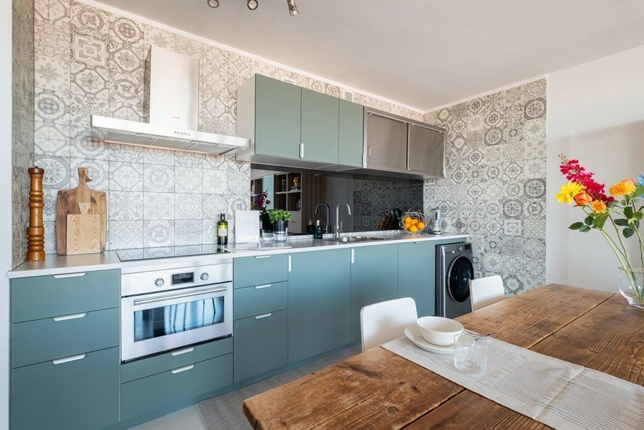
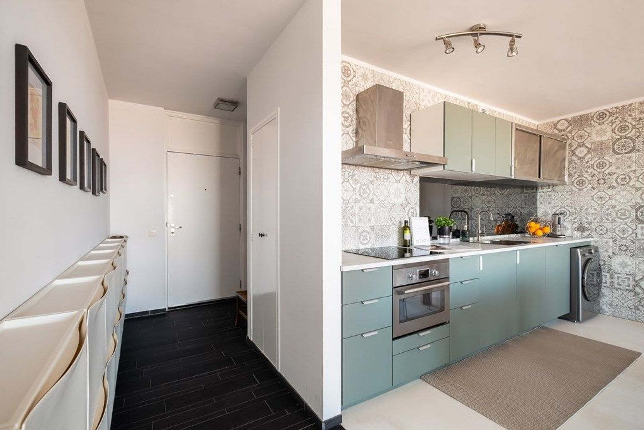
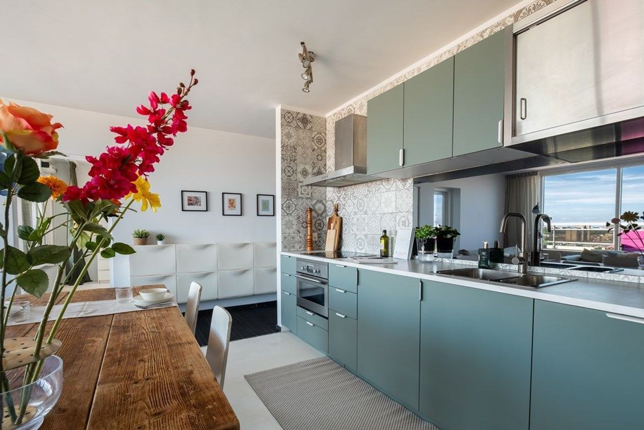
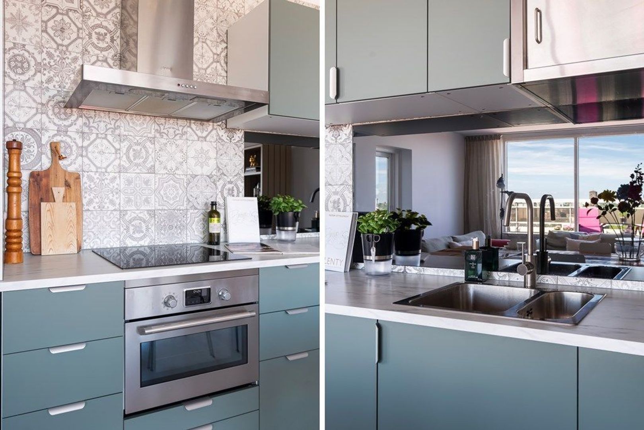
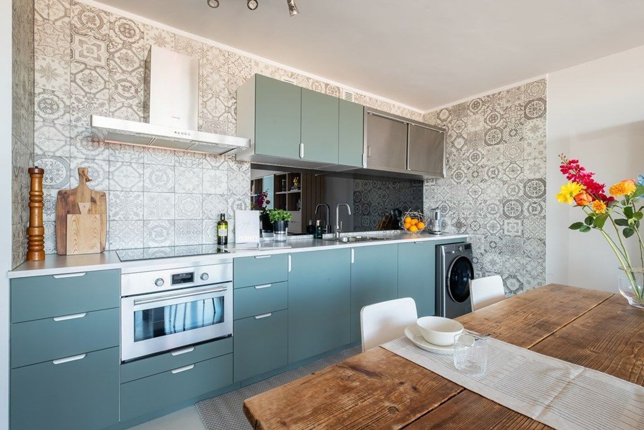
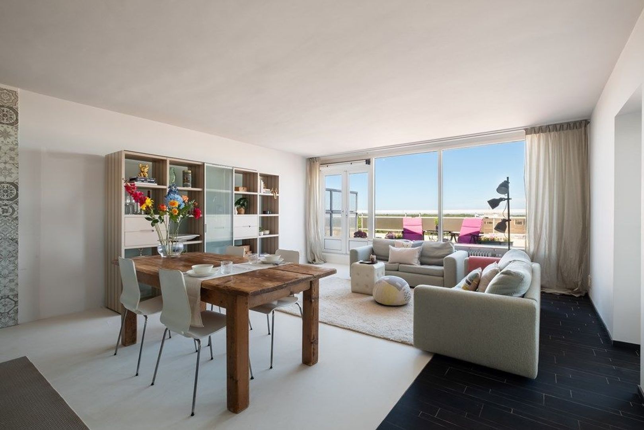
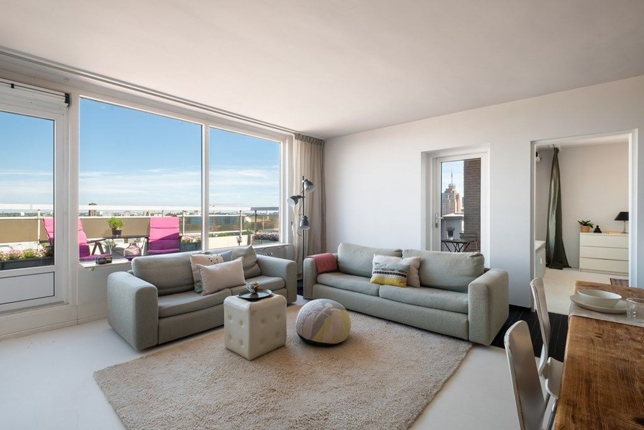
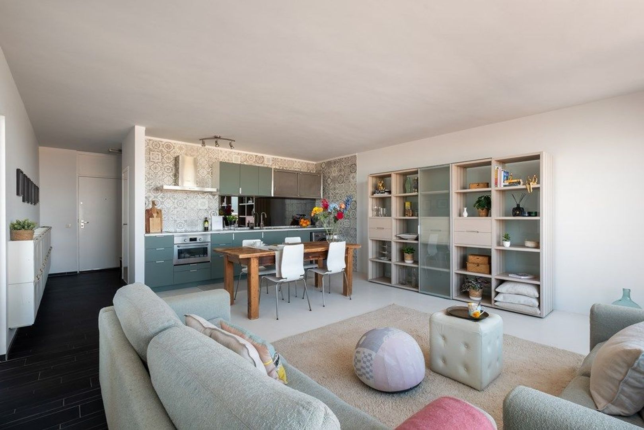
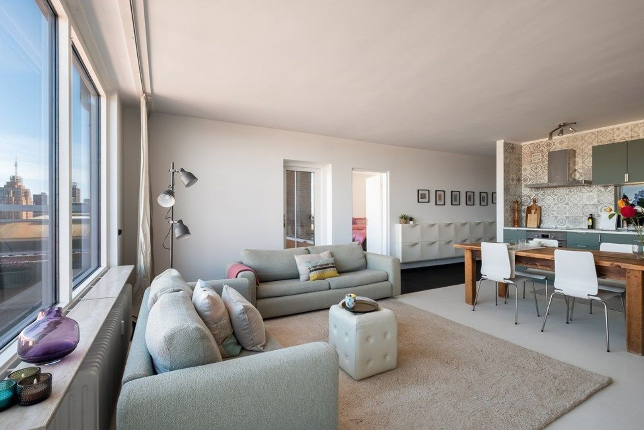
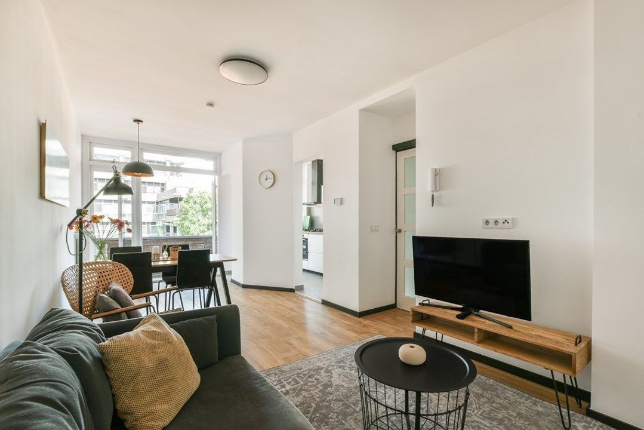
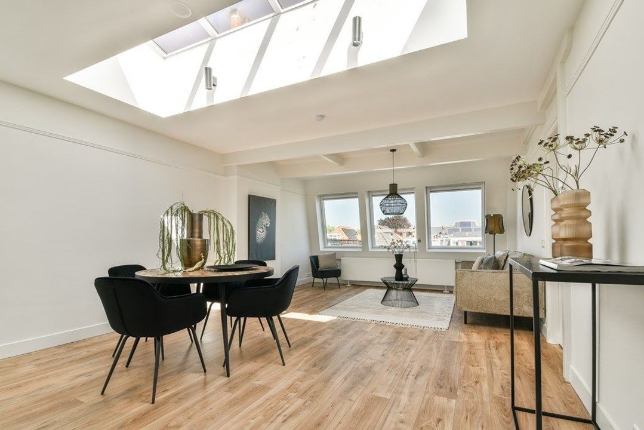
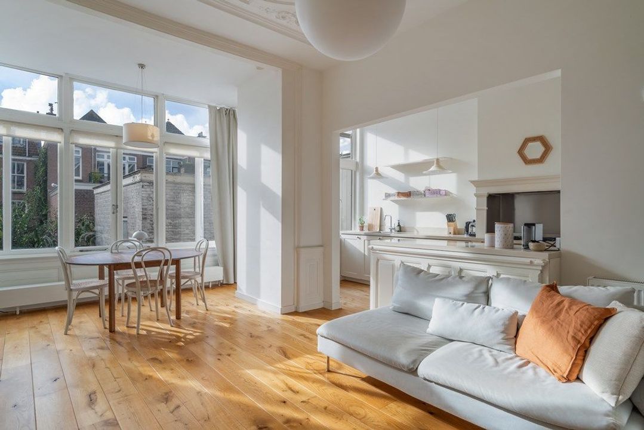
From the hallway, you enter the inviting living room with open-plan kitchen. Thanks to the large windows on multiple sides of the apartment, the living area is flooded with natural light and offers beautiful unobstructed views of the greenery and the city. The open kitchen blends seamlessly with the living room and is finished in an attractive olive-green color scheme. It is equipped with various built-in appliances, including an induction hob, combination oven, dishwasher, and refrigerator. The washing machine connection is also located here; the washing machine will remain and is included with the kitchen.
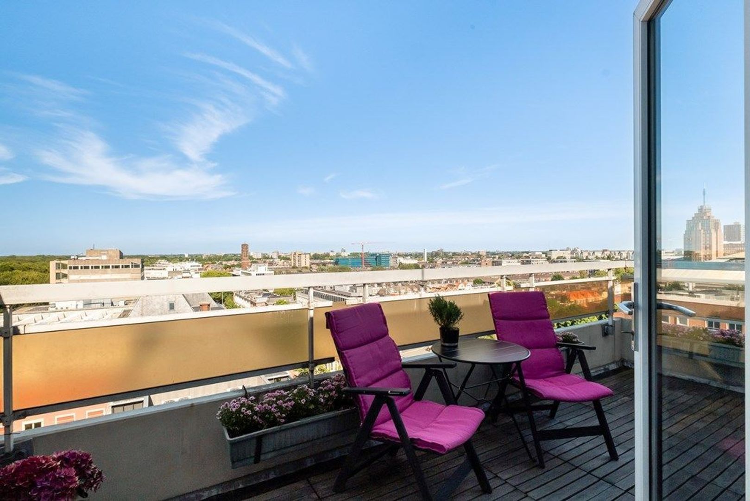
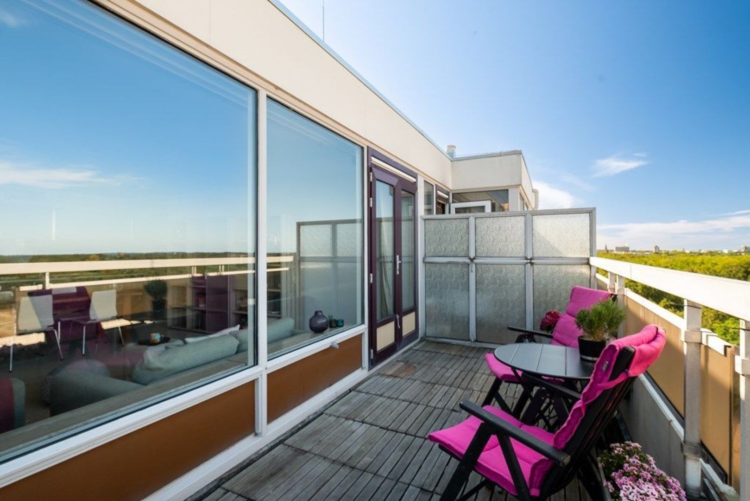
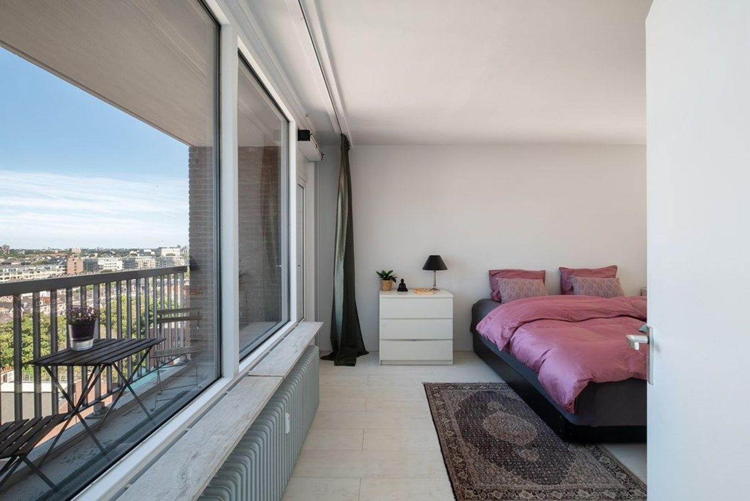
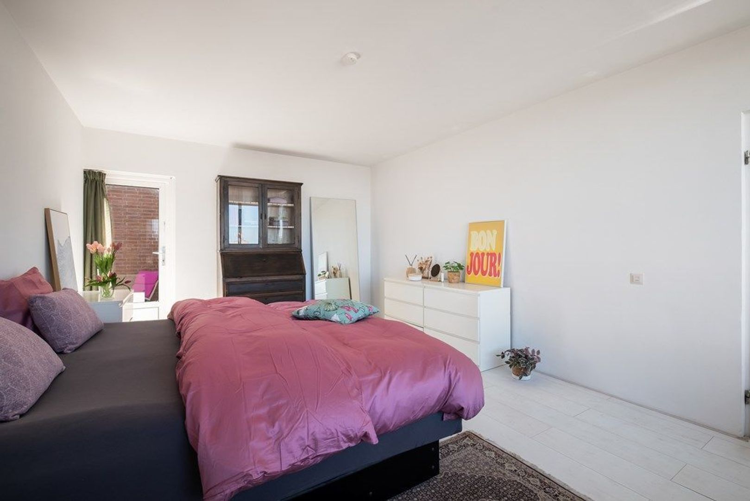
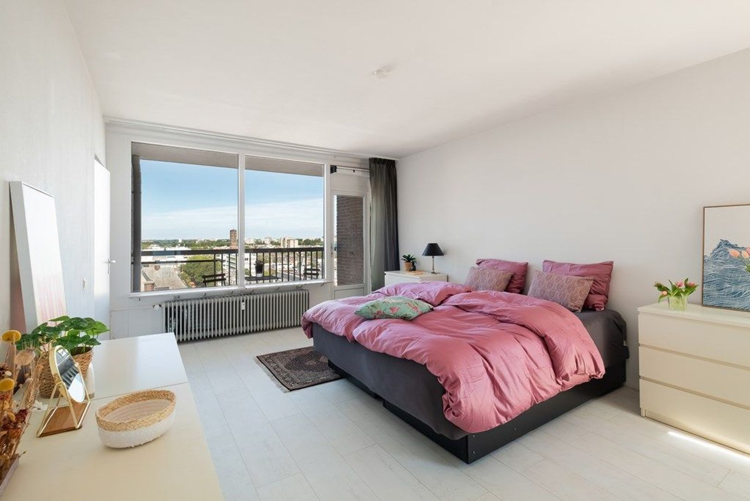
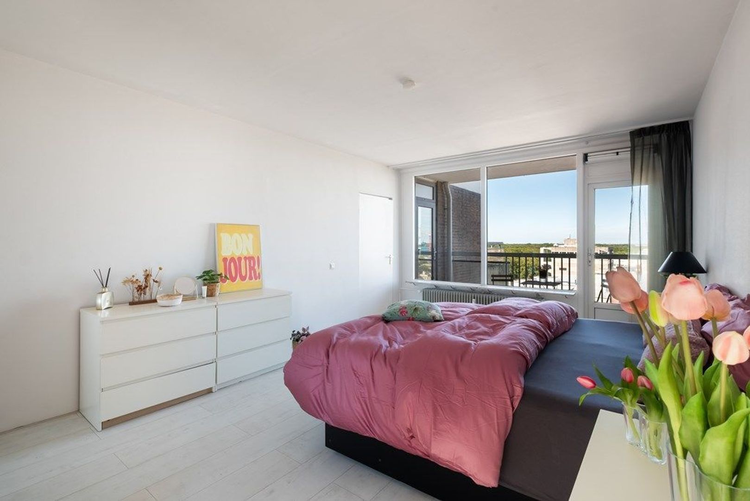
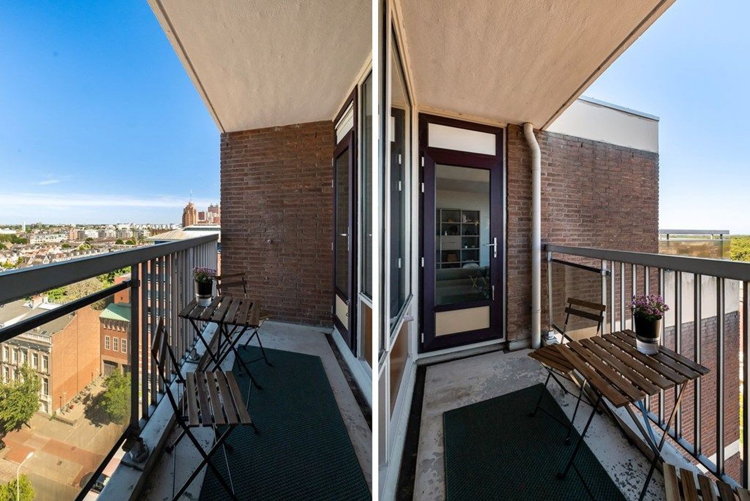
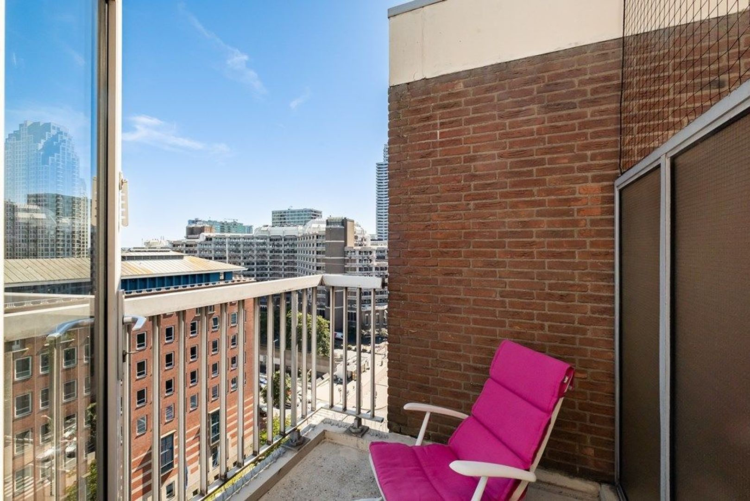
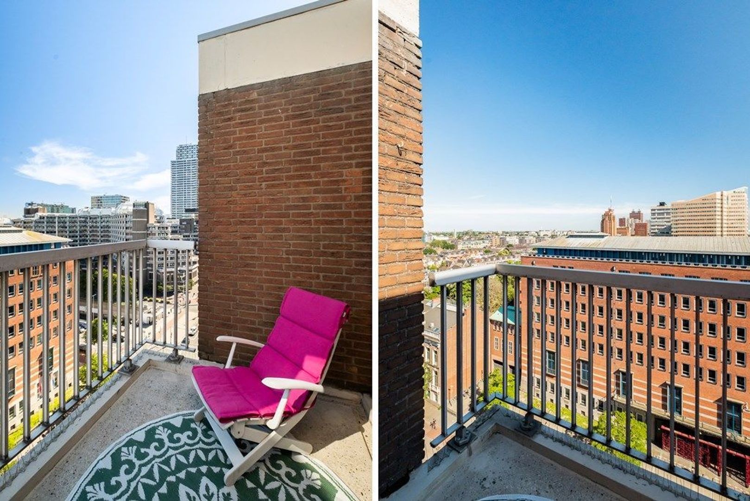
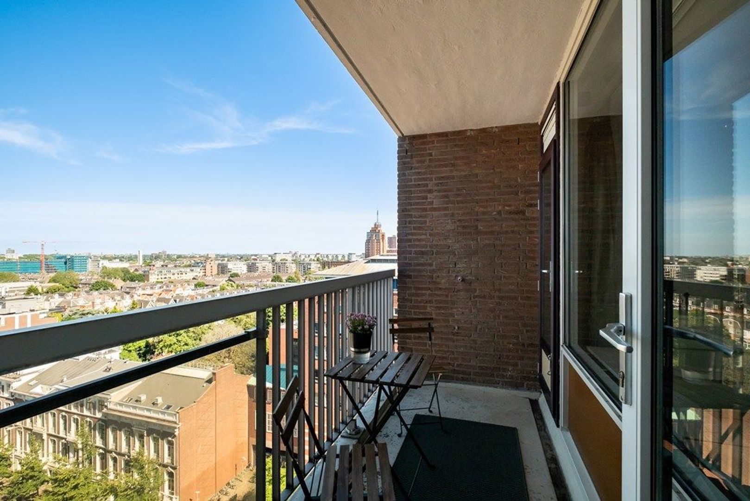
From the living room, you step directly onto the spacious and sunny roof terrace, where you can relax and enjoy the spectacular views in complete privacy. The generous bedroom is also wonderfully bright thanks to its corner position and provides access to two separate outdoor spaces. As a result, the apartment offers no fewer than three pleasant outdoor areas, ensuring there is always a comfortable spot to enjoy either the sun or the shade throughout the day.
This exceptional apartment distinguishes itself through its unique top-floor location, corner position, abundant natural light, and breathtaking views over The Hague and the surrounding greenery—views that never cease to impress.

Key Features
-Living area approximately 69 m²
-Move-in ready apartment
-Located on the twelfth and top floor
-Corner apartment with views on multiple sides
-No fewer than 3 outdoor spaces
-Unobstructed views over the Haagse Bos, greenery, and the city
-No upstairs neighbors
-Built in 1979
-Energy label F
-Equipped with HR double glazing
-Situated on freehold land
-Located within a Nationally Protected Cityscape area (Rijksbeschermd Stadsgezicht)
-Active Owners’ Association (VvE) with a monthly contribution of €473.66
-Monthly advance payment of €108.46 for gas, water, and electricity
-23/2608th share in the Owners’ Association
-VvE reserve fund approximately €645,000 (reference date: January 1, 2026)
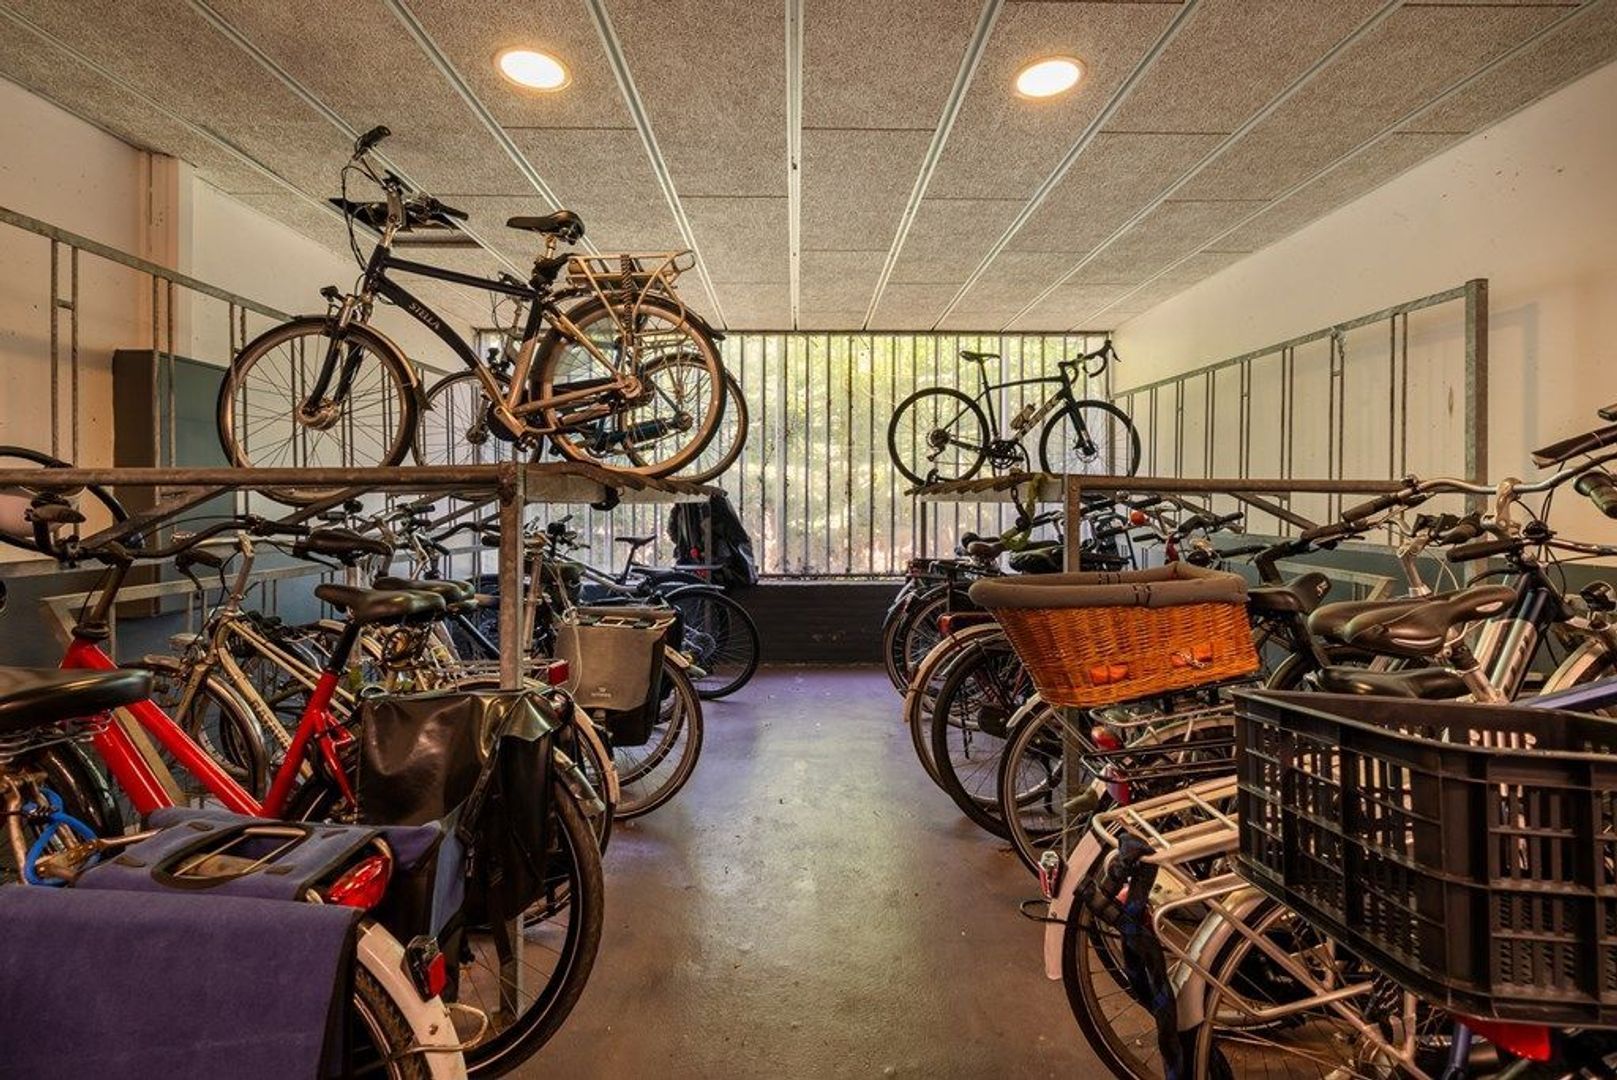
-Possibility to rent a storage unit on the ground floor (€40 per month)
-Transfer date by mutual agreement; available on short notice
-Age clause, non-owner-occupancy clause, and asbestos clause apply

No rights can be derived from this property listing.

Details

Acceptance

Asking price
€ 385.000 k.k.
Interior
Partly furnished
Status
Available
Acceptance
In consultation
Address
Boslaan 387
Zipcode
2594 NJ
City
The Hague

Build

Apartment type
Upper floor apartment, Apartment
Build type
Existing
Build year
1979
Maintenance inside
Good
Maintenance outside
Good

Surface and volume

Living surface
ca. 68m²
Volume
ca. 220m³

Layout

Rooms
2
Bedrooms
1
Number of floors
1

Energy

Energy label
F

Exterior areas

Location
Near edge of forest

View sun path

Your browser does not support WebGL

Location

Street view
Satellite view
Map view
5 min
10 min
15 min
Travel time
Points of interest

Calculate your travel time

Choose your transport
Maximum travel time
5 min.
10 min.
15 min.
Travel moment
Slow hours
Rush hours
Disable results
Show results

Points of interest

Indicate which points of interest you want to show on the map.

Choose your points of interest
School
Doctor
Pharmacy
Restaurant
Gym
Public transport
Supermarket
Hospital
Church
Dentist
Cinema
Hairdresser
Disable results
Show results
Contact our office for more information or a viewing of Boslaan 387

The form has successfully been sent. We wil contact you as soon as possible.

Unfortunately we can not conclusively determine whether you are a human or an automated bot/spammer. Hence, we are unable to submit the form. Please retry or contact the real estate agent directly via email.

Something went wrong while sending the contact form. Check if you correctly filled in all required fields and try again.

recaptcha
reCAPTCHA
PrivacyTerms