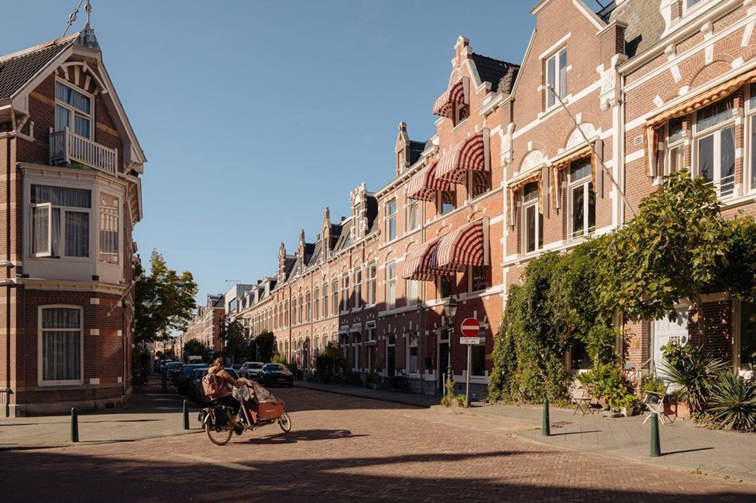
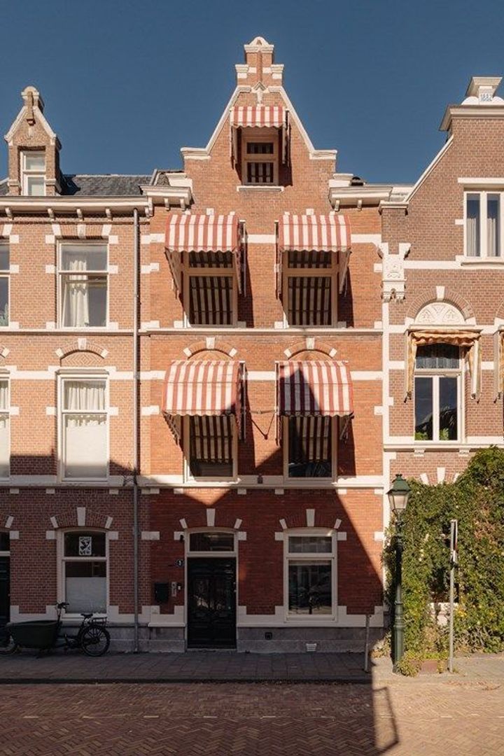
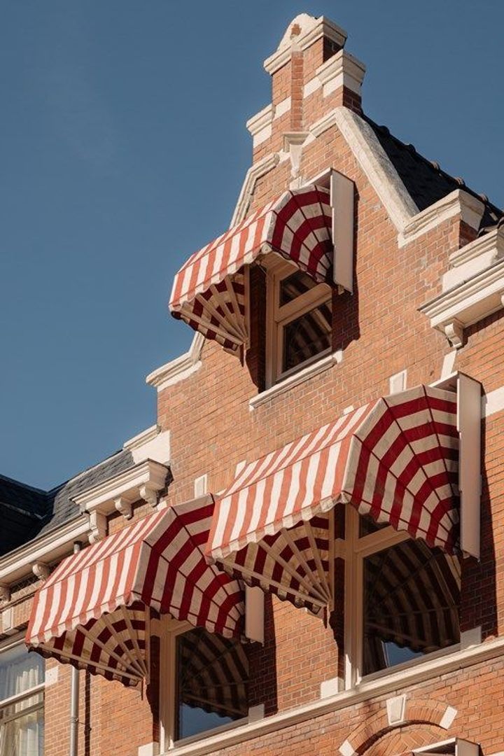
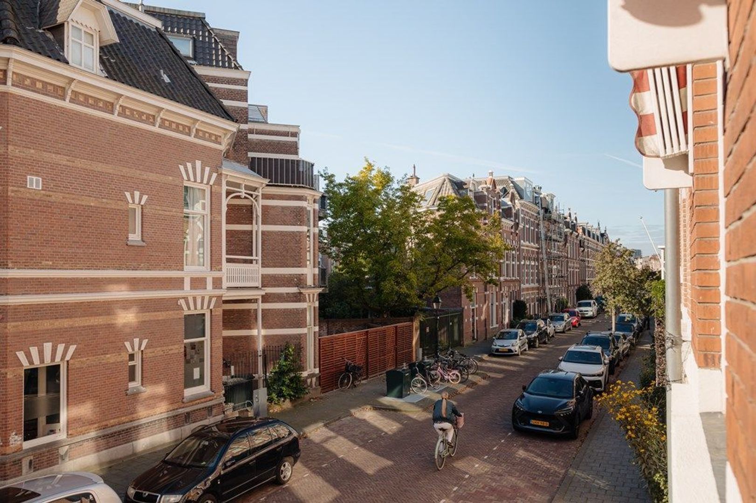
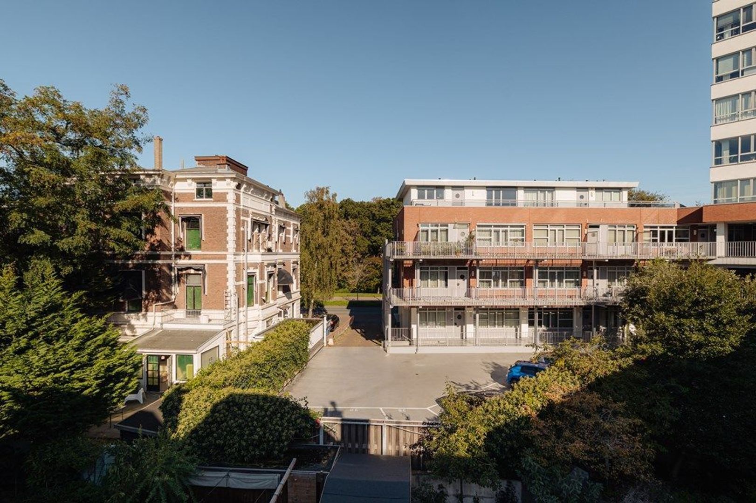
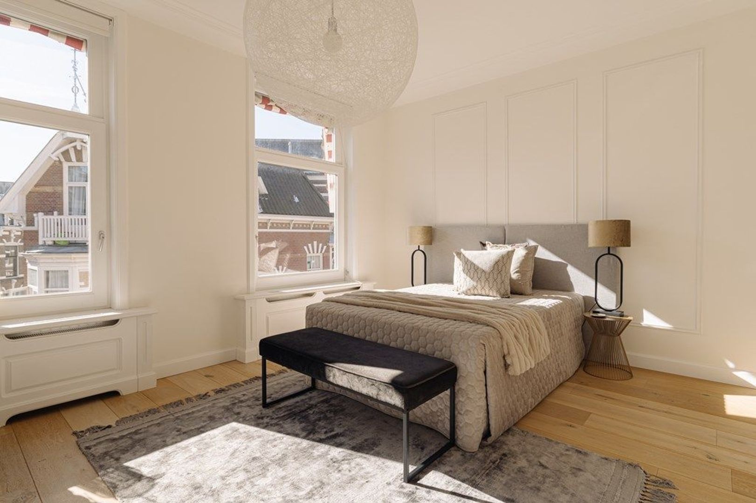
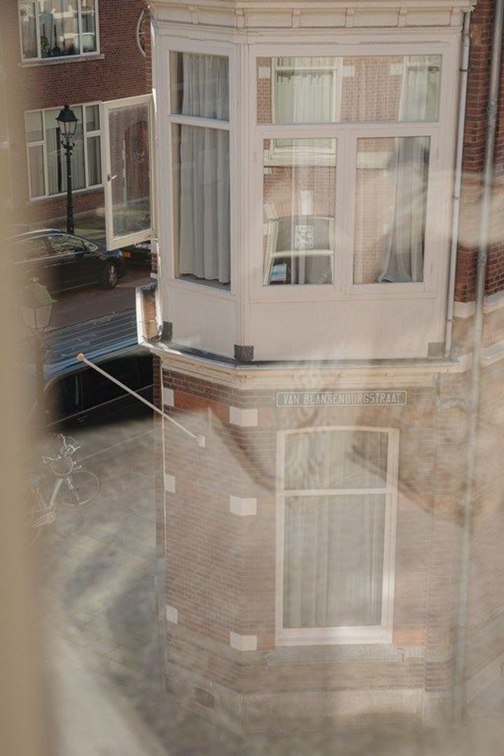
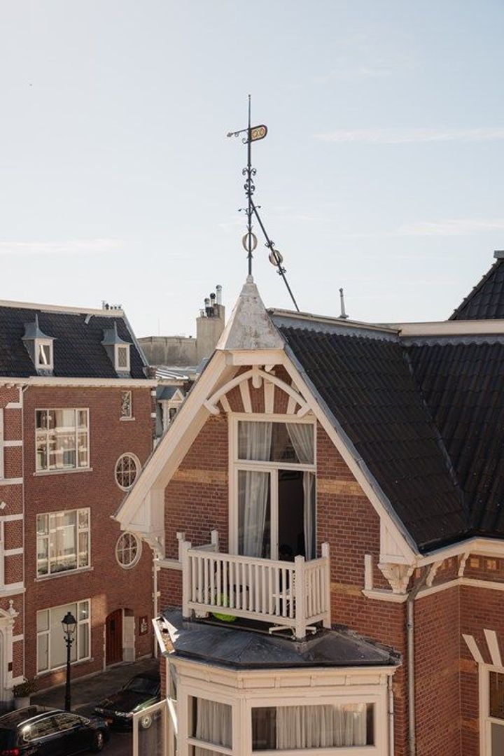
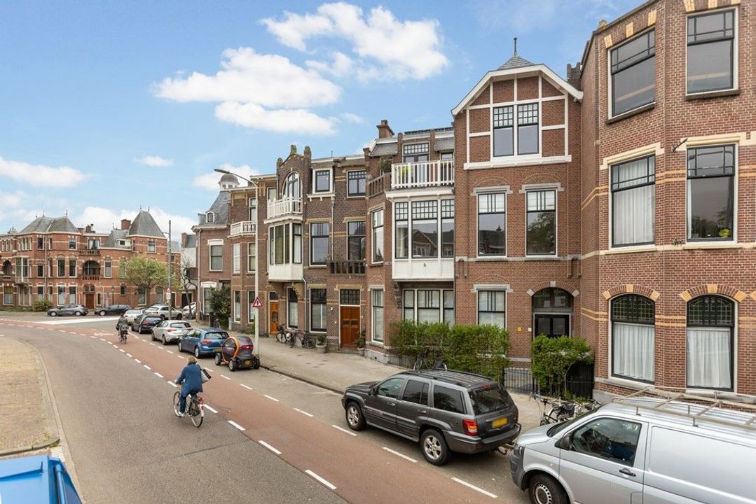
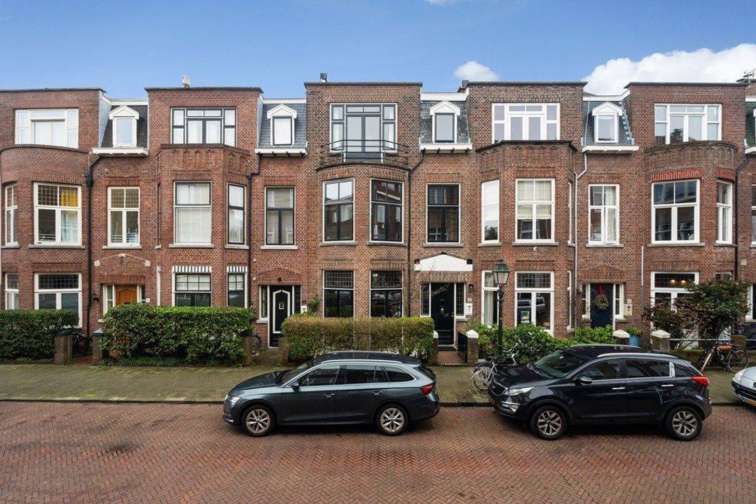
Spacious living in a fully renovated, characterful townhouse in The Hague. Located at Van Blankenburgstraat 3, in the popular Duinoord neighbourhood, this beautifully renovated four-storey townhouse dating from 1870 offers approximately 247 m² of living space. Situated near the end of the street, where the streetscape opens up, the property benefits from plenty of natural daylight and more open views at the front. The spacious kitchen with its large island and bright conservatory provides a wonderful place to gather, while the generous living floor with high ceilings offers plenty of room to relax. The property was completely renovated around 2020/2021, features a pleasant rear garden and benefits from an A++ energy rating thanks to its modern installations and excellent insulation.
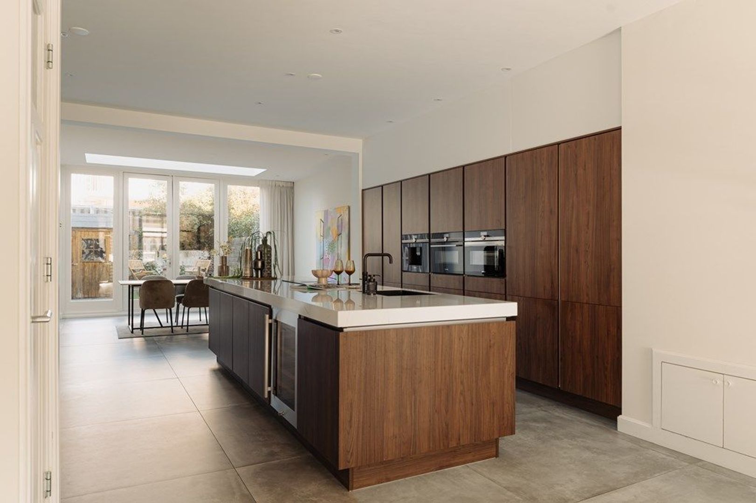
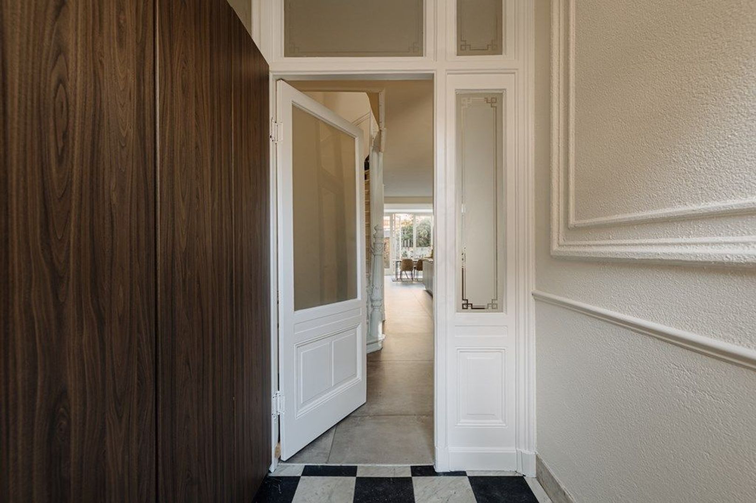
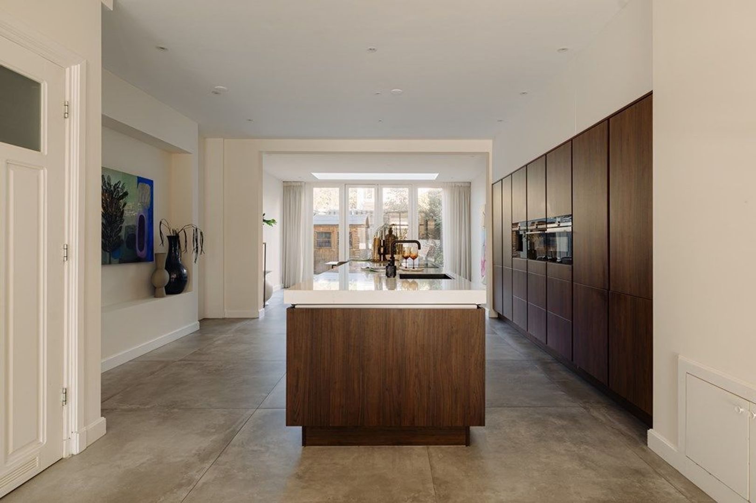
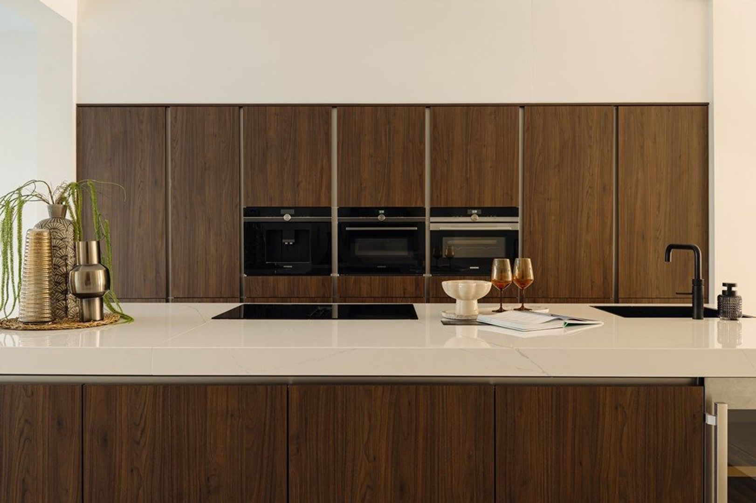
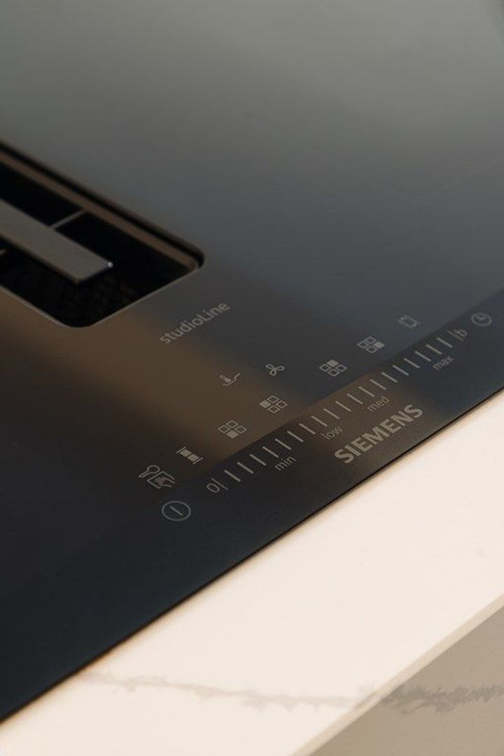
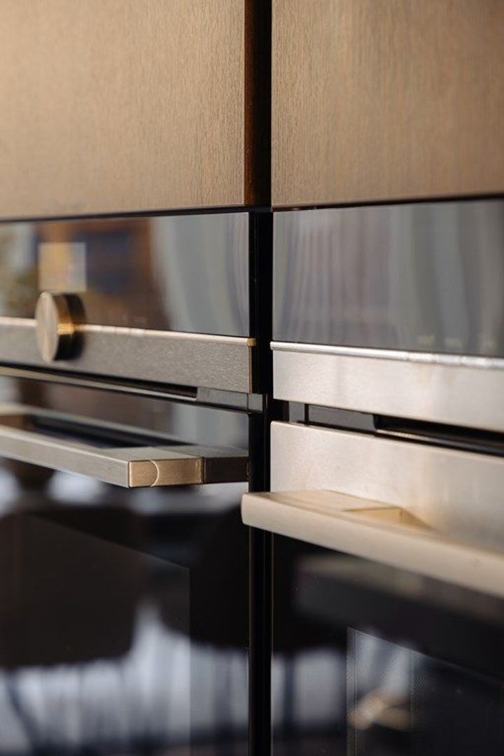
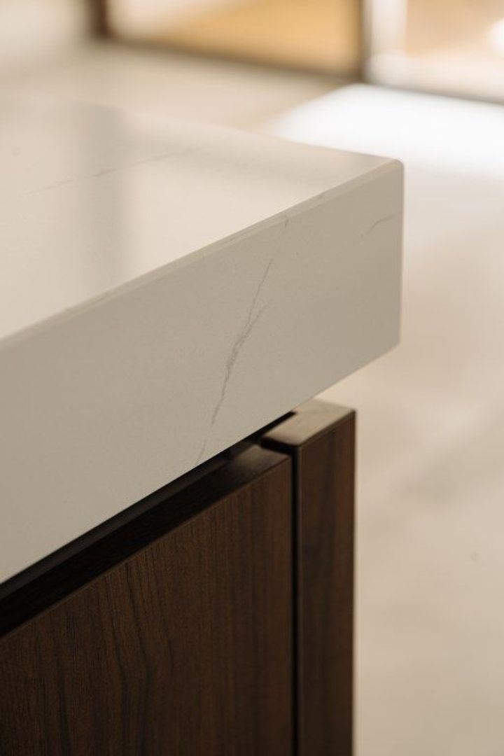
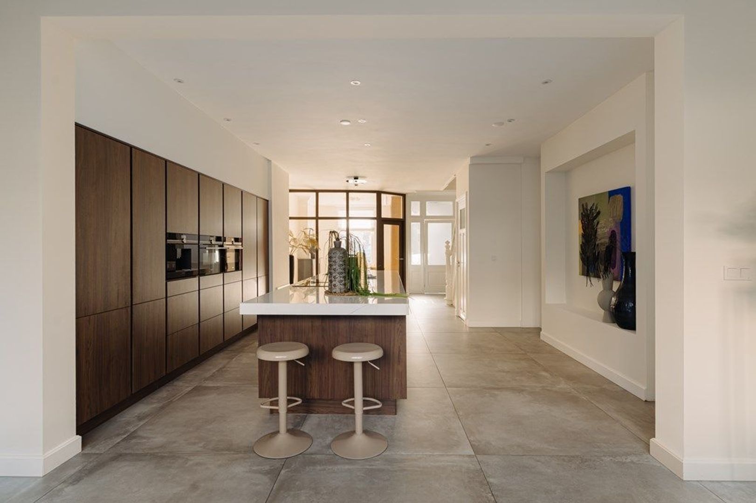
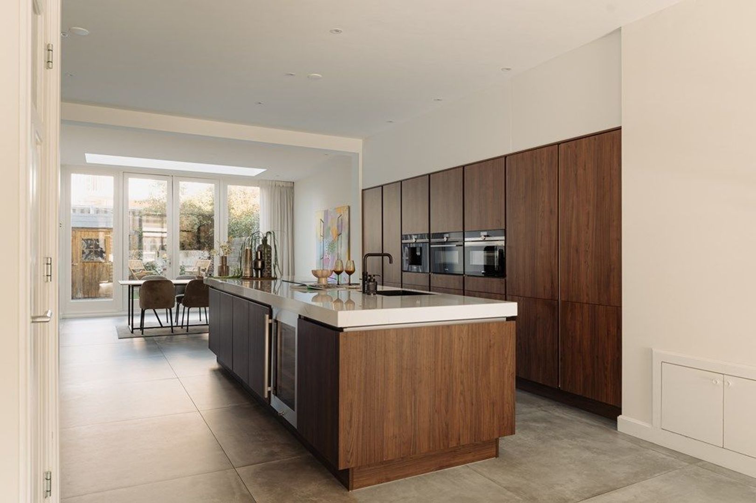
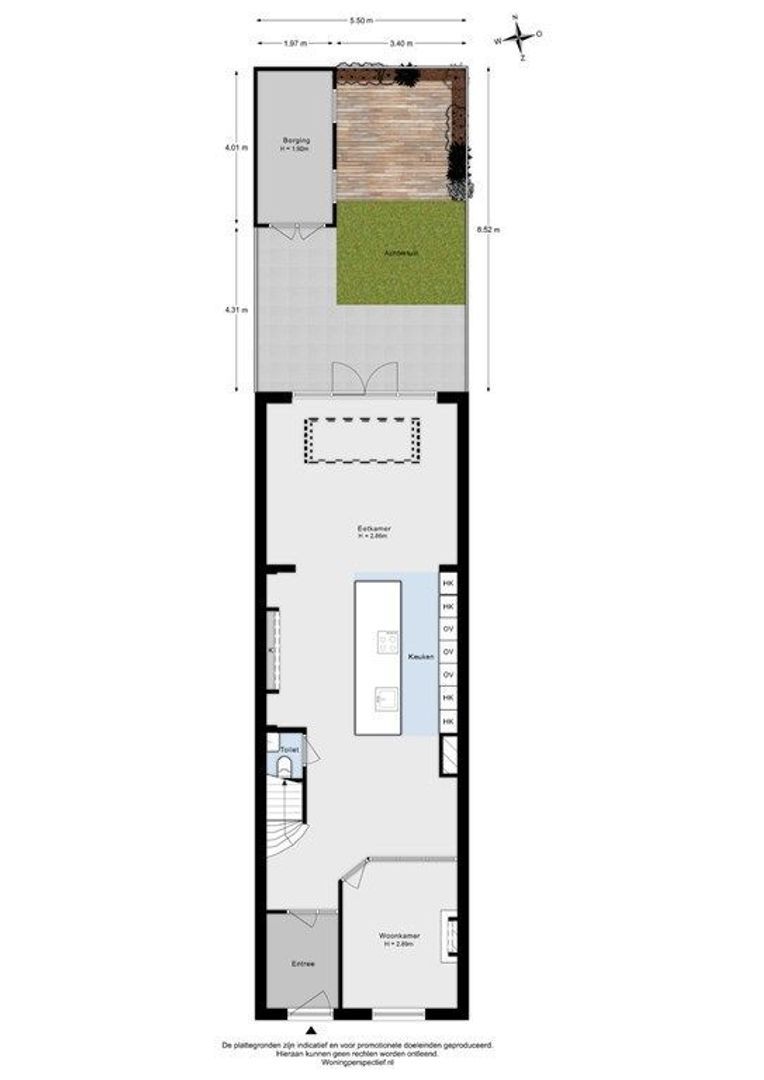
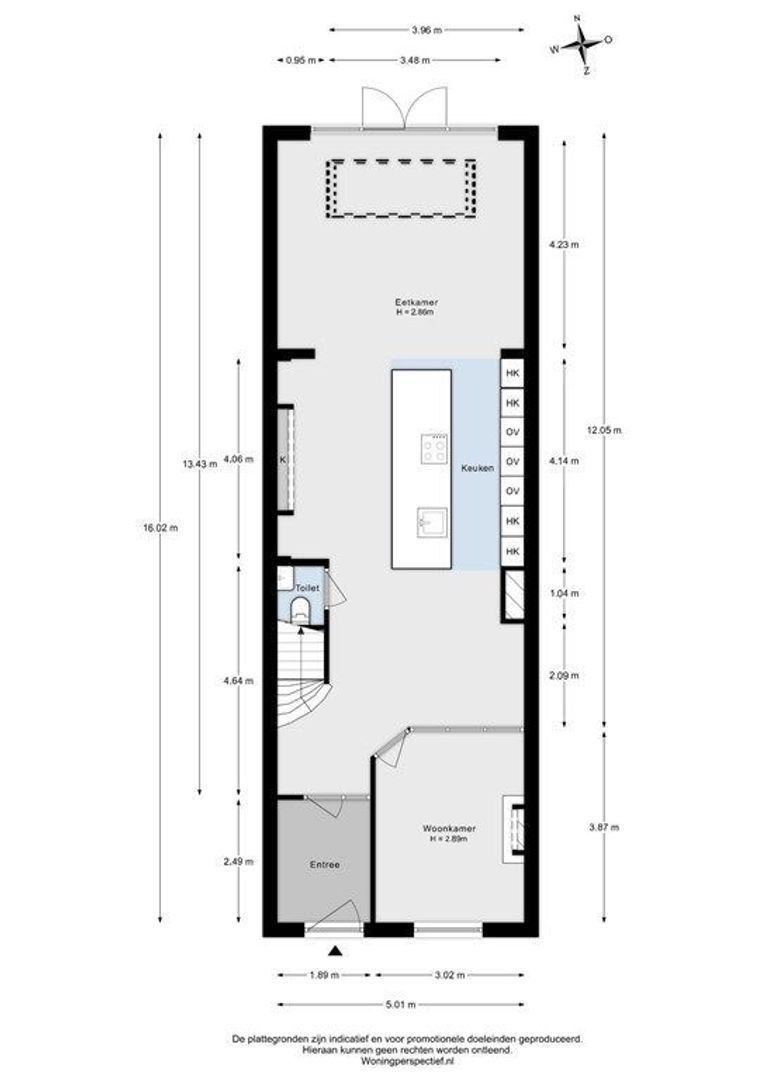
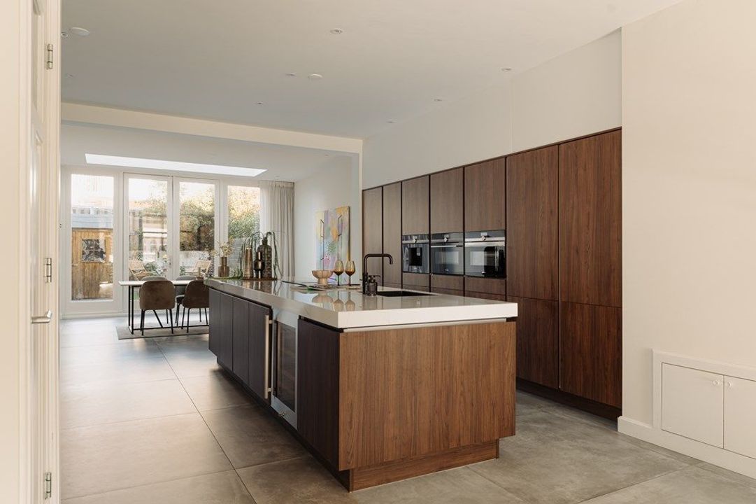
Upon entering the property, the hallway leads to the ground floor, where the spacious kitchen takes centre stage. The large kitchen island is a real eye-catcher, featuring a Siemens induction hob with integrated extraction. The kitchen is also equipped with a built-in Siemens coffee machine, two refrigerators, a freezer, oven, steam oven, microwave, dishwasher, Quooker boiling-water tap and a Grand Cru wine cooler. The extensive kitchen cabinetry provides plenty of storage space.
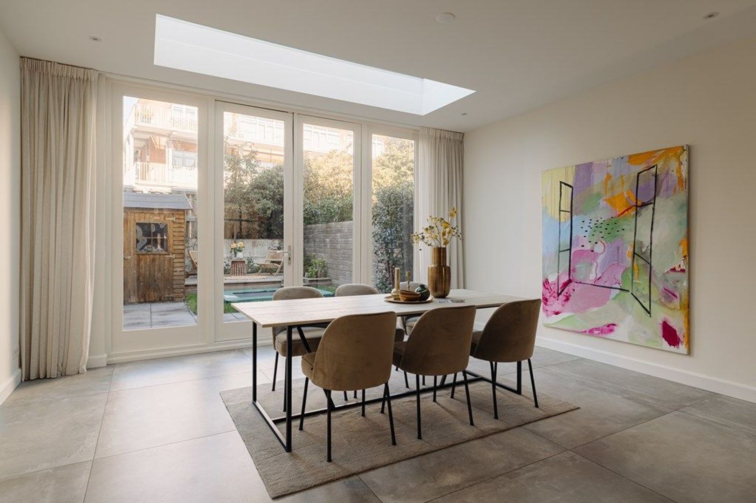
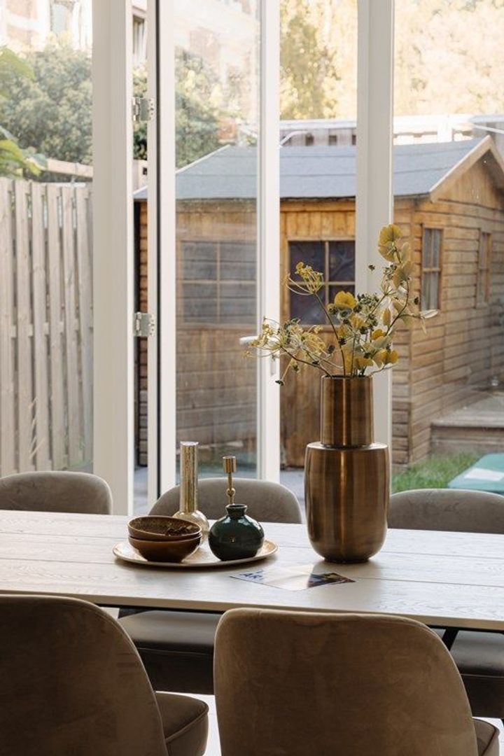
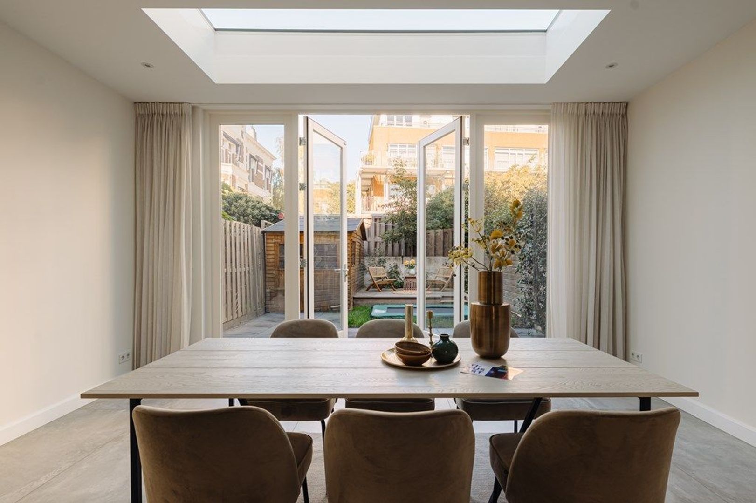
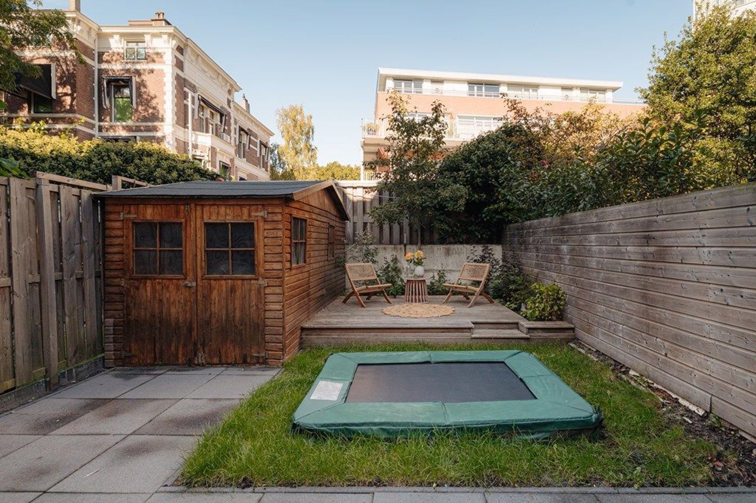
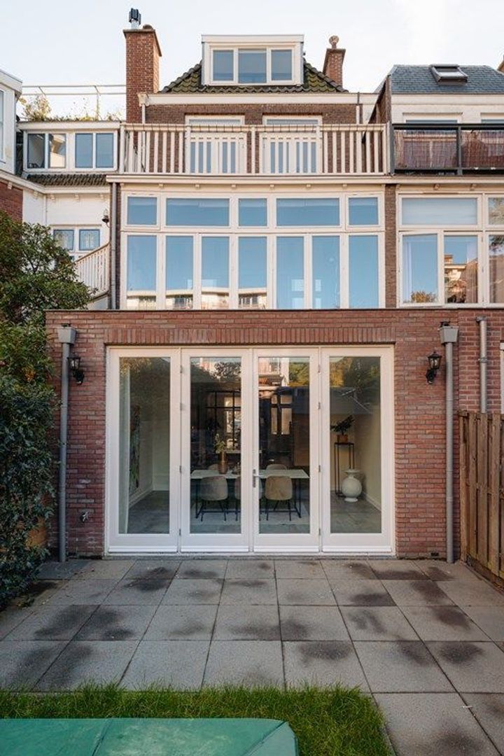
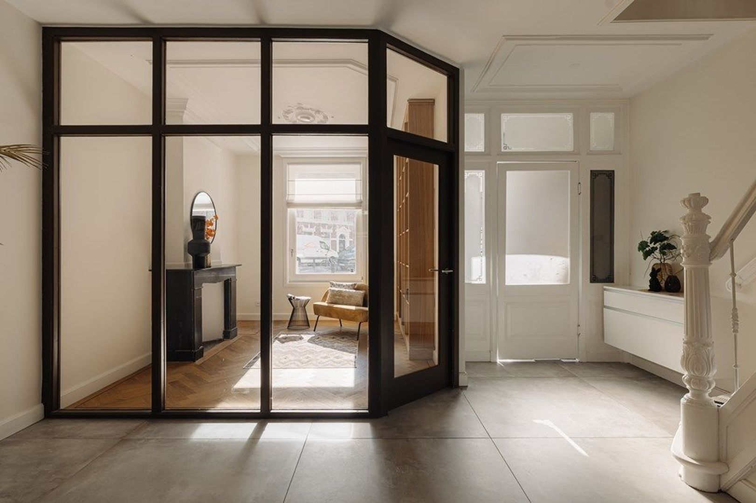
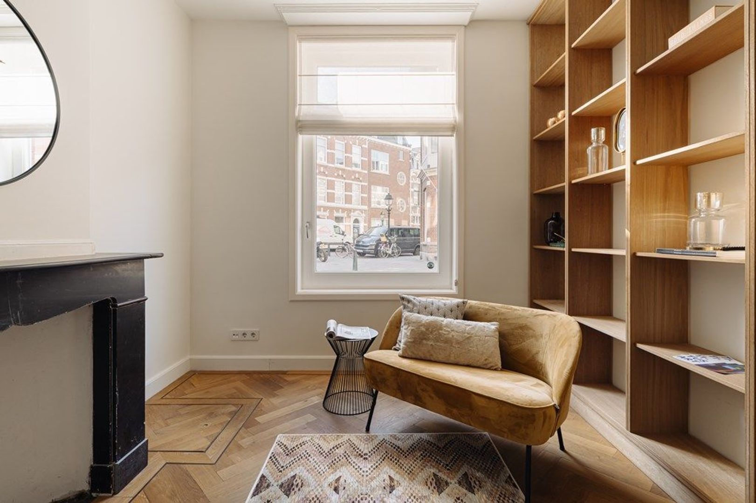
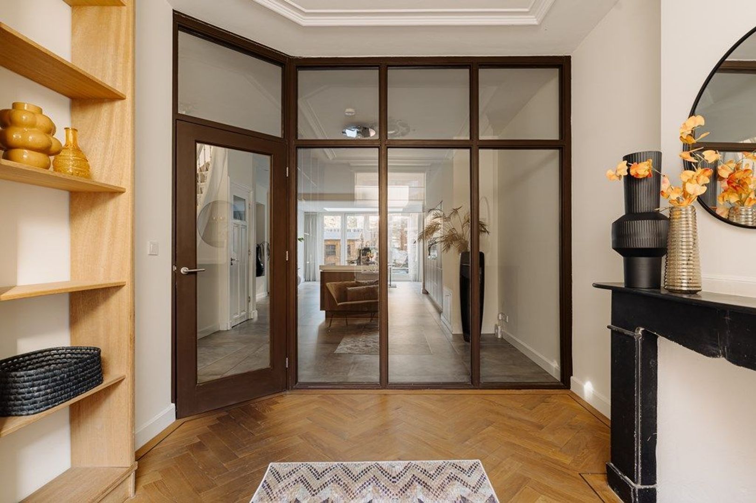
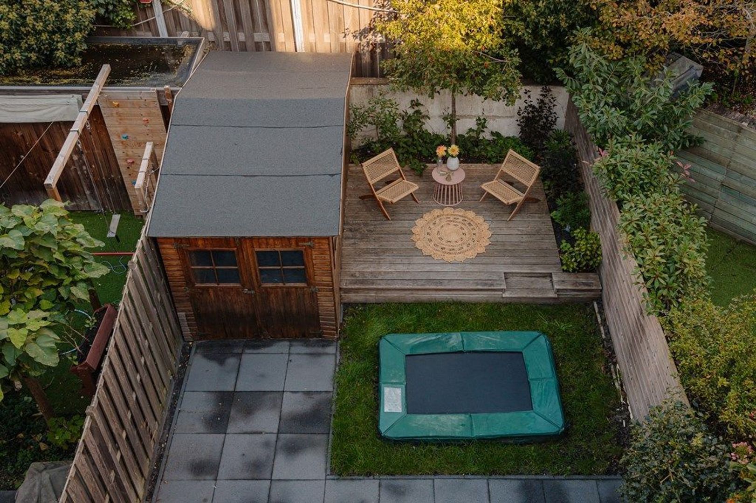
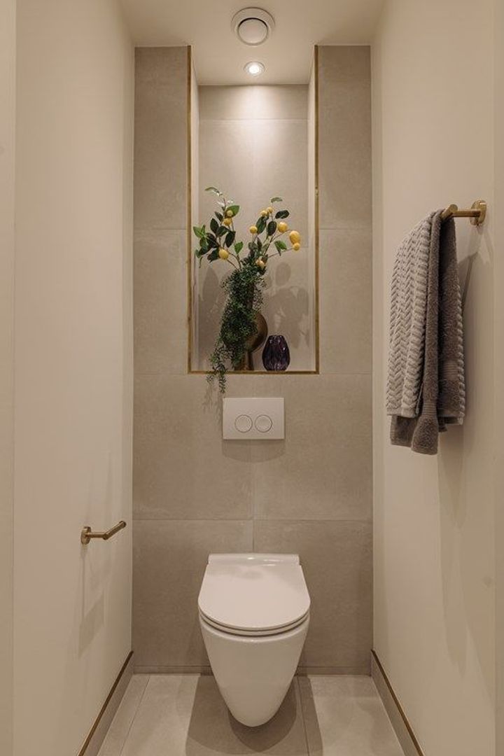
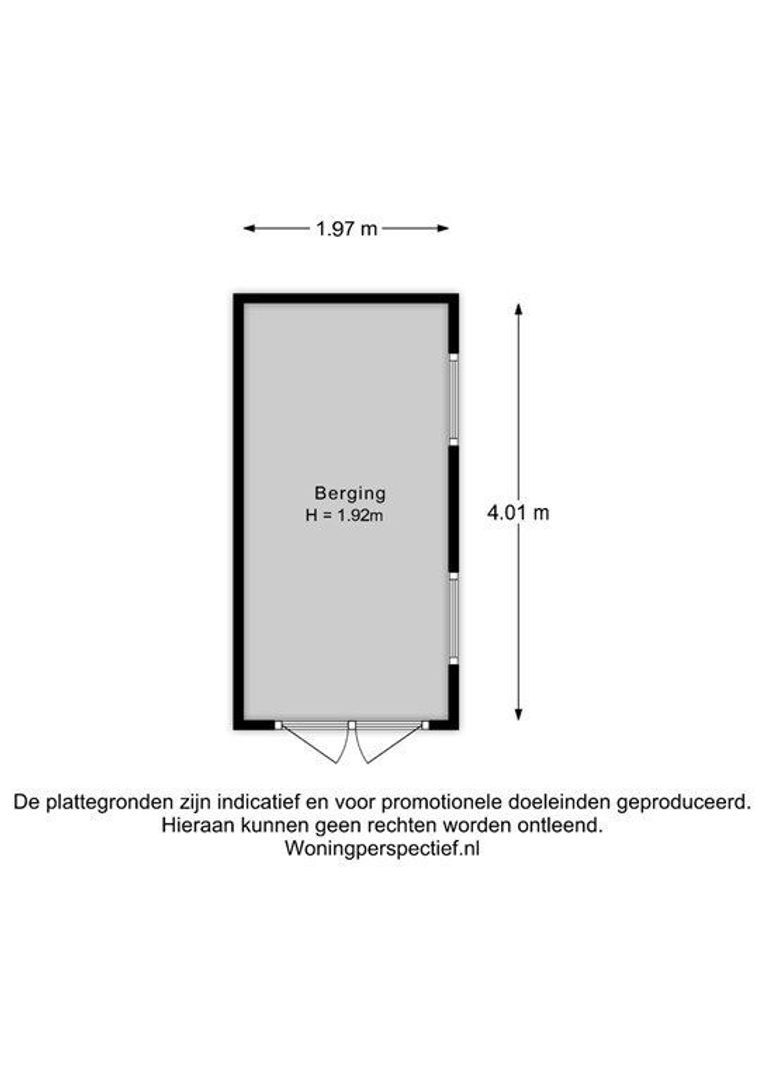
At the rear, the kitchen opens into the extended conservatory, where large skylights allow plenty of natural light to enter. This bright space accommodates the dining area, with ample room for a large dining table. French doors provide direct access to the rear garden, which features terraces, greenery and a detached storage shed. At the front of the property is a separate room, perfectly suited as a home office, playroom, reading room or hobby space. The ground floor also includes a separate toilet and benefits from underfloor heating throughout.
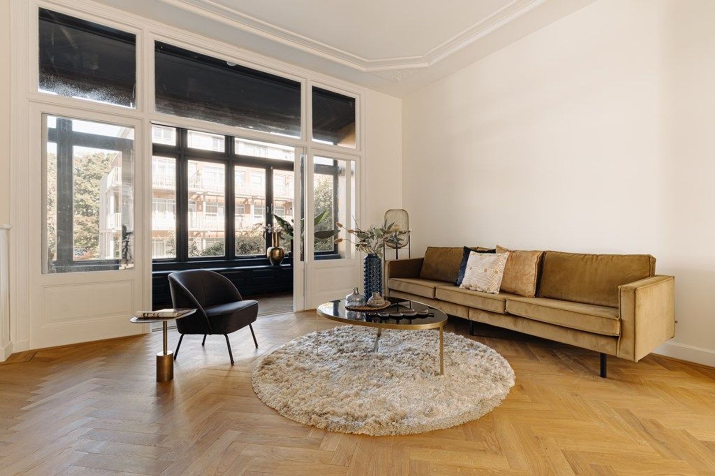
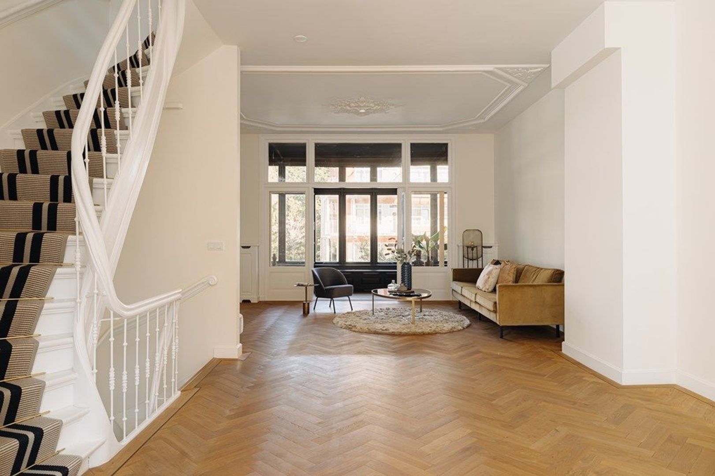
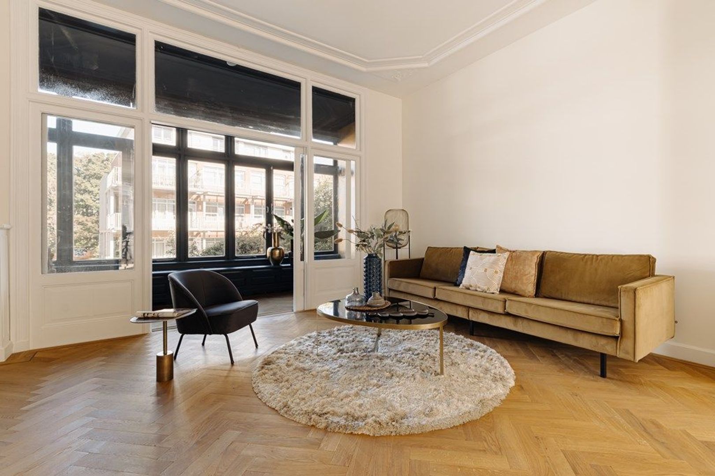
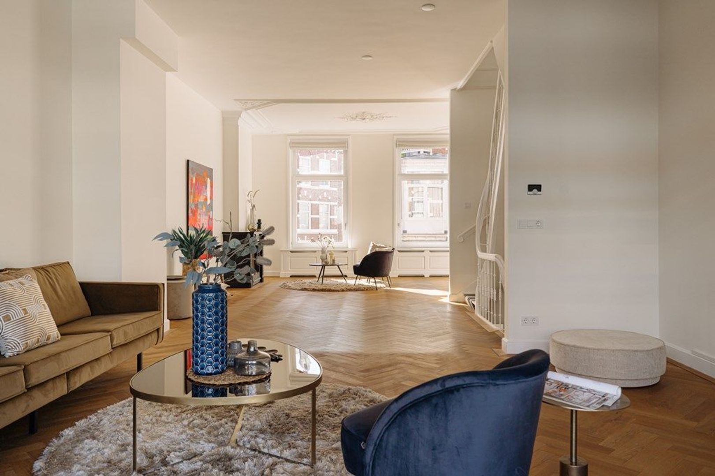
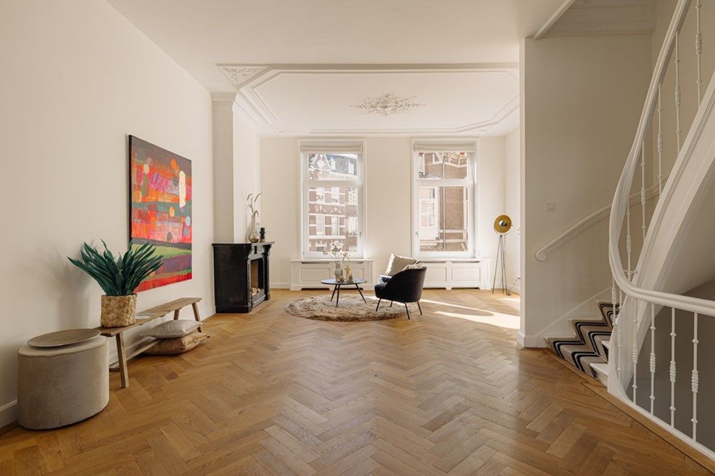
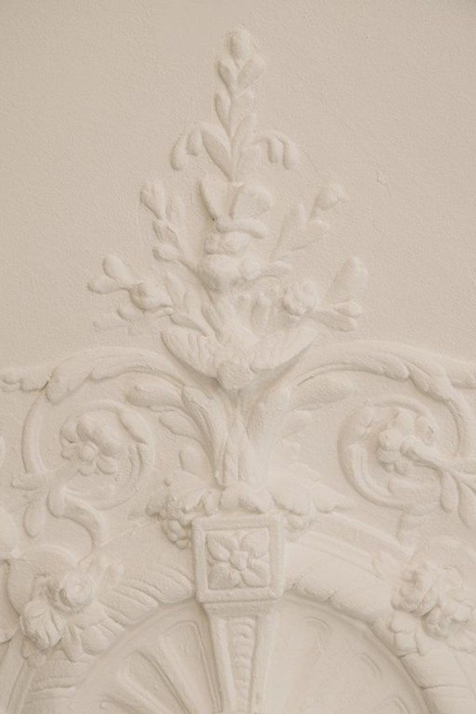
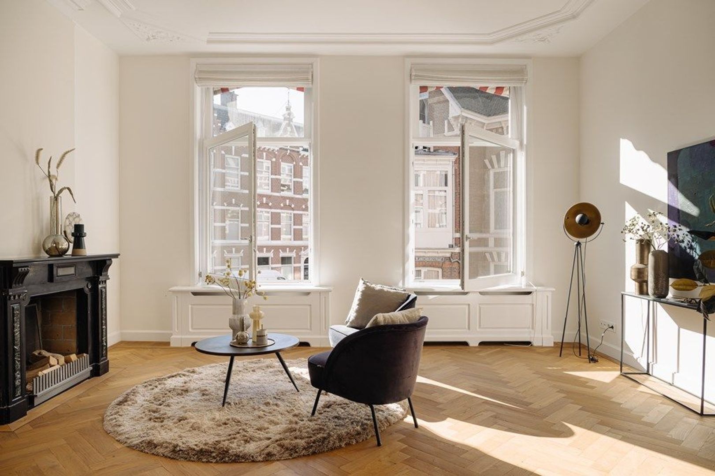
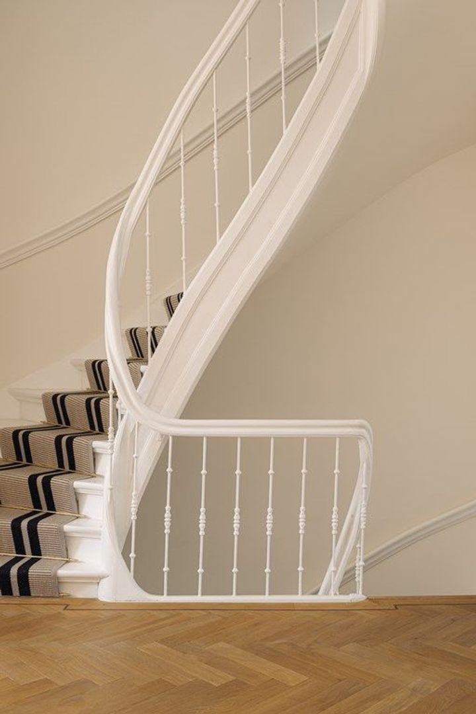
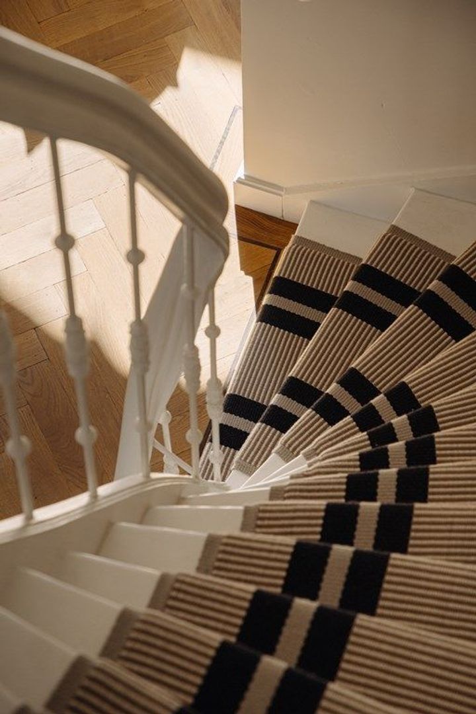
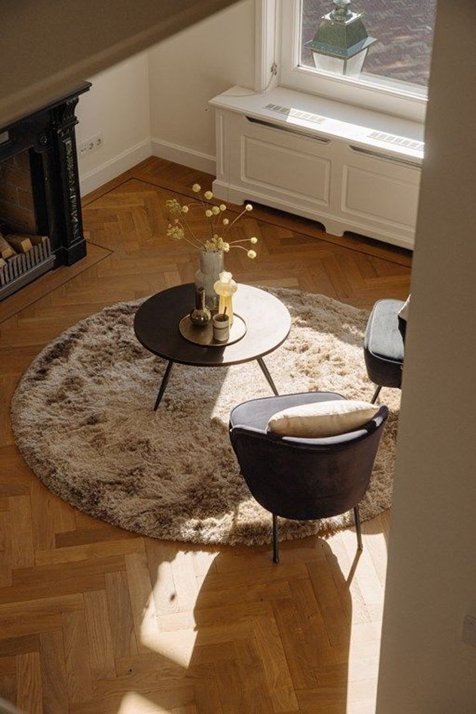
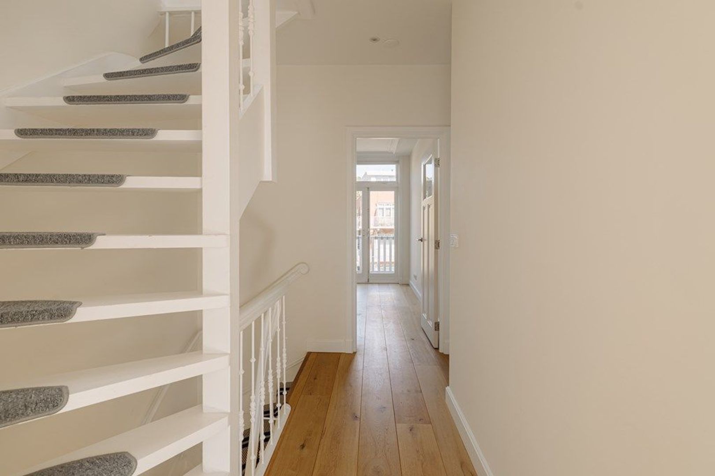
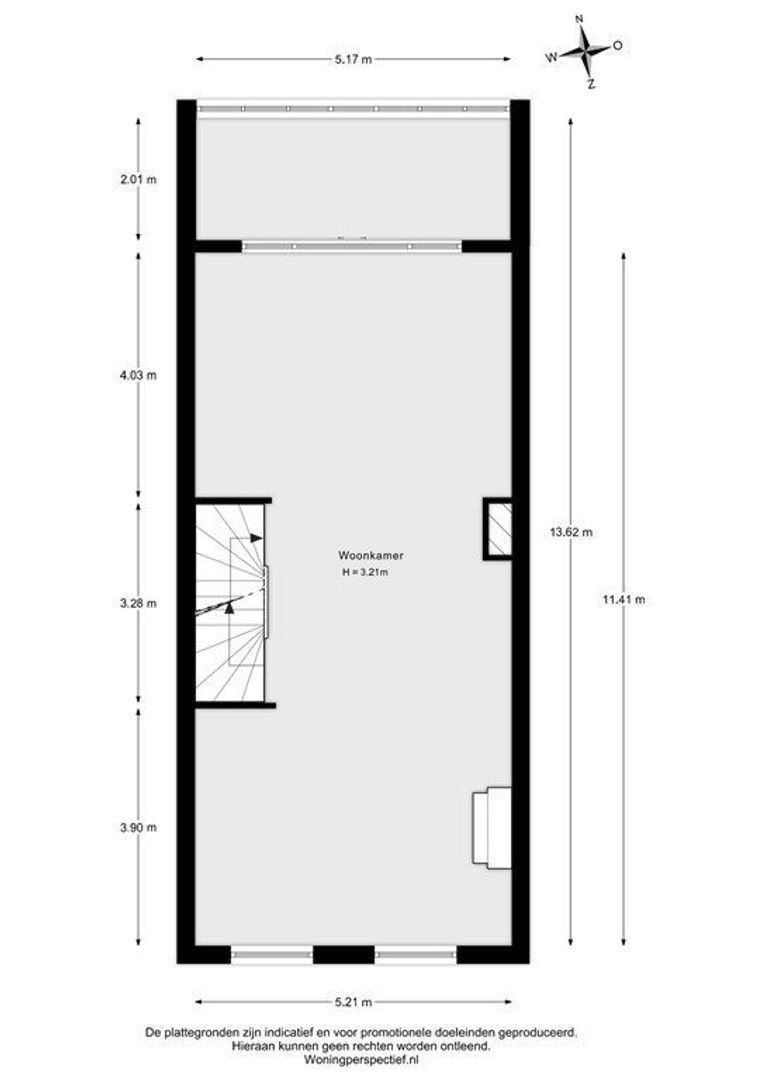
The staircase leads to the first floor, which is largely dedicated to a generous living room. With ceilings approximately 3.21 metres high, beautiful herringbone flooring and large windows at the front, this floor feels particularly spacious and bright. There is plenty of room to create several seating areas.
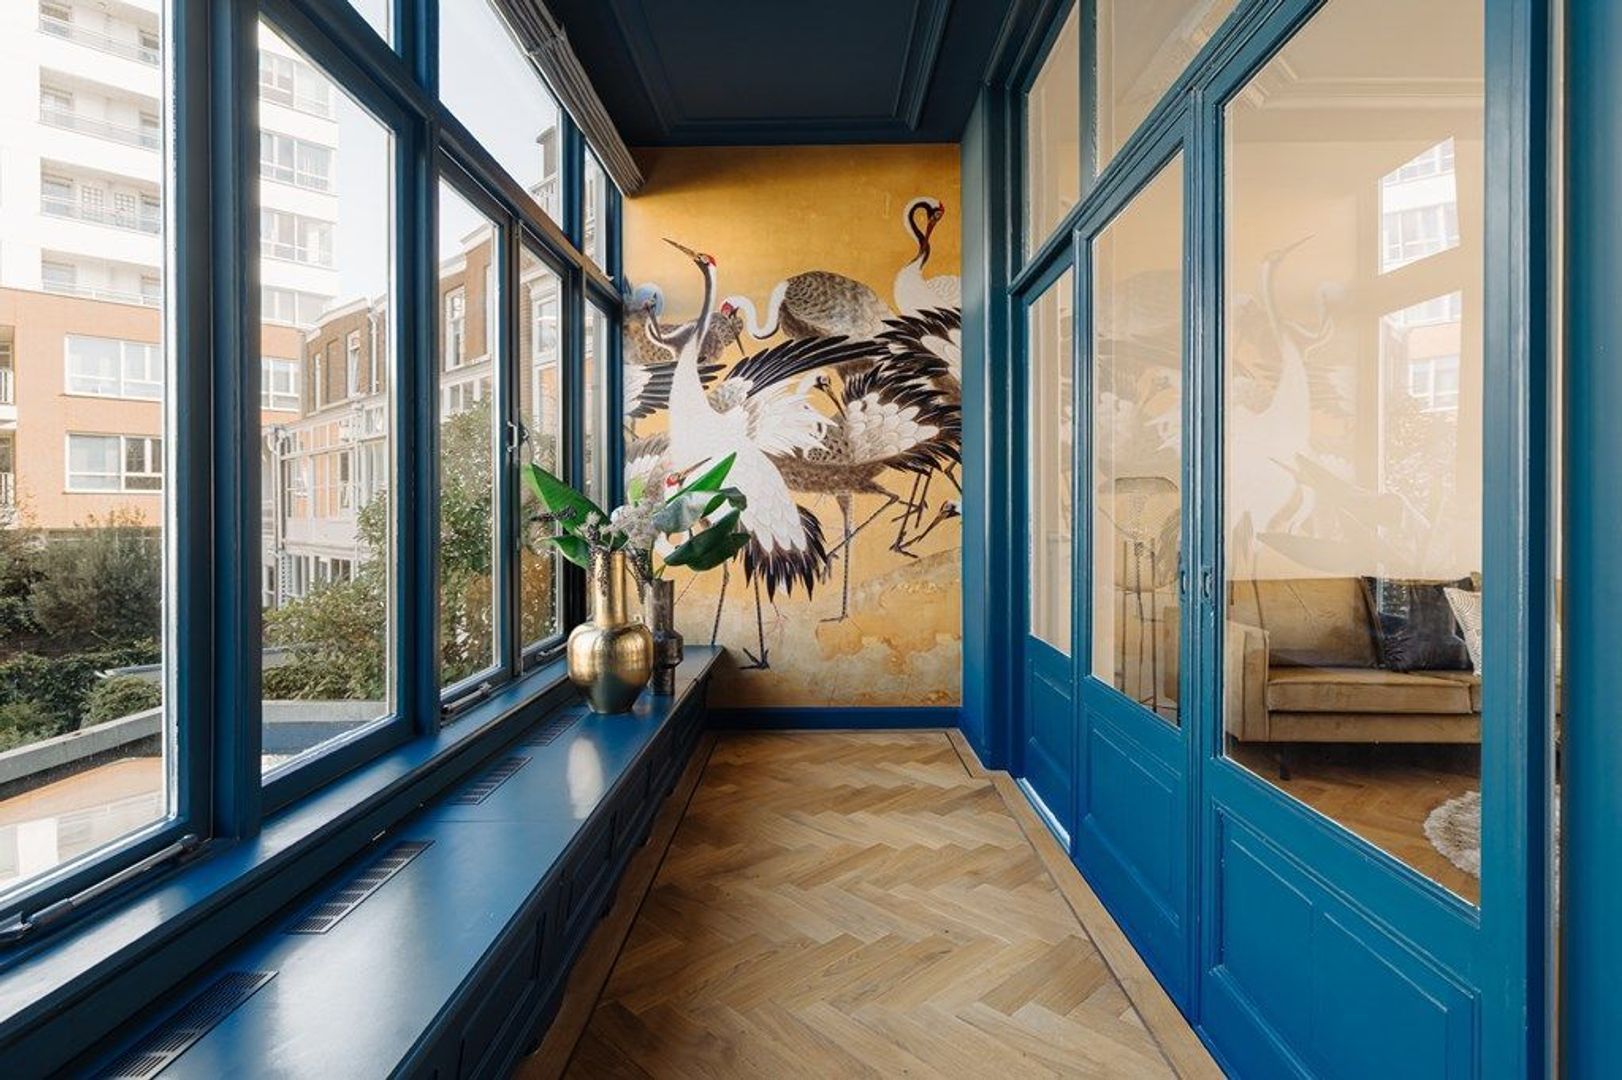
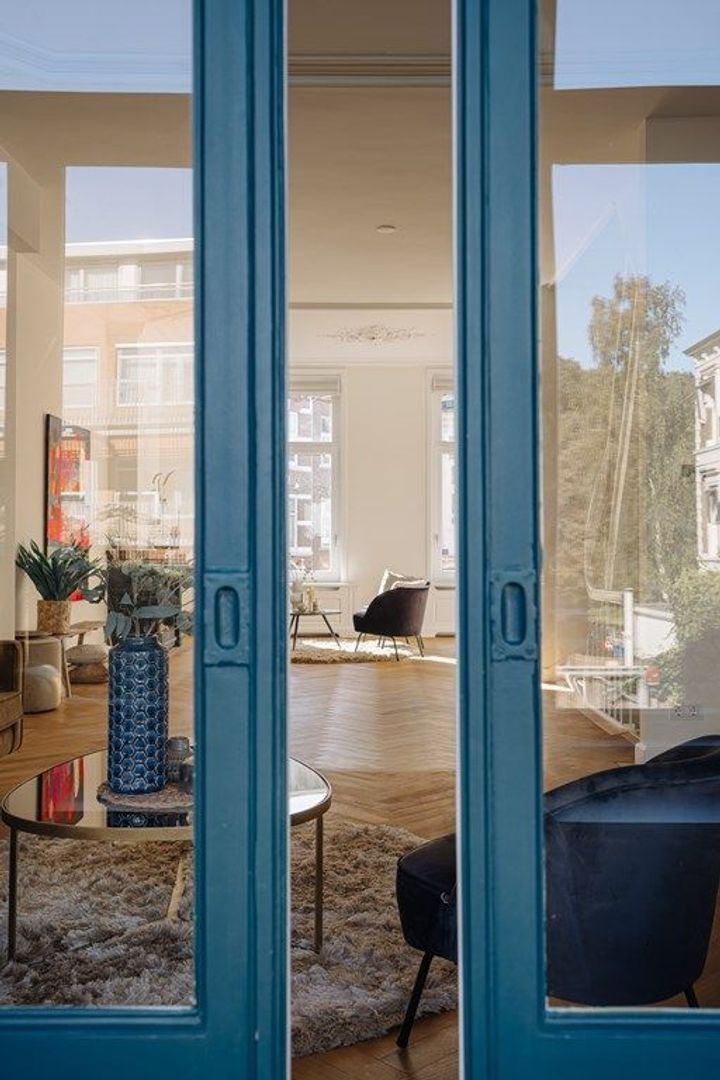
At the rear, characterful sliding doors lead to a charming conservatory featuring large windows, distinctive blue window frames and open views of the greenery outside. There is also ample space for a large dining table, ideal for hosting dinners with family and friends. Alternatively, this room would make an excellent home office or quiet sitting area.
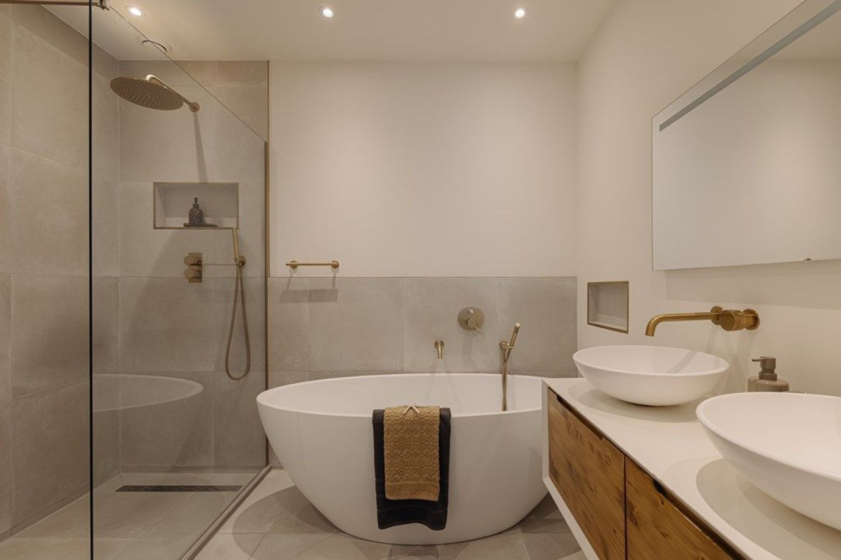
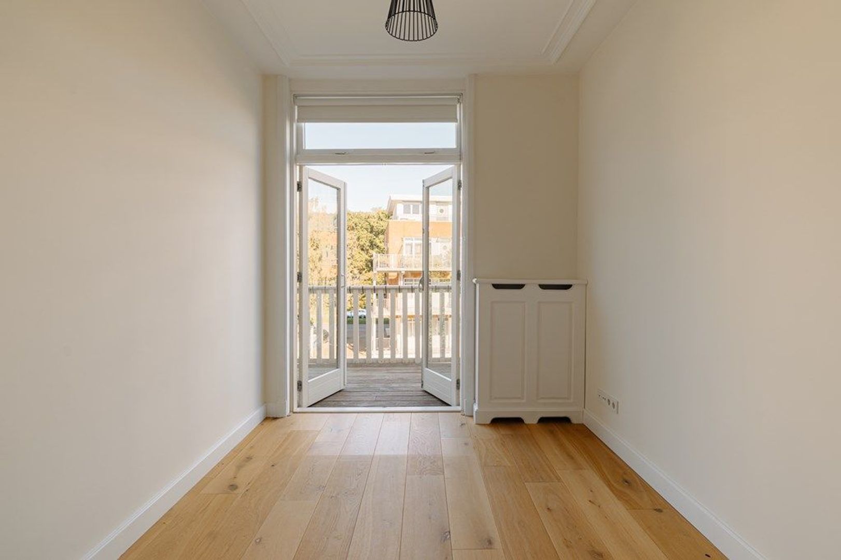
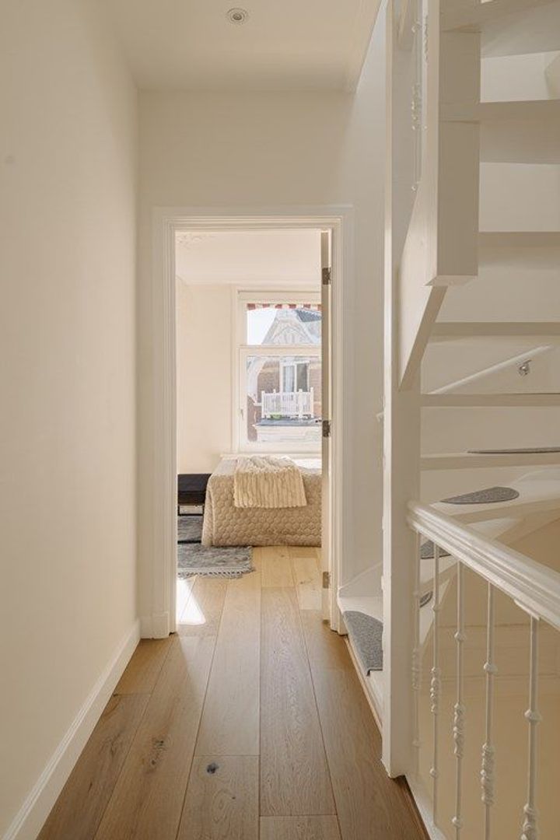
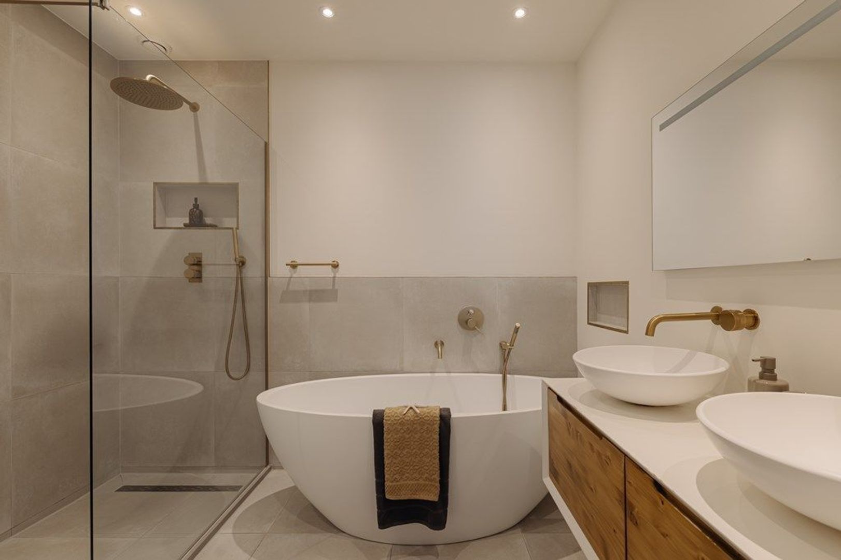
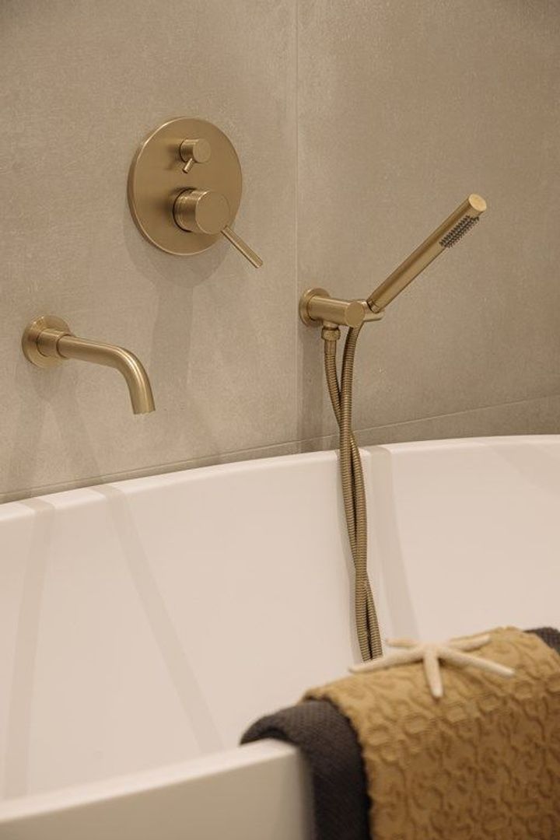
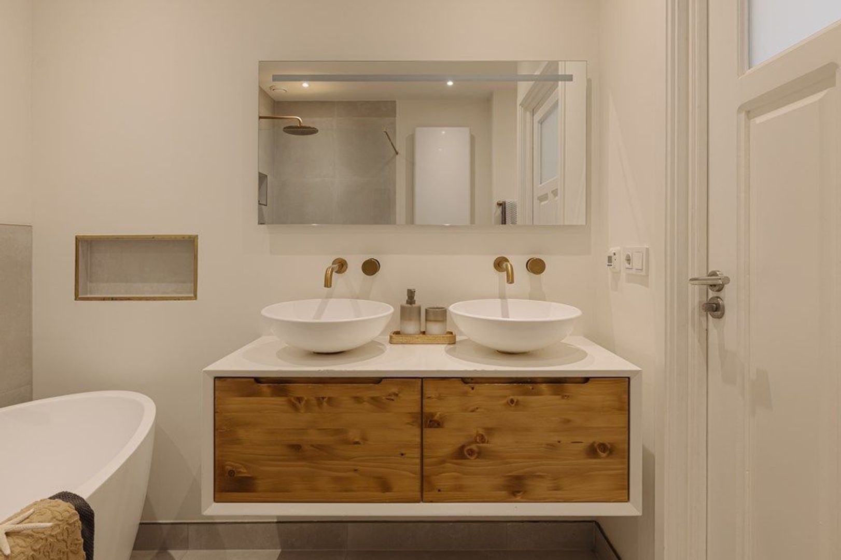
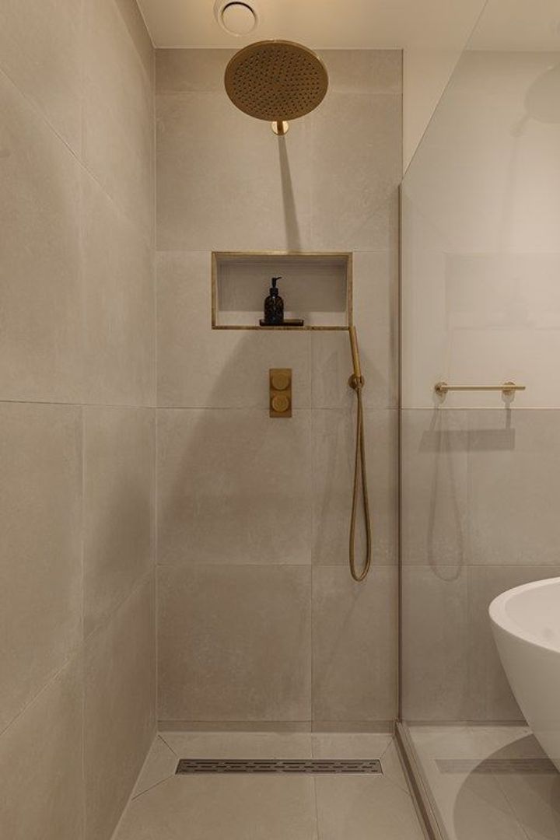
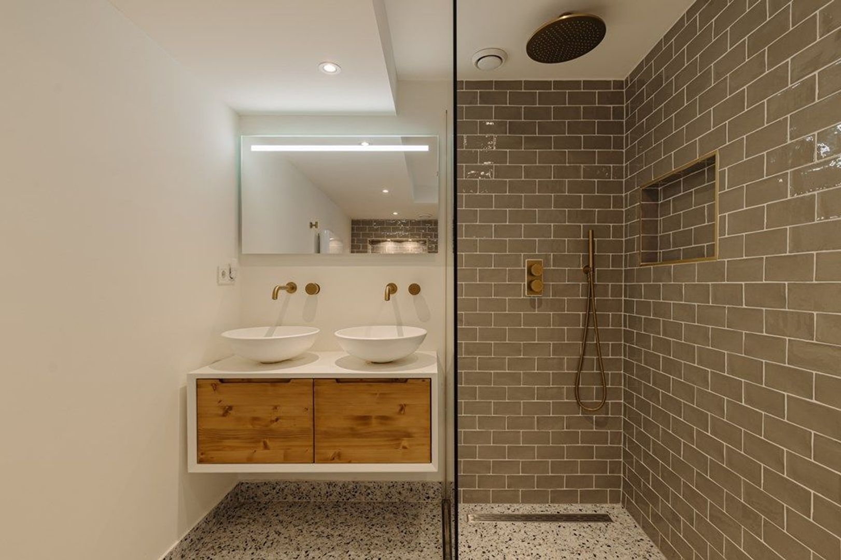
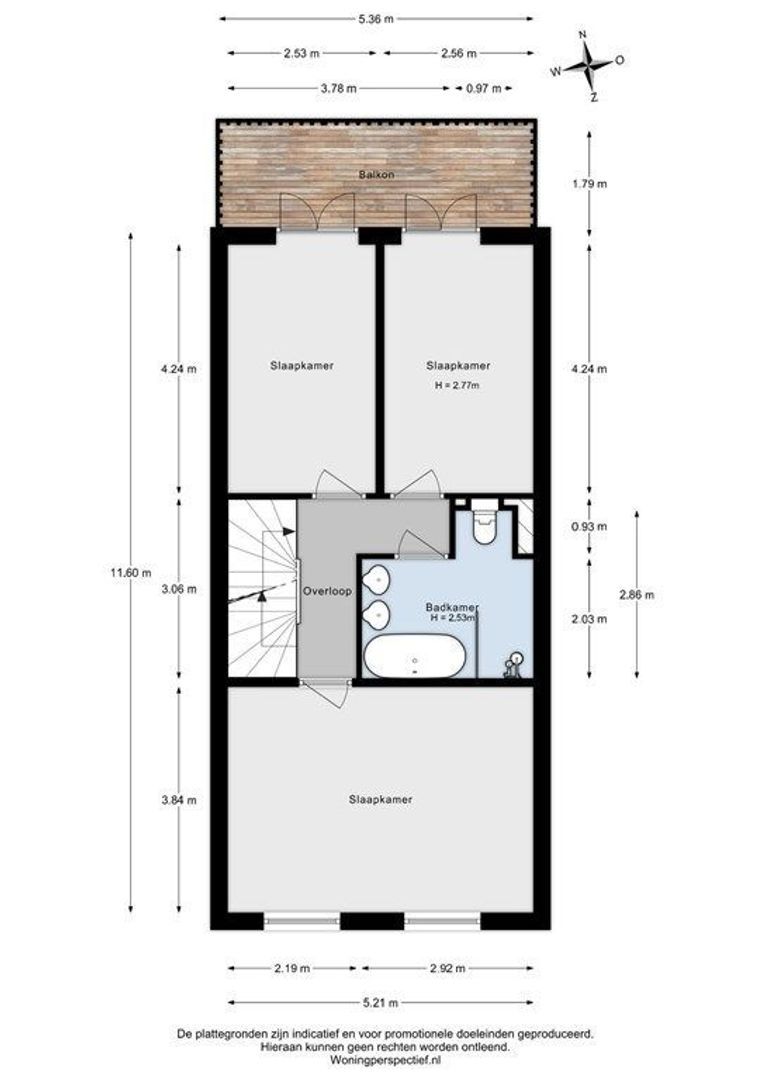
The second floor offers three spacious bedrooms. The bedroom at the front extends across almost the entire width of the property. At the rear are two further bedrooms, both with French doors opening onto the balcony of approximately 9.6 m². Centrally located on this floor is the bathroom, renovated in 2023 and fitted with a freestanding bathtub, separate walk-in shower, double washbasin with vanity unit and toilet. Electric underfloor heating provides additional comfort.
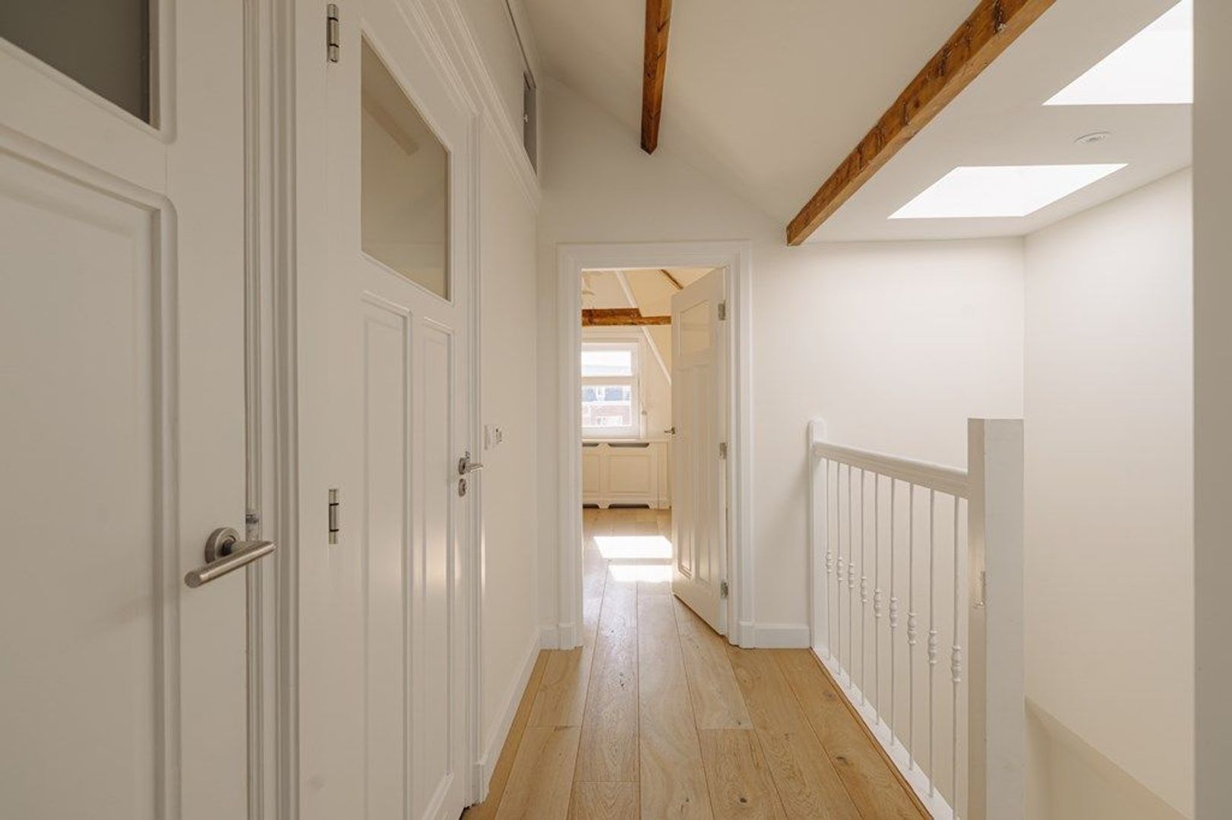
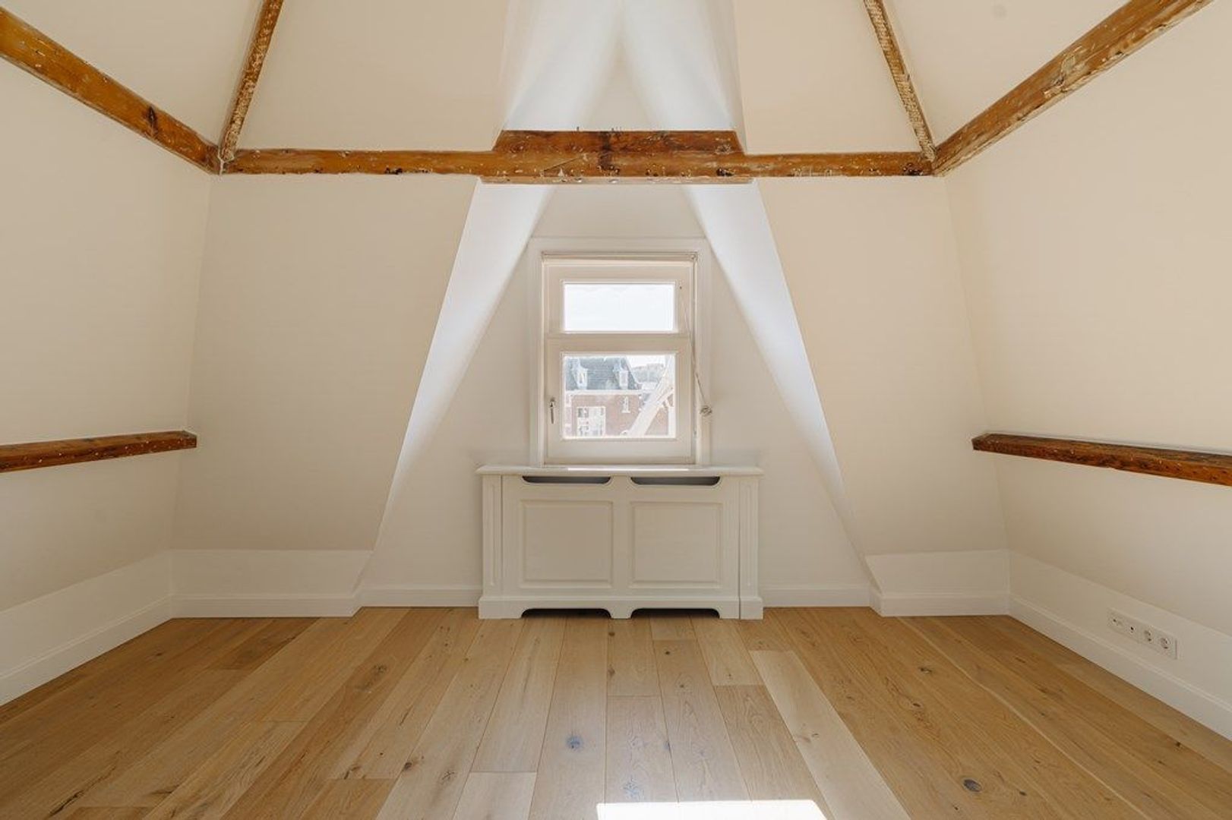
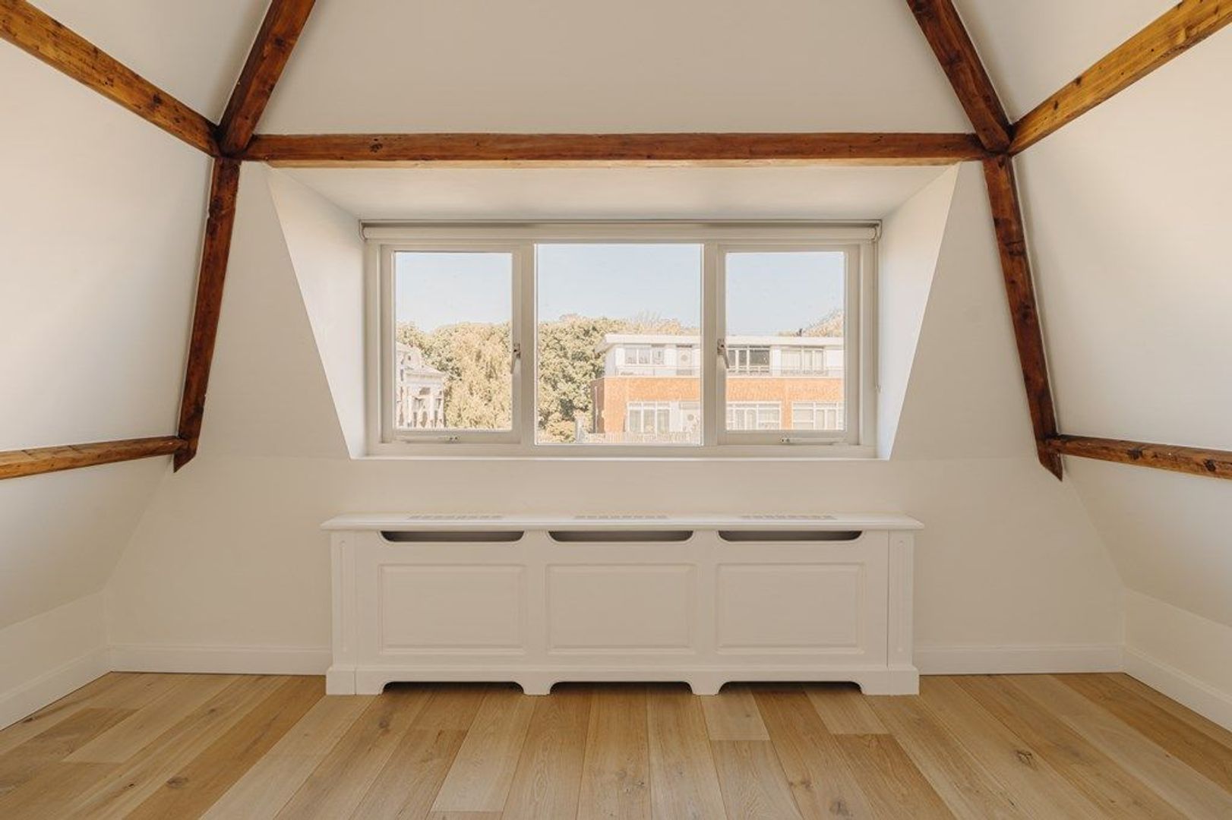
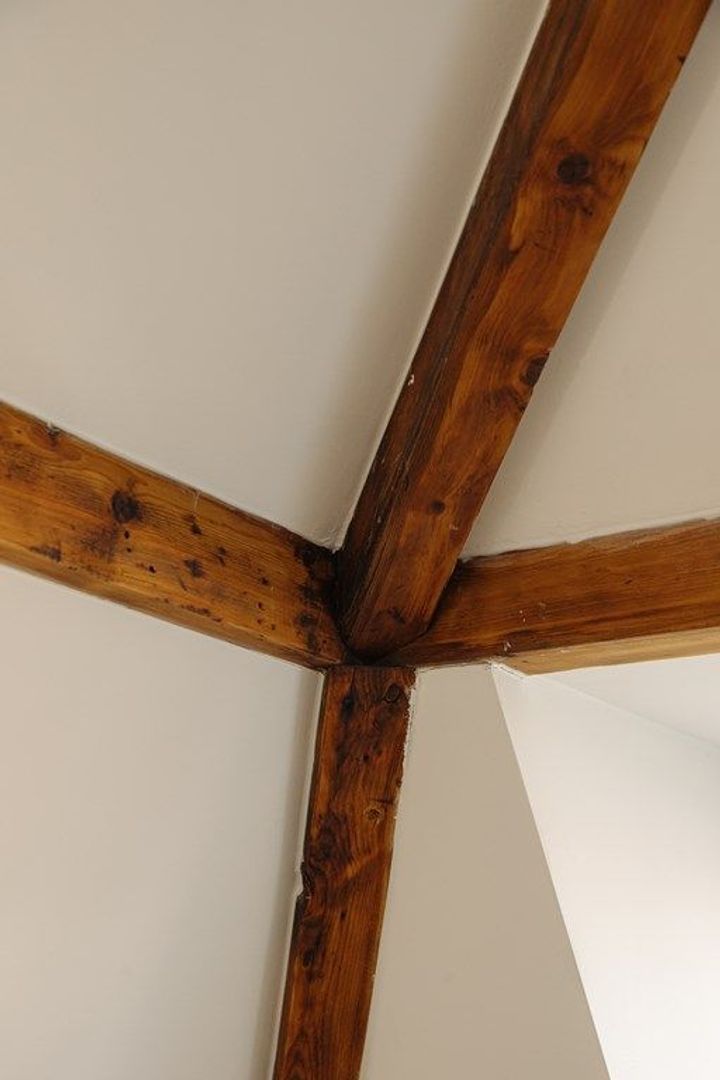
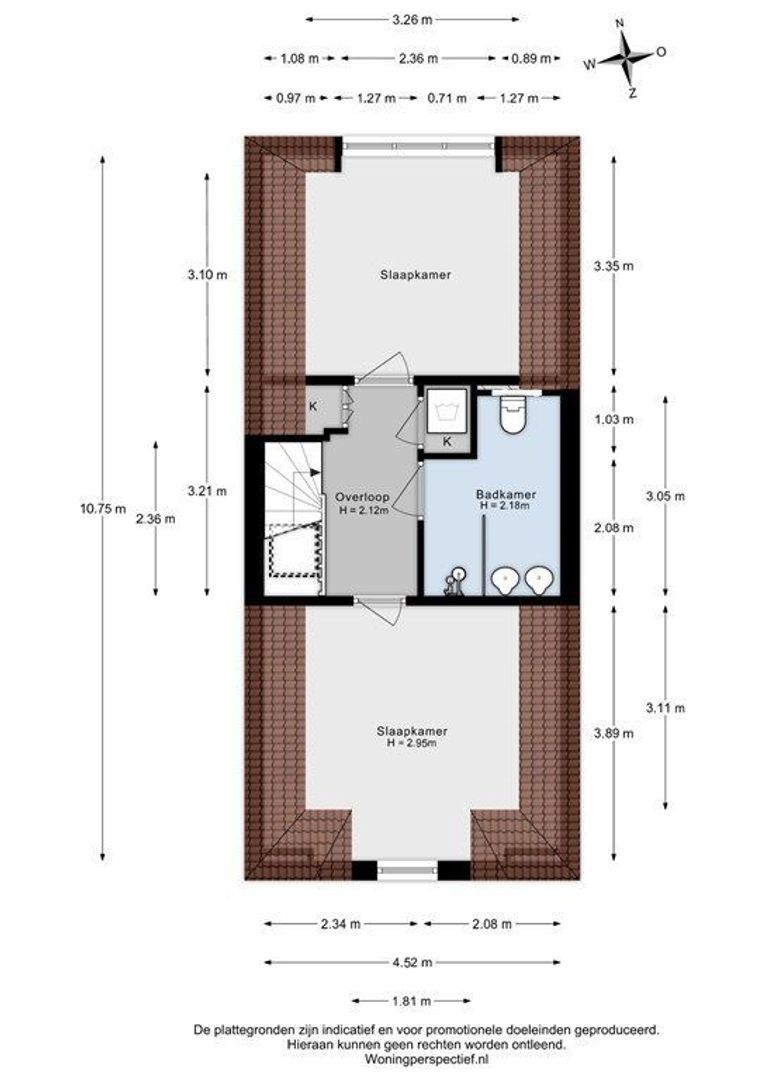
The third floor offers two additional bedrooms, both with comfortable ceiling heights and plenty of natural daylight. The sloping rooflines add character to the rooms without compromising their spacious feel. These rooms are also well suited for use as guest bedrooms, home offices or hobby rooms. The landing provides practical storage options and space for laundry appliances. The second bathroom features a walk-in shower, double washbasin with vanity unit and toilet. Electric underfloor heating is also installed in this bathroom.
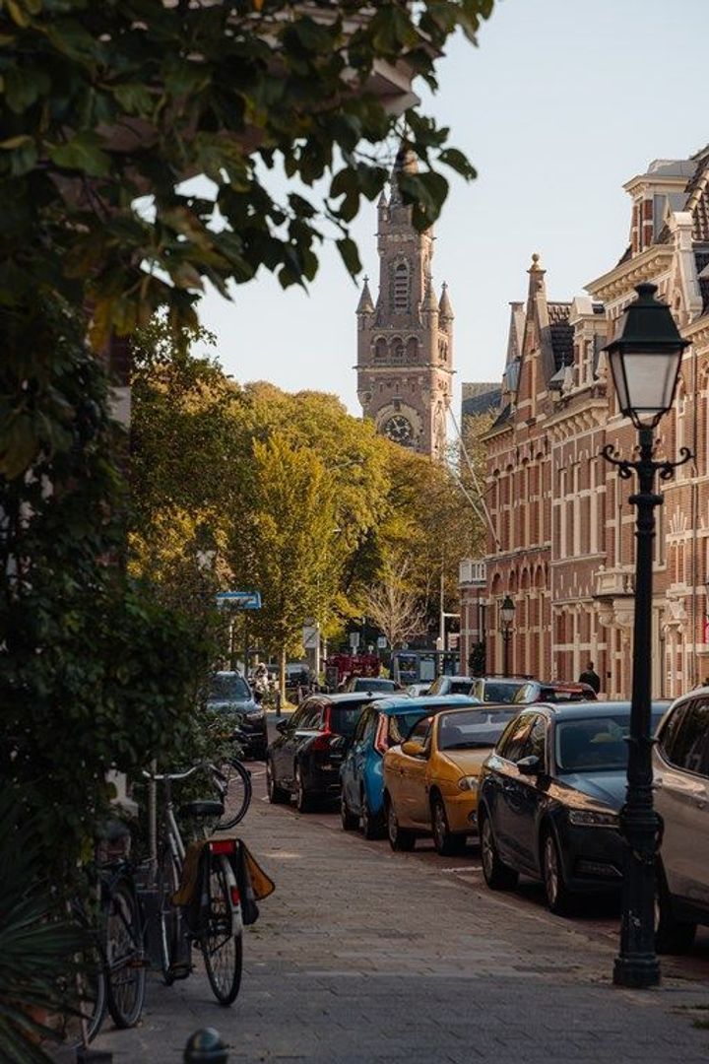
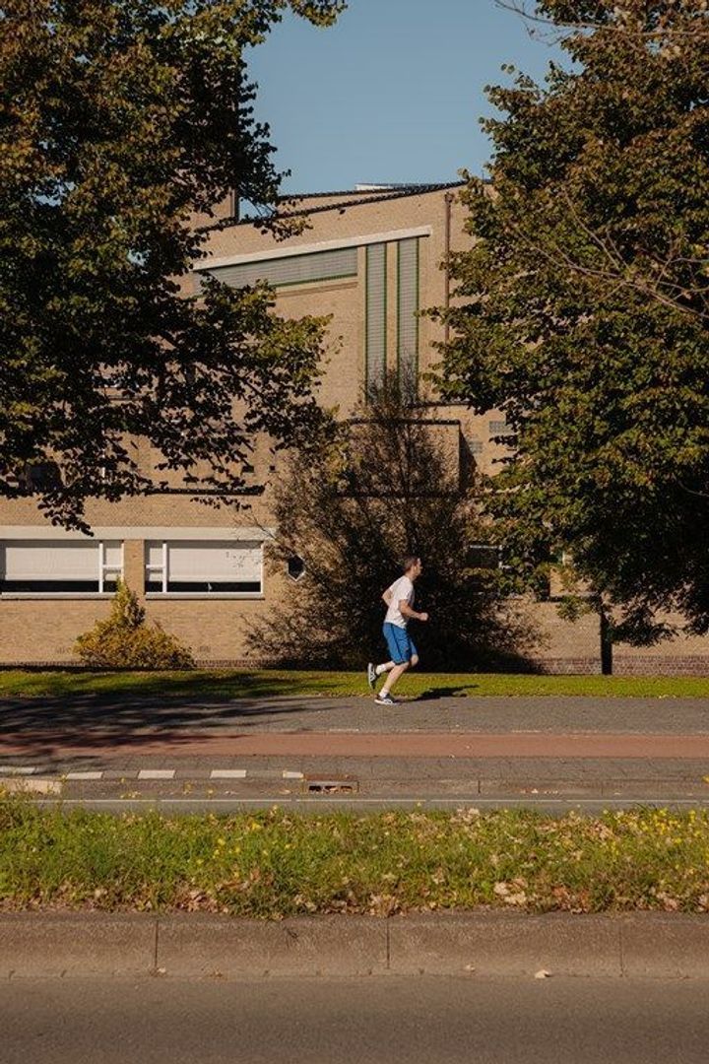
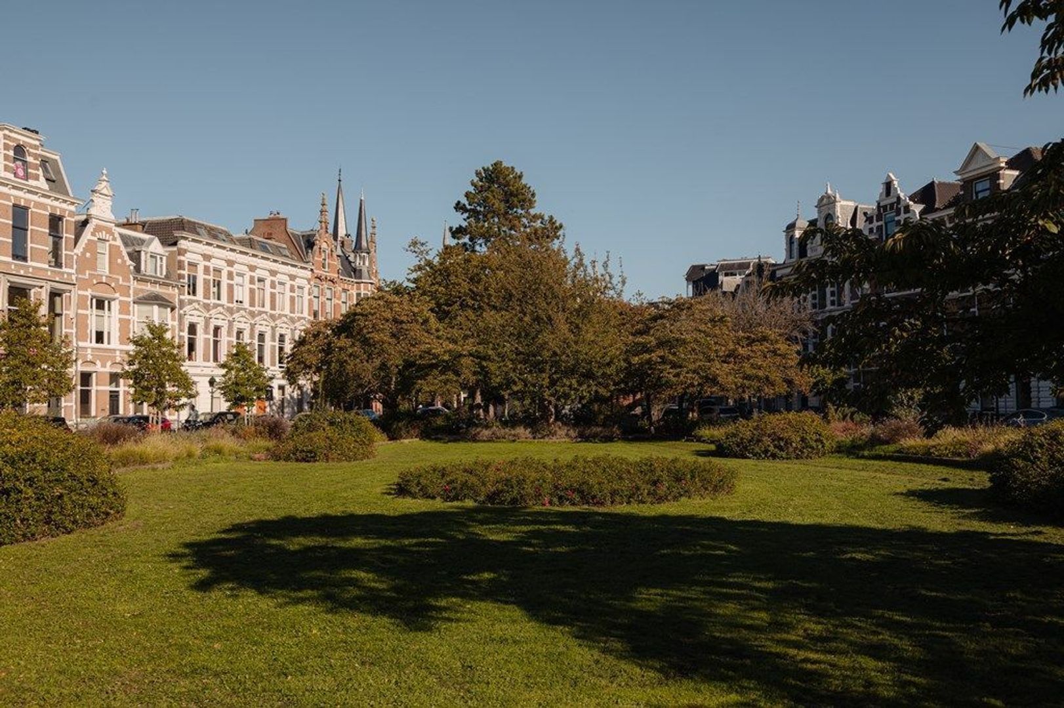
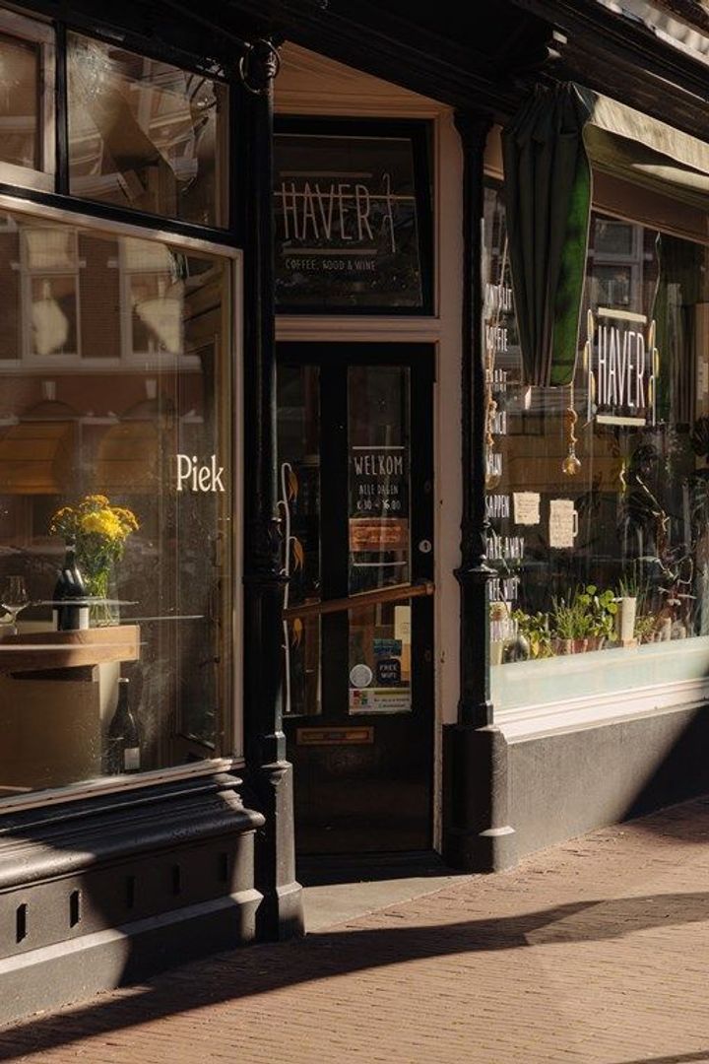
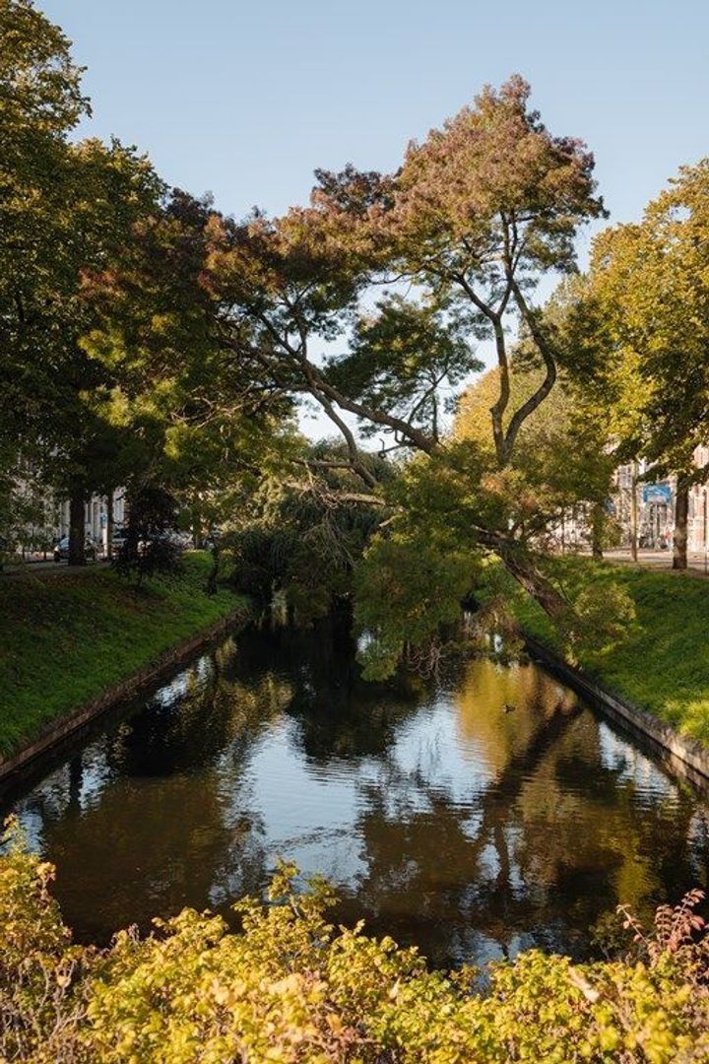
Van Blankenburgstraat is situated in the popular Duinoord neighbourhood, known for its characterful townhouses, leafy squares and pleasant shopping streets. Reinkenstraat, with its variety of specialist shops, cafés and restaurants, is within walking distance. The popular Frederik Hendriklaan, offering a wide range of shops and restaurants, is also nearby. For outdoor recreation, Sweelinckplein, Sunny Court, the Scheveningse Bosjes woodland and Westbroekpark are all easily accessible. The centre of The Hague and Scheveningen beach are both within cycling distance. The property is also well connected by public transport, with tram lines 3, 11 and 17 and bus routes 21 and 24 serving the surrounding area, providing connections to the city centre, railway stations and Scheveningen. There are also various schools and sports facilities nearby.
Key Features
• Year of construction: 1870;
• Living area: approximately 247 m²;
• Plot size: 139 m²;
• Freehold property (no ground lease);
• Favourable position near the end of the street, offering plenty of natural light and more open views at the front;
• Energy rating A++;
• Fully renovated around 2020/2021;
• Extension and conservatory renovated in 2023, including the roof, ceiling finishes and skylight;
• Second-floor bathroom and ground-floor sanitary facilities renovated in 2023;
• Repairs to the third-floor skylight carried out in 2025/2026;
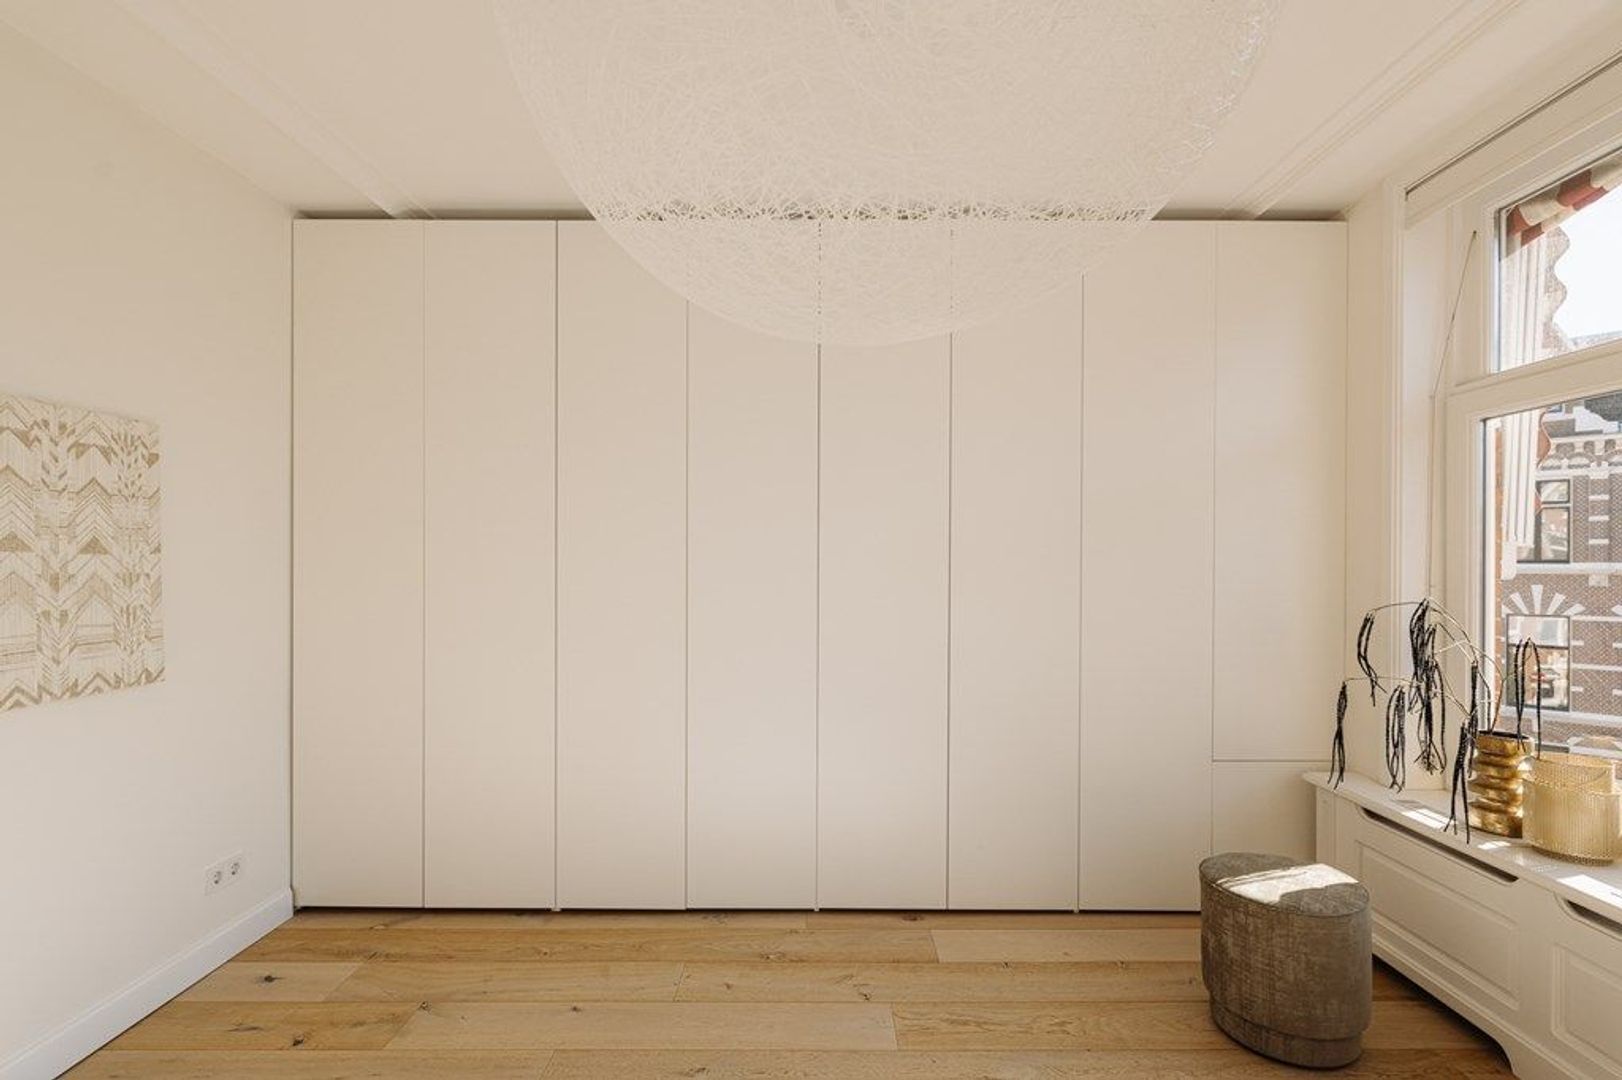
• Various custom-made fitted cupboards;
• Remeha Calenta Ace 40L CCS central heating boiler (2020);
• Hybrid heat pump: Remeha Elga Ace, 6 kW;
• Water-based underfloor heating throughout the ground floor;
• Electric underfloor heating in both bathrooms;
• Roof, wall and floor insulation;
• HR++ high-efficiency double glazing;
• Ten solar panels with Growatt inverter (maximum 3,600 W AC);
• Mechanical ventilation;
• Detached storage shed of approximately 7.9 m²;
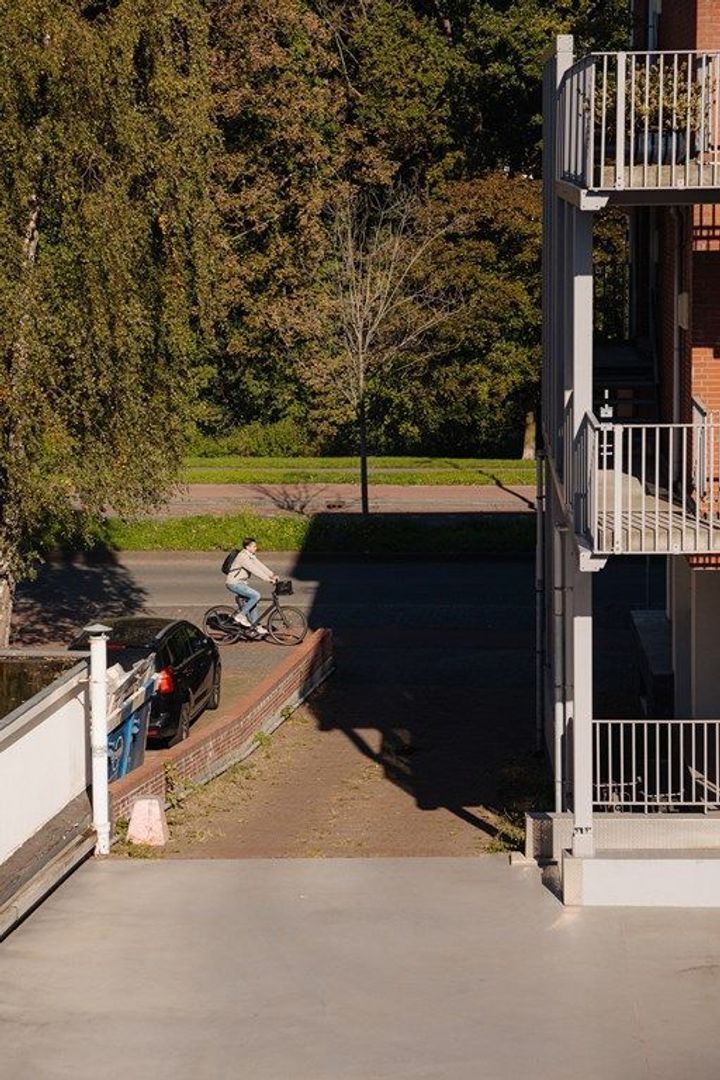
• Possibility to take over the rental agreement for a designated parking space in a secure parking area behind the property, subject to agreement.
• Located within the protected Duinoord conservation area;
• Age-related and asbestos clauses apply.
A spacious and comfortable townhouse where character, generous living space and modern comfort come together, in a desirable location in Duinoord. We would be delighted to show you around the property during a personal viewing.
No rights can be derived from this advertisement.
 English
 Nederlands