The Hague

Van Geenstraat 7

€ 720.000 k.k.
view 51 photos
Aan- en verkoopmakelaar Den Haag

Aan- en verkoopmakelaar Den Haag

Description

Modern, Sustainable and Spacious Living in a Prime Location in The Hague
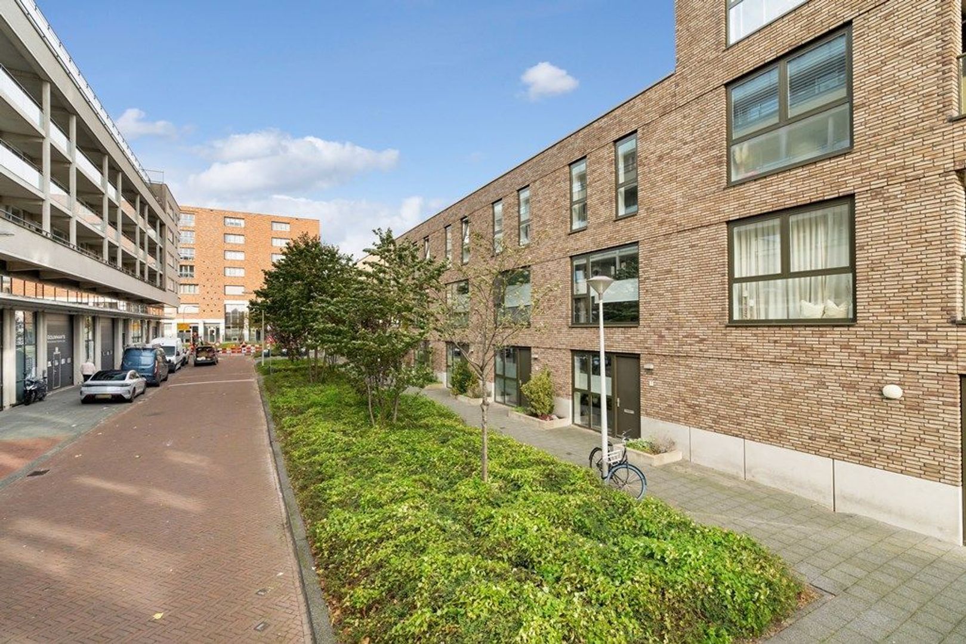
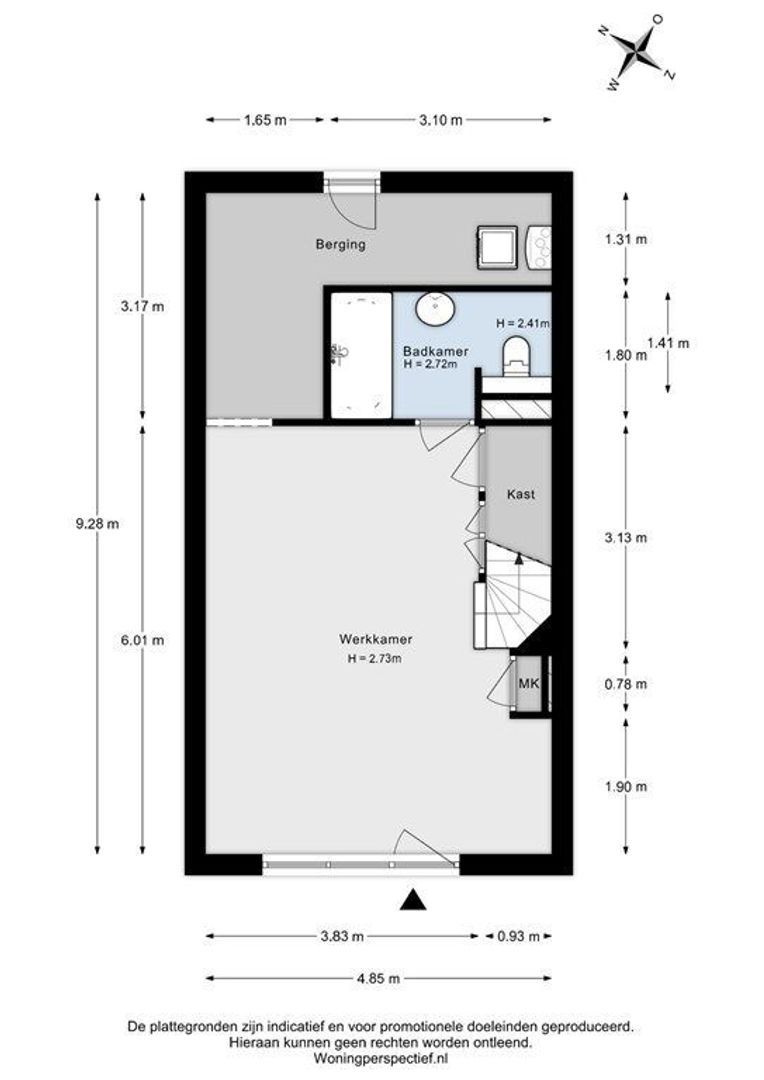
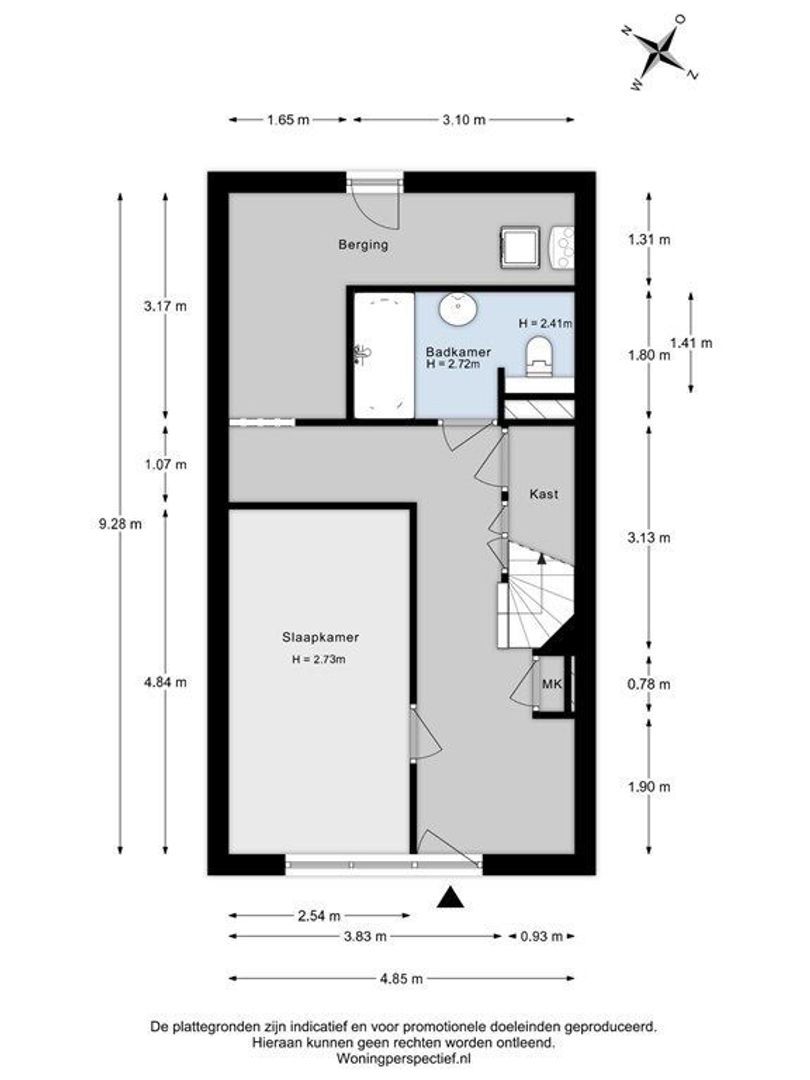
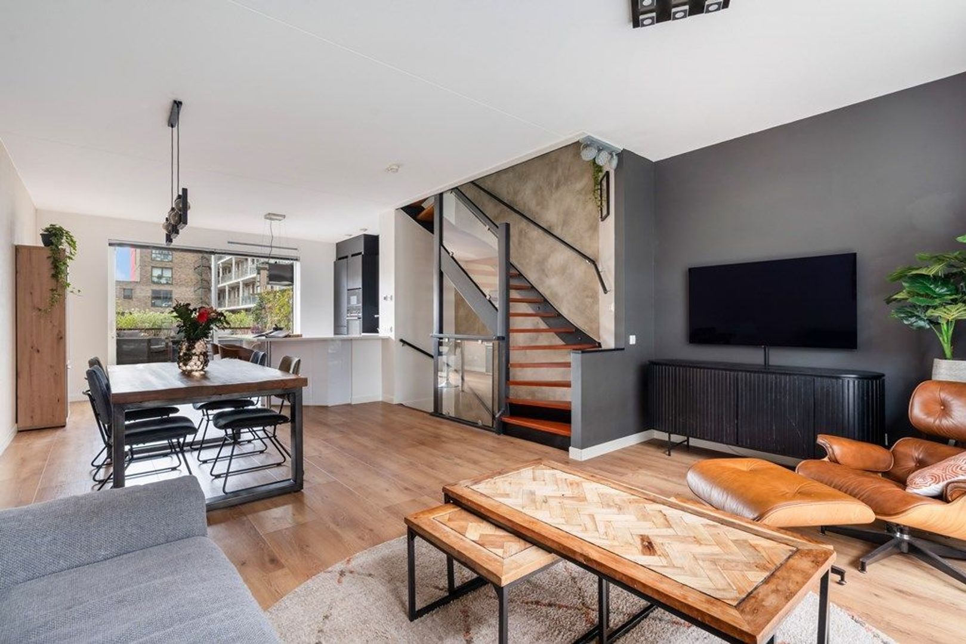
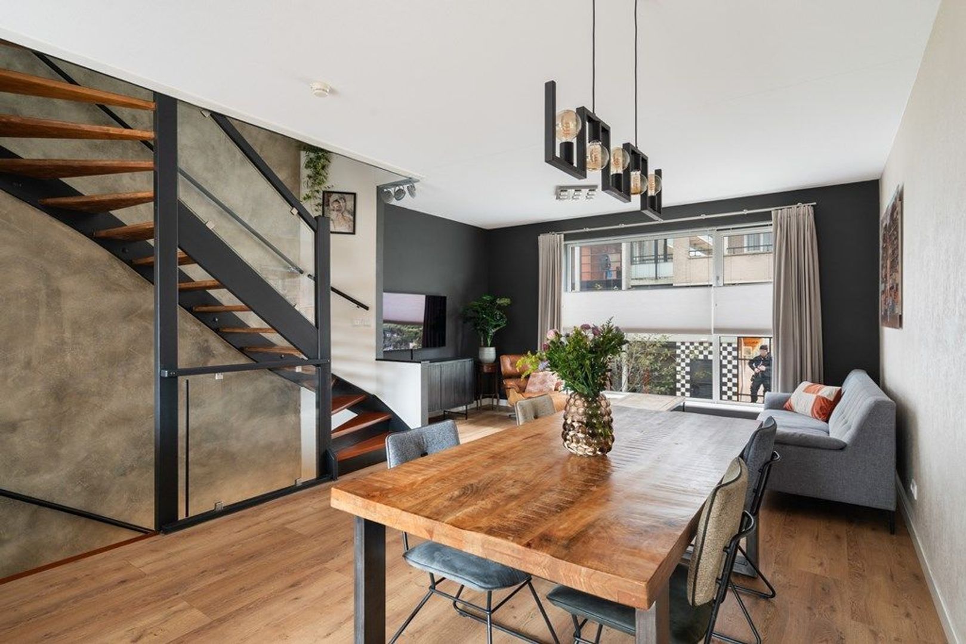
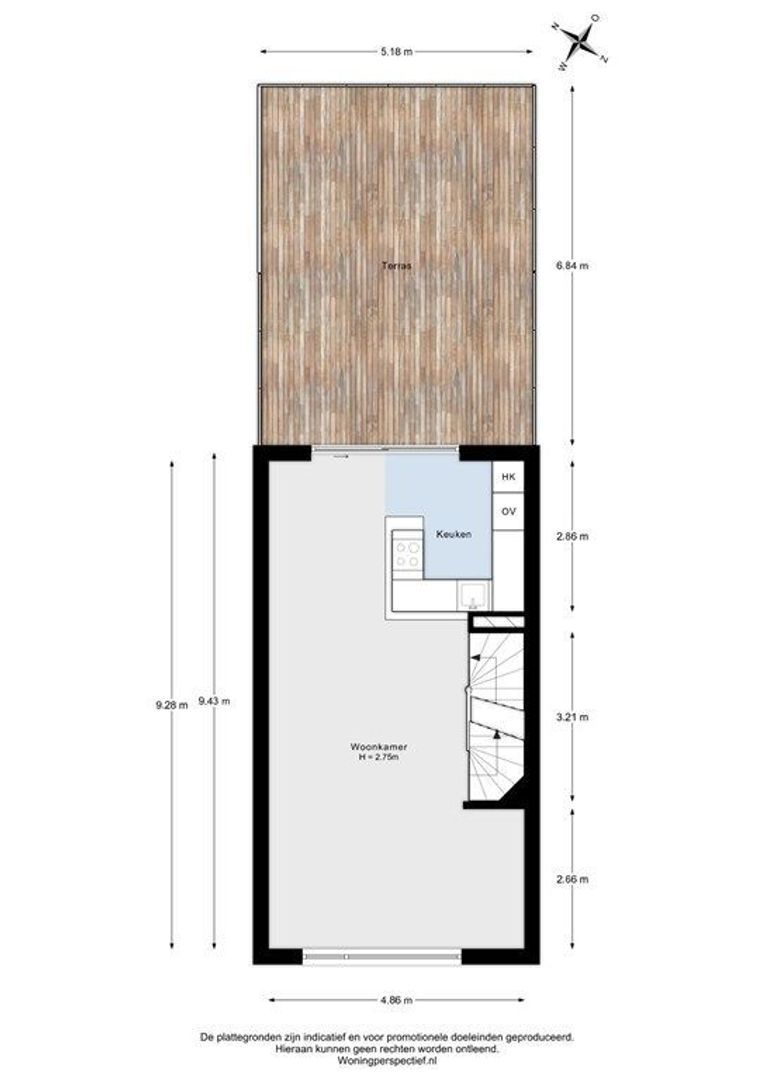
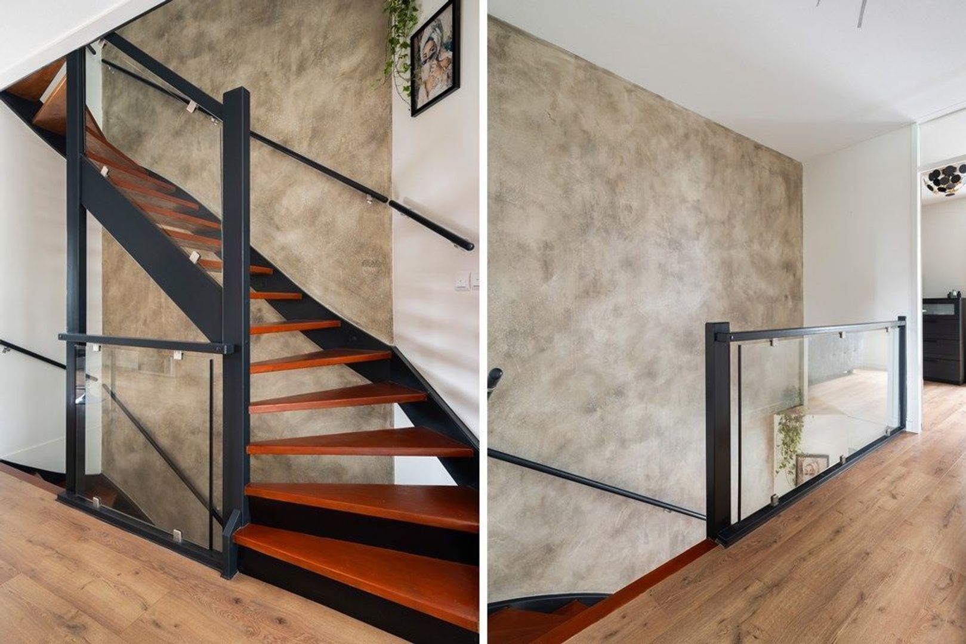
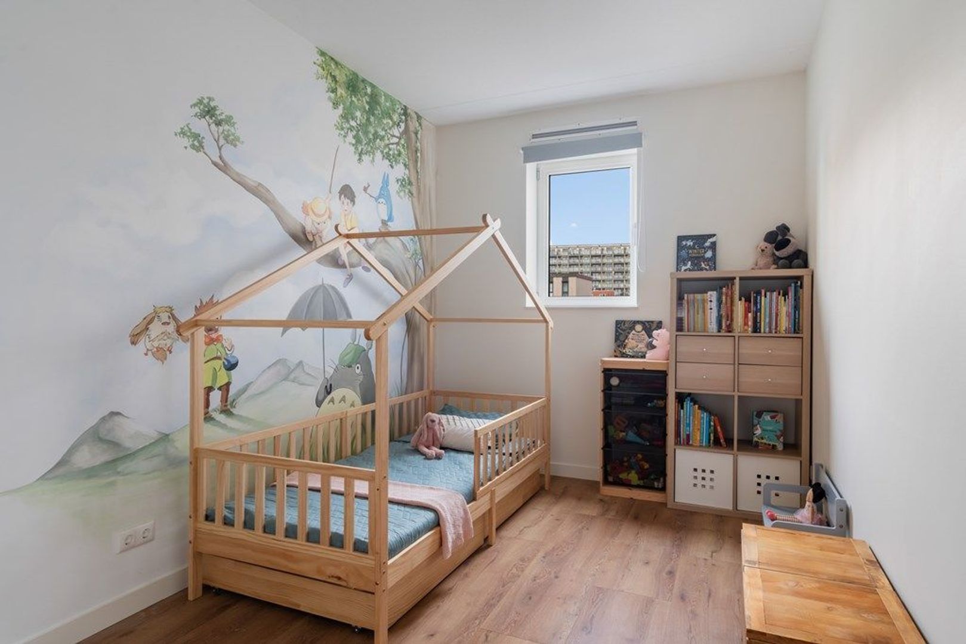
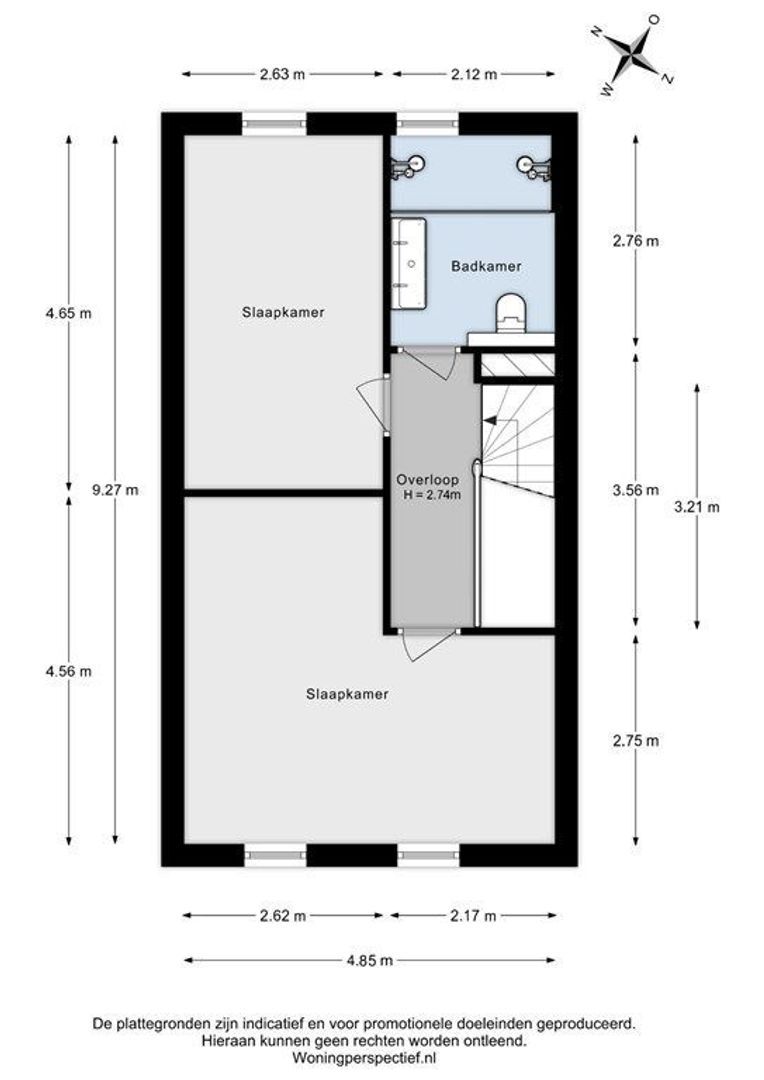
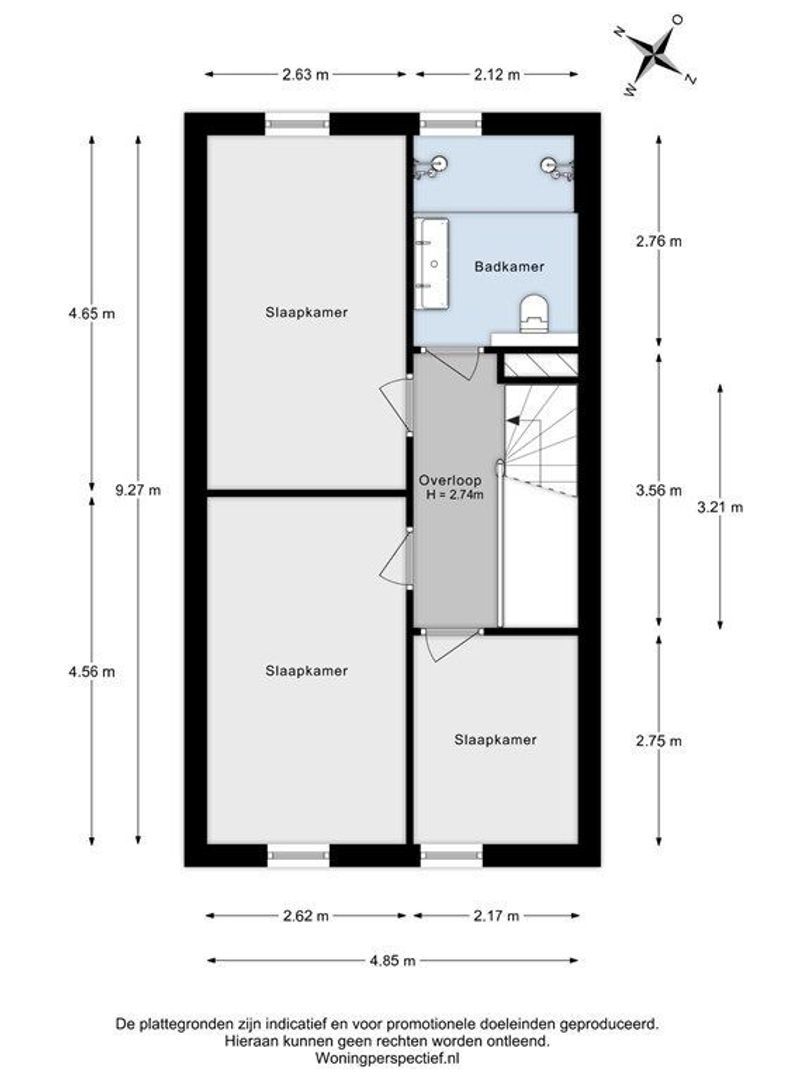
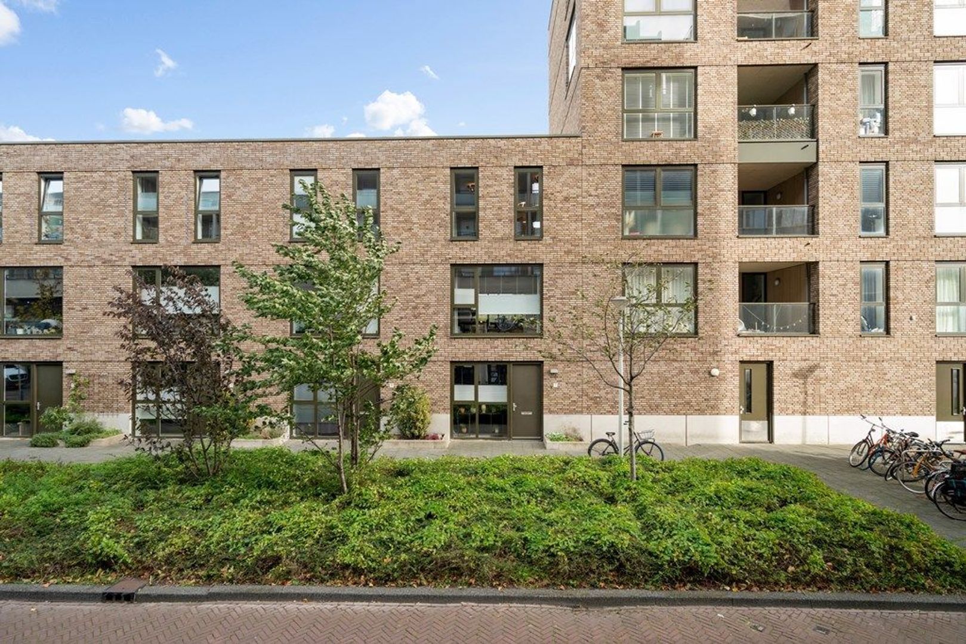
A modern, sustainable and exceptionally well maintained family home with a generous rooftop terrace of approximately 35 m² and a private parking space with carport, situated in the popular Energiekwartier district. This contemporary city home perfectly combines comfort, space and energy efficiency, while the vibrant city centre of The Hague and the charming Zeeheldenkwartier are both within easy reach. Offering approximately 135 m² of living space spread over three full floors, this property provides all the room needed to live, work and relax in comfort. With three bedrooms and the possibility of creating a fourth, the flexible layout can easily adapt to your changing lifestyle and housing needs (see floor plans for indicative purposes).

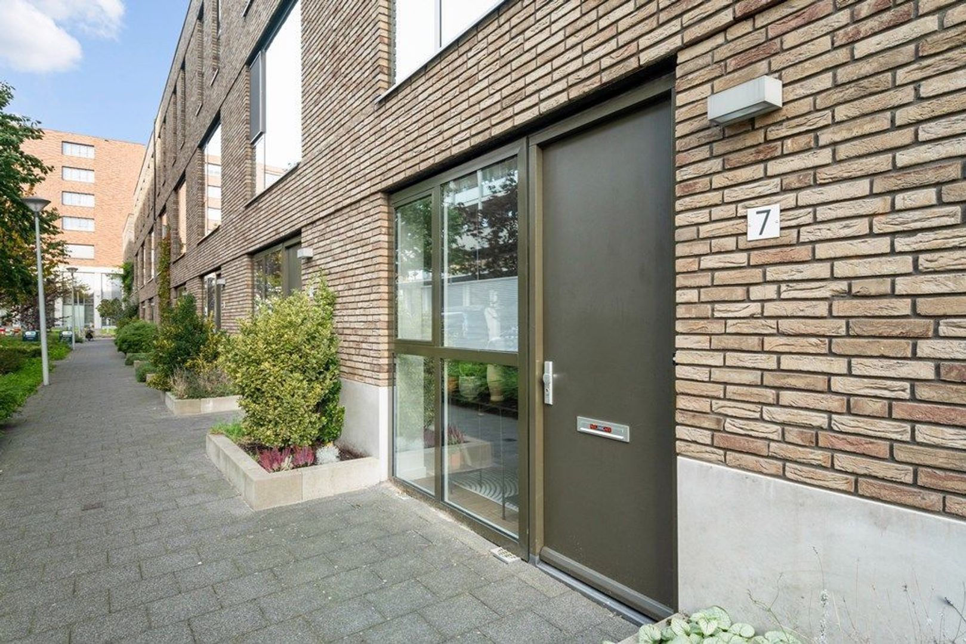
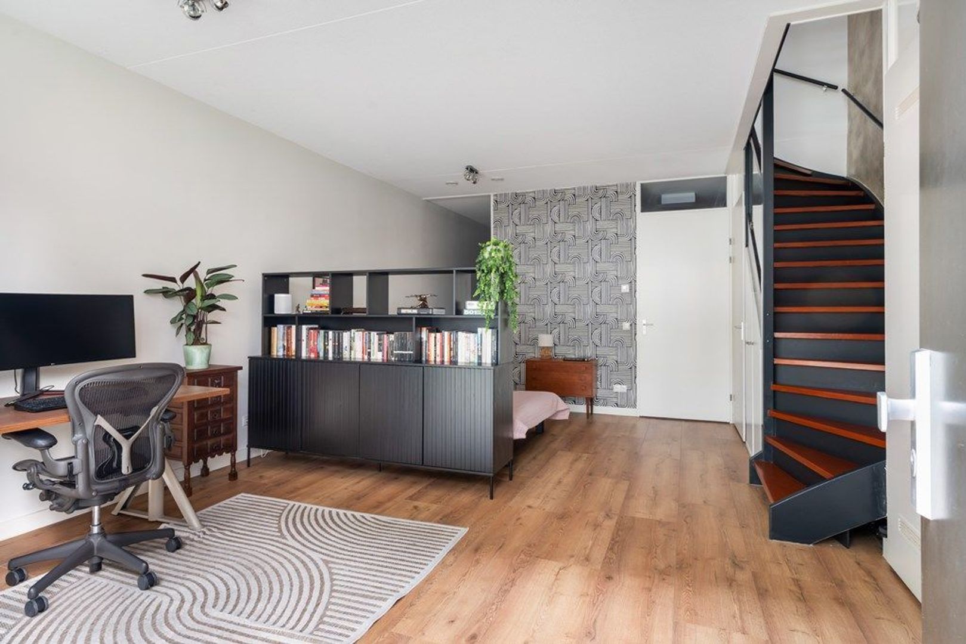
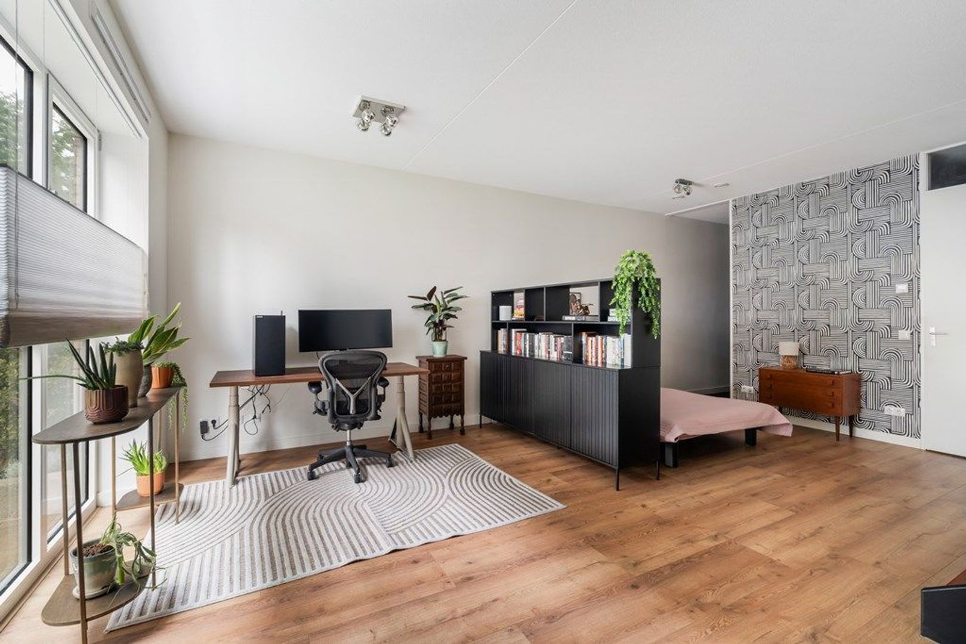
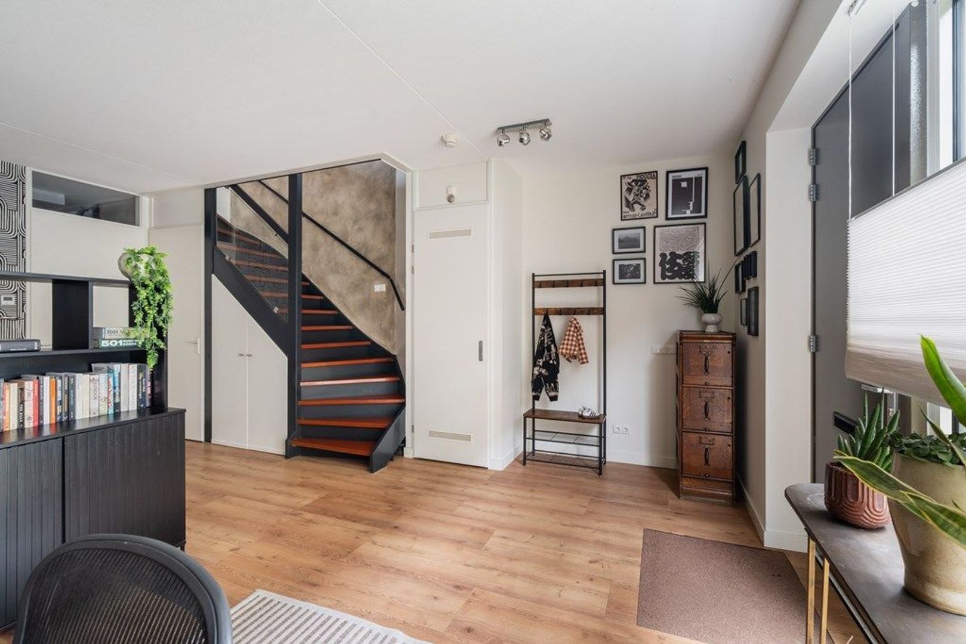
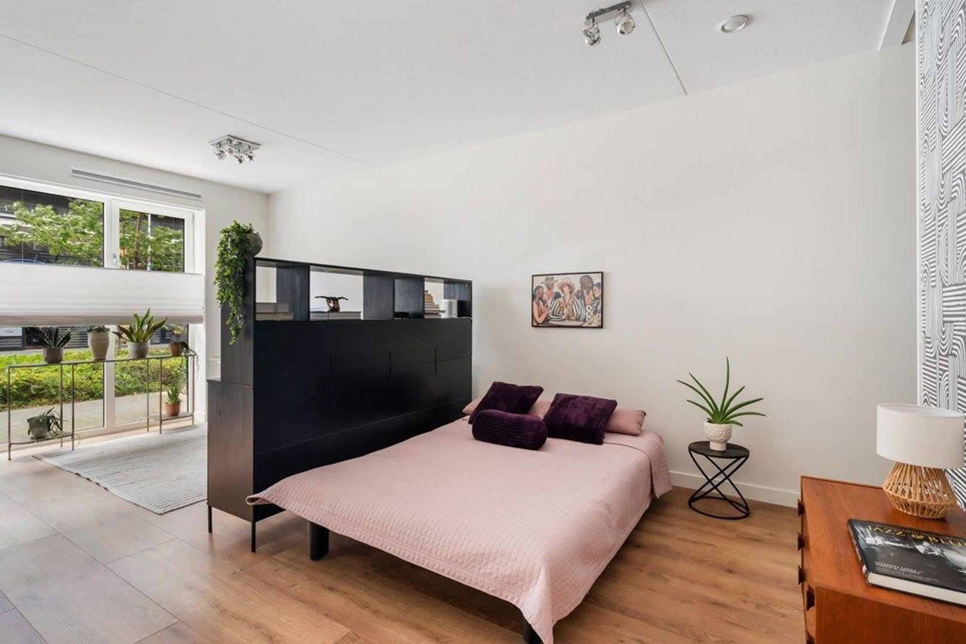
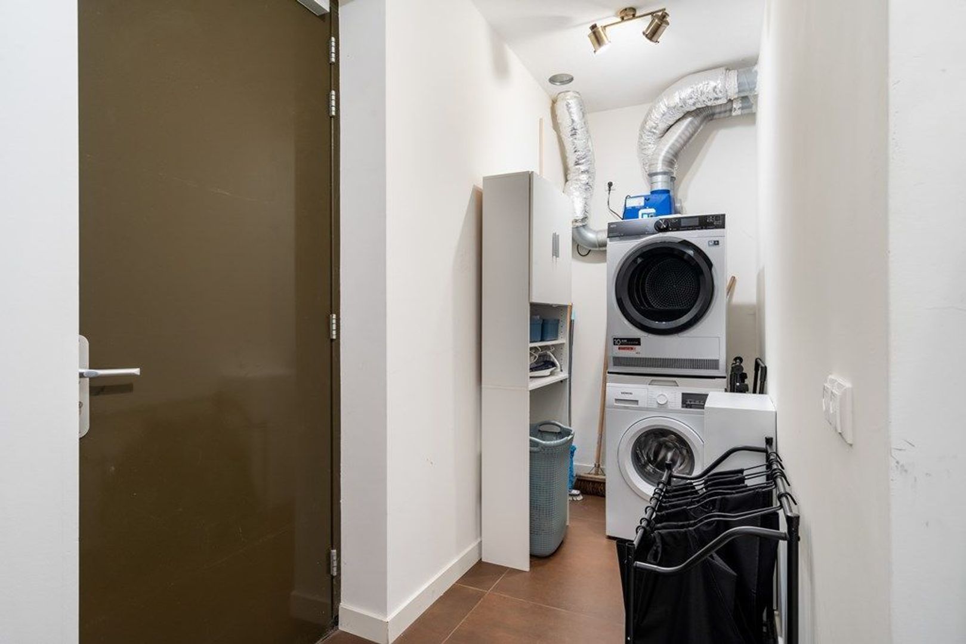
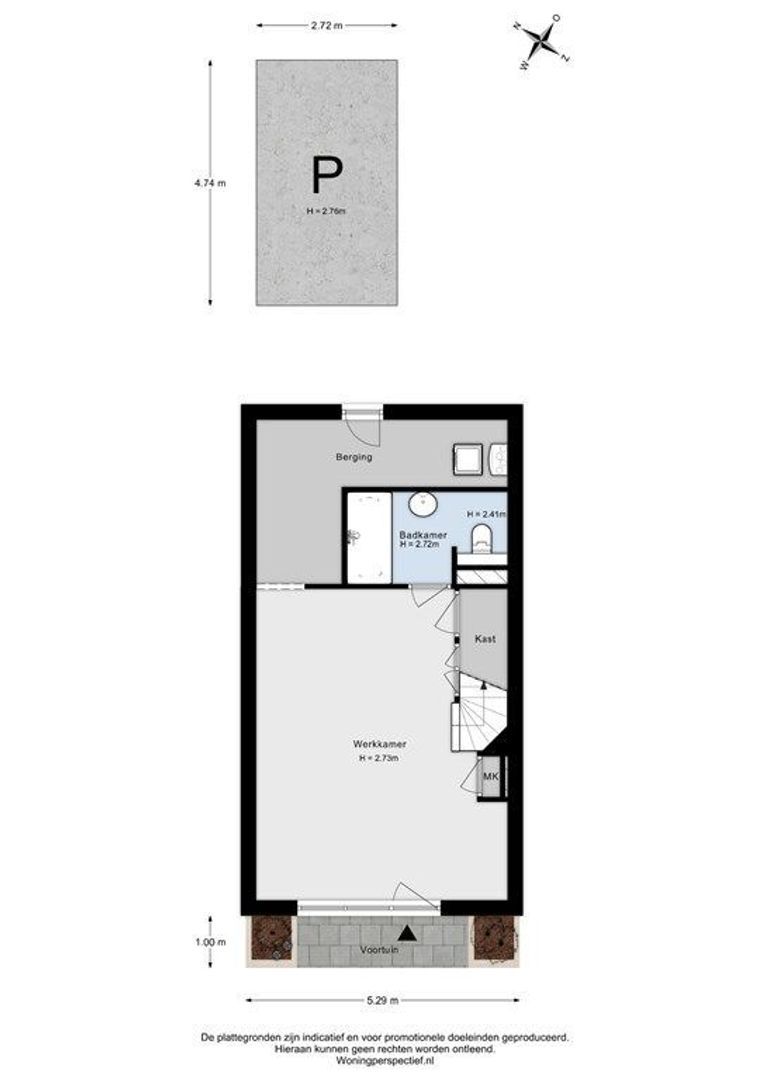
Upon entering, you are welcomed into the ground floor, which is currently arranged as a multifunctional living area featuring a workspace, lounge area and practical laundry facilities. Thanks to its generous dimensions, this level can easily be converted into an additional bedroom, home office, hobby room or comfortable guest suite. As such, the property offers exceptional flexibility for a variety of living arrangements.

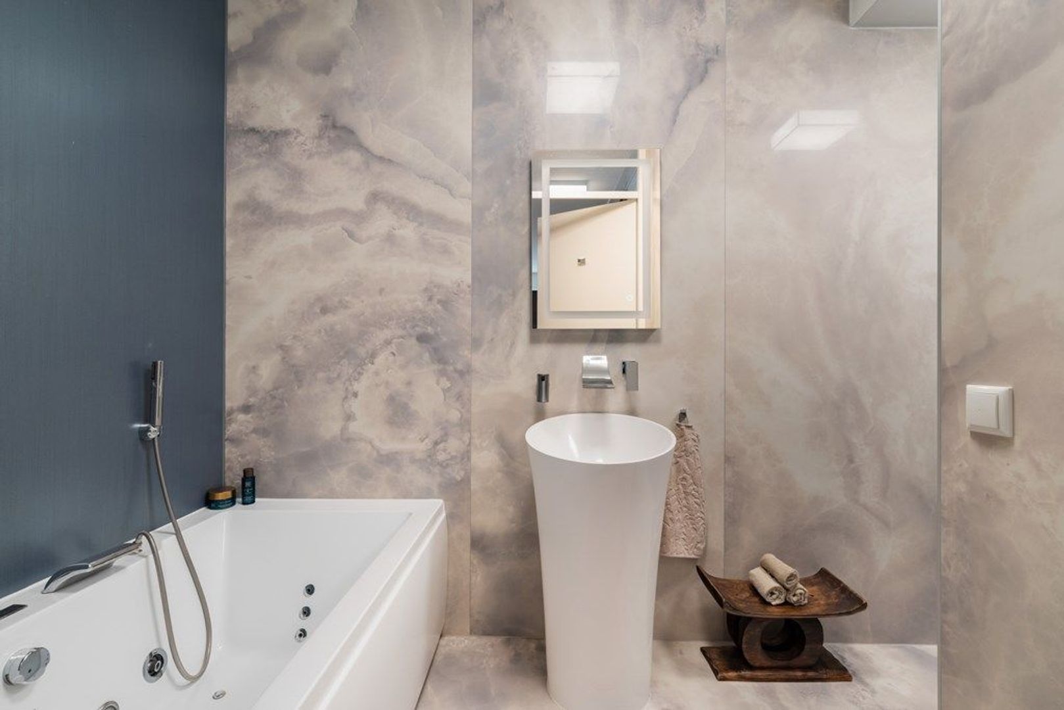
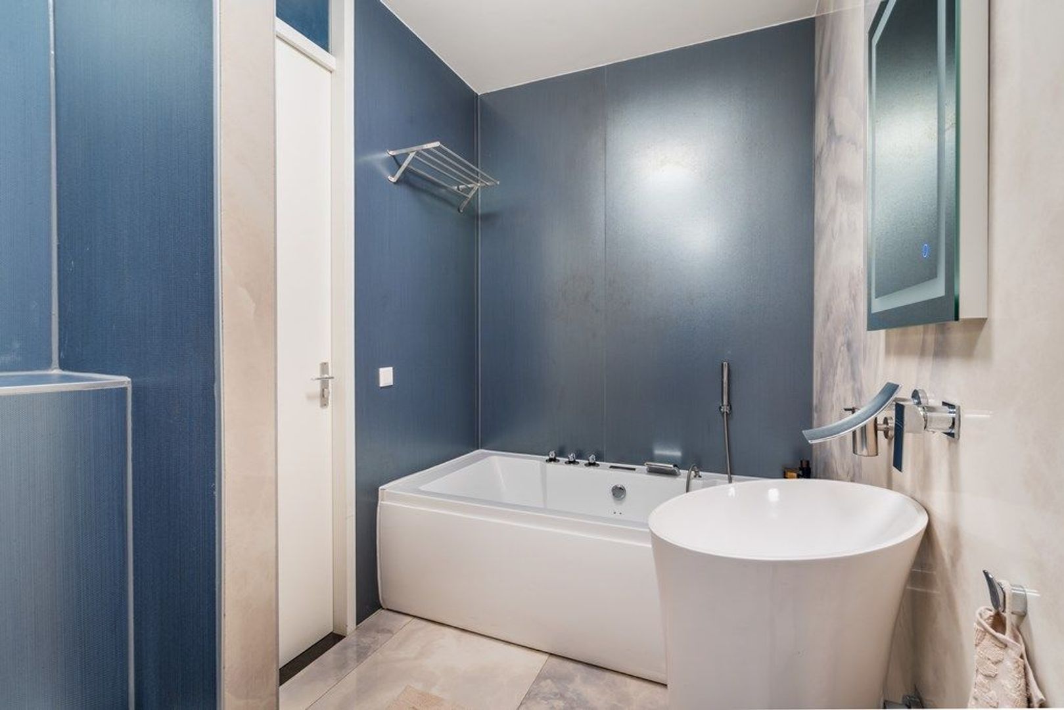
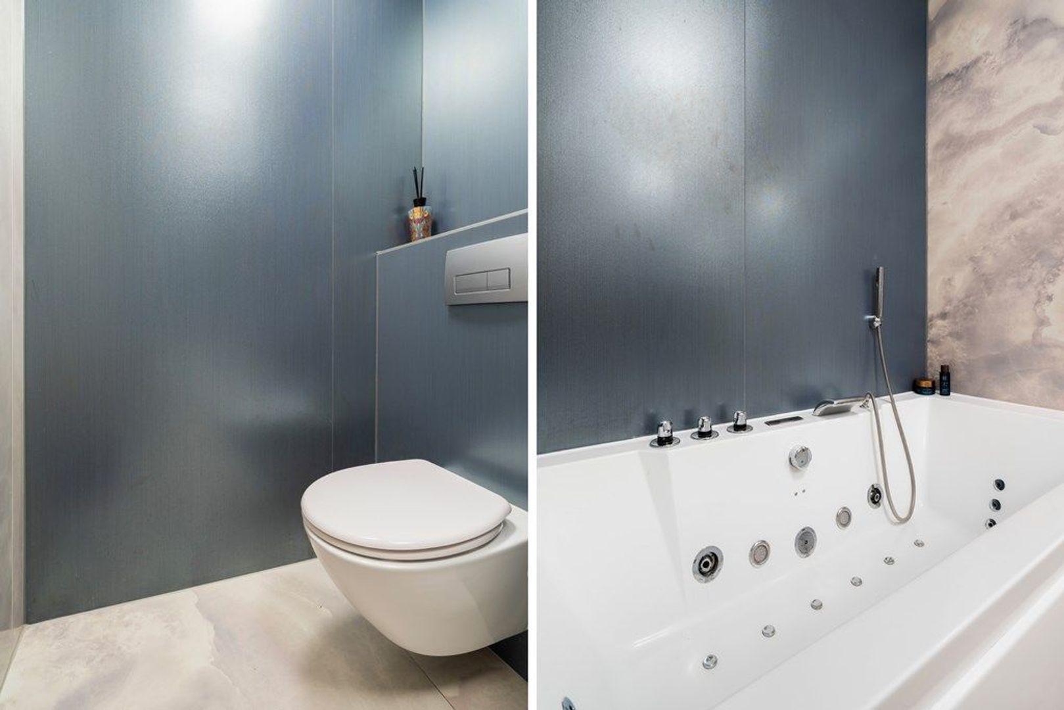
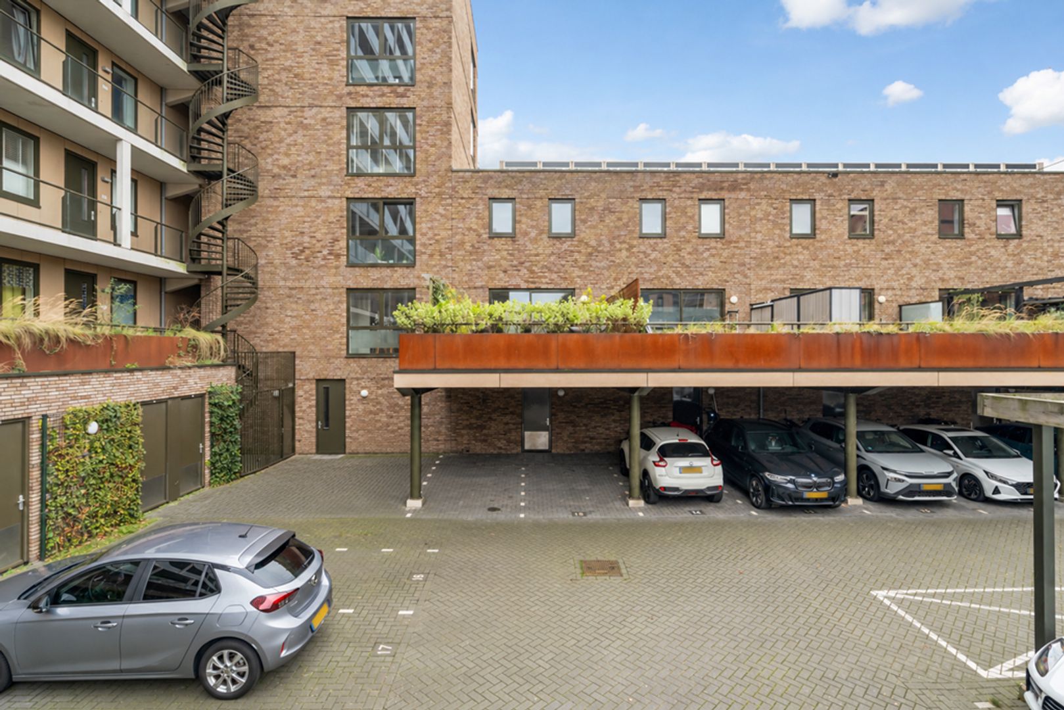
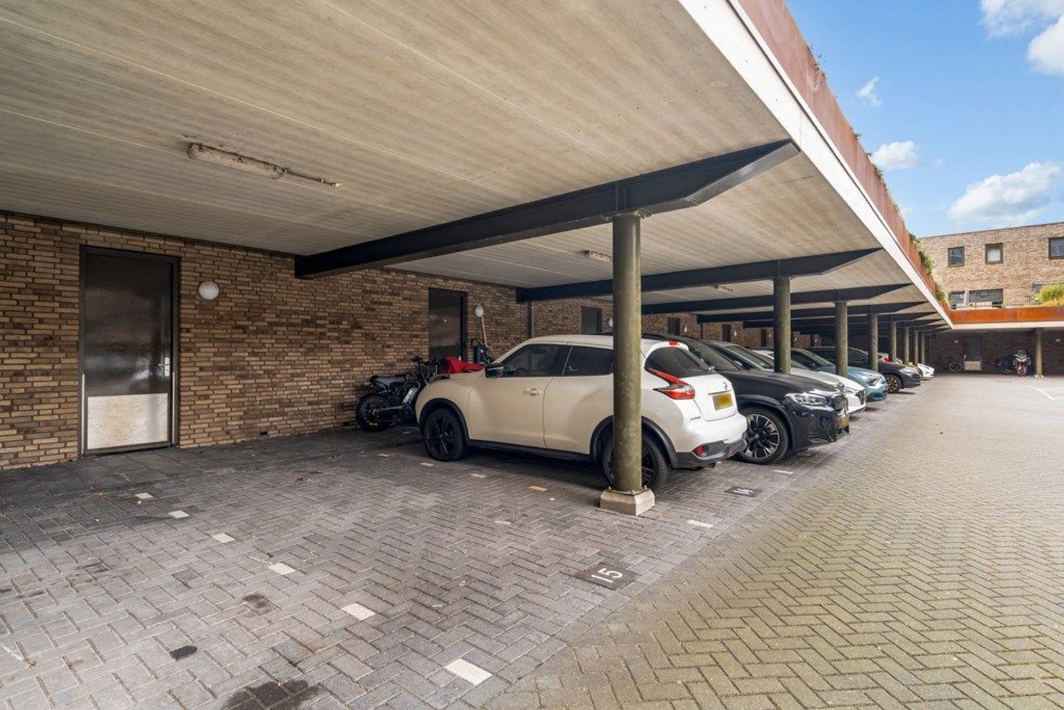
Also located on this floor is the first bathroom, equipped with a jacuzzi, washbasin and toilet. At the rear, there is direct access to the private parking space with carport, located within a secure enclosed courtyard. Furthermore, this floor houses the utility meter cupboard and a convenient storage space beneath the staircase.

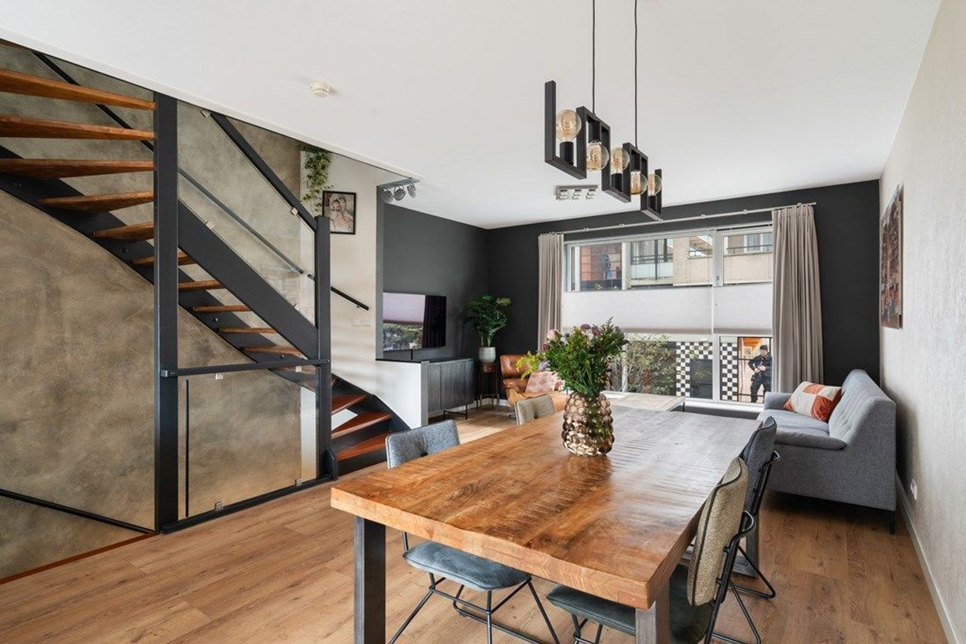
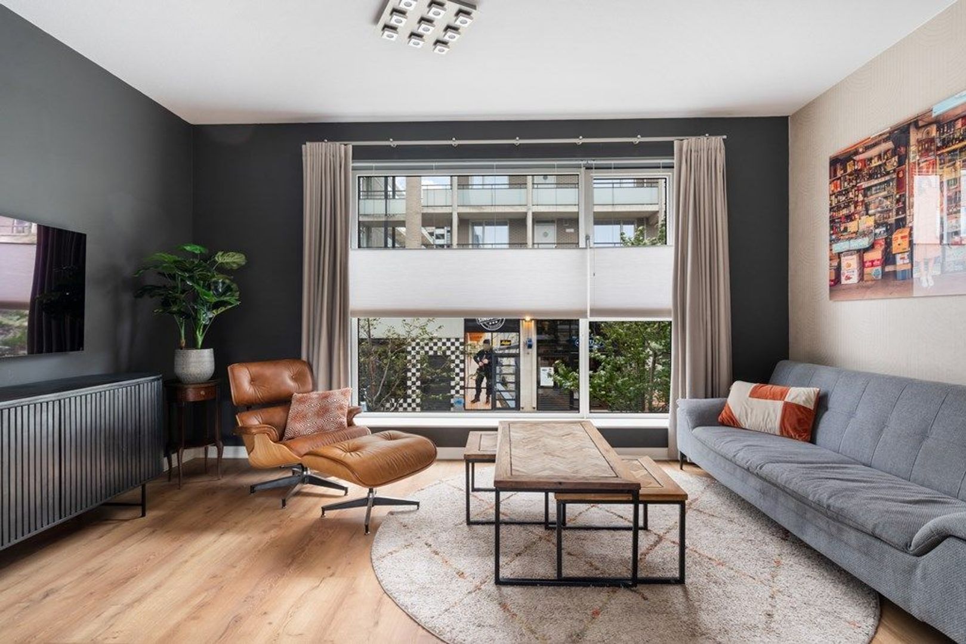
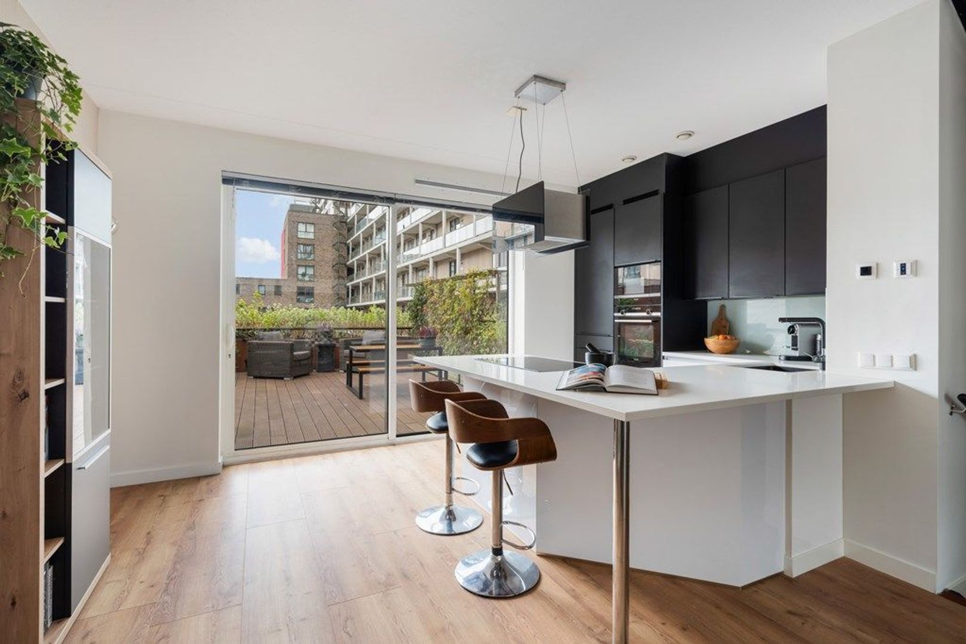
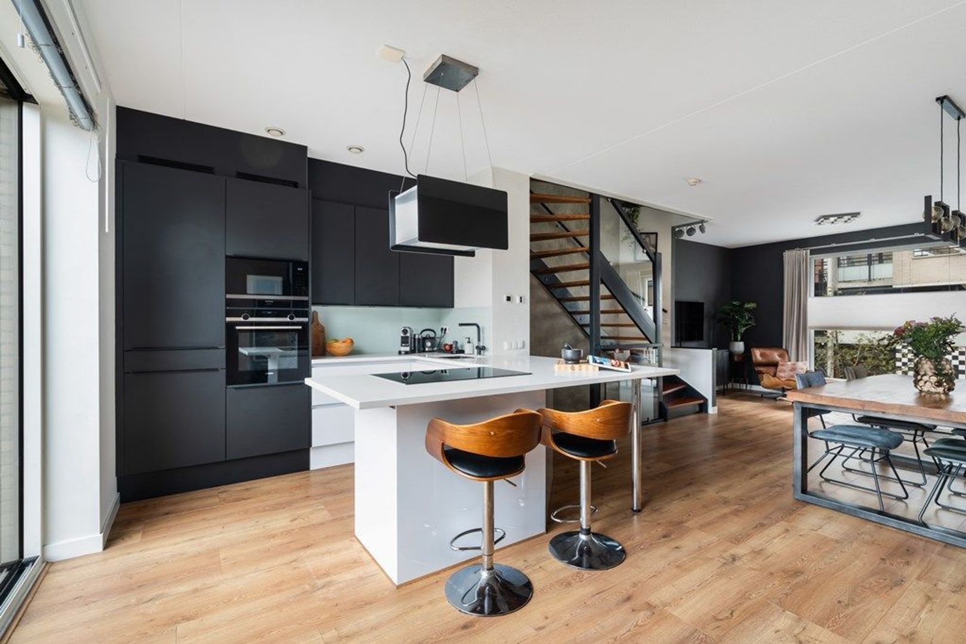
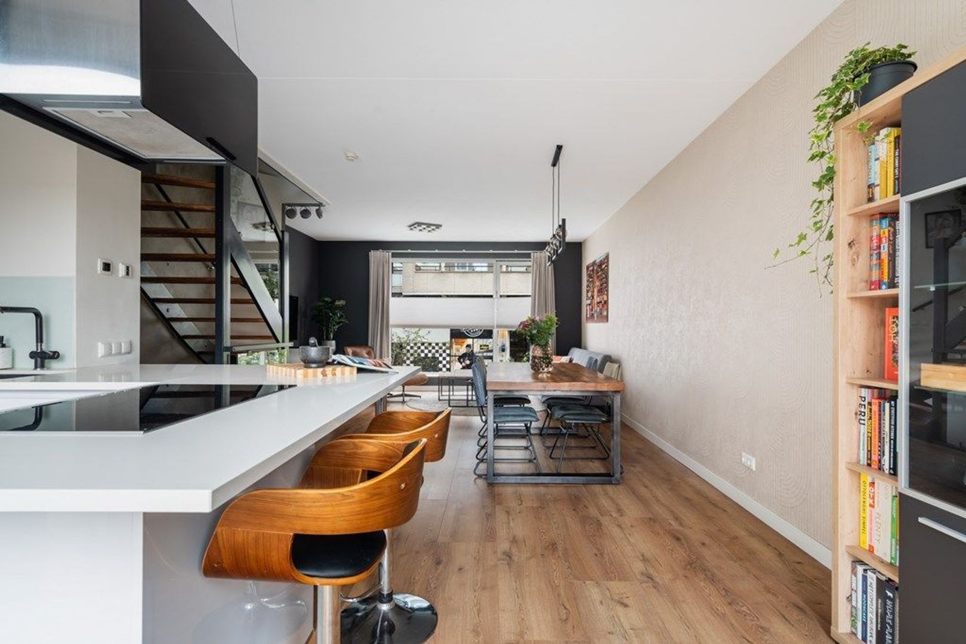
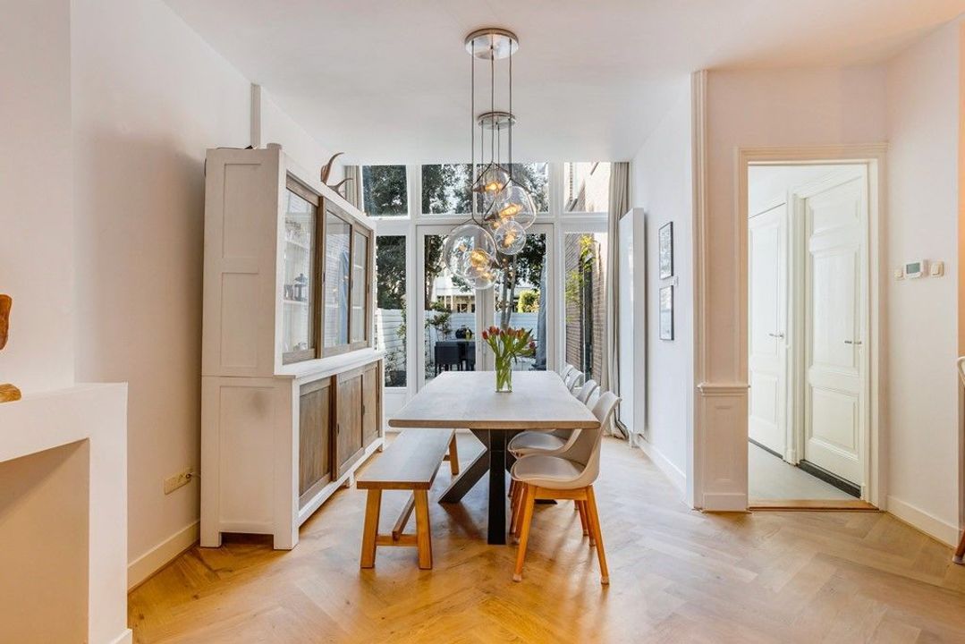
The first floor forms the vibrant heart of the home, where living, cooking and entertaining come together seamlessly. The spacious living room and modern open-plan kitchen benefit from large windows that allow an abundance of natural light to flood the space, creating a bright and welcoming atmosphere.

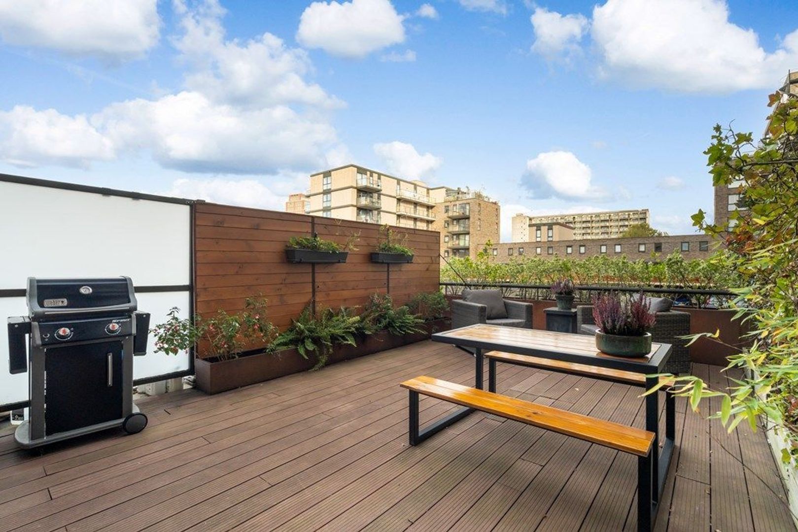
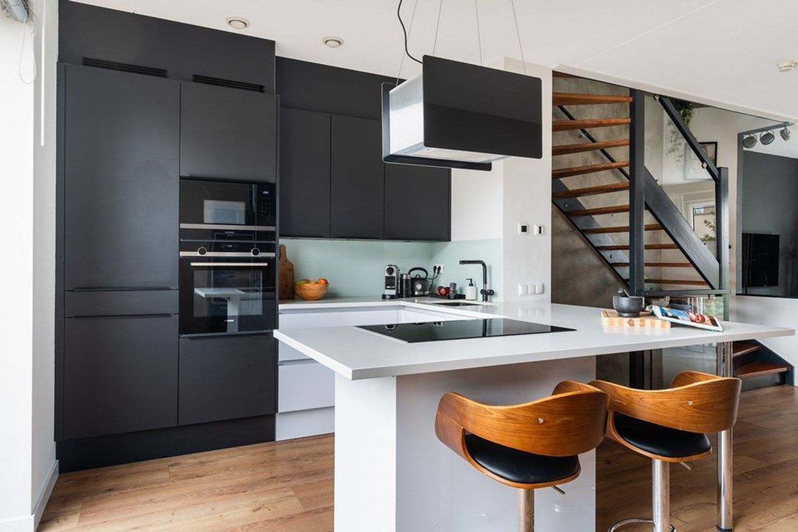
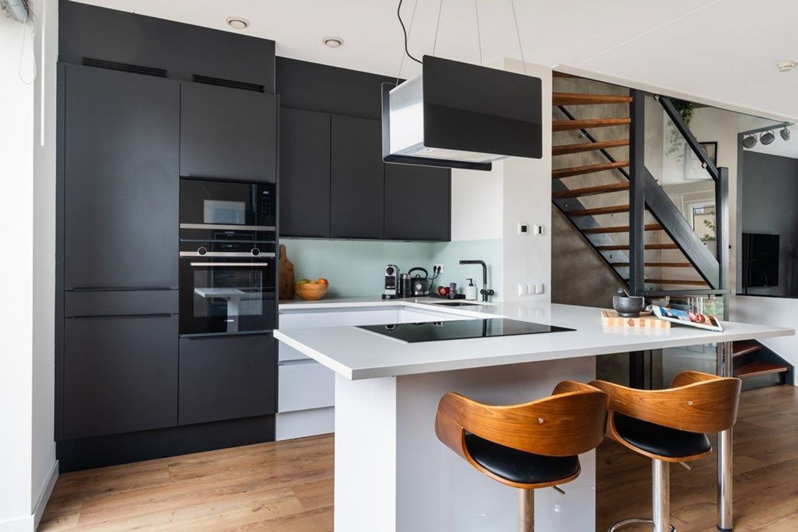
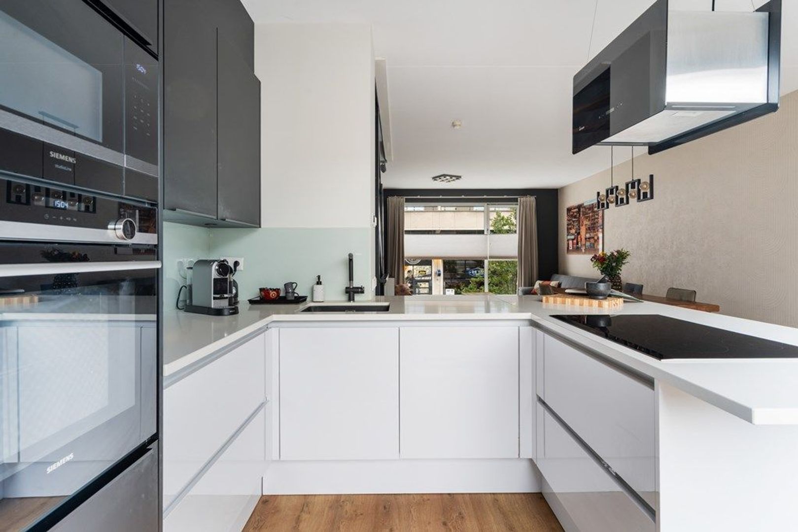
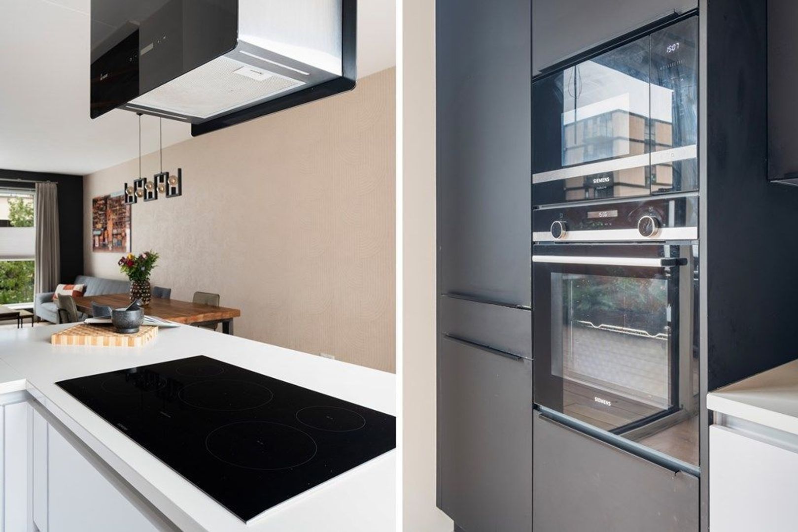
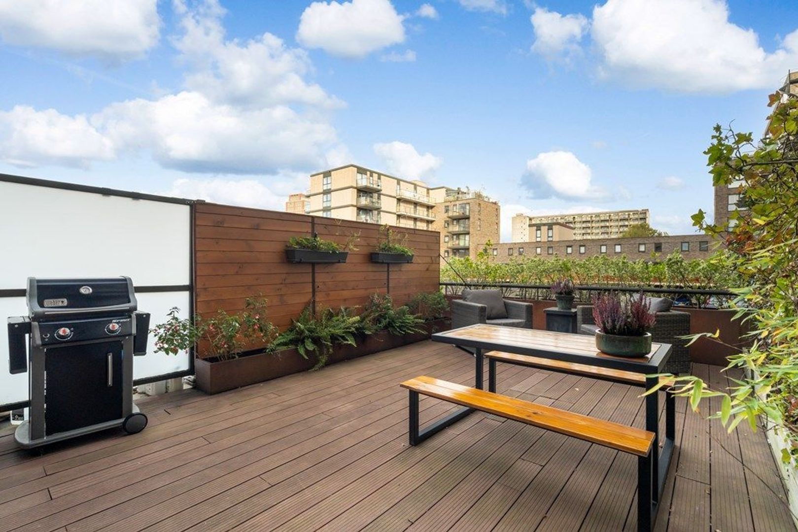
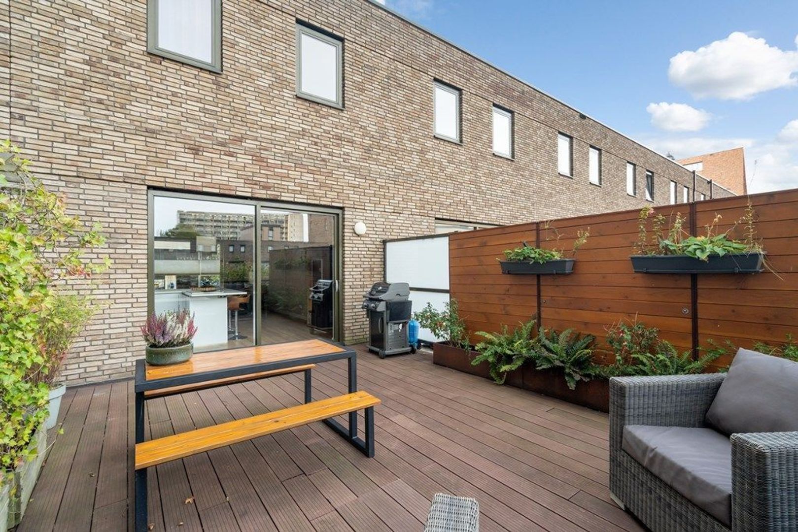
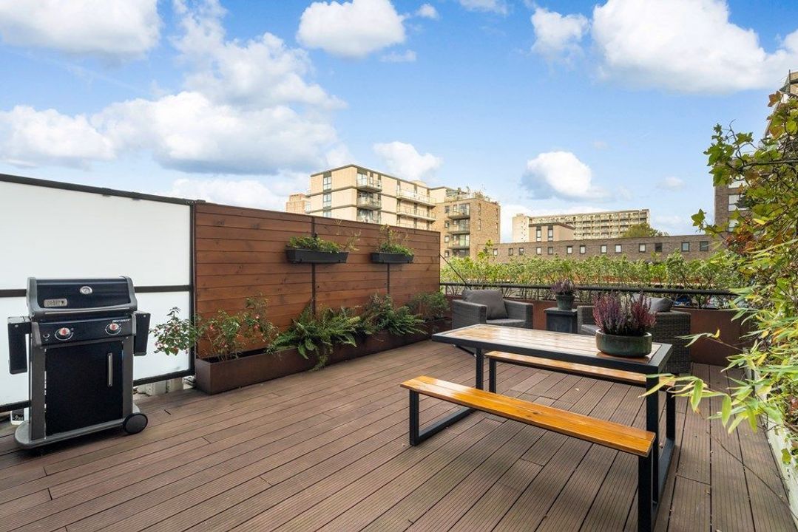
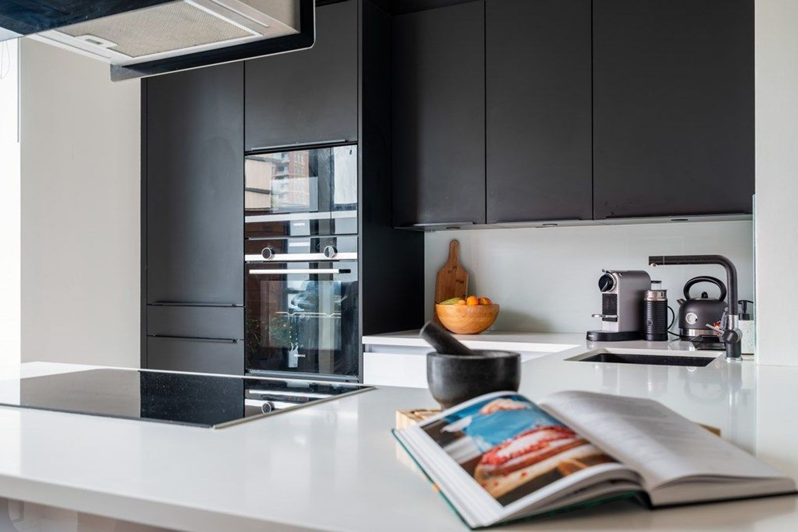
The kitchen is fitted with various built in appliances, including a fridge freezer combination, oven, microwave, dishwasher and extractor hood. From the living room, you have direct access to the expansive rooftop terrace of approximately 35 m². This sunny outdoor space truly feels like an extension of the living area and offers ample room for long summer evenings with friends, al fresco dining, or simply relaxing in the sun. With space for a large dining table, comfortable lounge furniture and attractive planting, it is the perfect setting to enjoy outdoor living to the fullest.

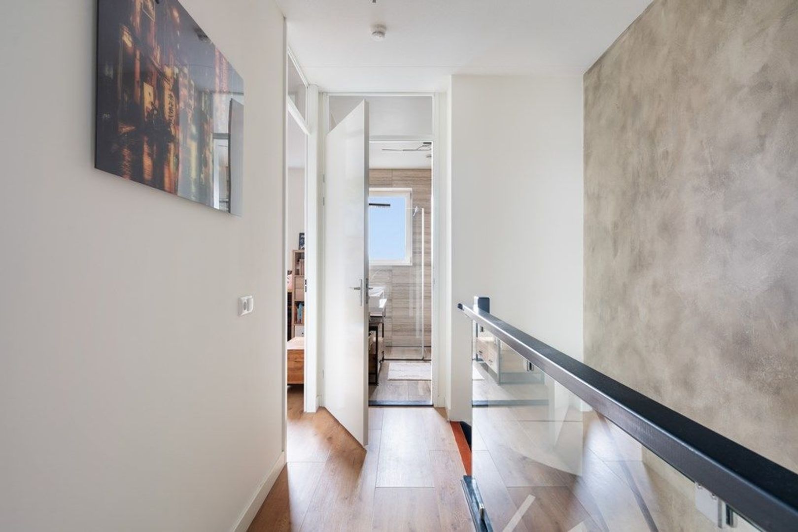
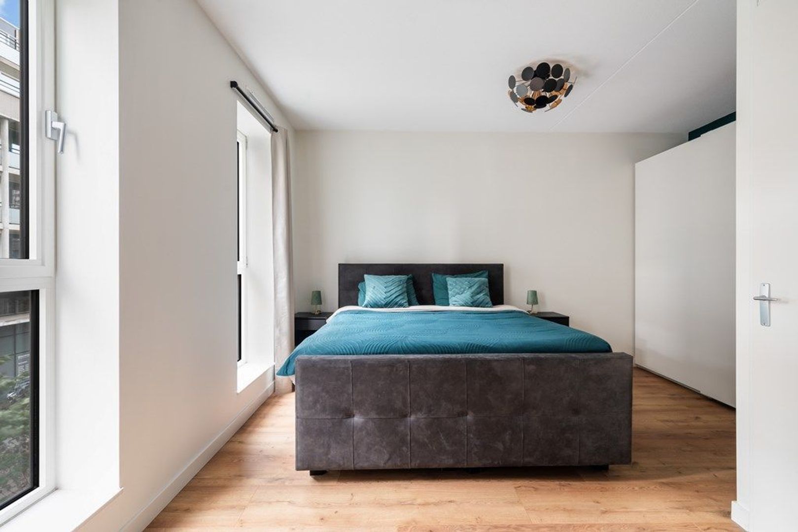
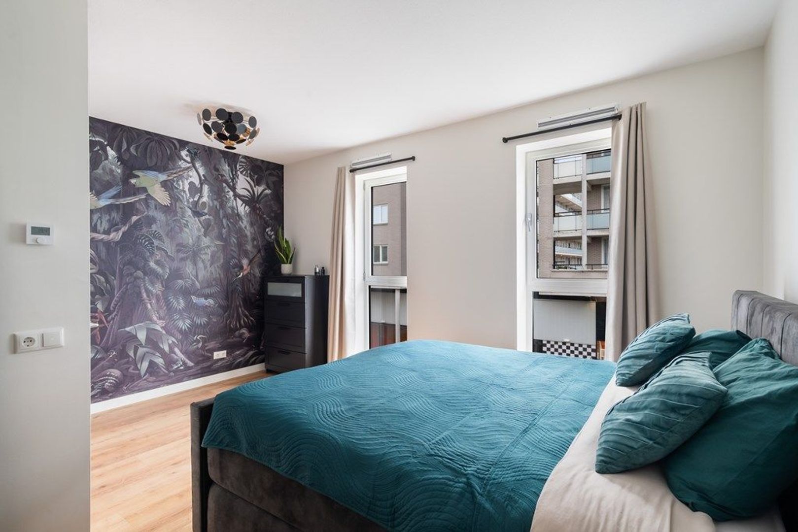
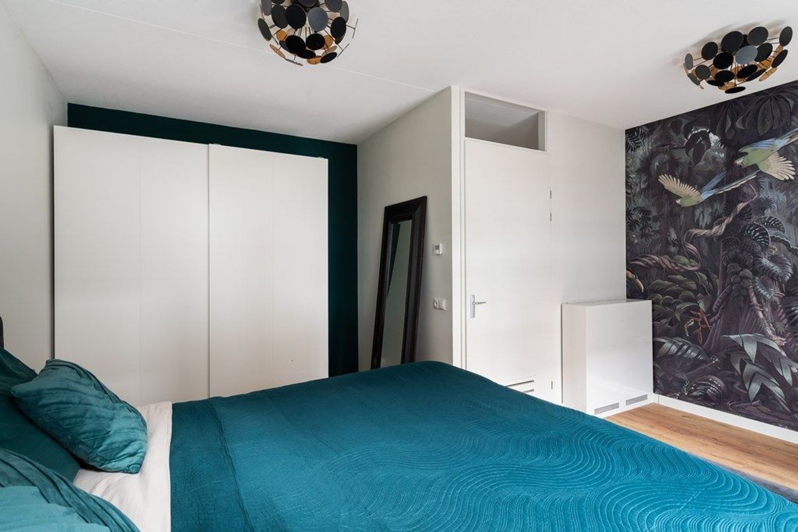
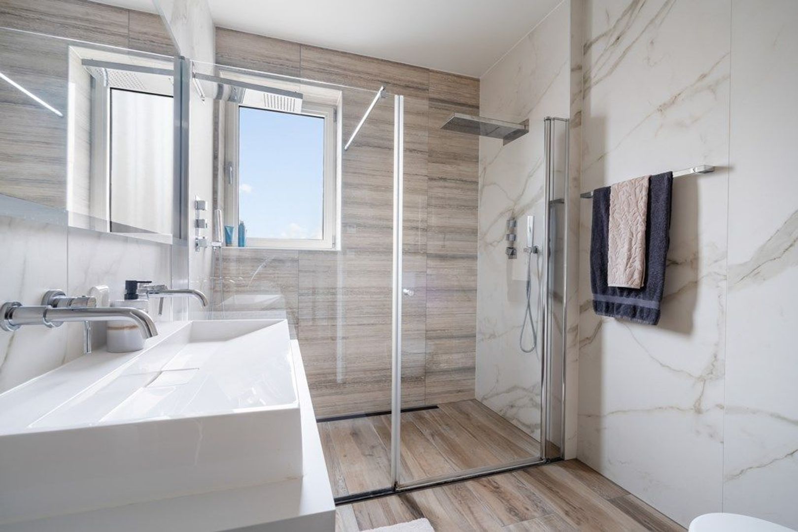
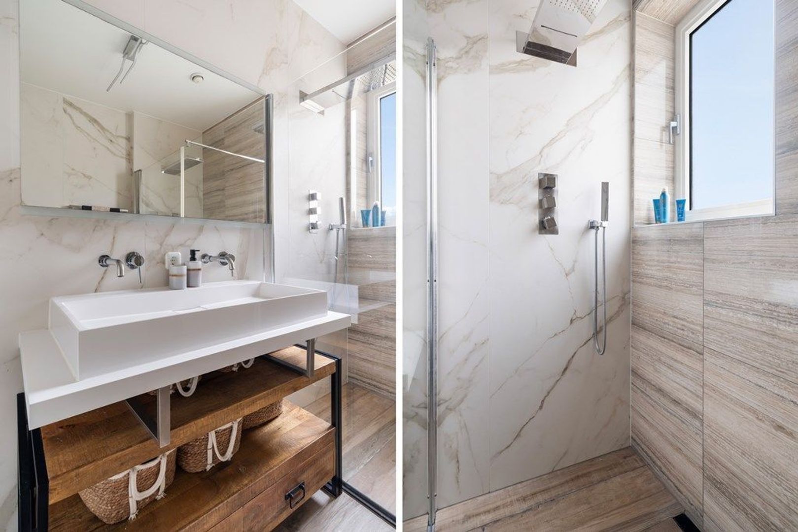
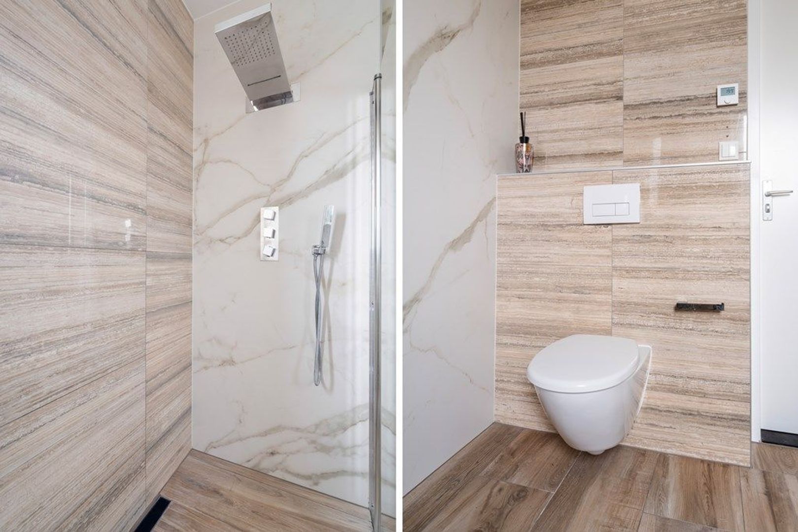
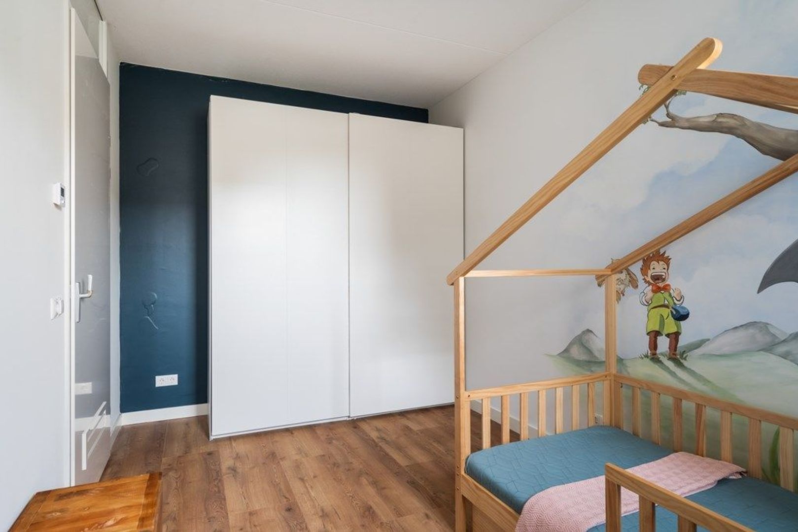
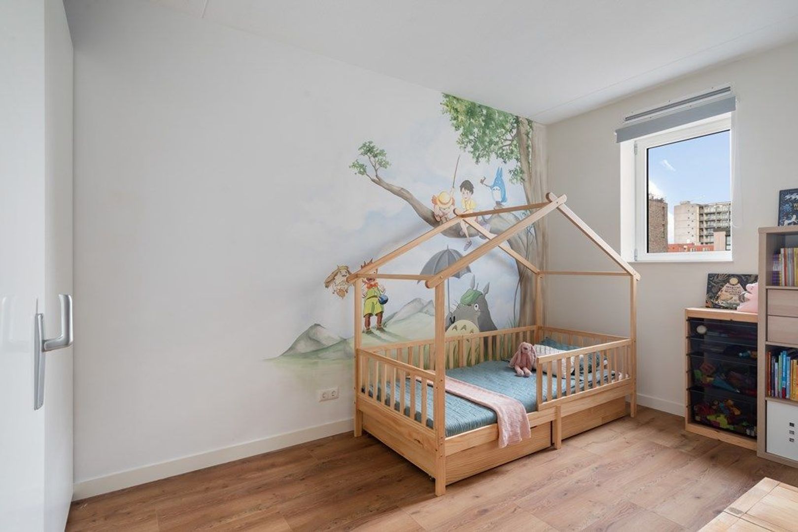
The second floor comprises two well proportioned bedrooms and a fully equipped second bathroom. This bathroom features a spacious double walk in shower, toilet and double washbasin. Thanks to its practical layout, this floor is ideal for families, remote workers or guests who appreciate having their own comfortable space.

Location
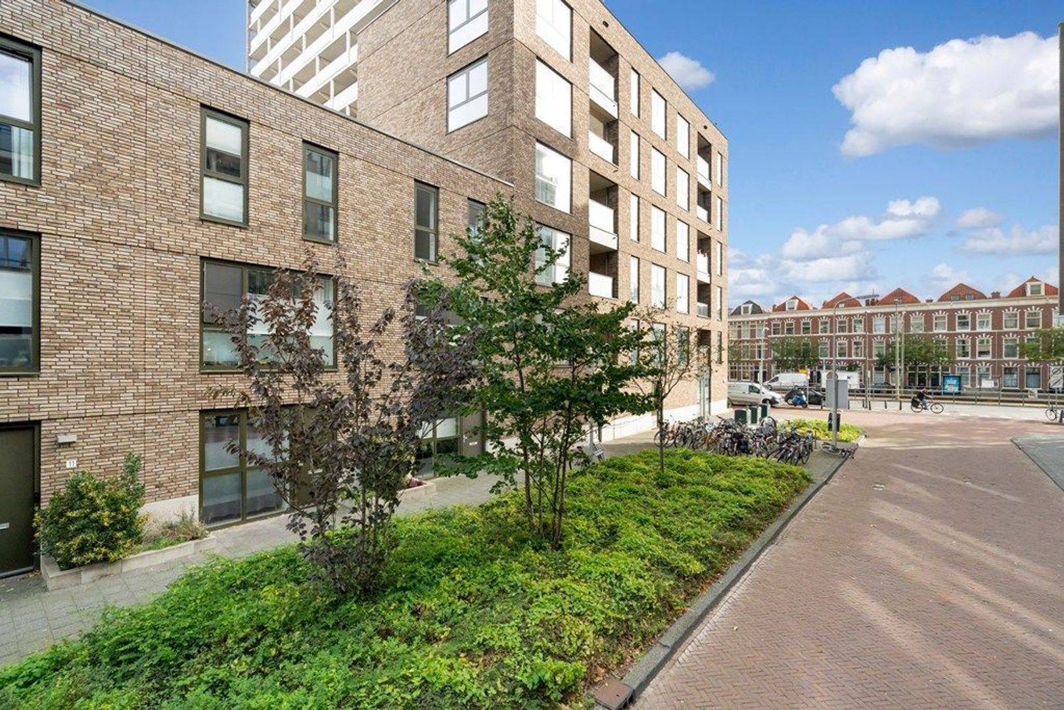
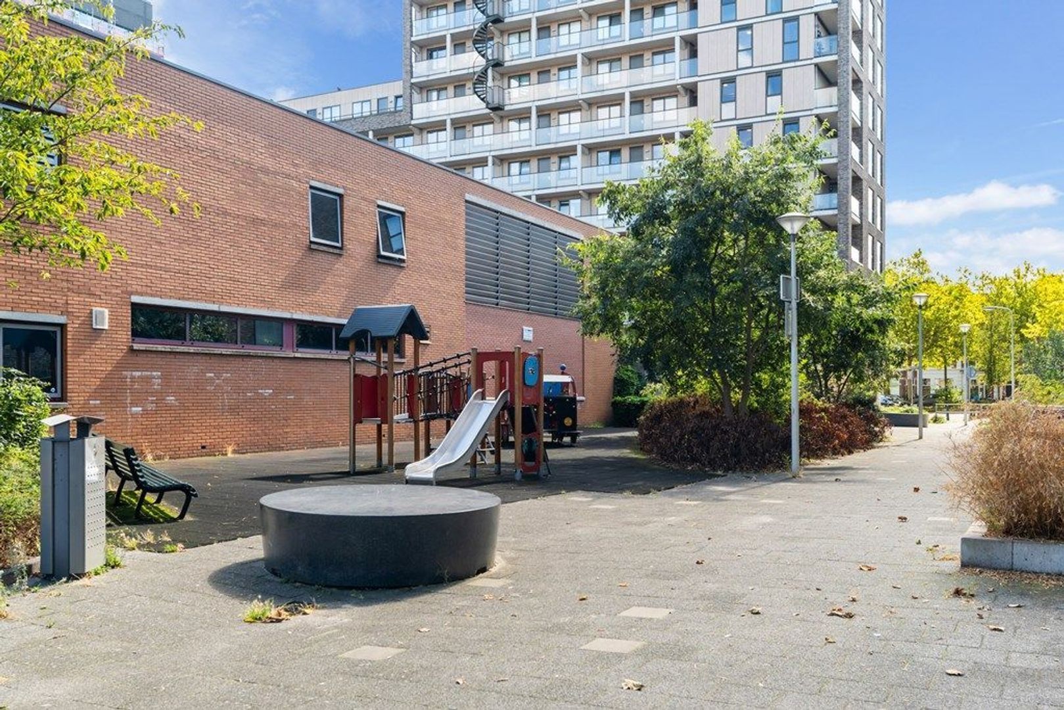
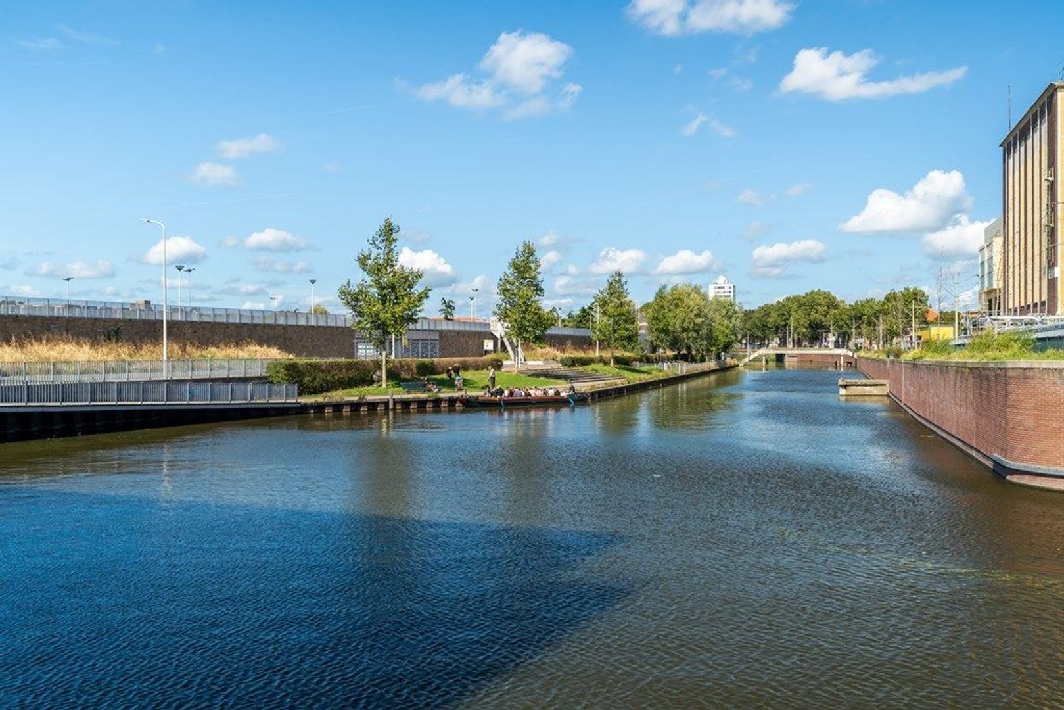
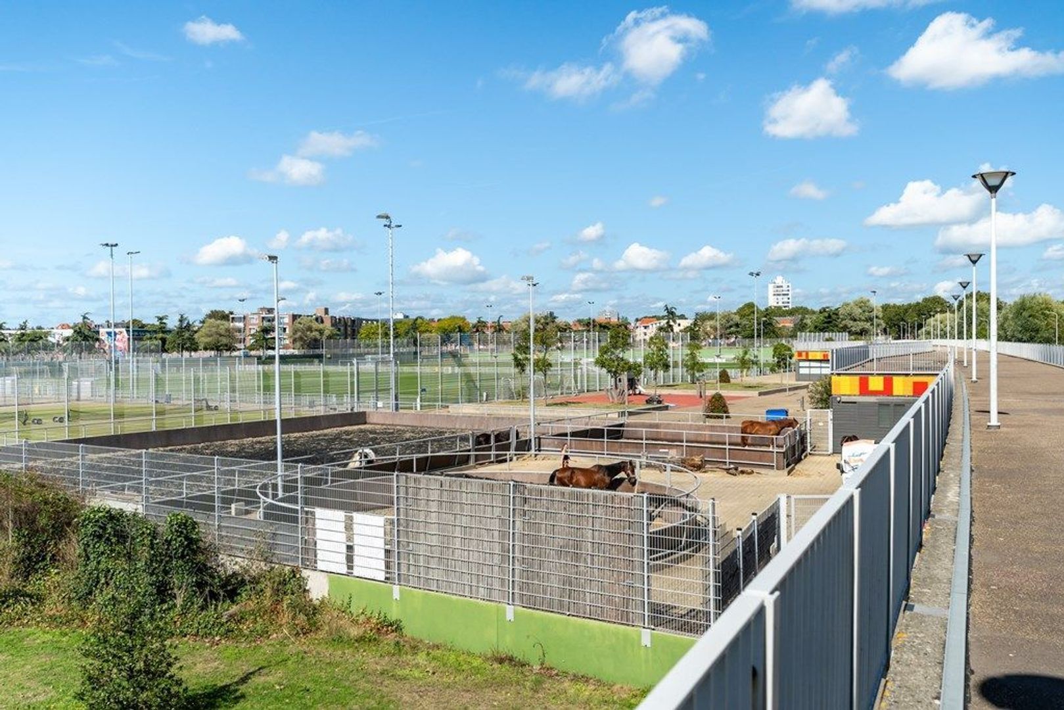
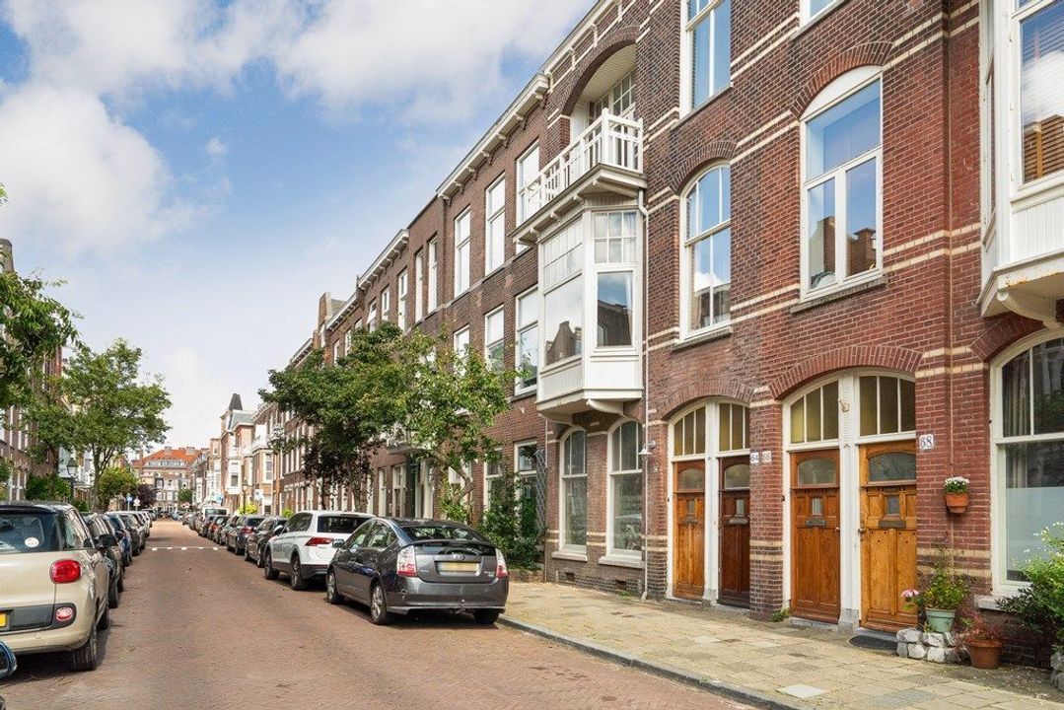
Living in the Energiekwartier means enjoying the very best of both worlds: the comfort and tranquillity of a modern residential neighbourhood combined with the energy and convenience of city life just moments away. Over the years, the area has developed into one of The Hague's most sought after residential districts, where contemporary architecture blends seamlessly with the industrial heritage of the former energy site. Landmark locations such as the Elektriciteitsfabriek give the neighbourhood a distinctive identity, while Wijkpark De Verademing offers plenty of opportunities for recreation, sports and relaxation in a green environment.

From your doorstep, you can easily walk or cycle to the lively Zeeheldenkwartier, one of The Hague's most beloved neighbourhoods. Here you will find an attractive mix of cafés, restaurants, speciality stores, boutiques and coffee bars. The city centre of The Hague is also just a short distance away, placing shops, cultural venues, entertainment and dining options within easy reach.

Fancy a day by the sea? Thanks to the tram stop just around the corner, you can be standing on Scheveningen beach in approximately fifteen minutes. In addition, various tram and bus connections provide excellent access to the city centre, The Hague Central Station, Hollands Spoor Station and other parts of the city.

Features
• Living area approximately 135 m²
• Built in 2018
• Spacious rooftop terrace of approximately 35 m²
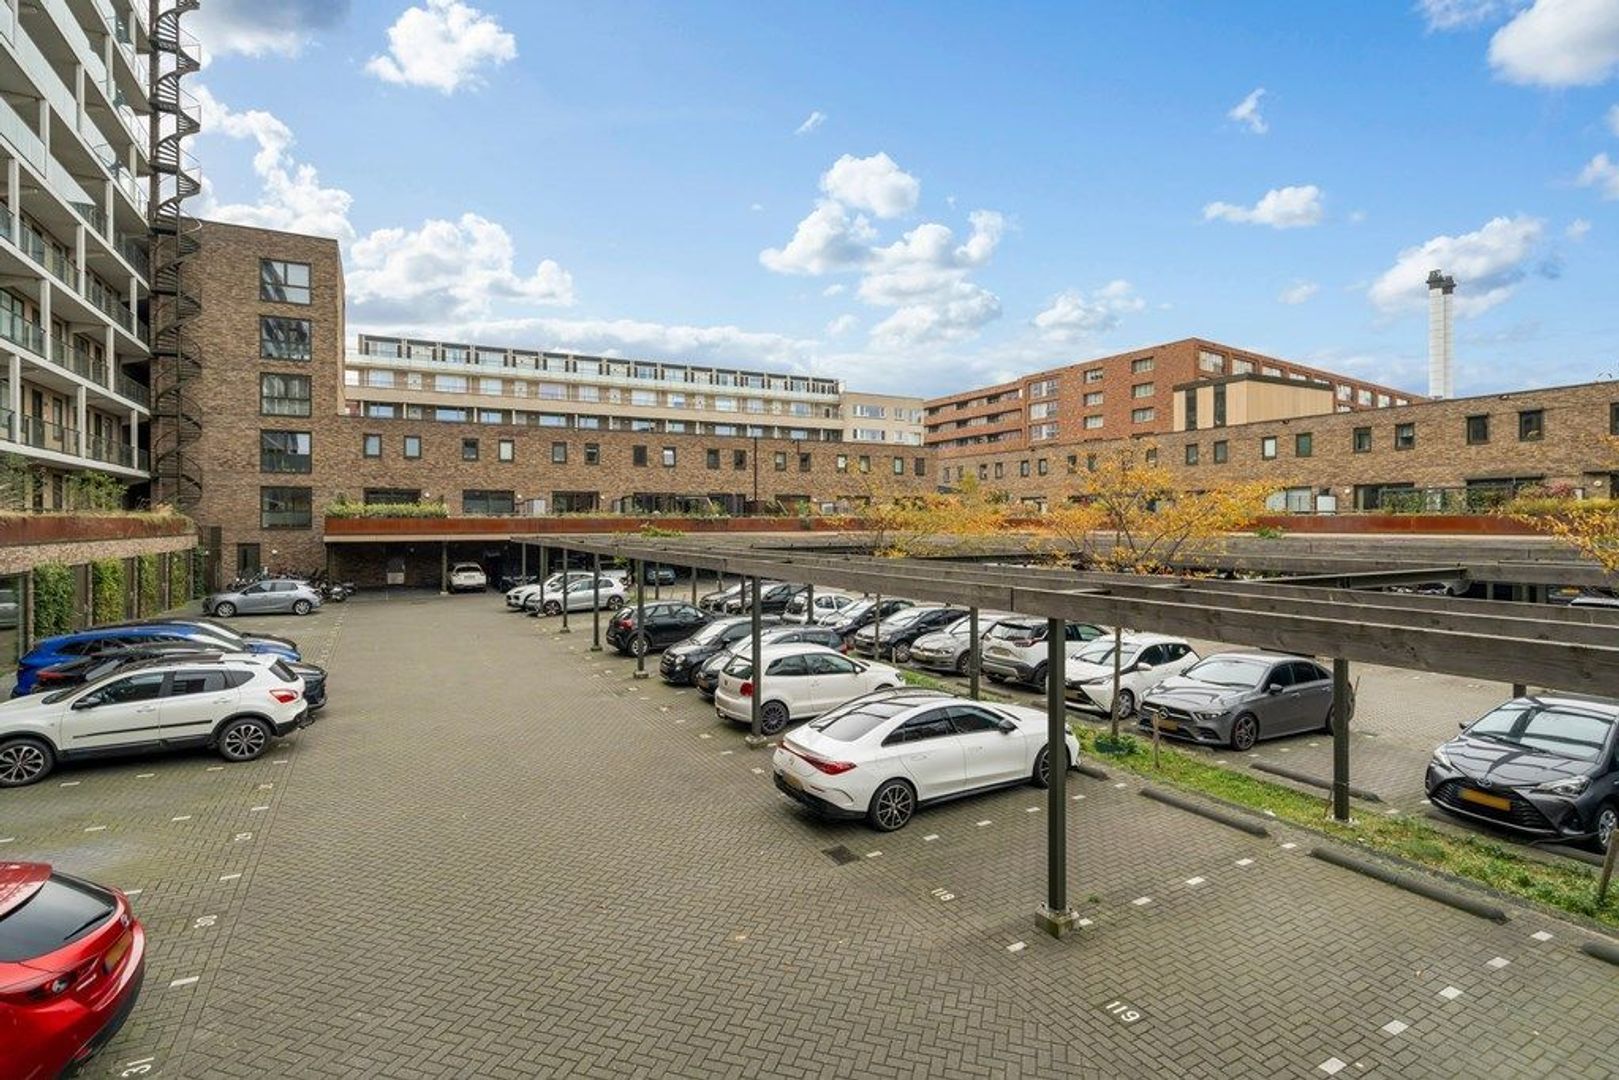
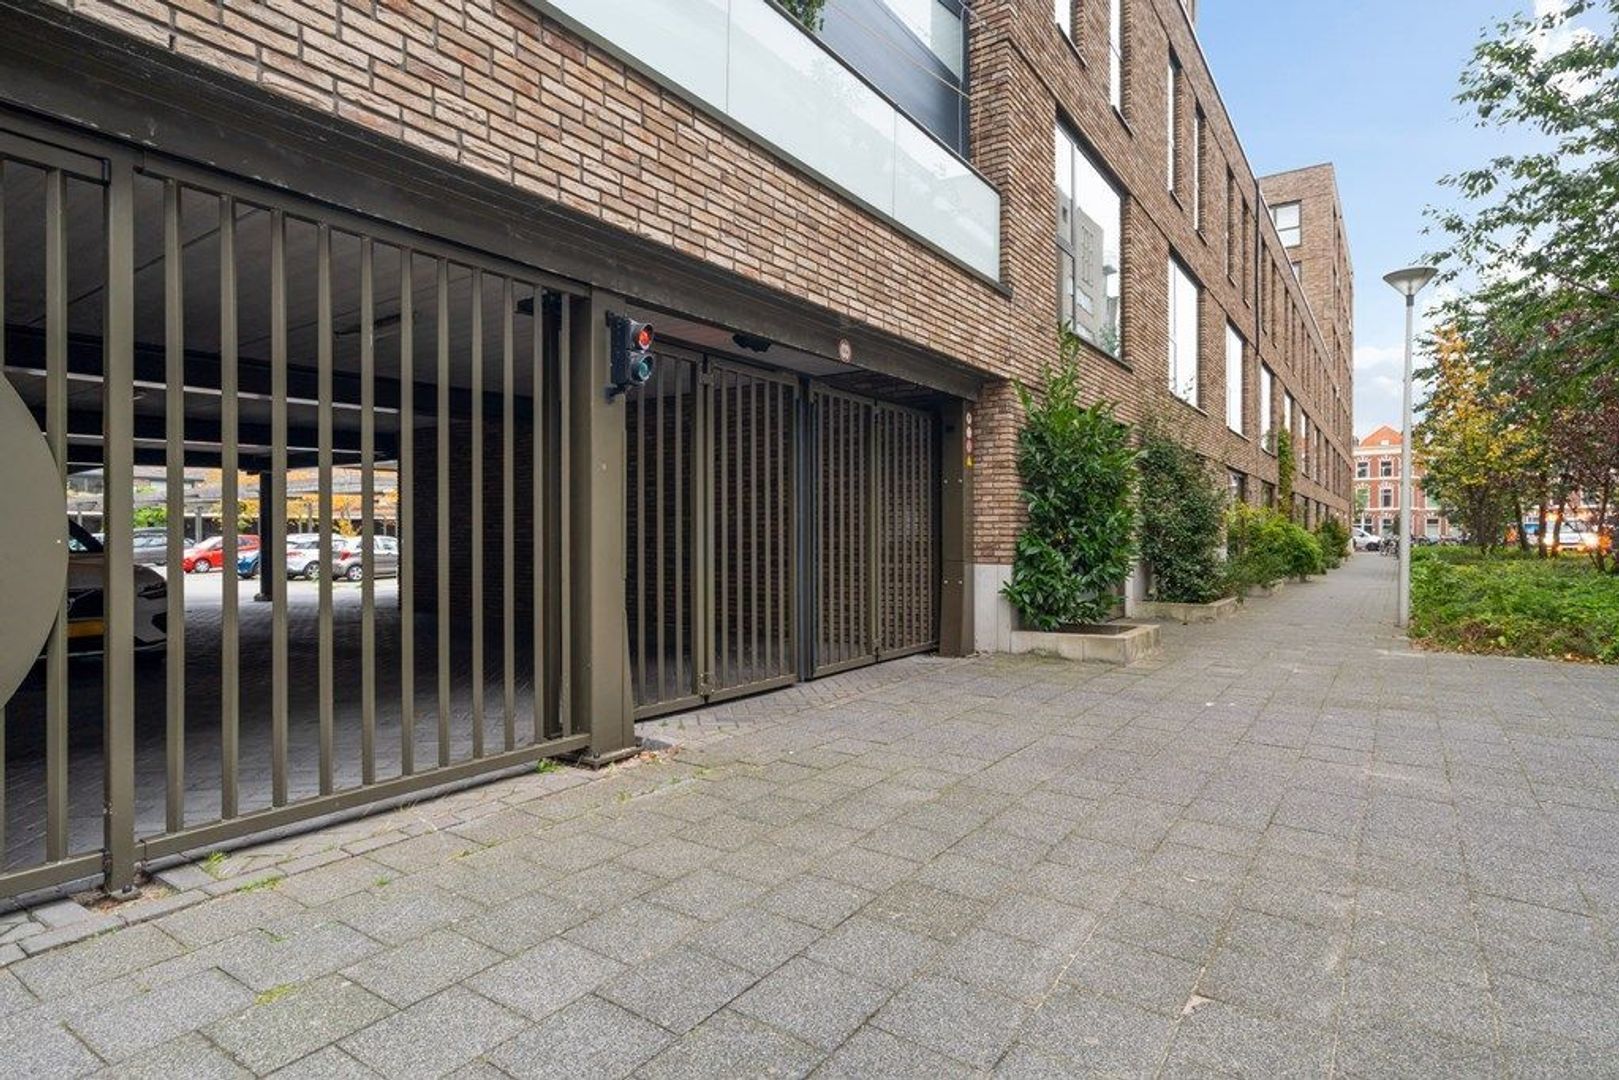
• Private parking space with carport on a secure enclosed courtyard
• 3 bedrooms (with the possibility of creating 4 full sized bedrooms, see floor plans for indicative purposes).
• Energy label A
• HR++ double glazing
• Almost entirely fitted with underfloor heating (district heating system)
• Mechanical ventilation system
• Busch-free@home home automation system
• 2 solar panels
• Homeowners' association applicable only to the parking area
• Service charges for parking space: €17.60 per month
• Perpetual leasehold right, with the ground rent bought off in perpetuity

A move in ready, sustainable and surprisingly spacious family home where modern living comfort, a generous sunny rooftop terrace and an excellent location come together perfectly. Here, you can enjoy the tranquillity of a contemporary residential setting while the vibrant city centre of The Hague, the lively Zeeheldenkwartier and even the beach of Scheveningen are all just a short distance away. A home that combines the comfort and space of a family house with the convenience and excitement of city living.

Curious to see more? We would be delighted to show you this exceptional property during a viewing.

No rights can be derived from this listing.
 visual

More information about this neighborhood

Does this neighborhood suit your requirements?

Our real estate agents have listed all the information about for you.

Lees meer over

Details

Acceptance

Asking price
€ 720.000 k.k.
Interior
Partly furnished, Optionally furnished
Status
Available
Acceptance
In consultation
Address
Van Geenstraat 7
Zipcode
2571 DB
City
The Hague

Build

House type
Single family, Terraced house, Drive-in
Build type
Existing
Build year
2018
Maintenance inside
Excellent
Maintenance outside
Excellent

Surface and volume

Living surface
ca. 134m²
Plot surface
ca. 44m²
Volume
ca. 484m³

Layout

Rooms
4
Bedrooms
3
Number of floors
3

Energy

Energy label
A

Exterior areas

Location
Near quiet road, In residental area, Near public transport

Garage

Garage type
Carport

View sun path

Your browser does not support WebGL

Location

Street view
Satellite view
Map view
5 min
10 min
15 min
Travel time
Points of interest

Calculate your travel time

Choose your transport
Maximum travel time
5 min.
10 min.
15 min.
Travel moment
Slow hours
Rush hours
Disable results
Show results

Points of interest

Indicate which points of interest you want to show on the map.

Choose your points of interest
School
Doctor
Pharmacy
Restaurant
Gym
Public transport
Supermarket
Hospital
Church
Dentist
Cinema
Hairdresser
Disable results
Show results
Contact our office for more information or a viewing of Van Geenstraat 7

The form has successfully been sent. We wil contact you as soon as possible.

Unfortunately we can not conclusively determine whether you are a human or an automated bot/spammer. Hence, we are unable to submit the form. Please retry or contact the real estate agent directly via email.

Something went wrong while sending the contact form. Check if you correctly filled in all required fields and try again.