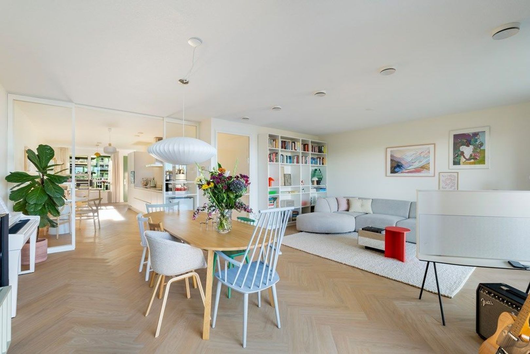
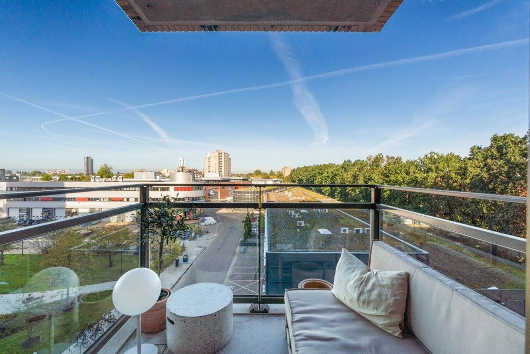
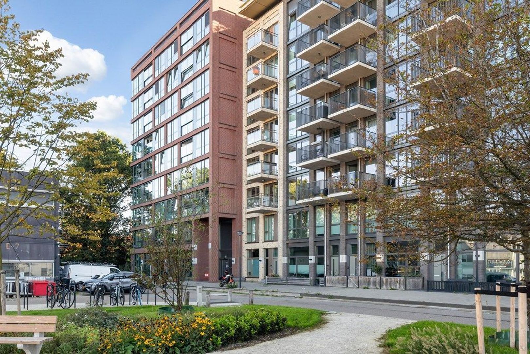
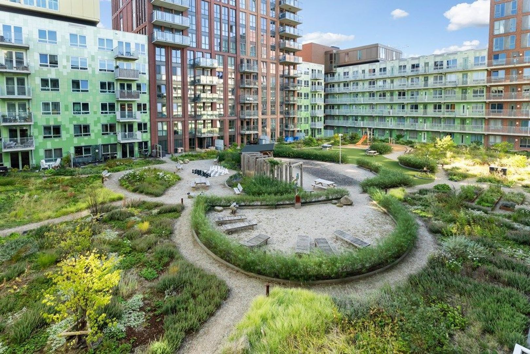
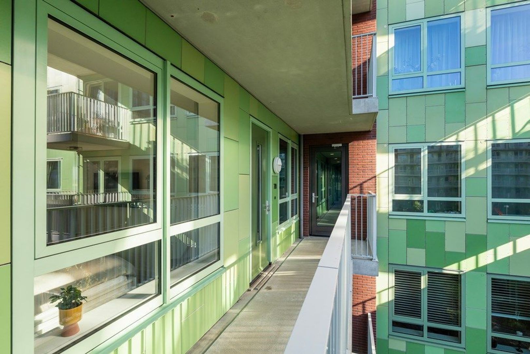
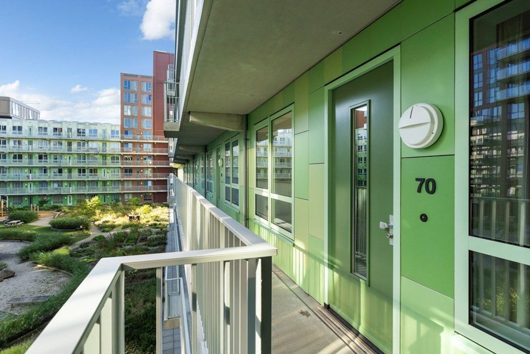
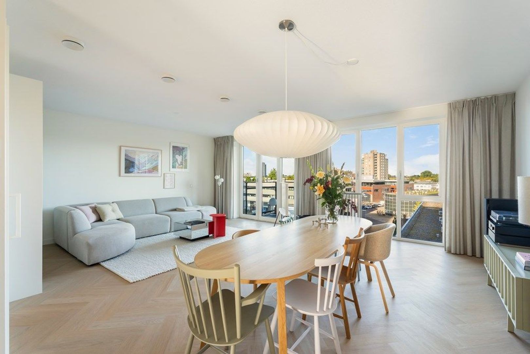
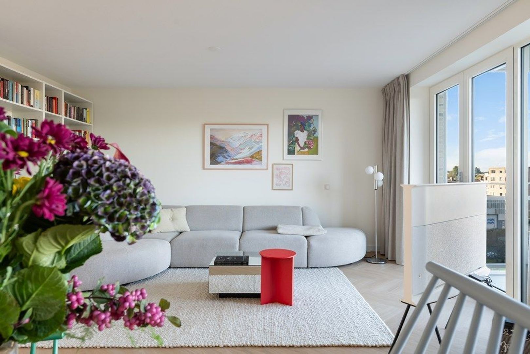
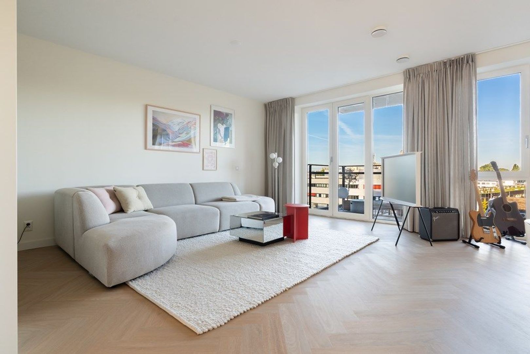
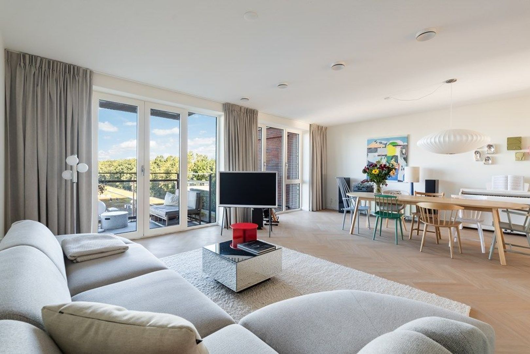
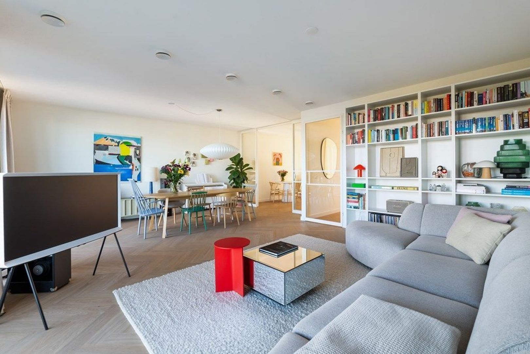
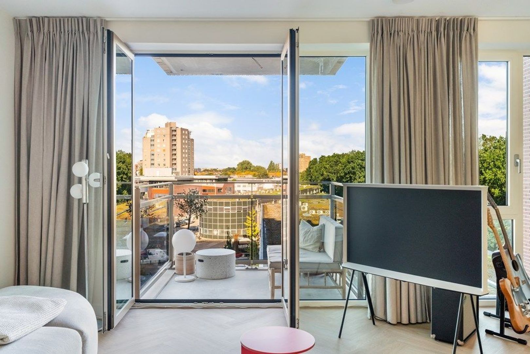
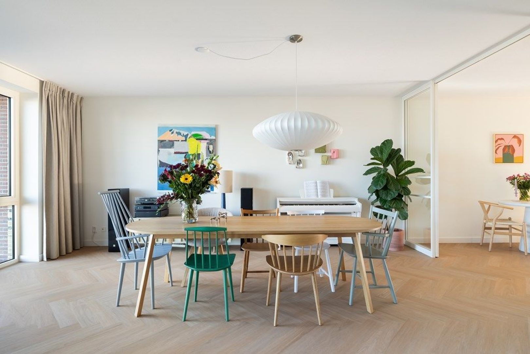
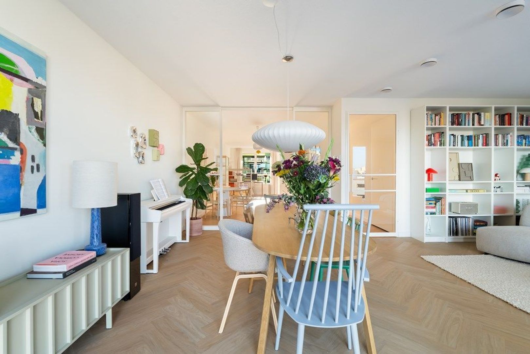
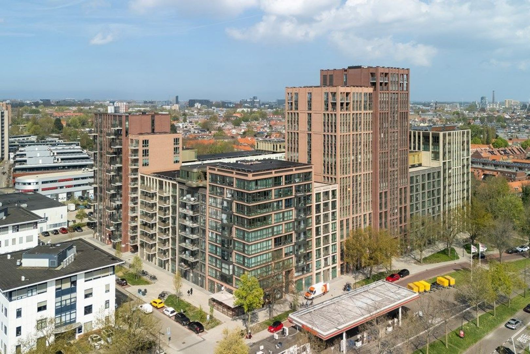
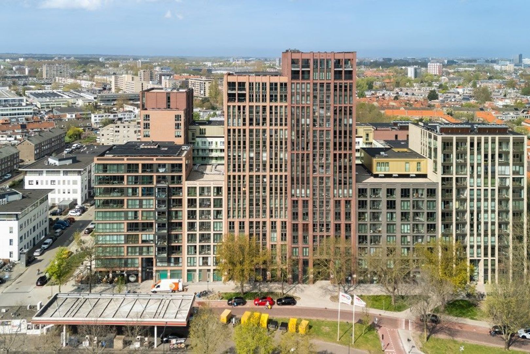
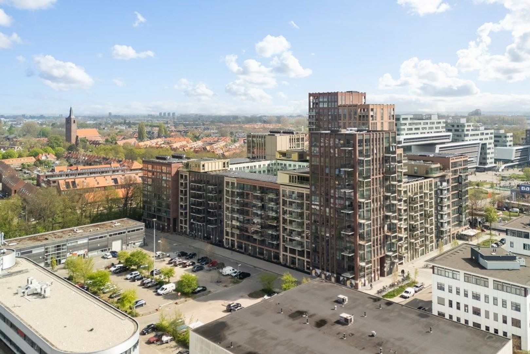
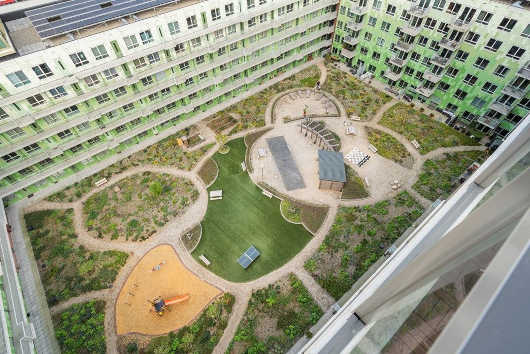
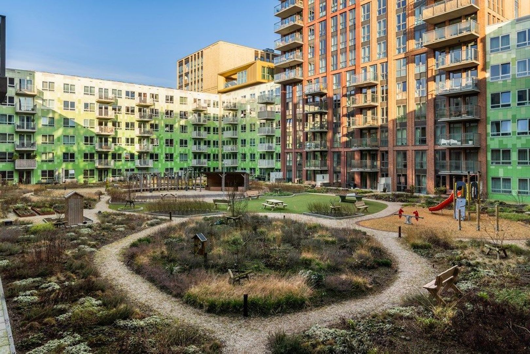
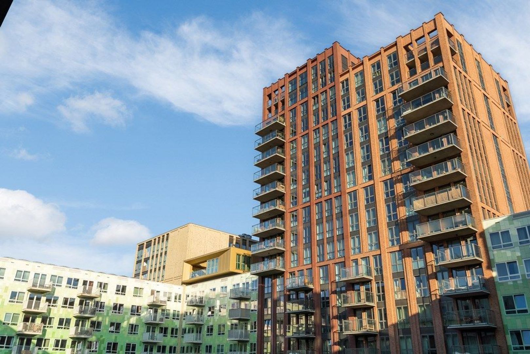
Welcome to Ananasweg 70 in Leiden! This modern and energy-efficient apartment on the fourth floor combines beautiful natural light, unobstructed views over the green communal courtyard garden and the newly landscaped park, and excellent accessibility. With a living area of 97 m², a wide living room, a sunny west-facing balcony and a flexible layout with a separate workspace, this is a comfortable home that adapts to different living needs. In addition, the apartment is gas-free, has an energy rating of A+++ and is available at short notice for a new owner.
Location and surroundings
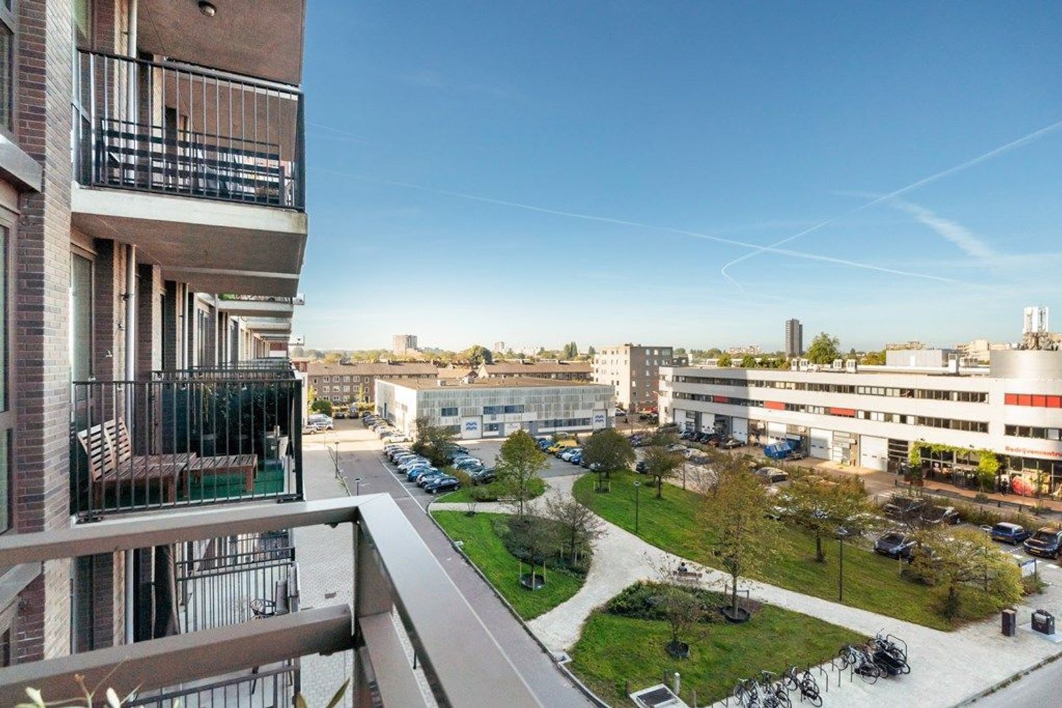
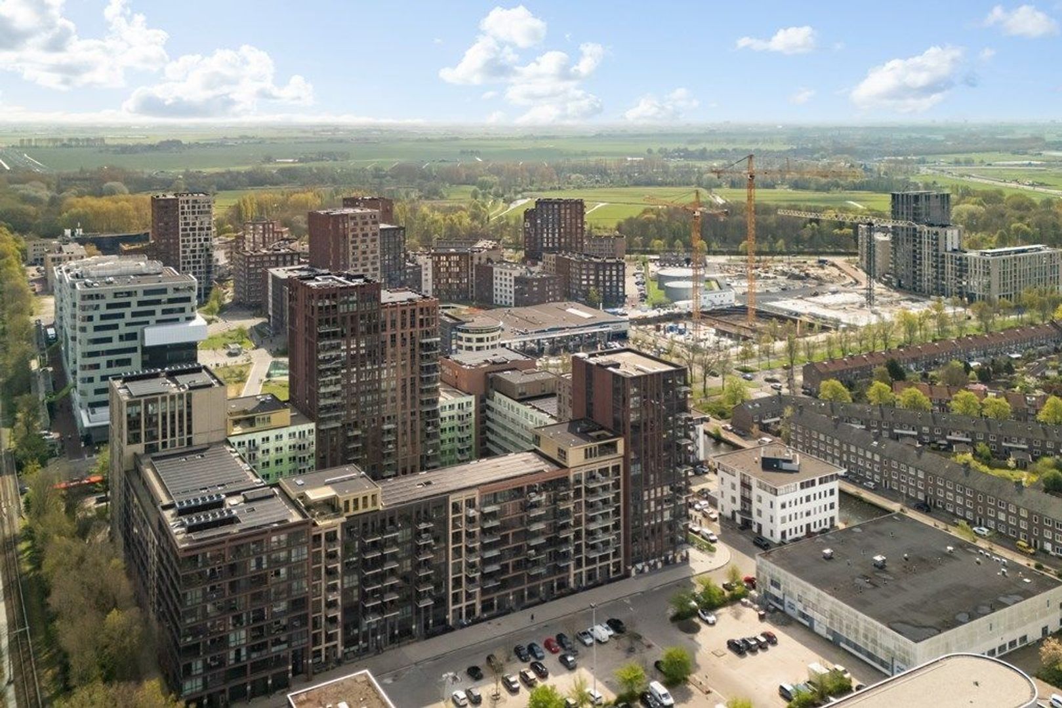
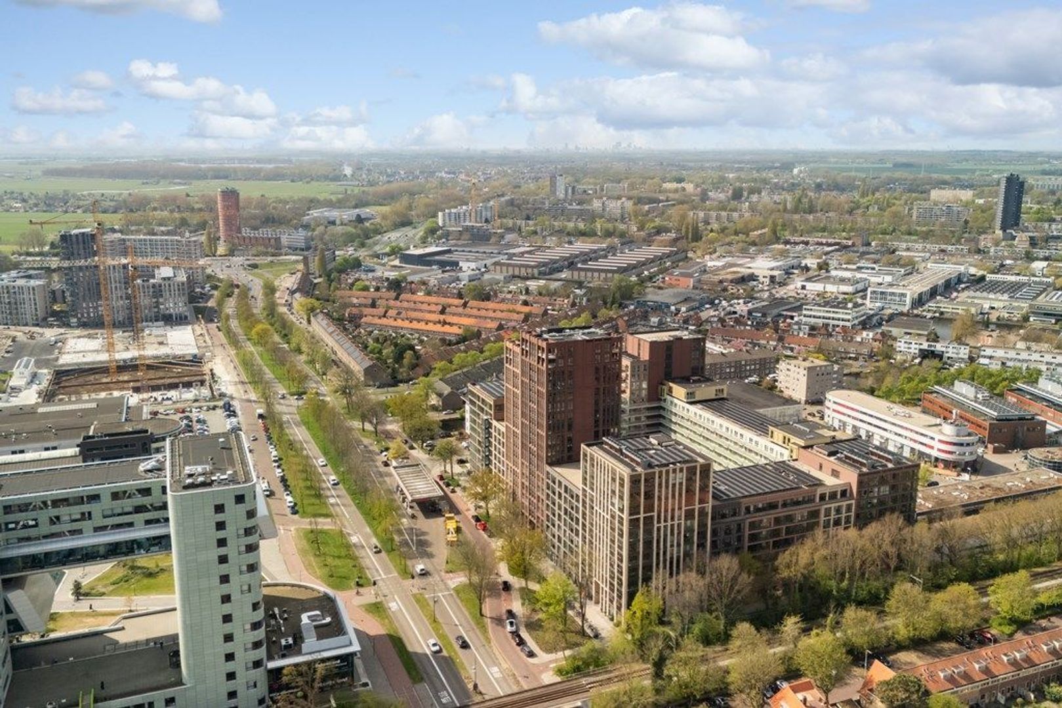
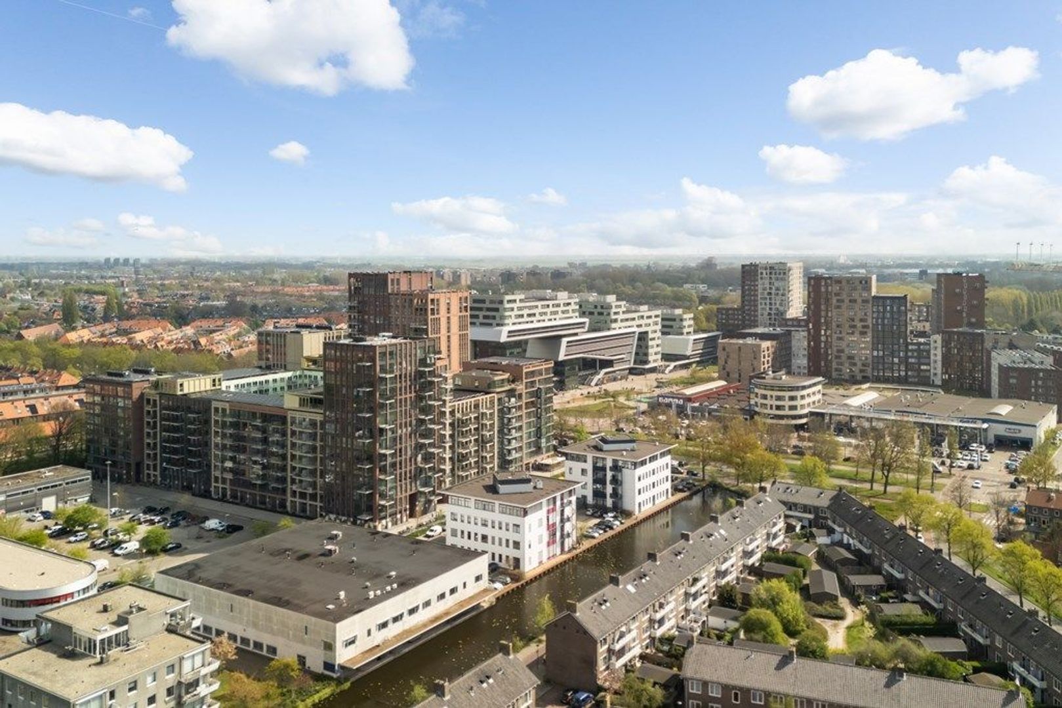
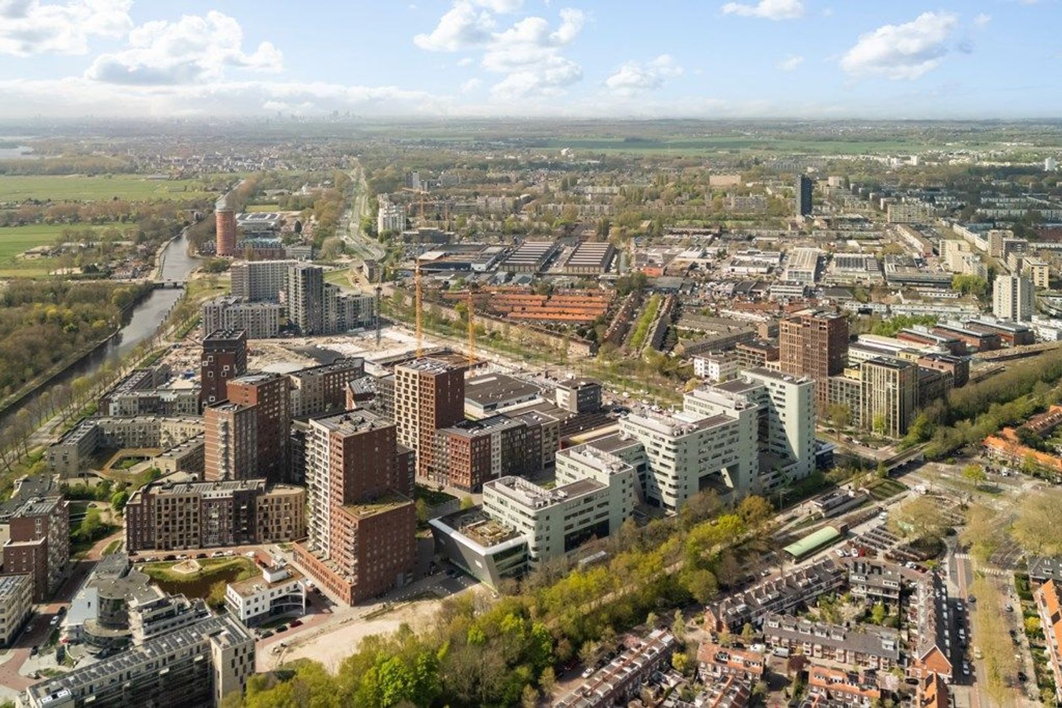
The property is located in the Lammenschansdriehoek, on the southern side of Leiden, in the Cronestein district. This is a modern residential area that is undergoing extensive development. In the coming years, new homes, amenities and green spaces will be created here. The newly landscaped park is one of the first results of this development and contributes to a pleasant, green living environment. The further development of the area also makes this location attractive from a long-term perspective.
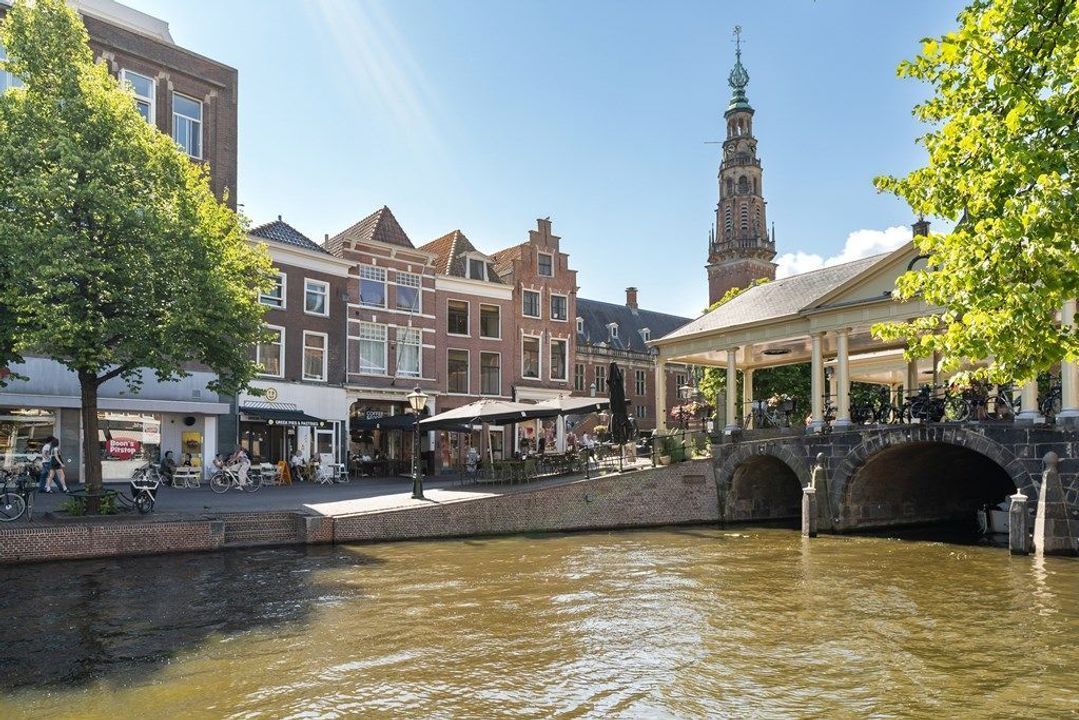
A major advantage is the location directly next to Leiden Lammenschans station, approximately 200 metres away. A supermarket is located about 300 metres away. A gym, GP surgery, dentist, childcare facilities, schools and various sports facilities can also be found in the immediate vicinity. The historic centre of Leiden is approximately a 15-minute walk away, and Cronesteyn polder park is about 10 minutes away.
Accessibility by car is also excellent. The nearby main roads provide easy access to the A4 and A44 motorways, with Amsterdam and The Hague among the key destinations.
The apartment complex also features a green communal courtyard garden that serves as a meeting place for residents. With playground equipment and a pétanque court, it is a lovely place to enjoy the outdoors and meet neighbours.
Layout
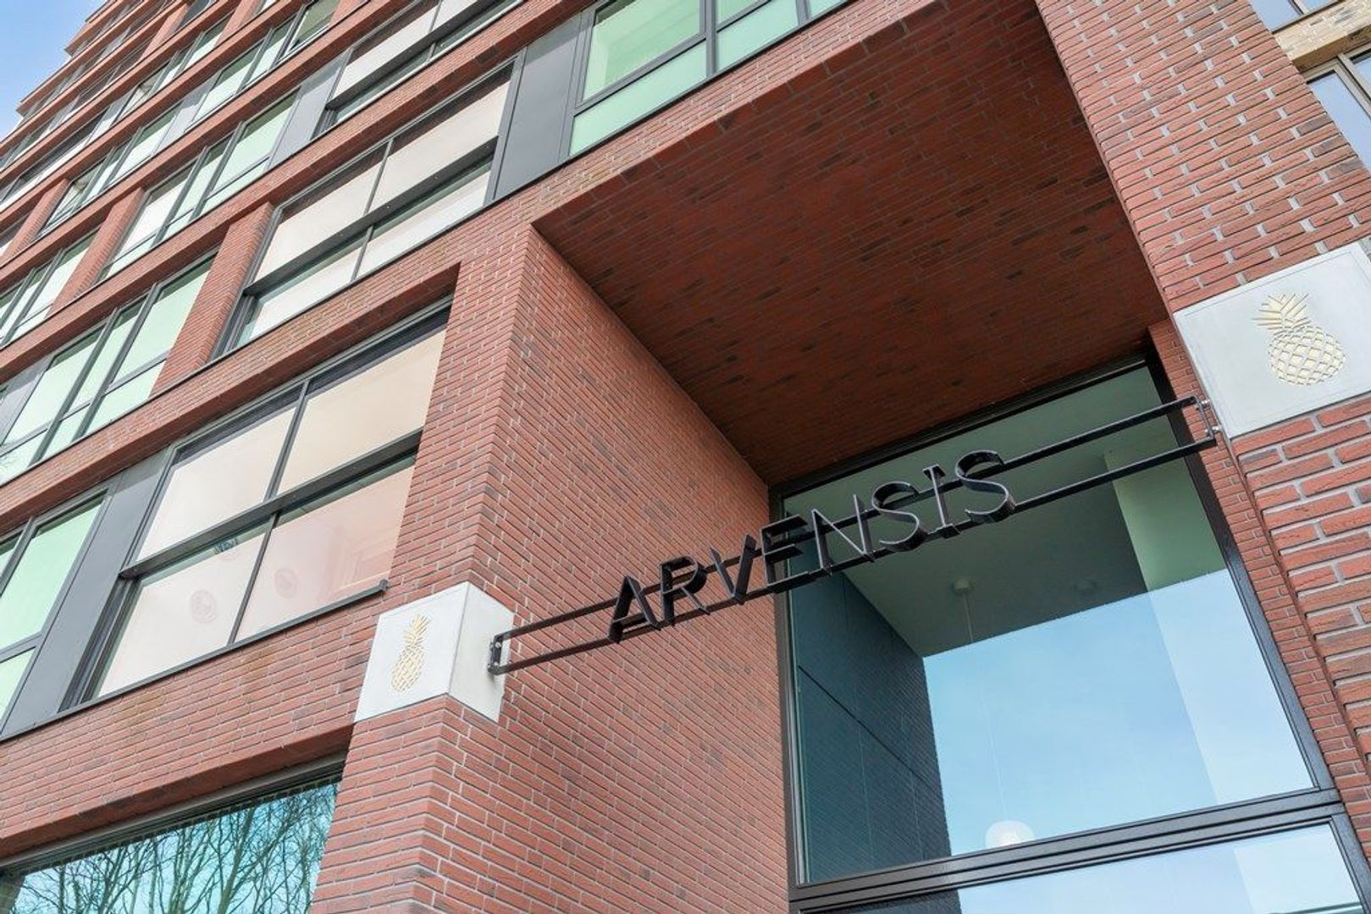
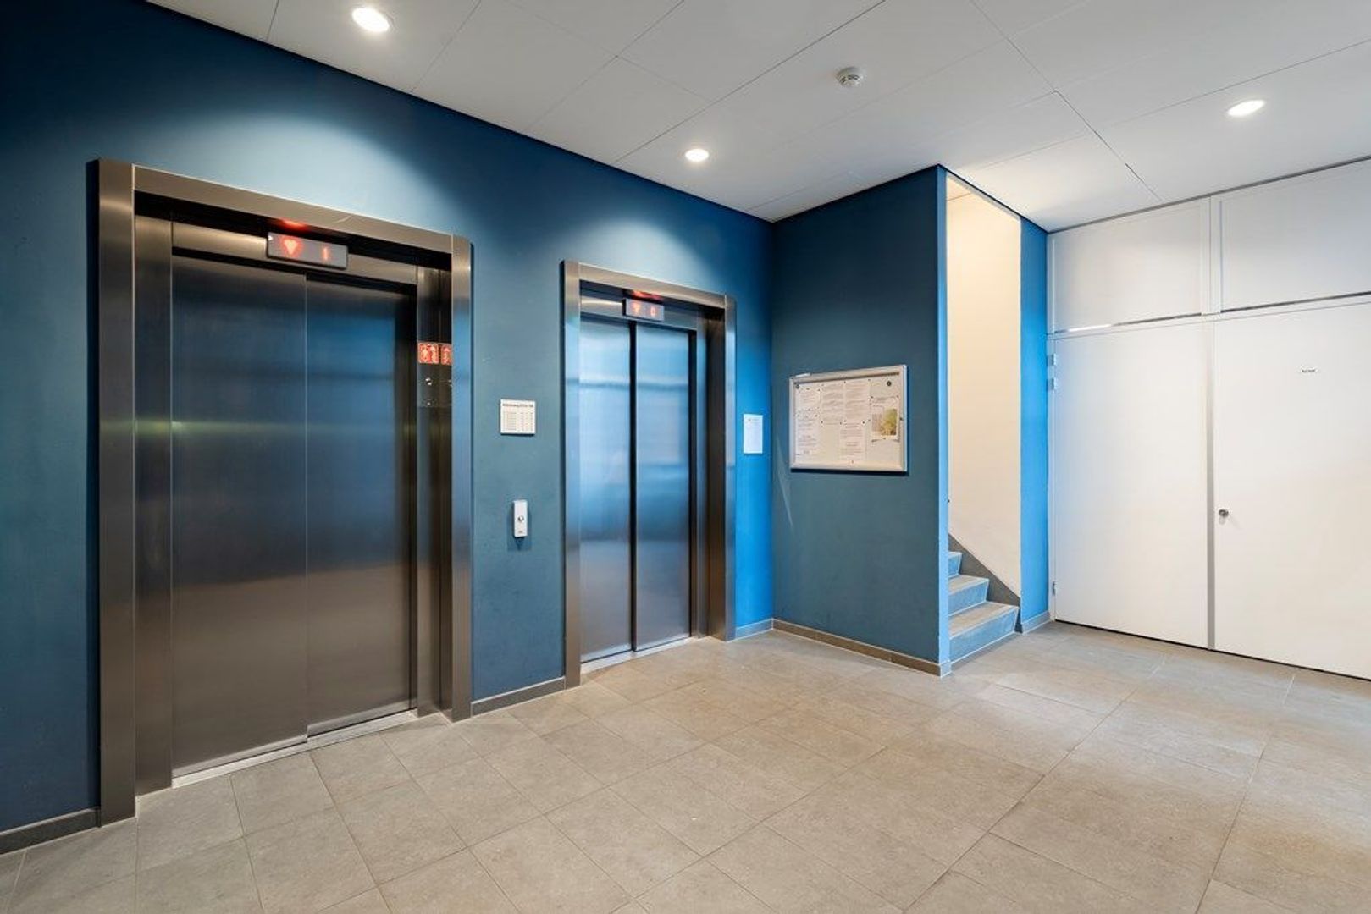
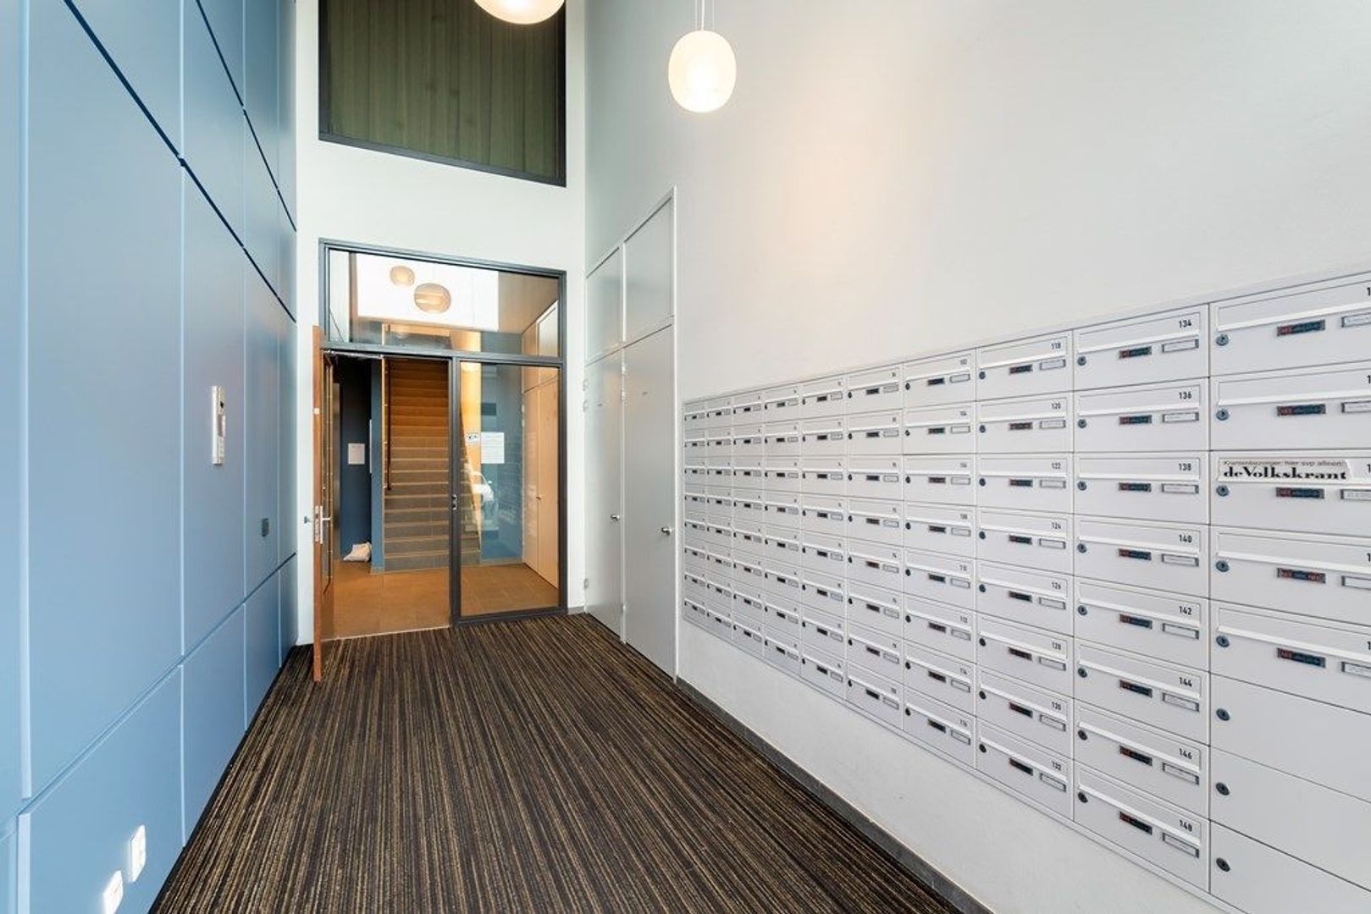
You reach the fourth floor via the secure entrance with lift and staircase.
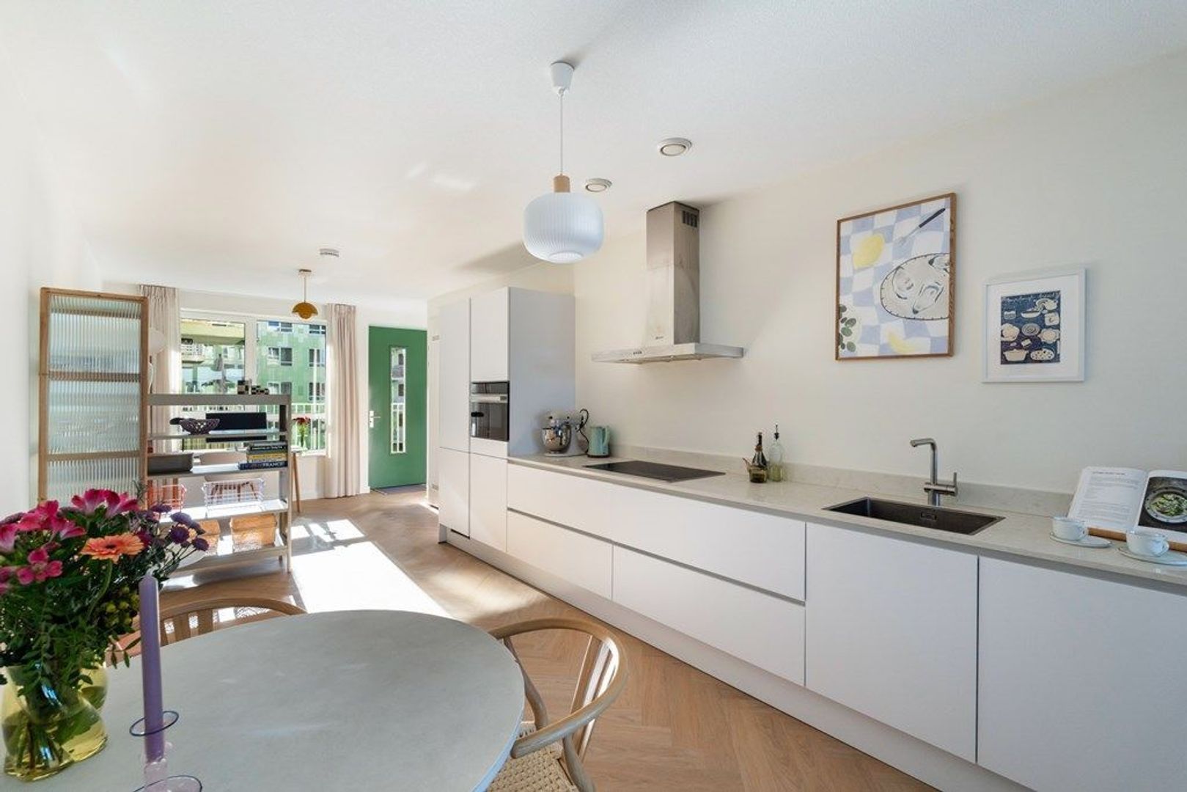
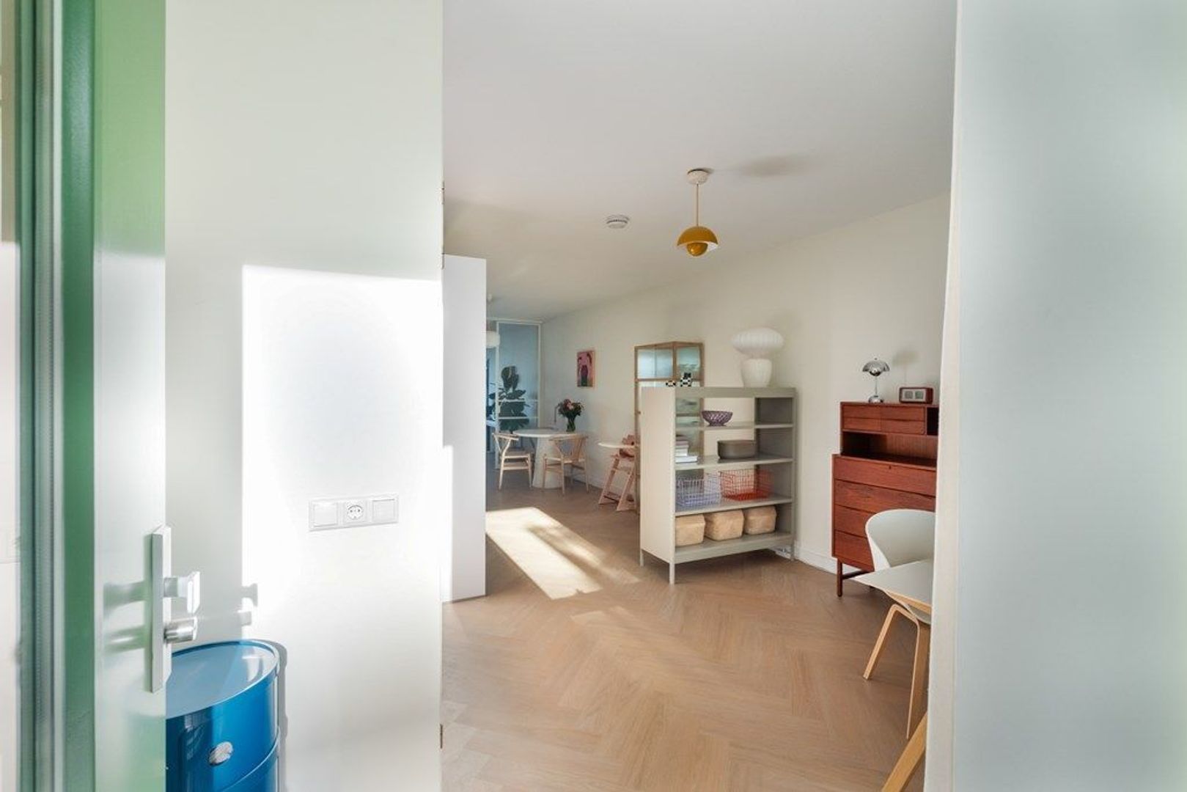
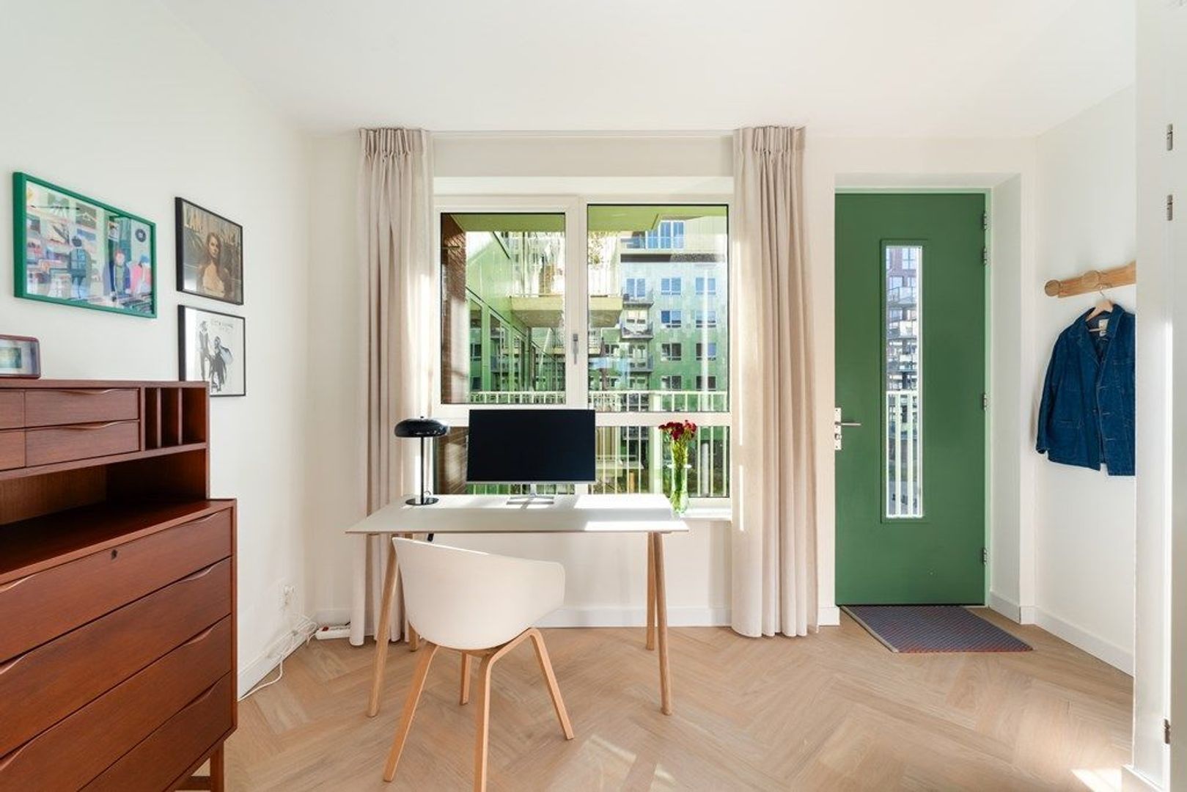
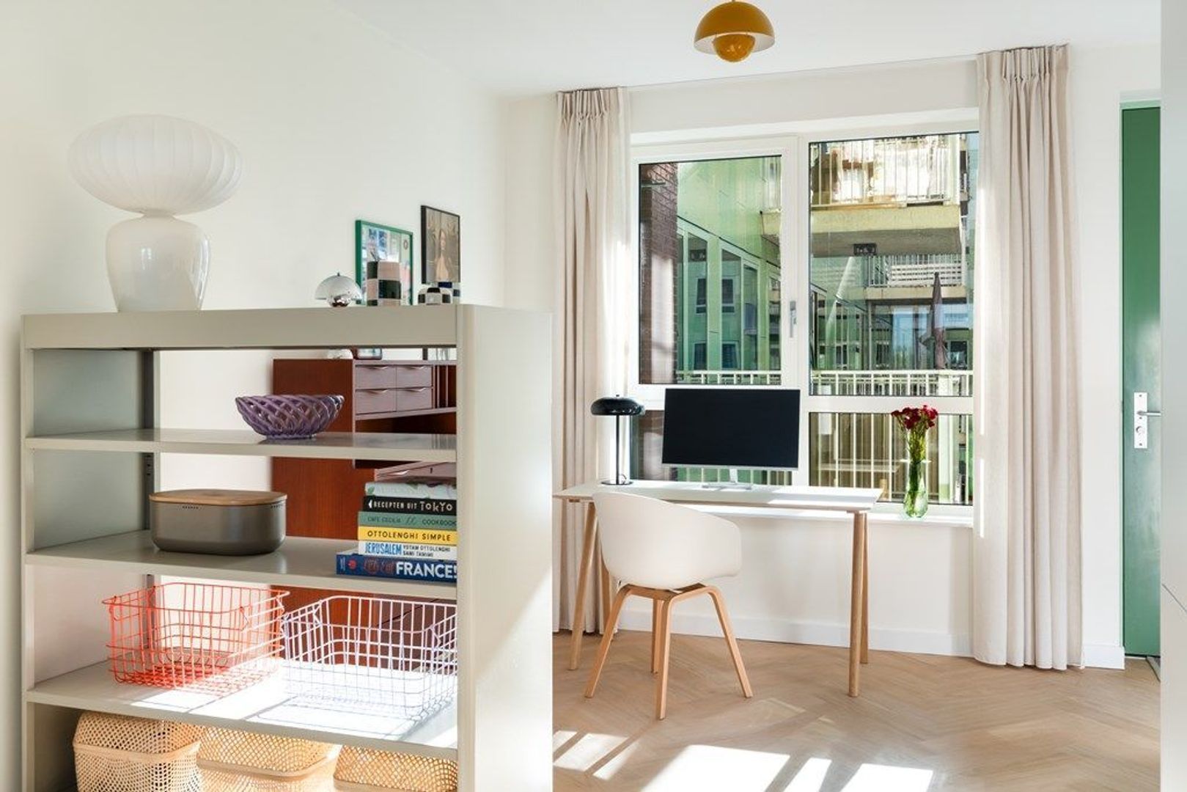
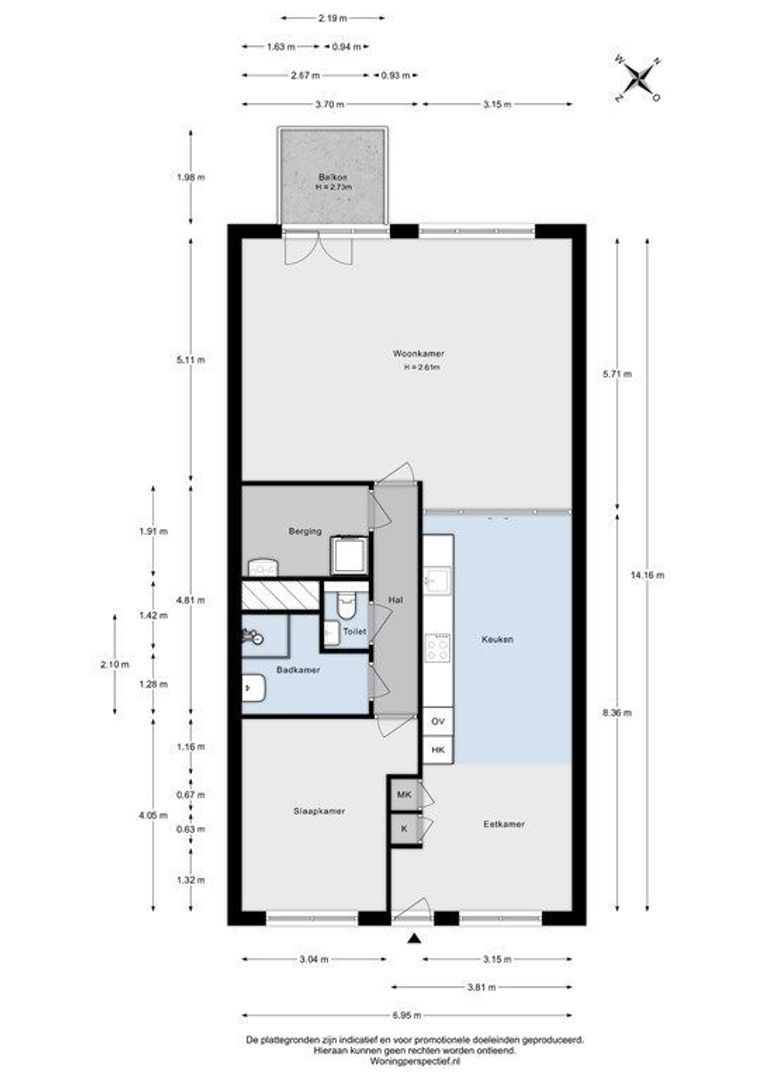
Upon entering, you arrive in the room next to the kitchen, which is currently set up as a study. This is a pleasant, separate space for working from home, studying or pursuing a hobby. Depending on your living needs and the possibilities offered by the layout, this workspace could potentially also be used for other purposes, such as a guest room or an additional bedroom.
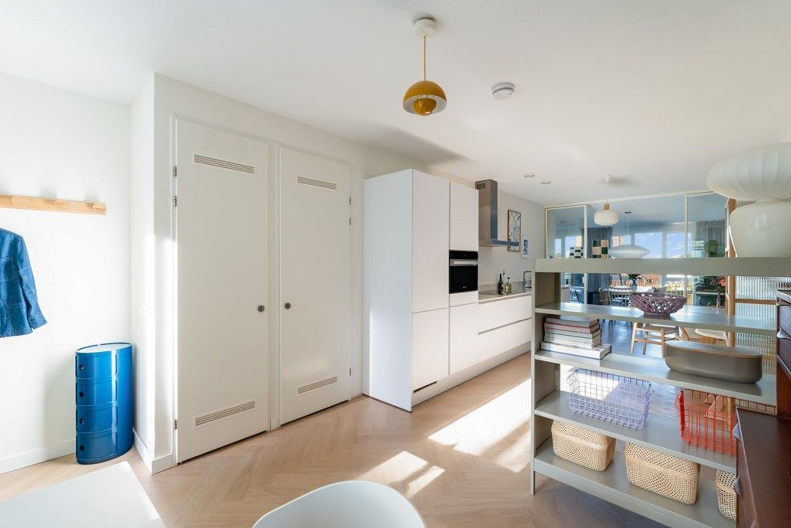
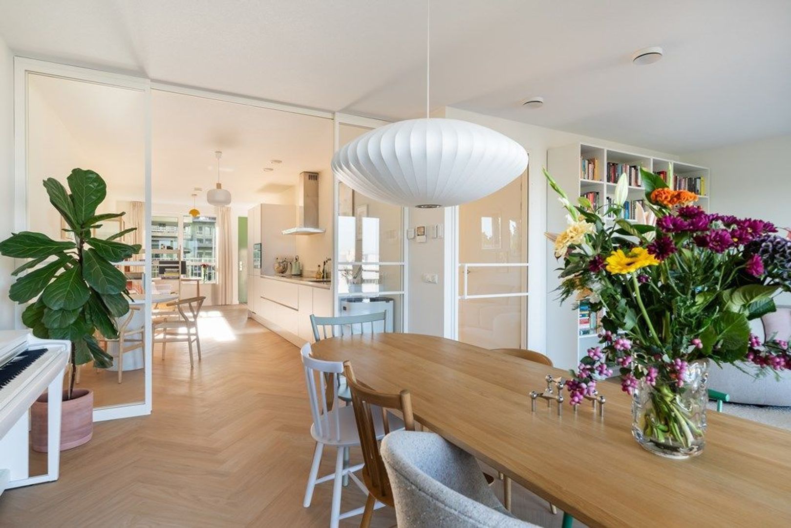
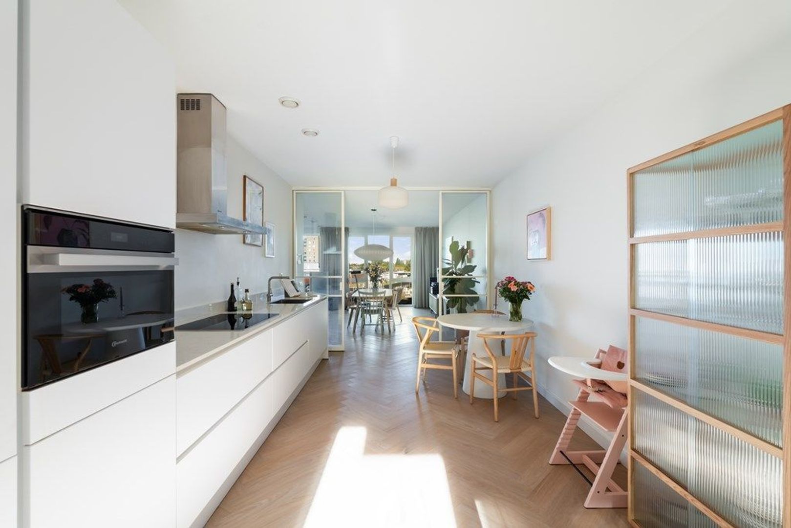
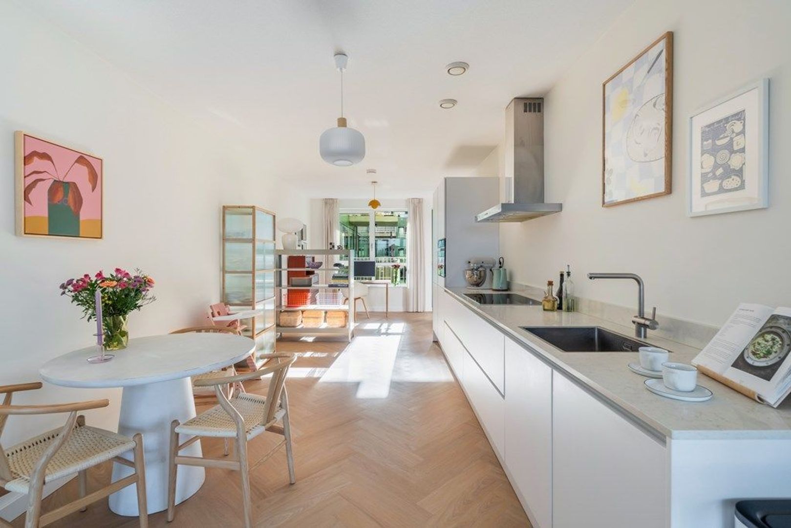
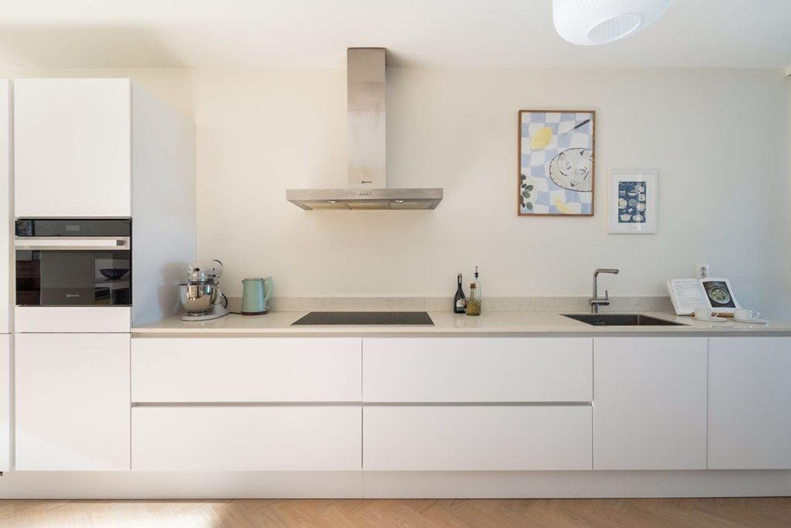
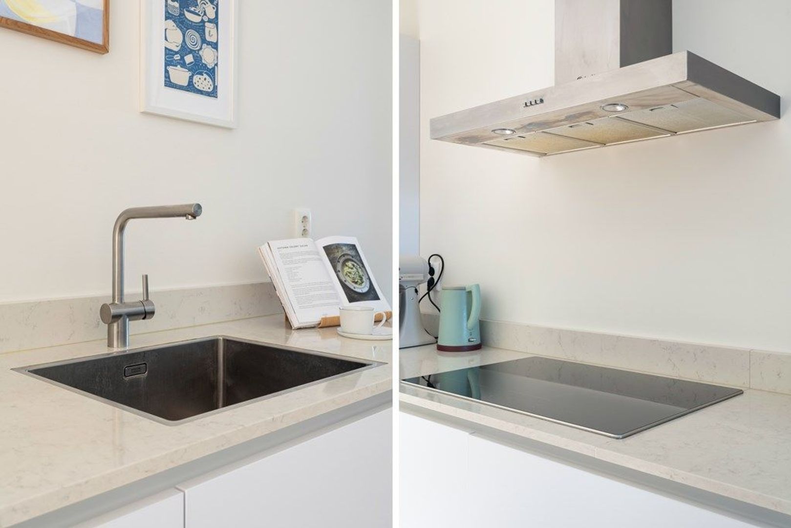
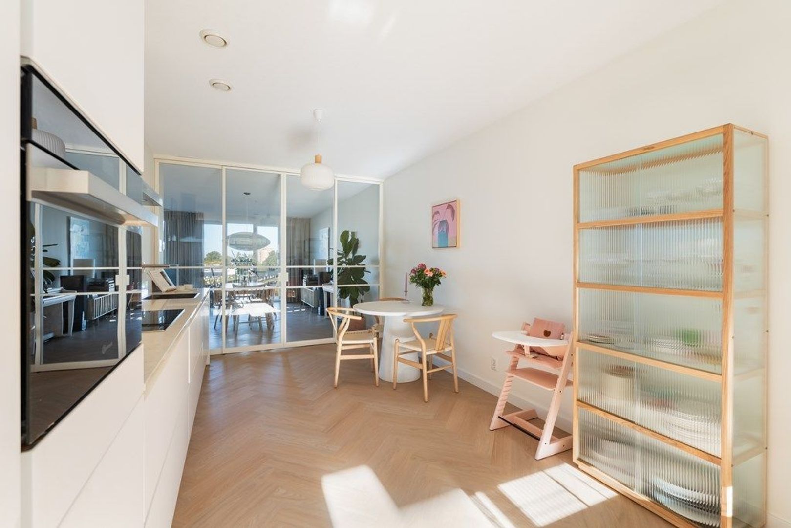
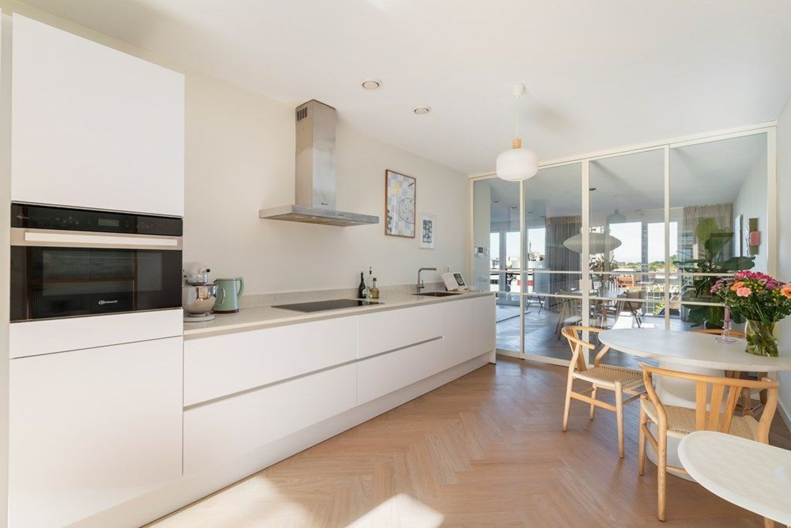
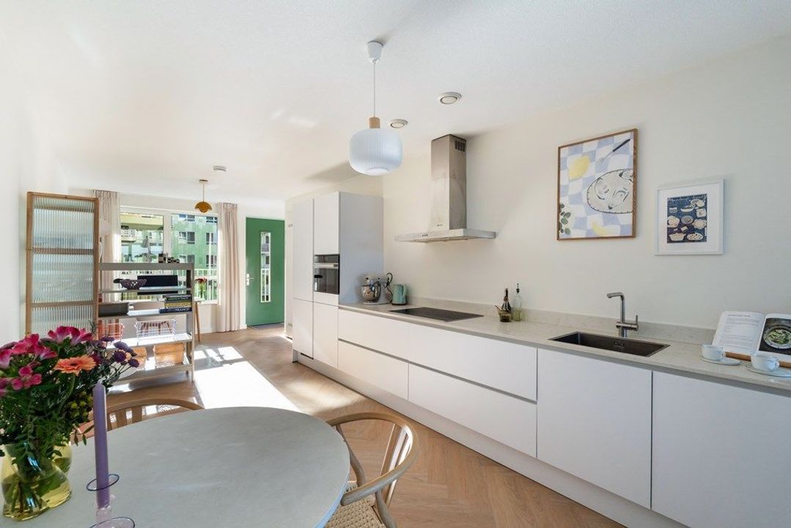
From the entrance, you walk through to the dining room with open-plan kitchen. The modern kitchen is equipped with built-in Bauknecht appliances, including an induction hob, combination microwave oven, fridge-freezer and dishwasher. The dining area is a pleasant place to enjoy meals together and connects with the other living spaces.
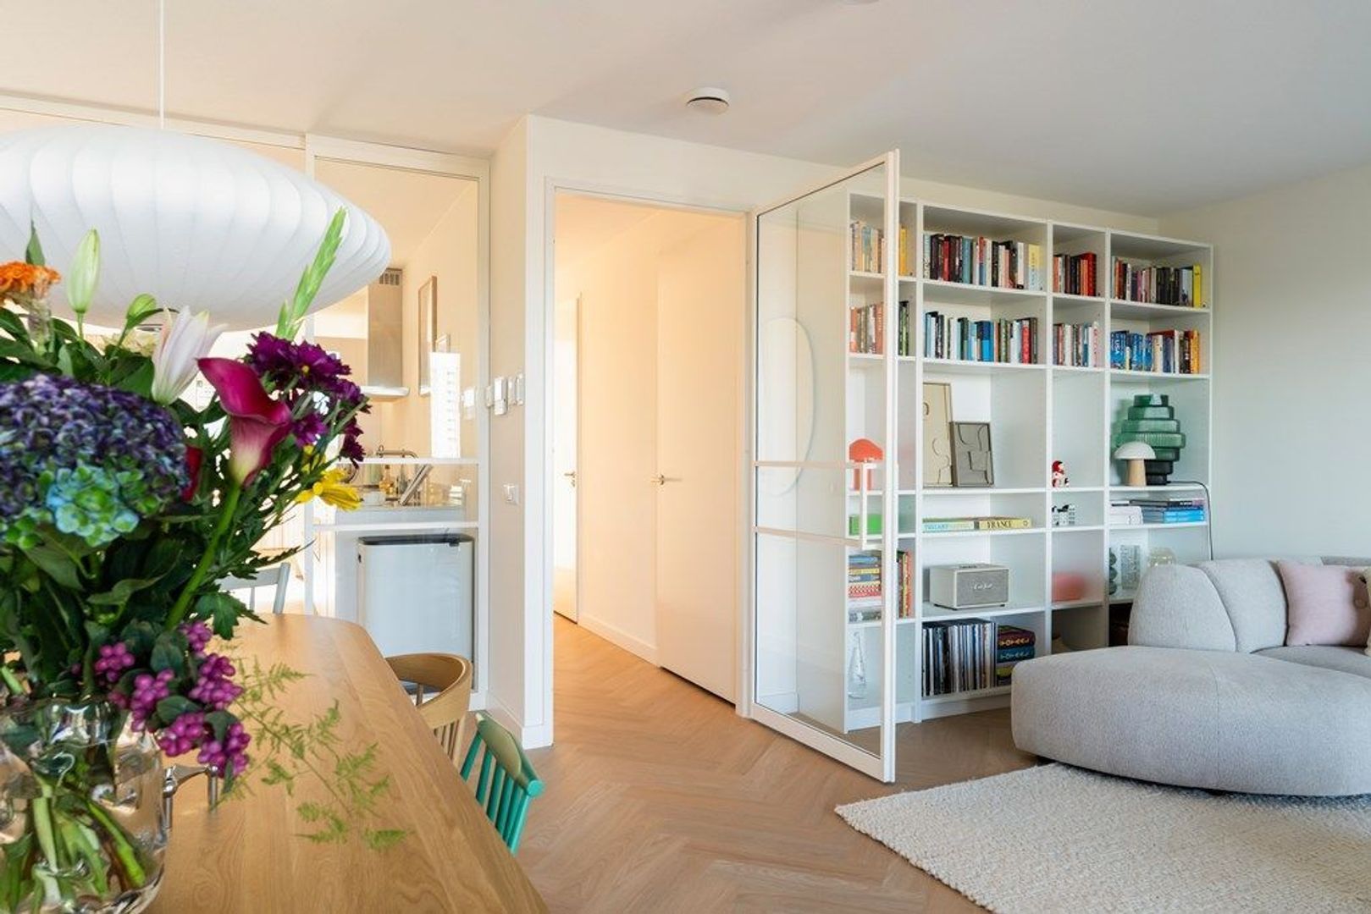
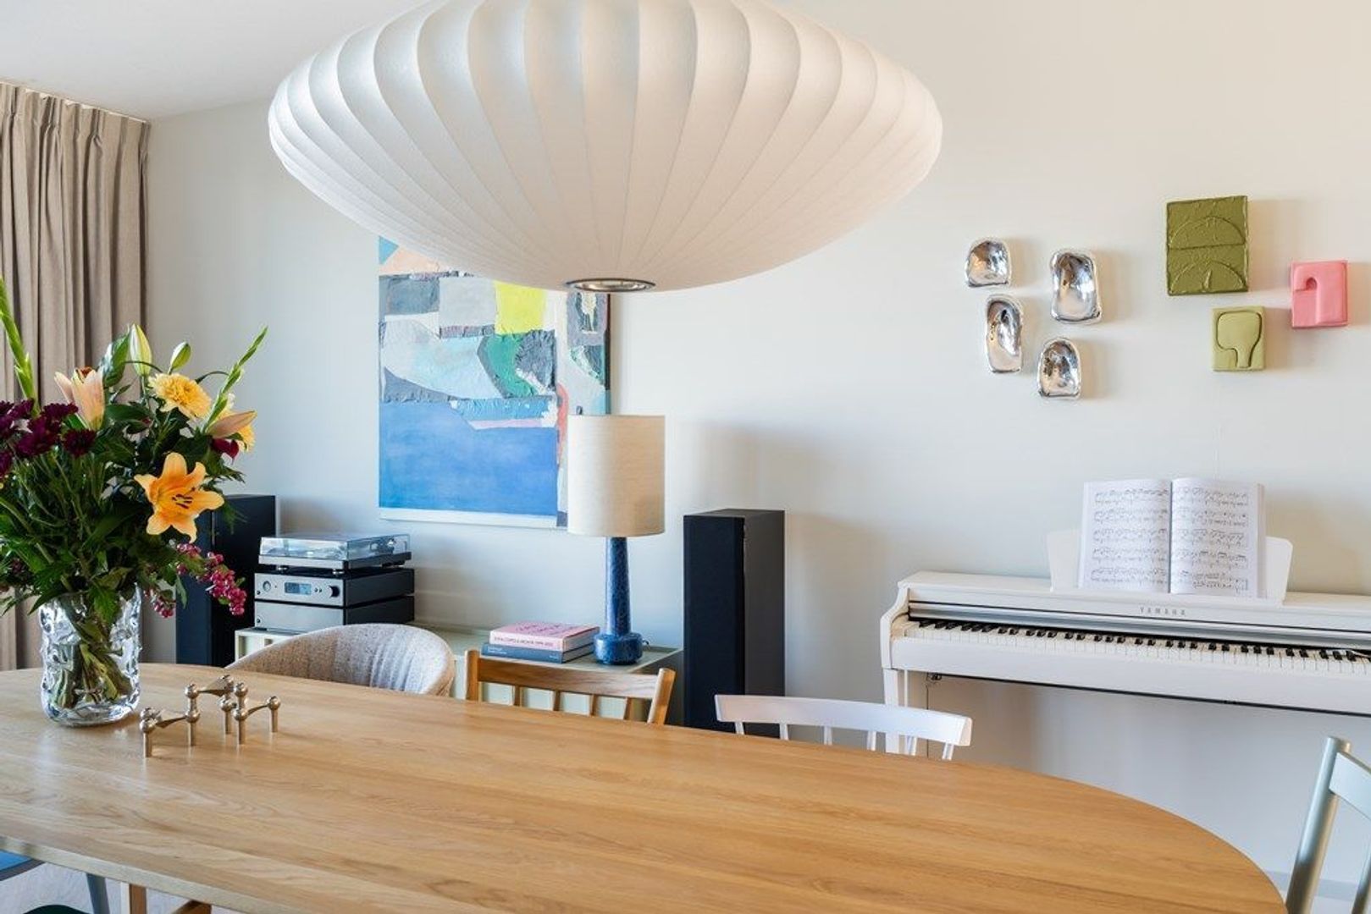
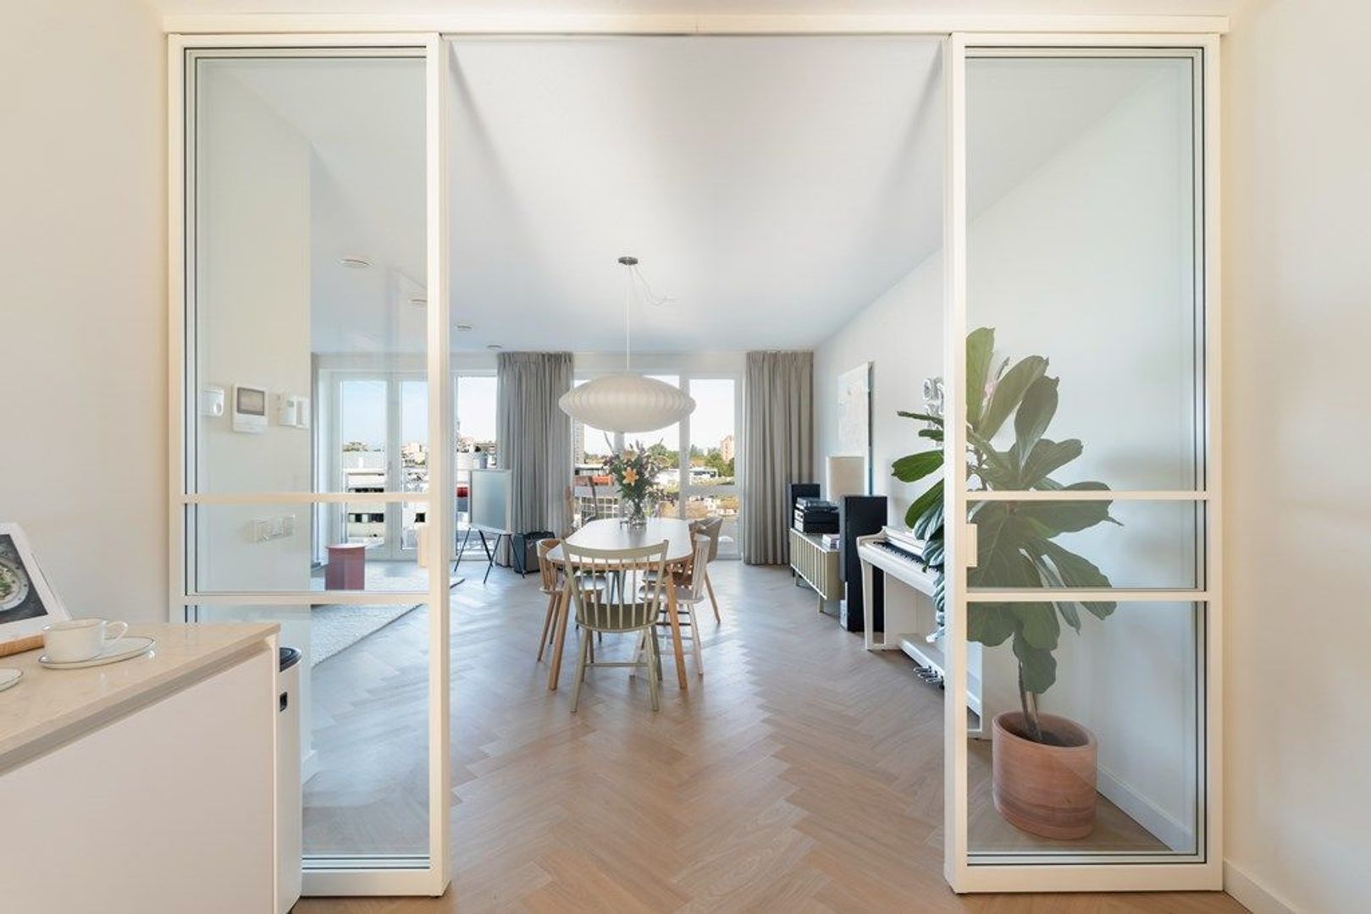
The exceptionally wide living room is a real eye-catcher. Thanks to its generous width and large windows, there is ample space for a comfortable seating area and a pleasant living environment. The glass partition with sliding doors between the kitchen and living room creates a beautiful connection between the spaces, while also allowing them to be separated when desired. The pivot door adds a stylish finishing touch.
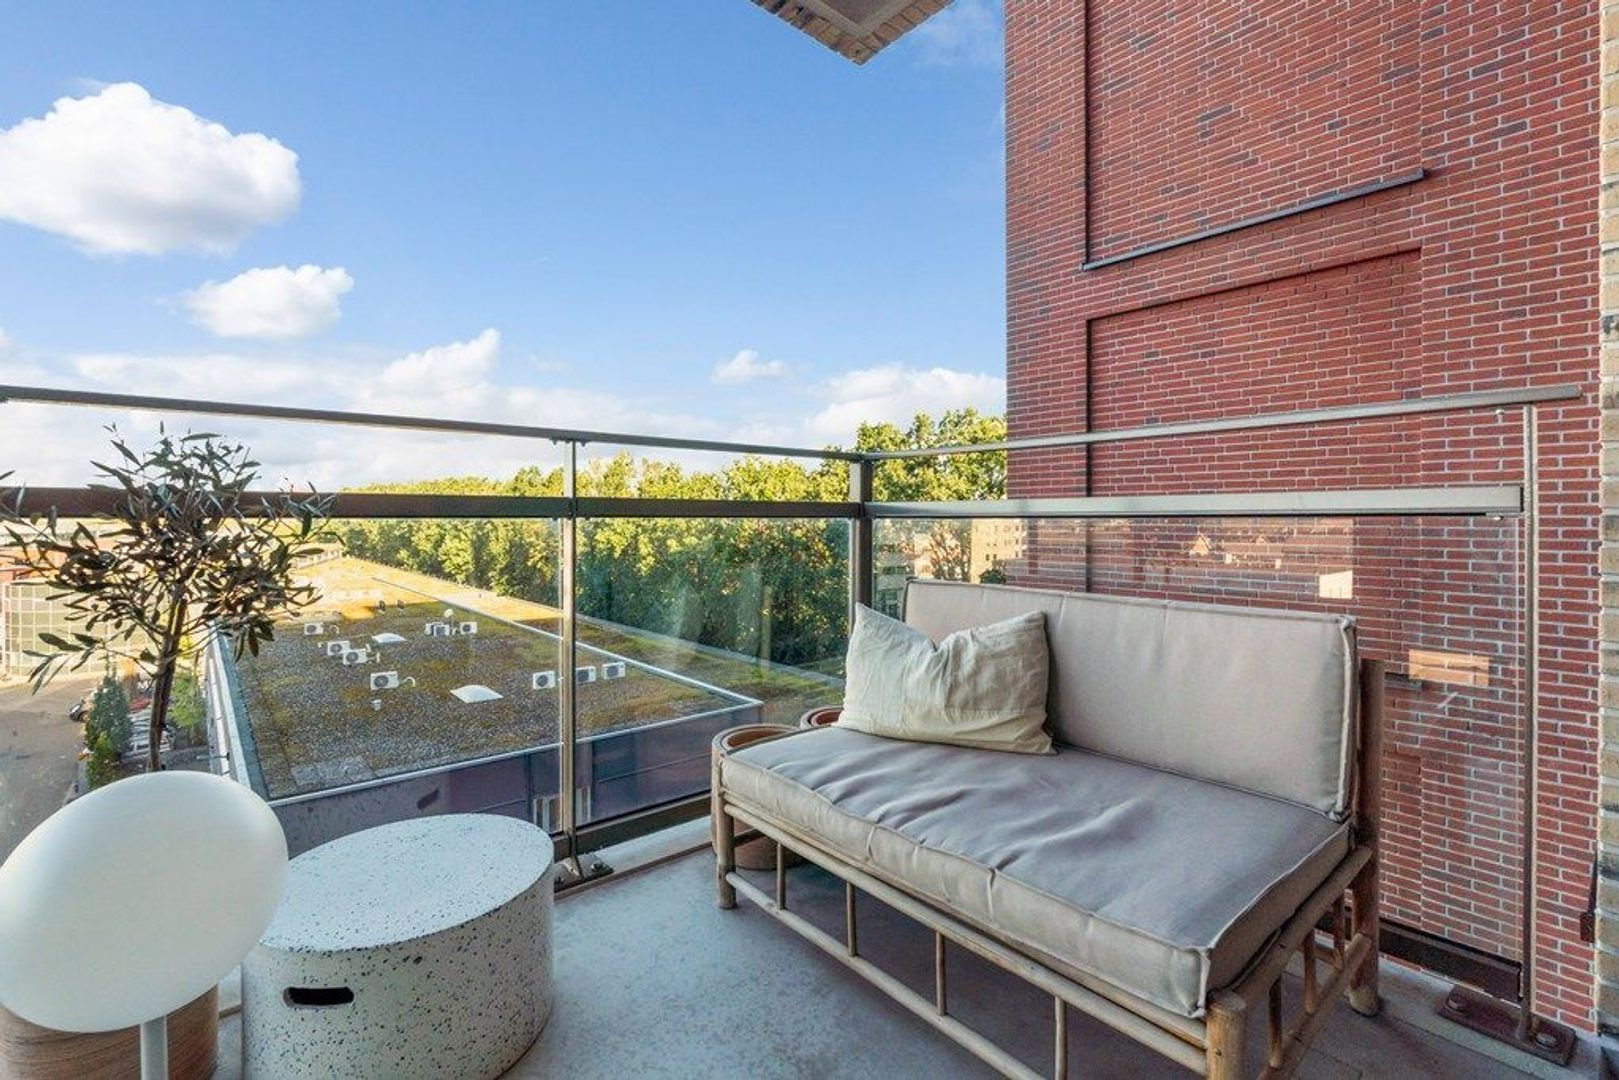
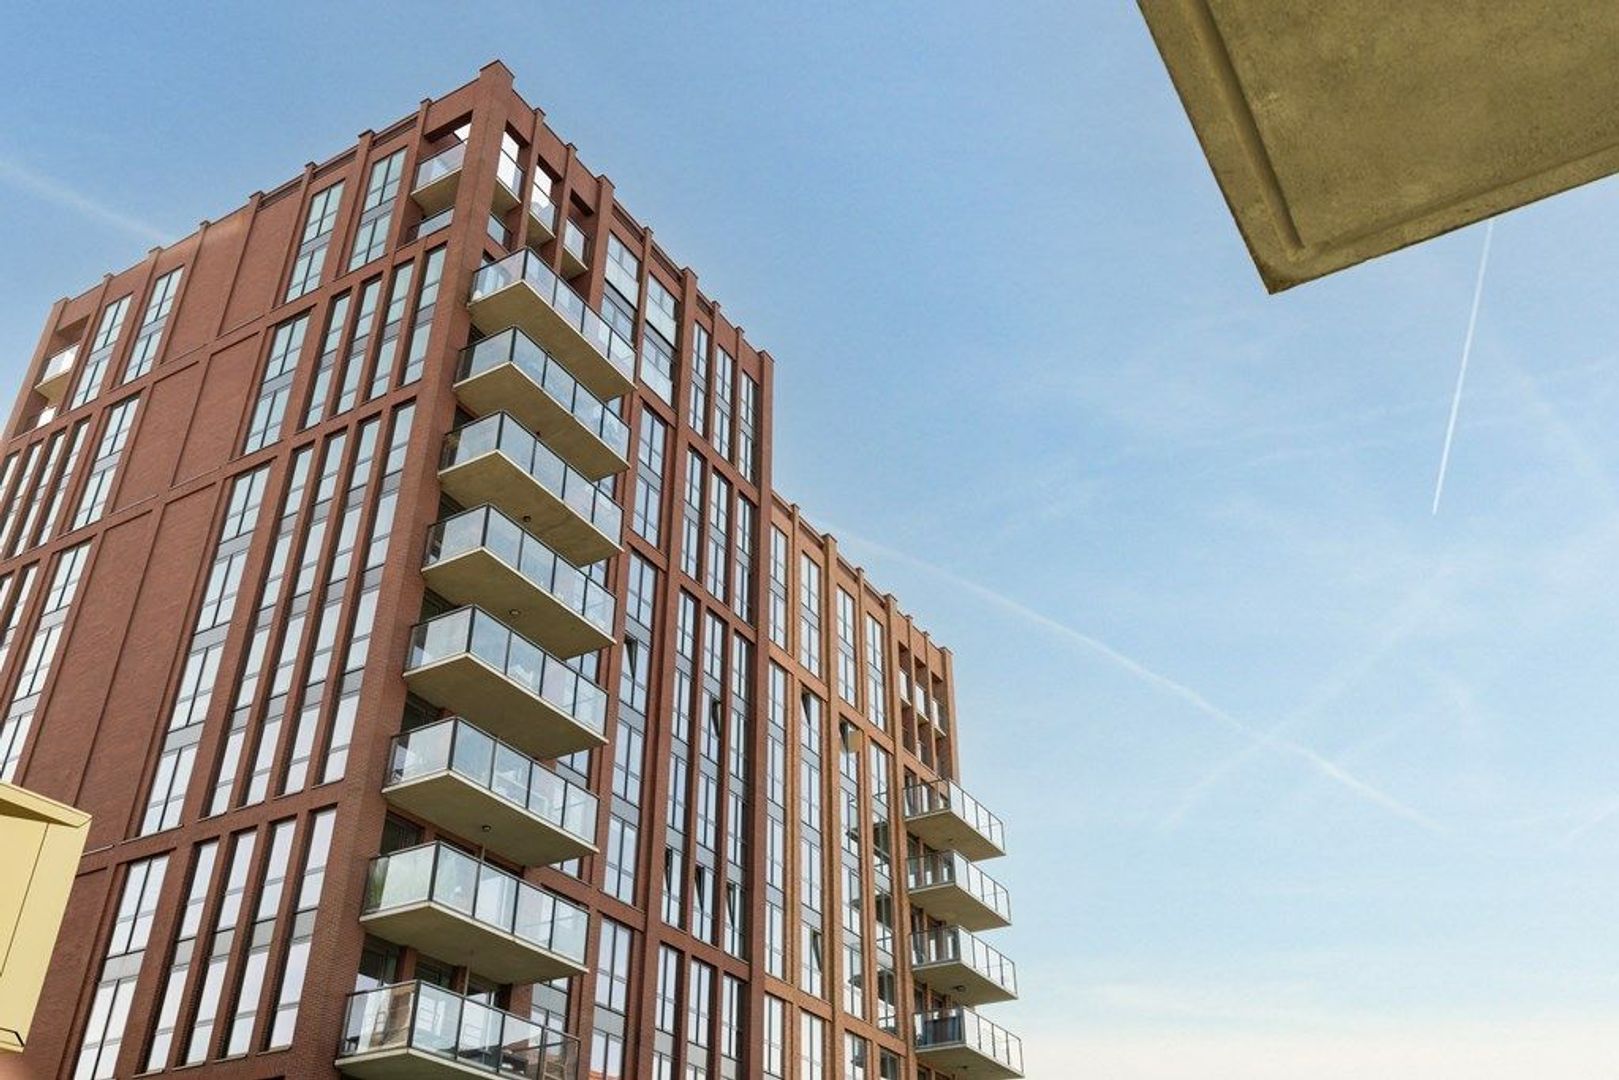
From the living room, you can access the west-facing balcony. Here, you can enjoy the sun from the afternoon onwards and end the day with a beautiful sunset. Plenty of natural daylight also enters from the side facing the communal courtyard garden, where you can watch the sun rise. Thanks to the different orientations, the apartment benefits from beautiful natural light throughout the day.
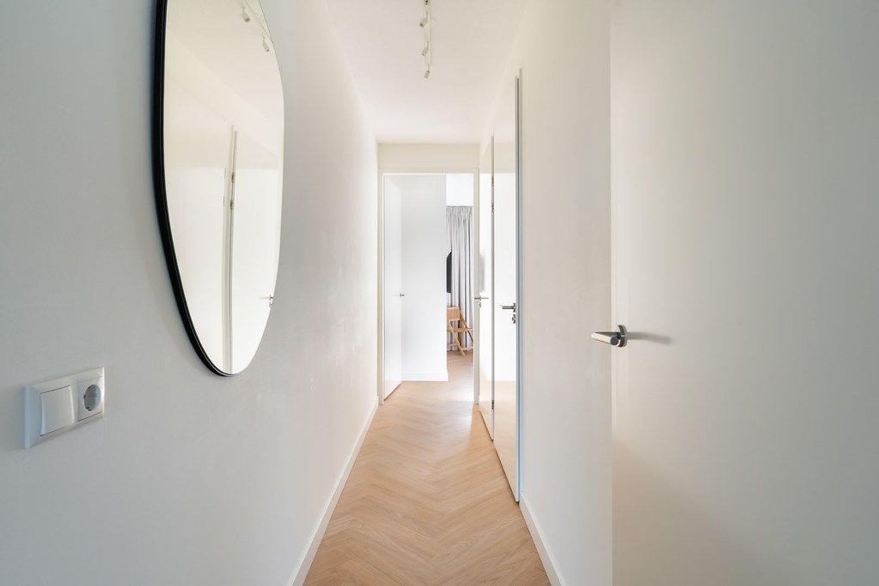
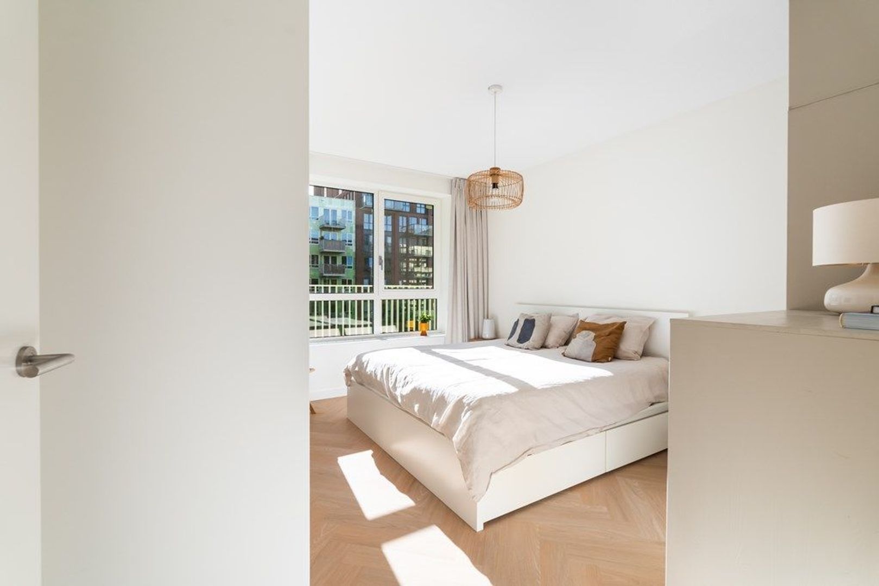
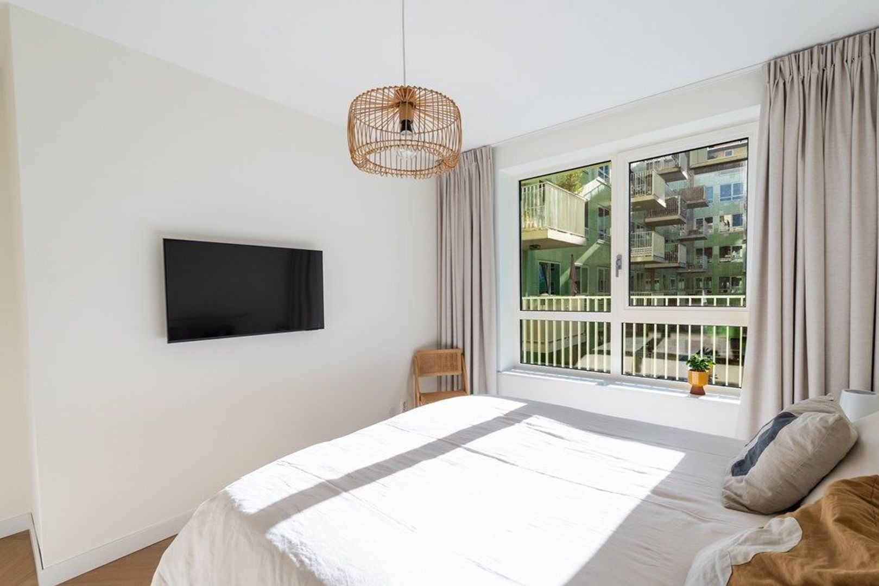
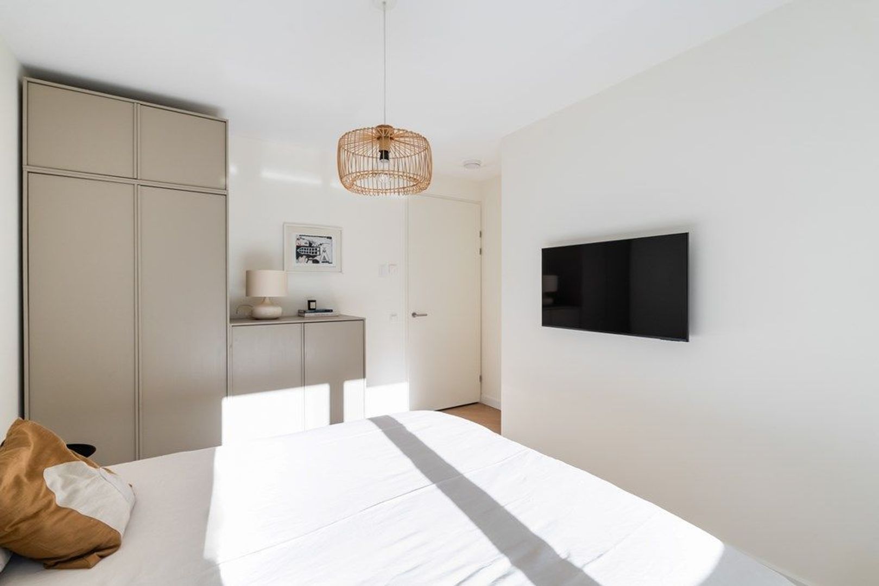
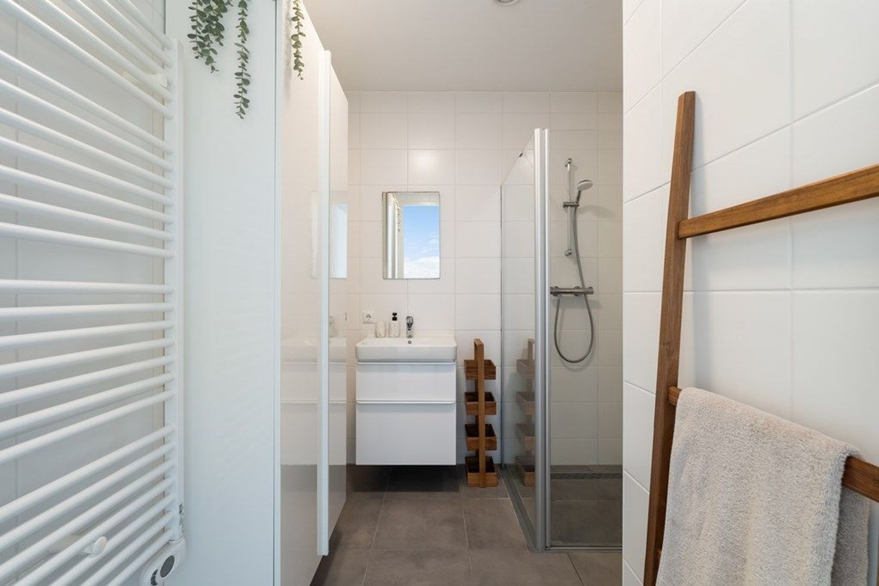
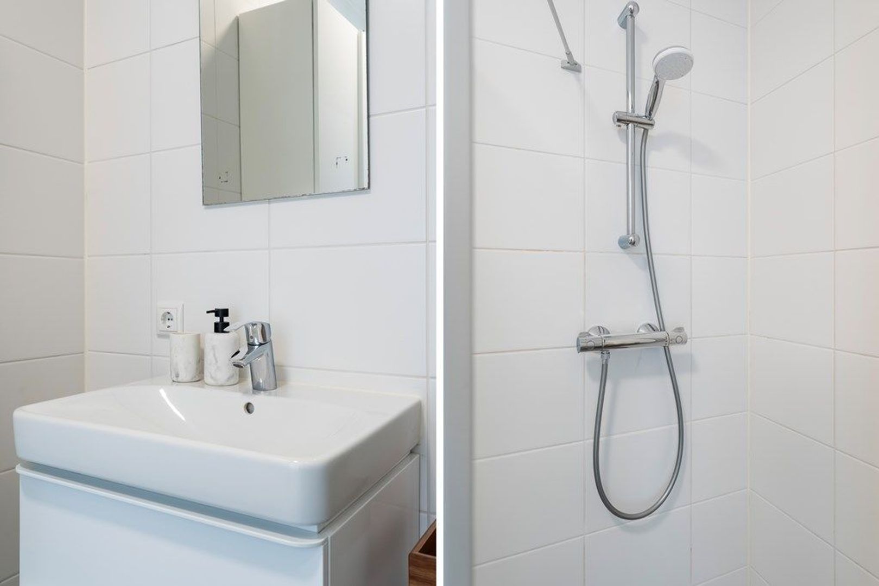
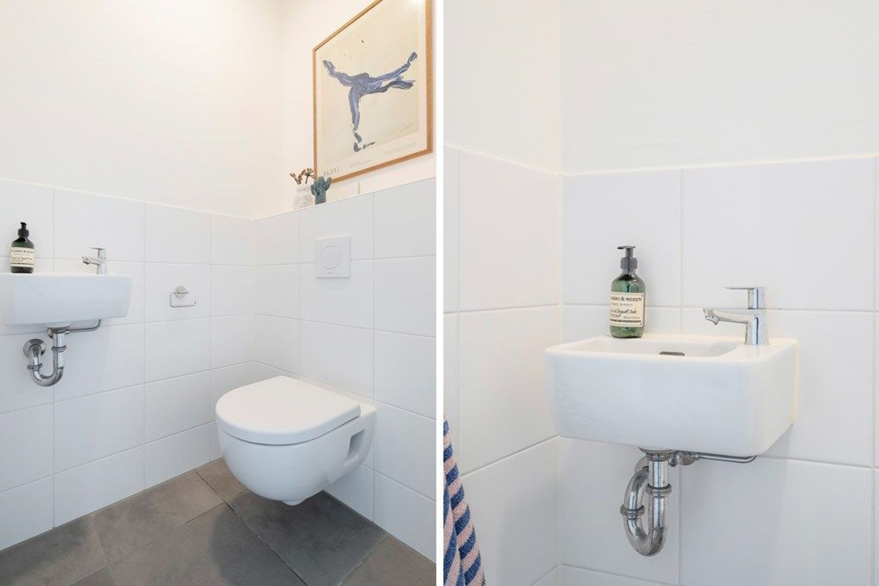
From the living room, you reach the hallway, which provides access to the bedroom, bathroom, separate toilet and technical room. The bedroom offers space for a double bed and wardrobe storage. The bathroom is fitted with a walk-in shower and vanity unit.
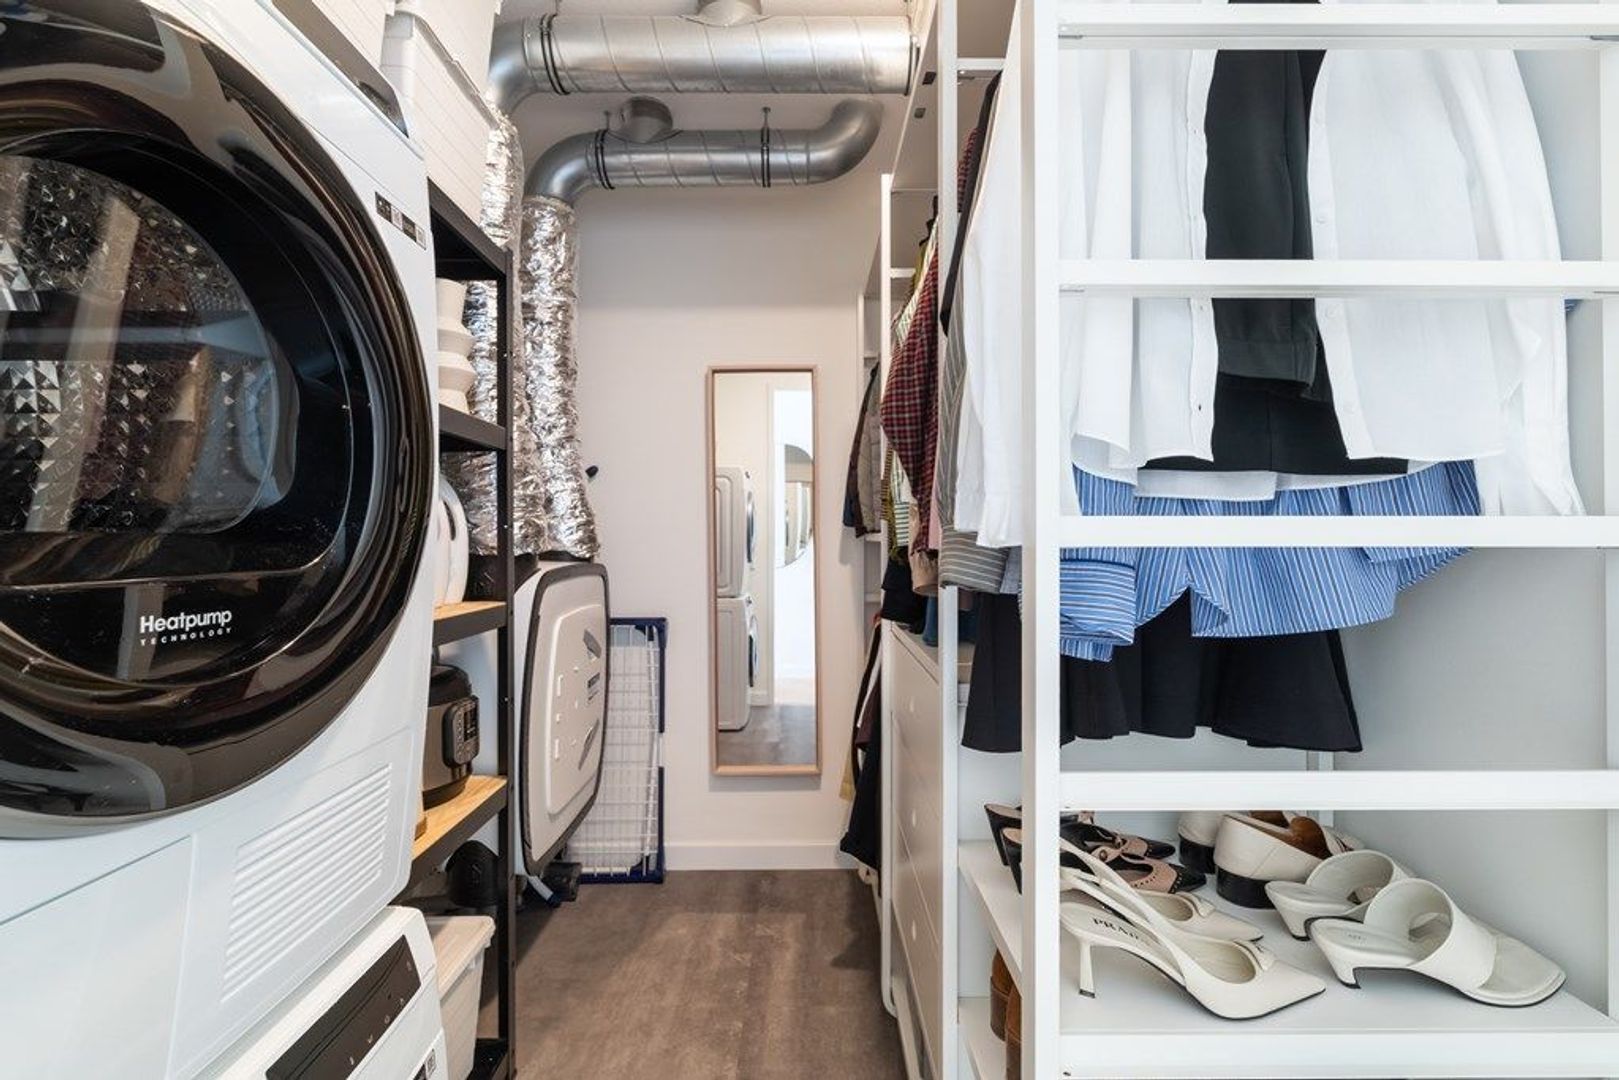
The utility connections for the washing machine and tumble dryer are located in the internal storage room. This space is also ideal for storing extra supplies and household items.
Parking and bicycle storage
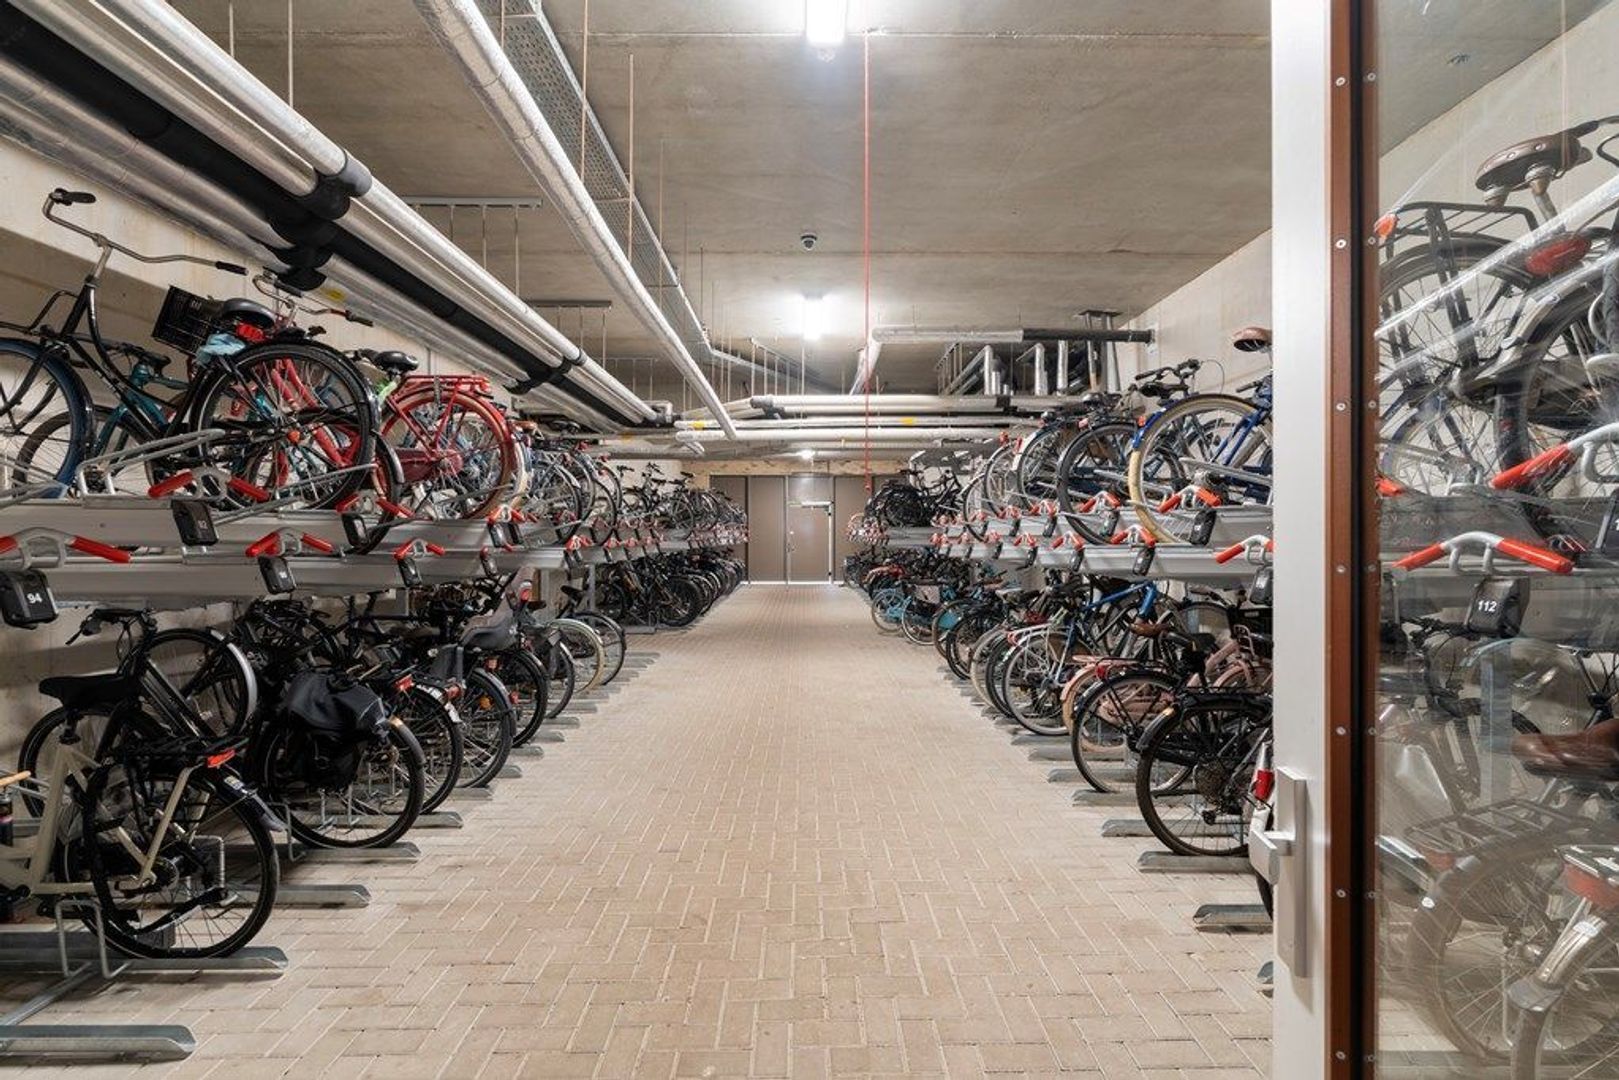
A parking space is available for rent in the secure parking garage for €125 per month. The rental agreement can be transferred to the buyer. Charging facilities for electric cars are available. In addition, two designated spaces in the bicycle storage area are included.
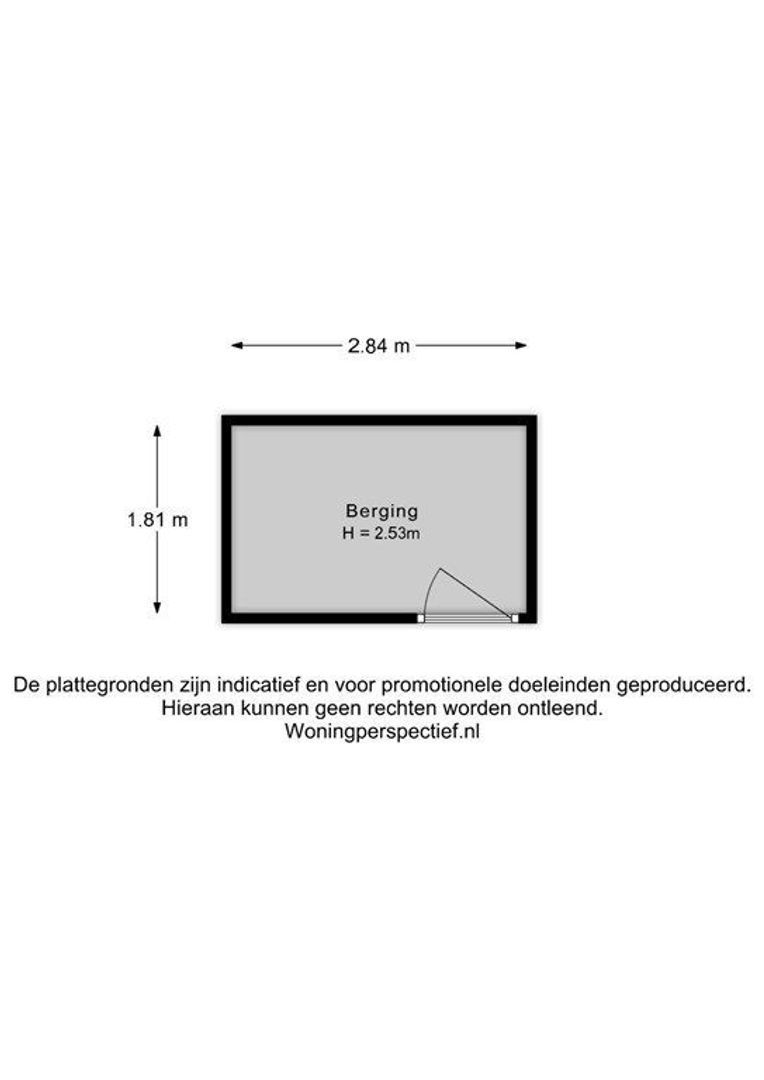
The apartment complex also includes an external storage unit of approximately 5.1 m². This unit is not owned but is rented for €17.96 per month. Under a chain clause, the buyer is required to take over this rental agreement. The storage unit is ideal for bicycles and additional storage.
Features
· Living area: 97 m²
· Year of construction: 2022
· Ownership status: freehold
· West-facing balcony
· Unobstructed views over the communal courtyard garden and the newly landscaped park
· Modern kitchen with built-in Bauknecht appliances
· Herringbone oak-effect PVC flooring, excluding the bathroom, toilet and technical room
· Completely gas-free, energy rating A+++
· HR++ double glazing, underfloor heating and floor cooling
· Balanced ventilation with heat recovery (MVHR)
· Communal thermal energy storage system (ATES) for hot water, heating and cooling: €130 per month, including operation, maintenance and repairs, plus an advance payment of €41 for consumption
· Fibre-optic internet
· External storage unit of approx. 5.1 m²: mandatory rental and transfer for €17.96 per month
· Parking space available for rent in the secure parking garage for €125 per month, with charging facilities; rental agreement transferable
· Two designated spaces in the bicycle storage area included
· Owners' association (VvE) contribution: €152.08 per month
· Active owners' association with a reserve fund of approximately €148,800 and a multi-year maintenance plan (MJOP)
· Communal courtyard garden with playground equipment and pétanque court
· Completion by mutual agreement; available at short notice
No rights may be derived from this advertisement.
 English
 Nederlands