Rijswijk

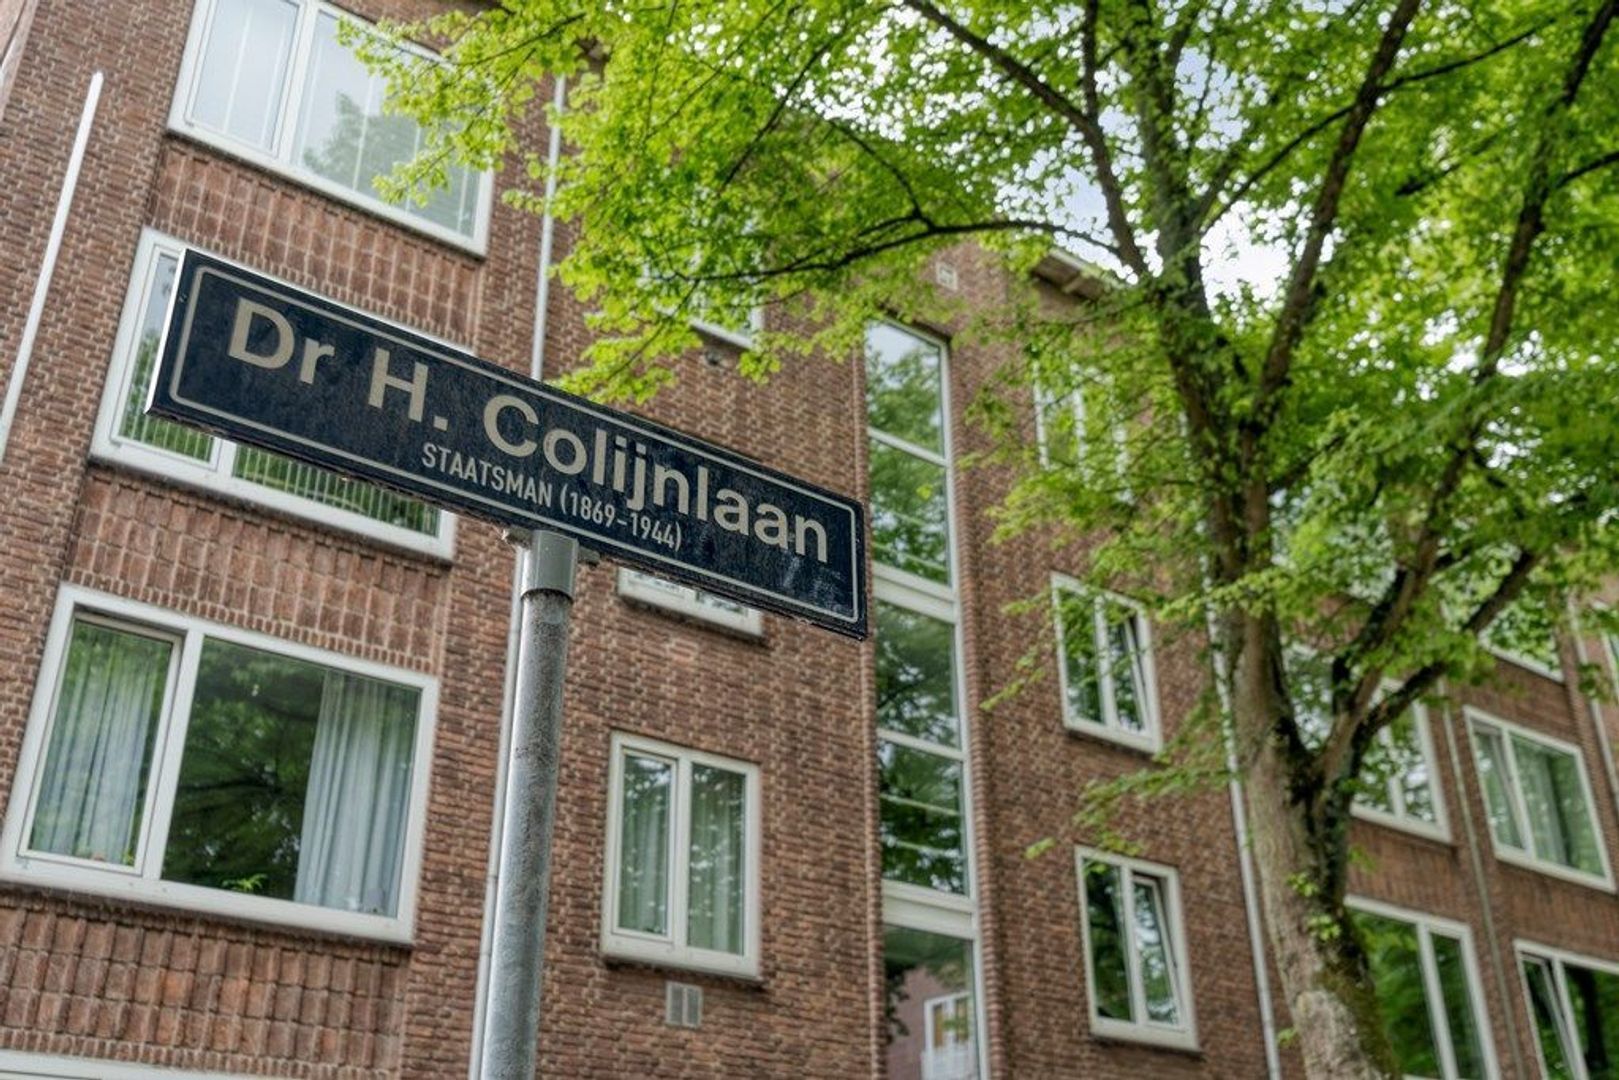
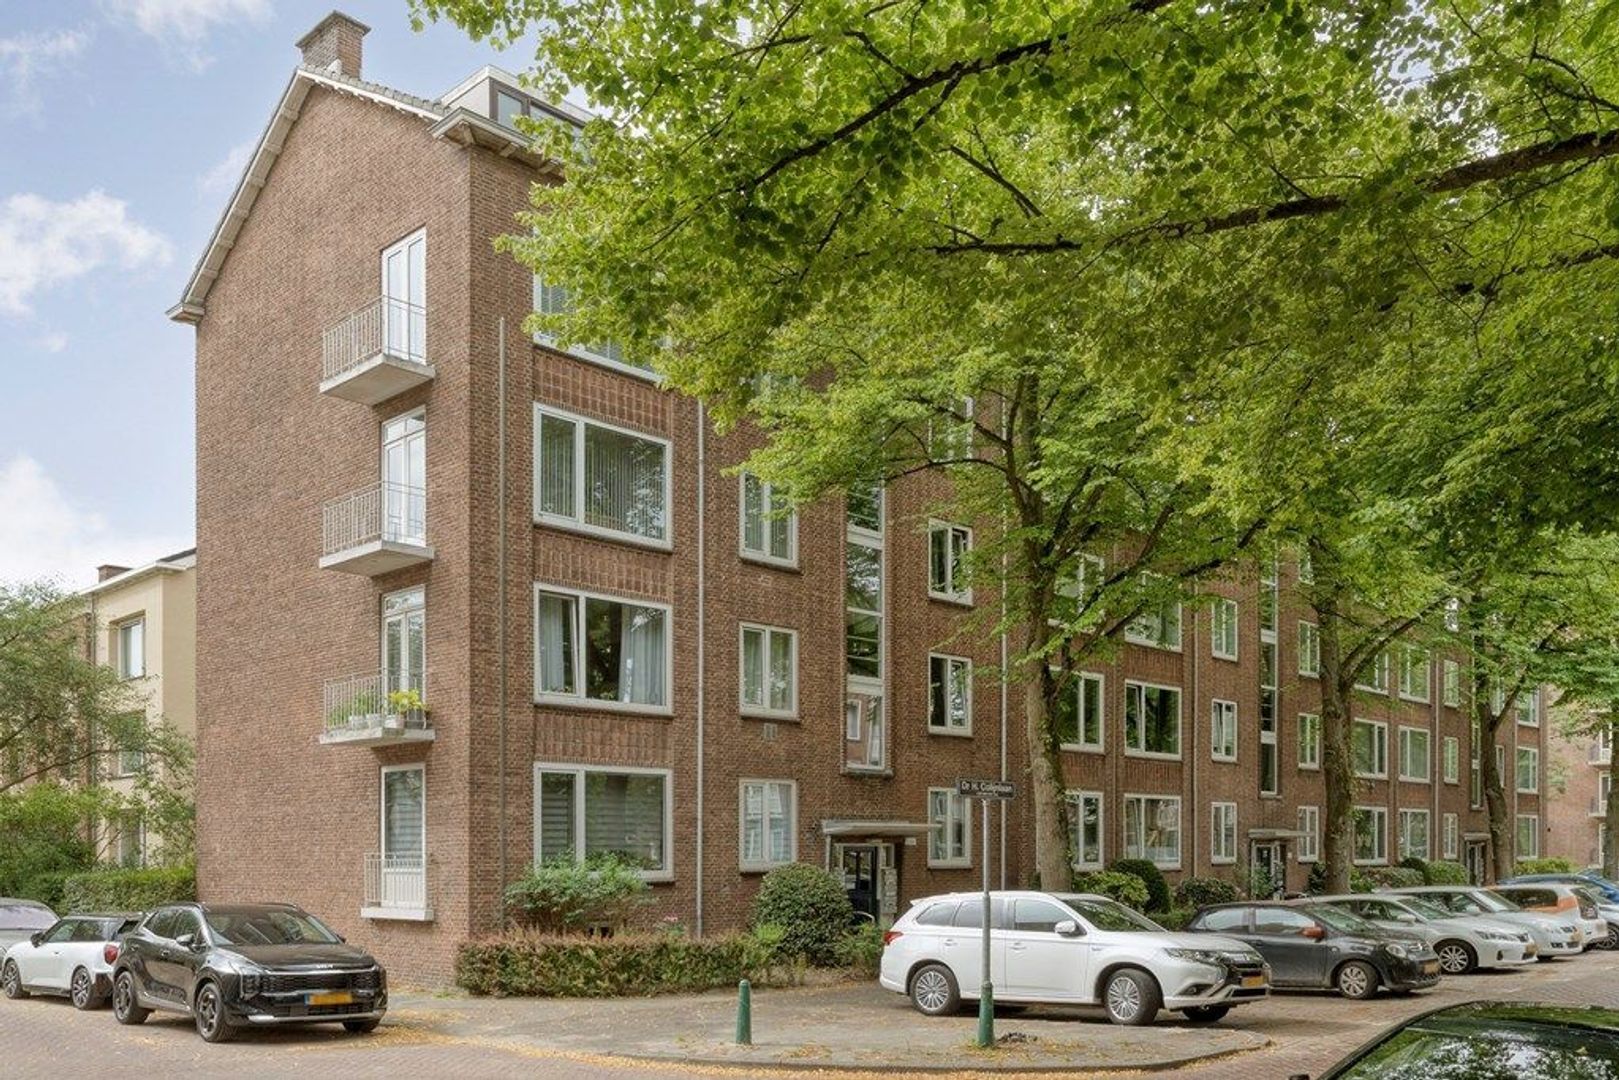
Doctor H. Colijnlaan 159

€ 385.000 k.k.
view 50 photos
Aan- en verkoopmakelaar Den Haag

Aan- en verkoopmakelaar Den Haag

Description

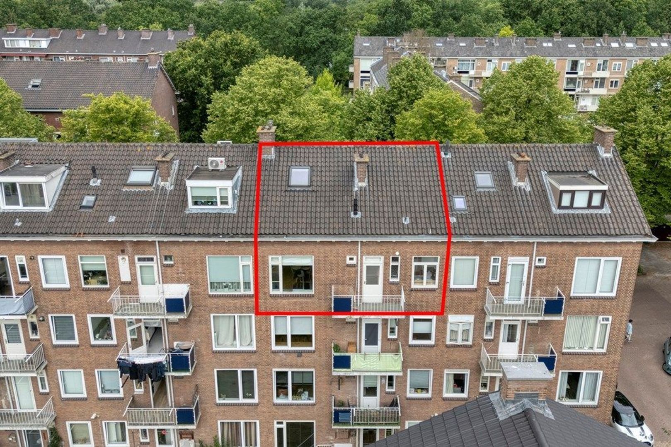
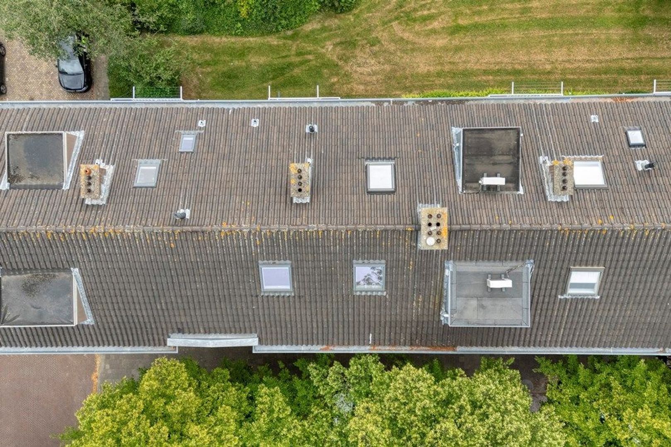
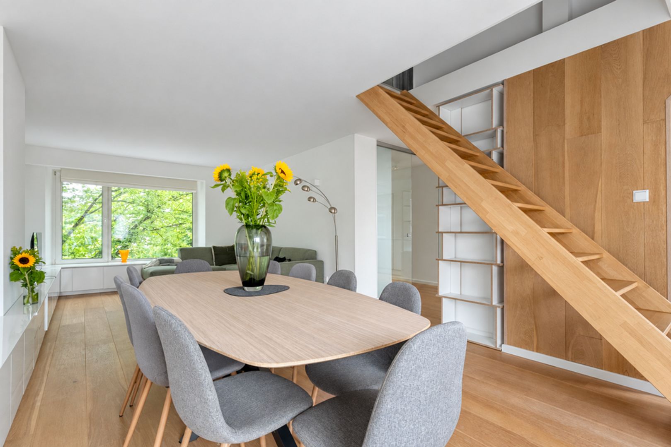
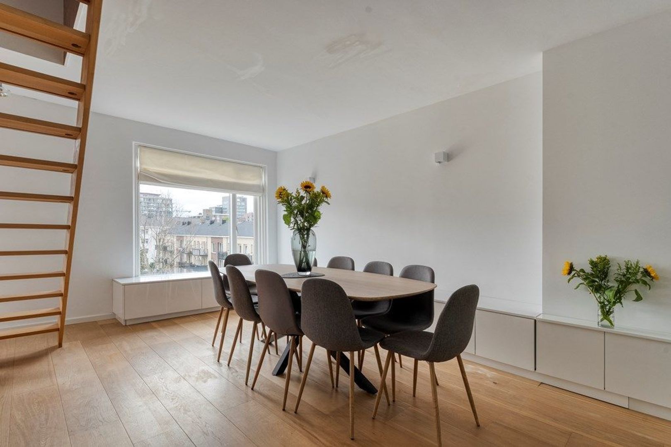
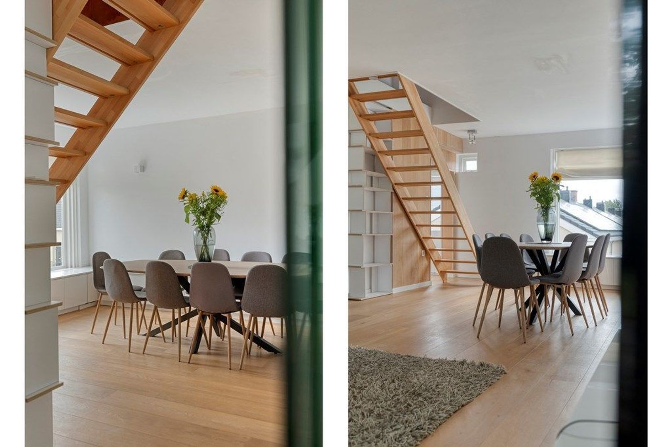
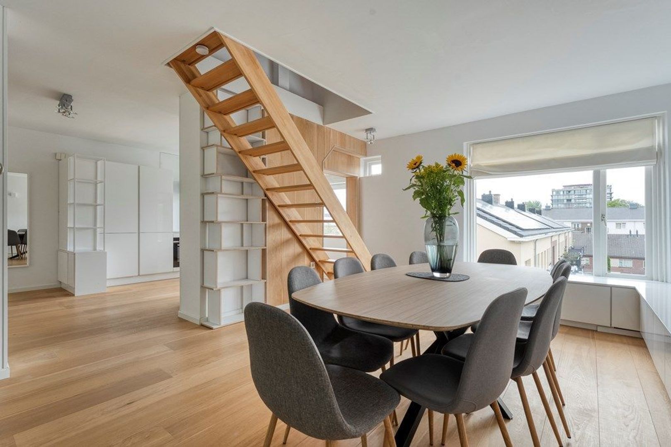
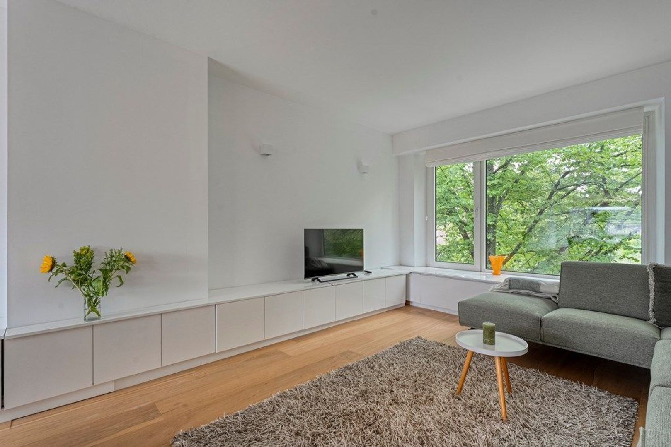
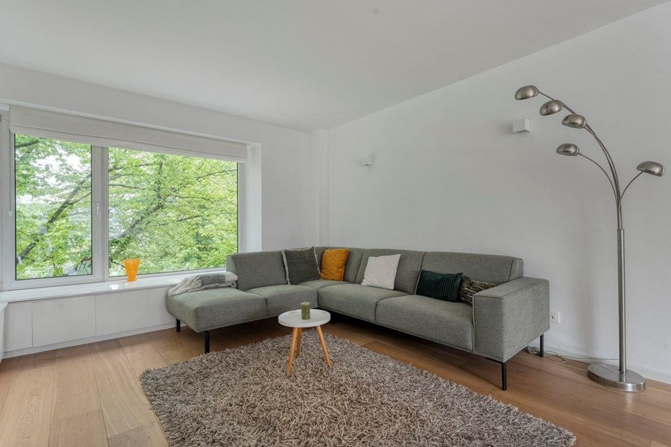
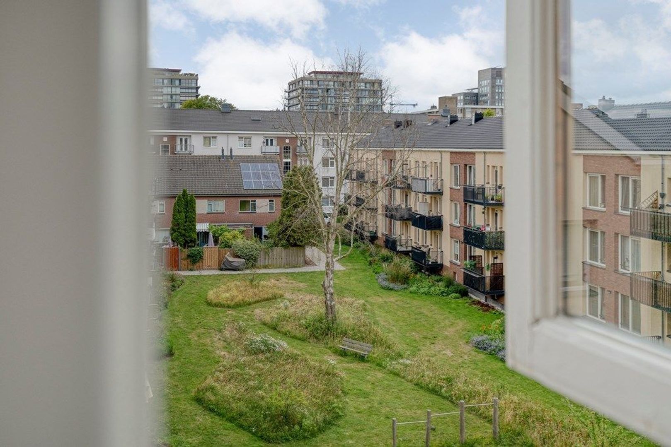
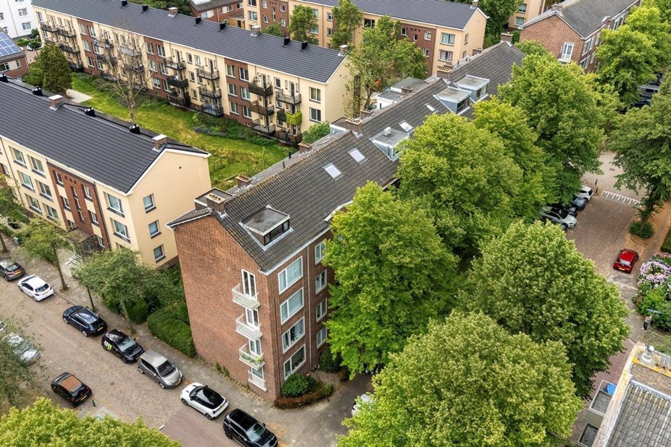
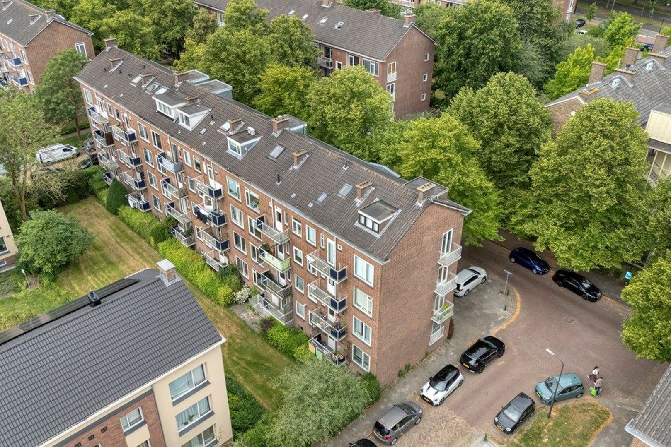
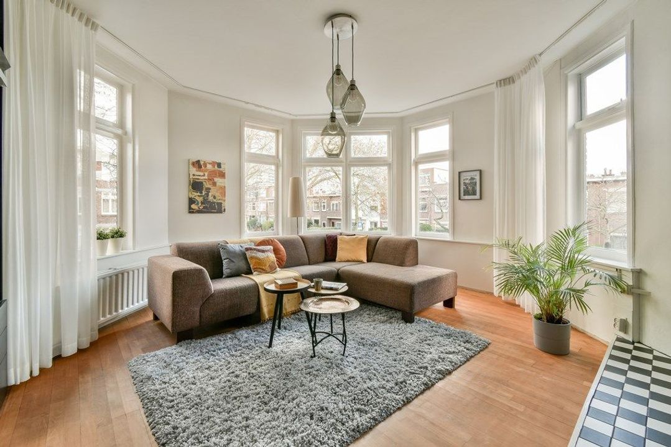
Looking for a spacious, bright and comfortable apartment in a central location in Rijswijk? This well maintained duplex apartment at Doctor H. Colijnlaan 159 offers approximately 101 m² of living space, spread across two floors. Situated on the fourth floor and the attic level above, you will be living on the top floors of the building, enjoying optimal peace and privacy thanks to the absence of upstairs neighbours. The property stands out for its generous living room, practical layout with three bedrooms, modern bathroom, balcony with unobstructed views, and excellent location near green spaces, shops and public transport. Large windows throughout the apartment provide an abundance of natural daylight, creating a bright and welcoming living environment.

Location
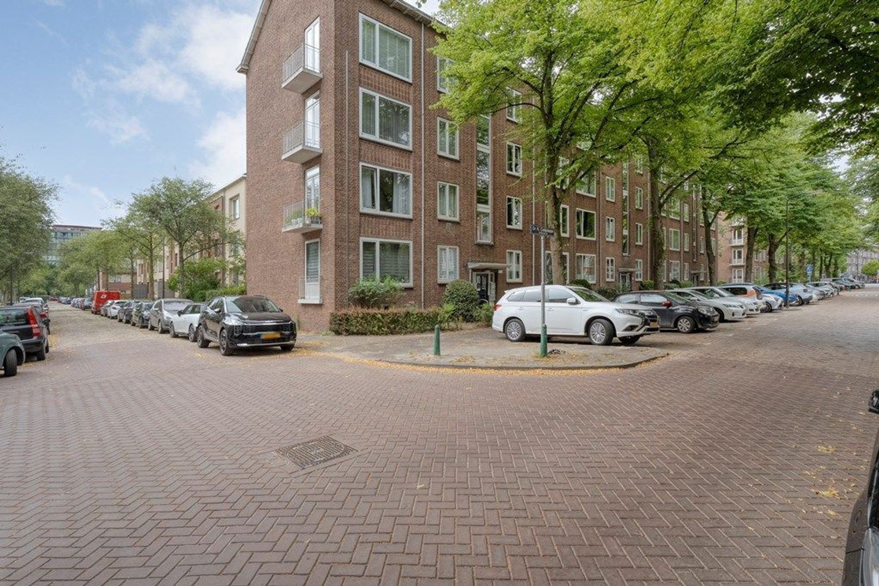
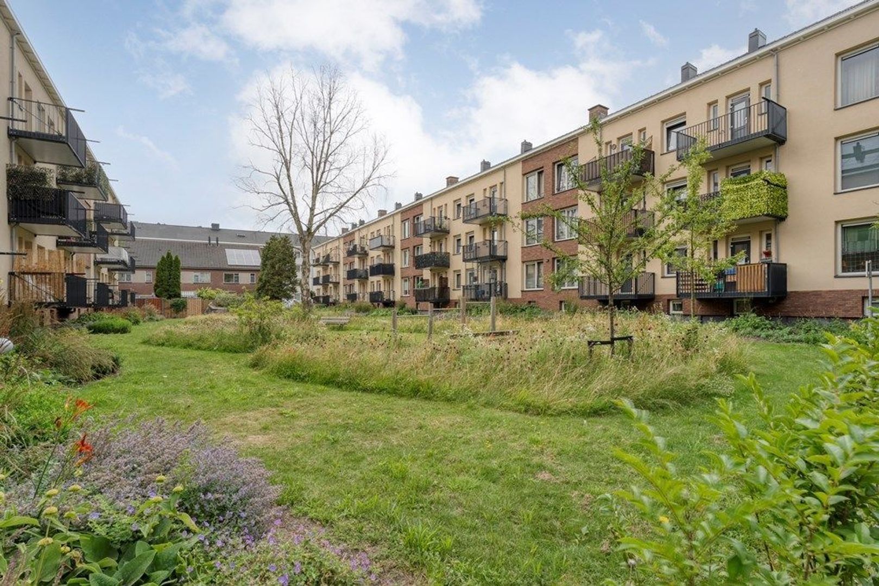
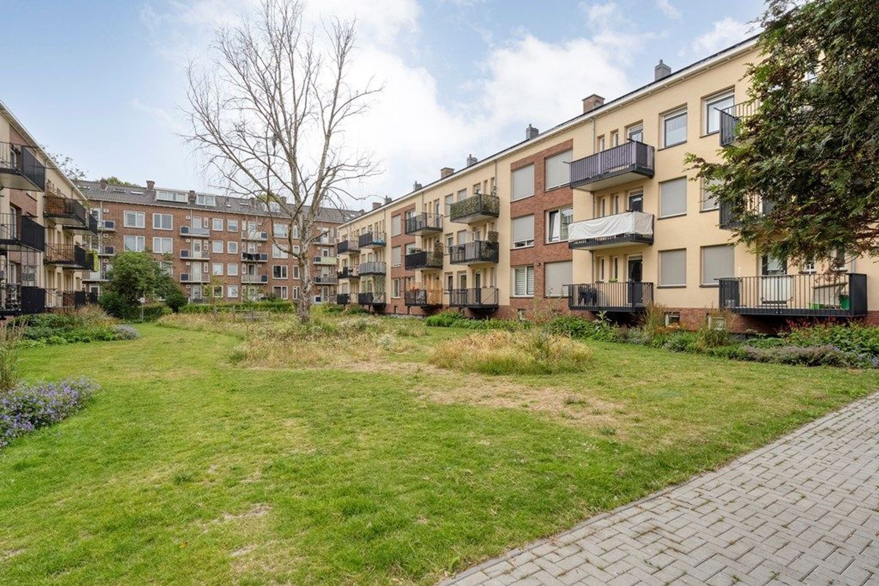
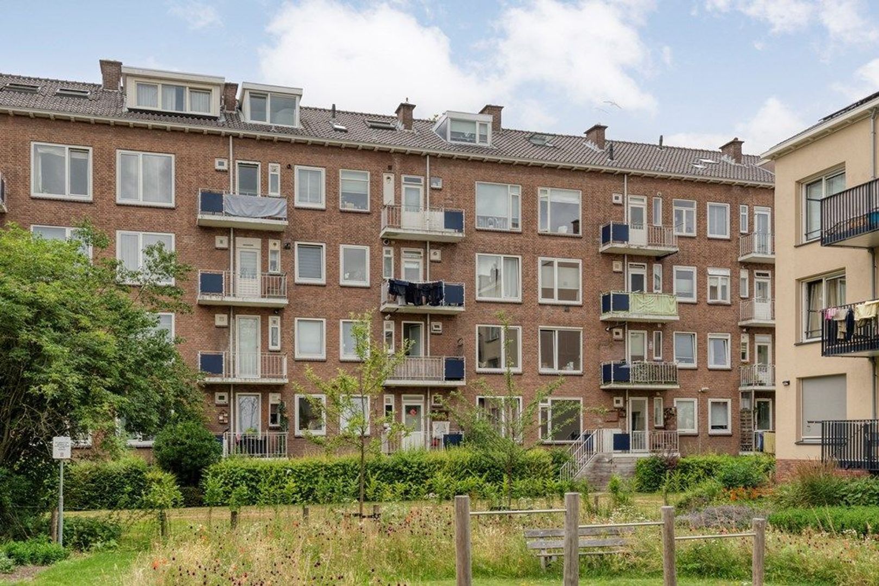
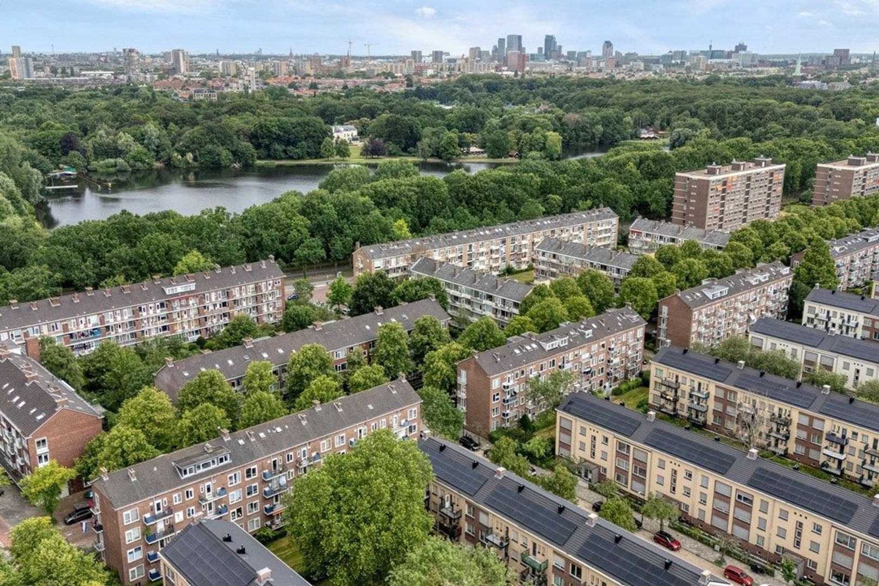
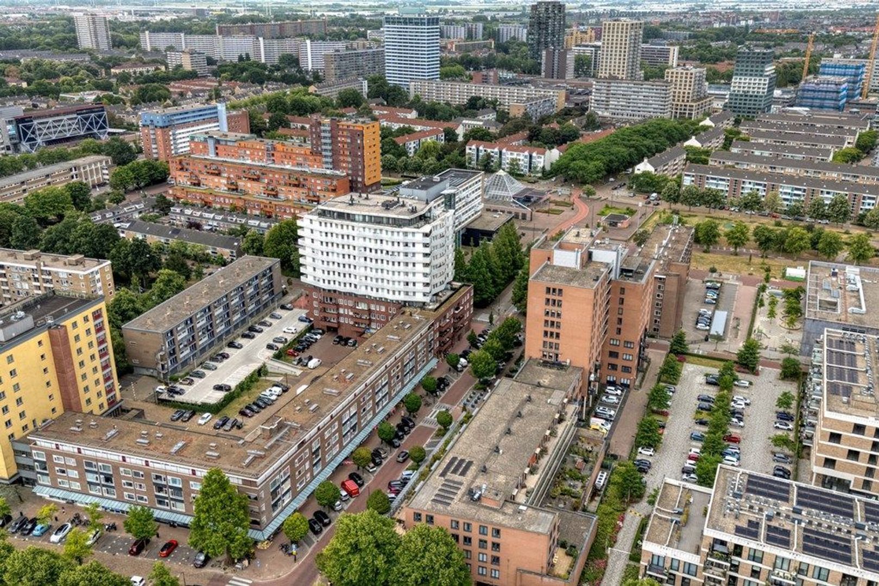
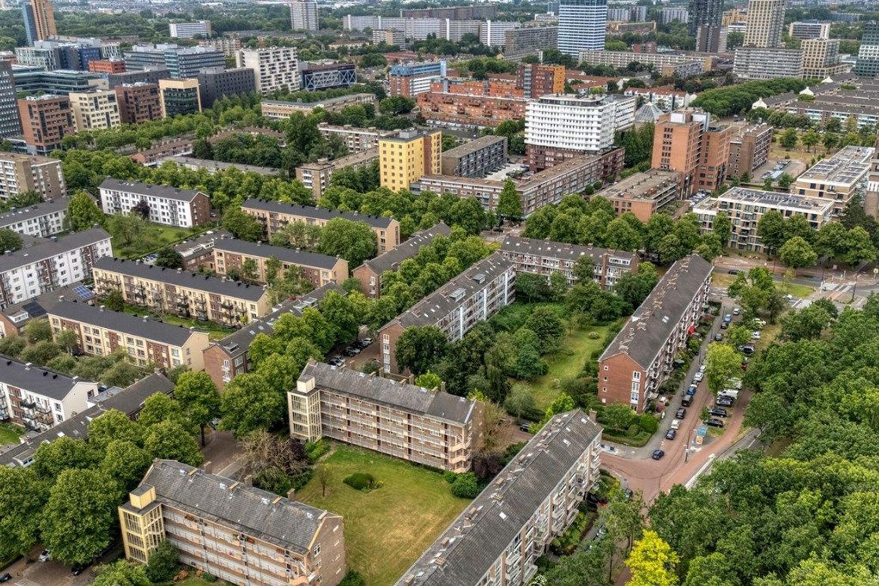
Enjoy bright and comfortable living in a central location in Rijswijk. The property is situated in a quiet, green residential area opposite the Te Werve Estate and close to the Rijswijkse Bos. In addition, Park Ter Werve, Park De Voorde and Park Steenvoorde are all located nearby. For daily amenities, the location is exceptionally convenient. The shops at Hendrik Ravesteijnplein, Shopping Centre De Colijn and Bogaard City Centre, offering a wide range of shops, supermarkets and restaurants, are all within easy reach. The Rijswijk Theatre is also within walking distance. Accessibility is excellent thanks to Rijswijk railway station, various bus connections, tram line 17 and the nearby A4, A12 and A13 motorways. As a result, cities such as The Hague, Delft, Rotterdam, Amsterdam and Utrecht are easily accessible.

Layout
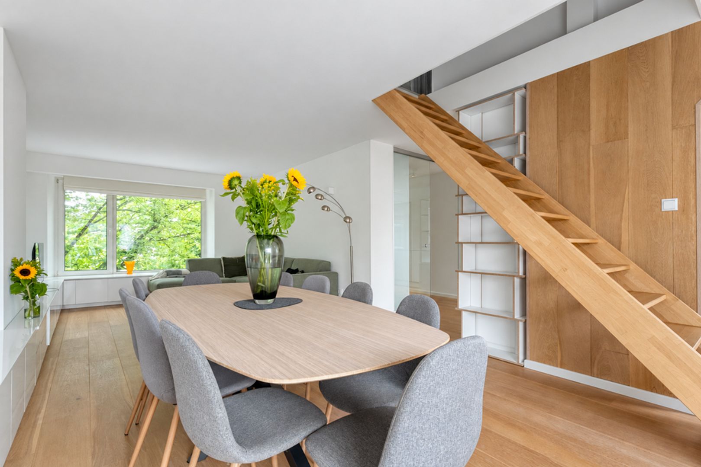
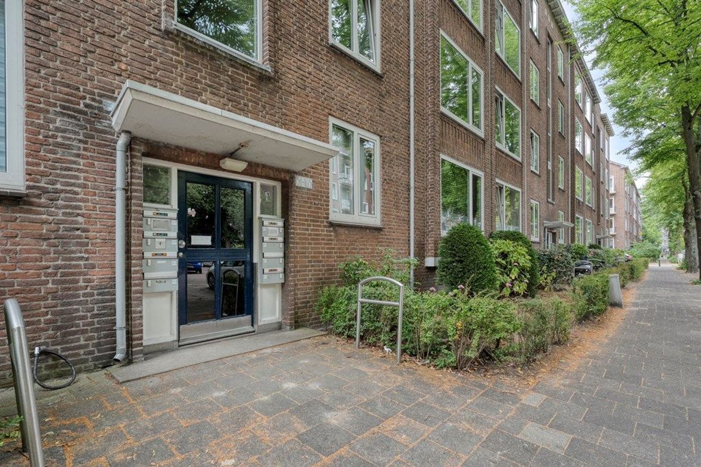
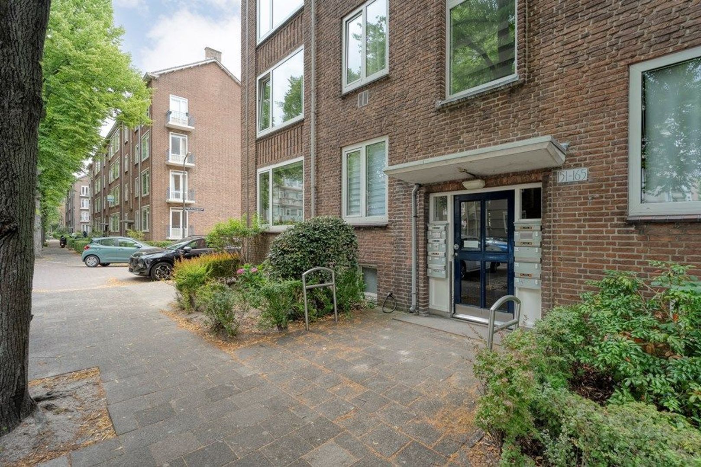
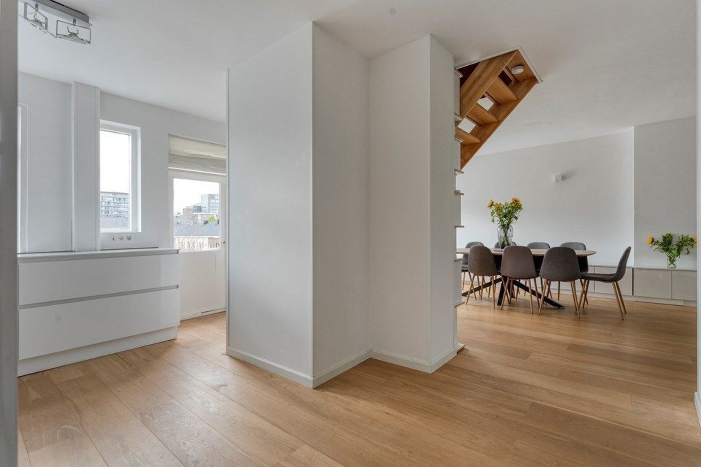
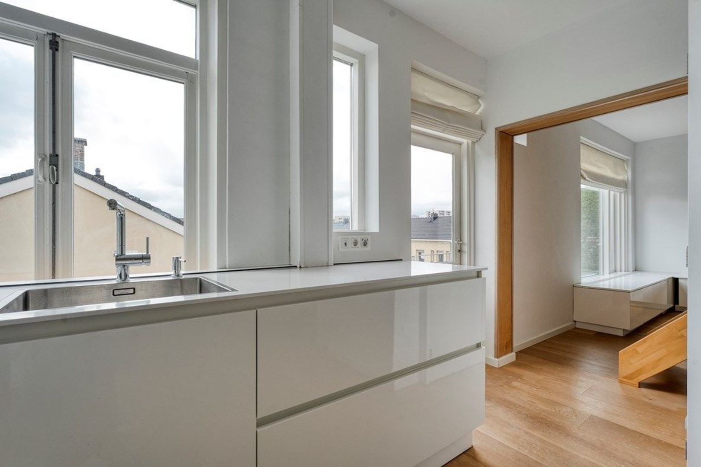
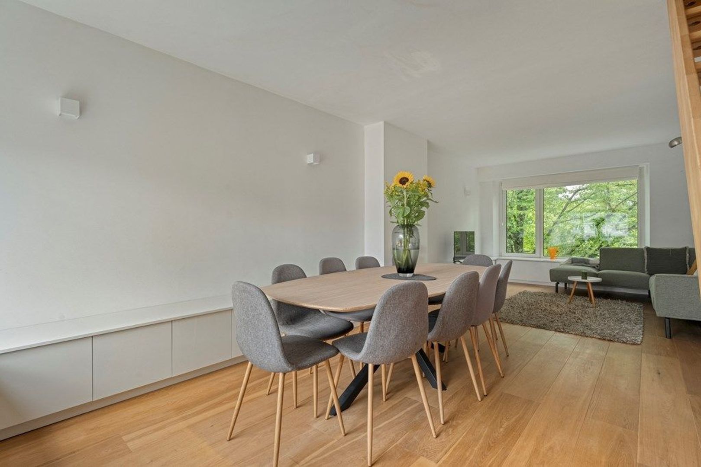
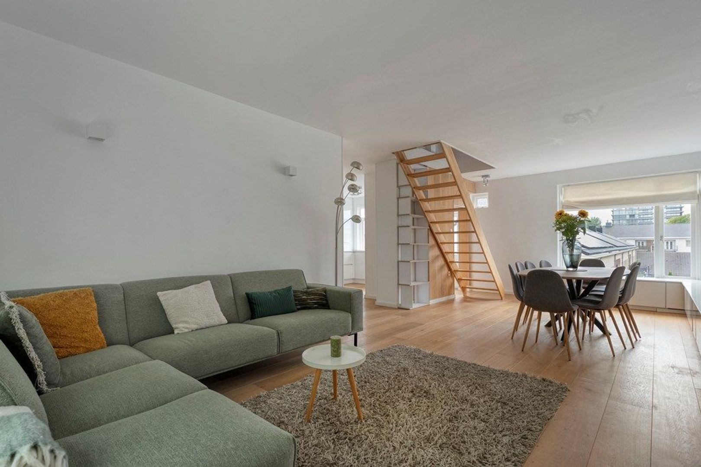
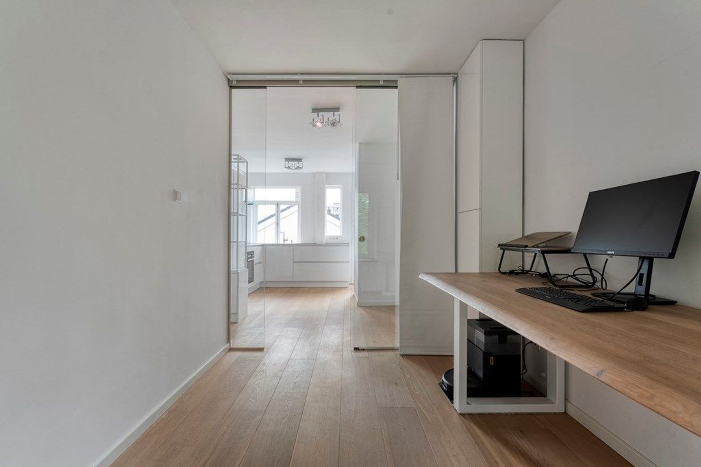
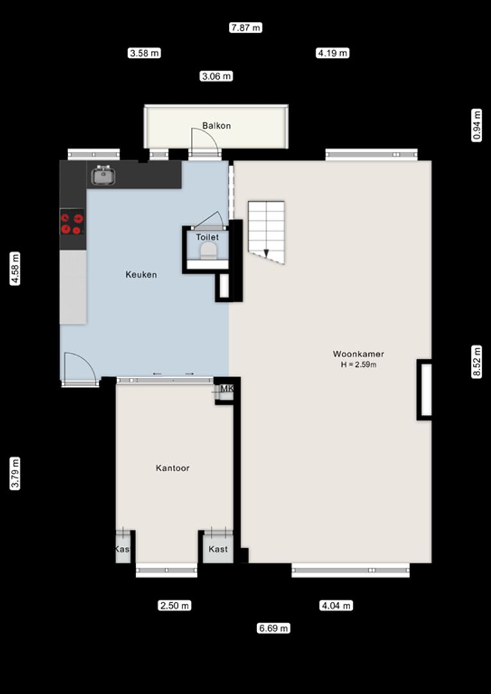
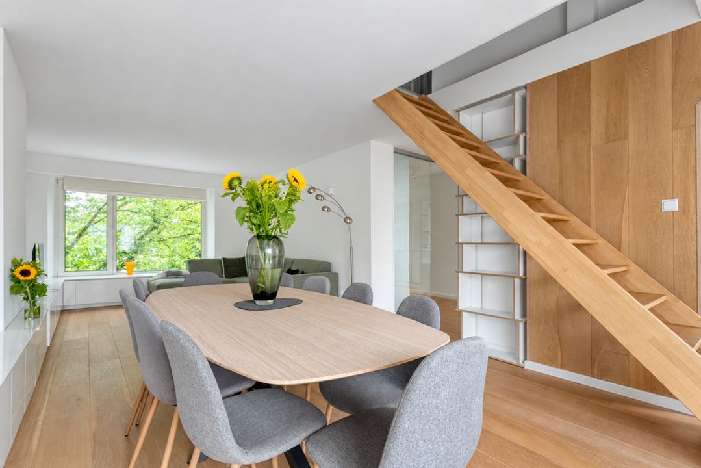
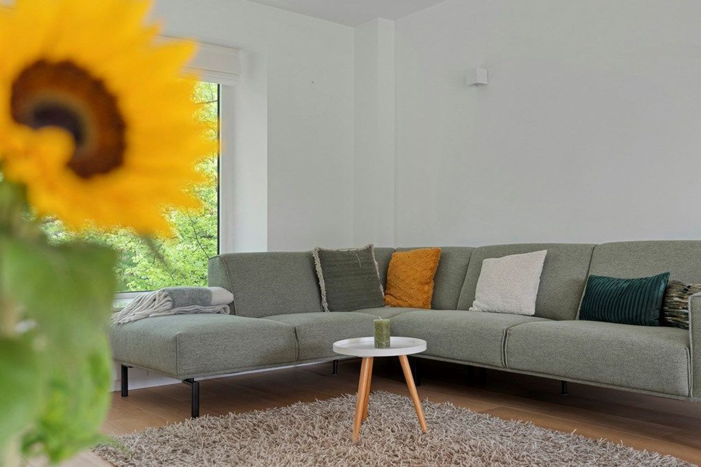
Via the communal entrance, you reach the apartment on the fourth floor of the building. Upon entering, you arrive in the hallway, which provides access to the various rooms on this level. The spacious living room and open plan kitchen together create a wonderful living space. Thanks to the large windows, the room enjoys plenty of natural daylight and pleasant unobstructed views. The attractive oak effect flooring adds warmth and extends across almost the entire floor.

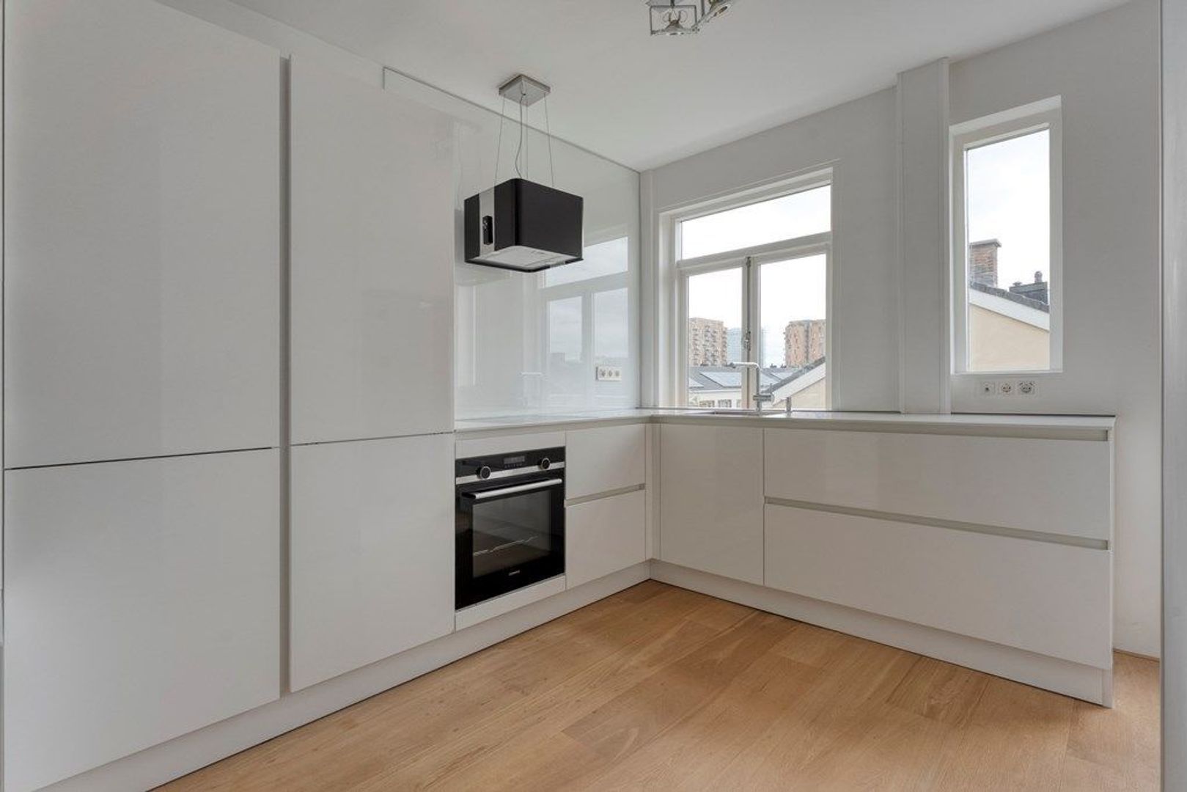
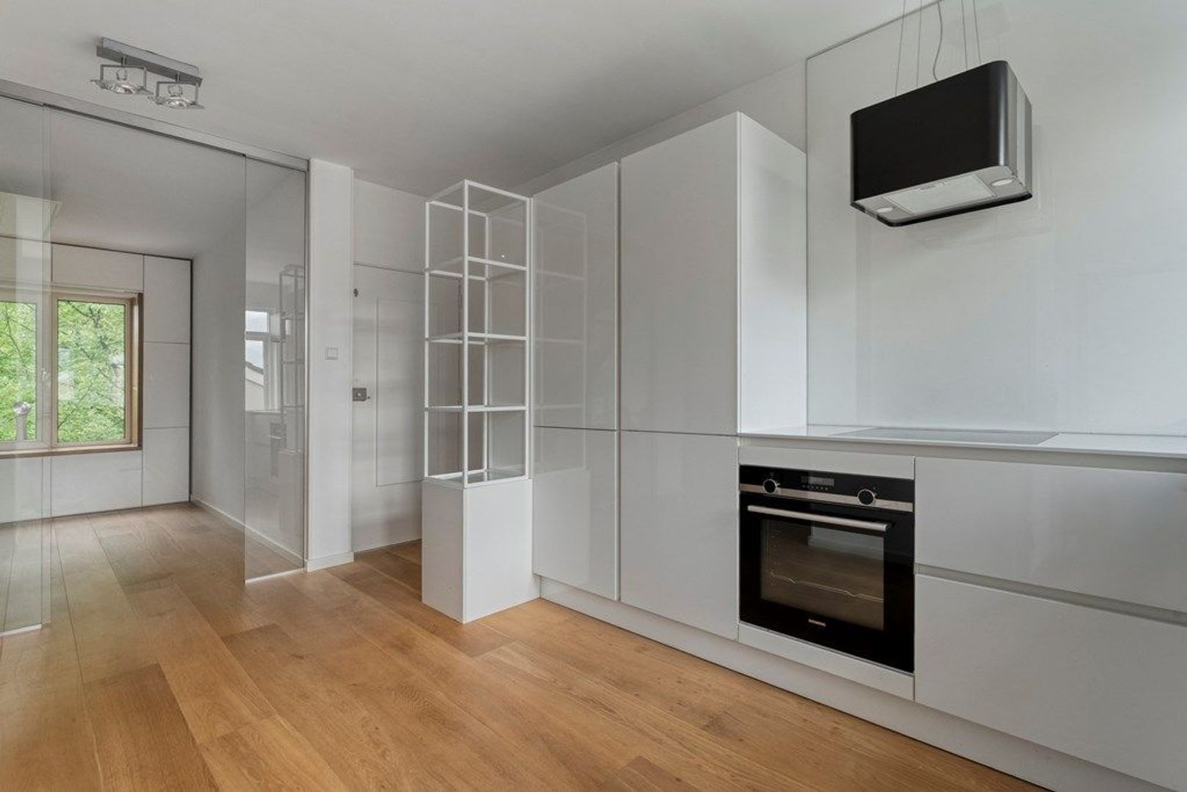
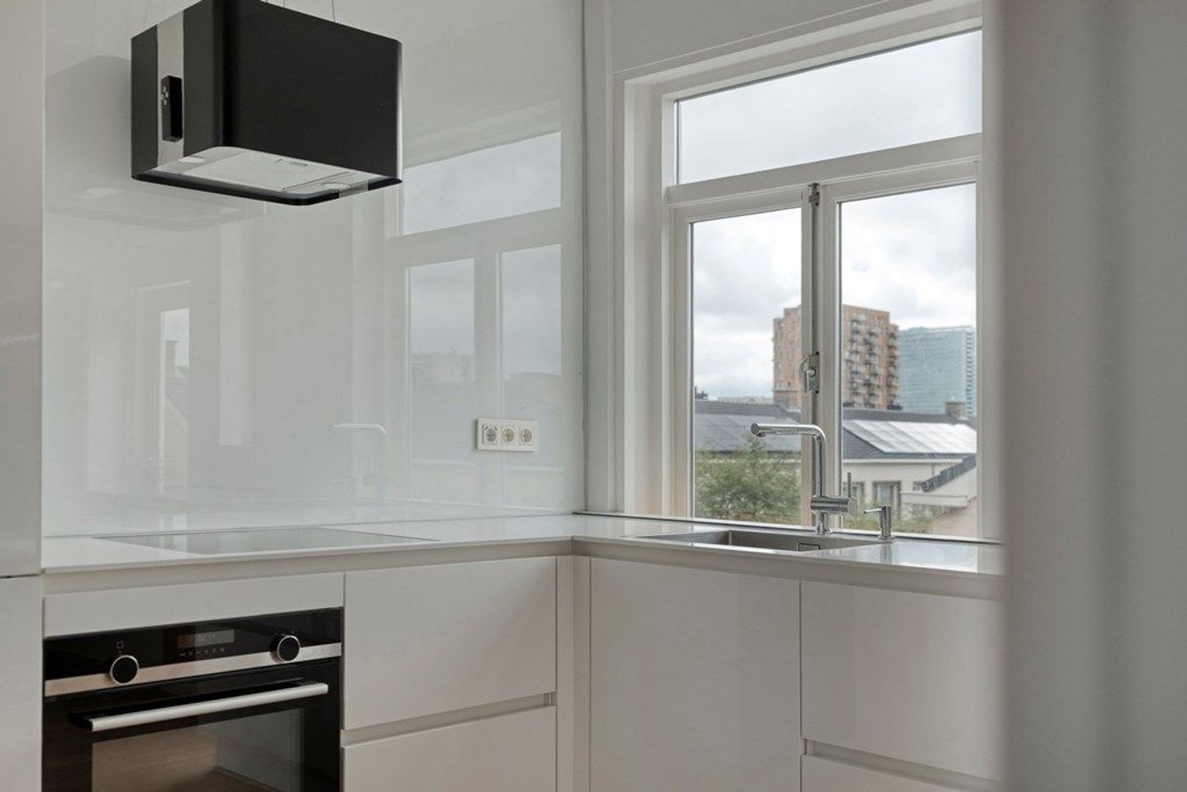
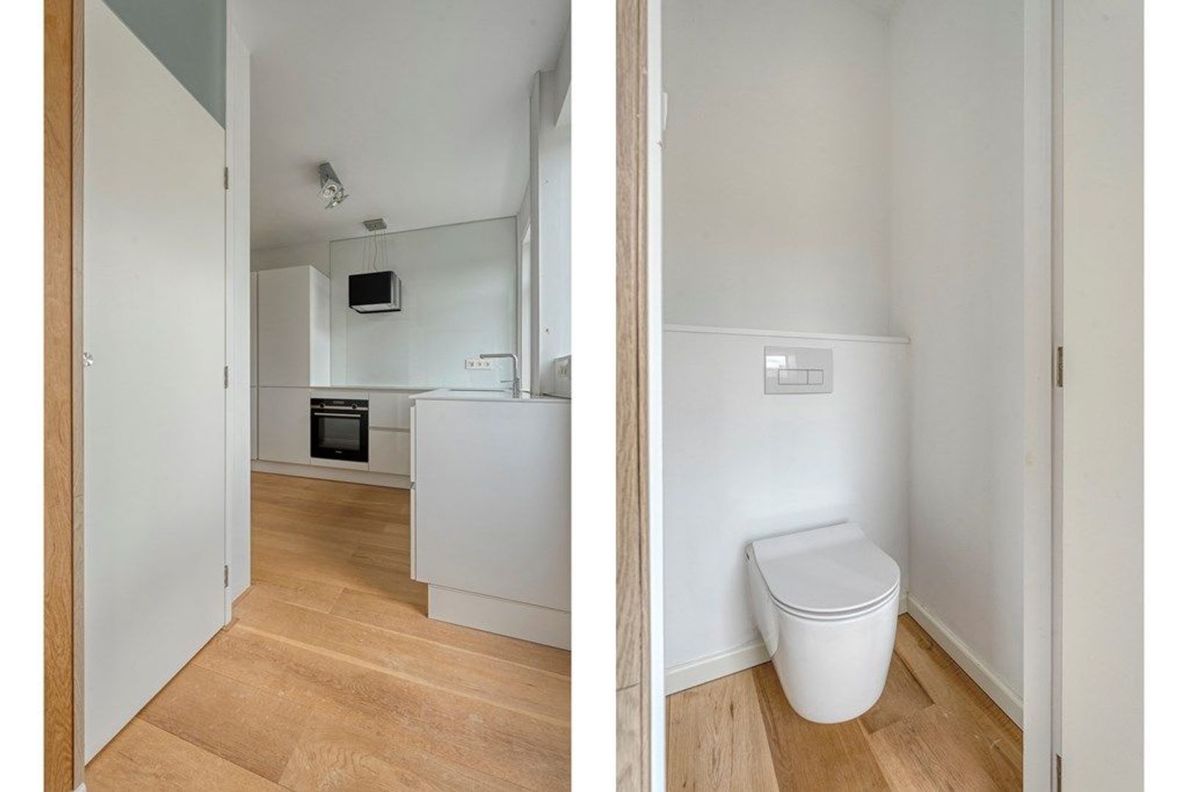
The open kitchen is arranged in a practical L shape and is equipped with various built in appliances, including a Siemens oven, induction hob, refrigerator and freezer.

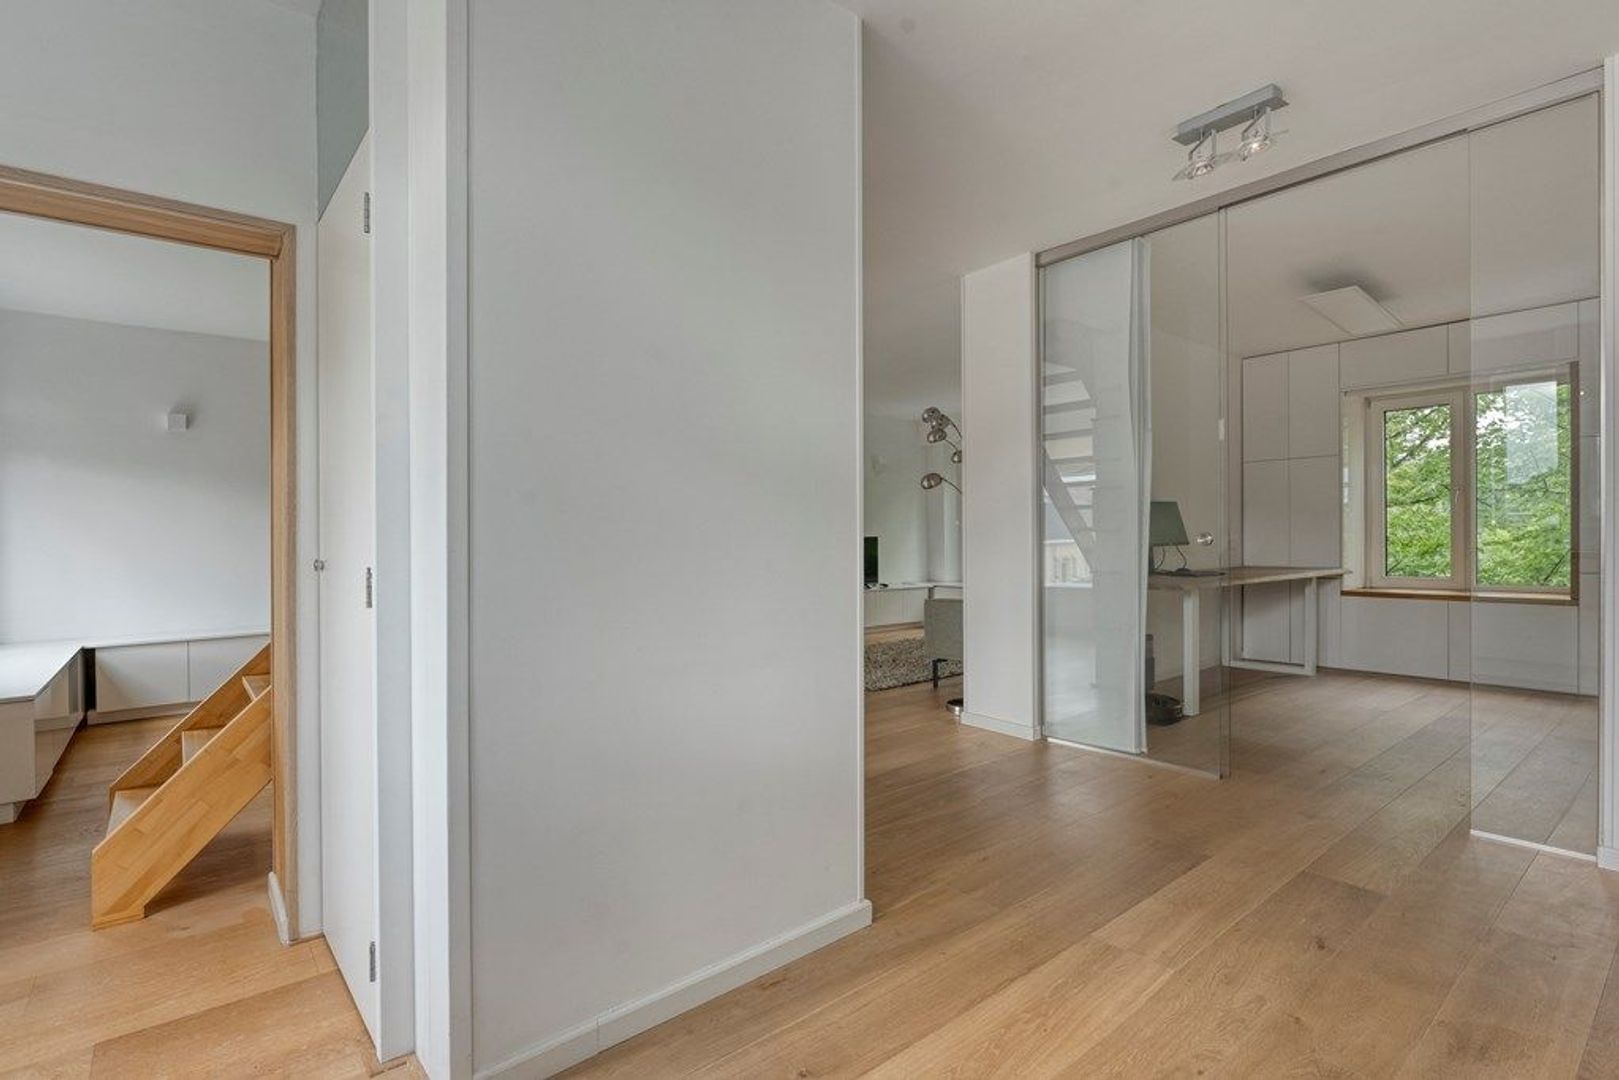
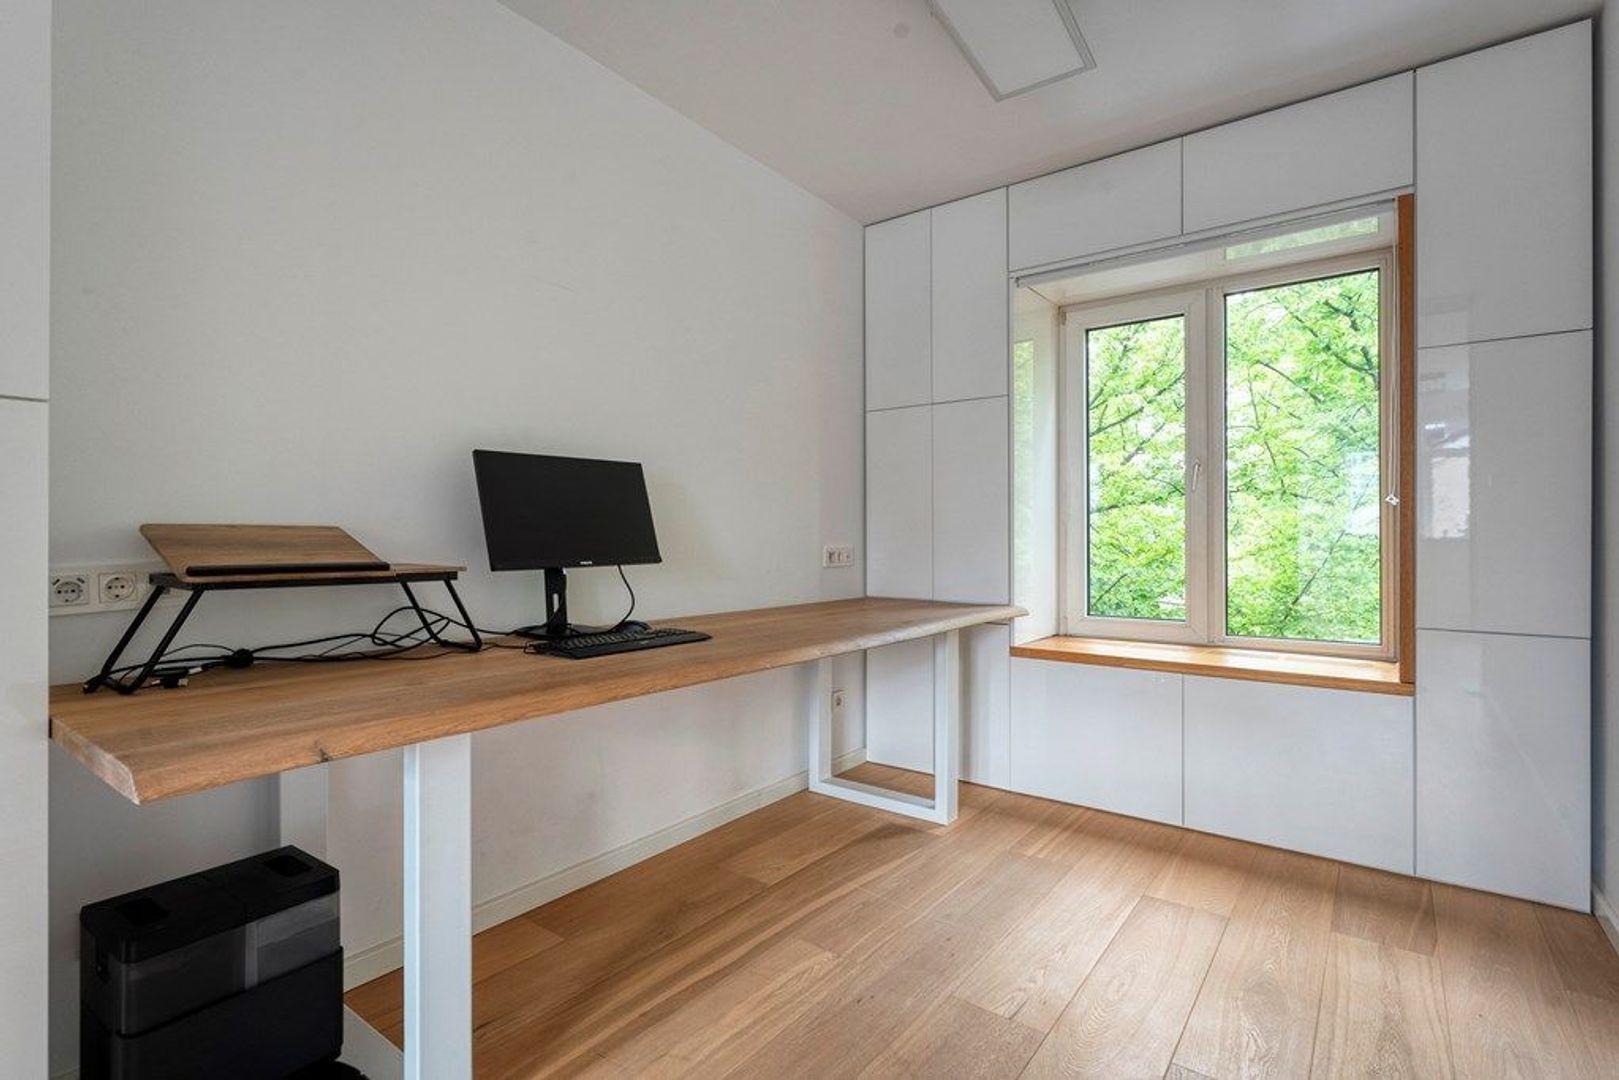
Adjacent to the living room is a versatile room that is currently used as a home office. Thanks to the glass sliding door, this space remains visually connected to the living room, creating a seamless flow between the two areas. This room is also perfectly suitable as an additional bedroom.

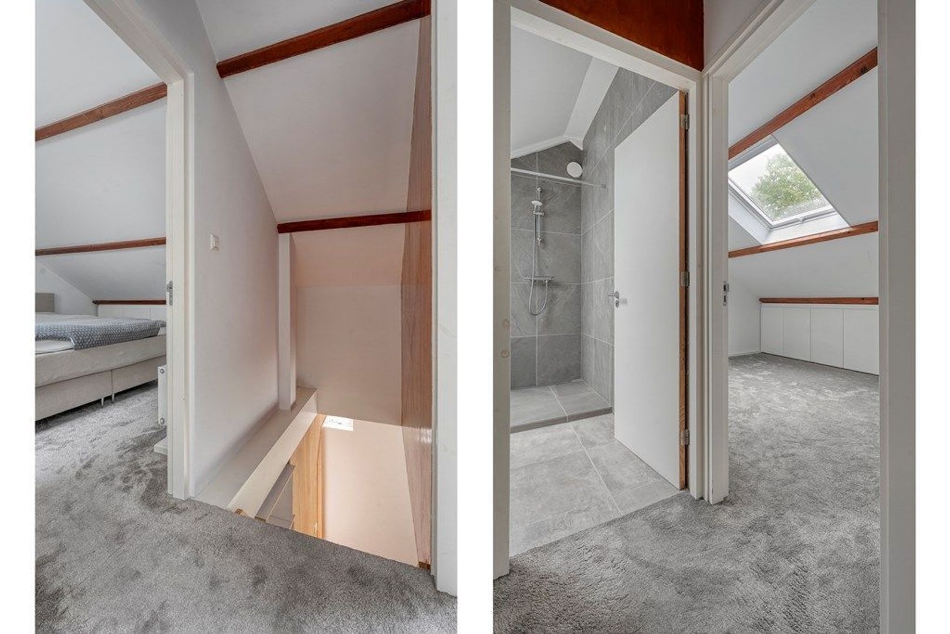
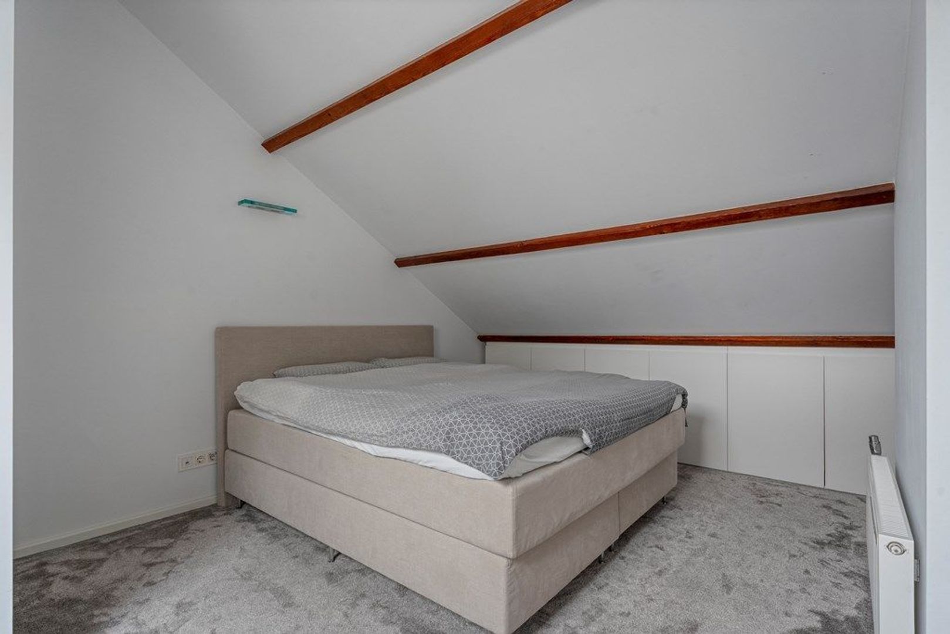
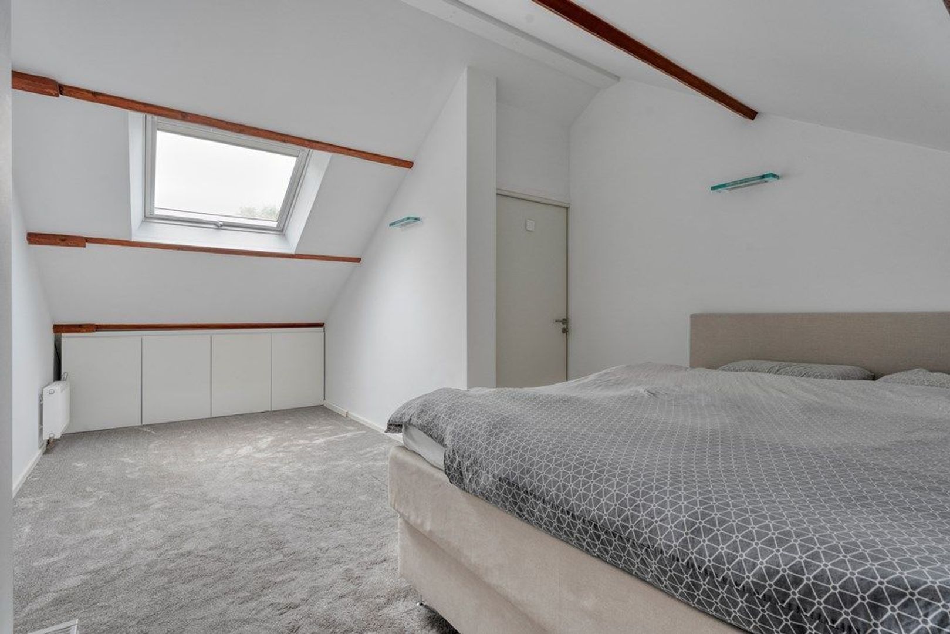
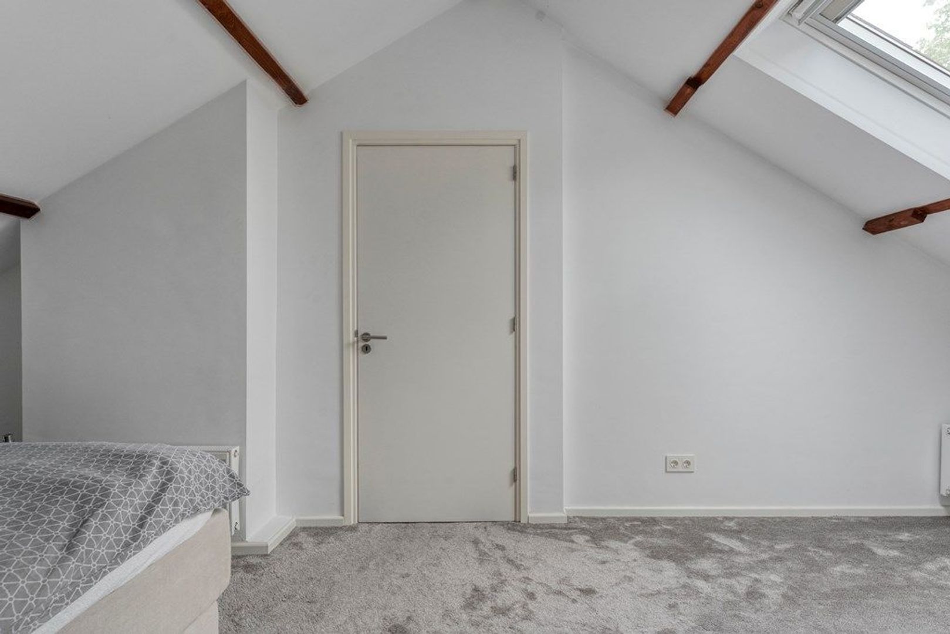
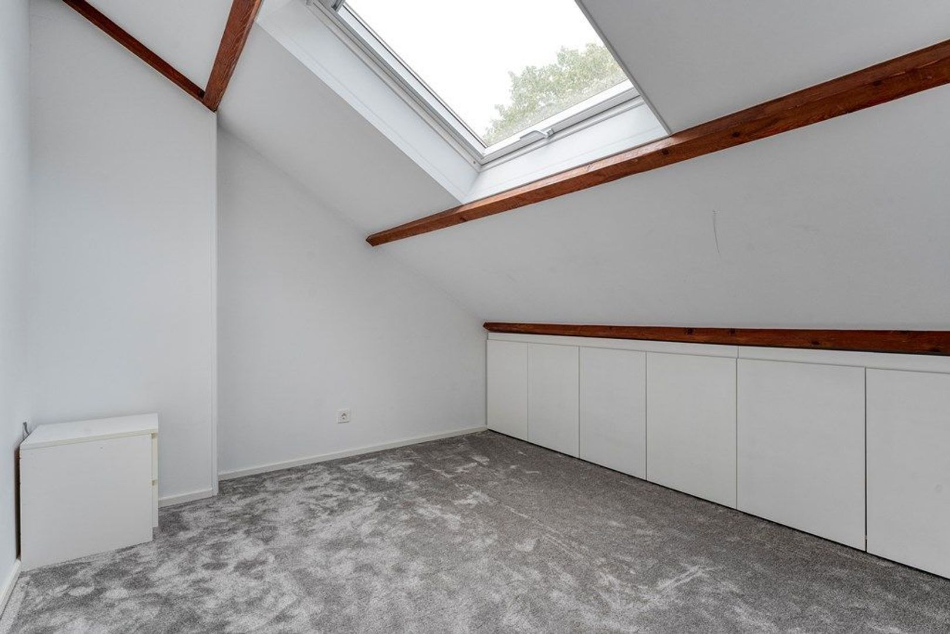
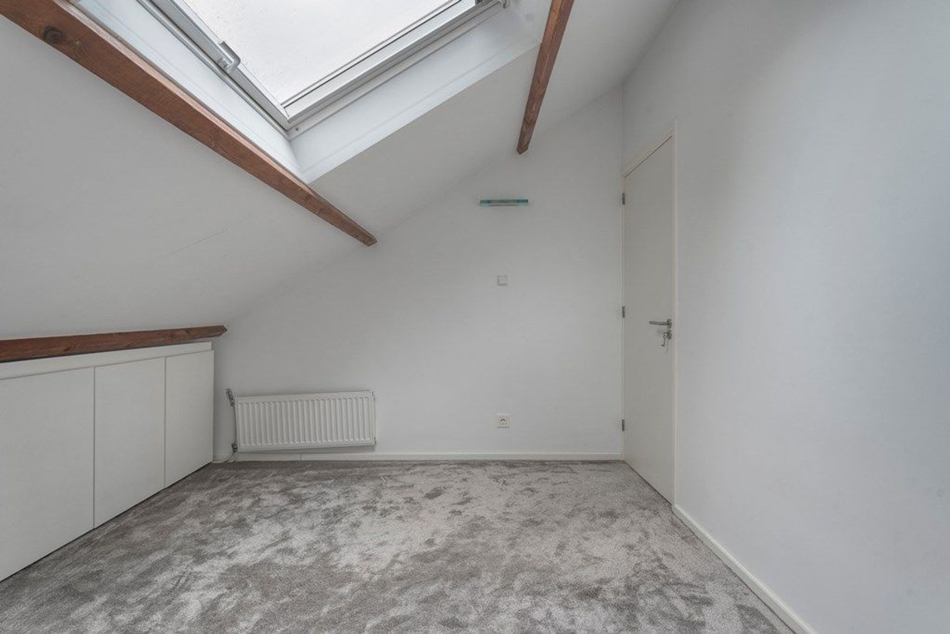
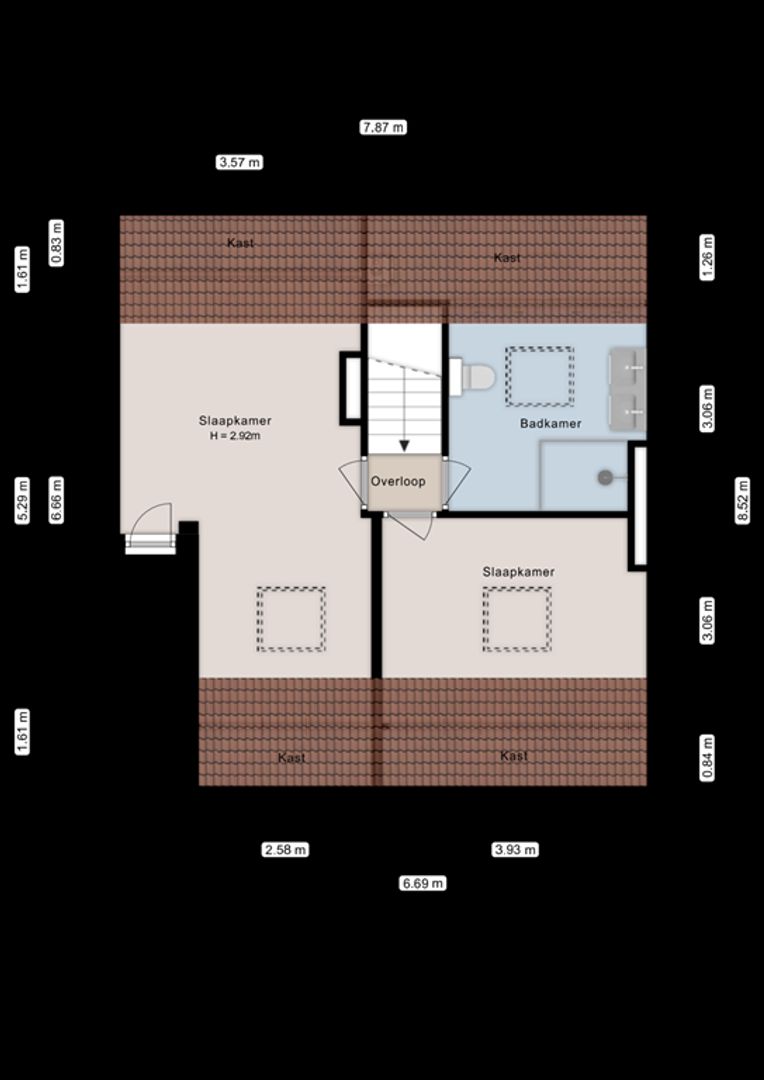
A separate toilet is also located on this floor. From the hallway, a staircase leads to the upper level. The attic floor features two well proportioned bedrooms and a spacious landing. The bedrooms and landing are fitted with well maintained grey carpeting, creating a calm and comfortable atmosphere.

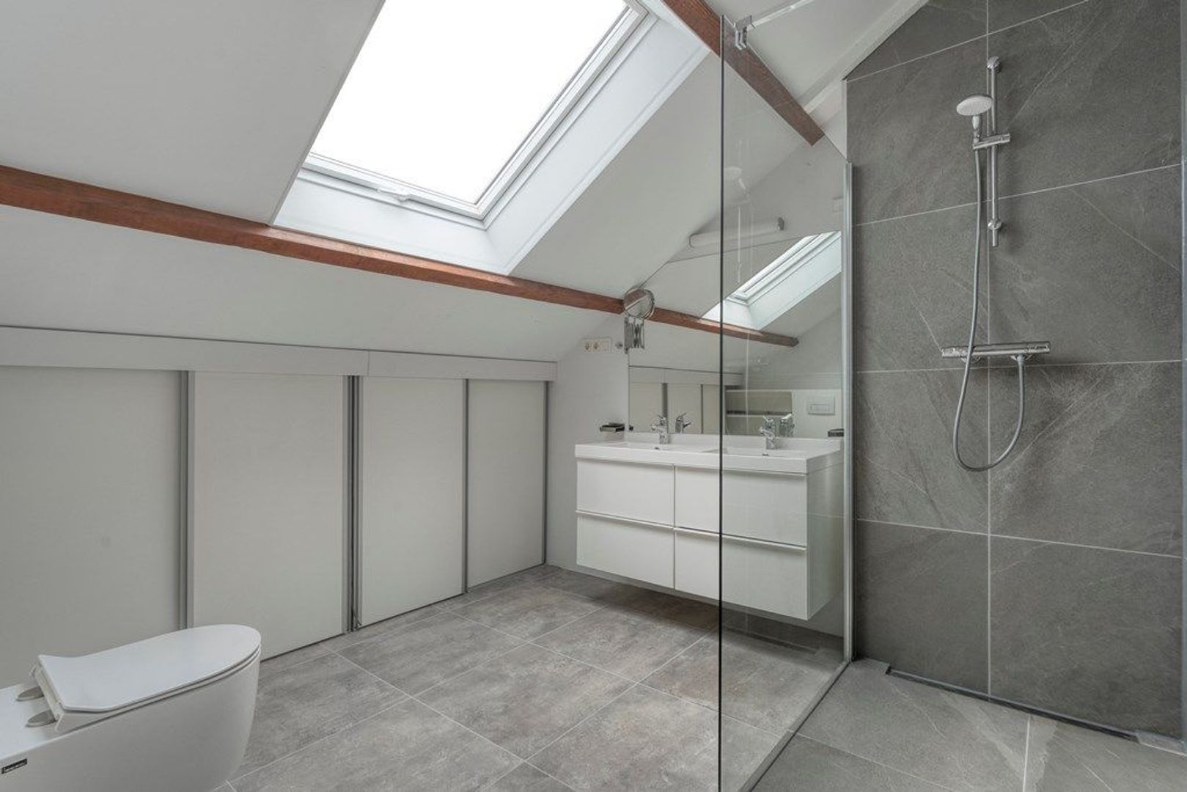
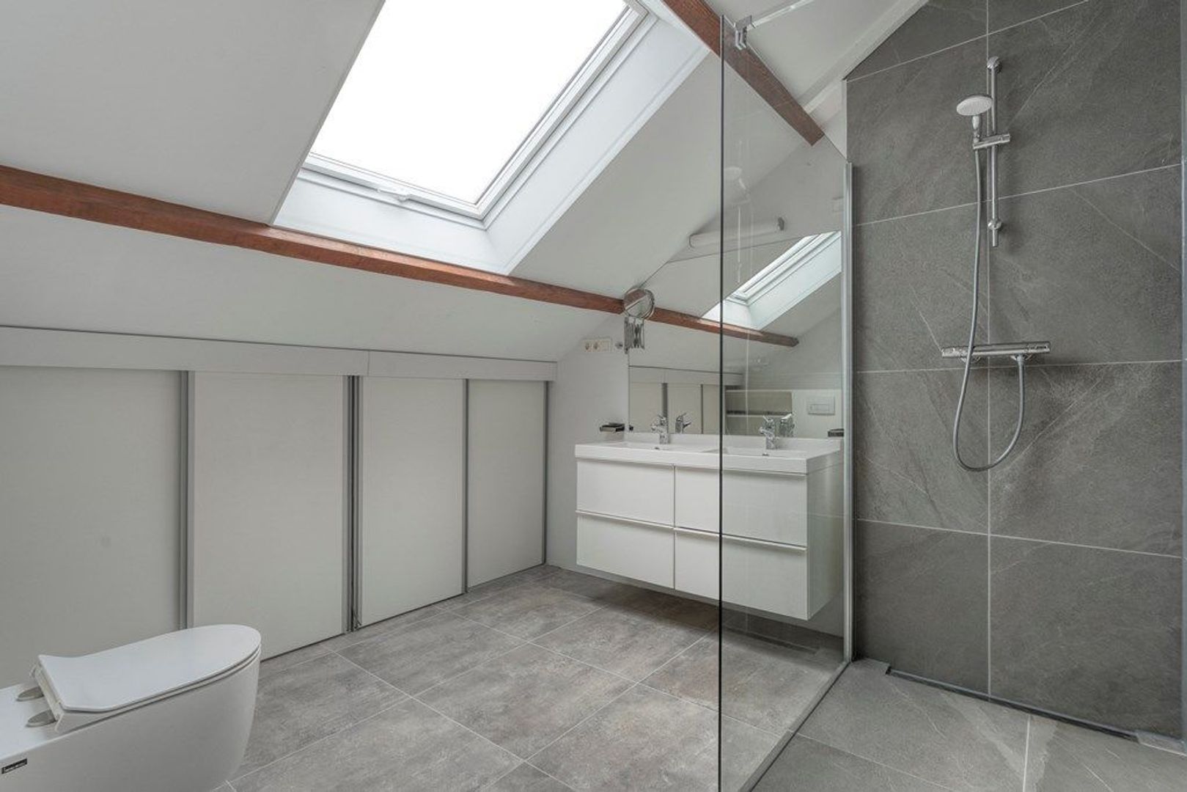
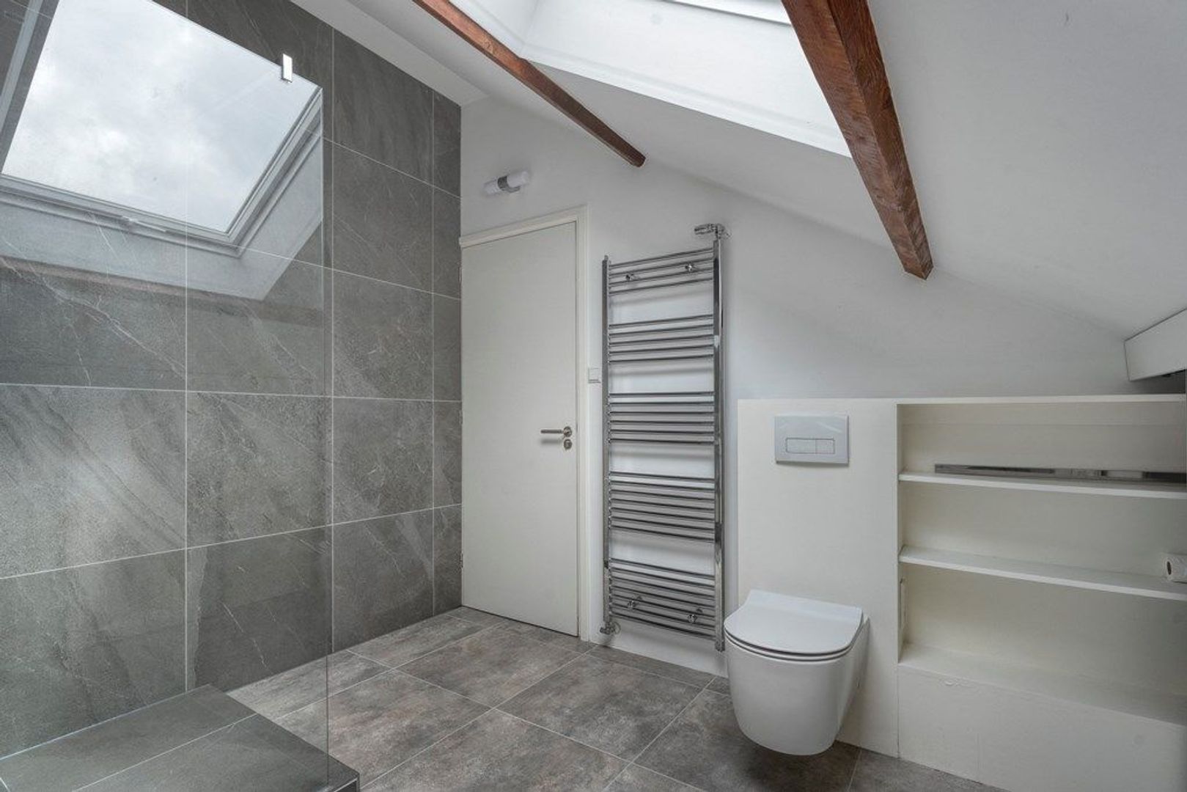
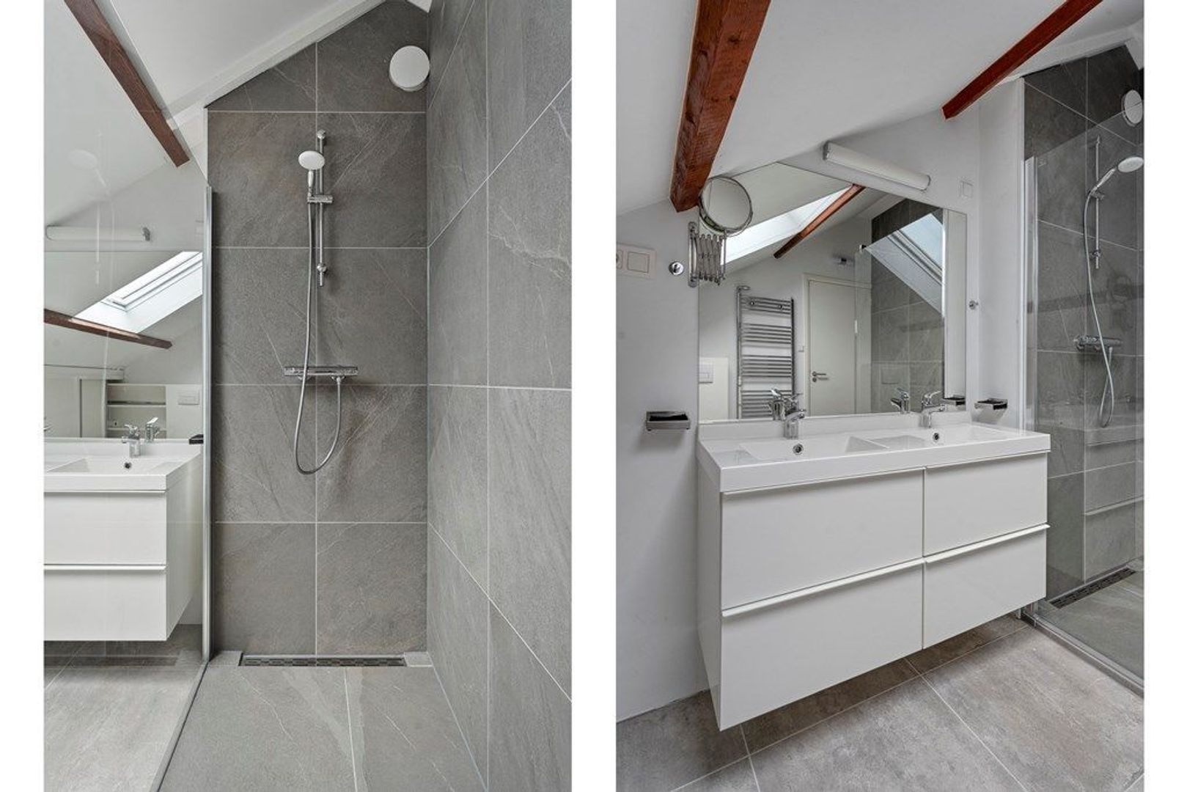
The modern bathroom is beautifully finished with grey floor and wall tiles extending to the ceiling. It features a double washbasin with vanity unit, a spacious walk in shower, a second toilet, a radiator and practical storage space. A roof window that can be opened for ventilation provides pleasant natural daylight.

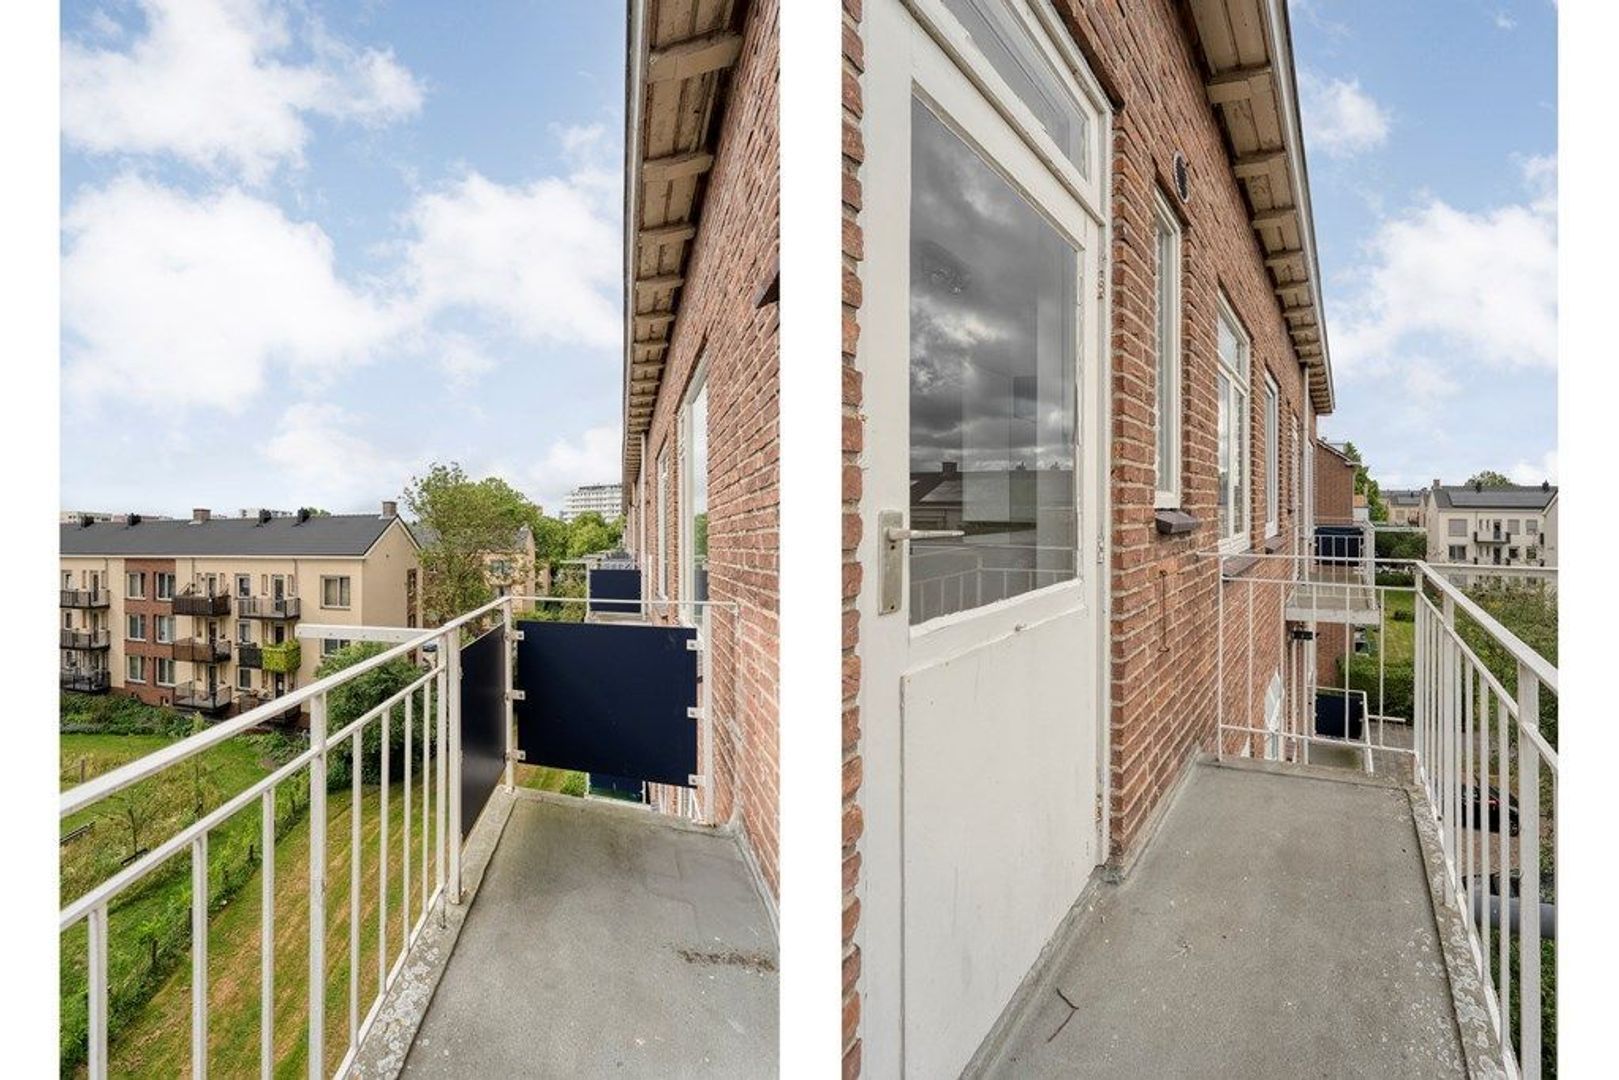
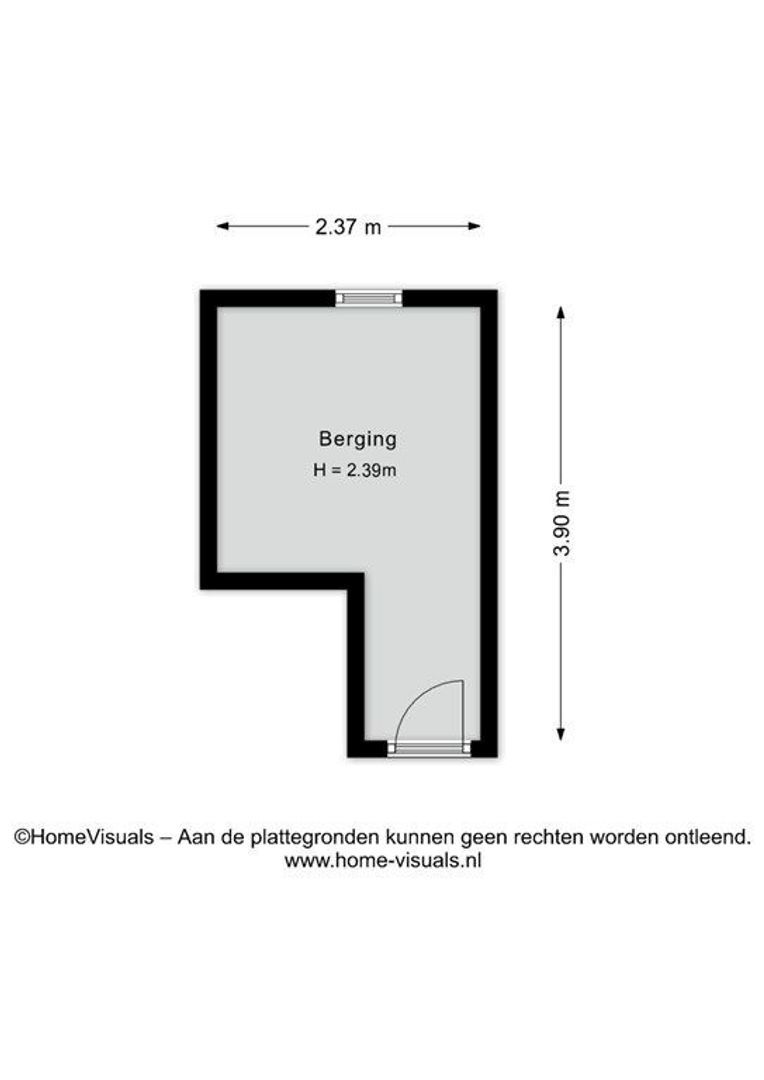
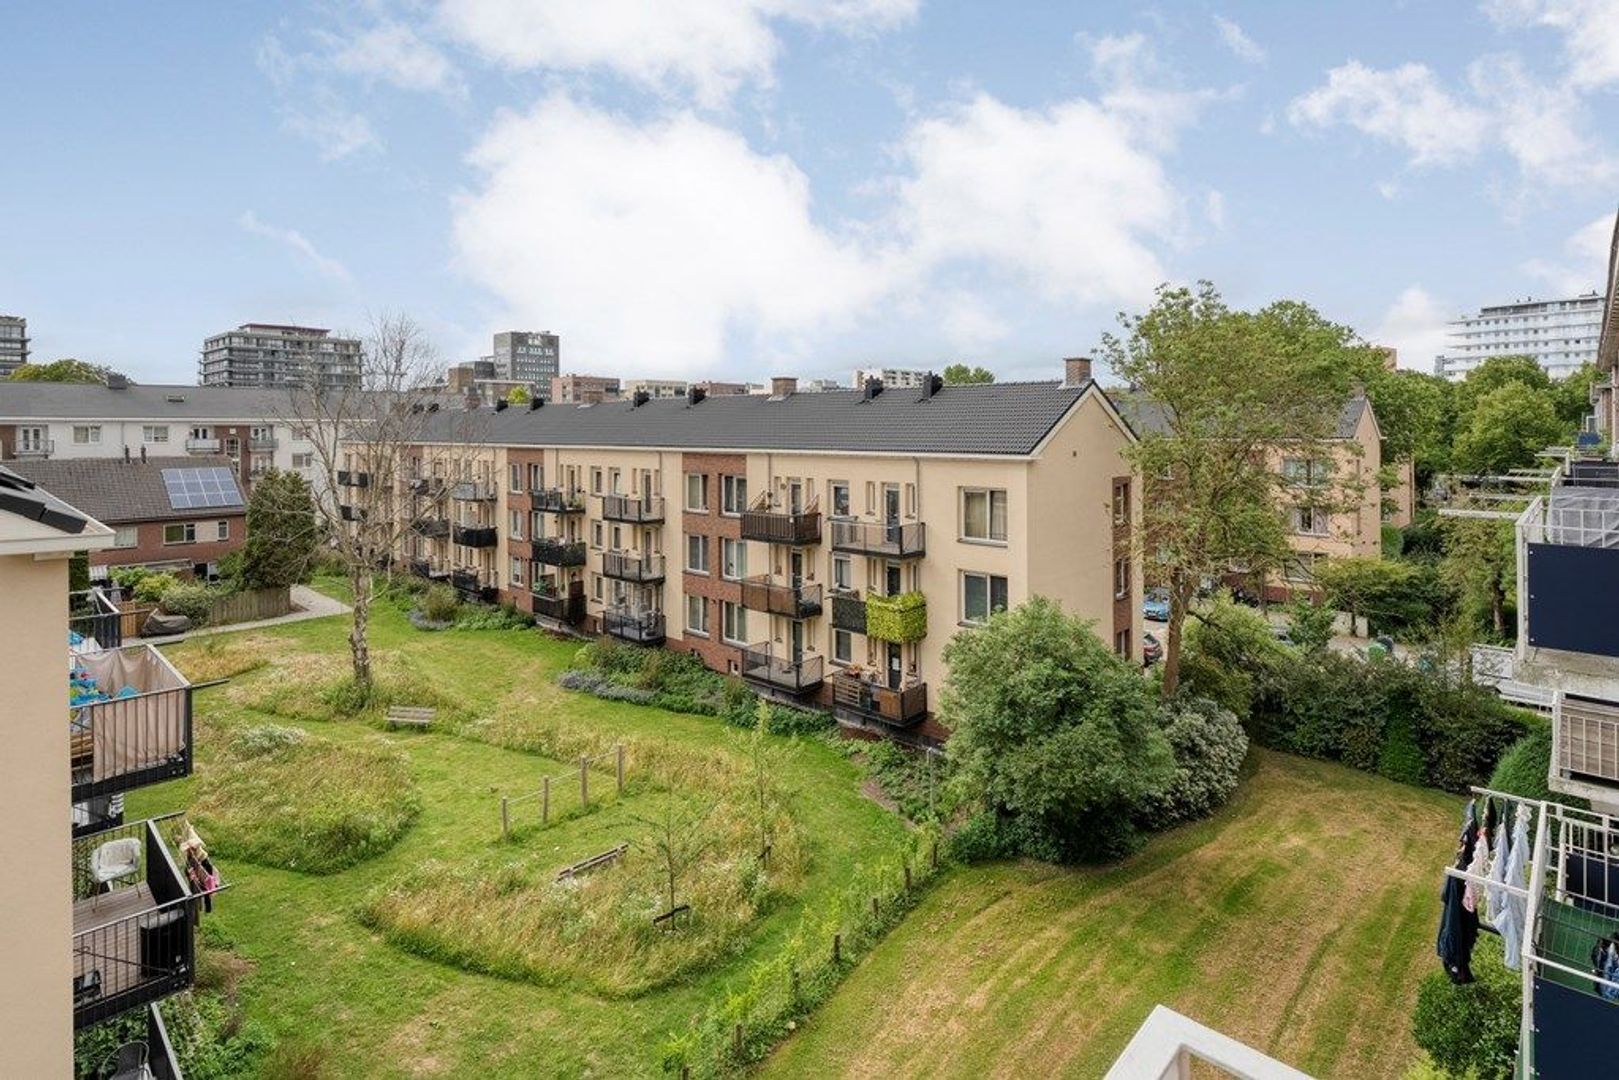
The balcony is accessible from the living room. Here, you can enjoy unobstructed views and a peaceful outdoor space, perfect for relaxing. The apartment also benefits from a private storage room, ideal for bicycle storage and additional belongings.

A particularly comfortable apartment distinguished by its generous living space, duplex layout, three bedrooms, modern finish and quiet position on the top floors of the building.

Key features
Living area approximately 101 m²
Private storage room
Move in ready apartment
Balcony
Built in 1958
Energy label C
Central heating boiler installed in 2024
Active Homeowners' Association (VvE) with a monthly contribution of approximately €189
1/24th share in the Homeowners' Association
Transfer in consultation, available at short notice
Age clause and asbestos clause apply

No rights can be derived from this advertisement.
 visual

More information about this neighborhood

Does this neighborhood suit your requirements?

Our real estate agents have listed all the information about for you.

Lees meer over

Details

Acceptance

Asking price
€ 385.000 k.k.
Interior
Partly furnished
Status
Available
Acceptance
In consultation
Address
Doctor H. Colijnlaan 159
Zipcode
2283 XE
City
Rijswijk

Build

Apartment type
Upper floor apartment, Double upstairs house
Build type
Existing
Build year
1958
Maintenance inside
Good
Maintenance outside
Good

Surface and volume

Living surface
ca. 101m²
Volume
ca. 339m³

Layout

Rooms
5
Bedrooms
4
Number of floors
2

Energy

Energy label
C

Exterior areas

Location
Near quiet road, In residental area

View sun path

Your browser does not support WebGL

Location

Street view
Satellite view
Map view
5 min
10 min
15 min
Travel time
Points of interest

Calculate your travel time

Choose your transport
Maximum travel time
5 min.
10 min.
15 min.
Travel moment
Slow hours
Rush hours
Disable results
Show results

Points of interest

Indicate which points of interest you want to show on the map.

Choose your points of interest
School
Doctor
Pharmacy
Restaurant
Gym
Public transport
Supermarket
Hospital
Church
Dentist
Cinema
Hairdresser
Disable results
Show results
Contact our office for more information or a viewing of Doctor H. Colijnlaan 159

The form has successfully been sent. We wil contact you as soon as possible.

Unfortunately we can not conclusively determine whether you are a human or an automated bot/spammer. Hence, we are unable to submit the form. Please retry or contact the real estate agent directly via email.

Something went wrong while sending the contact form. Check if you correctly filled in all required fields and try again.