Living in a Piece of Living History: De Vlijt, a National Heritage Farmhouse
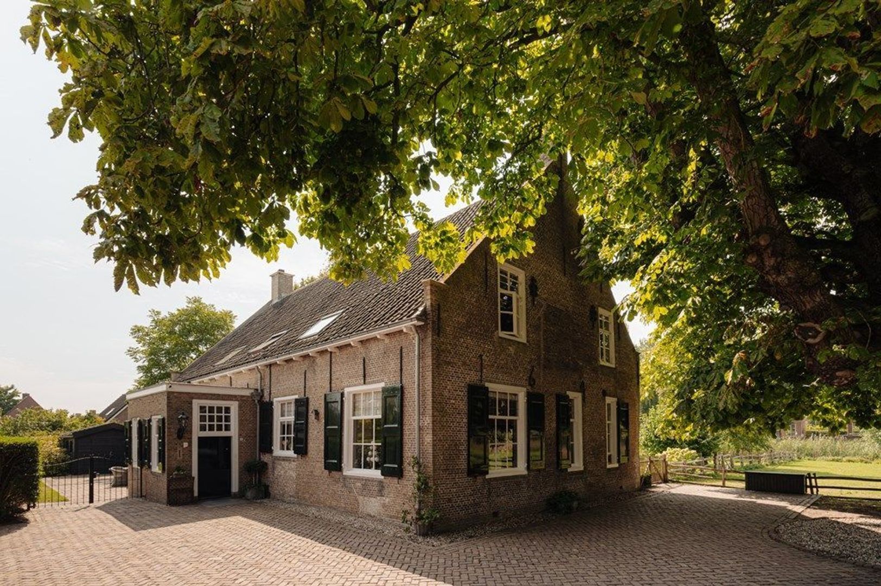
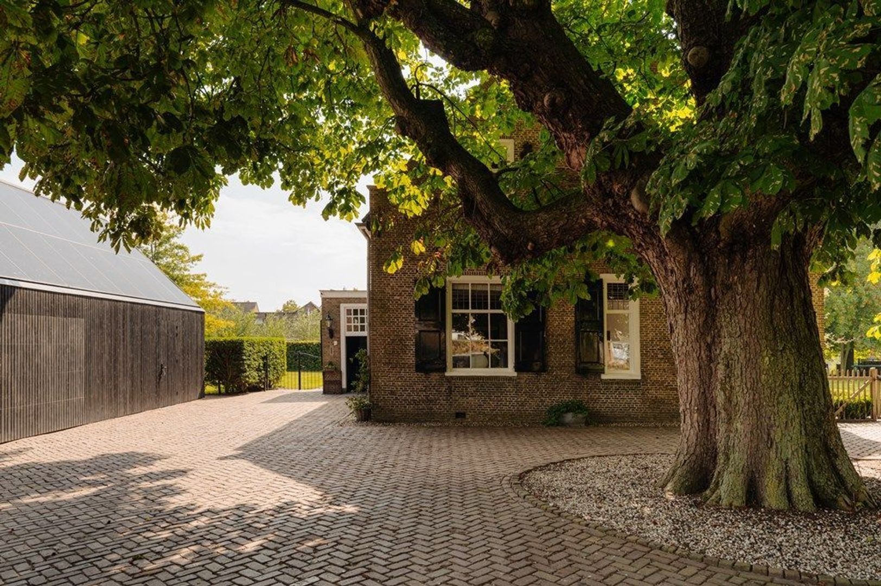
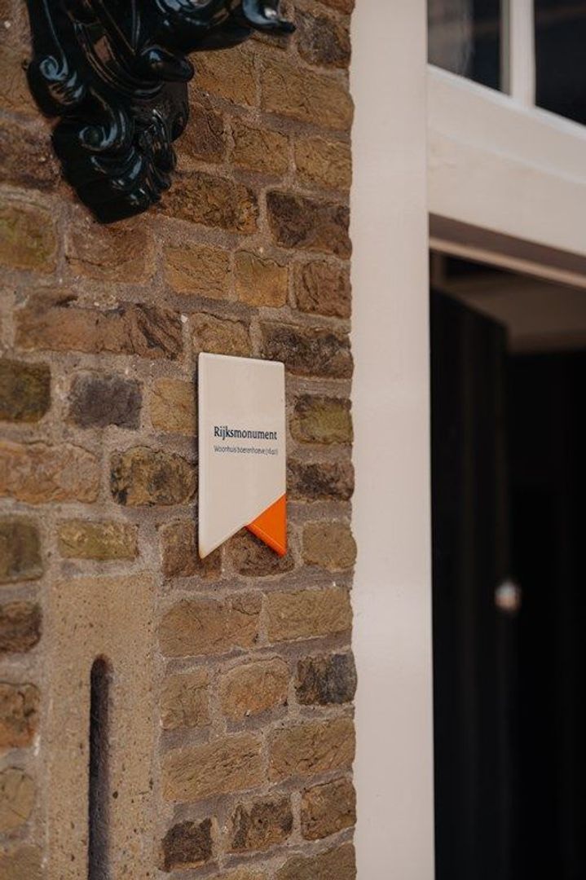
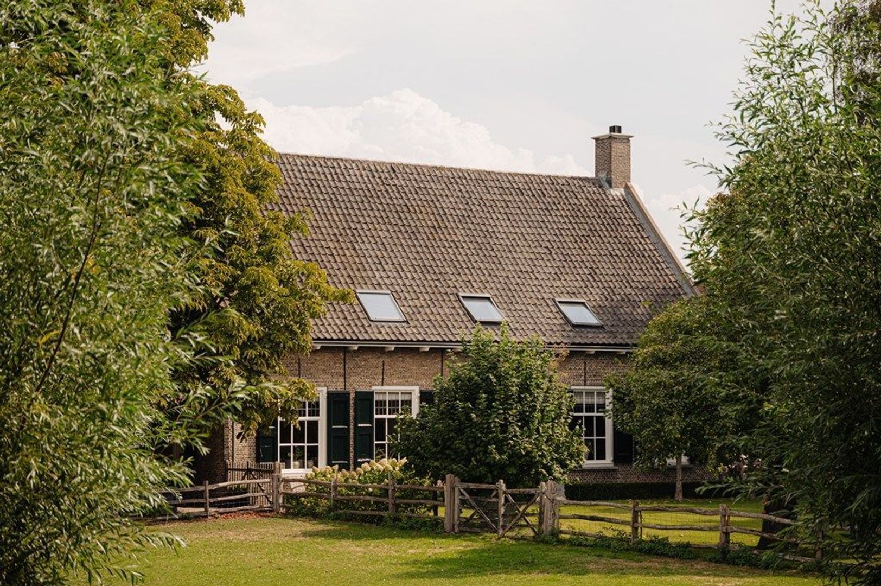
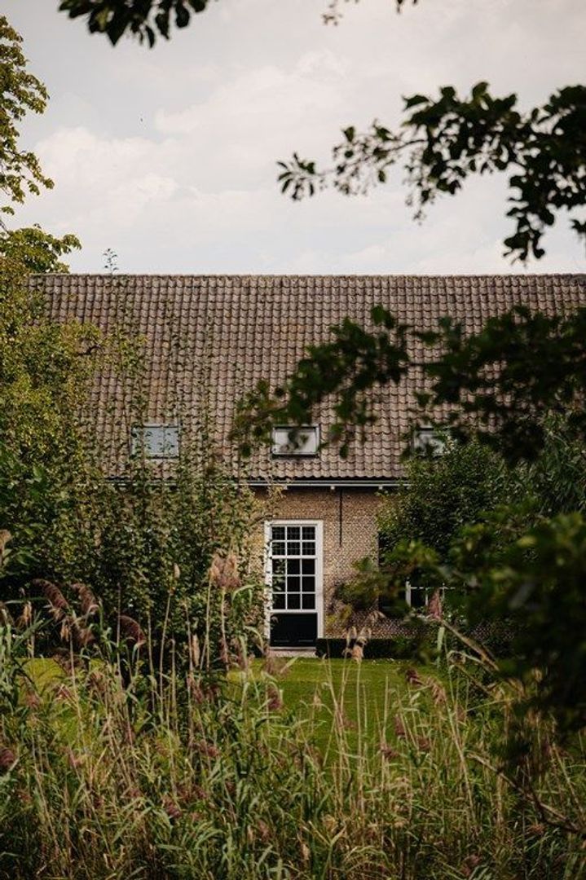
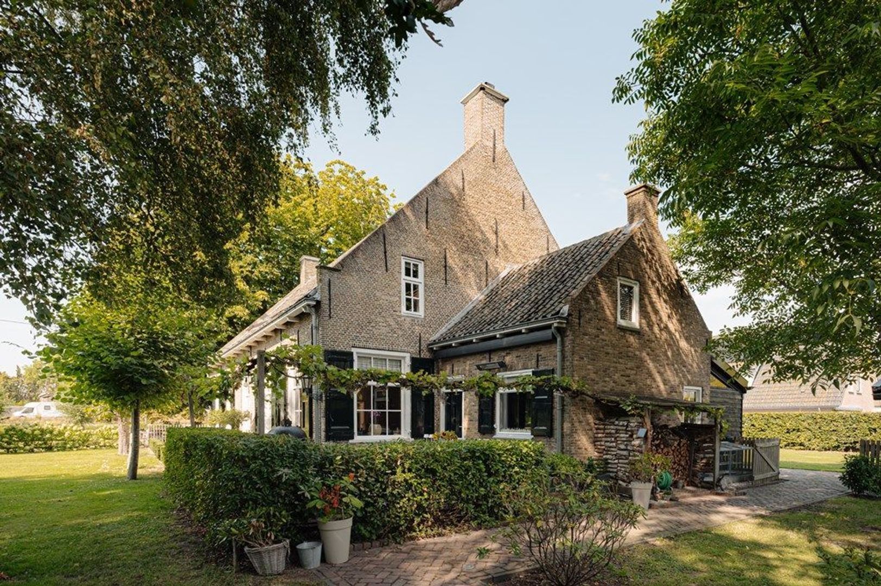
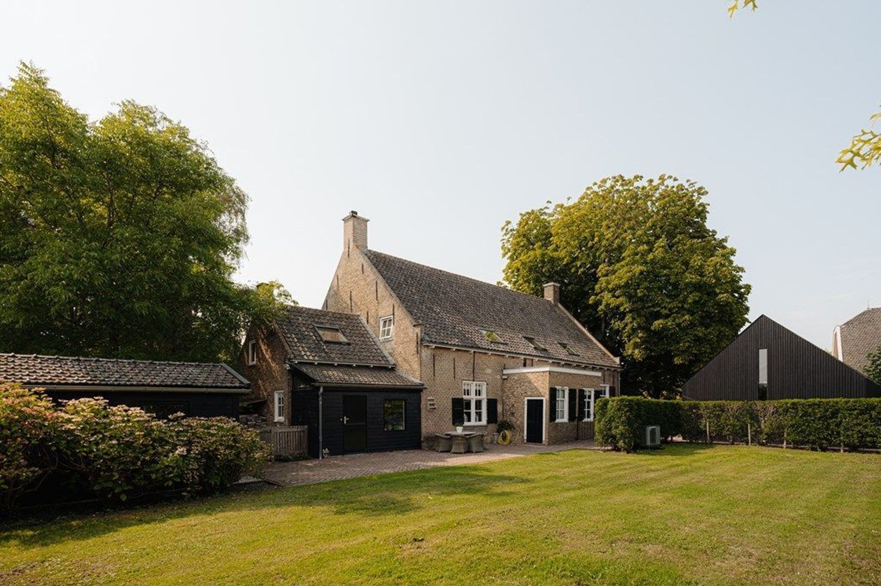
A unique combination of nearly four centuries of history, modern living comfort, and exceptional space. That is what life at De Vlijt is all about. This magnificent listed national monument farmhouse dates back to circa 1640 and forms part of a remarkable historic ensemble, consisting of the farmhouse itself, its generous grounds, and the former agricultural barn, which has since been transformed into contemporary barn-style residences.
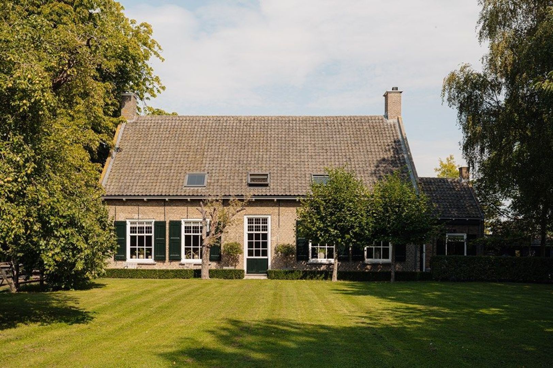
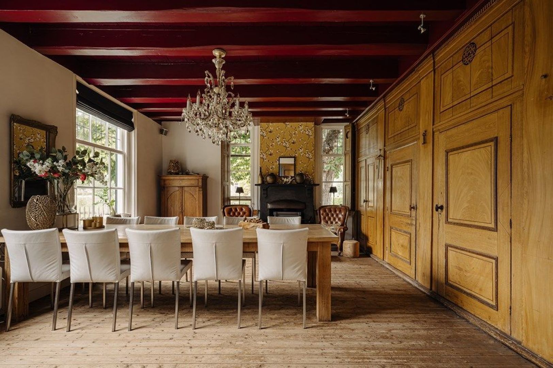
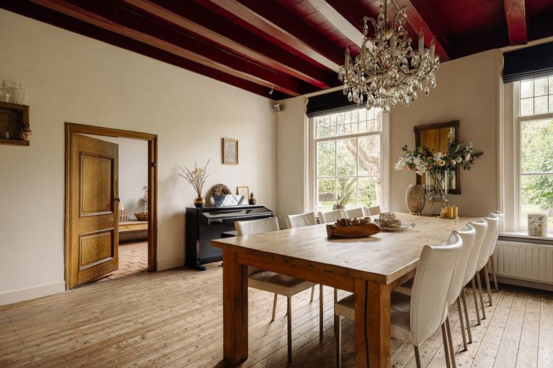
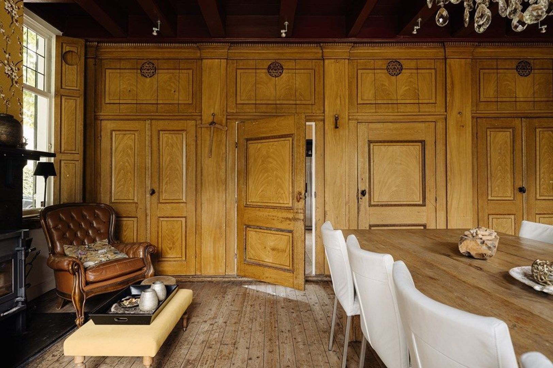
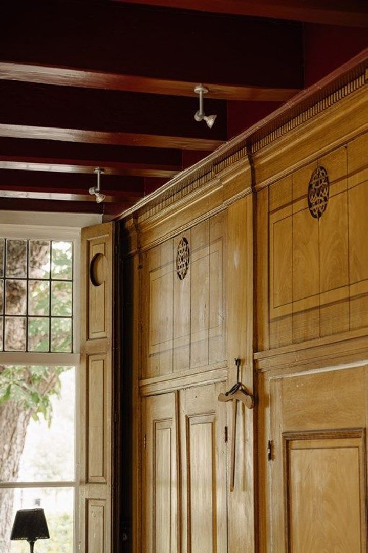
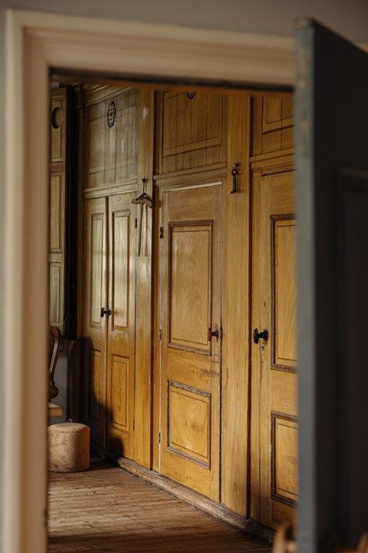
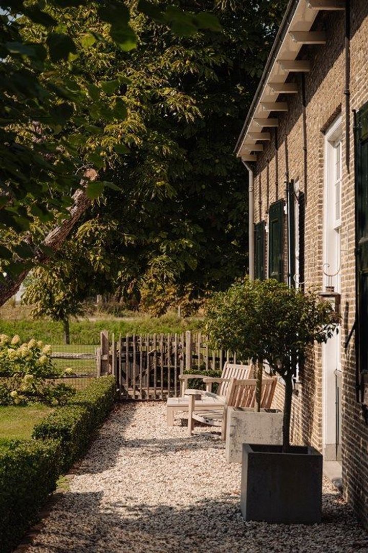
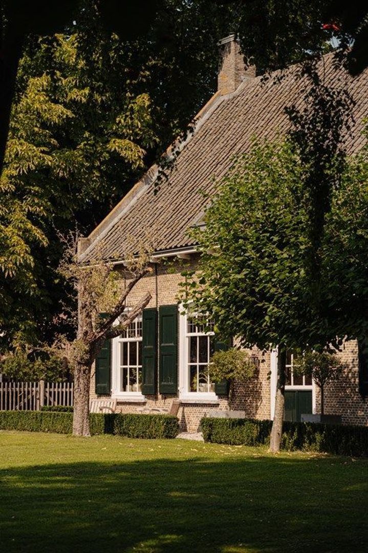
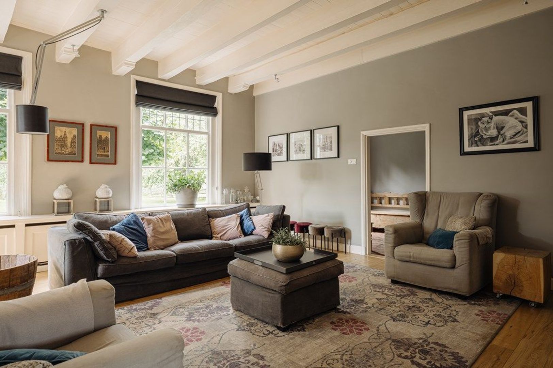
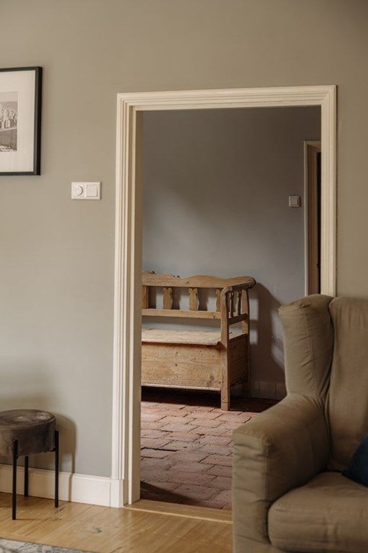
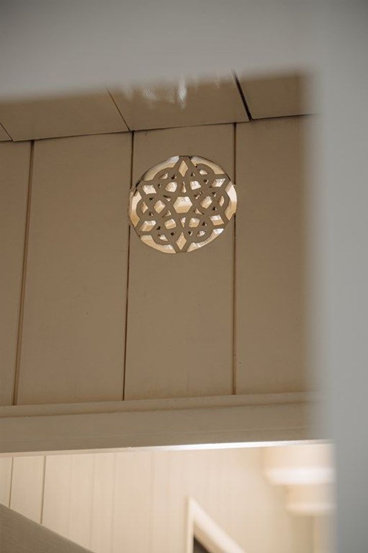
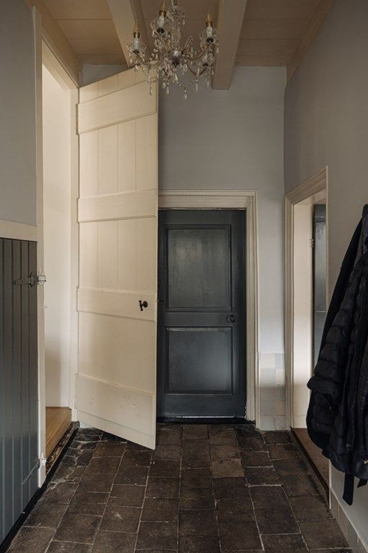
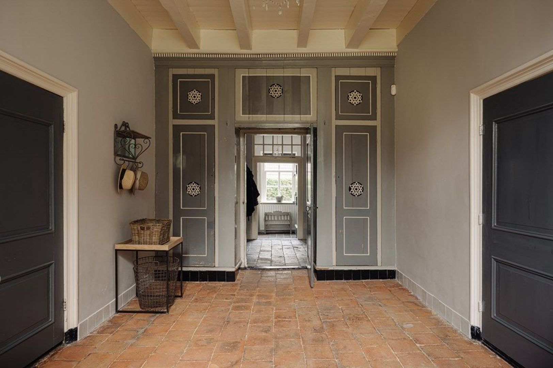
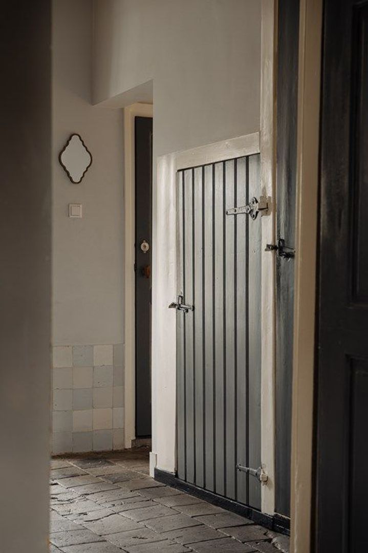
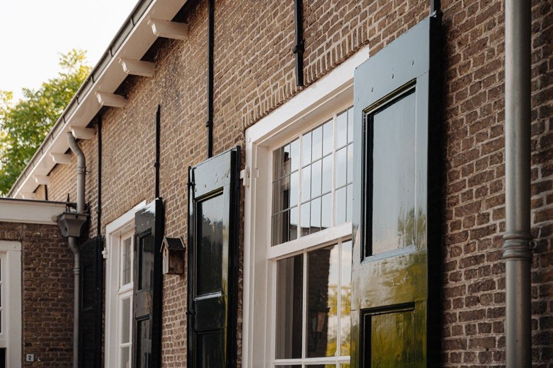
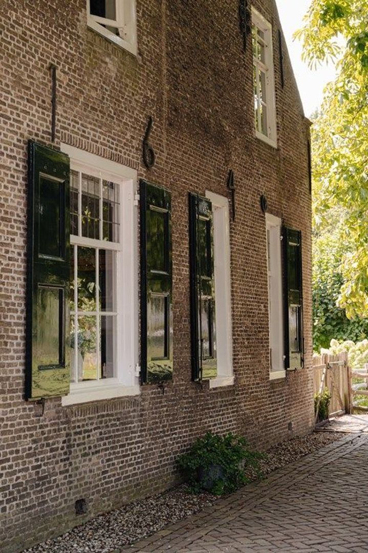
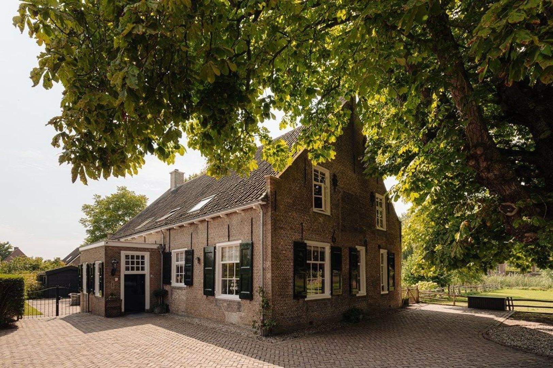
Situated in a prominent and central location in the heart of the village, yet surrounded by peace, privacy, and open space, De Vlijt offers a living experience that rarely comes to market. The property has been meticulously renovated under architectural supervision, with its monumental character carefully preserved. Authentic features such as the original timber framework, traditional box-bed walls, characteristic roof construction, shutters, and numerous original details remain visible and tangible throughout the home.
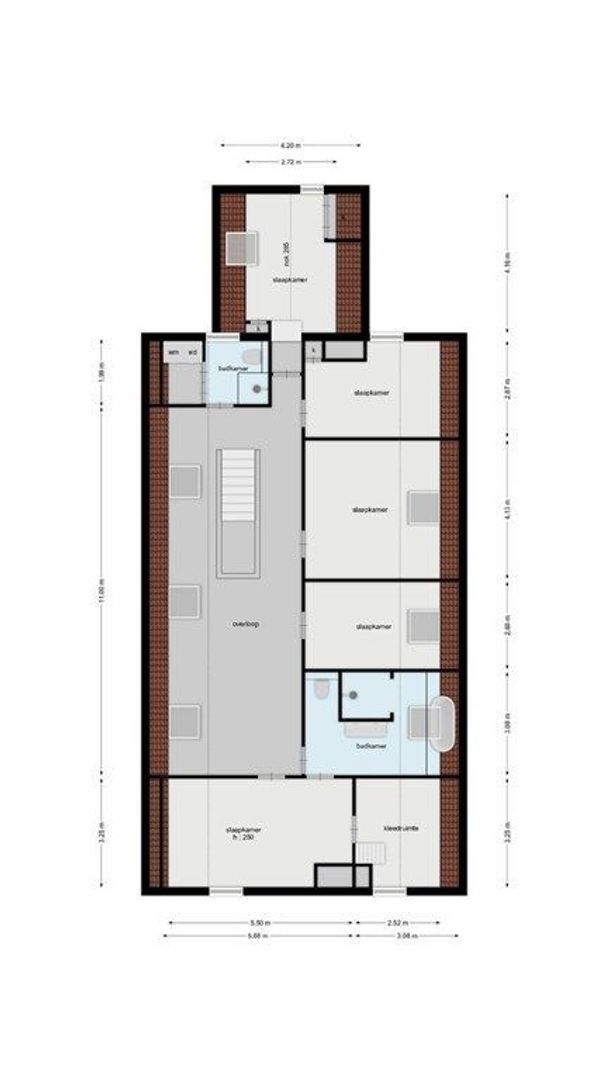
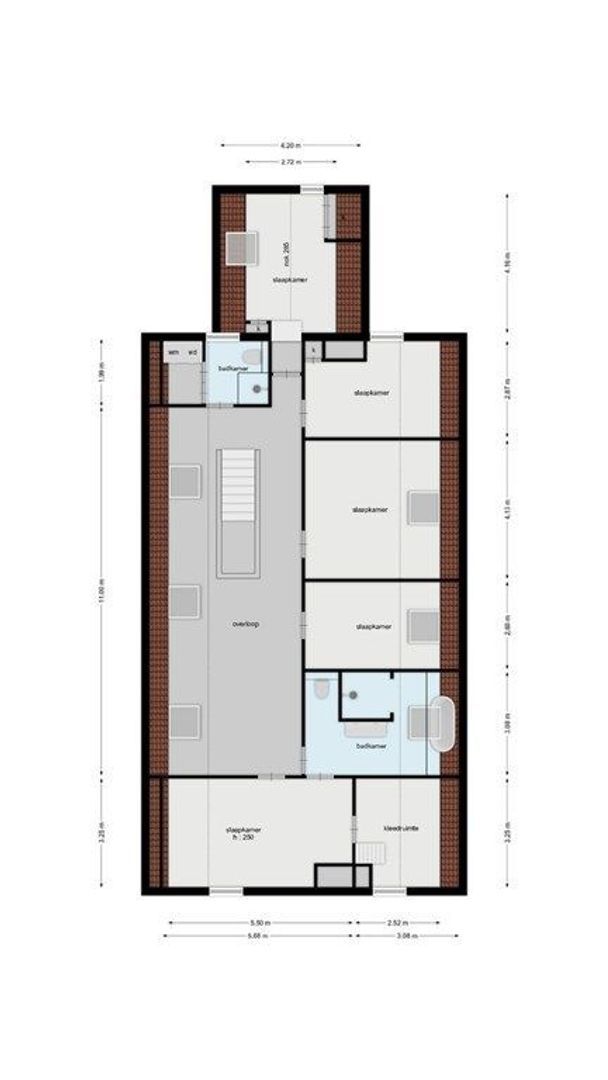
At the same time, De Vlijt has been fully adapted to modern living standards. The former grain loft has been transformed into a complete residential floor featuring five bedrooms and two bathrooms. In addition, the property boasts an A+ energy label, a heat pump, and no fewer than 44 solar panels, making De Vlijt exceptionally sustainable for a historic listed farmhouse.
A Home Full of Character
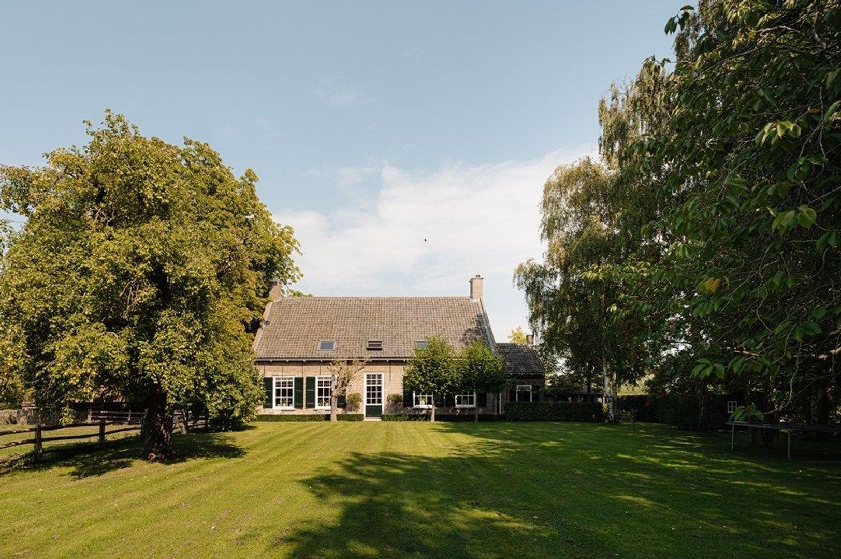
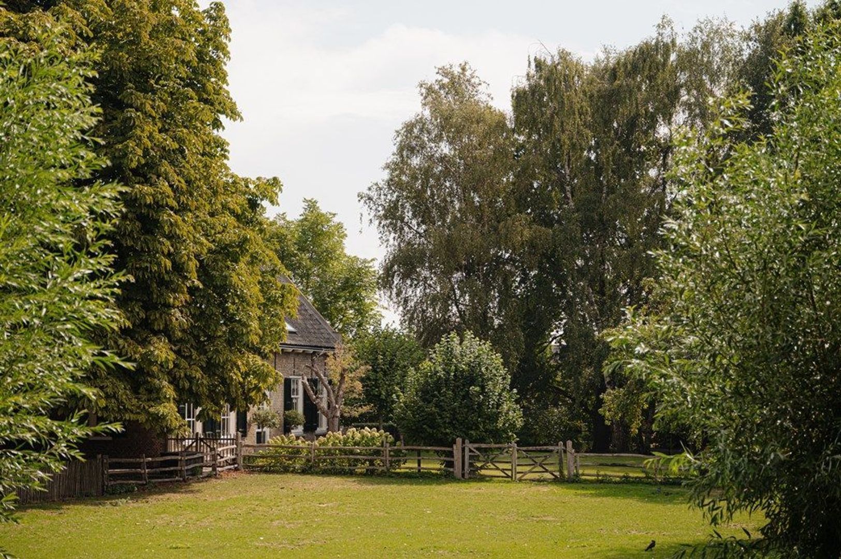
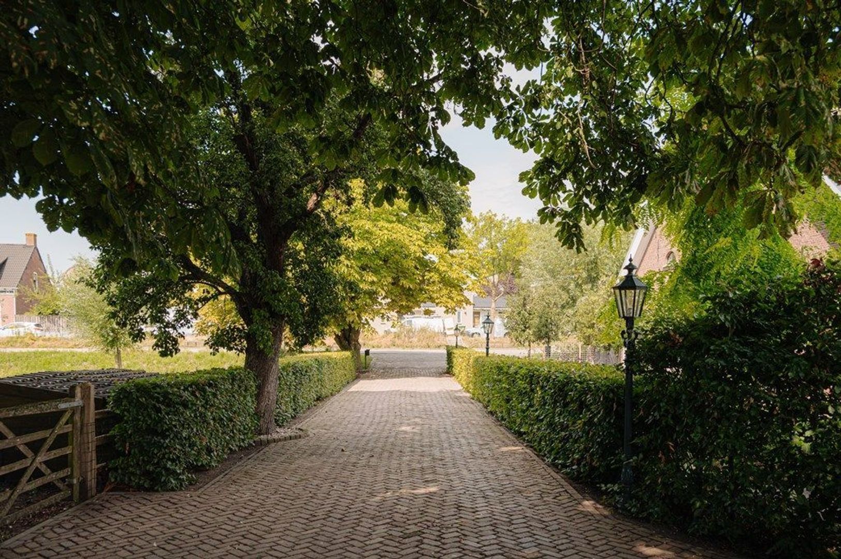
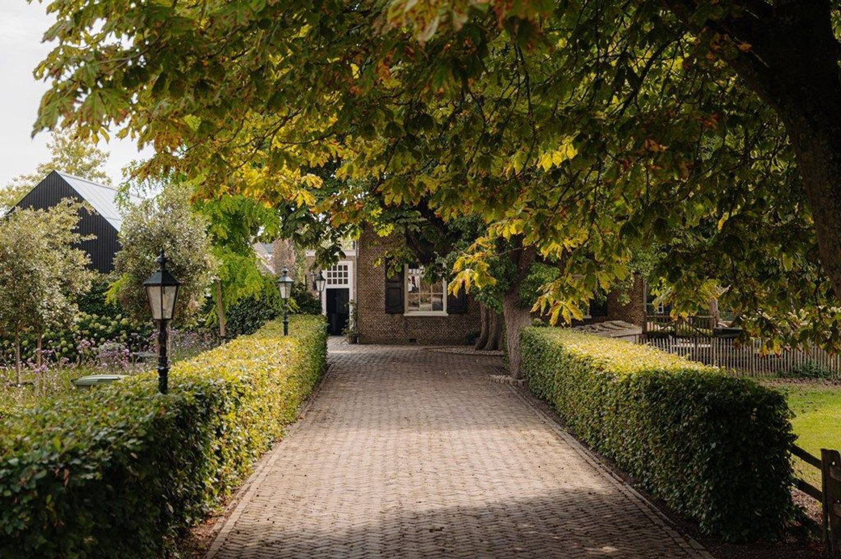
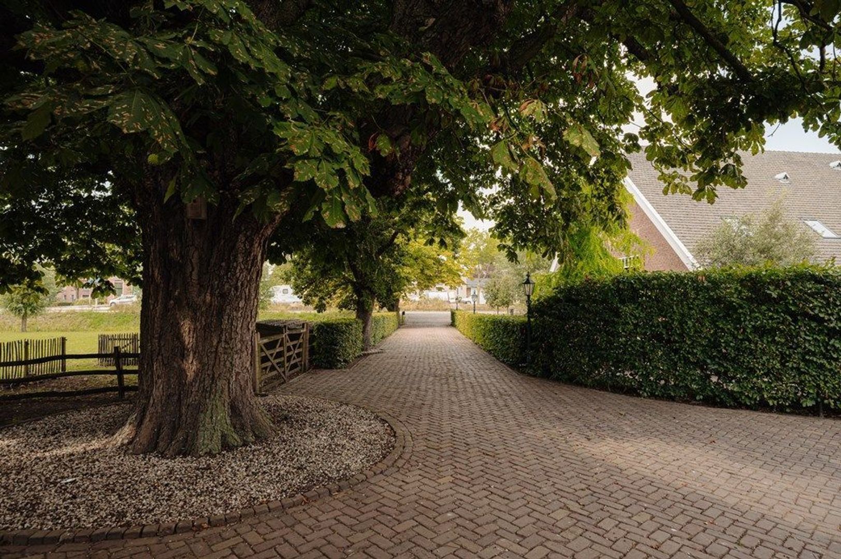
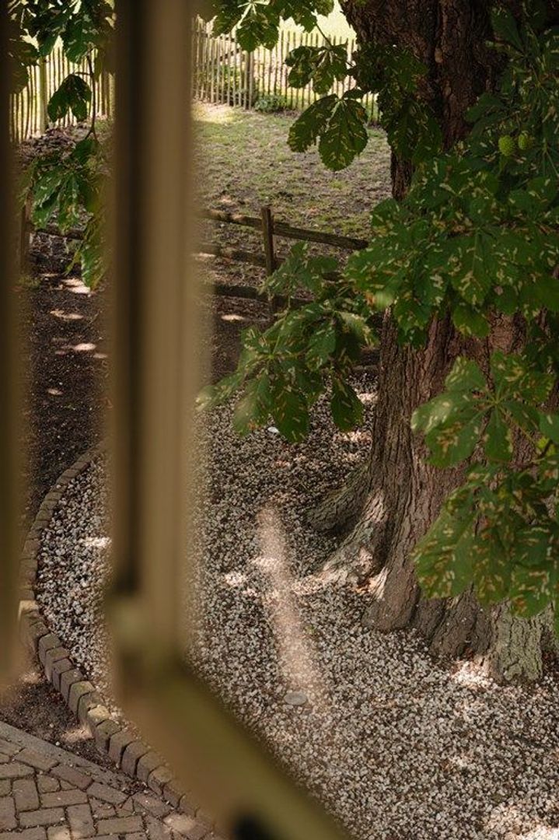
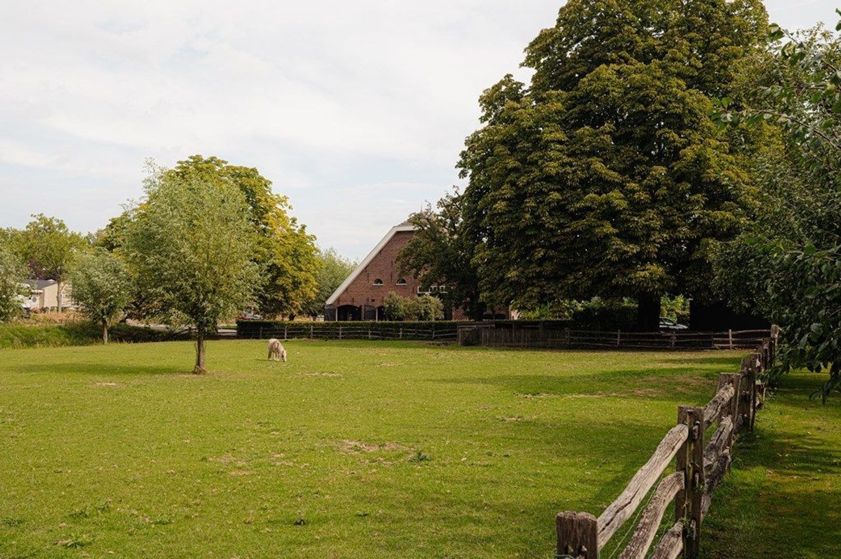
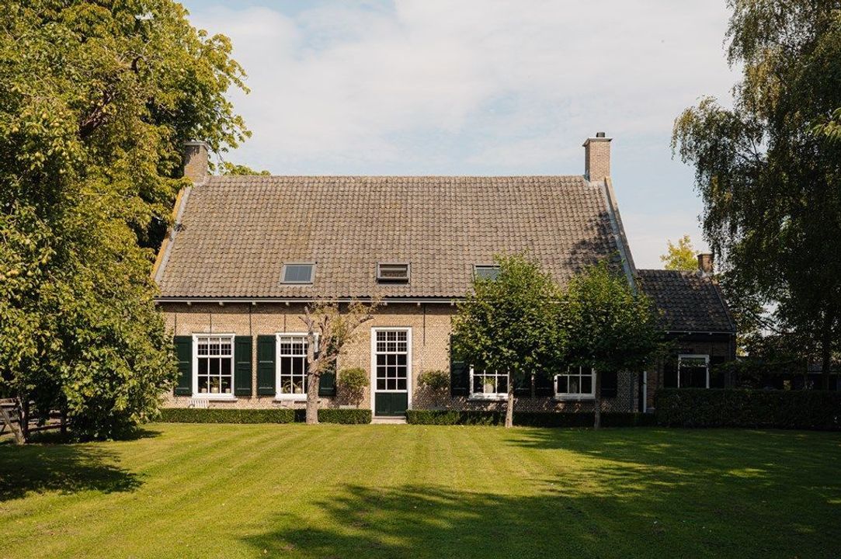
From the moment you arrive, it is clear that this is no ordinary home. A spacious private driveway leads to the property, where the monumental chestnut tree standing in front of the farmhouse has defined the landscape for well over a century. The characteristic façade, large windows, and authentic shutters create an impressive first impression.
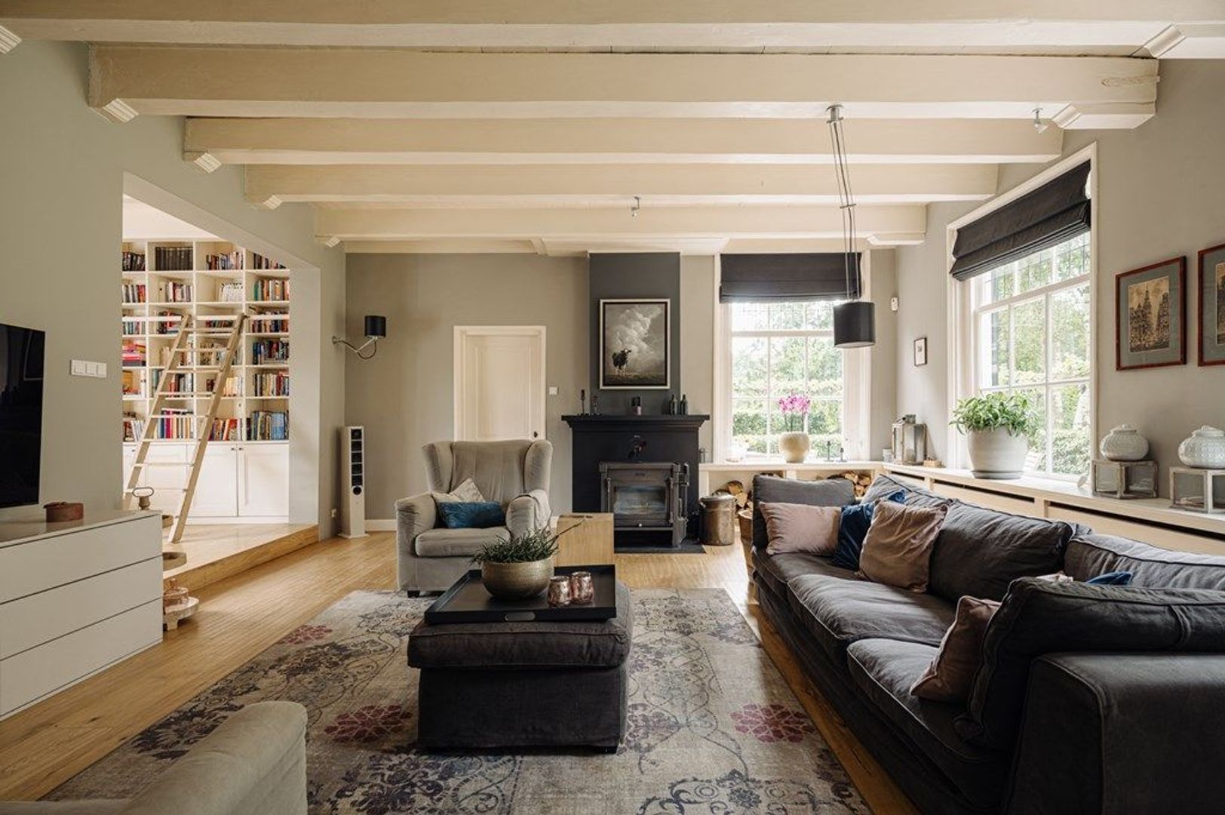
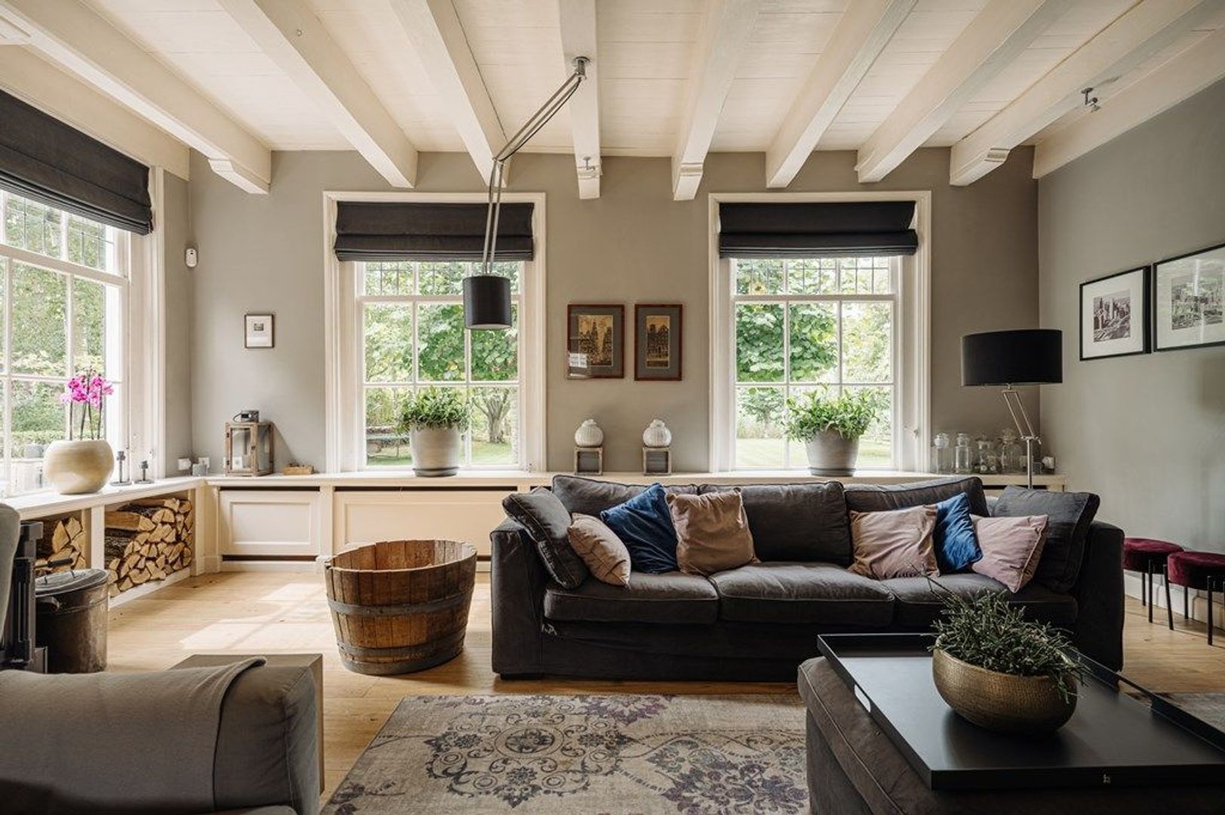
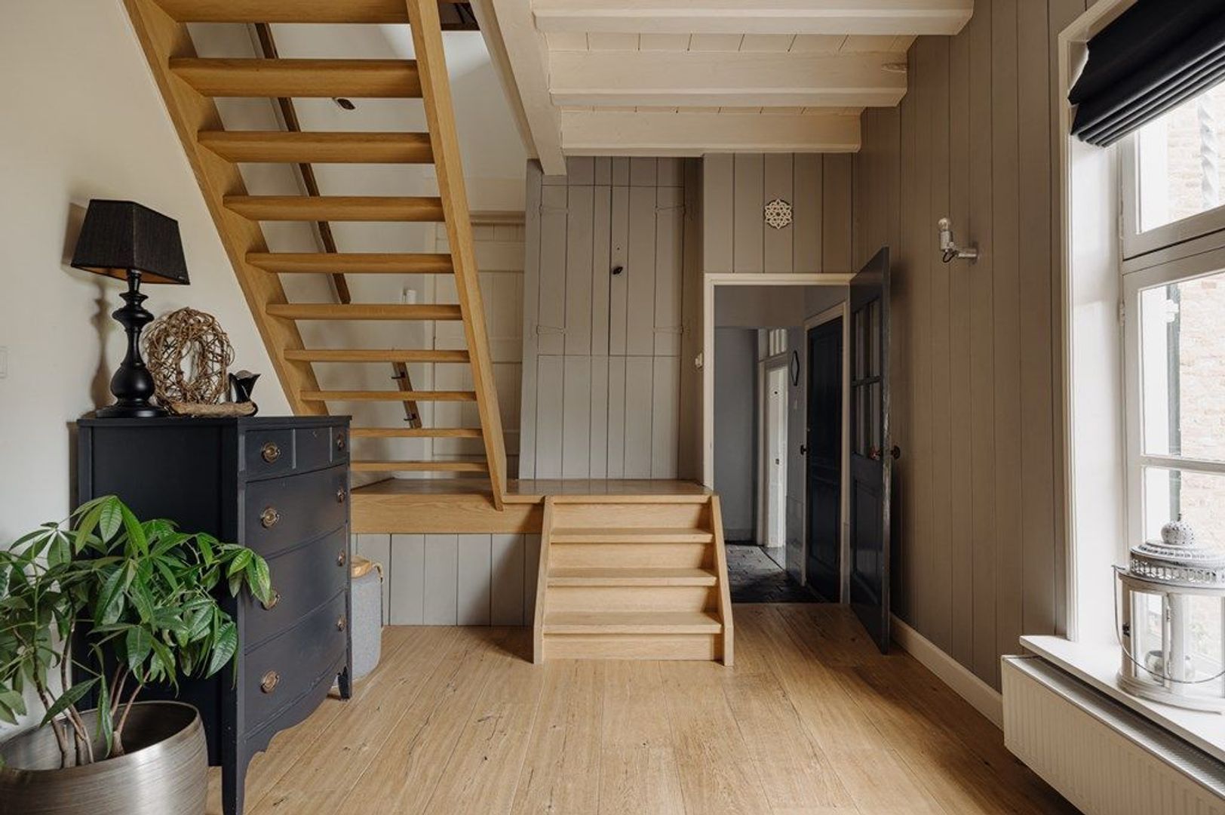
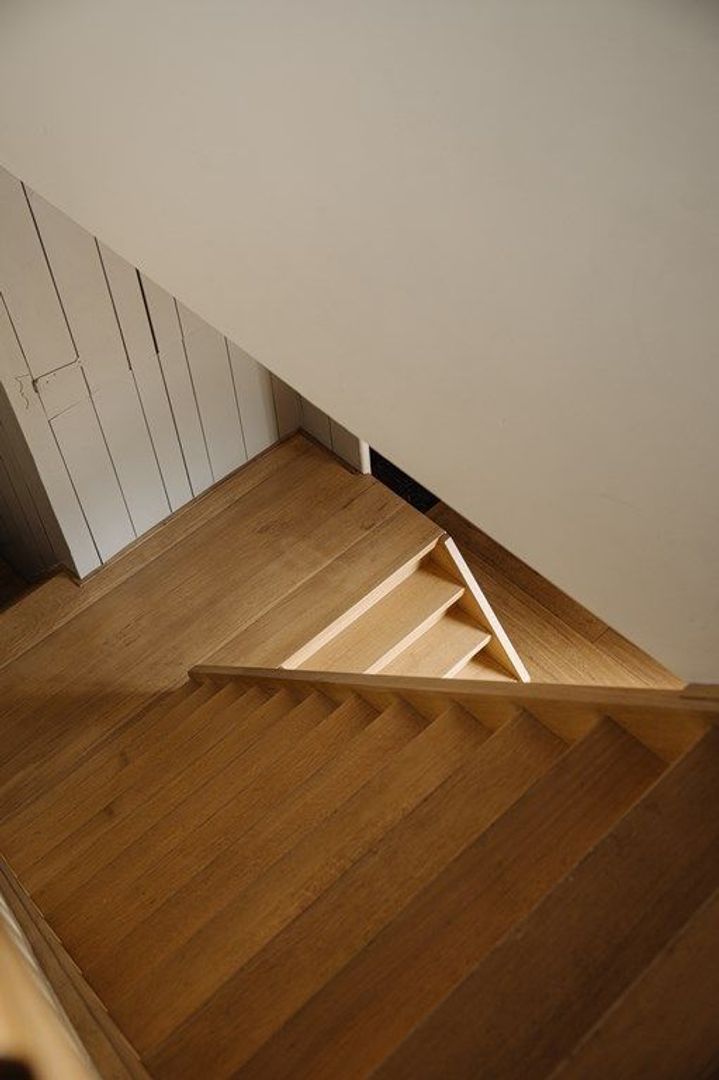
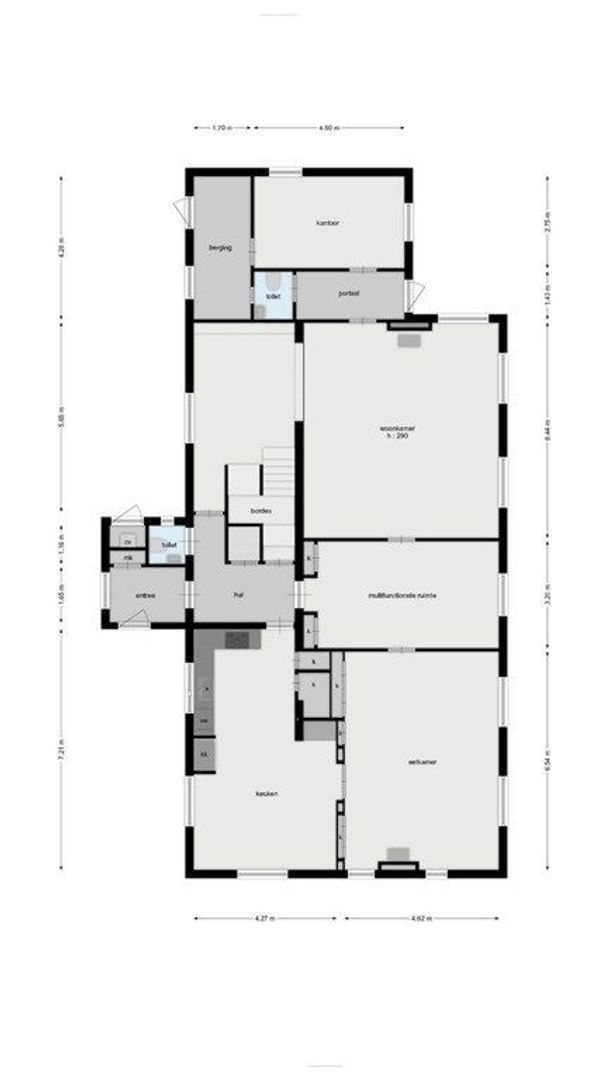
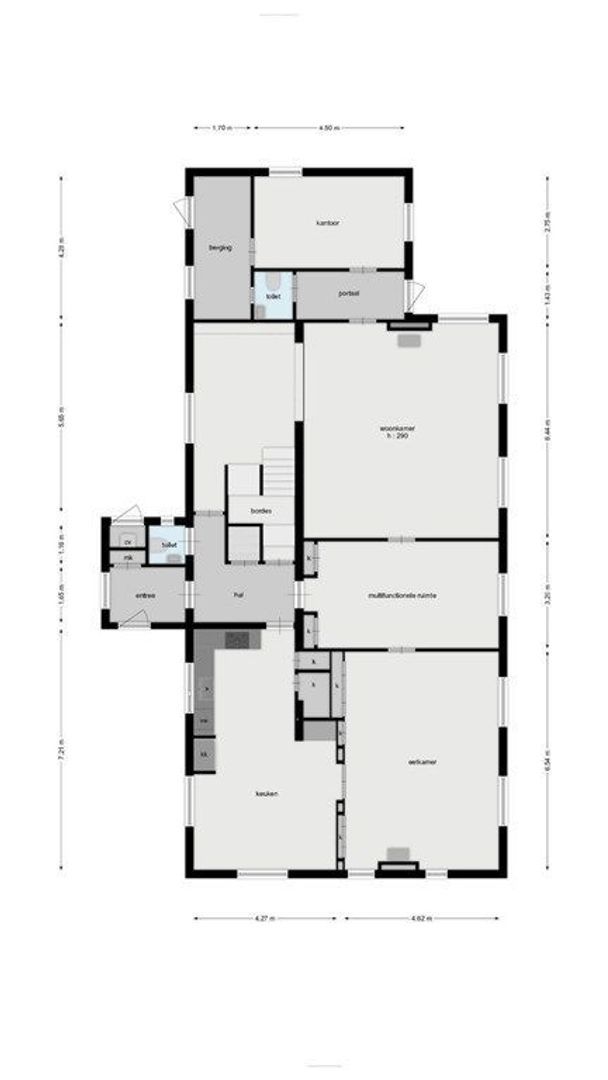
Inside, history and contemporary comfort come together beautifully. The generous living room features a charming wood-burning stove and an elegant staircase. From here, there is direct access to the garden and the other living areas.
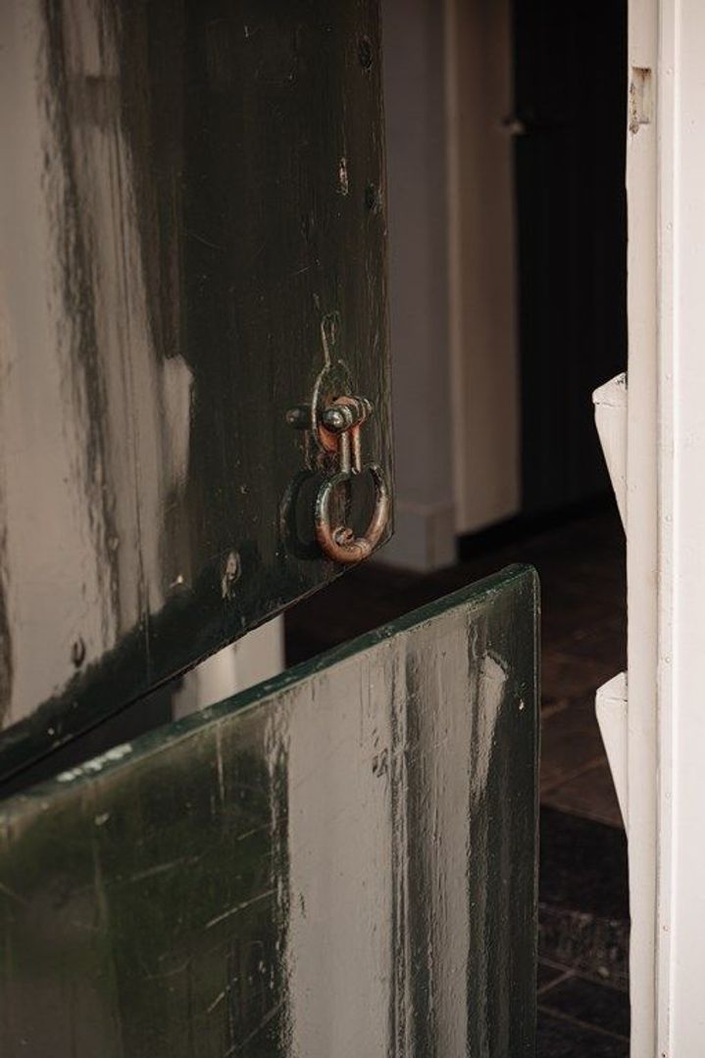
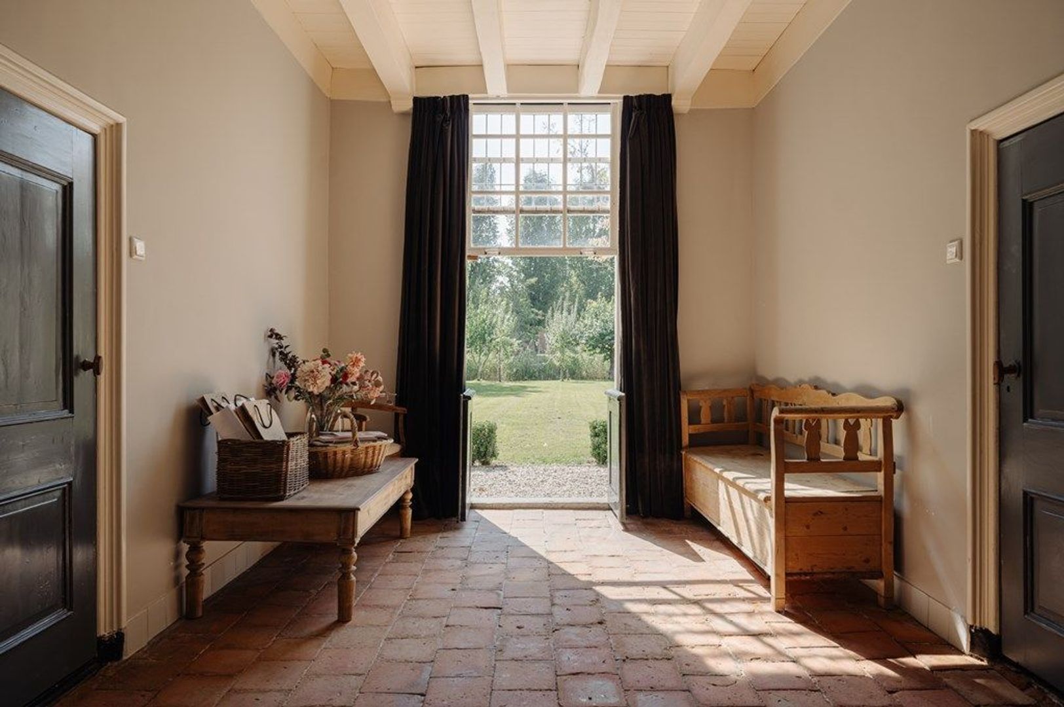
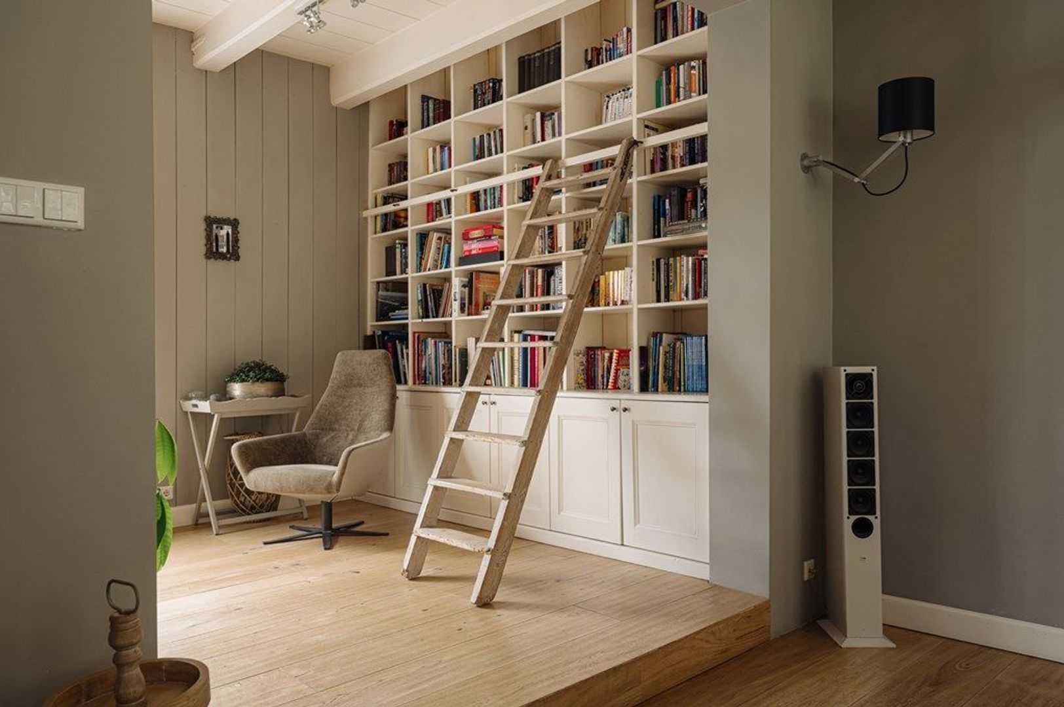
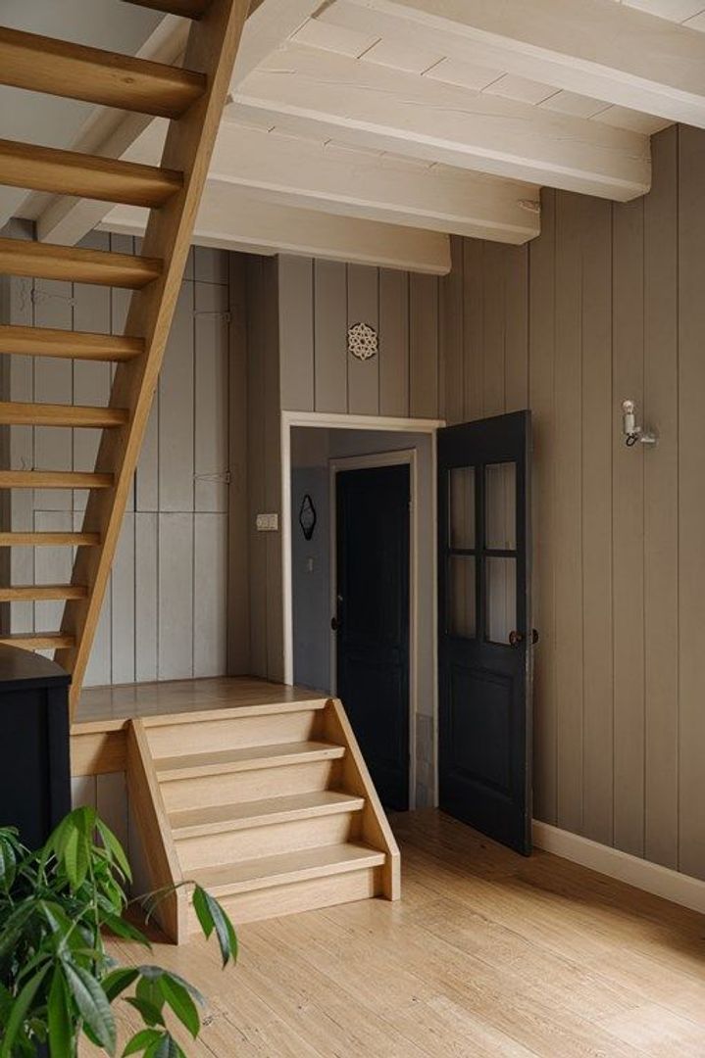
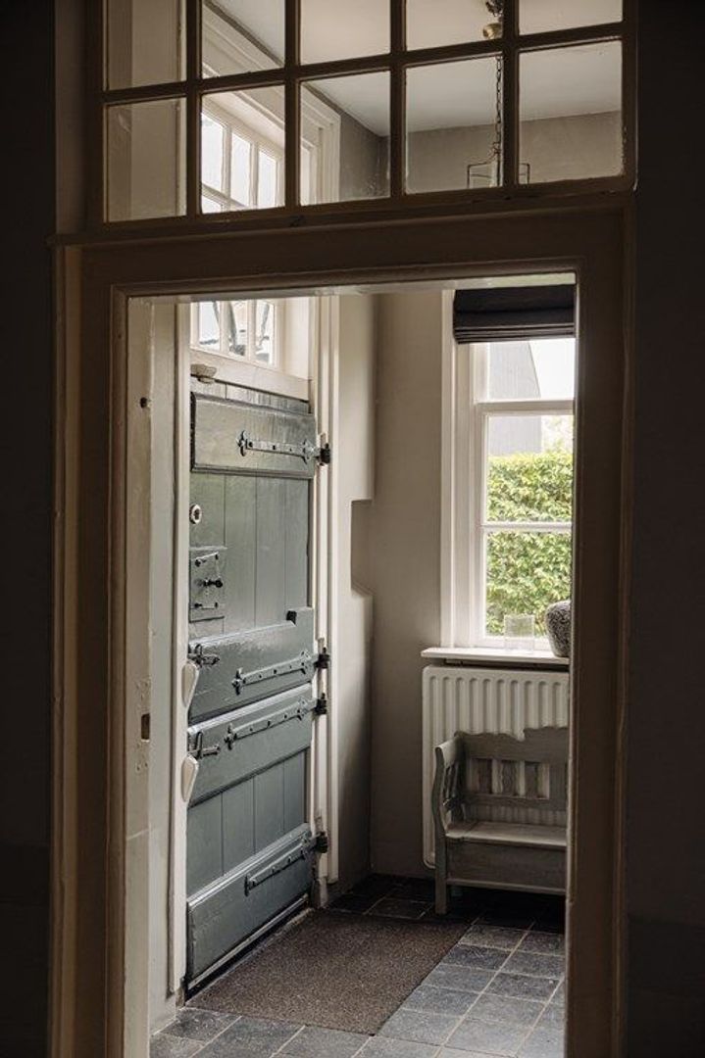
One of the property's most distinctive features is the multifunctional space situated between the living room and dining room. Here, you will find an authentic built-in cabinet wall and an original vertically sliding door with opening garden doors. It is a space where the history of De Vlijt can truly be felt.
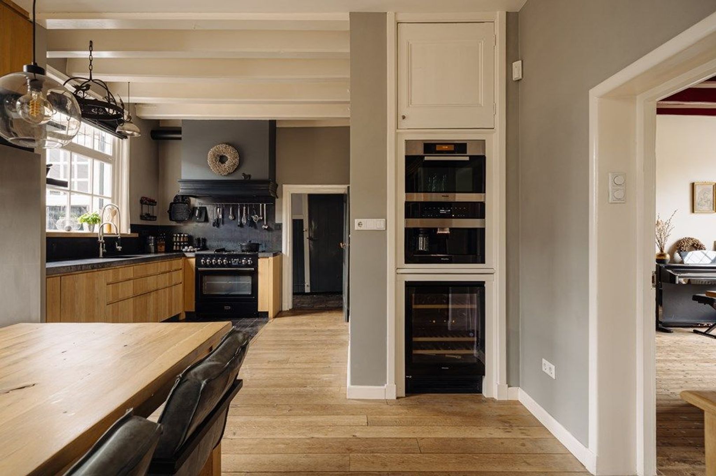
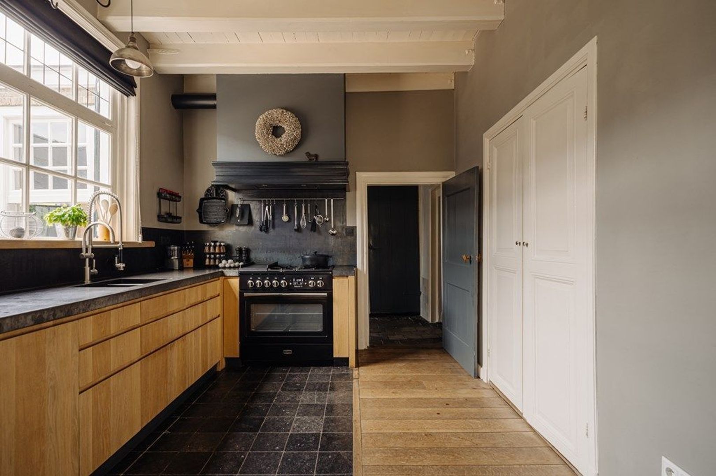
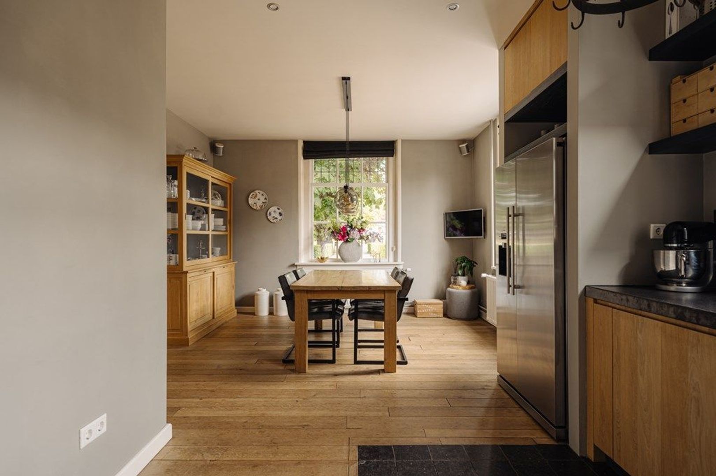
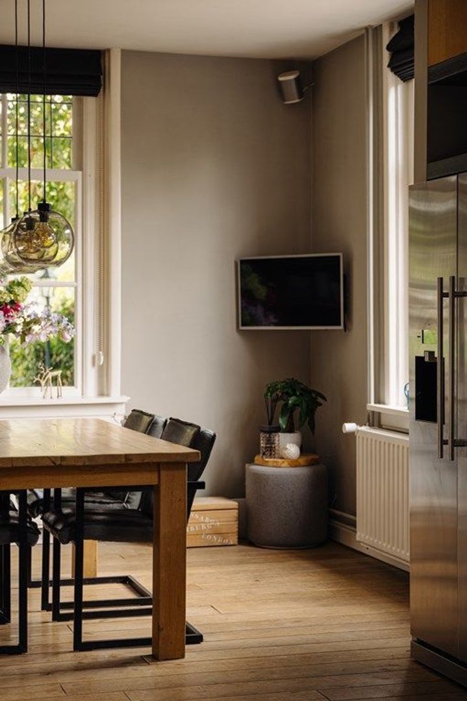
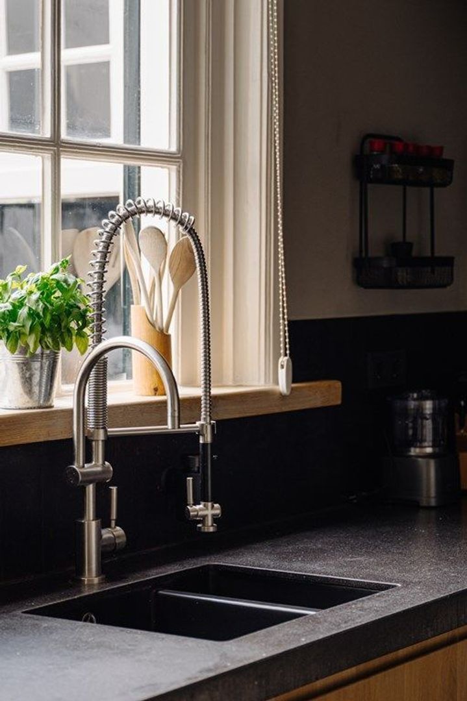
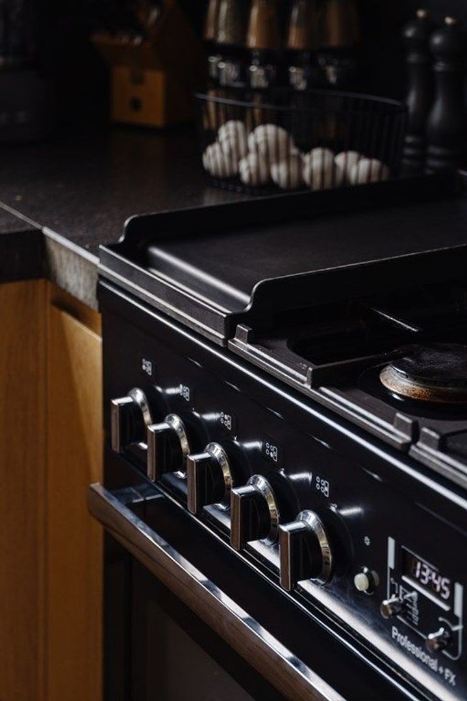
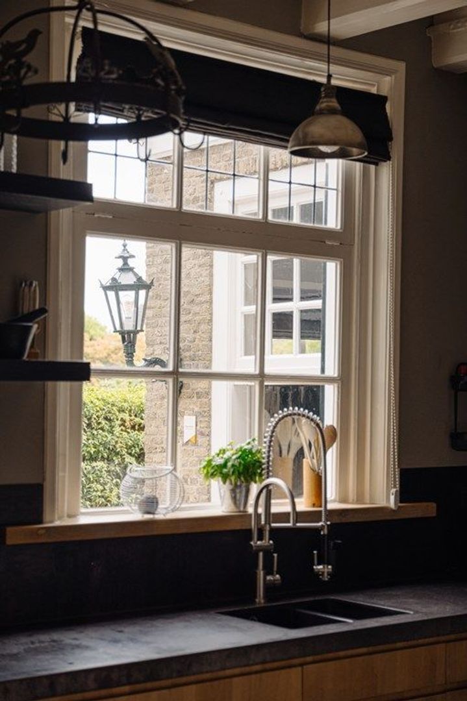
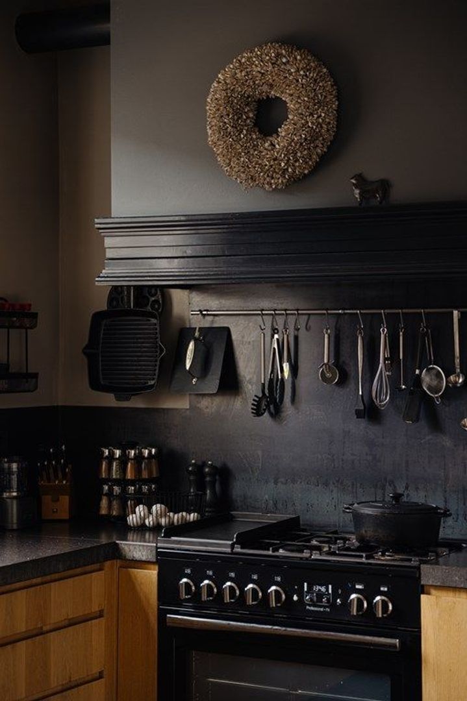
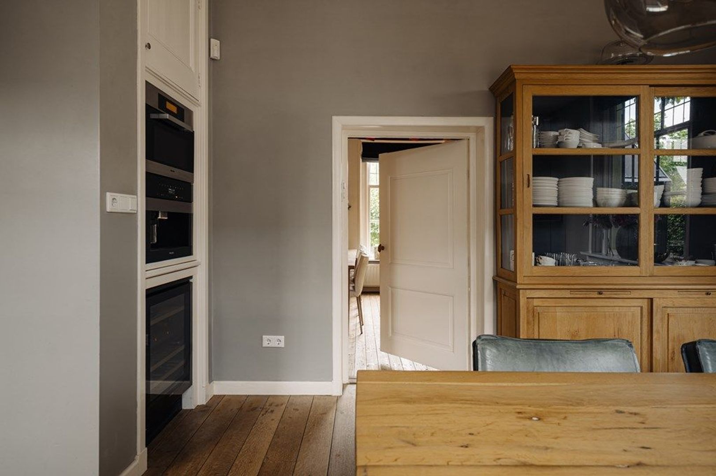
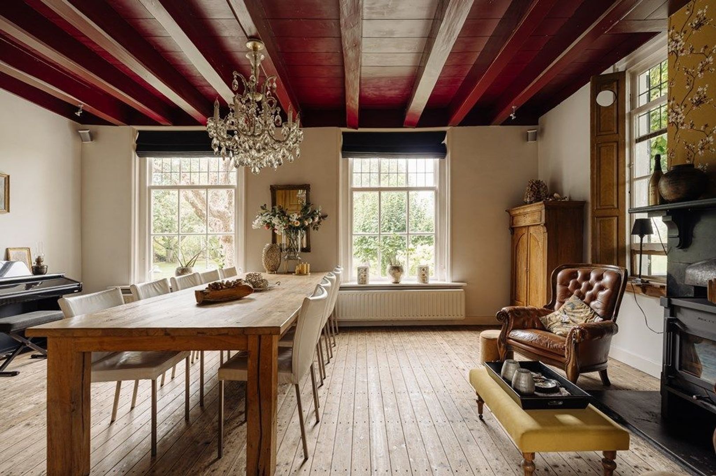
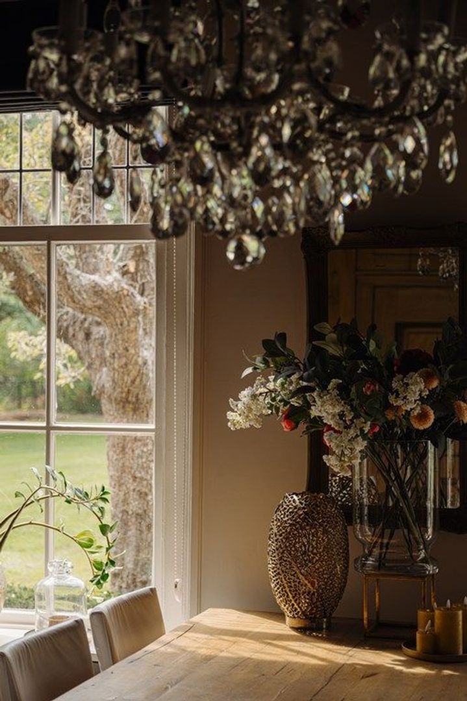
The atmospheric dining room also includes a wood-burning stove and connects directly to the spacious kitchen-diner. This welcoming kitchen serves as the heart of the home and is fitted with a range of built-in appliances.
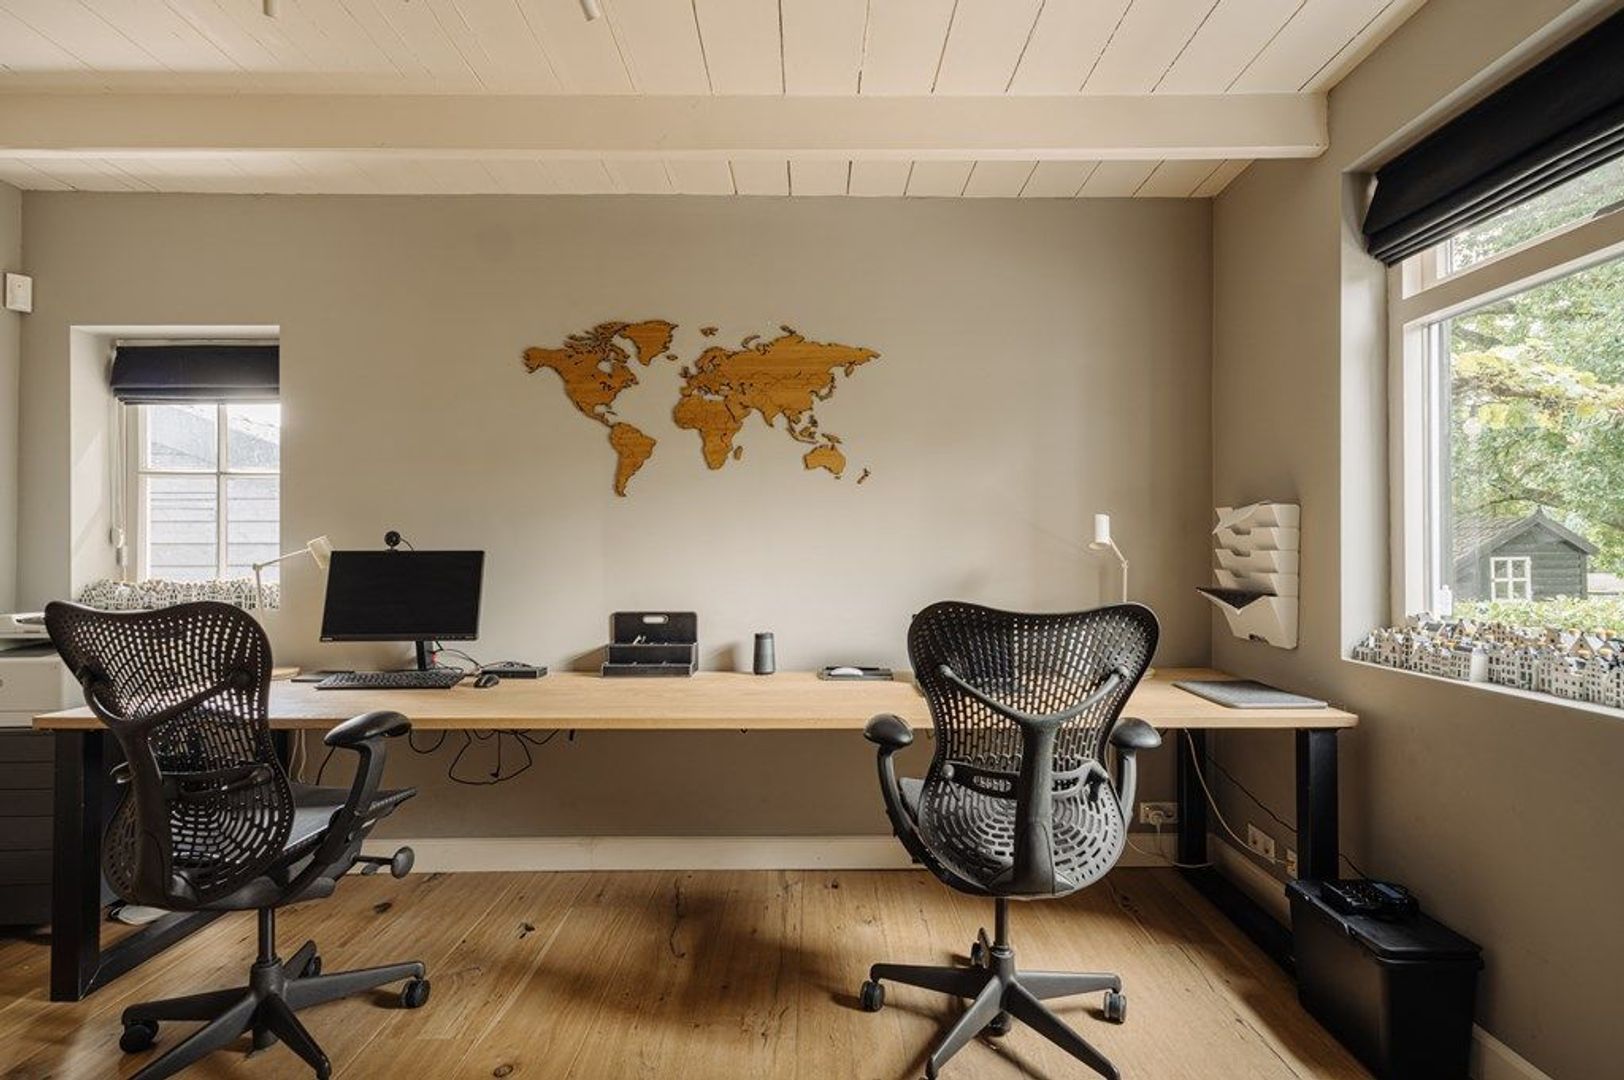
At the rear of the property is a dedicated office space with access to a private toilet and a passage to the storage room, making working from home particularly convenient.
First Floor
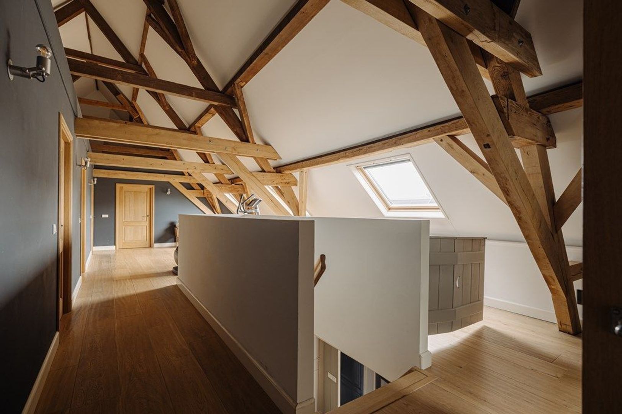
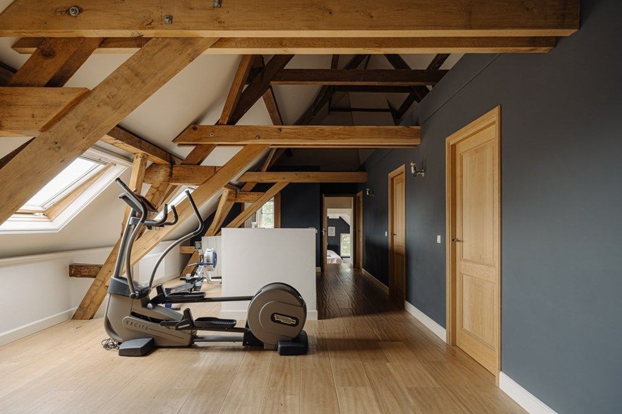
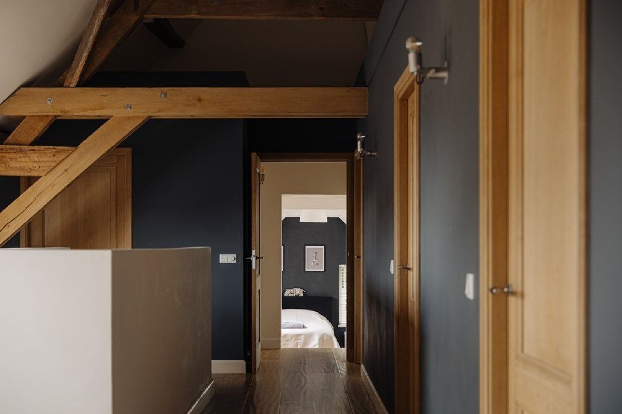
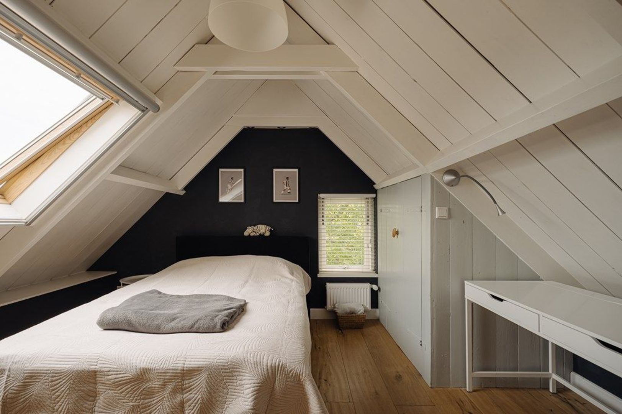
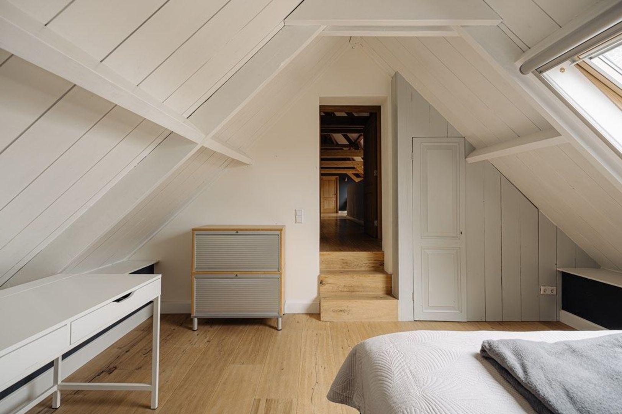
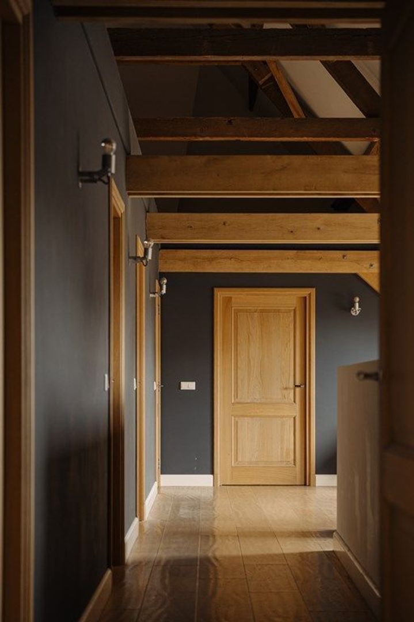
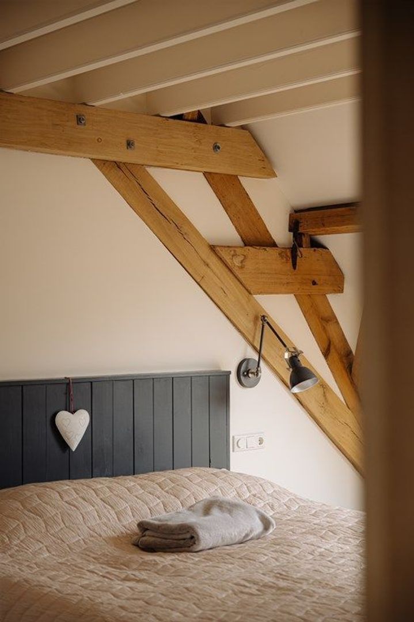
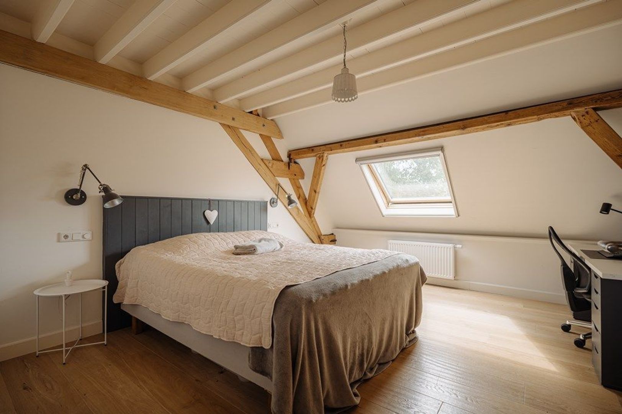
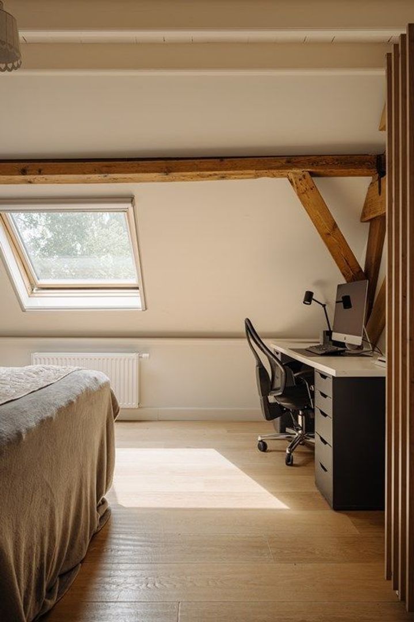
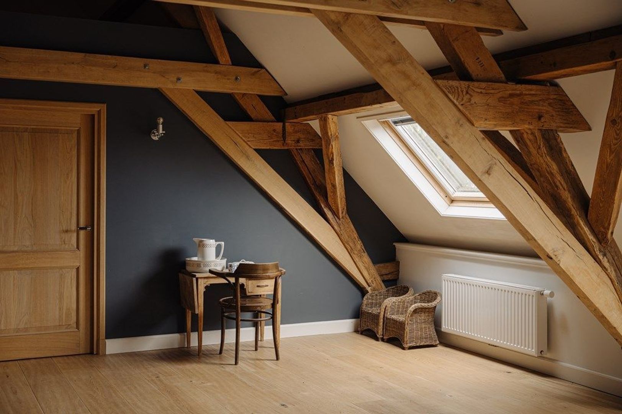
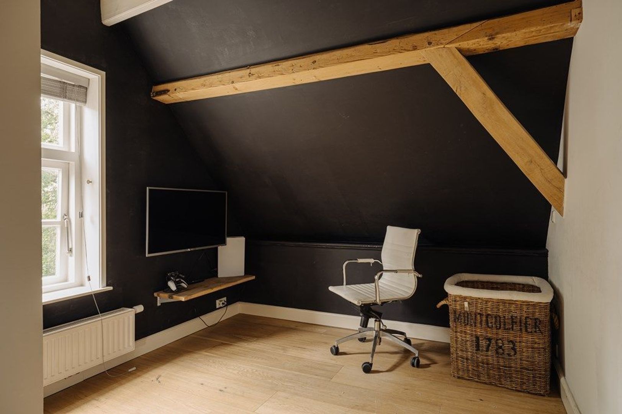
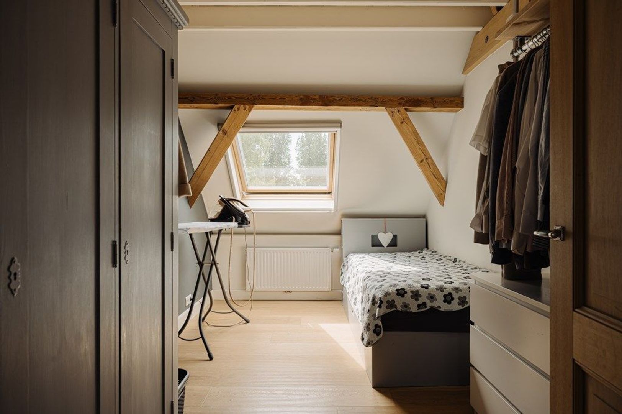
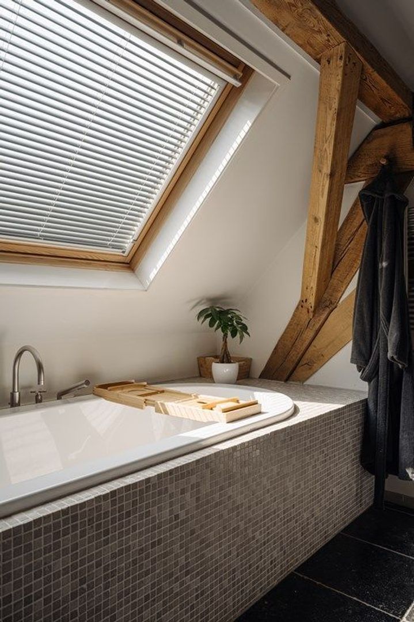
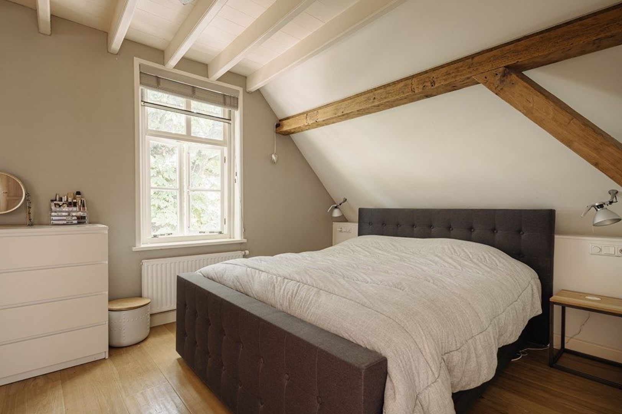
The staircase leads to a surprisingly spacious upper floor. The generous landing provides access to five bedrooms and two bathrooms. The exposed timber construction beams remain clearly visible here, creating a truly enchanting atmosphere.
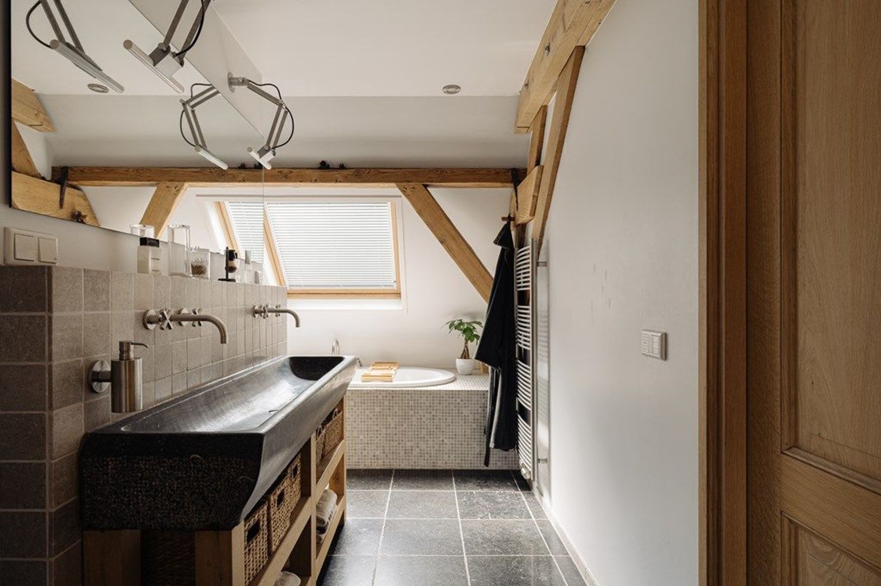
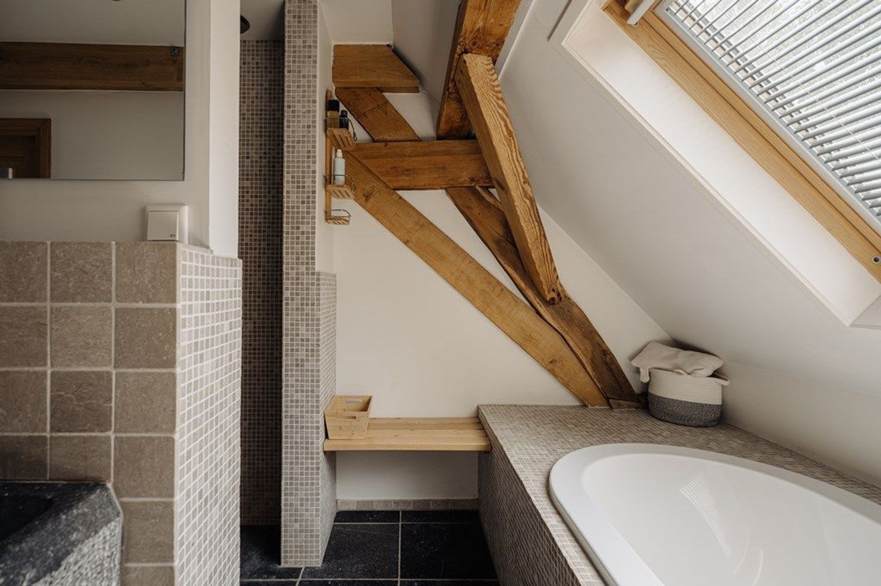
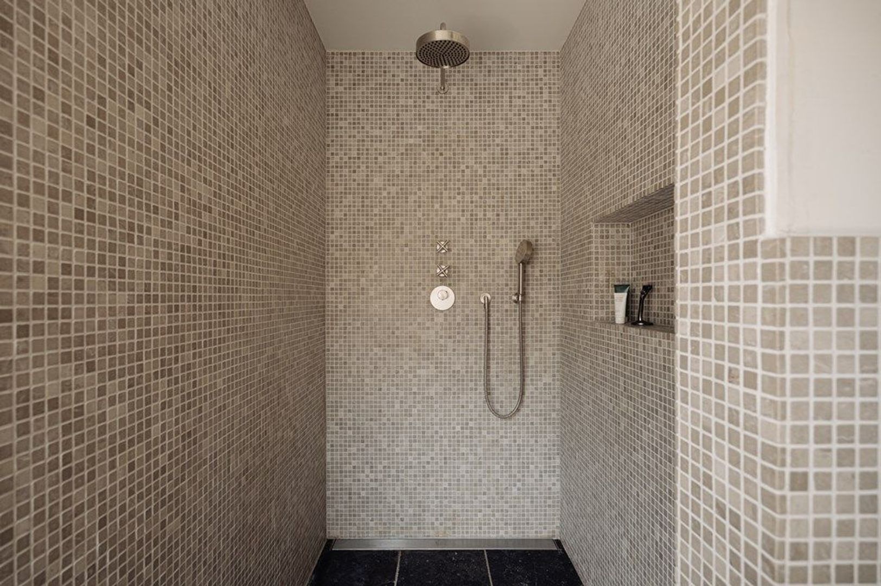
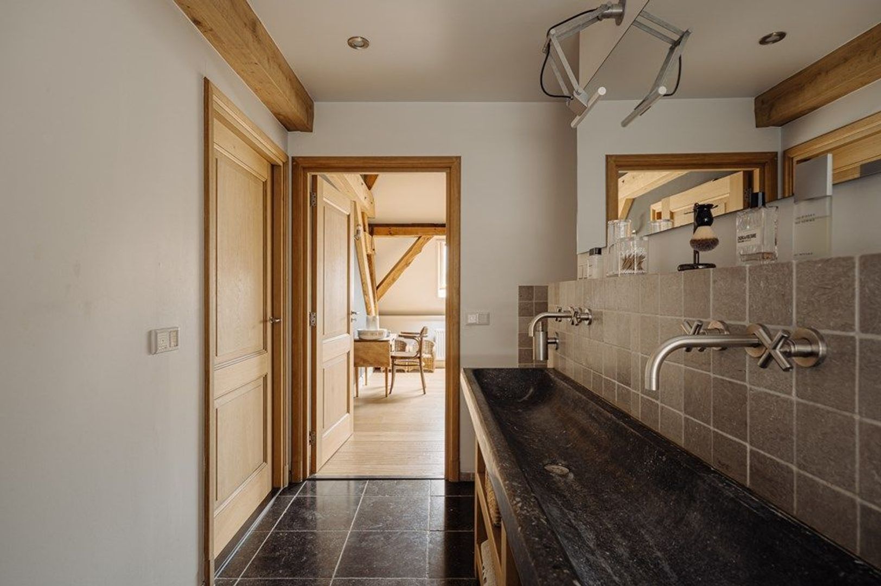
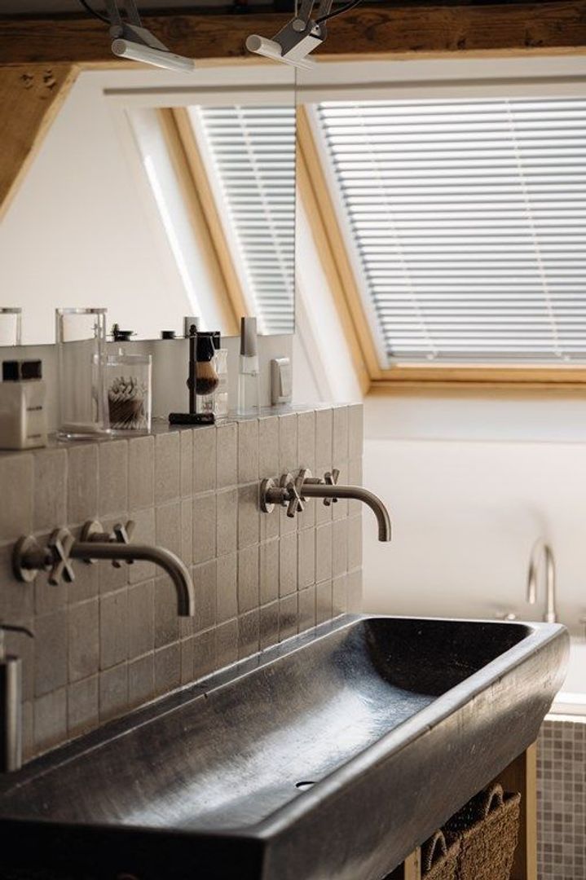
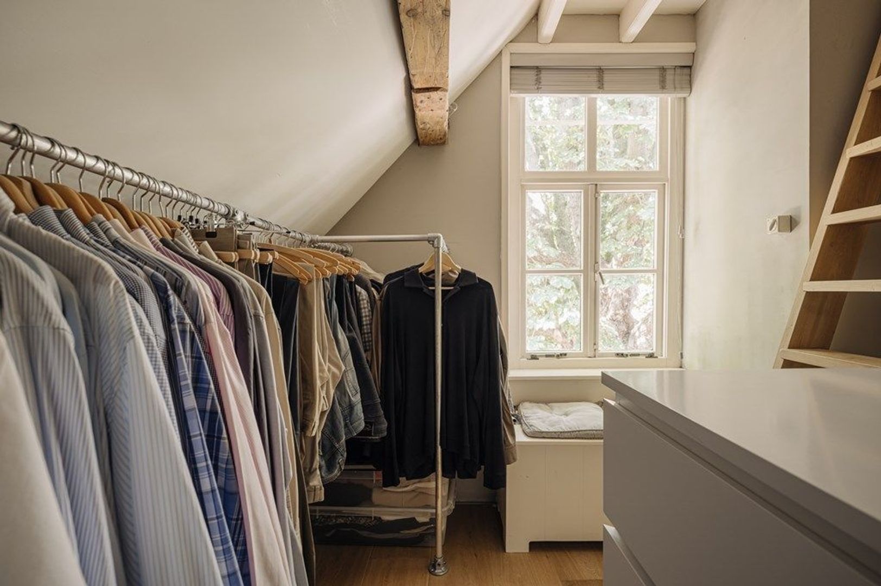
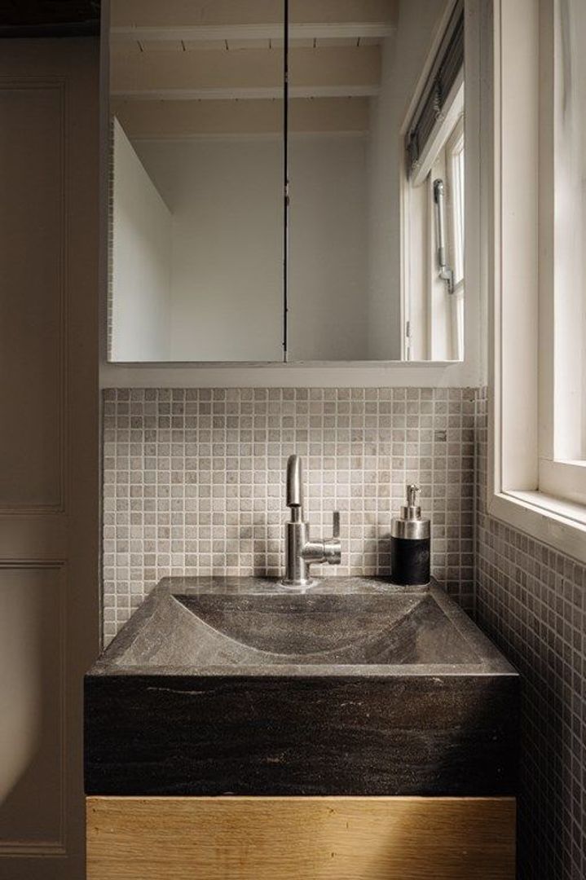
The master bedroom is located at the front of the property and benefits from its own walk-in closet and direct access to the luxurious bathroom. This bathroom features a bathtub, double washbasin, walk-in shower, and toilet. The attic storage space can also be accessed from the walk-in closet.
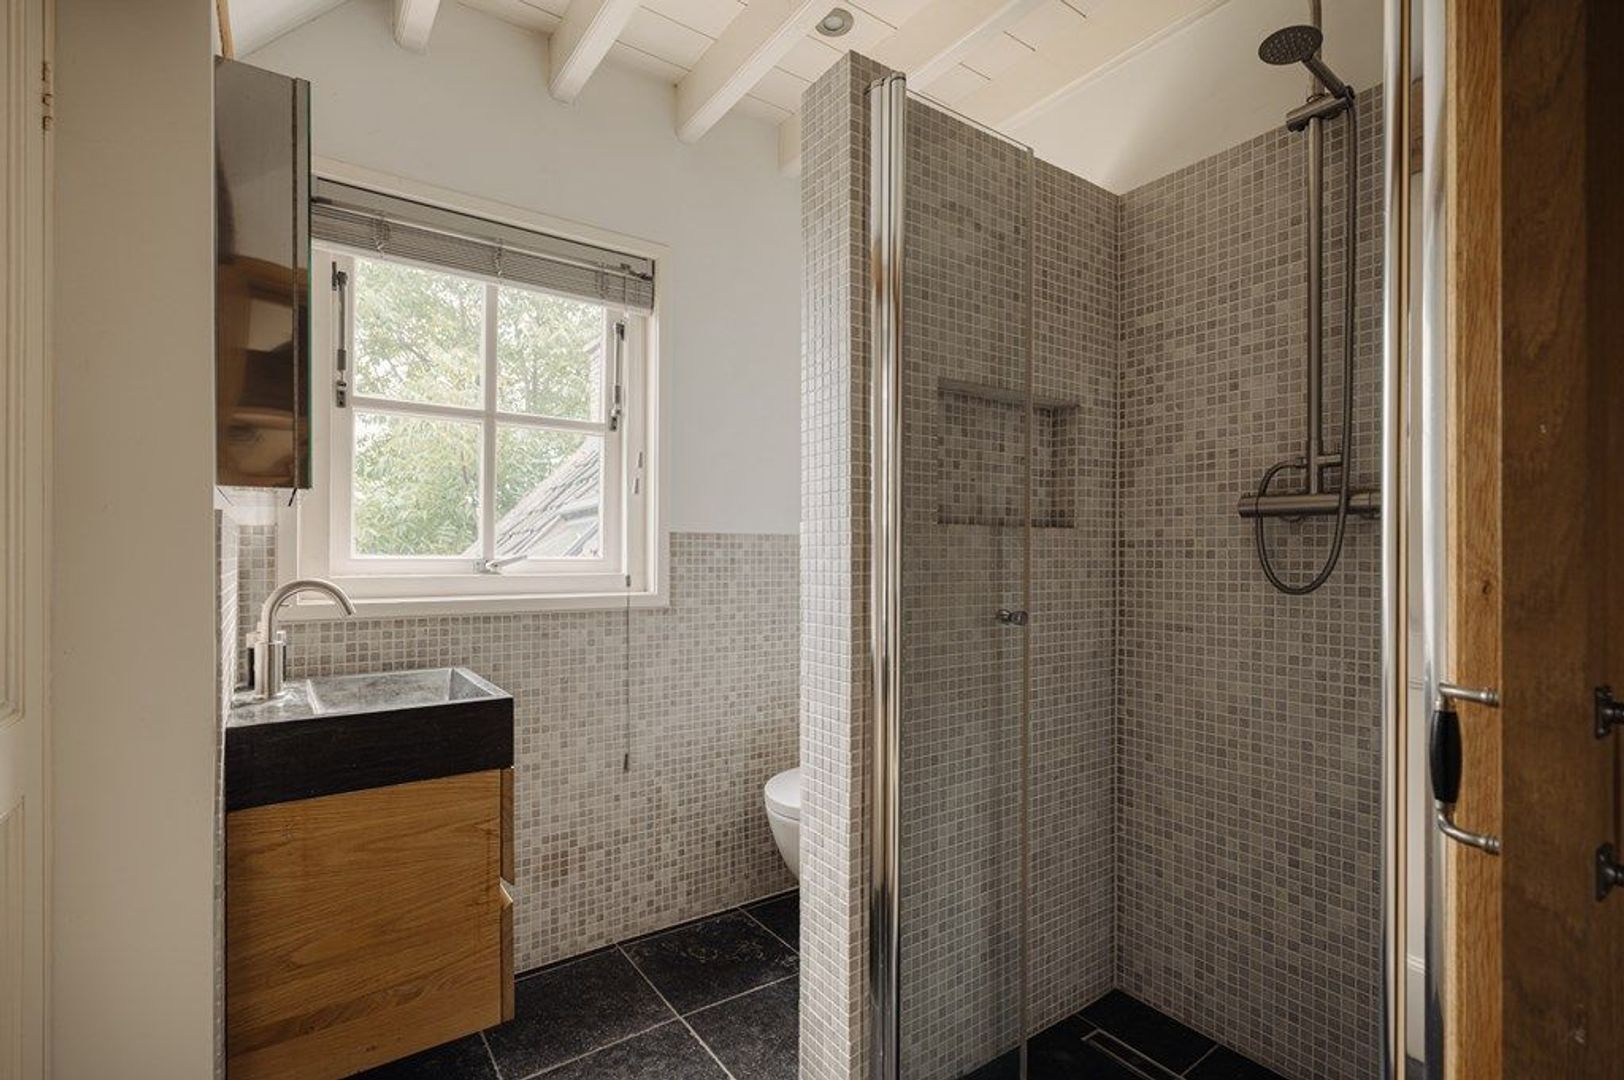
The four additional bedrooms are spacious and full of character, some featuring roof windows and beautiful exposed wooden structures. At the rear of the property is the second bathroom, equipped with a washbasin, toilet, and walk-in shower. This bathroom also provides access to the laundry room.
The combination of five bedrooms, two bathrooms, and generous living space makes the property ideal for a large family, while also offering flexibility for guests, home offices, or other purposes.
Space to Enjoy, Inside and Out
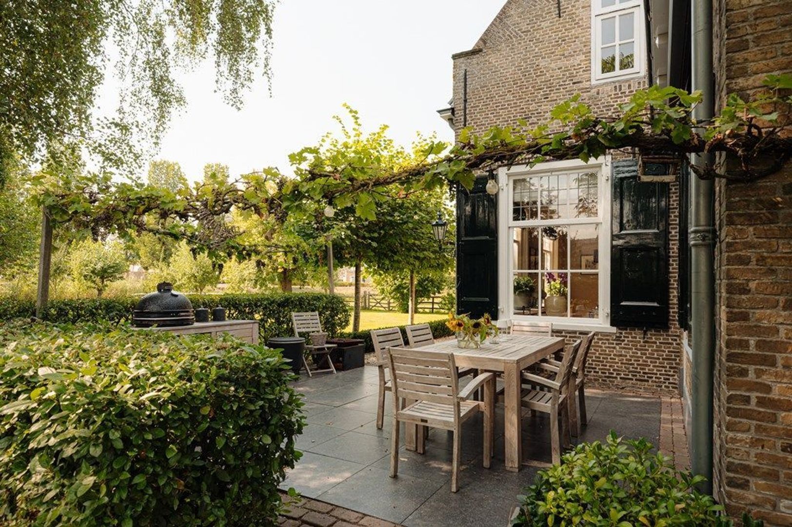
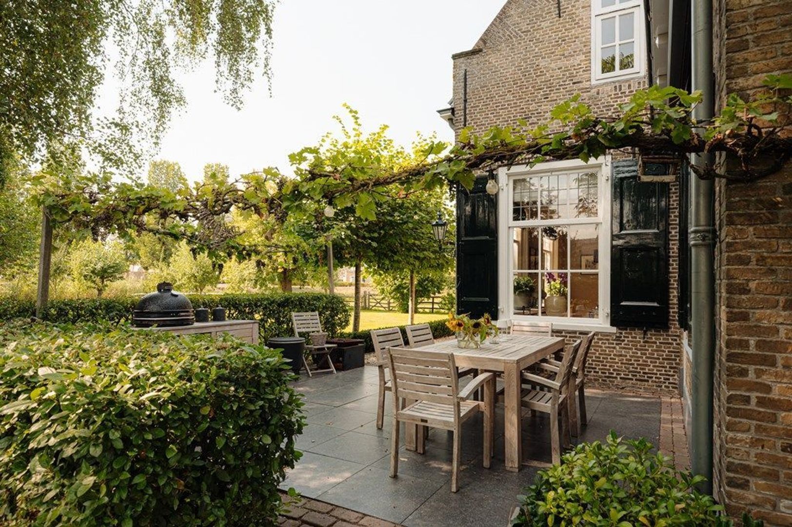
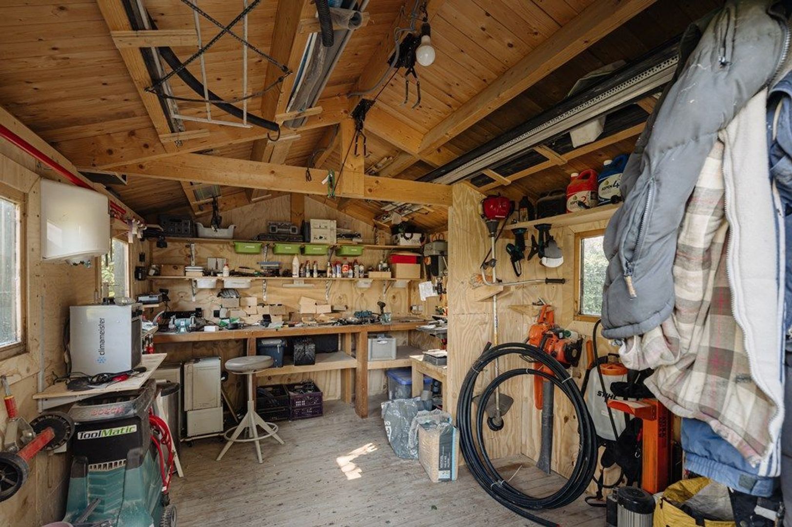
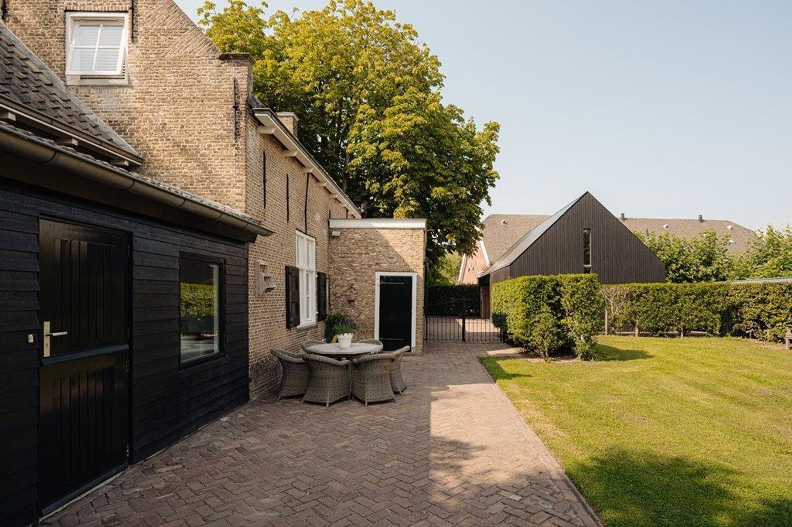
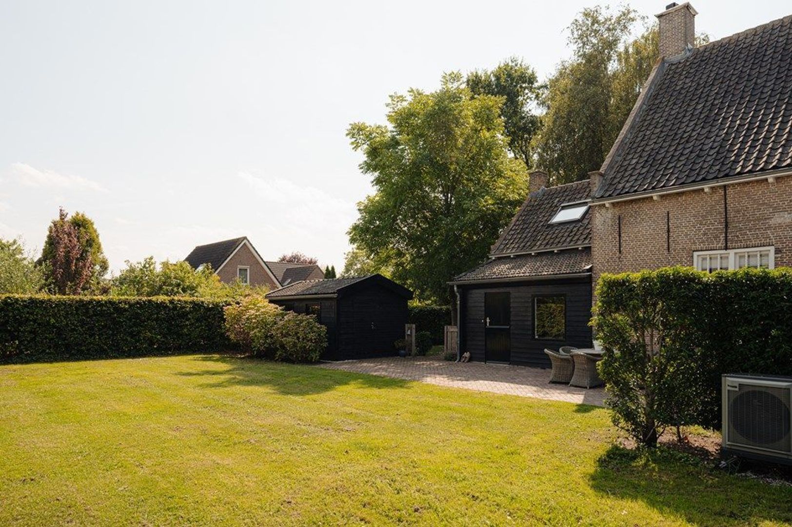
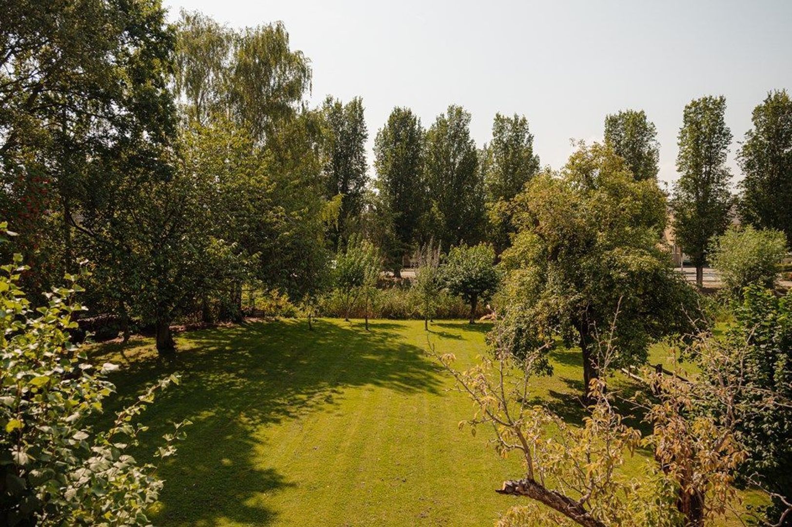
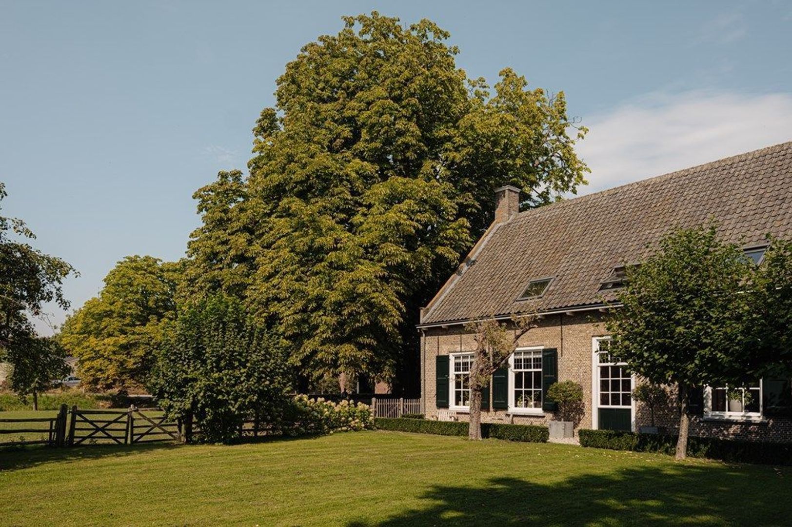
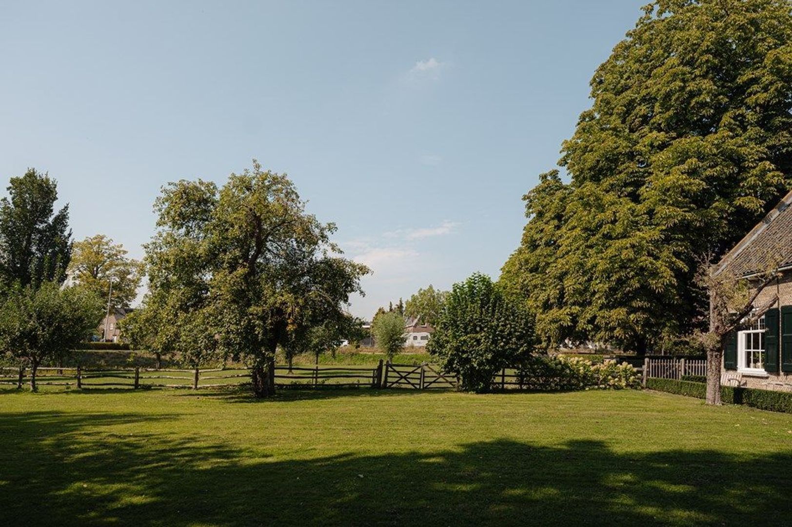
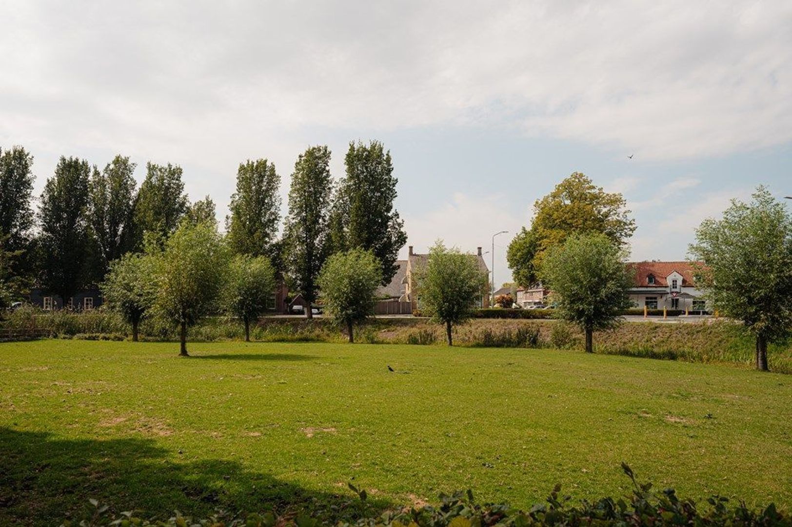
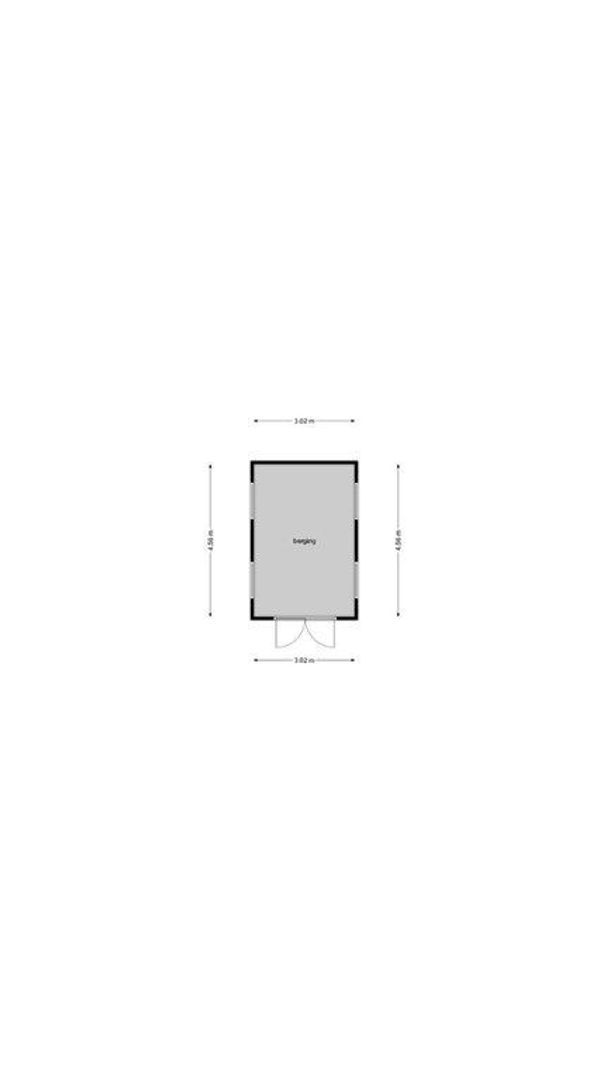
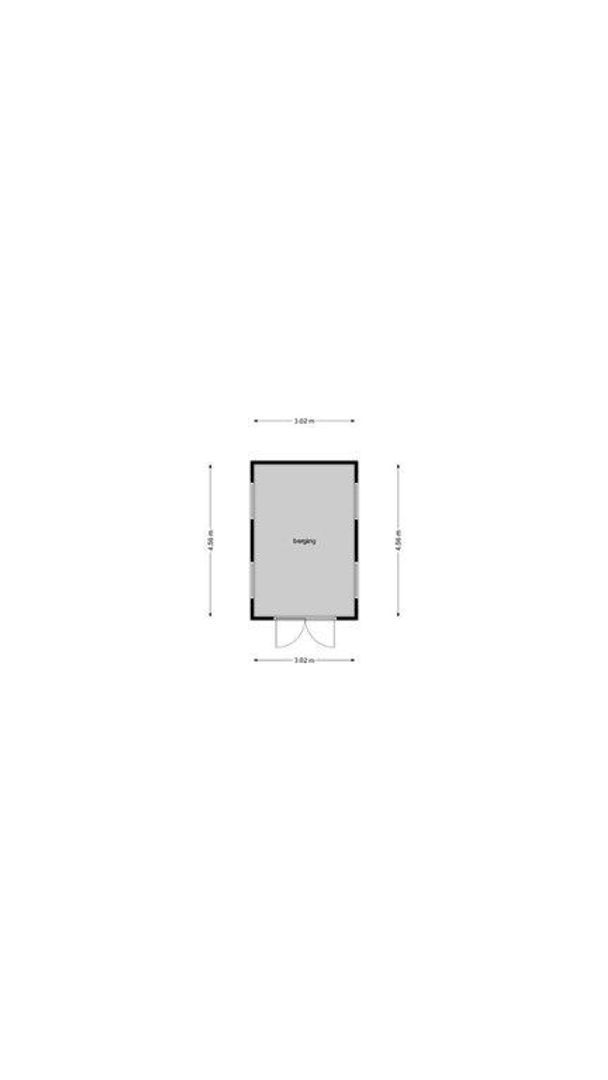
The outdoor space is equally impressive. The property is surrounded by a generous and private garden featuring multiple terraces and a detached storage building. Thanks to the various orientations, there is always a perfect spot to enjoy either the sun or the shade throughout the day.
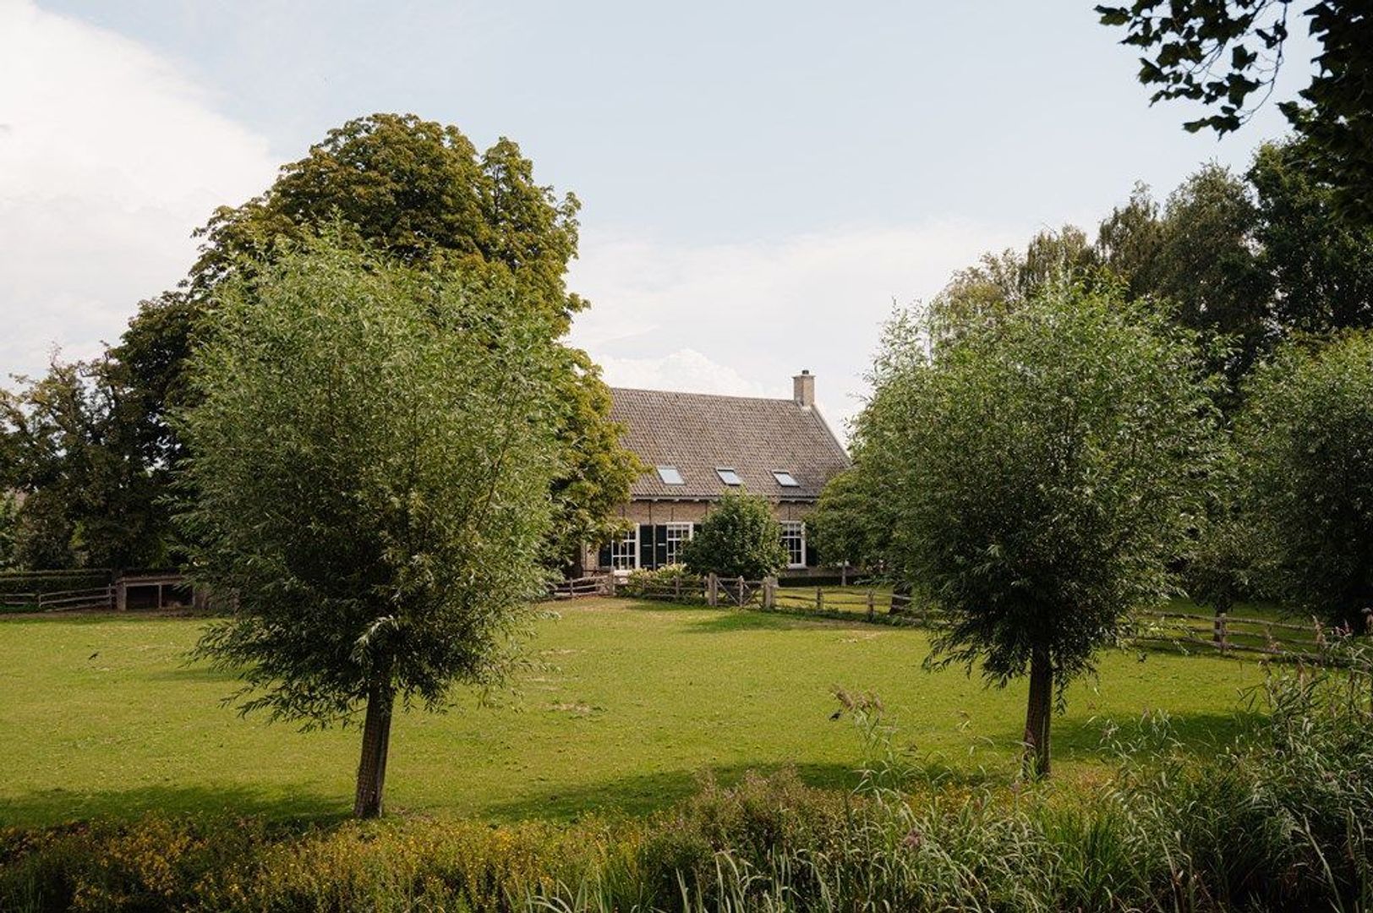
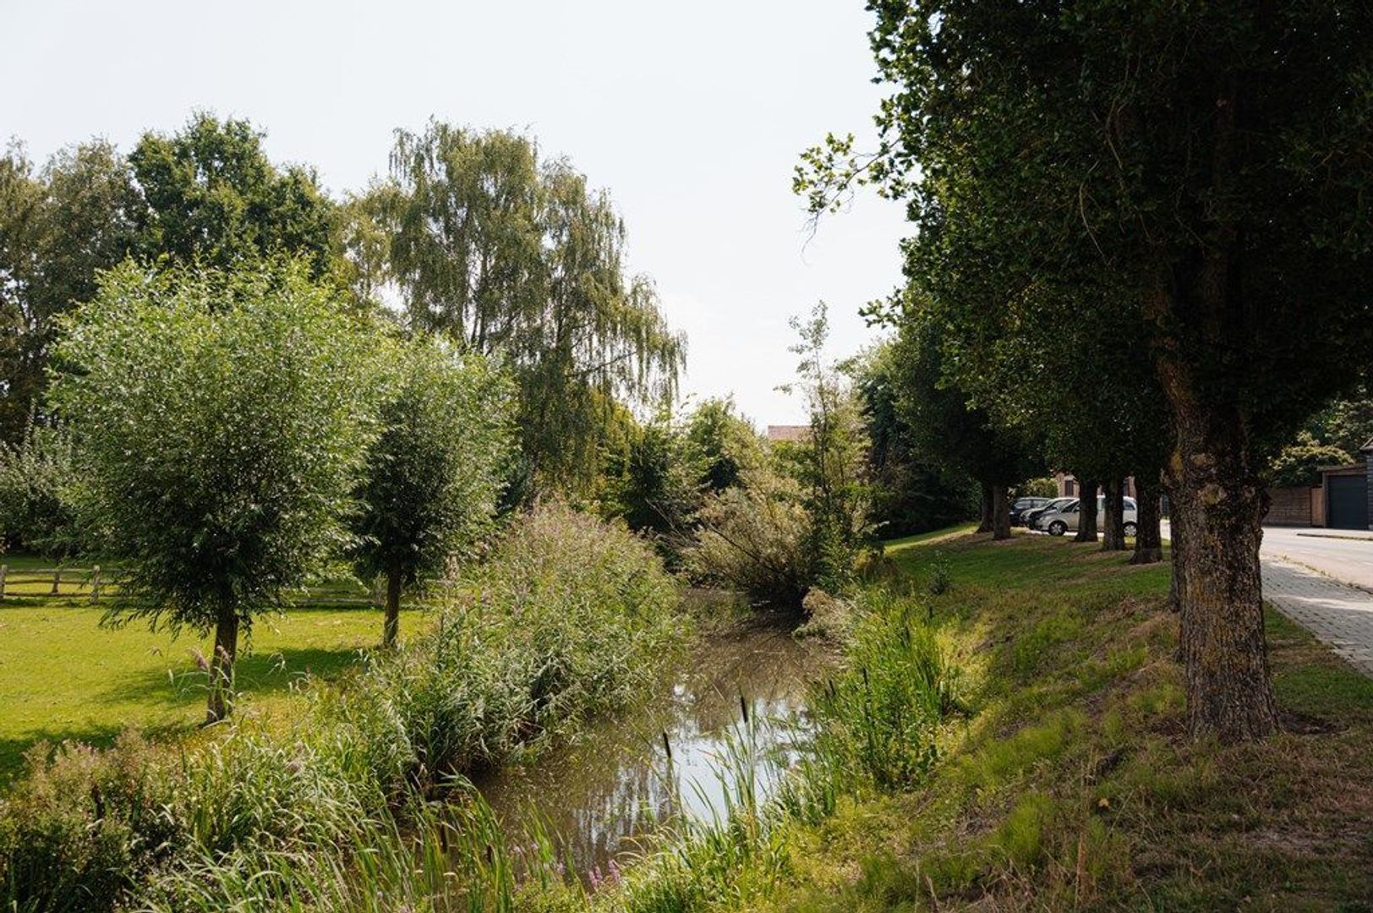
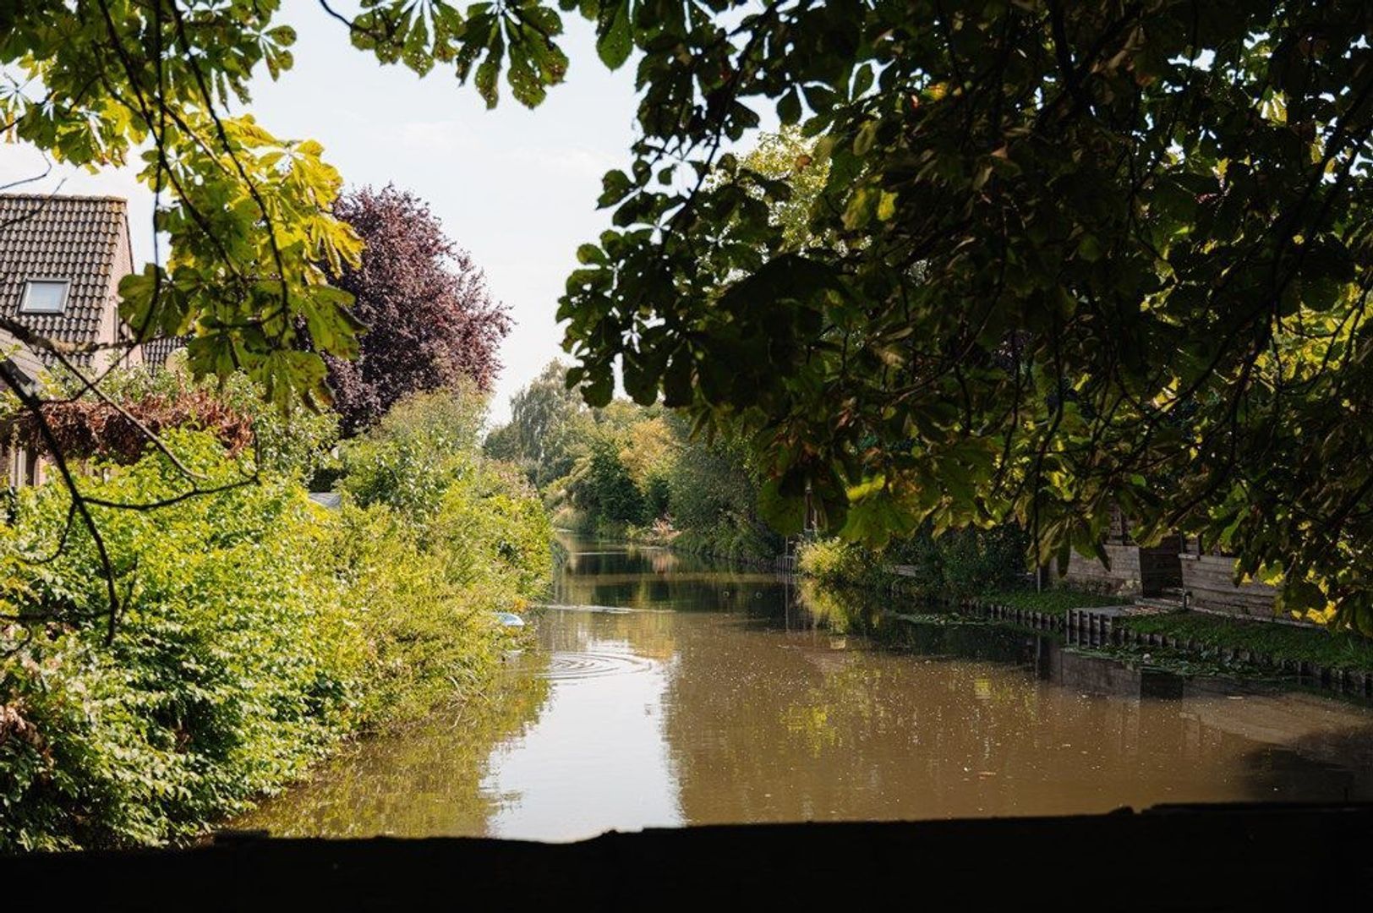
The grounds are largely surrounded by water, creating a wonderfully open and private atmosphere while also offering opportunities for boating enthusiasts. With your own sloop moored nearby, you can fully enjoy the surrounding waterways.
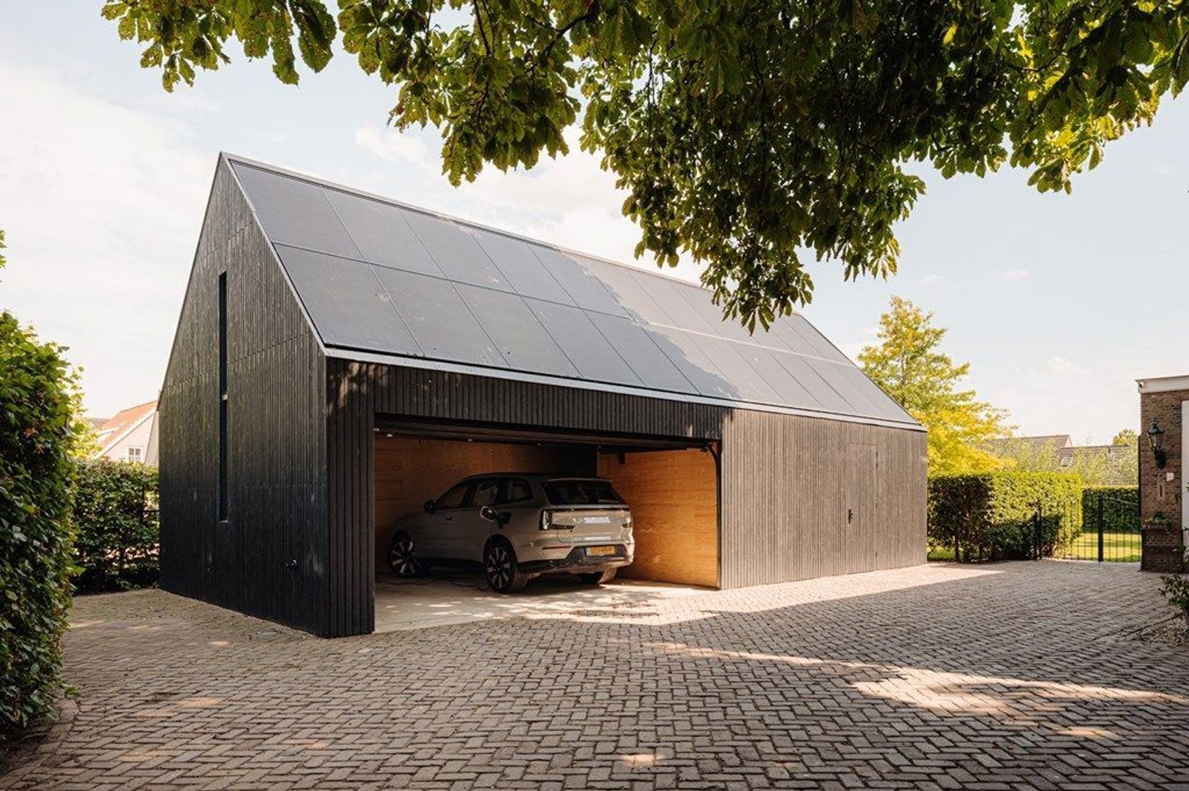
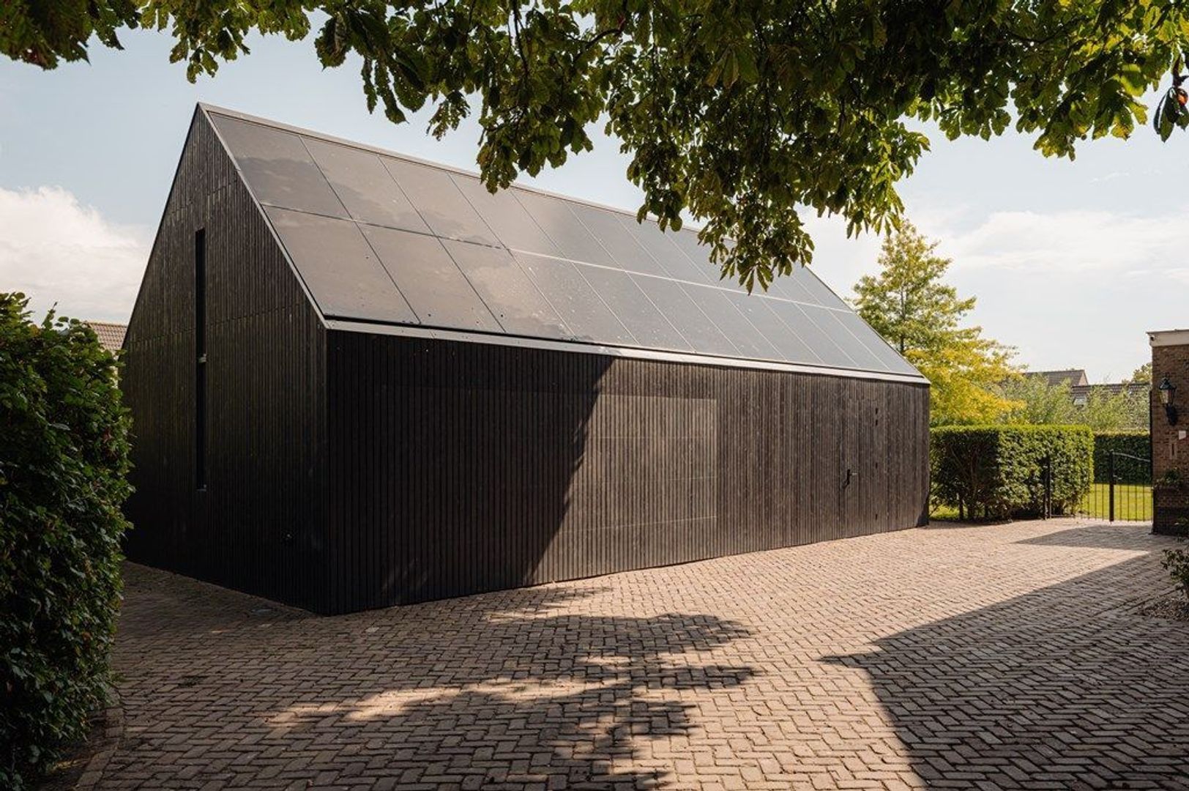
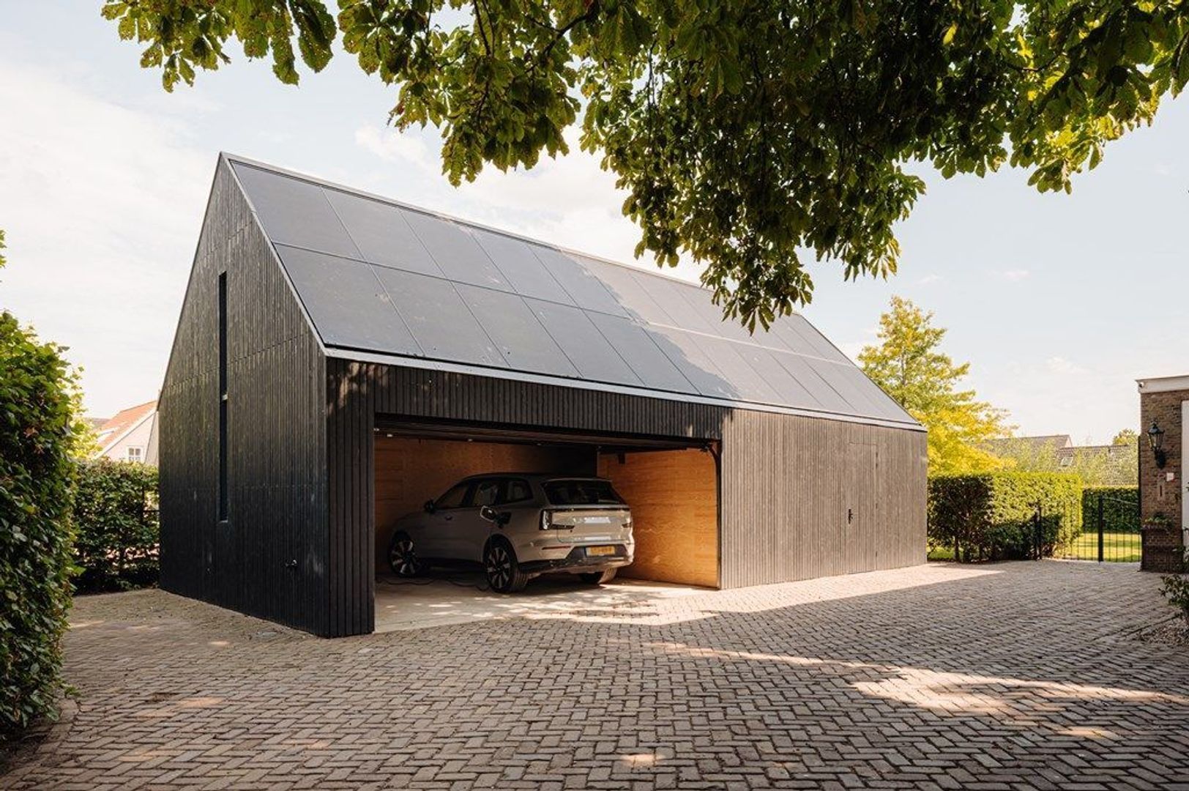
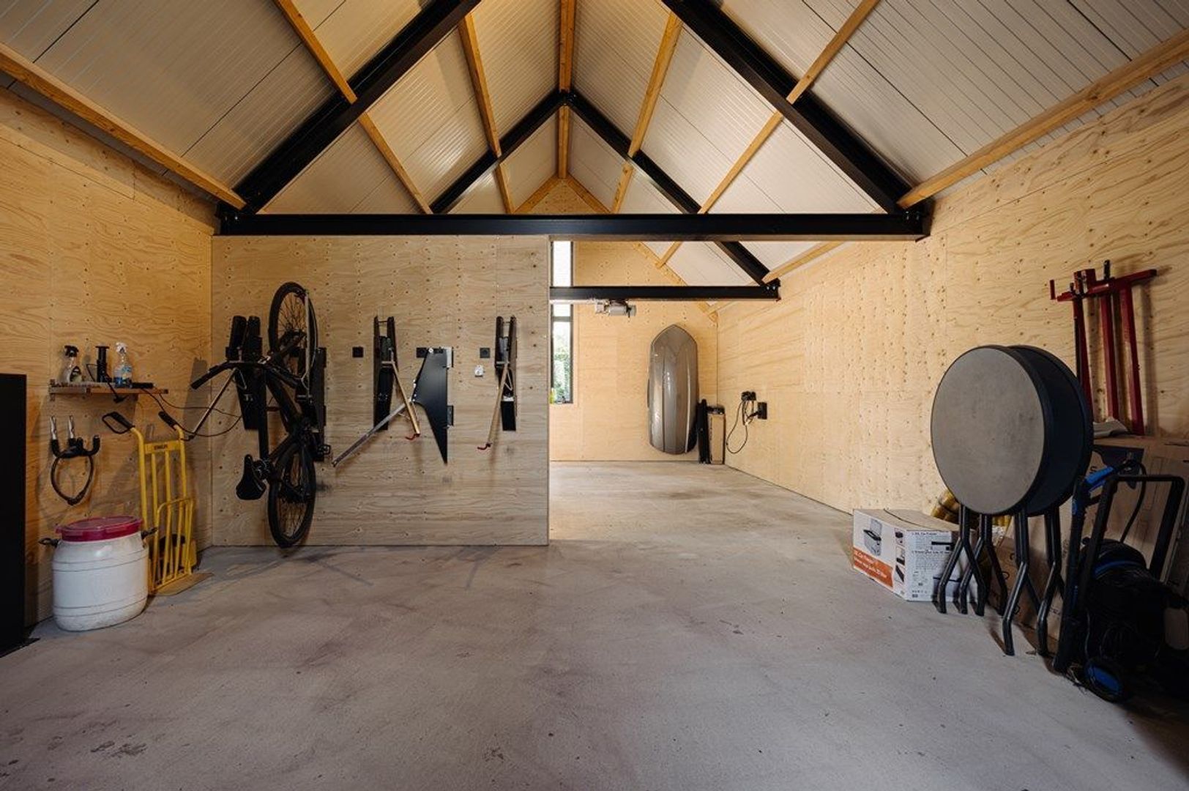
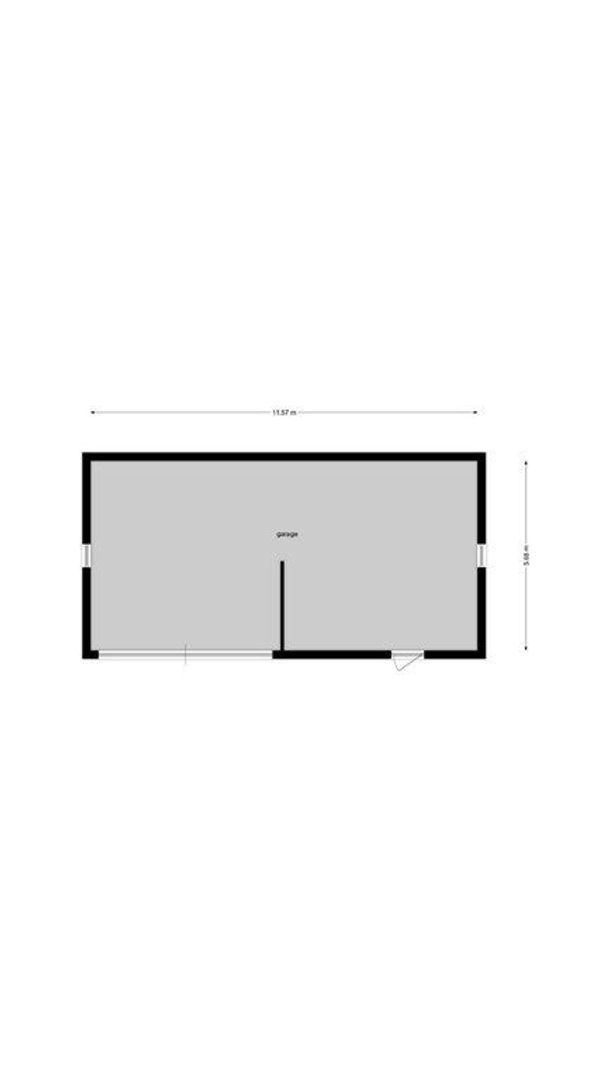
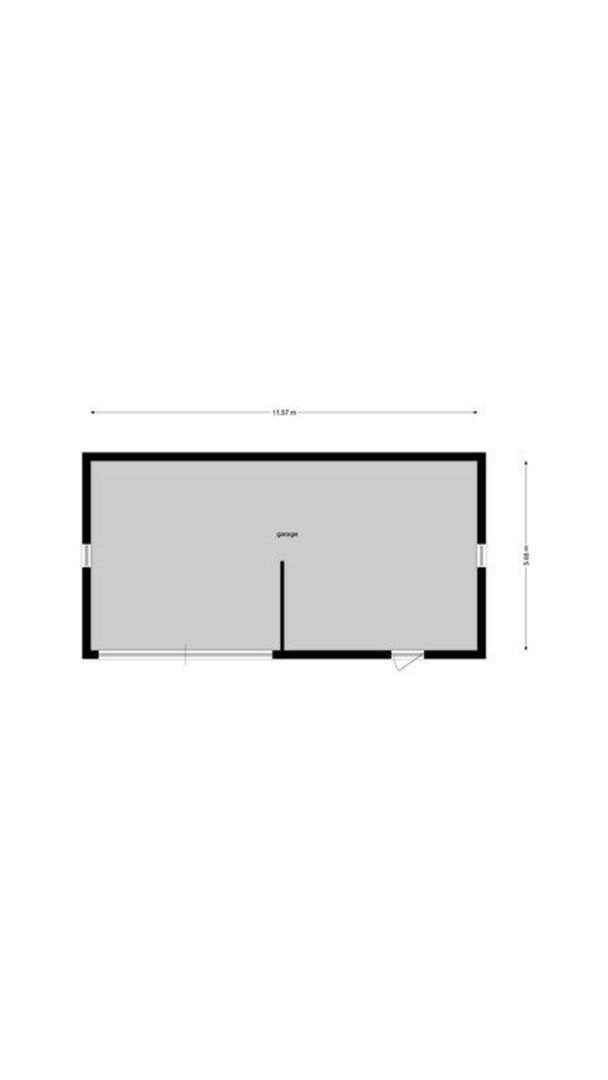
The property also includes a modern, recently constructed, fully insulated garage completed in 2025. The garage features an approximately 5.30-metre-wide sectional door, seamlessly integrated into the timber façade. There is ample space for two cars and multiple bicycles, as well as a separate internal storage room with its own pedestrian entrance.
The garage roof is fitted with 44 integrated solar panels, and the building benefits from water and sewer connections, as well as an exterior water tap. As a result, the space is not only ideal as a garage, but also perfectly suited for storage, hobbies, a studio, workshop, or other uses.
A Unique Location
The location of De Vlijt is truly exceptional: situated in the village centre, with current and future amenities, childcare facilities, a primary school, and various sports facilities all within easy reach. The railway station and major road connections are also conveniently accessible.
Via the A16 motorway, cities such as Breda and Rotterdam can be reached quickly and easily. In addition, De Biesbosch National Park is located nearby, ensuring that nature, recreation, and tranquillity are always close at hand.
De Vlijt: A Rare Combination
De Vlijt is far more than a historic farmhouse. It is a residence where nearly four centuries of history remain visible, while comfort, sustainability, and functionality meet the standards of modern living.
The combination of authentic architecture, generous living areas, five bedrooms, two bathrooms, a dedicated office, multifunctional spaces, a large private garden, a modern garage, and outstanding energy efficiency makes this property truly exceptional.
A remarkable home for those who appreciate space, heritage, privacy, and comfort. A place you do not simply buy, but where you become part of a piece of living history.
Highlights
• Listed national monument farmhouse "De Vlijt";
• Originally built circa 1640;
• Façades and roof restored in 2009;
• Fully renovated and modernised with great attention to detail;
• Energy Label A+;
• 44 solar panels, installed in 2025;
• Heat pump installed in 2023;
• Exceptionally energy-efficient for a listed monument;
• Modern, fully insulated garage (2025) with water and sewer connections;
• Excellent opportunities for a home office or home-based practice;
• Centrally located near amenities, railway station, and major roads;
• Close to De Biesbosch National Park;
• Excellent connections to Breda and Rotterdam;
• Completion date by mutual agreement;
• Age and materials clauses apply.
No rights can be derived from the information, descriptions, or photographs provided for this property.
 English
 Nederlands