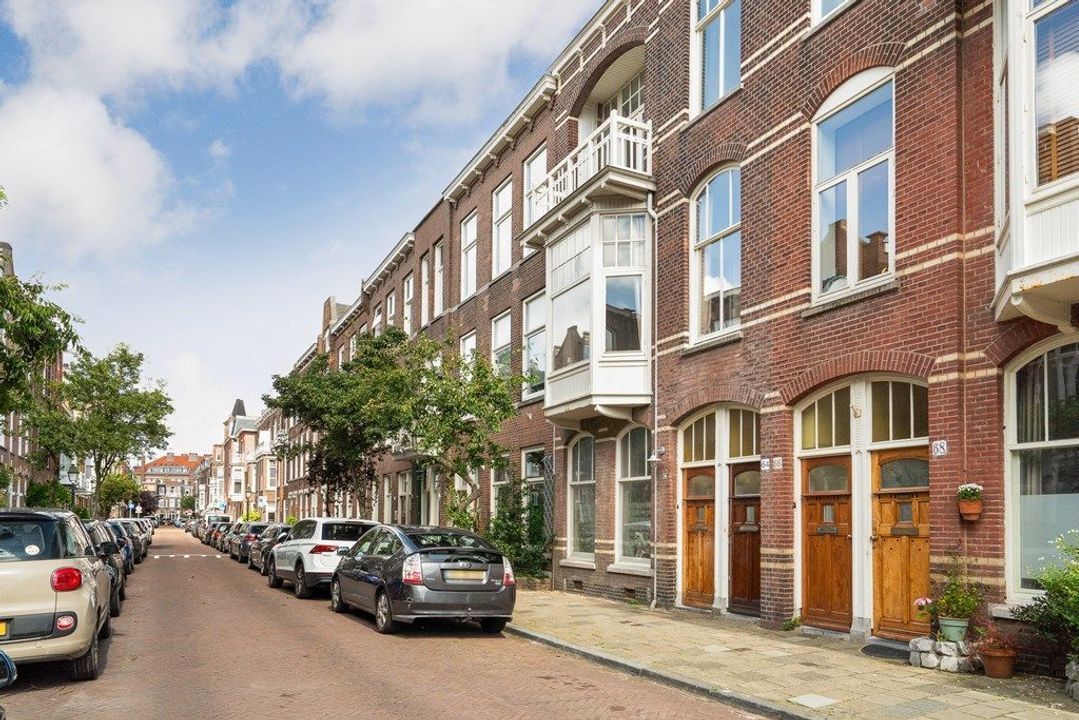
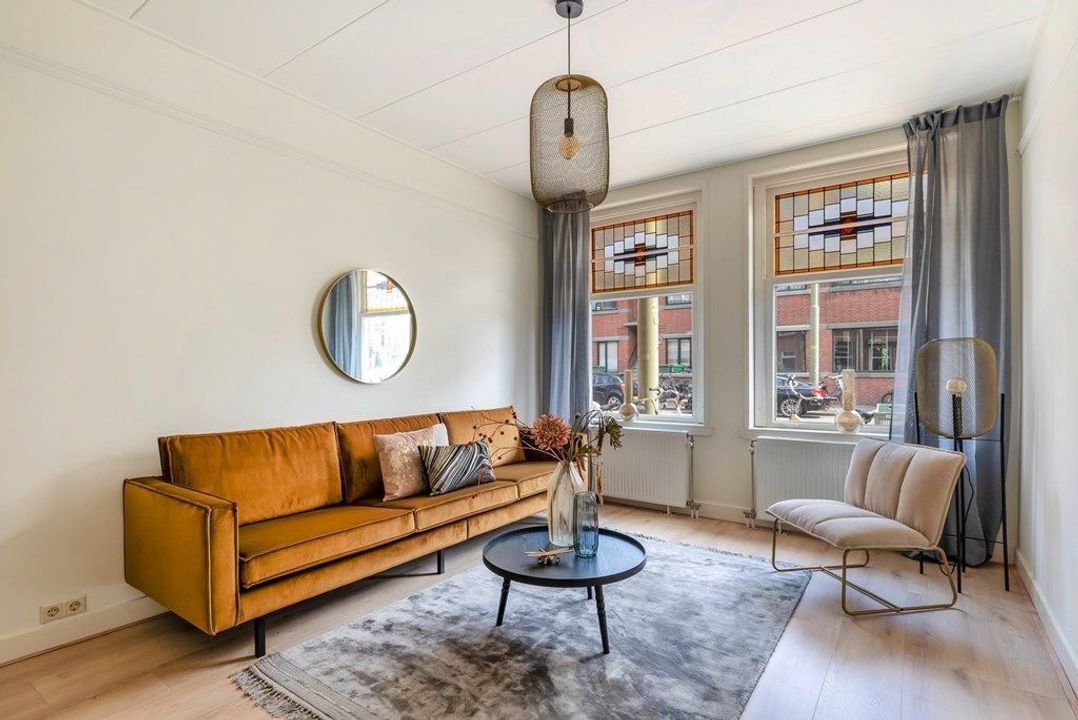
The Hague

Jan Bootlaan 46

€ 625.000 k.k.
view 38 photos
Freek Smits

Freek Smits

Real estate agent

Description

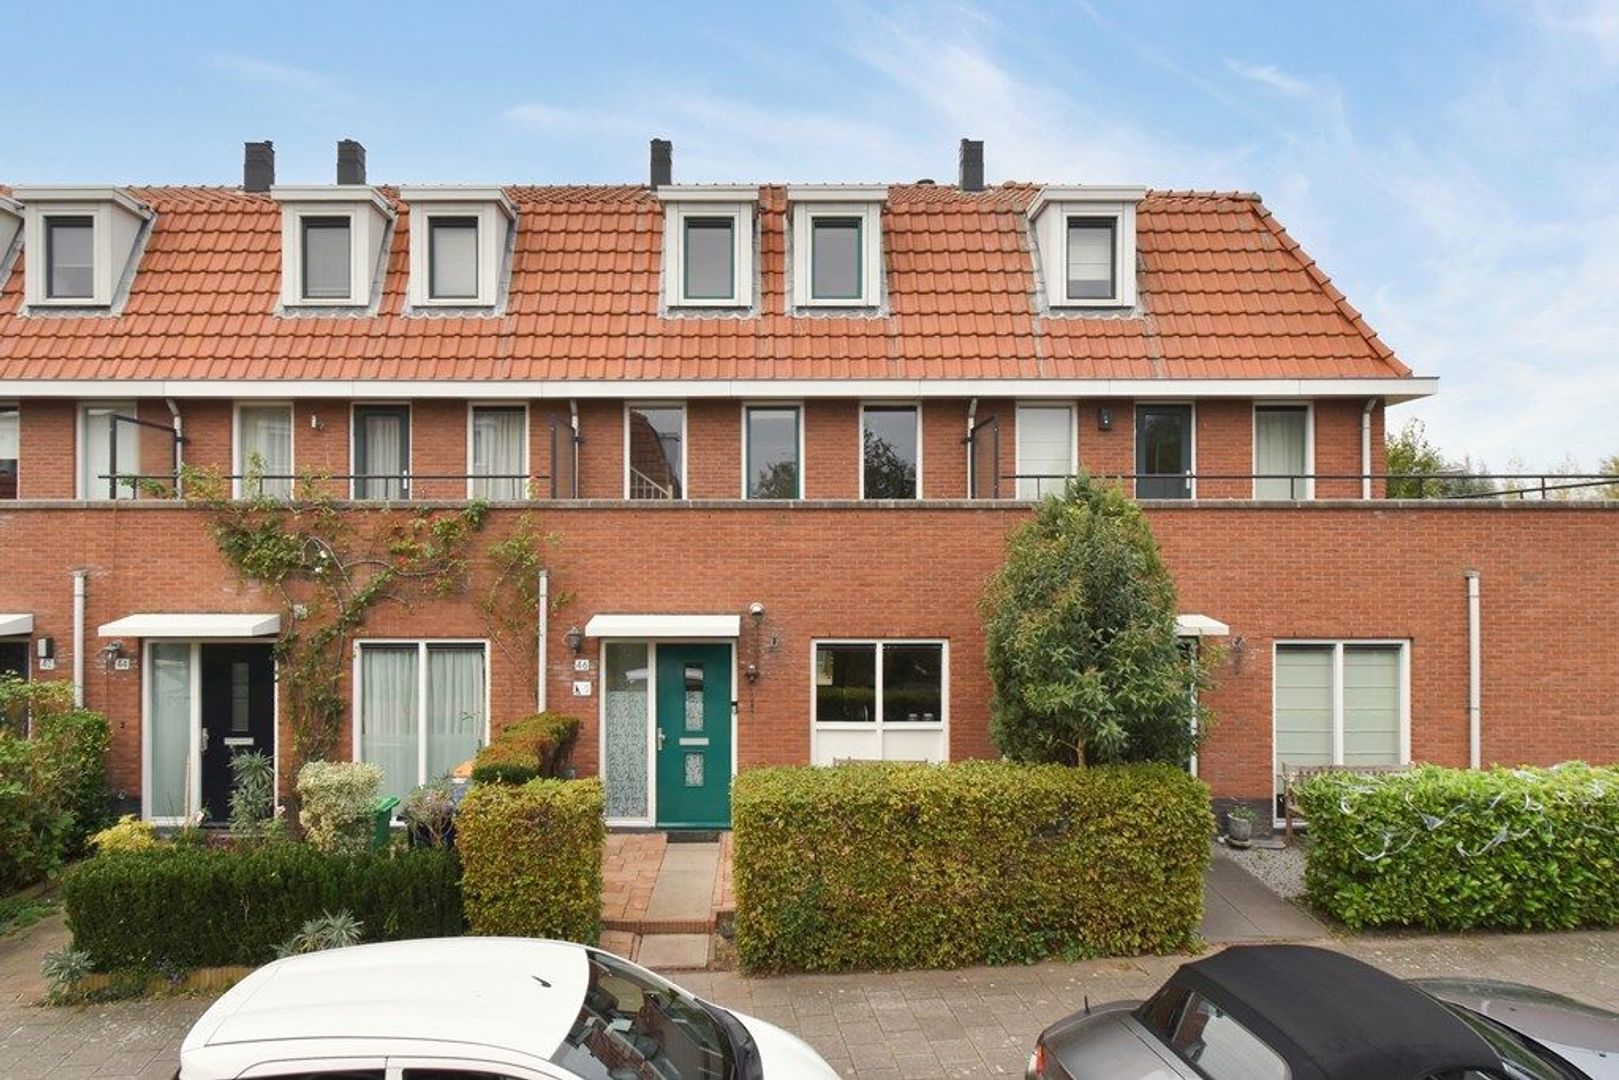
Jan Bootlaan 46, The Hague
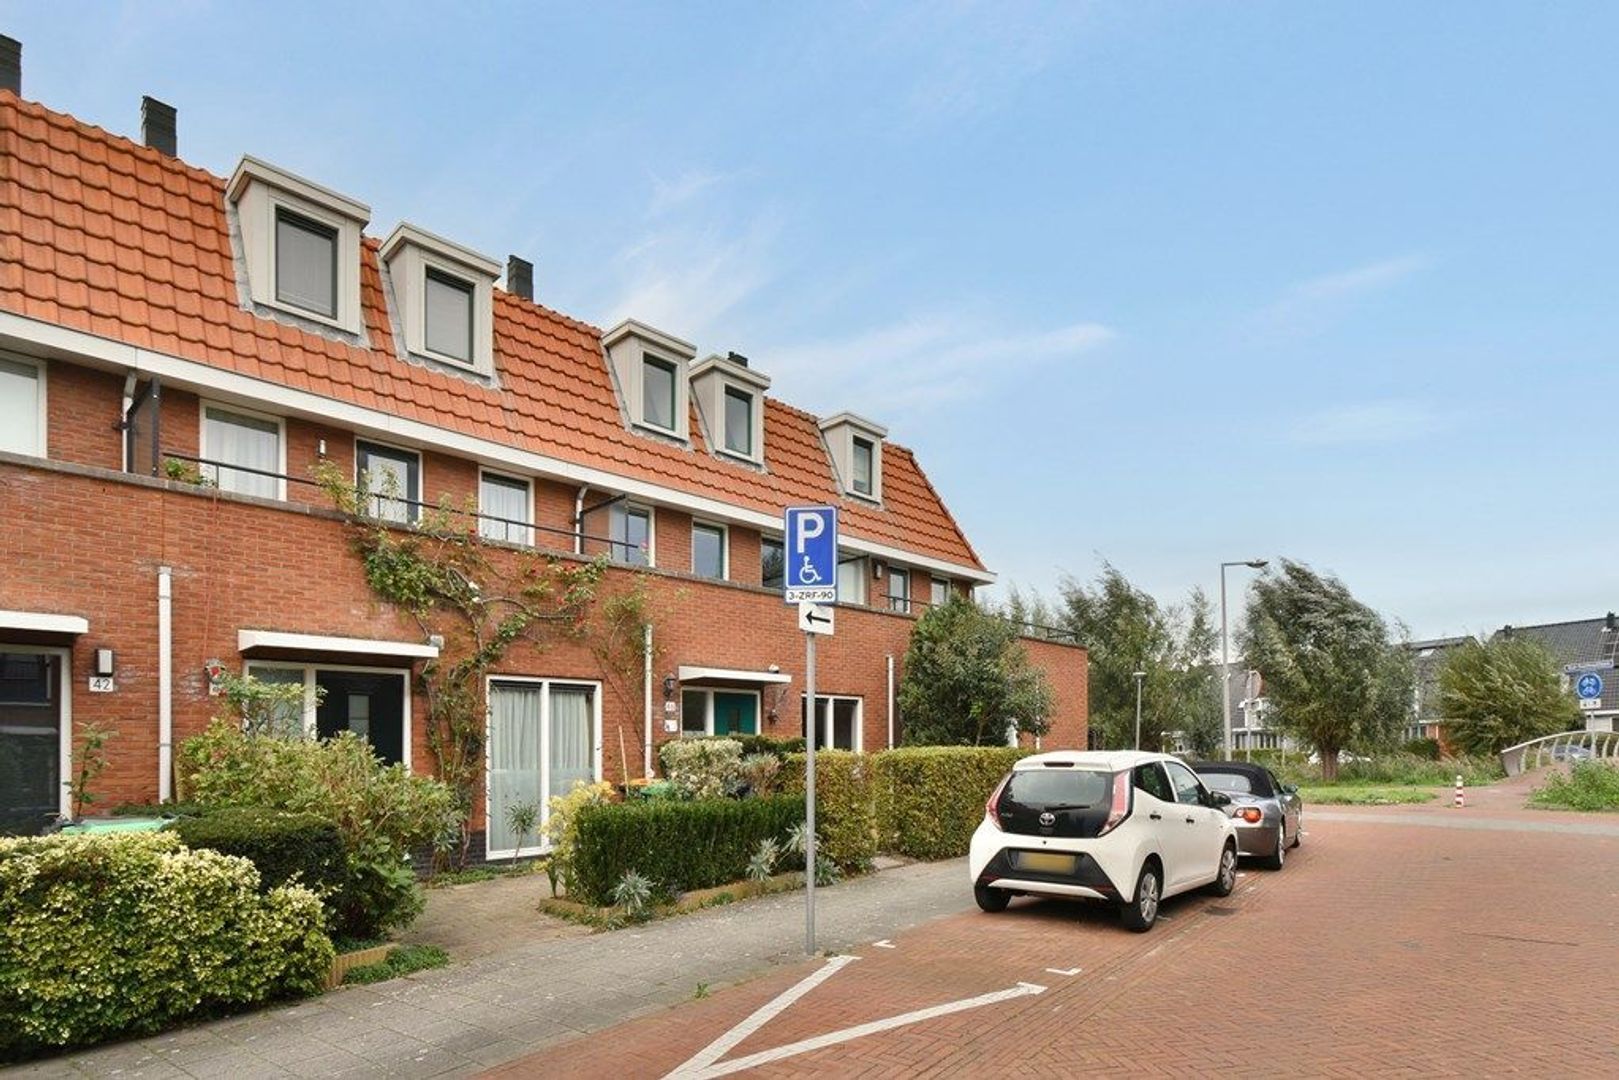
Move-in ready, exceptionally well-maintained, and energy-efficient family home with front and rear gardens, a conservatory, four bedrooms, a modern kitchen and bathroom, six solar panels, and an A+ energy label!

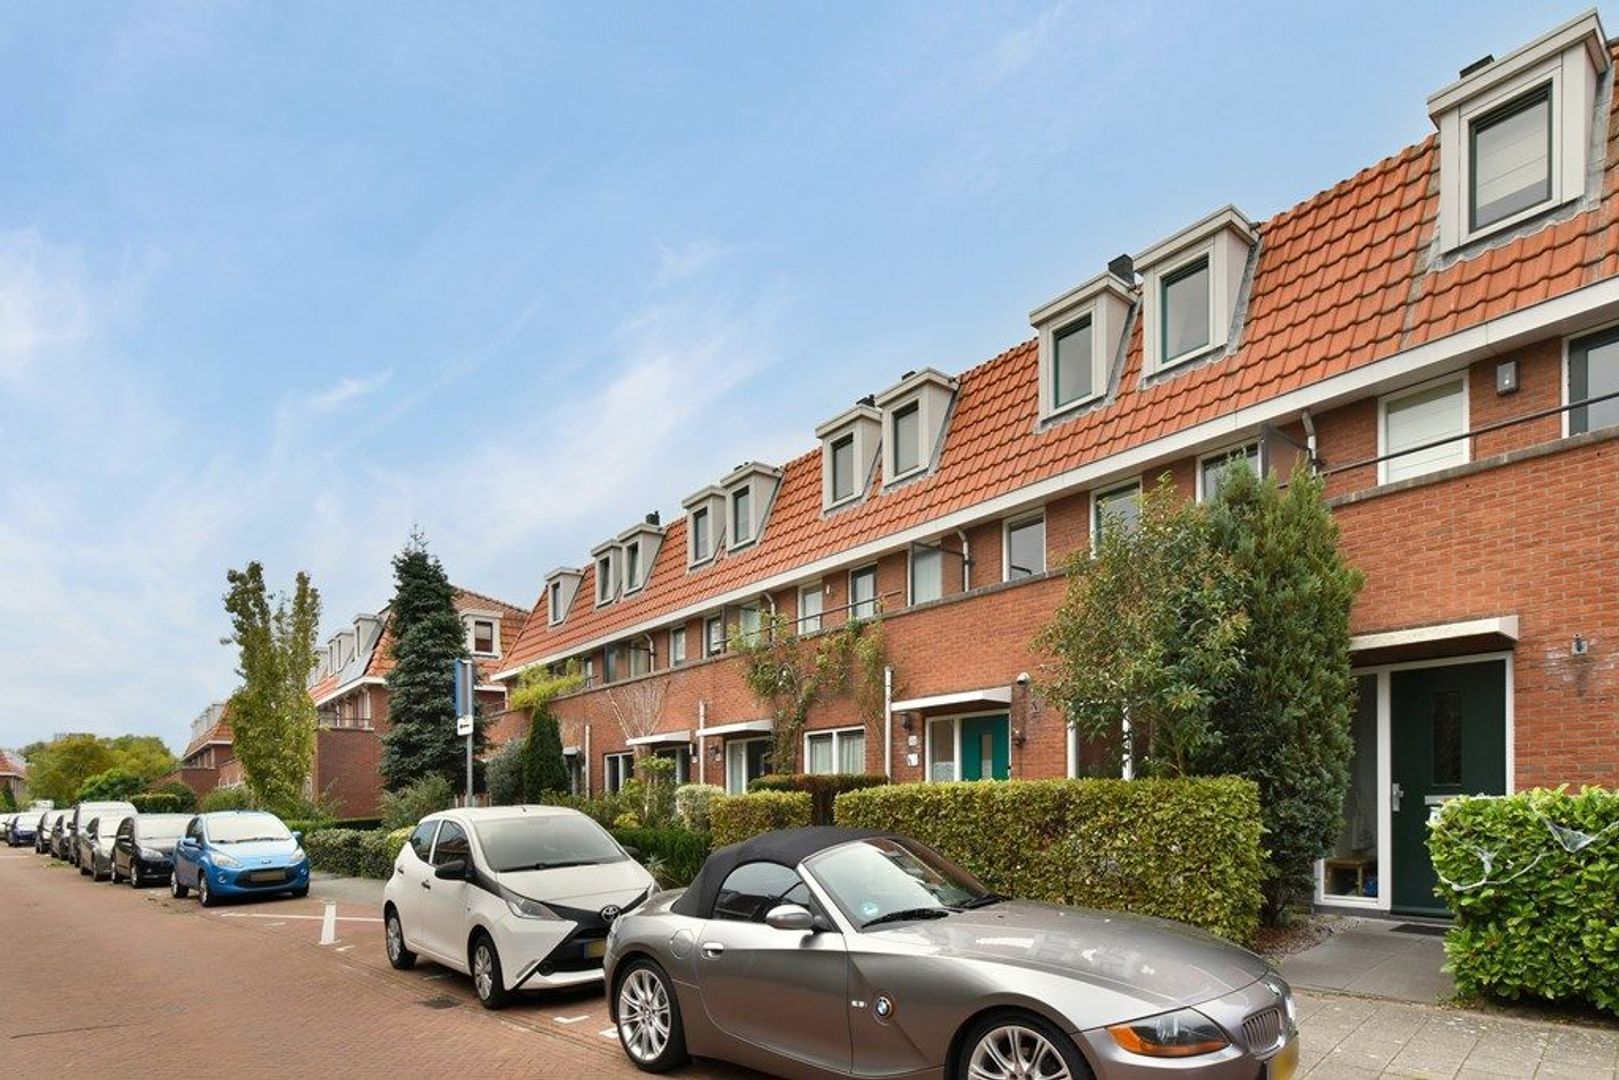
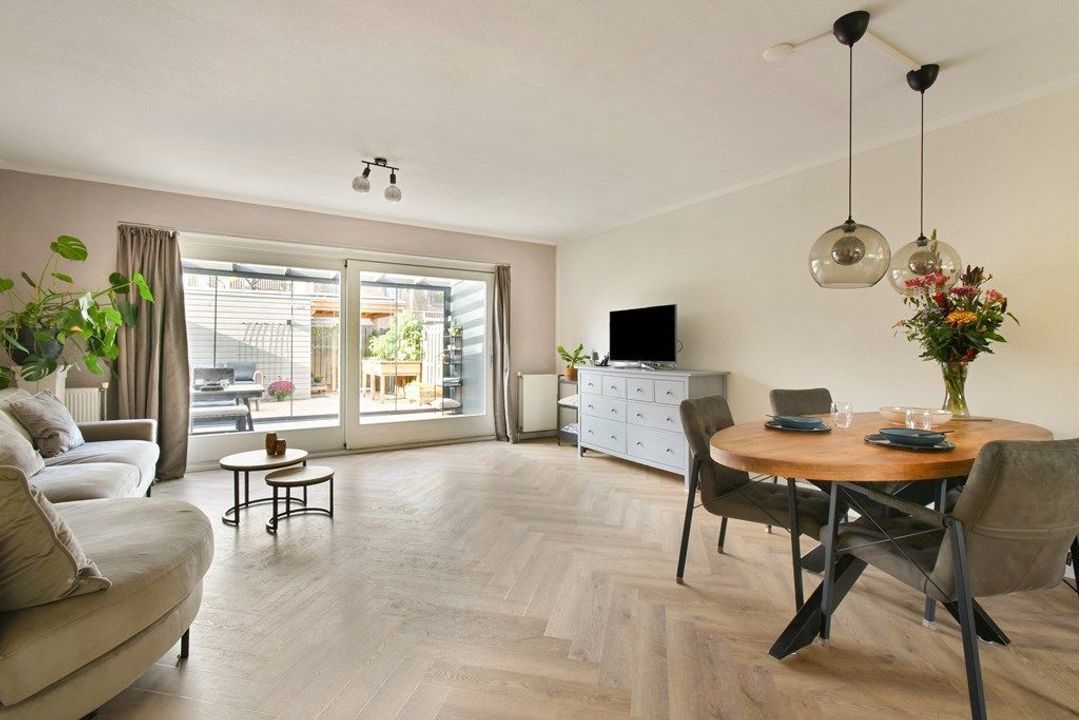
Located in the popular residential area of De Lanen, this attractive mid-terrace home was built in 2005 and extensively modernised in 2021. The property offers an ideal combination of space, comfort, and sustainability. With approximately 118 m² of living space, a spacious conservatory, four bedrooms, and a high-quality finish throughout, this is a home you can move into straight away.

Layout
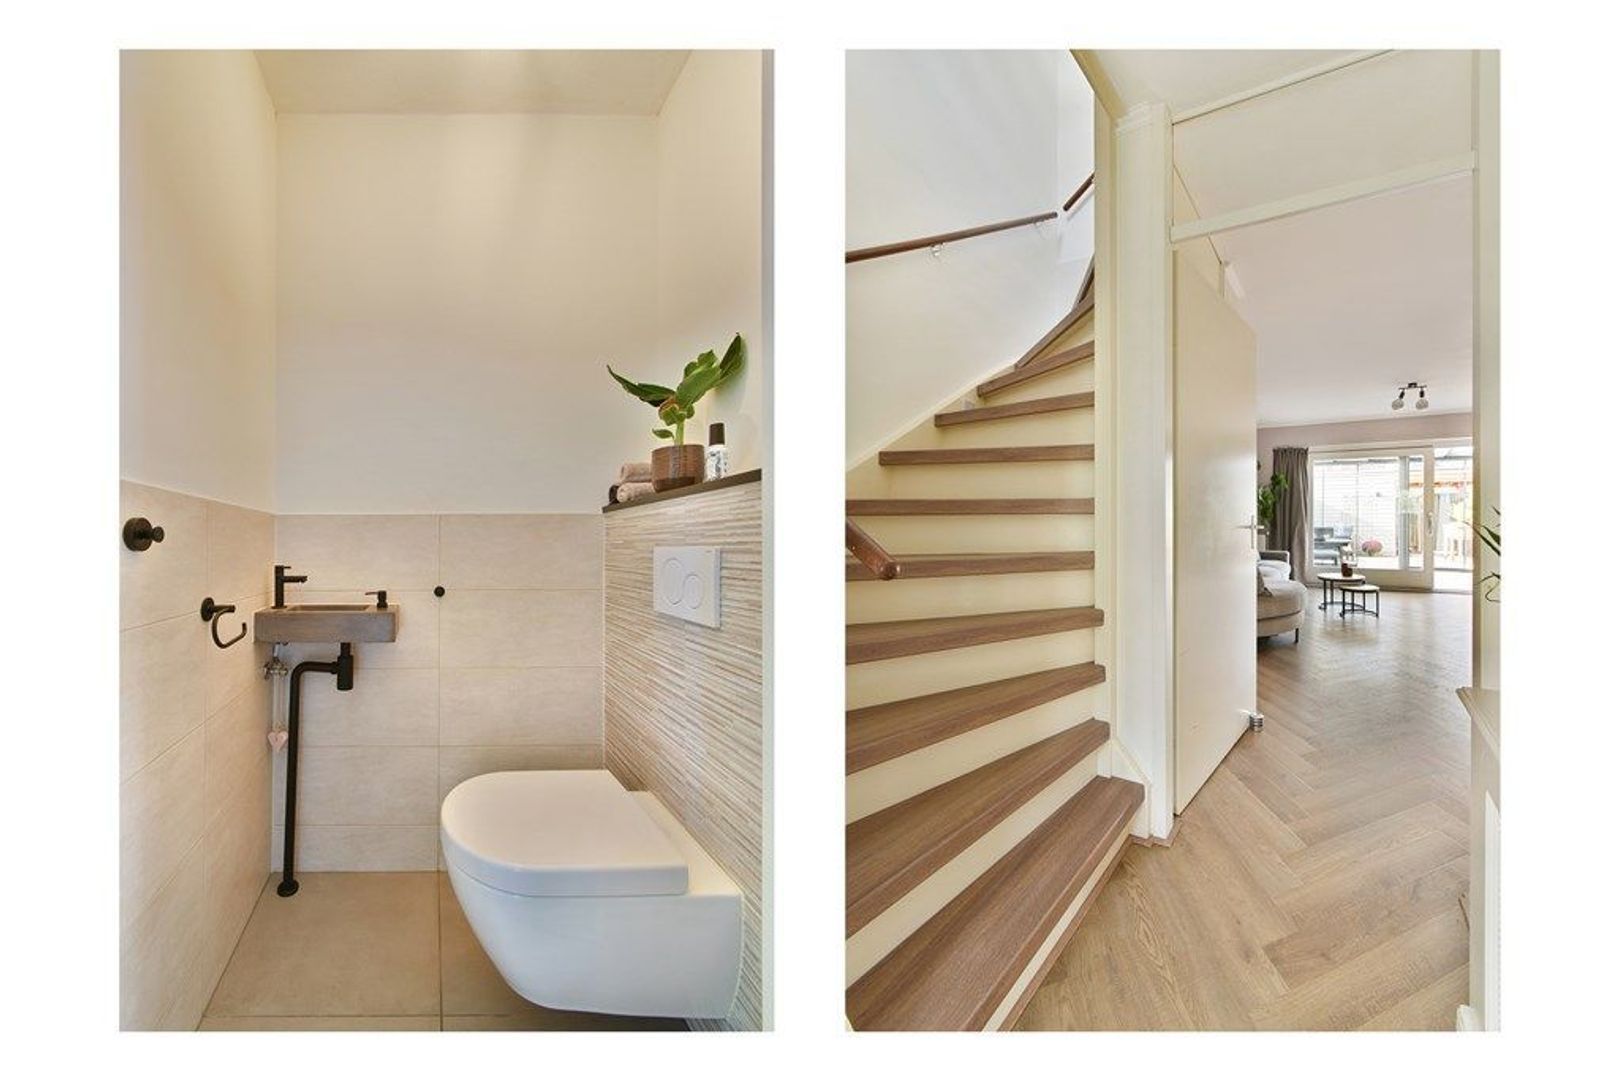
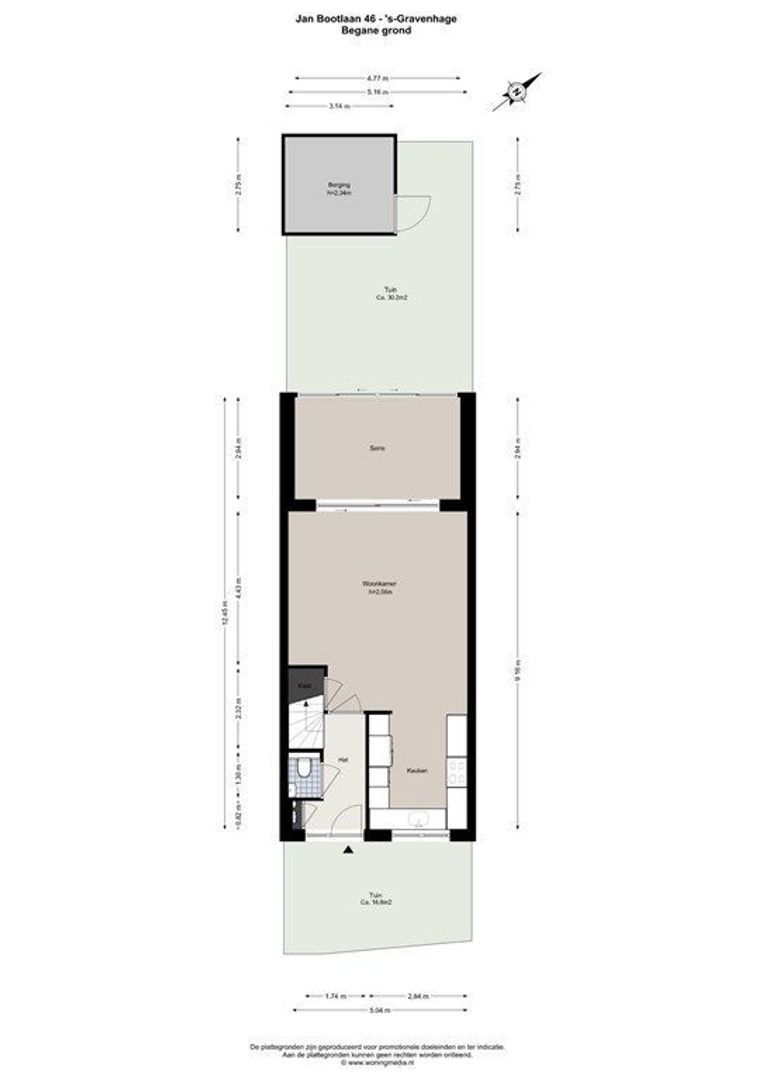
The well-maintained front garden leads to the entrance of the property. The hallway provides access to the meter cupboard, a modern toilet, and the staircase to the first floor.

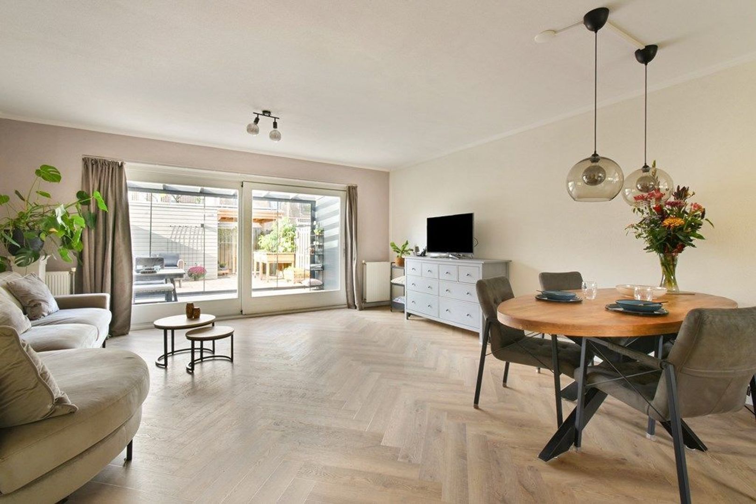
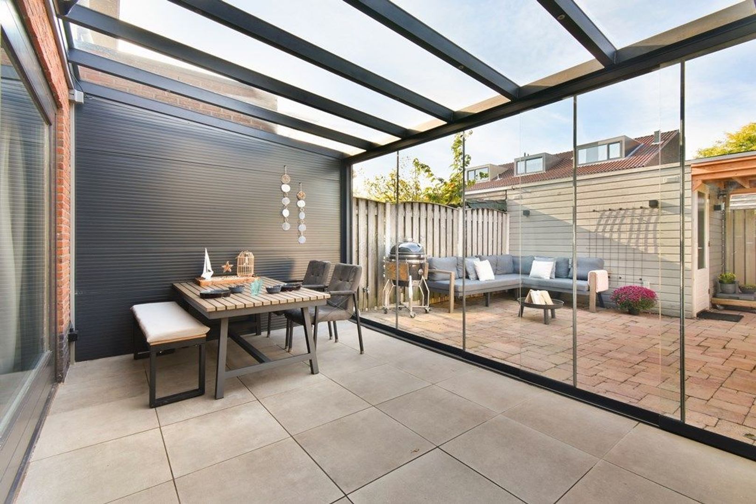
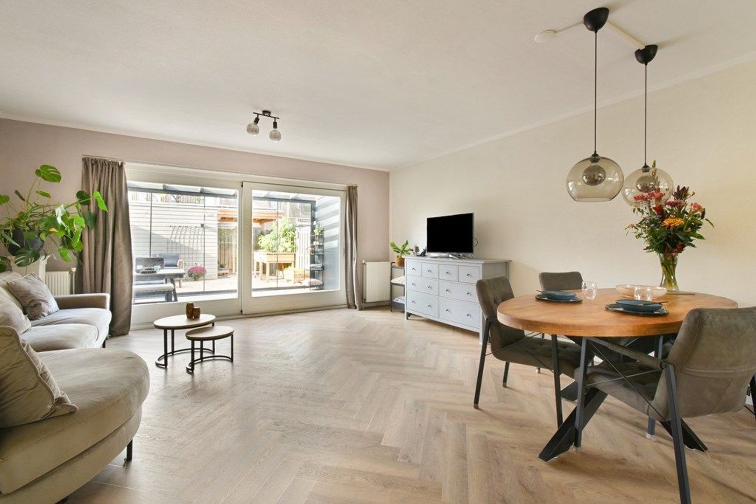
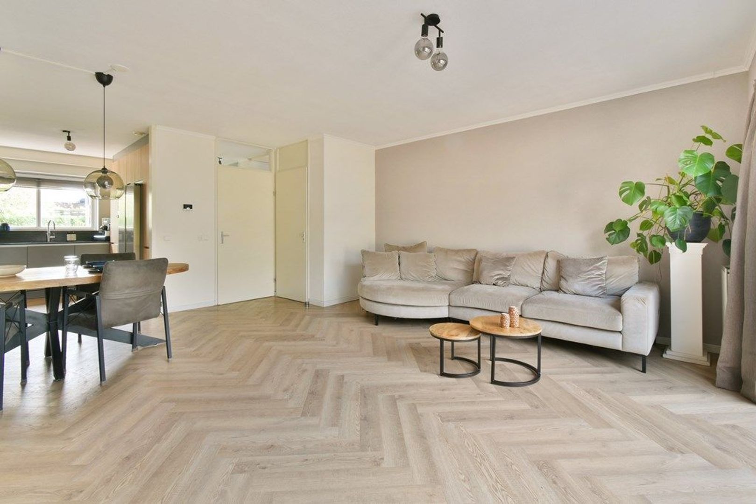
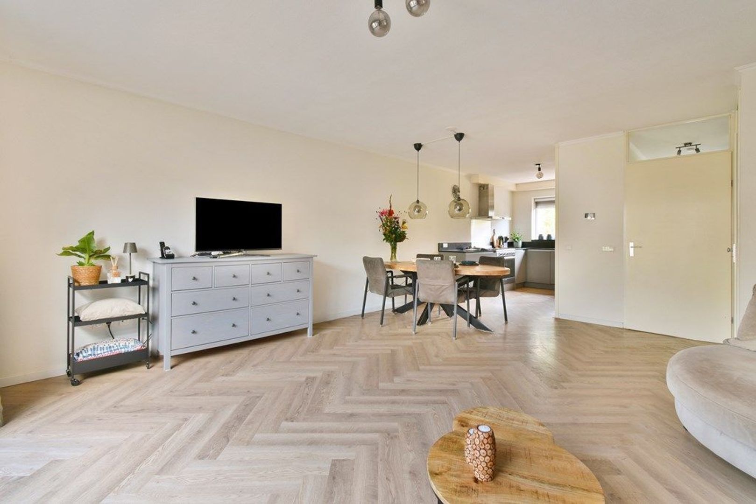
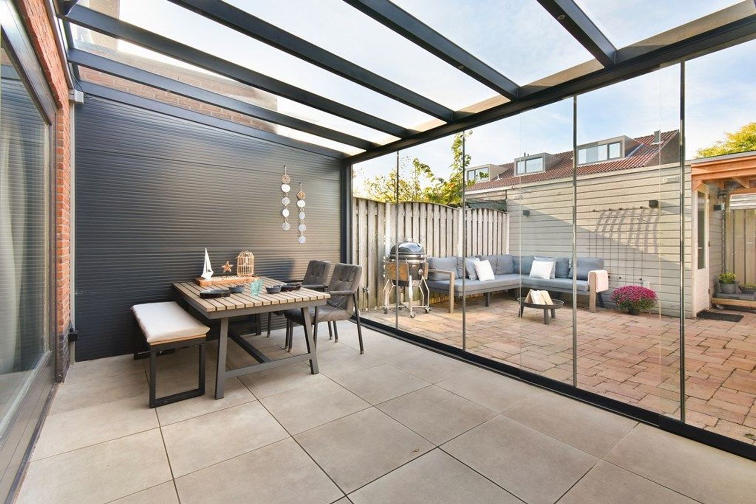
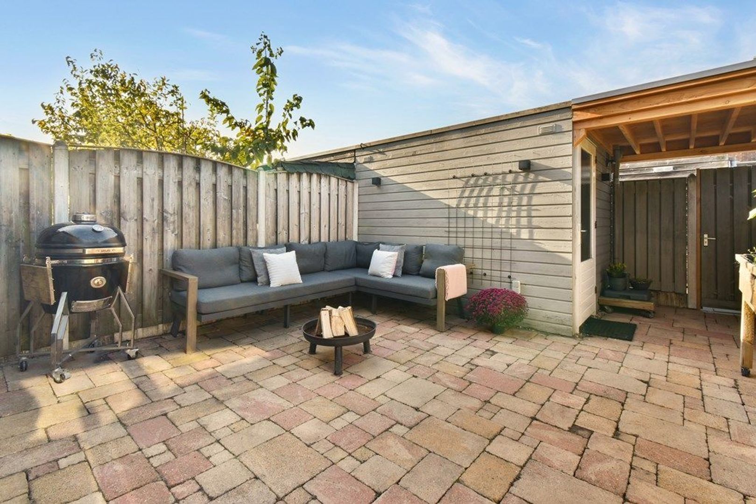
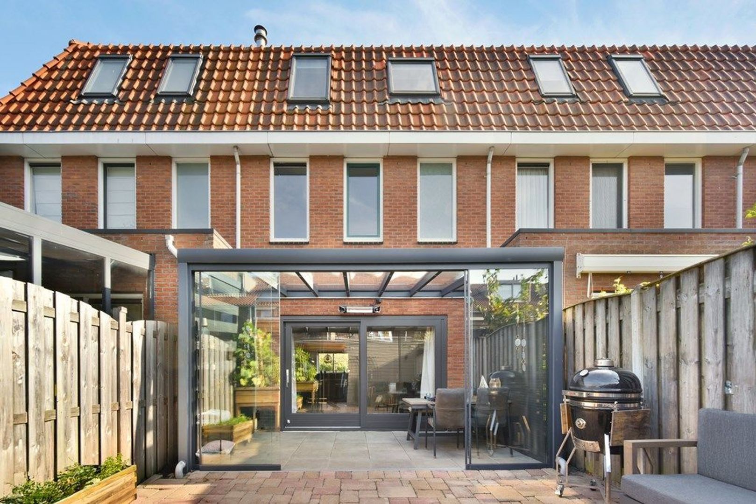
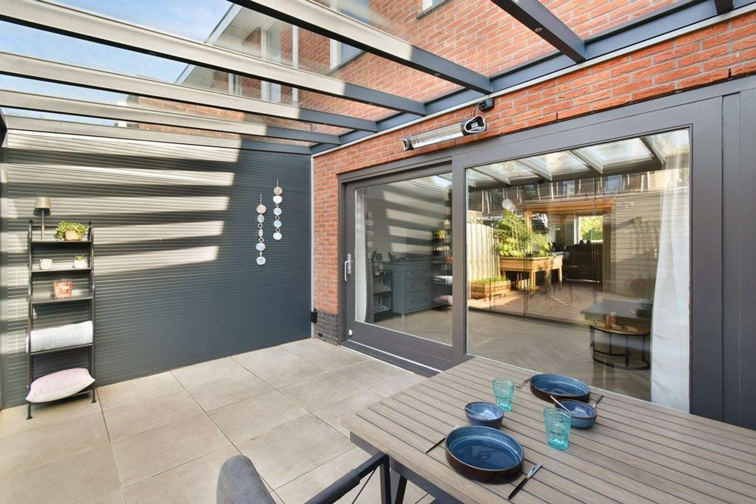
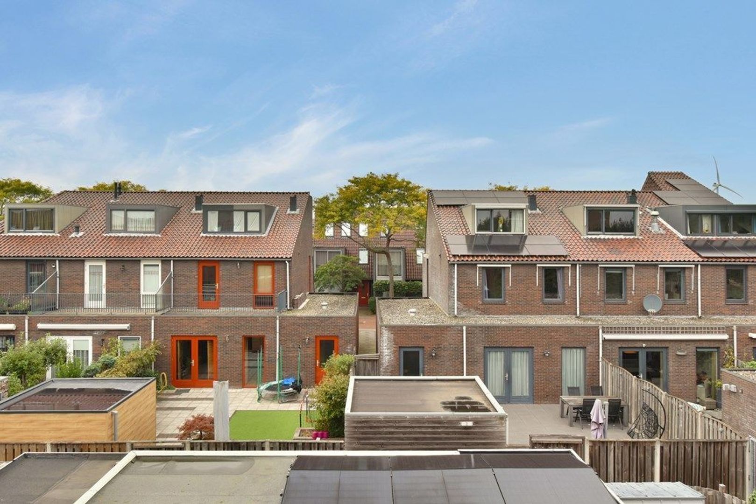
The spacious and bright living room overlooks the garden and, together with the conservatory, forms the welcoming heart of the home. Large windows provide an abundance of natural light. Added in 2021, the conservatory creates extra living space and offers a wonderful place to relax throughout the year. From the conservatory, you step into the neatly landscaped rear garden, which features a detached storage shed and plenty of space to enjoy outdoor living.

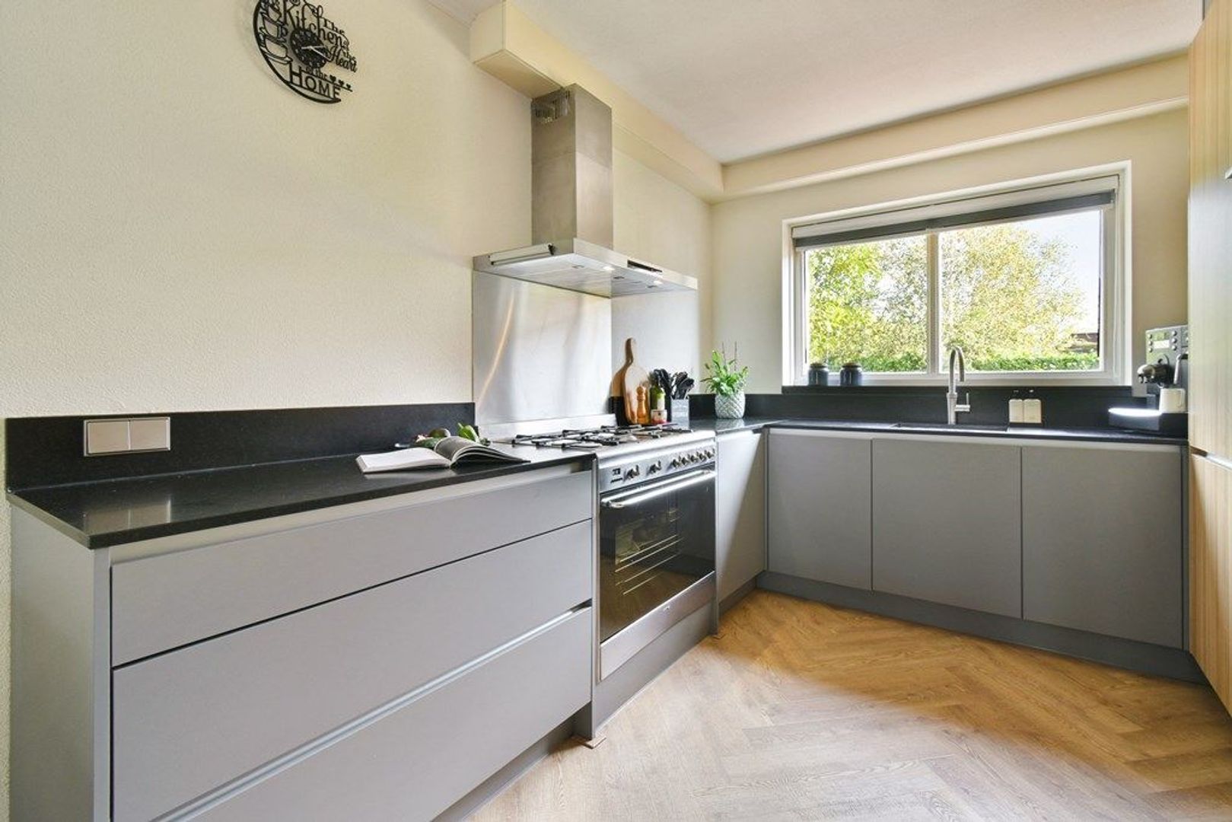
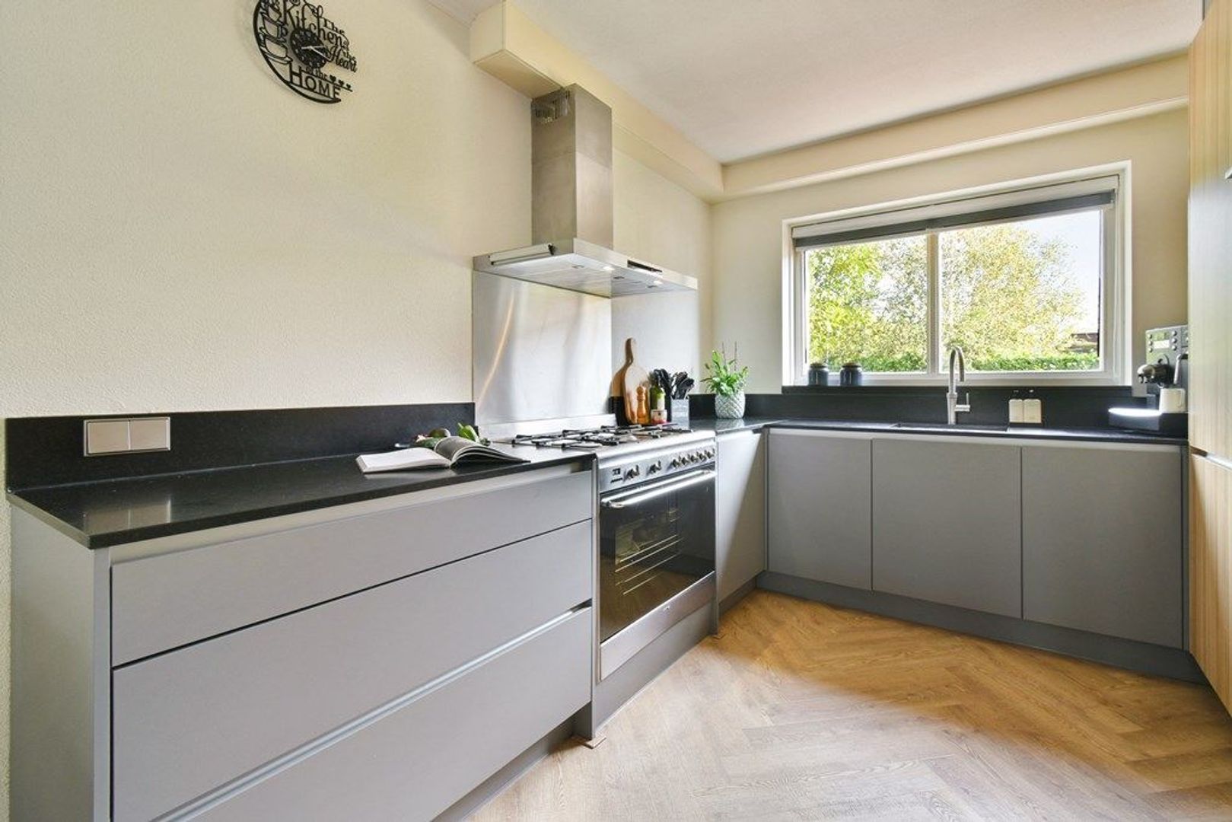
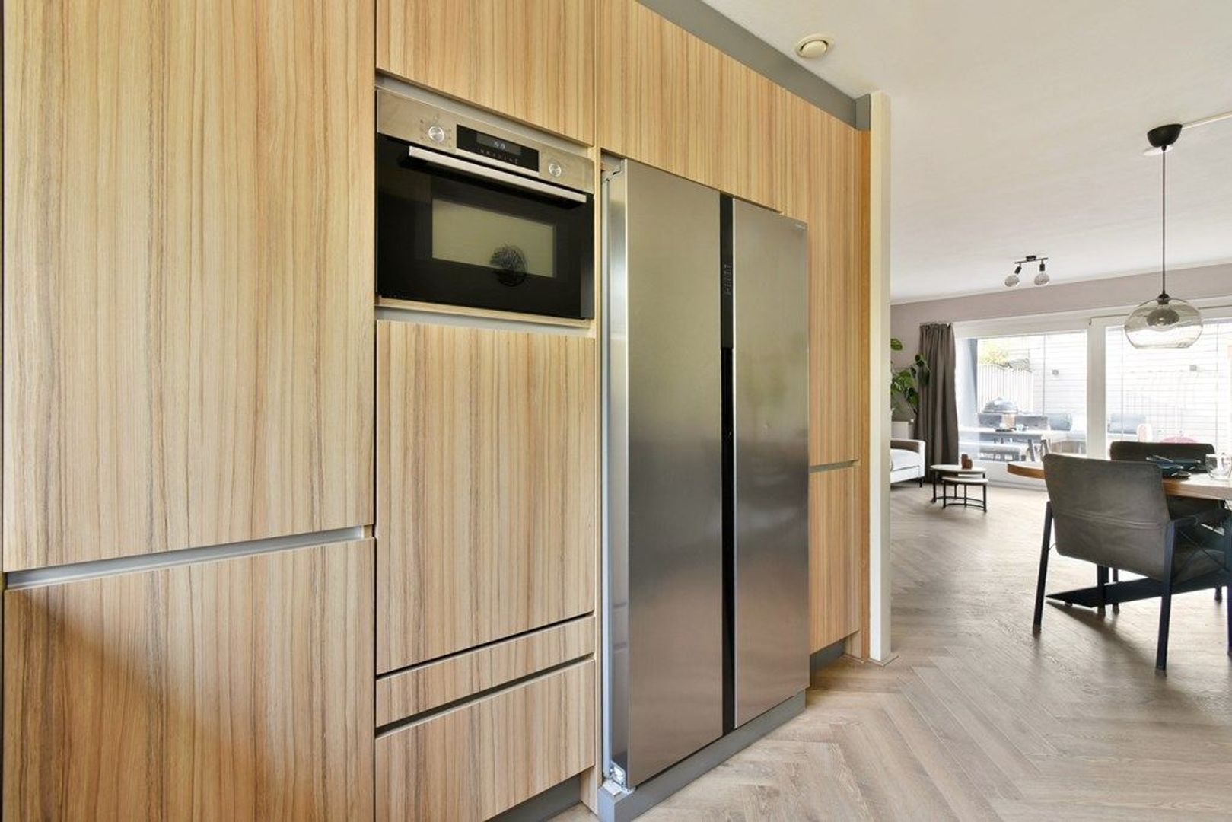
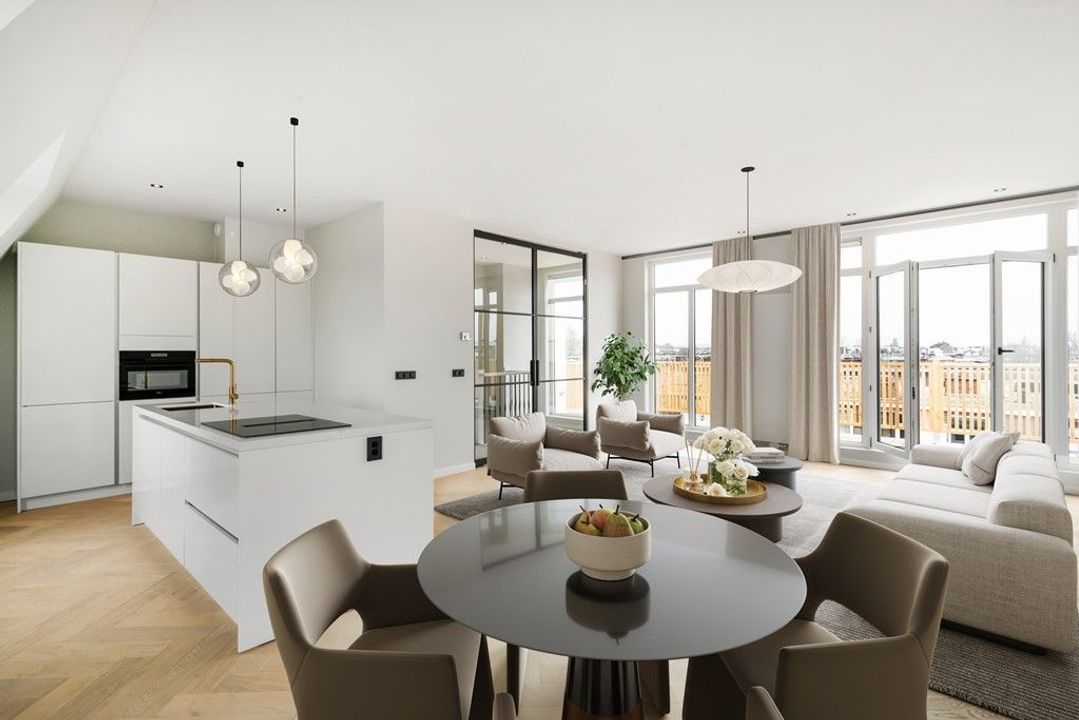
At the front of the property is the modern open-plan kitchen, renovated in 2021. The kitchen features a sleek, contemporary design and is equipped with various built-in appliances. It offers ample worktop and storage space, making it ideal for those who enjoy cooking.

The ground floor benefits from underfloor heating, contributing to a comfortable living environment.

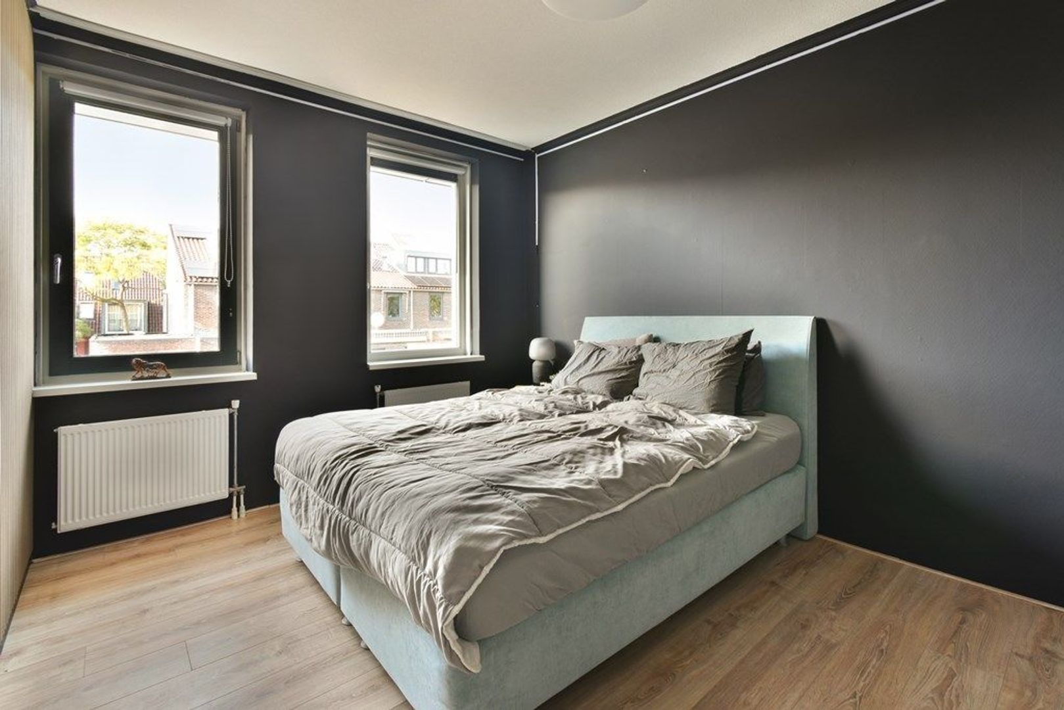
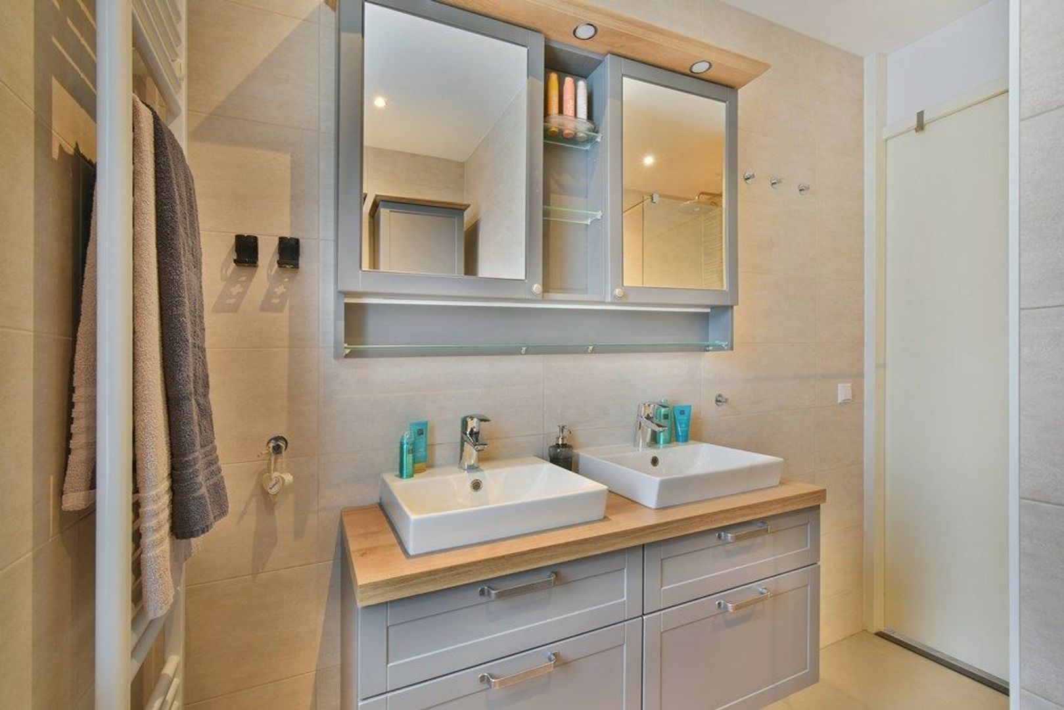
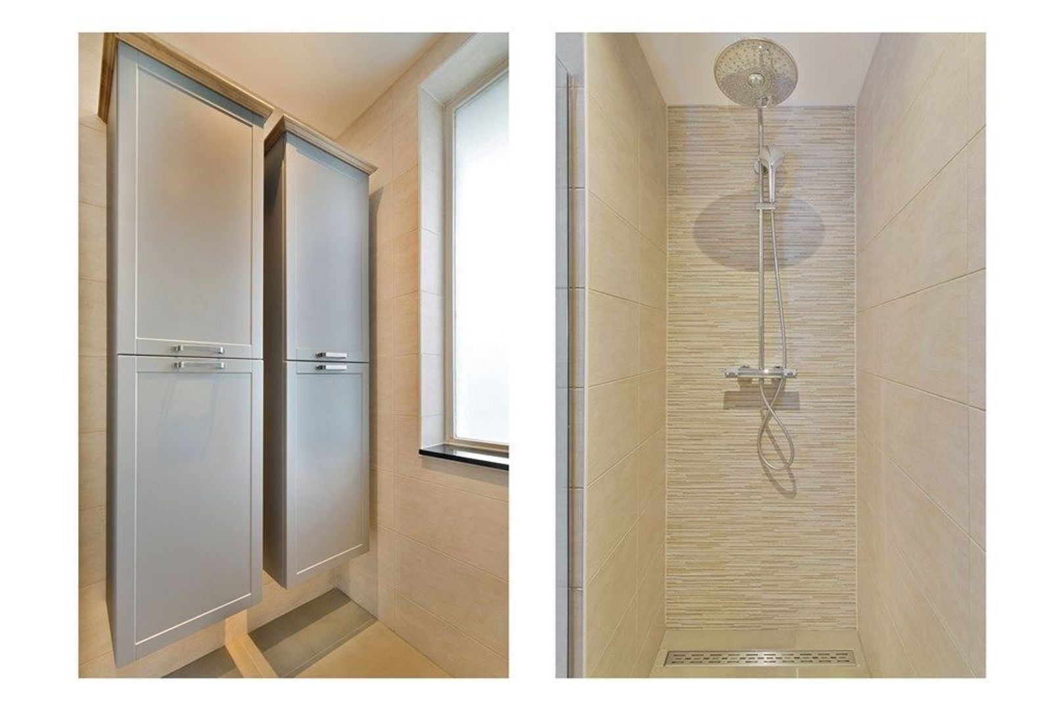
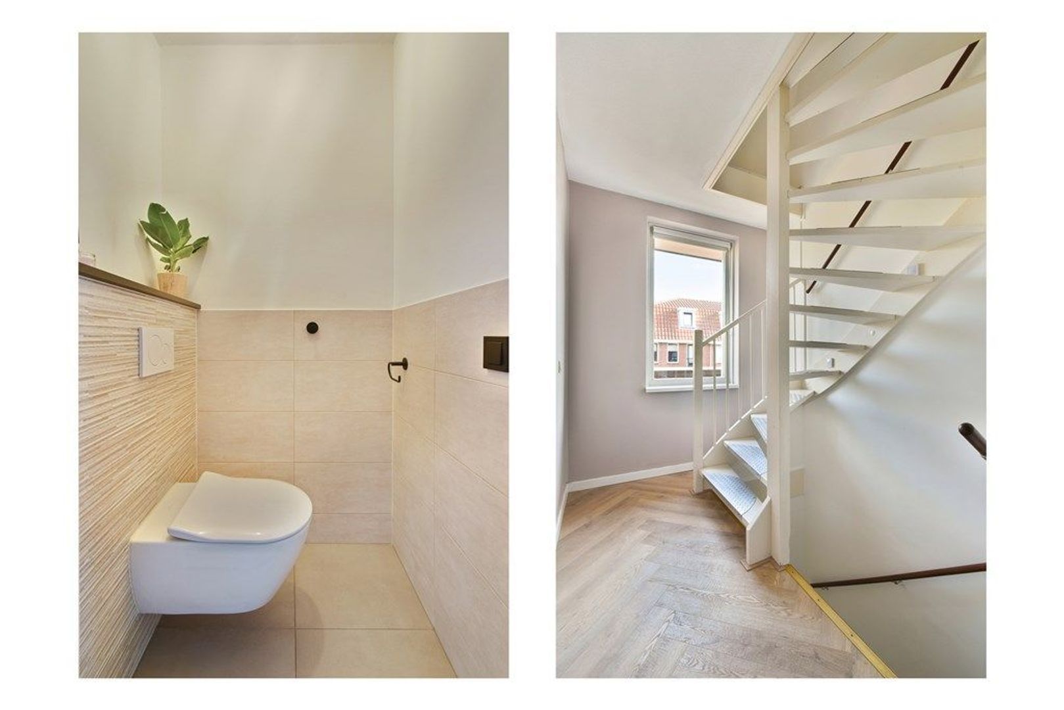
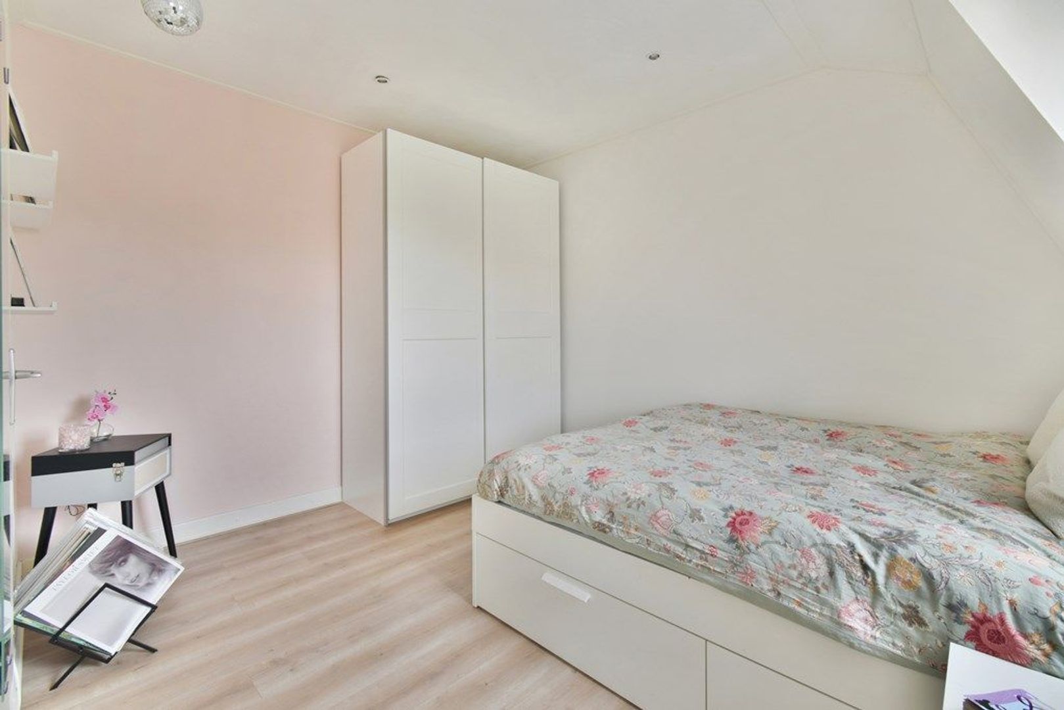
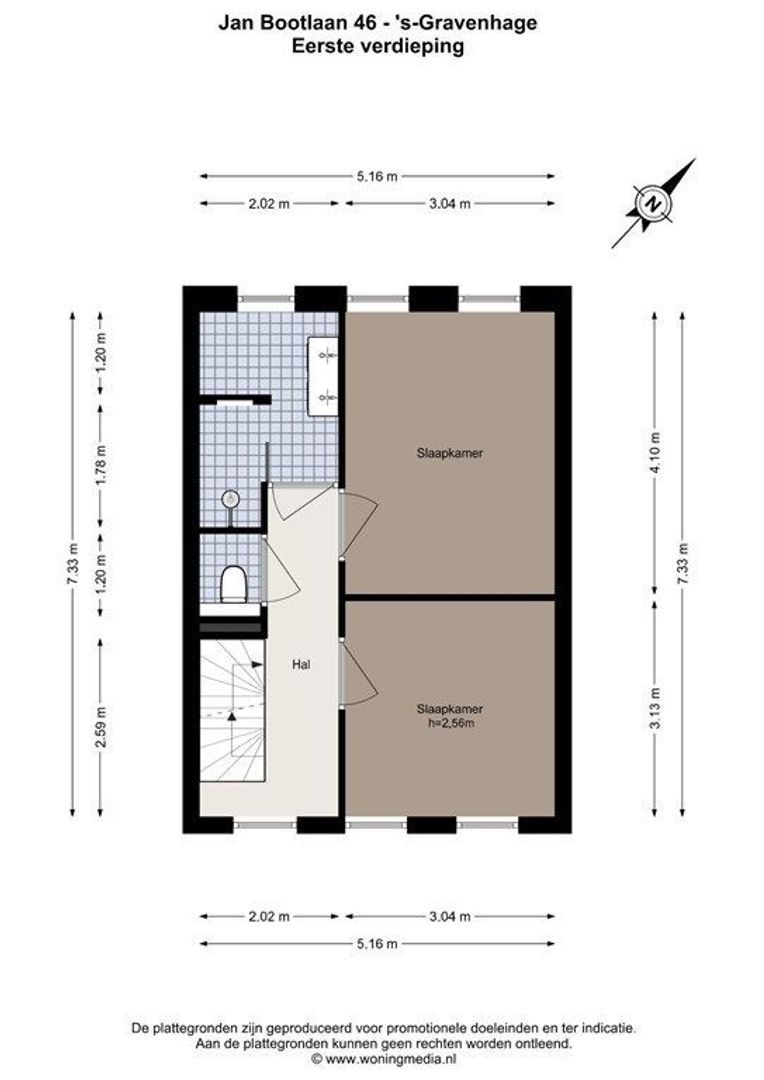
The first floor comprises two generously sized bedrooms. The modern bathroom, also renovated in 2021, features a walk-in shower and a double washbasin with vanity unit. A separate second toilet is located on the landing.

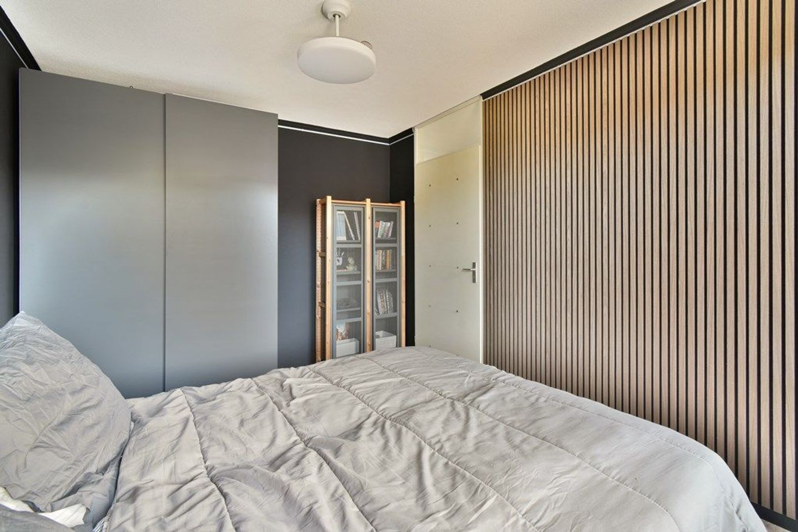
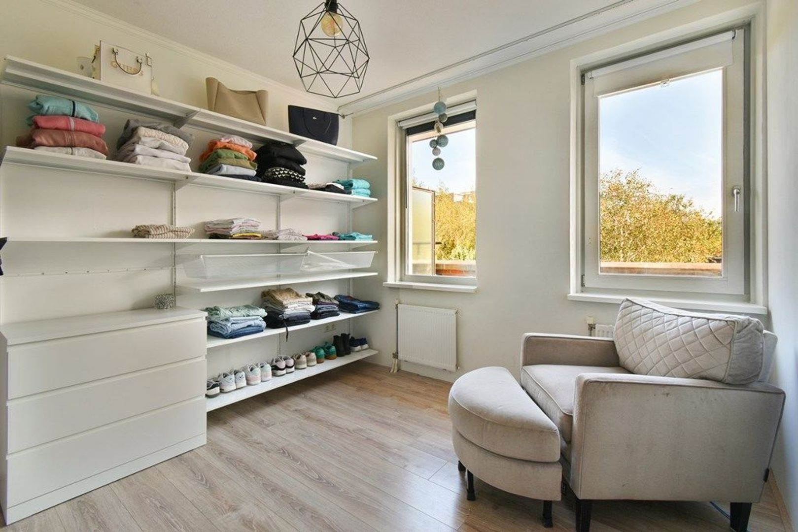
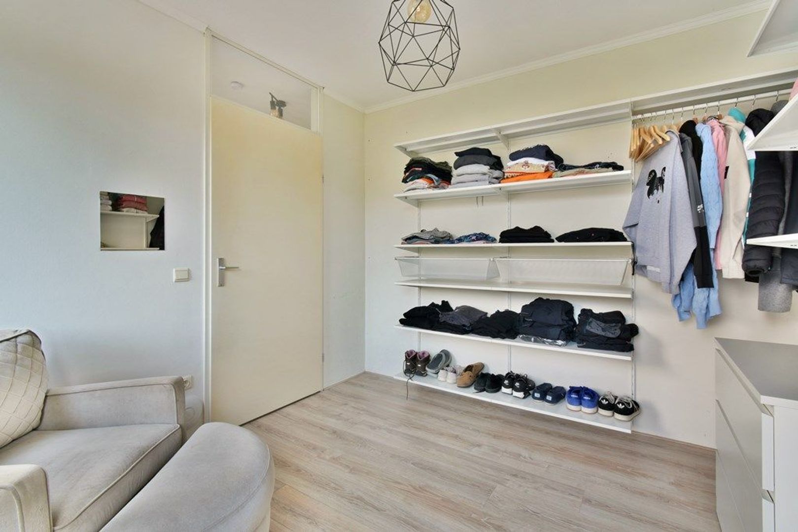
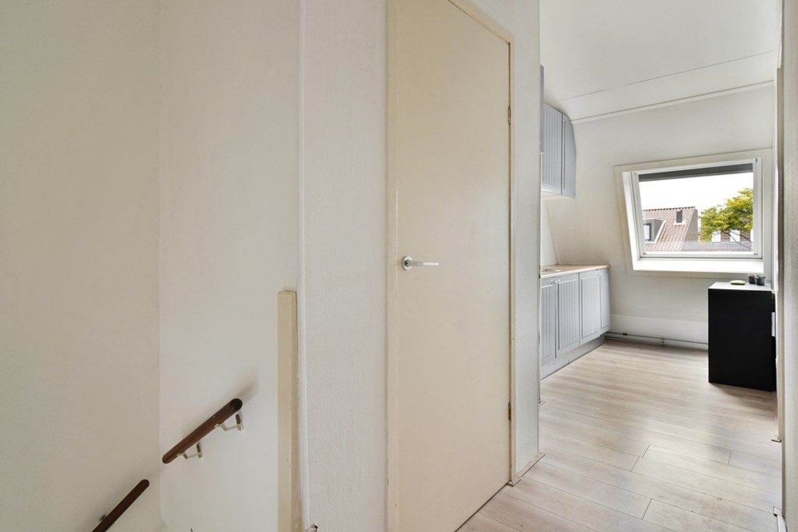
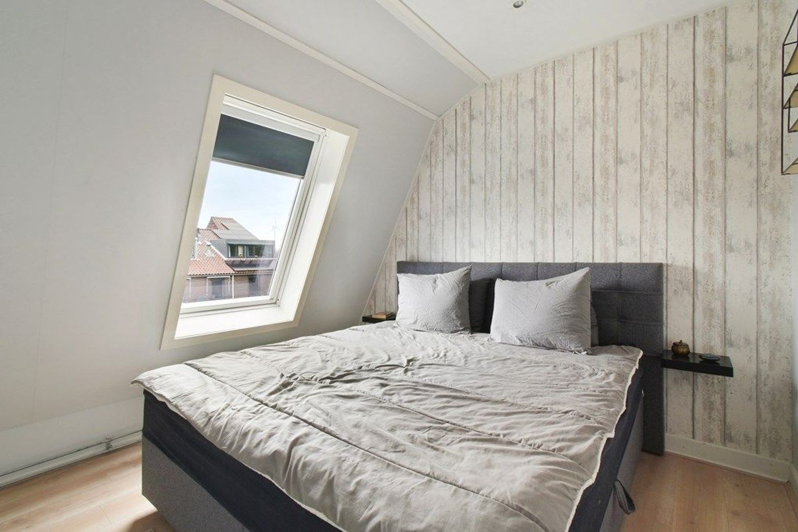
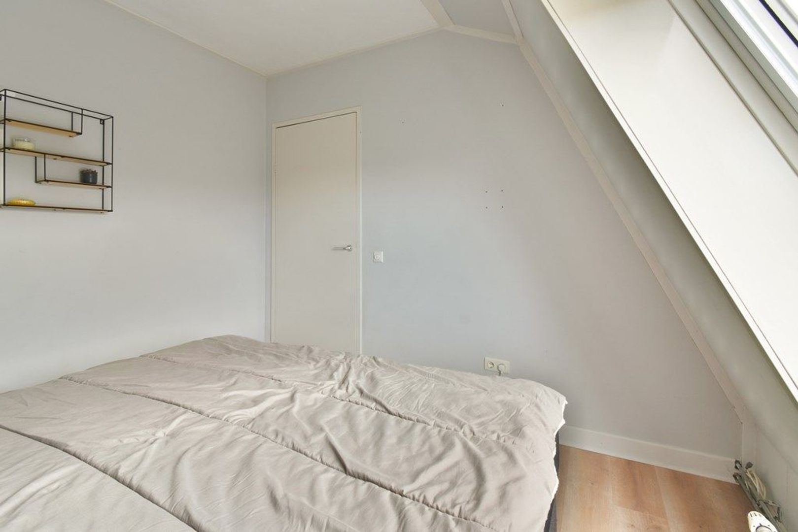
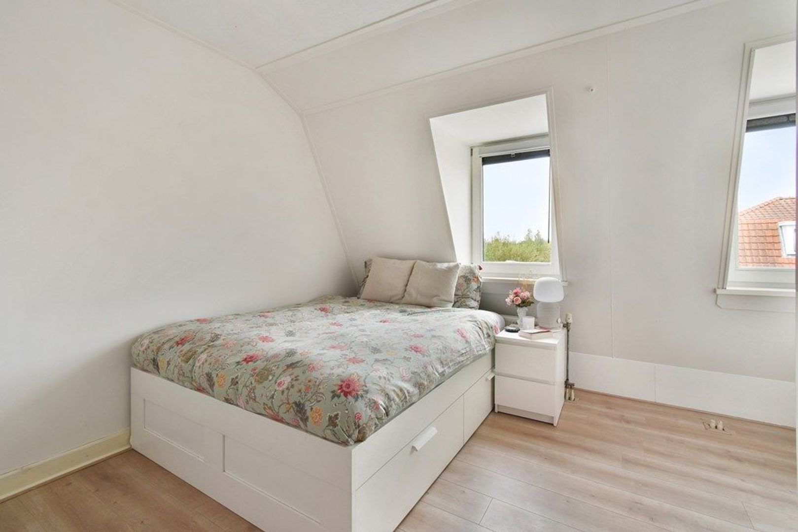
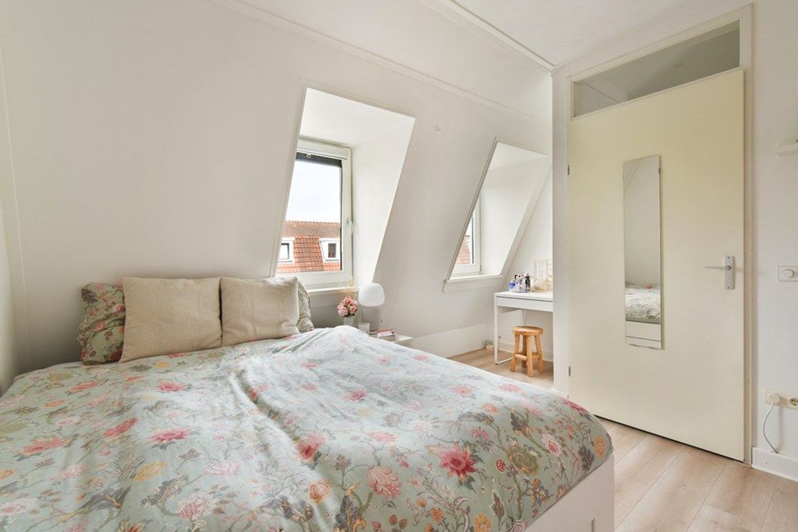
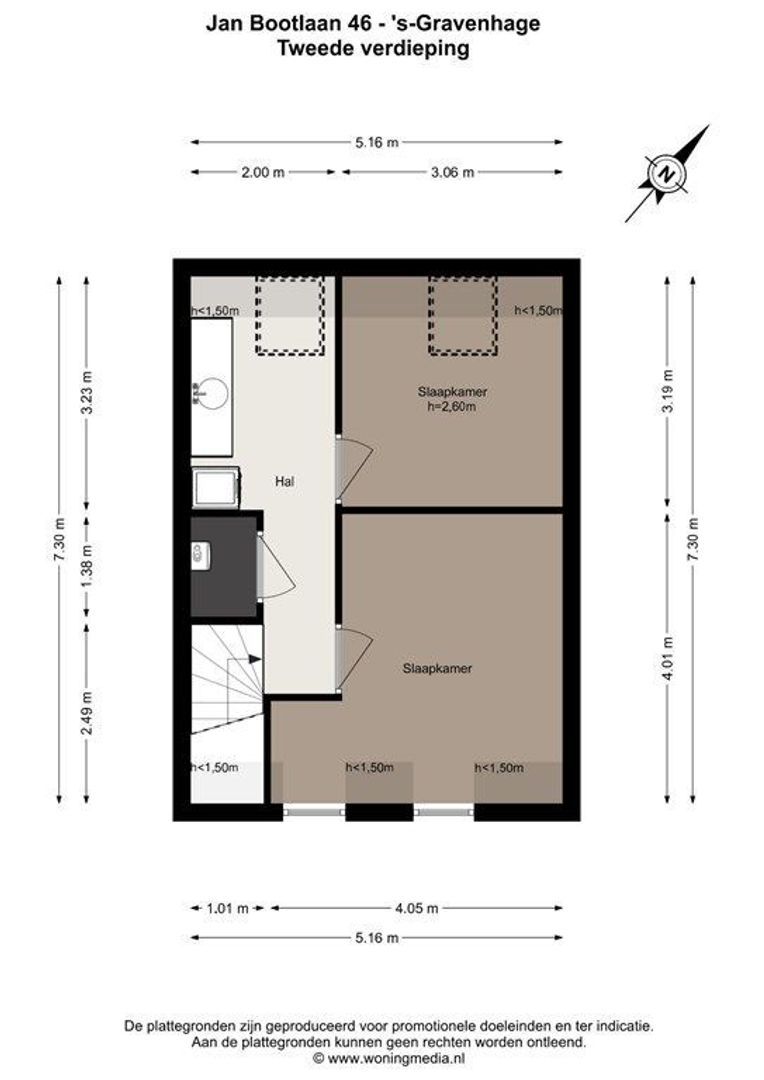
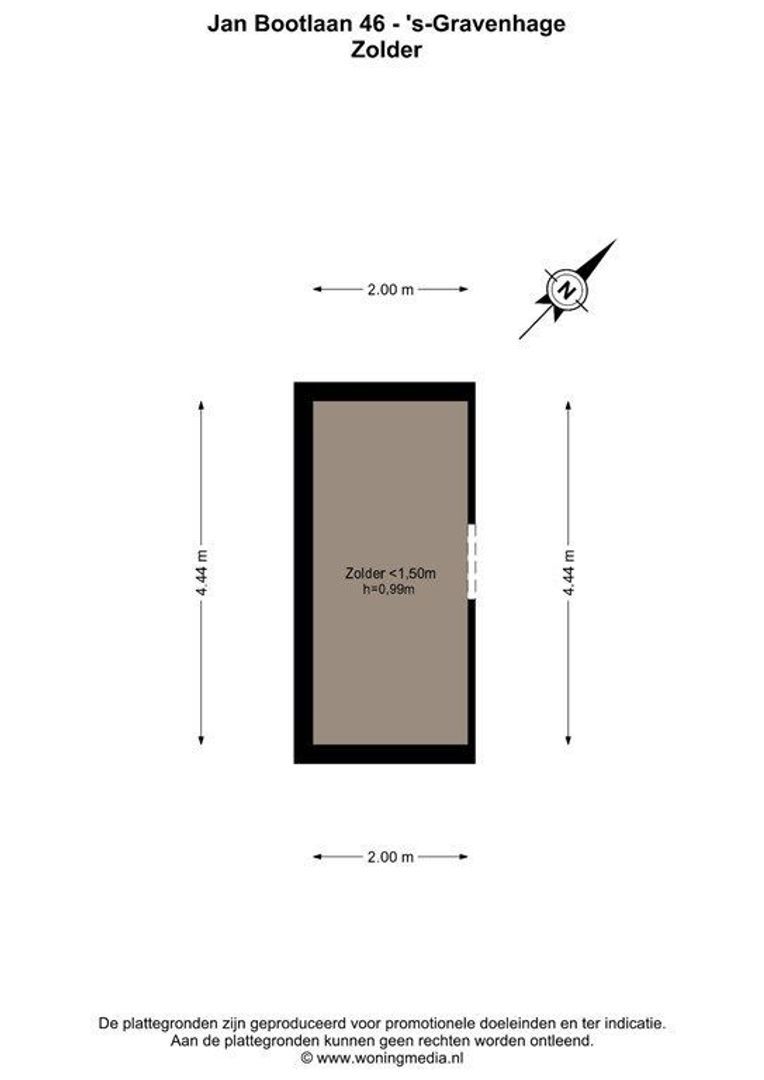
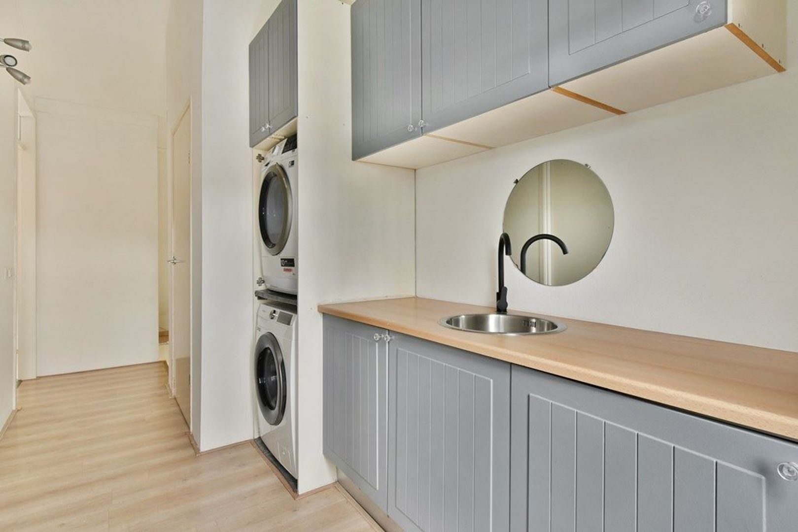
The second floor offers a spacious third and fourth bedroom. This level also accommodates the washing machine and dryer connections, the central heating system, and additional storage space. From here, you can access the attic, providing even more storage capacity.

Location
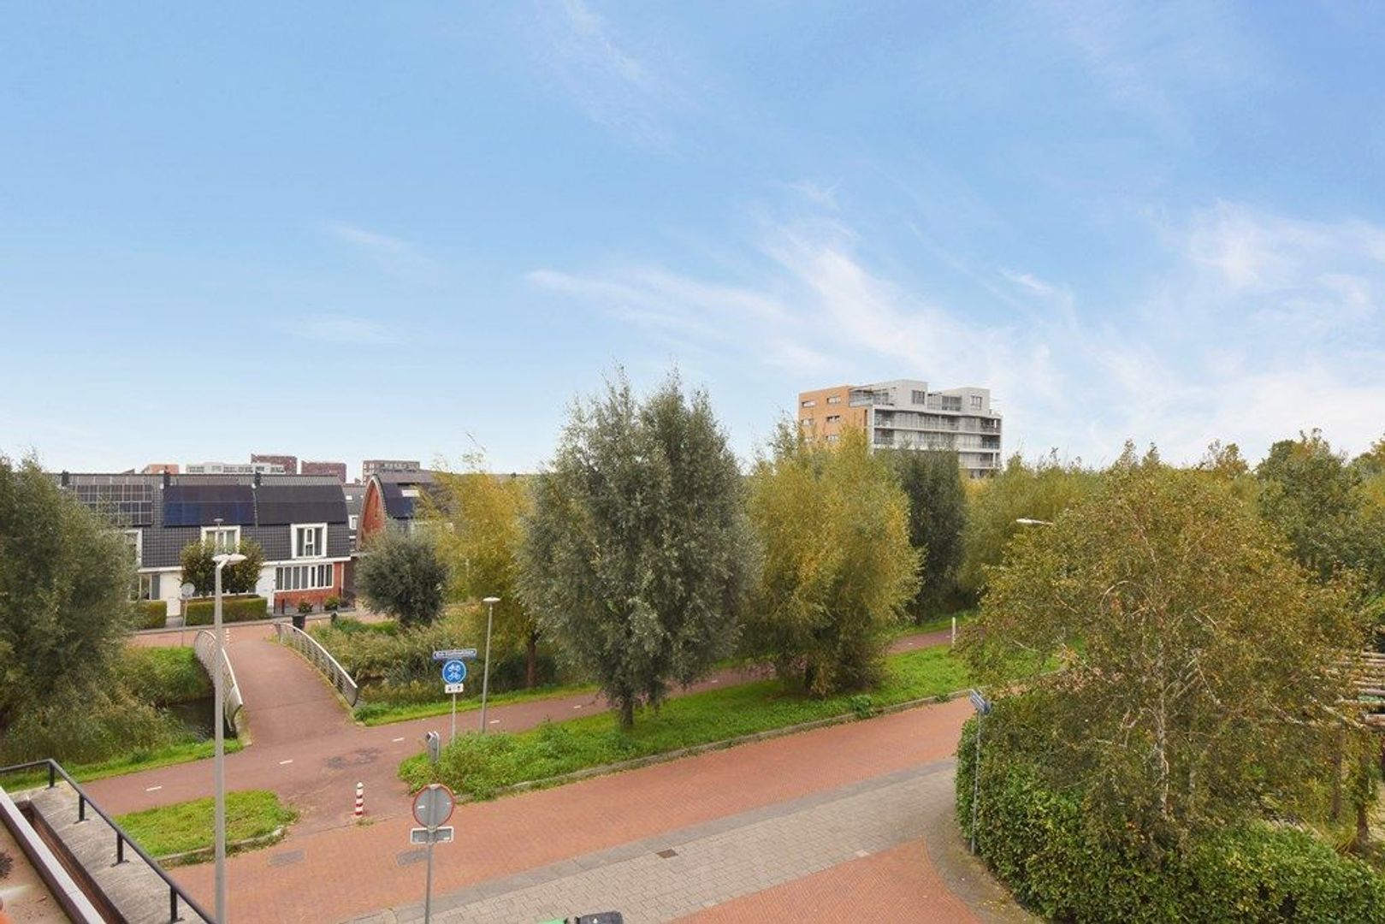
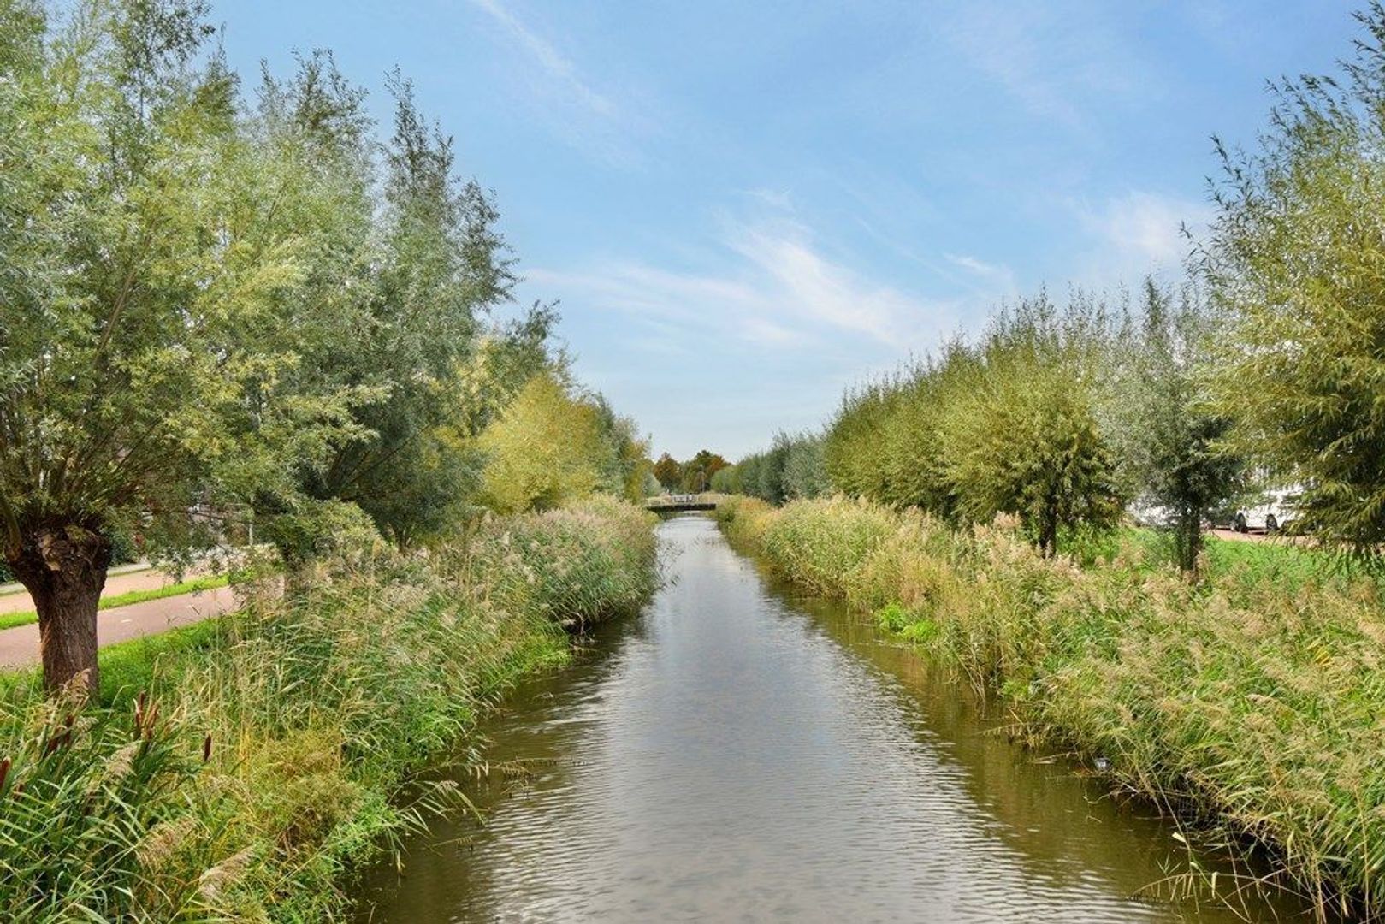
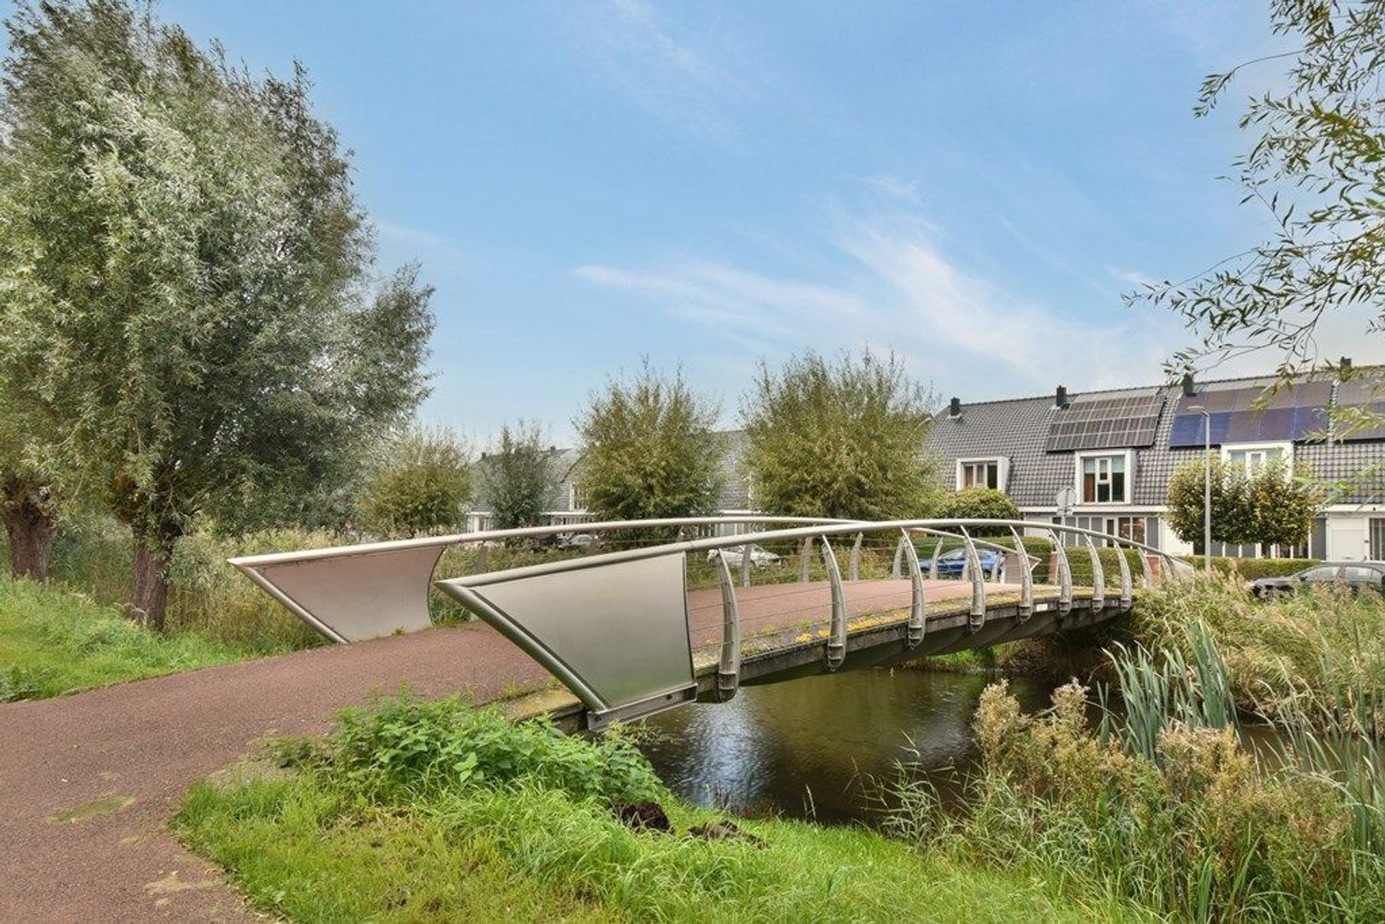
The property is situated in De Lanen, one of the most sought-after residential areas of Leidschenveen. The neighbourhood is known for its characteristic architecture, wide streets, abundant green spaces, and family-friendly atmosphere.
In the immediate vicinity, you will find several primary schools, childcare facilities, playgrounds, and sports clubs. For daily shopping, Leidschenveen Shopping Centre is just a short distance away. The area also offers excellent recreational opportunities, with various parks, waterways, and nature reserves nearby.
Accessibility is excellent. With the A4, A12, and A13 motorways close by, cities such as The Hague, Delft, Rotterdam, and Utrecht are easily reached. Tram and bus connections also provide convenient access to public transport.

Features
• Built in 2005
• Living area approximately 118 m²
• Renovated in 2021
• Four bedrooms
• Underfloor heating on the ground floor
• Energy label A+
• 6 solar panels (2026)
• Transferdate in consultation

Are you looking for a comfortable, sustainable, and move-in-ready home in an excellent location? Then Jan Bootlaan 46 is certainly worth a viewing. Here, you can enjoy living in a quiet, green, and pleasant environment with all amenities within easy reach.

No rights can be derived from this advertisement.
 visual

More information about this neighborhood

Does this neighborhood suit your requirements?

Our real estate agents have listed all the information about for you.

Lees meer over

Details

Acceptance

Asking price
€ 625.000 k.k.
Interior
Partly furnished
Status
Available
Acceptance
In consultation
Address
Jan Bootlaan 46
Zipcode
2493 BL
City
The Hague

Build

House type
Single family, Terraced house
Build type
Existing
Build year
2005
Maintenance inside
Excellent
Maintenance outside
Excellent

Surface and volume

Living surface
ca. 118m²
Plot surface
ca. 132m²
Volume
ca. 428m³

Layout

Rooms
5
Bedrooms
4
Number of floors
4

Energy

Energy label
A+

Exterior areas

Location
Near quiet road, In residental area, Near public transport
Garden
Frontyard, Backyard
Backyard
Northwest, 30m², 517×585cm

View sun path

Your browser does not support WebGL

Location

Street view
Satellite view
Map view
5 min
10 min
15 min
Travel time
Points of interest

Calculate your travel time

Choose your transport
Maximum travel time
5 min.
10 min.
15 min.
Travel moment
Slow hours
Rush hours
Disable results
Show results

Points of interest

Indicate which points of interest you want to show on the map.

Choose your points of interest
School
Doctor
Pharmacy
Restaurant
Gym
Public transport
Supermarket
Hospital
Church
Dentist
Cinema
Hairdresser
Disable results
Show results
Contact our office for more information or a viewing of Jan Bootlaan 46

The form has successfully been sent. We wil contact you as soon as possible.

Unfortunately we can not conclusively determine whether you are a human or an automated bot/spammer. Hence, we are unable to submit the form. Please retry or contact the real estate agent directly via email.

Something went wrong while sending the contact form. Check if you correctly filled in all required fields and try again.