The Hague

Kleine Nobelstraat 48

€ 575.000 k.k.
view 48 photos
Aan- en verkoopmakelaar Den Haag

Aan- en verkoopmakelaar Den Haag

Description

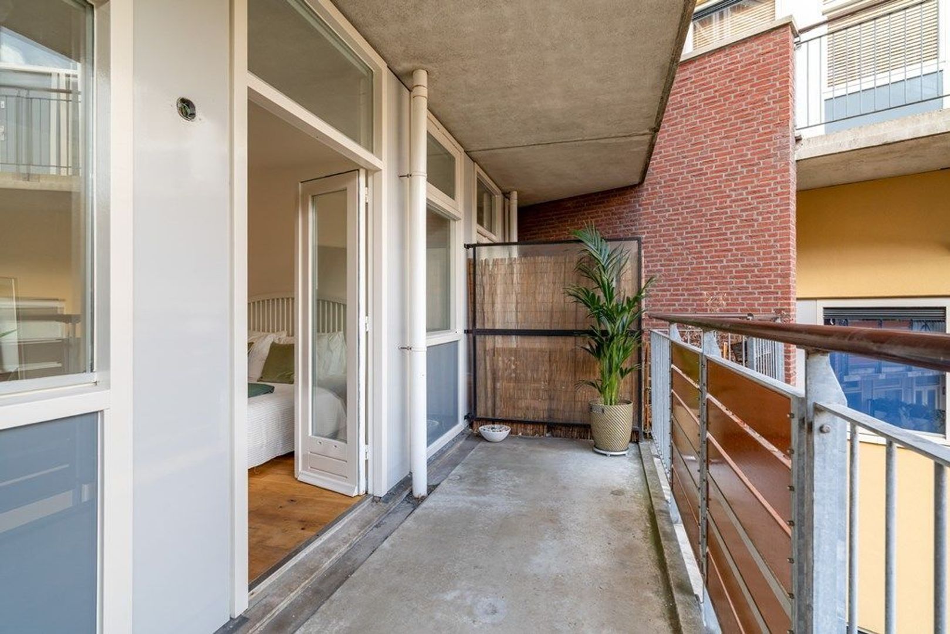
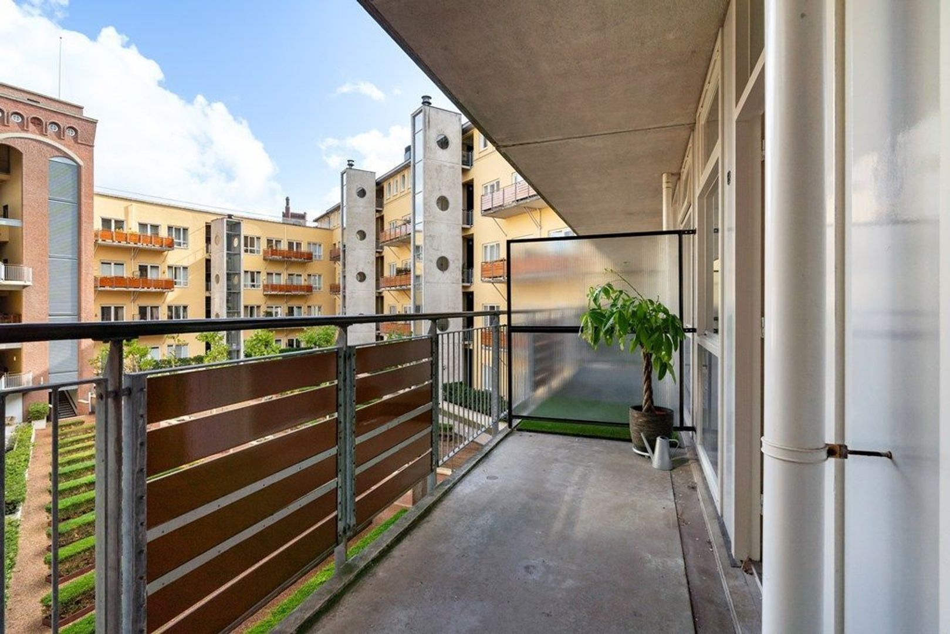
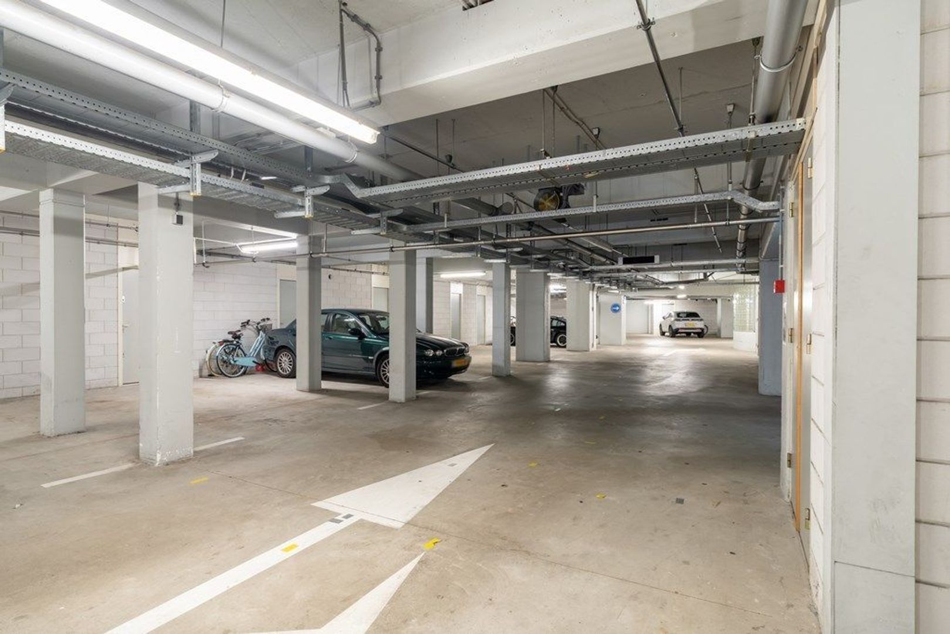
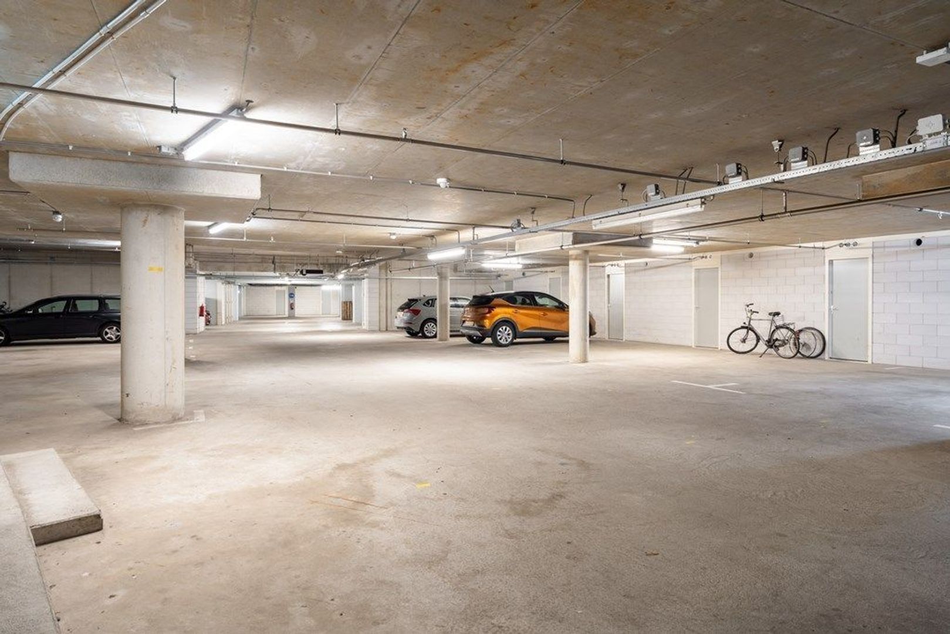
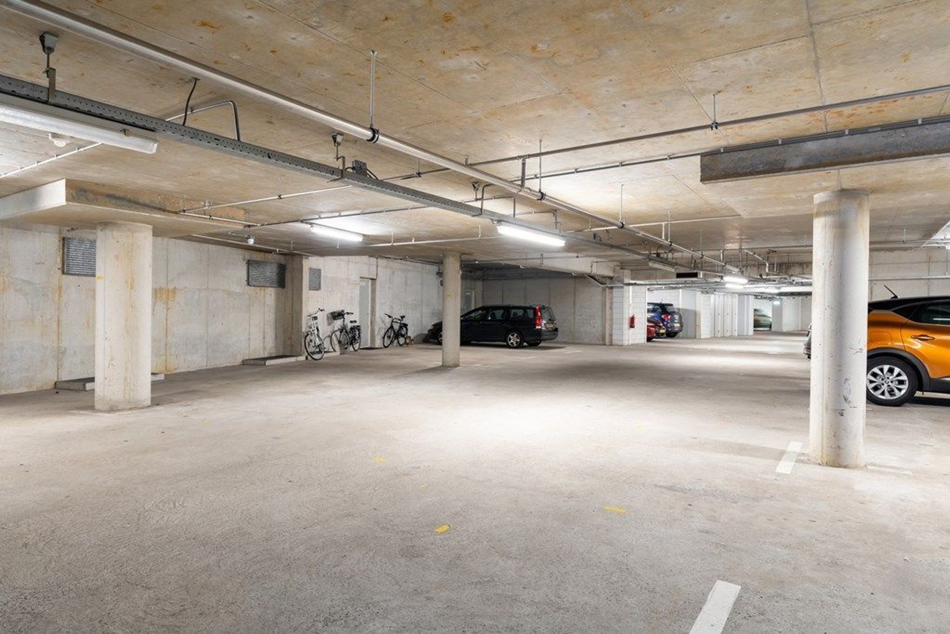
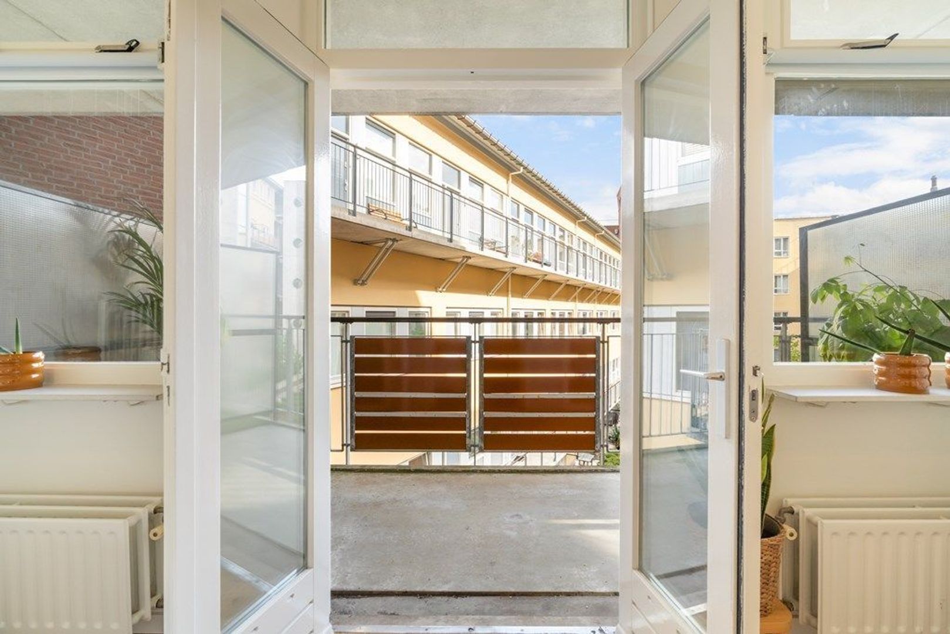
Would you like to enjoy city living at its finest while benefiting from your own private parking space in the heart of The Hague? Situated on Kleine Nobelstraat, this bright and well-maintained duplex apartment of approximately 113 m² is spread across the second and third floors of a well-kept apartment complex. The property features three bedrooms, a spacious balcony, a private storage room, and a designated parking space in the underground garage.

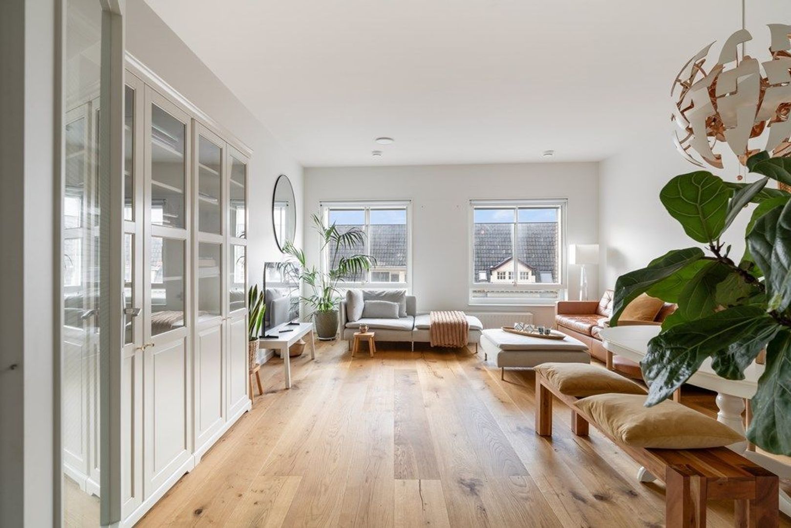
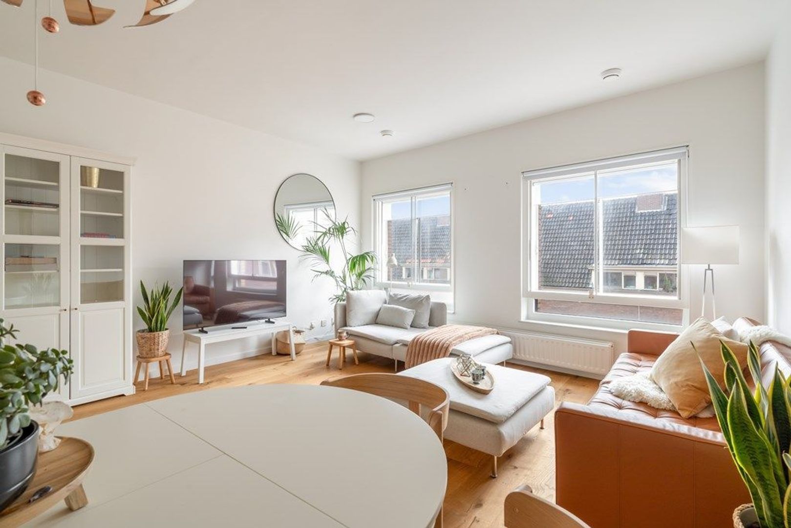
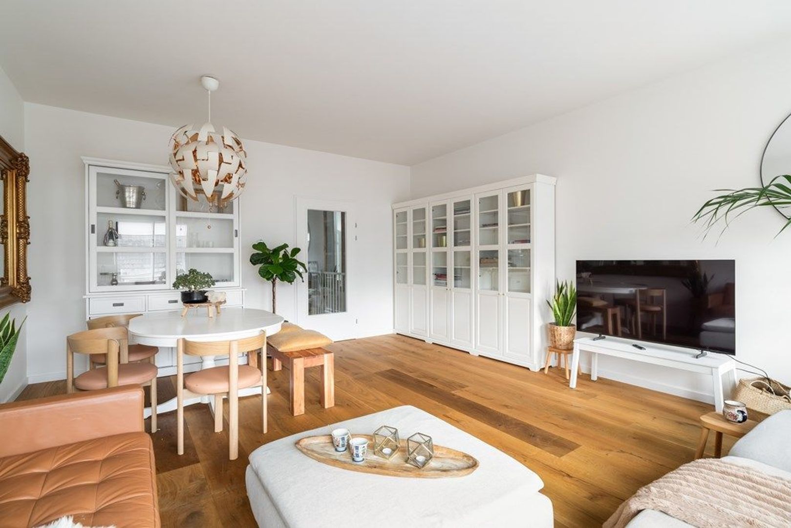
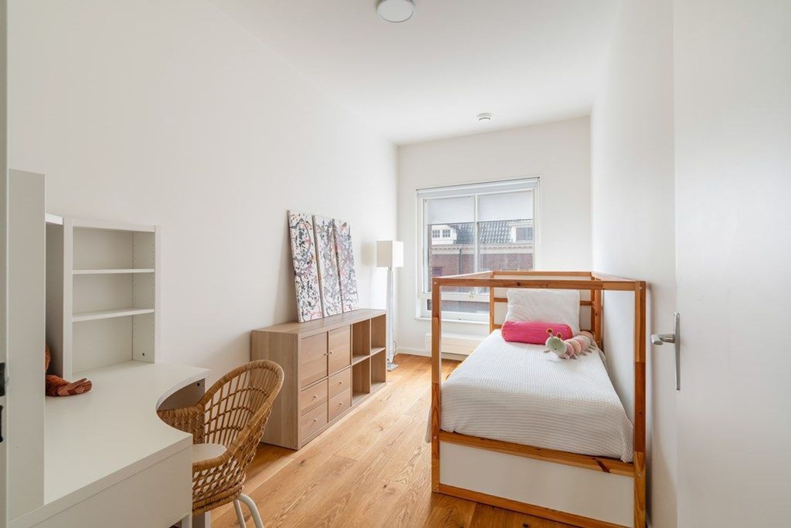
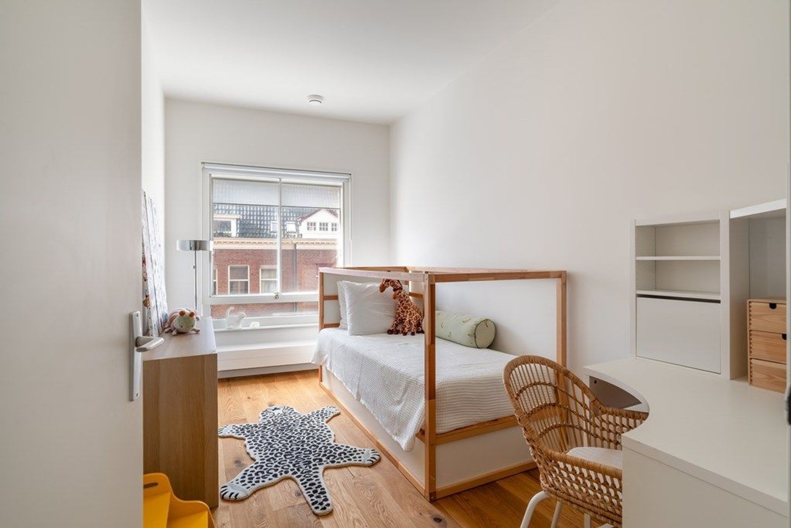
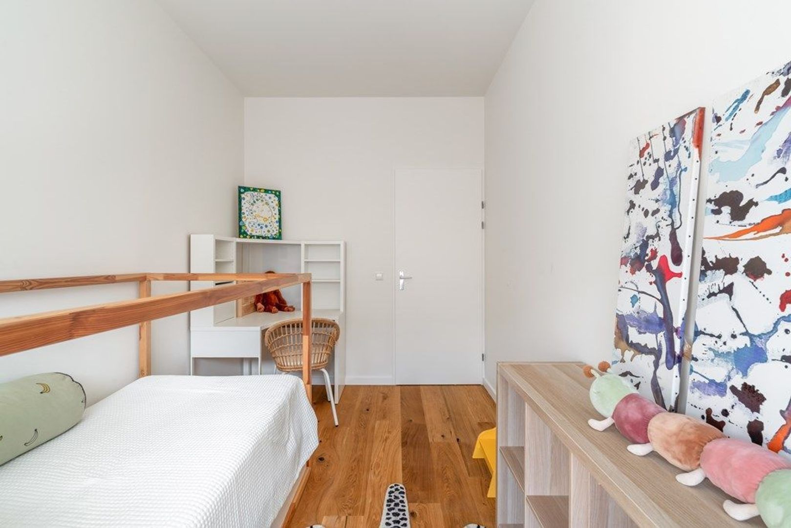
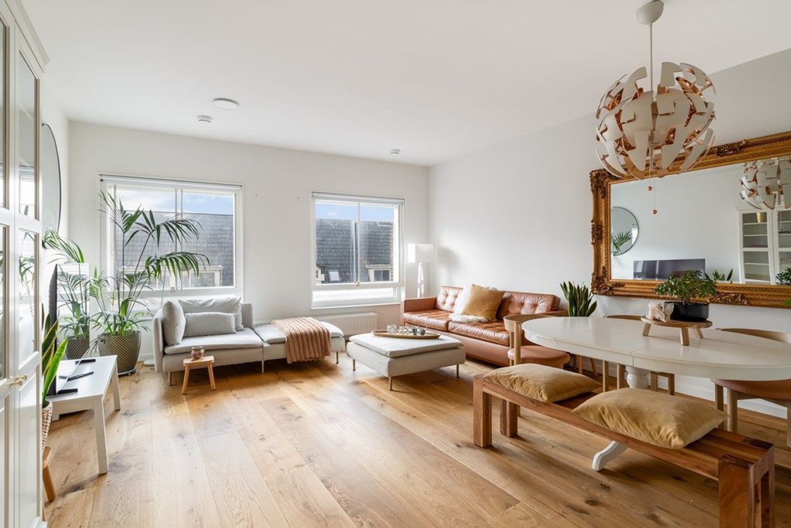
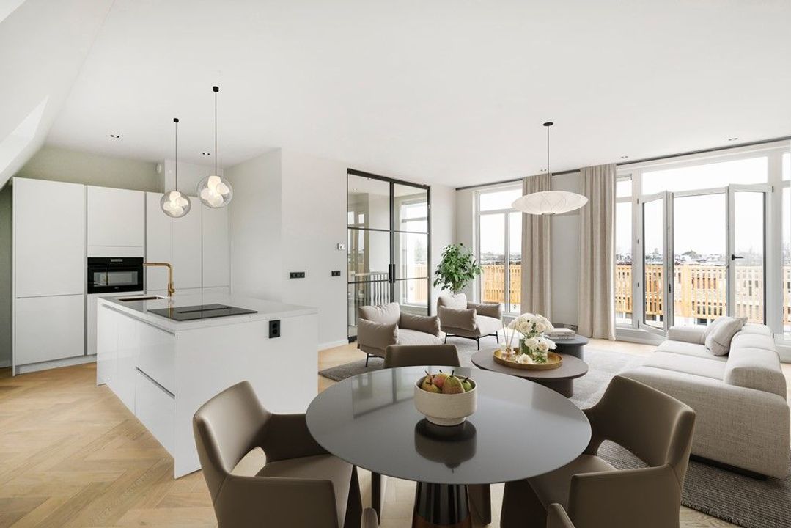
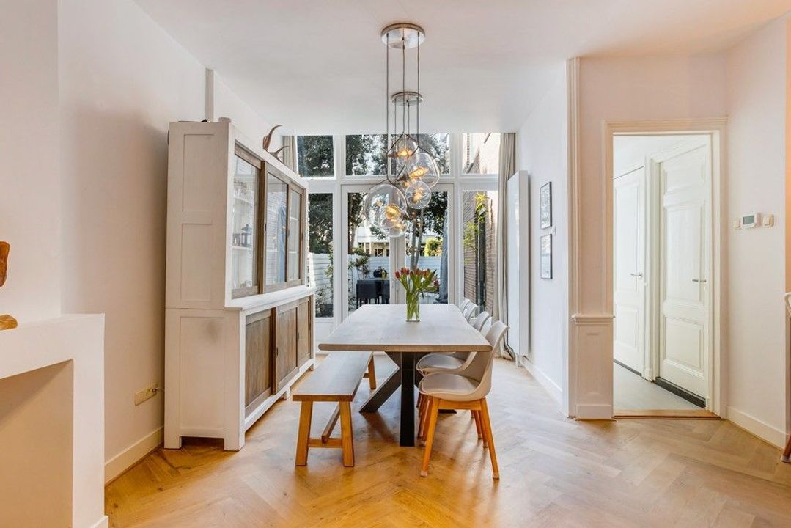
What makes this home truly special is its unique combination of vibrant city life and peaceful living. All the amenities of The Hague city centre are literally around the corner, while the apartment itself offers a remarkable sense of privacy. Large windows provide an abundance of natural daylight, and the recently completed interior painting together with the newly installed wooden flooring give the property a fresh and contemporary feel. A comfortable city apartment where space, convenience, and modern living come together seamlessly.

Location
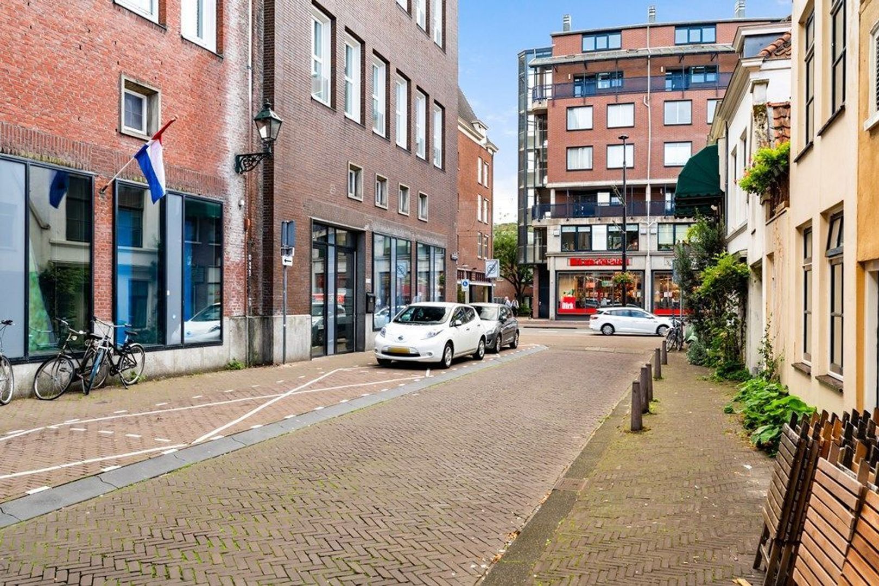
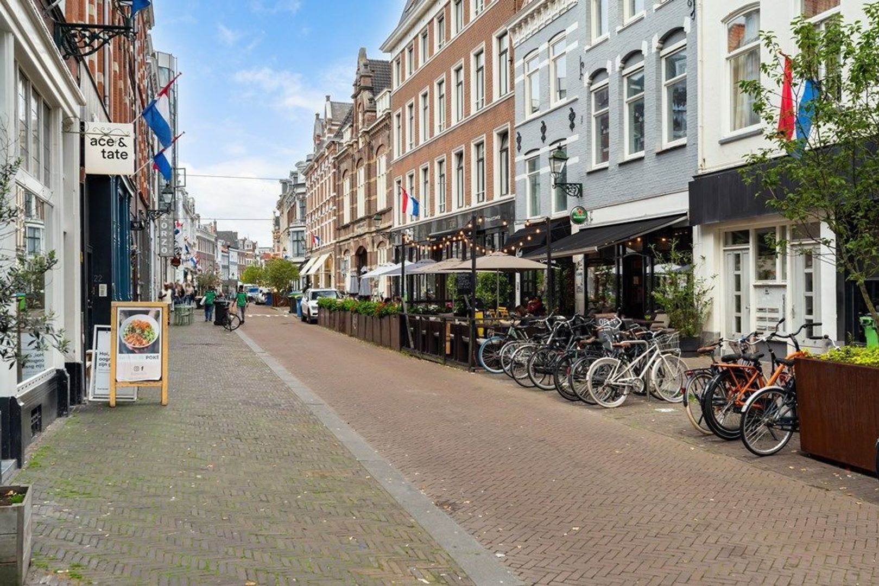
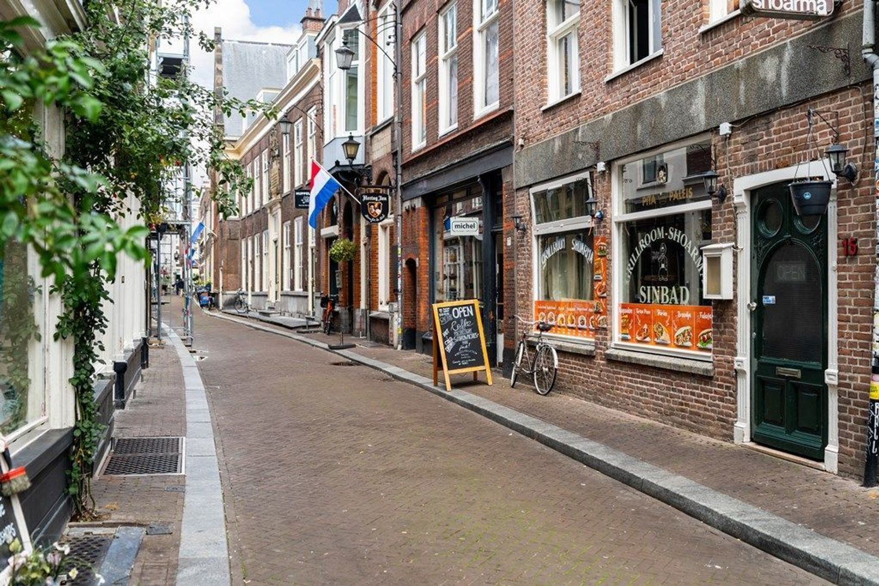
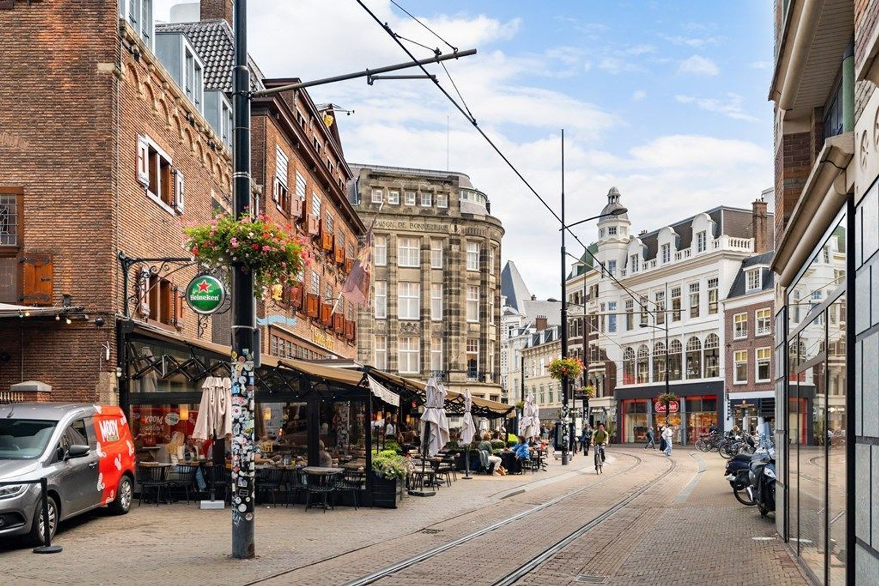
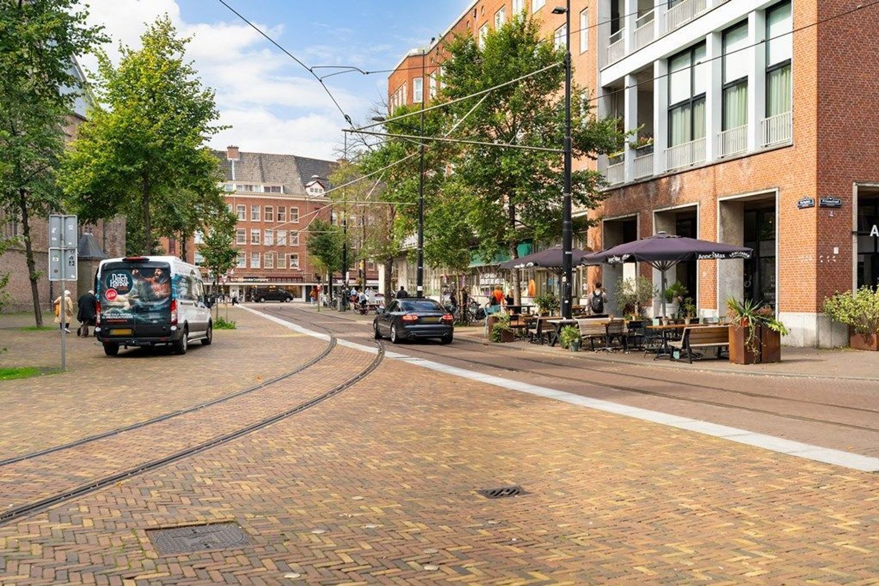
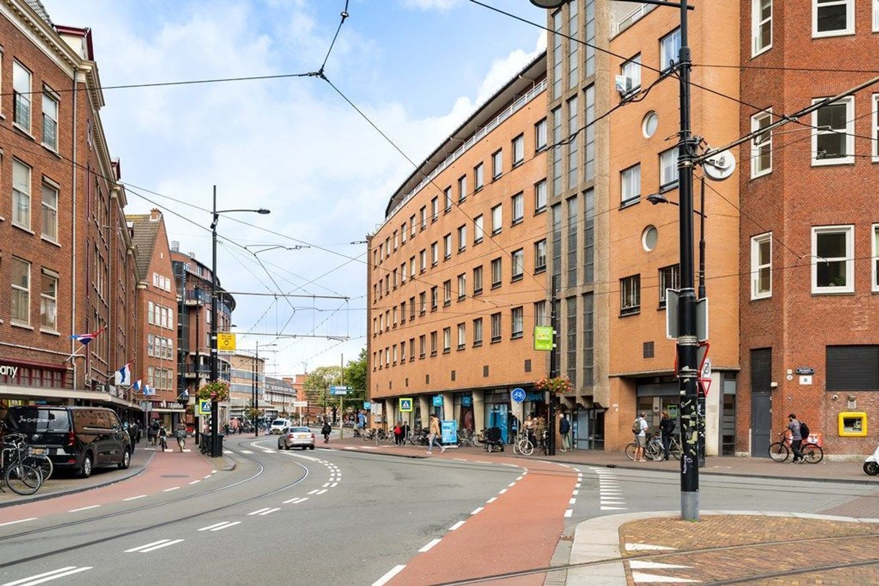
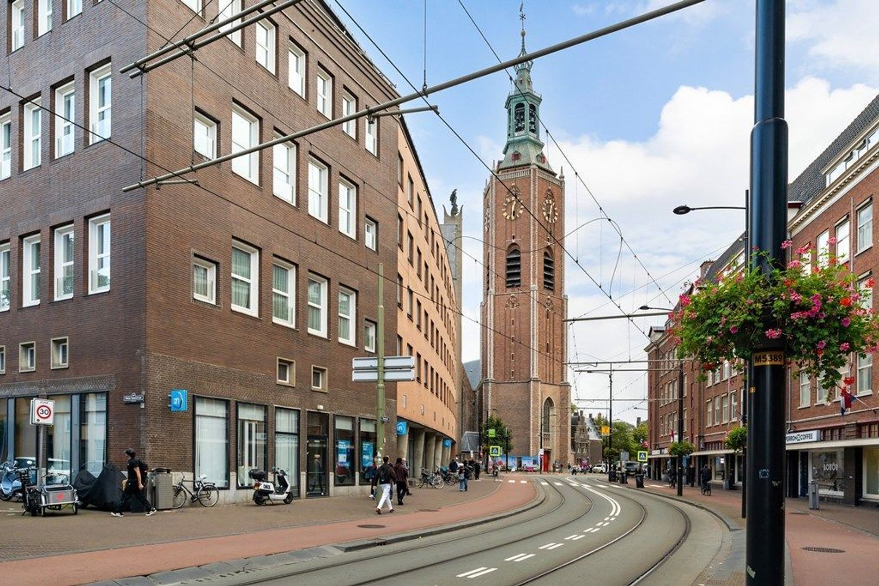
Kleine Nobelstraat is located in the highly sought-after Kortebos neighbourhood, directly bordering the historic city centre of The Hague. From the apartment, you can reach the lively shopping streets, restaurants, cafés, terraces, museums, cinemas, and theatres of the city centre within just a few minutes on foot. Several supermarkets and specialty shops are also within walking distance, making daily shopping particularly convenient.

Accessibility is excellent thanks to nearby tram and bus connections, while both The Hague Central Station and Hollands Spoor Station are easily reachable. Despite its central location, the apartment enjoys a surprisingly peaceful residential setting.

Layout
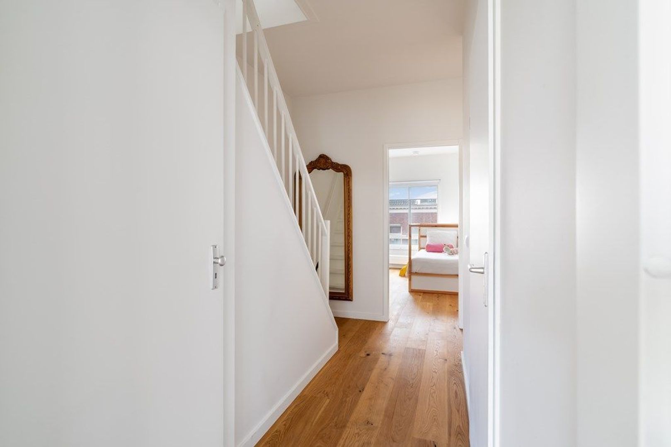
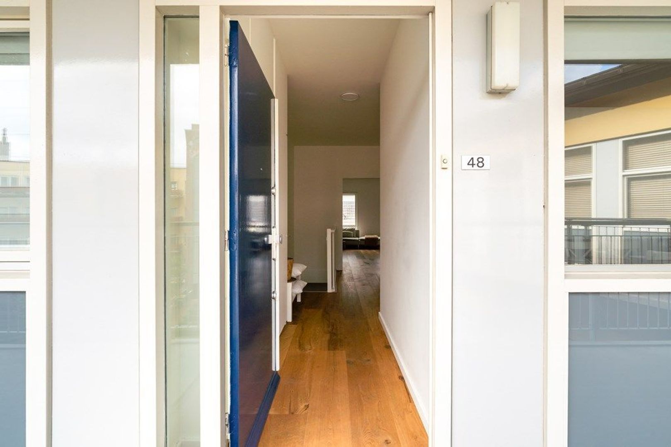
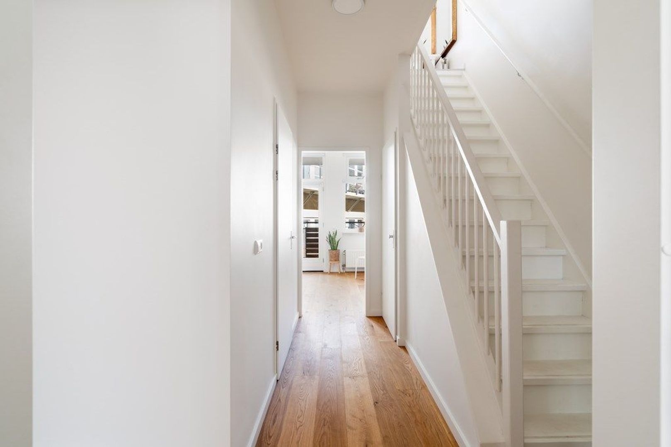
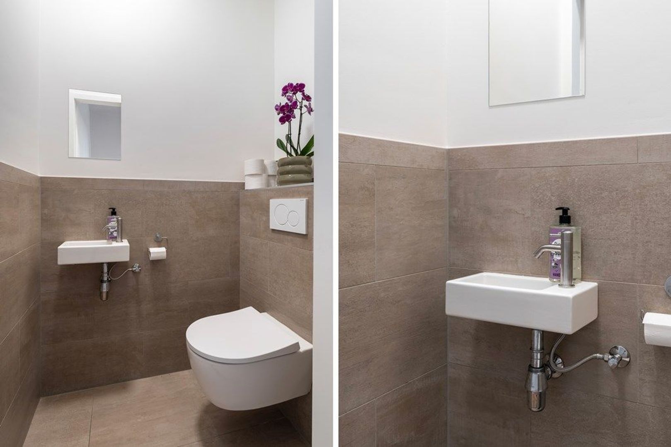
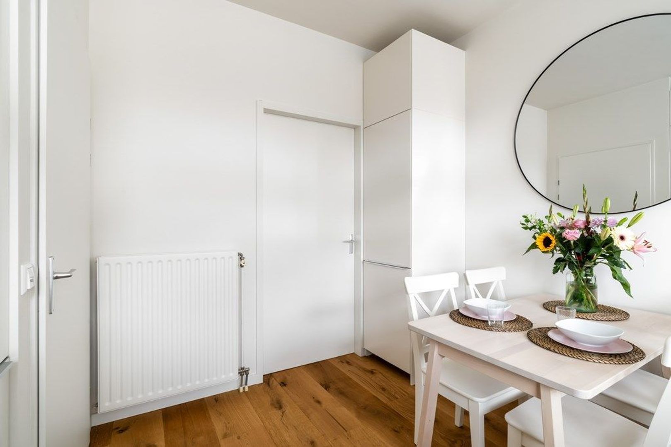
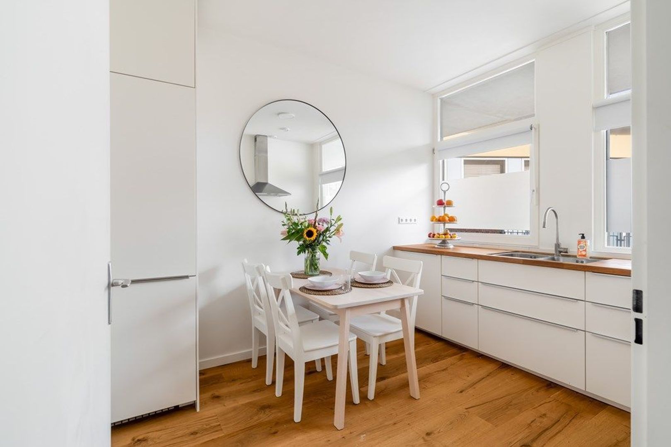
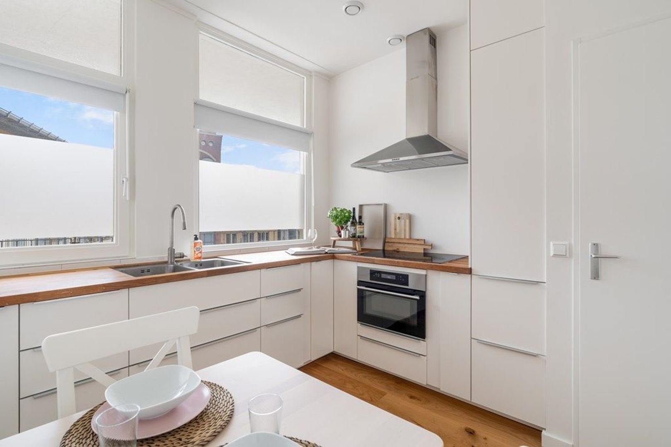
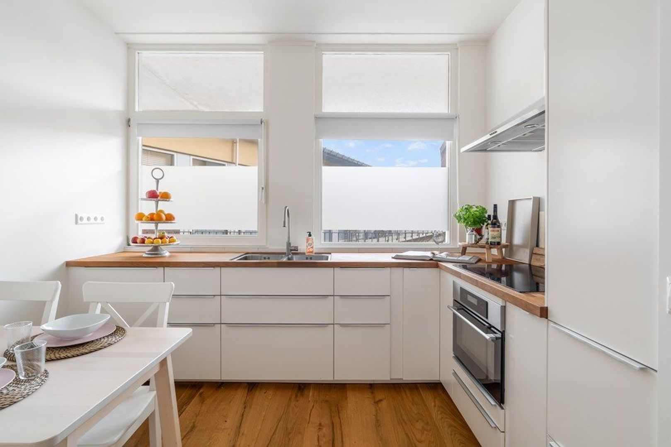
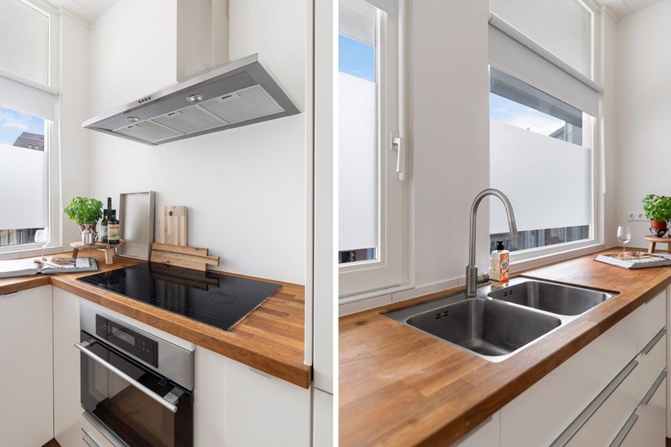
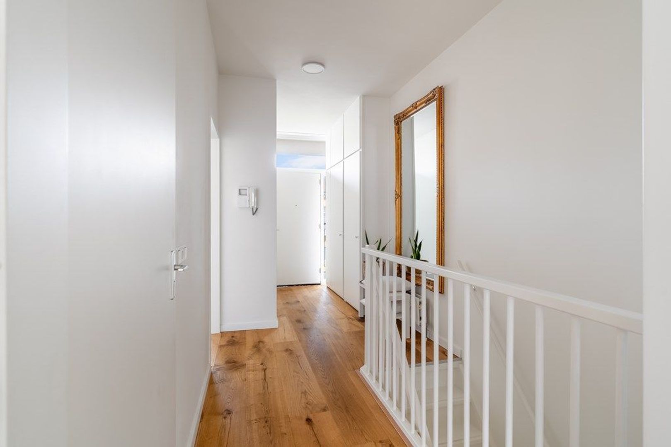
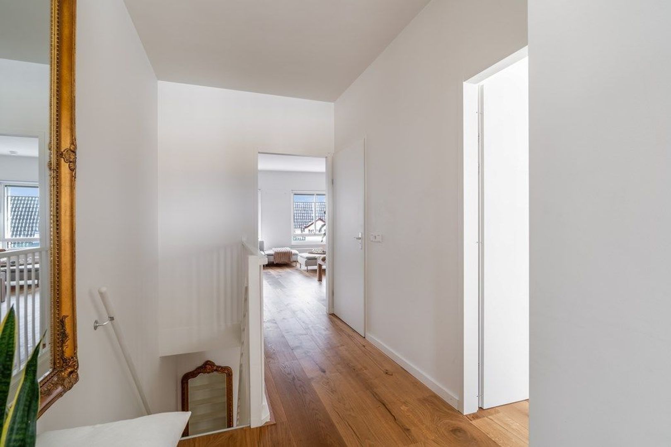
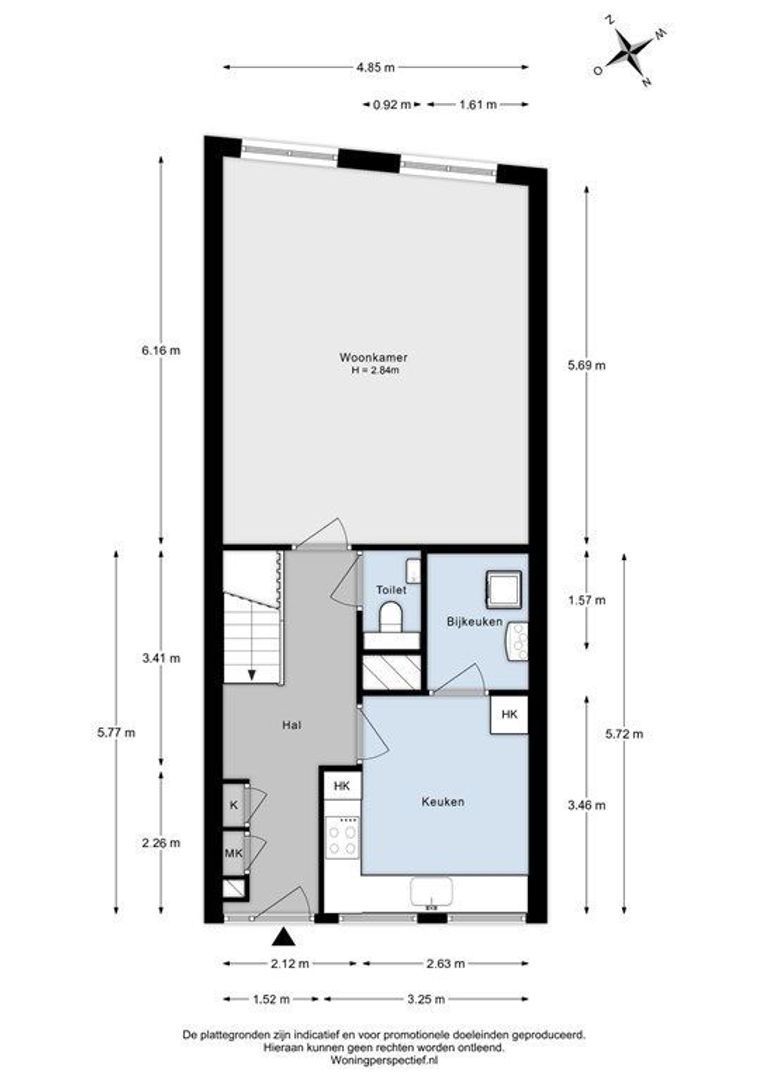
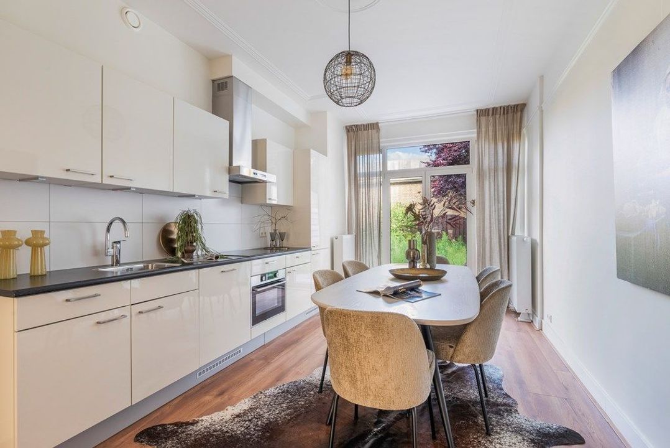
The complex features a central entrance at street level with multiple lifts and a staircase. The apartment is accessed via the lift, which takes you to the third floor where the entrance to the property is located. Upon entering, you arrive in the hallway, which provides access to the living room, kitchen, separate toilet, and the staircase leading to the lower floor. The spacious living room is exceptionally bright due to the large windows on both sides of the apartment, allowing for pleasant natural light throughout the day. The well-maintained kitchen is fitted with various built-in appliances, including a refrigerator, freezer, combination oven, and dishwasher.

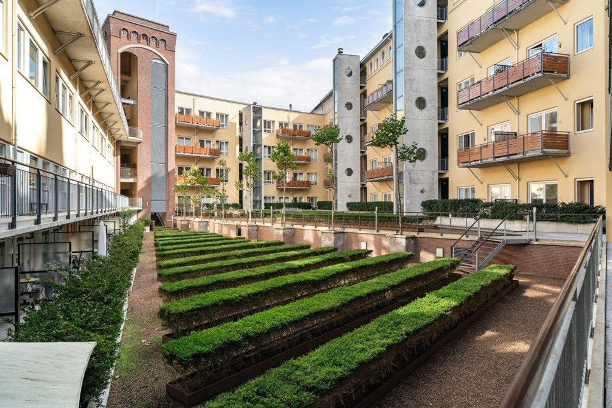
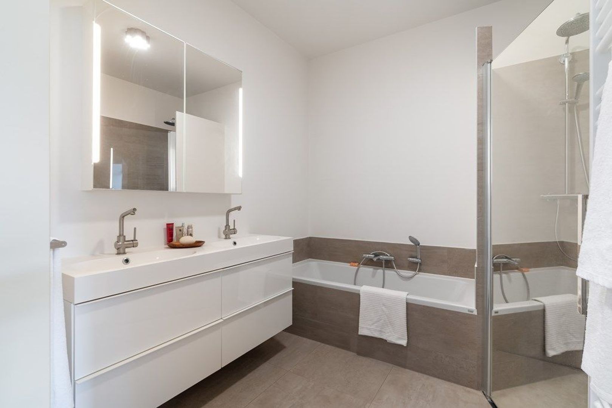
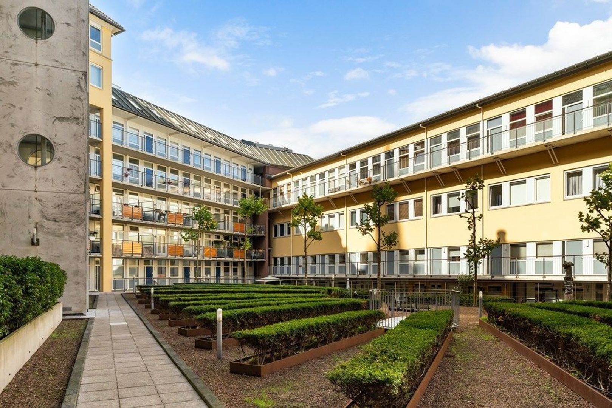
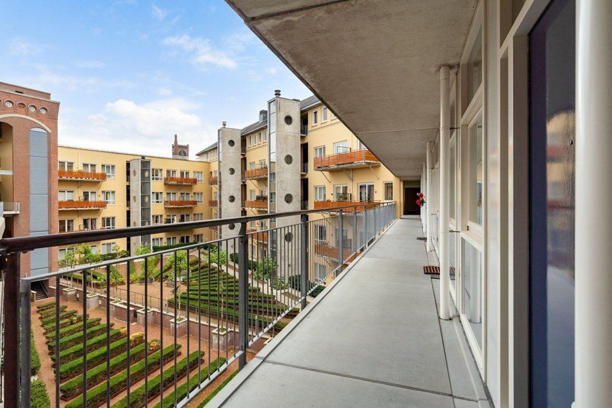
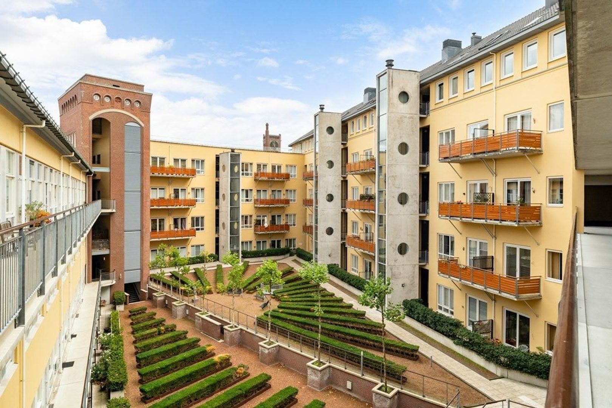
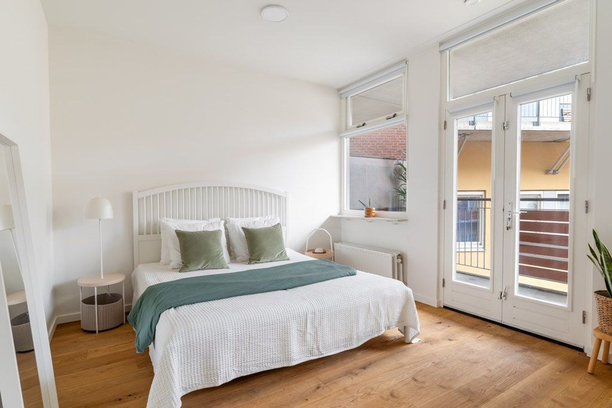
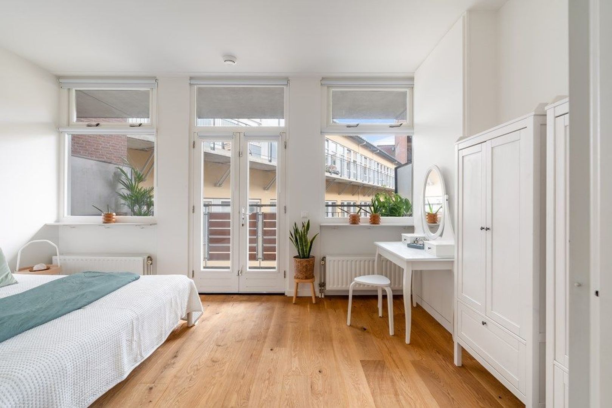
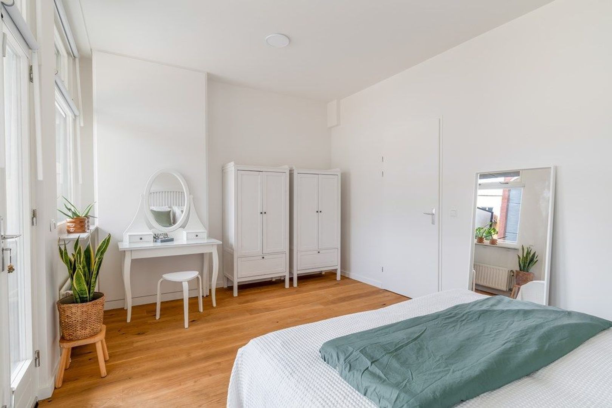
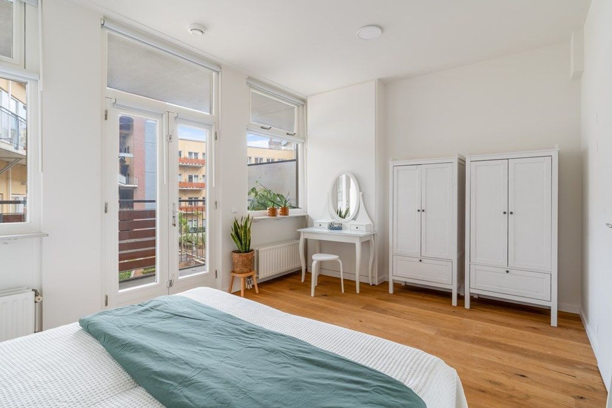
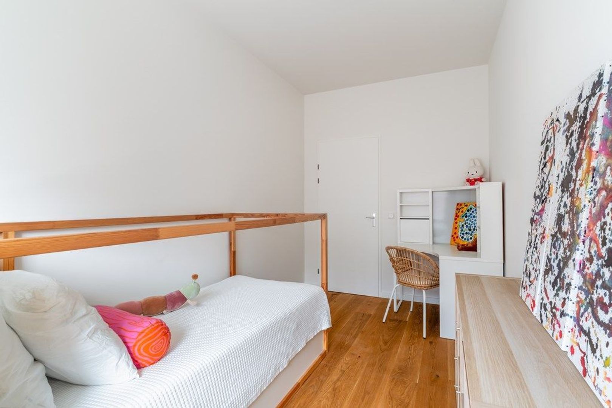
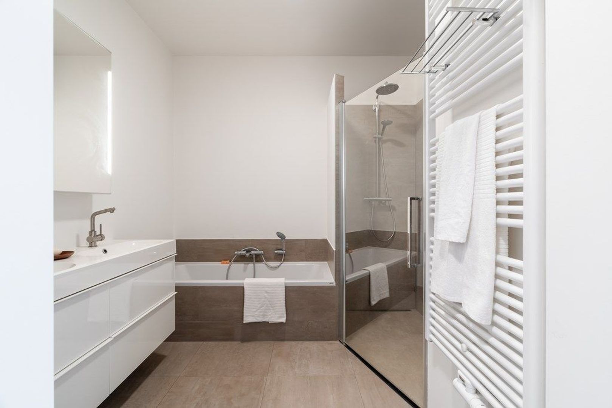
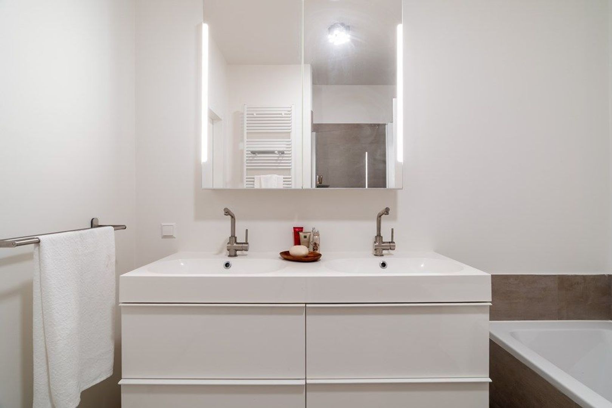
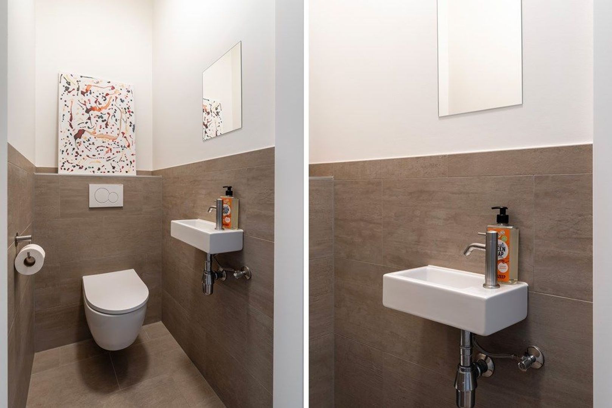
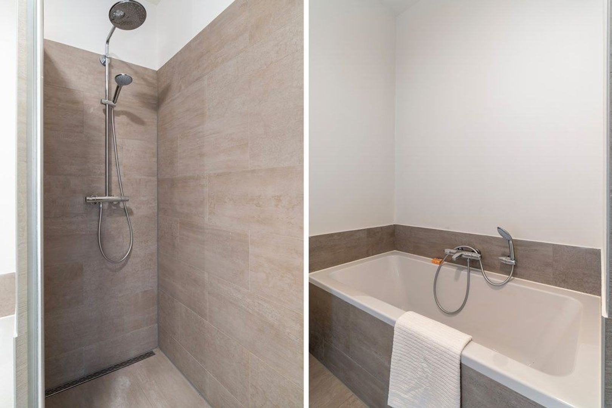
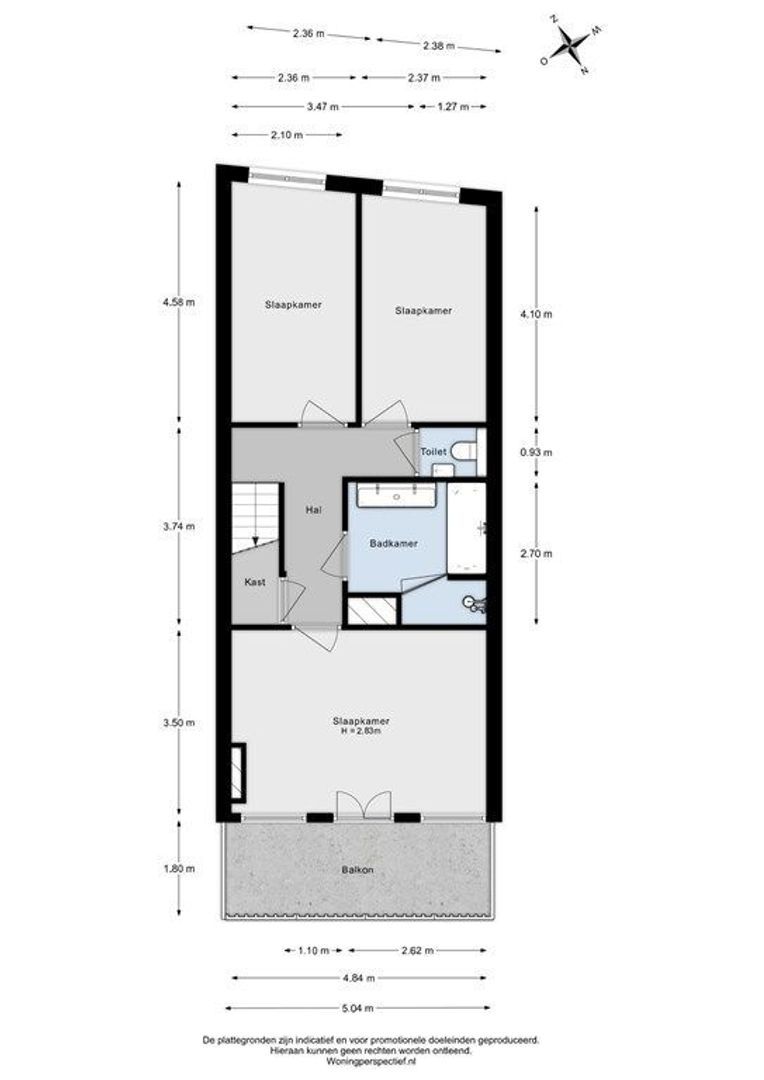
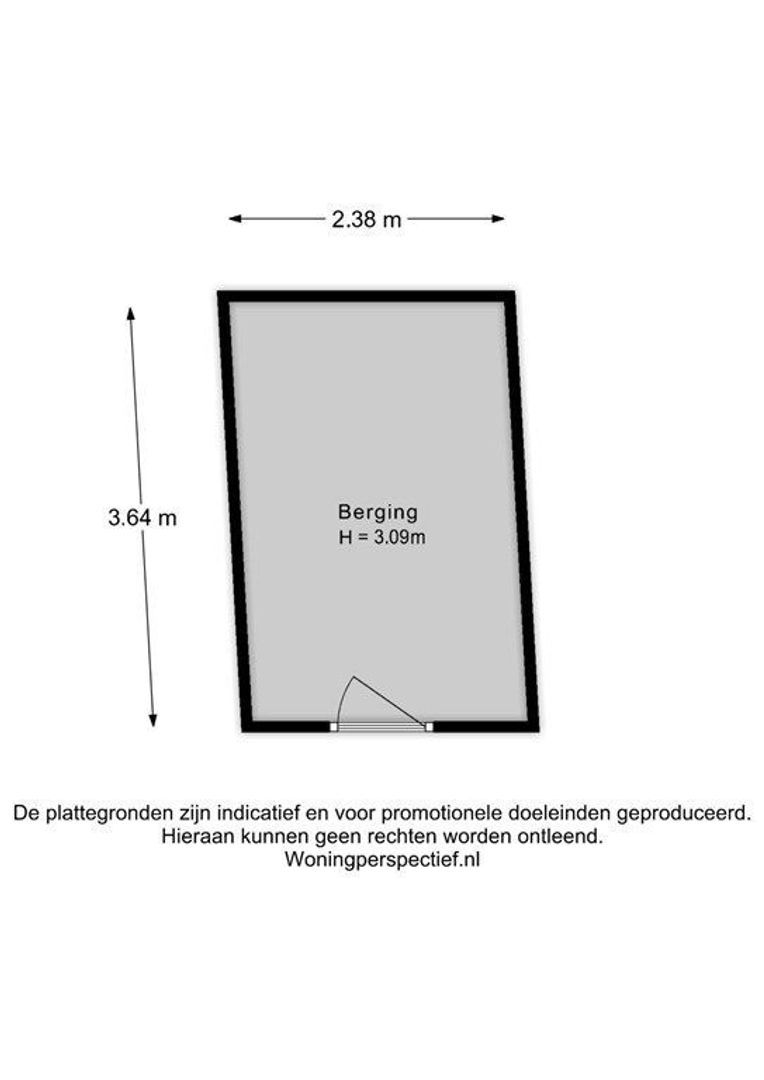
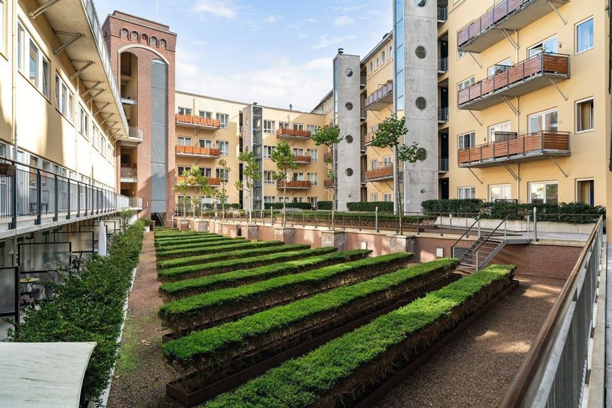
An internal staircase leads to the lower floor, where the sleeping quarters are located. This practical layout creates a clear separation between the living and sleeping areas. The floor comprises three bedrooms, including a generously sized principal bedroom with direct access to the spacious balcony. The bathroom is generously proportioned and equipped with a bathtub, walk-in shower, double washbasin with vanity unit, and a radiator. The stylish sand-coloured floor tiles create a modern and warm atmosphere. A second separate toilet is also located on this floor. On the ground floor, the apartment benefits from a private storage room. In addition, the property includes a private parking space in the underground garage. Residents also have access to the well-maintained communal courtyard garden.

Key Features
- Living area approximately 113 m²
- Built in 1958
- Three lifts available in the building
- Private storage room
- Private parking space in the underground garage
- Communal courtyard garden
- Energy label B
- Situated on freehold land (no leasehold)
- Active Homeowners' Association (VvE) with a monthly contribution of €474.71, including district heating
- 92/10,000th share in the Homeowners' Association
- Age clause and materials clause applicable
- Completion date to be agreed in consultation (delivery in consultation)

No rights can be derived from the information provided in this advertisement.
 visual

More information about this neighborhood

Does this neighborhood suit your requirements?

Our real estate agents have listed all the information about for you.

Lees meer over

Details

Acceptance

Asking price
€ 575.000 k.k.
Interior
Partly furnished
Status
Available
Acceptance
In consultation
Address
Kleine Nobelstraat 48
Zipcode
2513 BZ
City
The Hague

Build

Apartment type
Mezzanine, Apartment
Build type
Existing
Build year
1956
Maintenance inside
Excellent
Maintenance outside
Excellent

Surface and volume

Living surface
ca. 113m²
Volume
ca. 395m³

Layout

Rooms
4
Bedrooms
3
Number of floors
2

Energy

Energy label
B

Exterior areas

Location
In town center, Near public transport

View sun path

Your browser does not support WebGL

Location

Street view
Satellite view
Map view
5 min
10 min
15 min
Travel time
Points of interest

Calculate your travel time

Choose your transport
Maximum travel time
5 min.
10 min.
15 min.
Travel moment
Slow hours
Rush hours
Disable results
Show results

Points of interest

Indicate which points of interest you want to show on the map.

Choose your points of interest
School
Doctor
Pharmacy
Restaurant
Gym
Public transport
Supermarket
Hospital
Church
Dentist
Cinema
Hairdresser
Disable results
Show results
Contact our office for more information or a viewing of Kleine Nobelstraat 48

The form has successfully been sent. We wil contact you as soon as possible.

Unfortunately we can not conclusively determine whether you are a human or an automated bot/spammer. Hence, we are unable to submit the form. Please retry or contact the real estate agent directly via email.

Something went wrong while sending the contact form. Check if you correctly filled in all required fields and try again.