The Hague

Ridderlaan 14

€ 1.095.000 k.k.
view 87 photos
Aan- en verkoopmakelaar Den Haag

Aan- en verkoopmakelaar Den Haag

Description

Ridderlaan 14
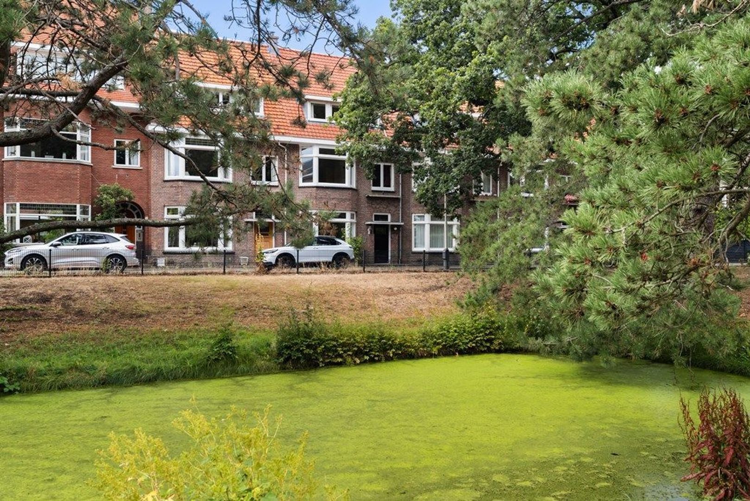
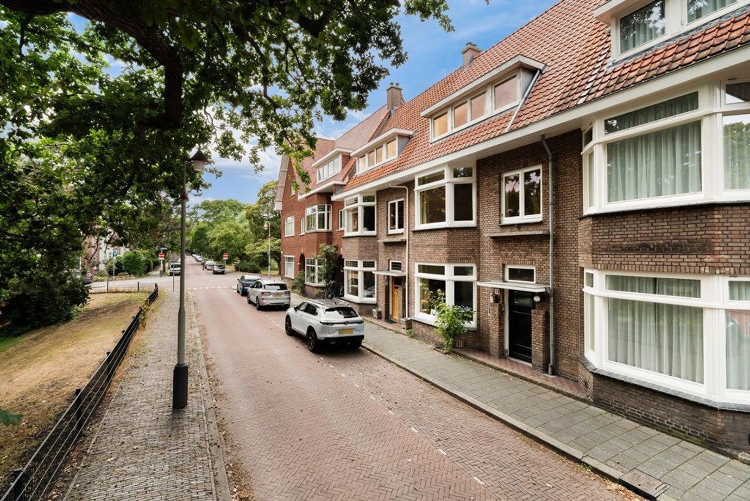
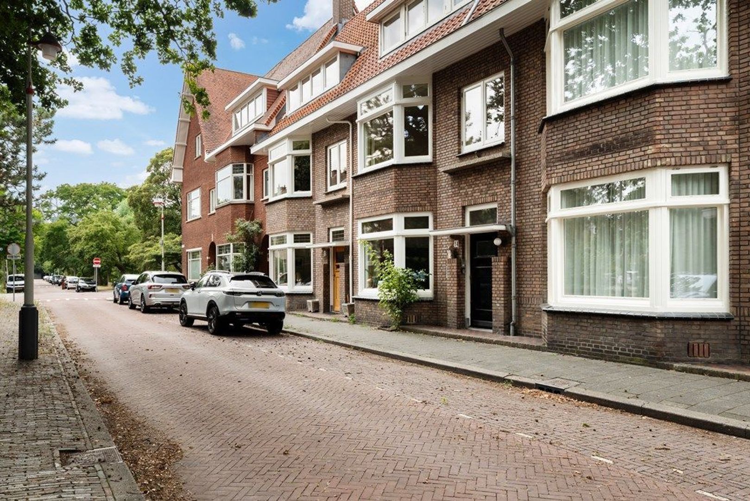
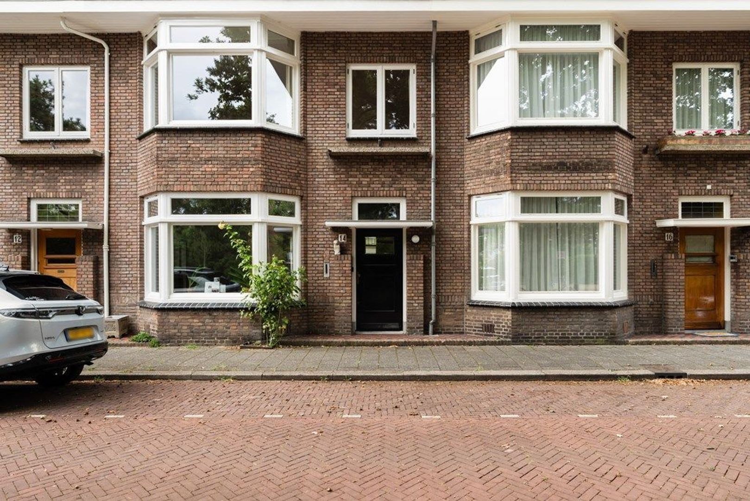
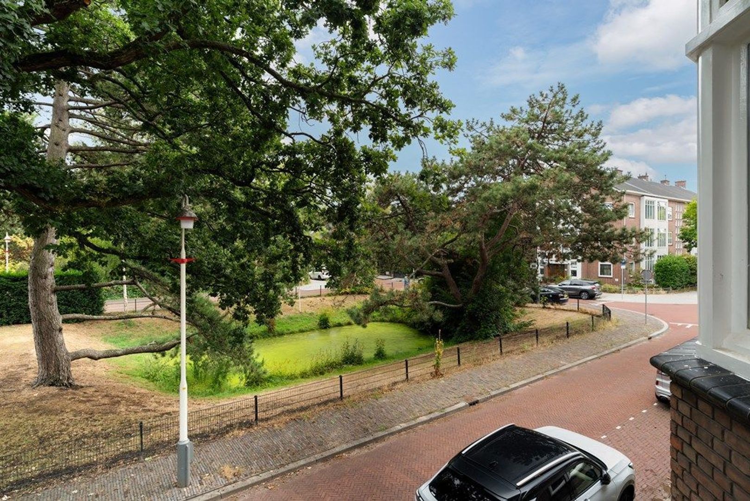
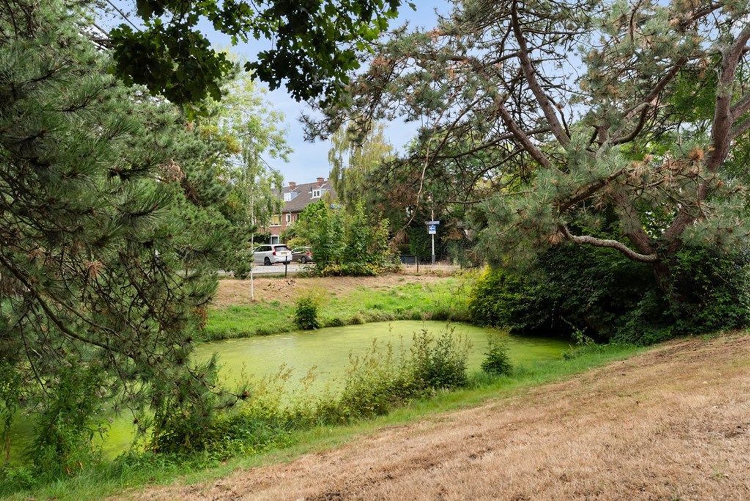
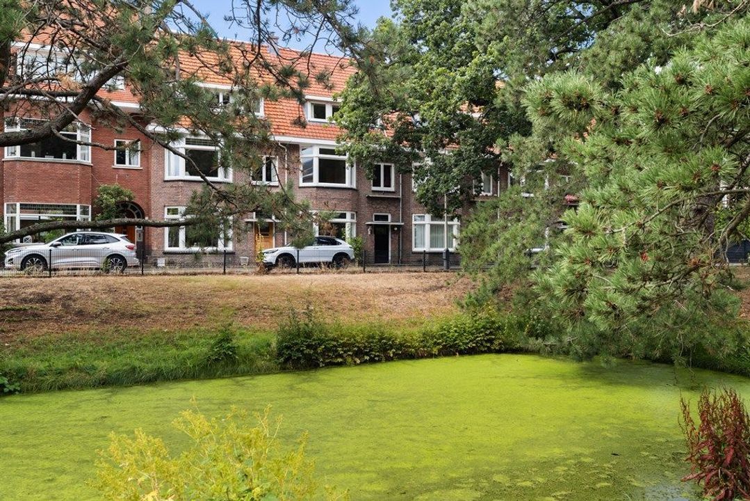
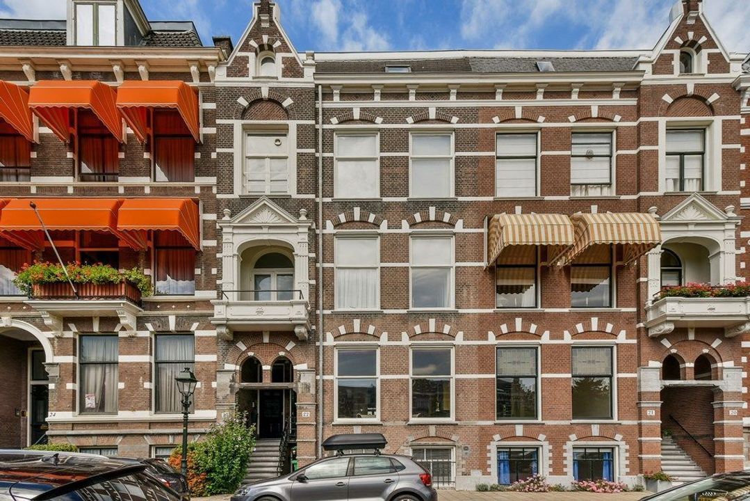
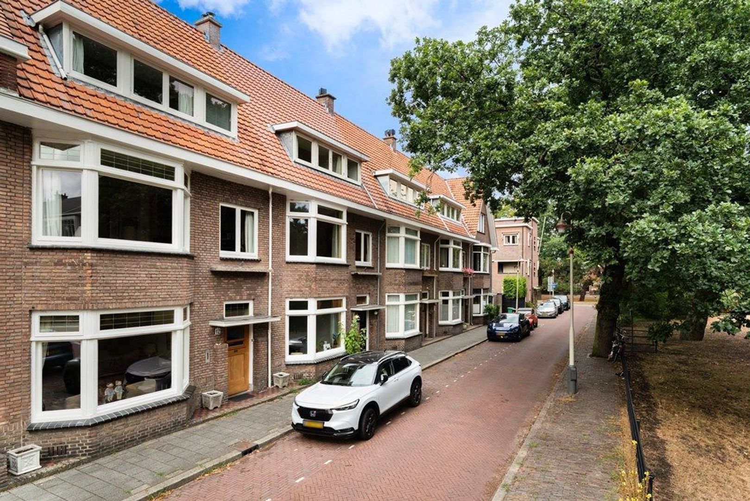
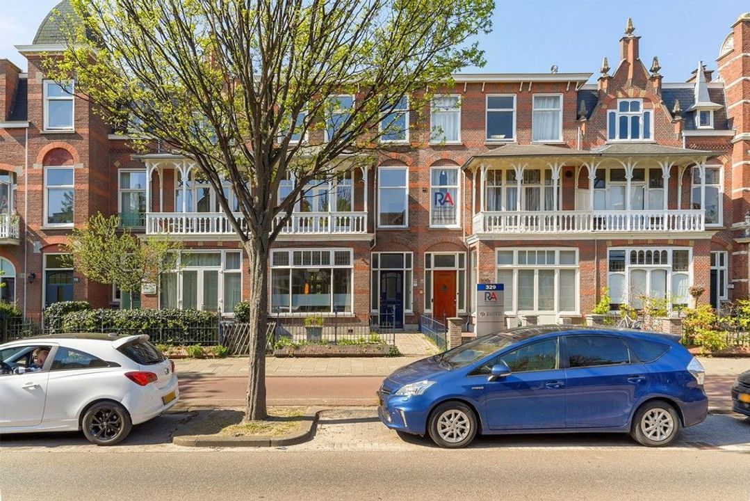
Located on the charming Ridderlaan green square, this characterful townhouse of approximately 203 m² is situated in the highly sought-after Benoordenhout district.

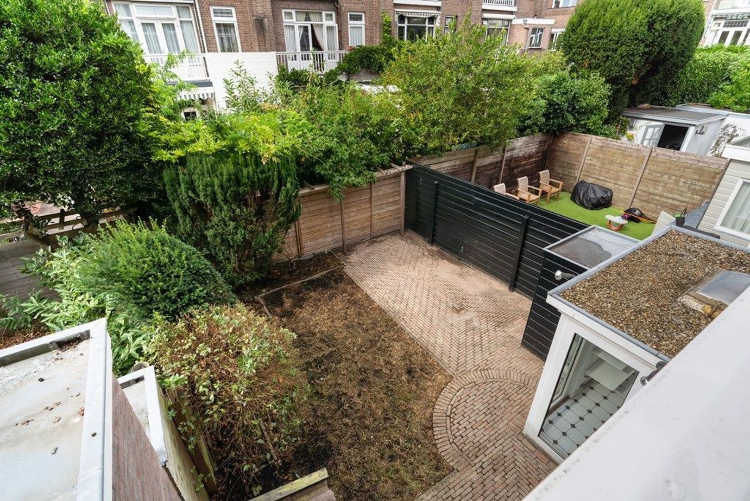
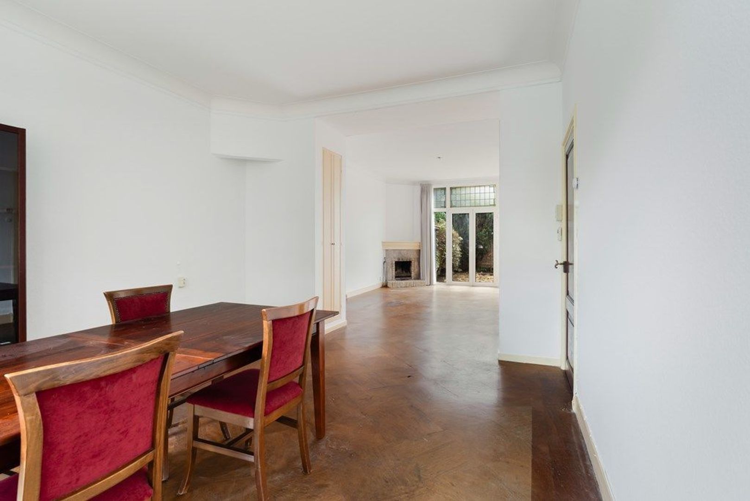
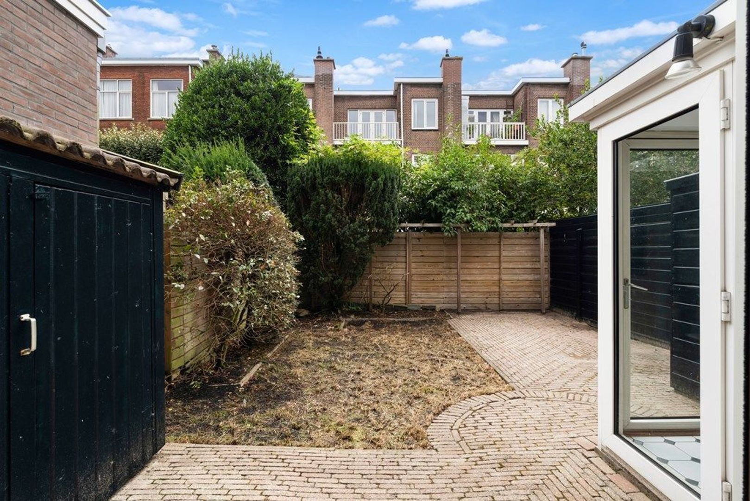
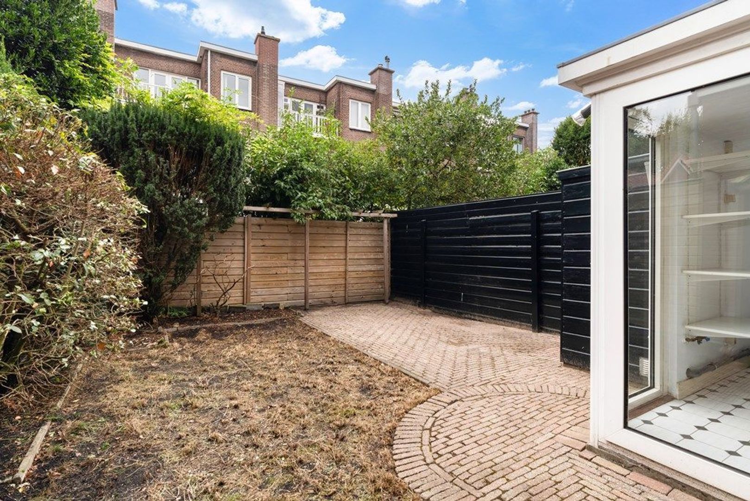
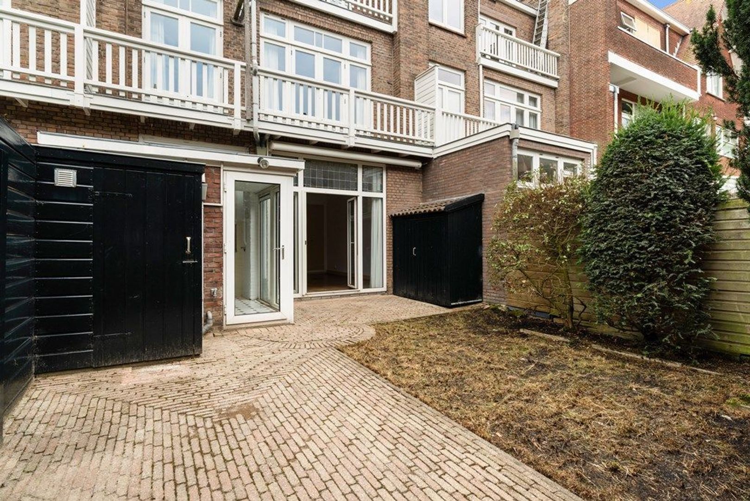
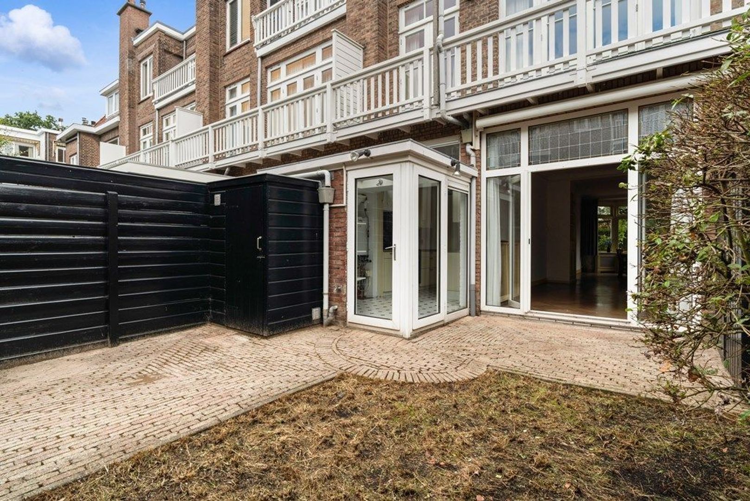
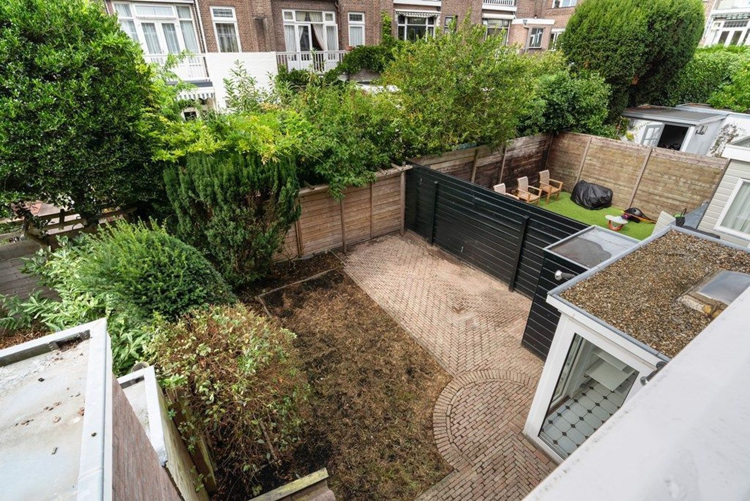
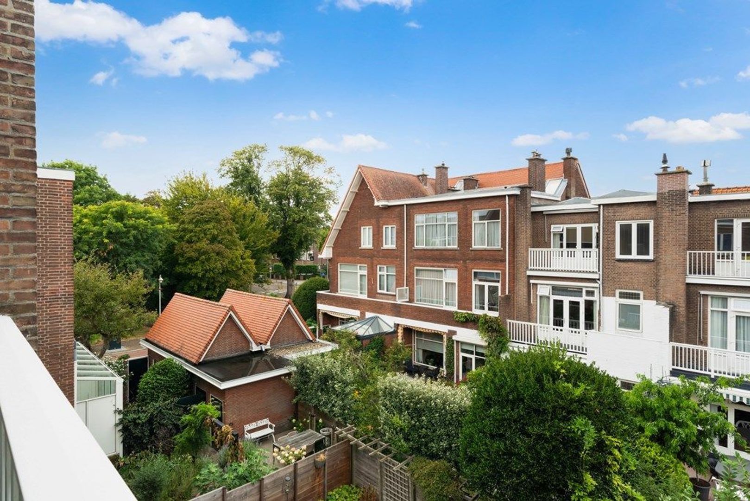
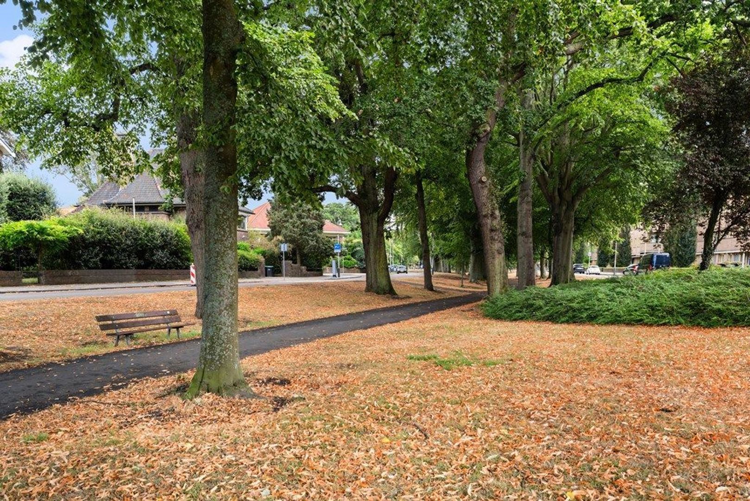
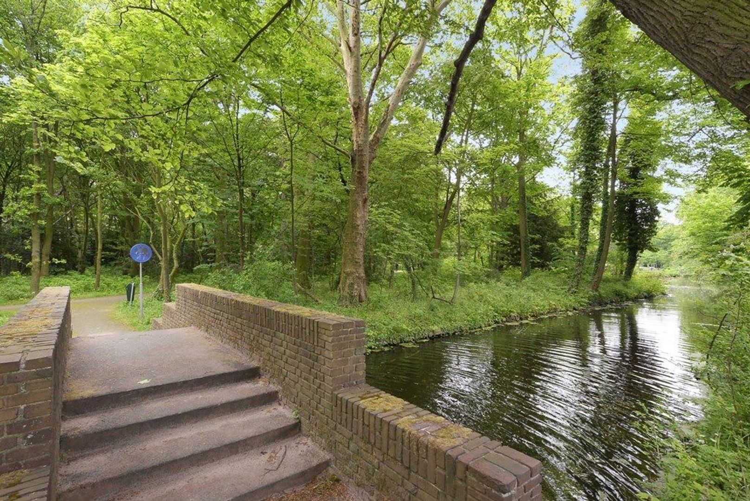
This spacious 7-room family home with a sunny rear garden is located in a very family-friendly neighborhood, in an excellent location within one of The Hague’s greenest districts. Shops, schools, the Arendsdorp and Clingendael parks, and various sports facilities are all nearby.

Layout
Ground floor
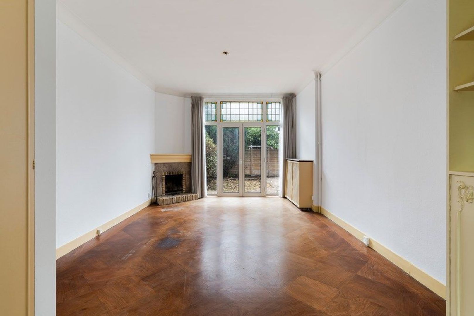
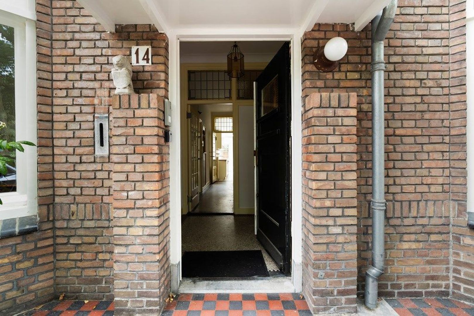
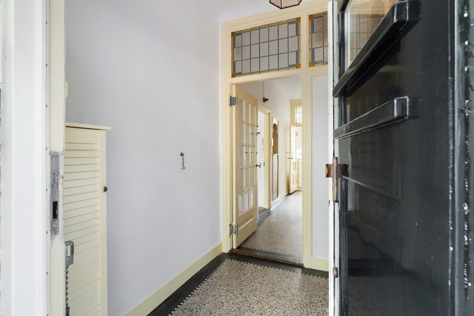
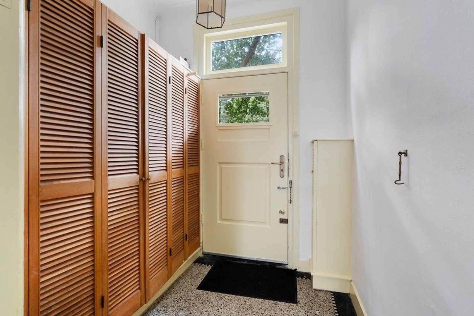
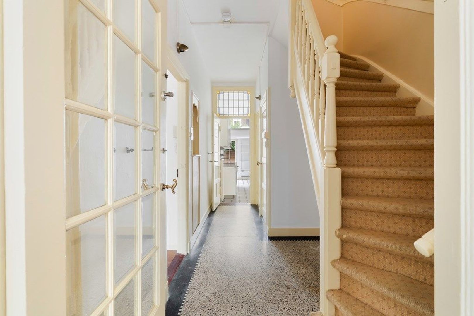
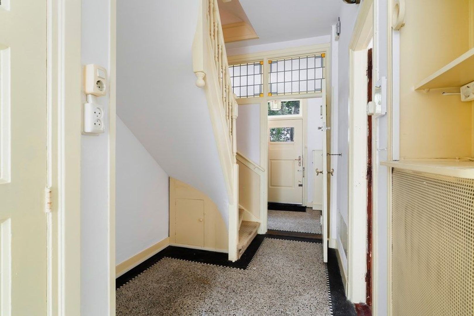
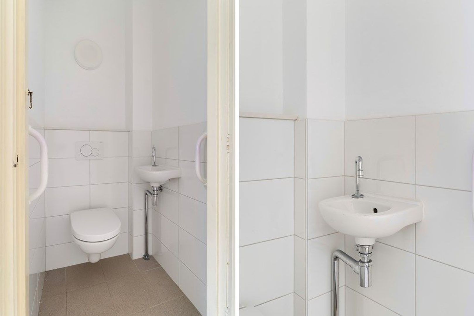
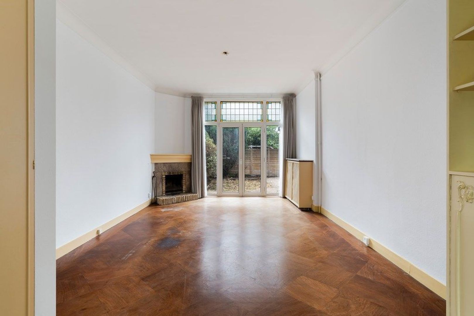
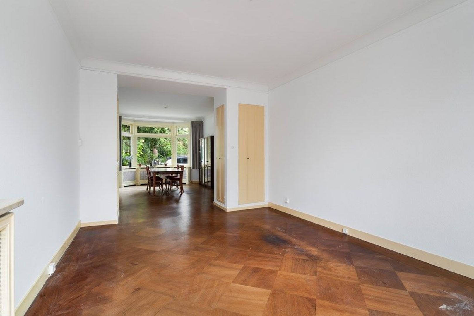
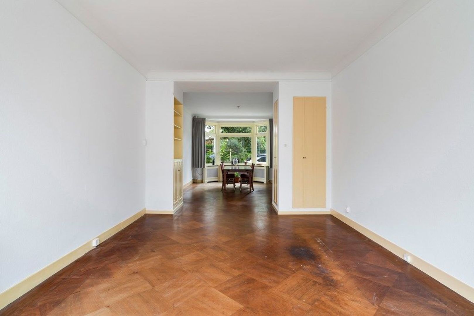
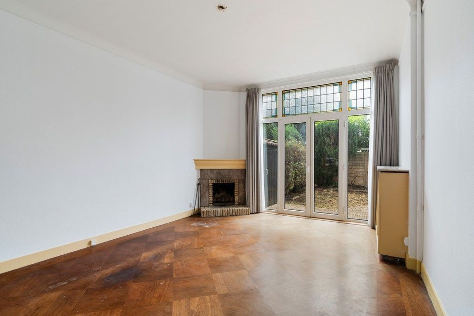
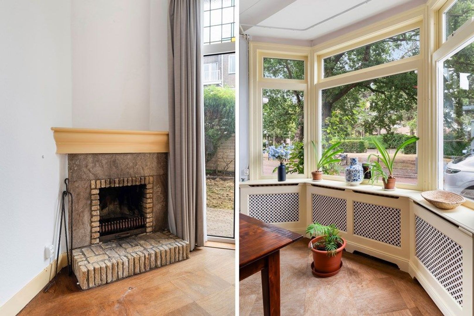
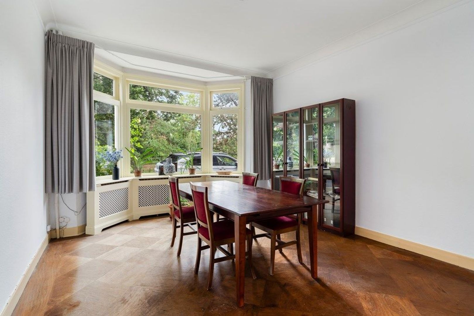
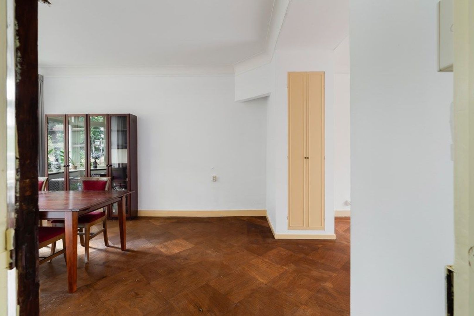
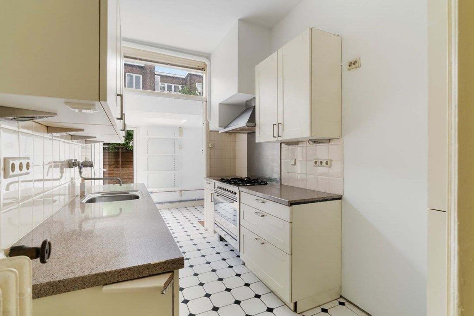
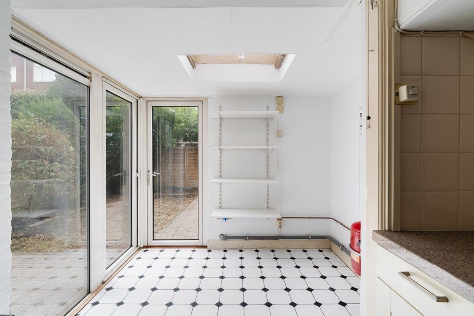
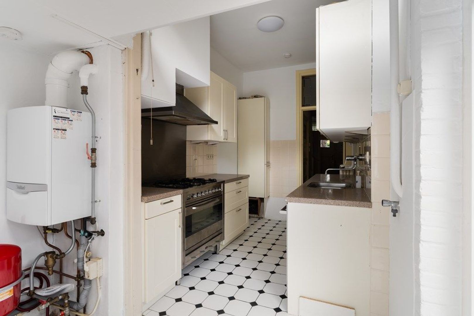
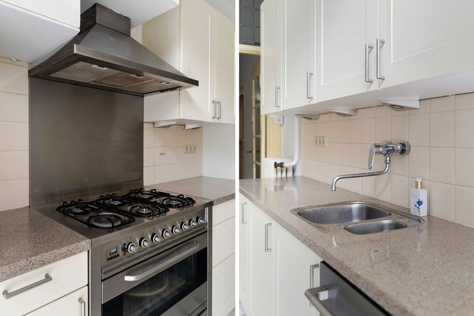
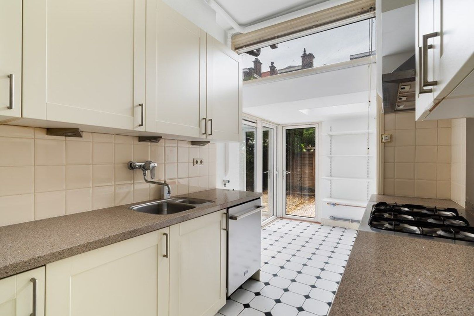
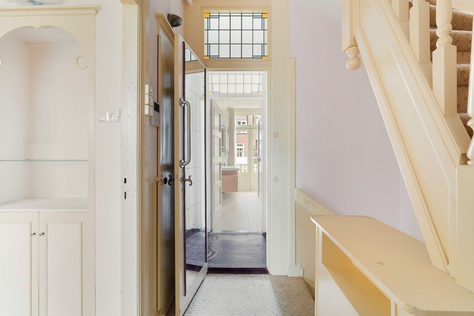
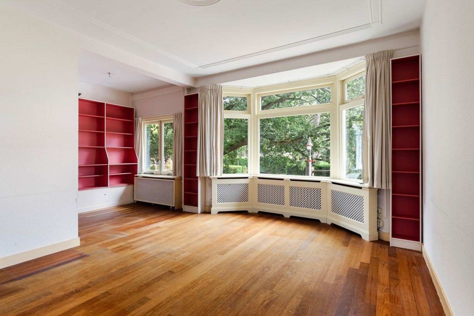
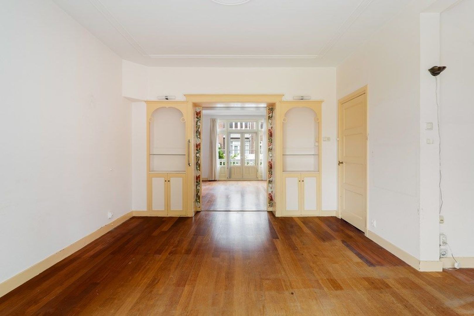
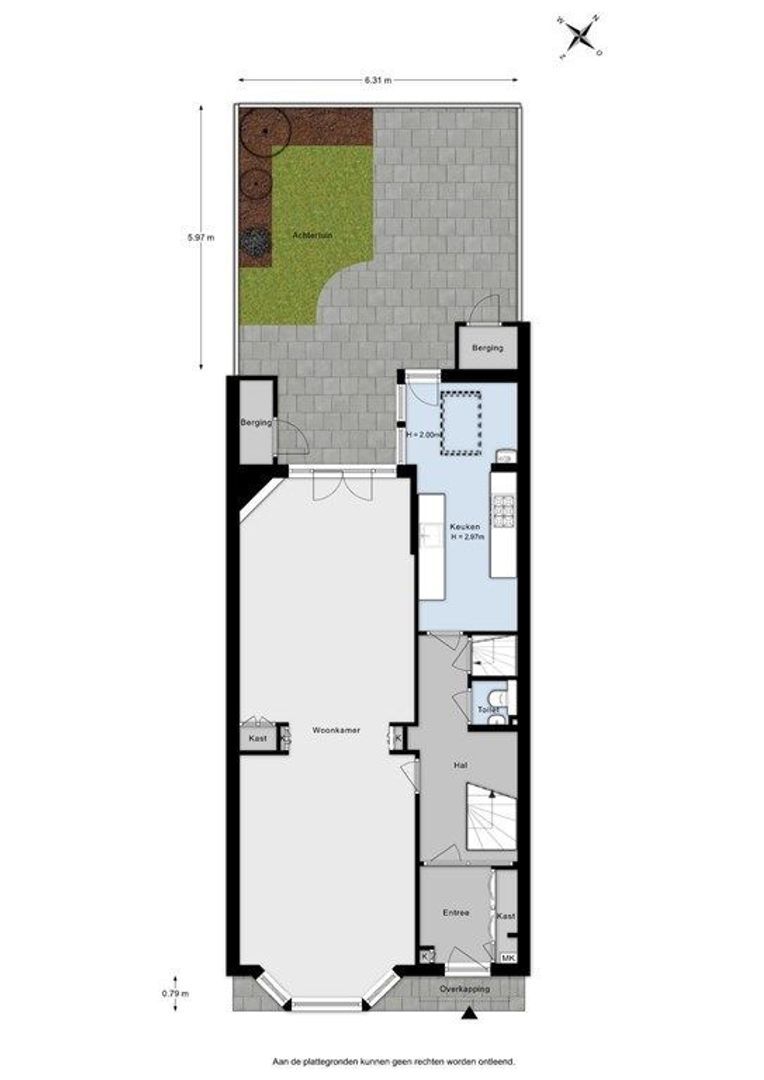
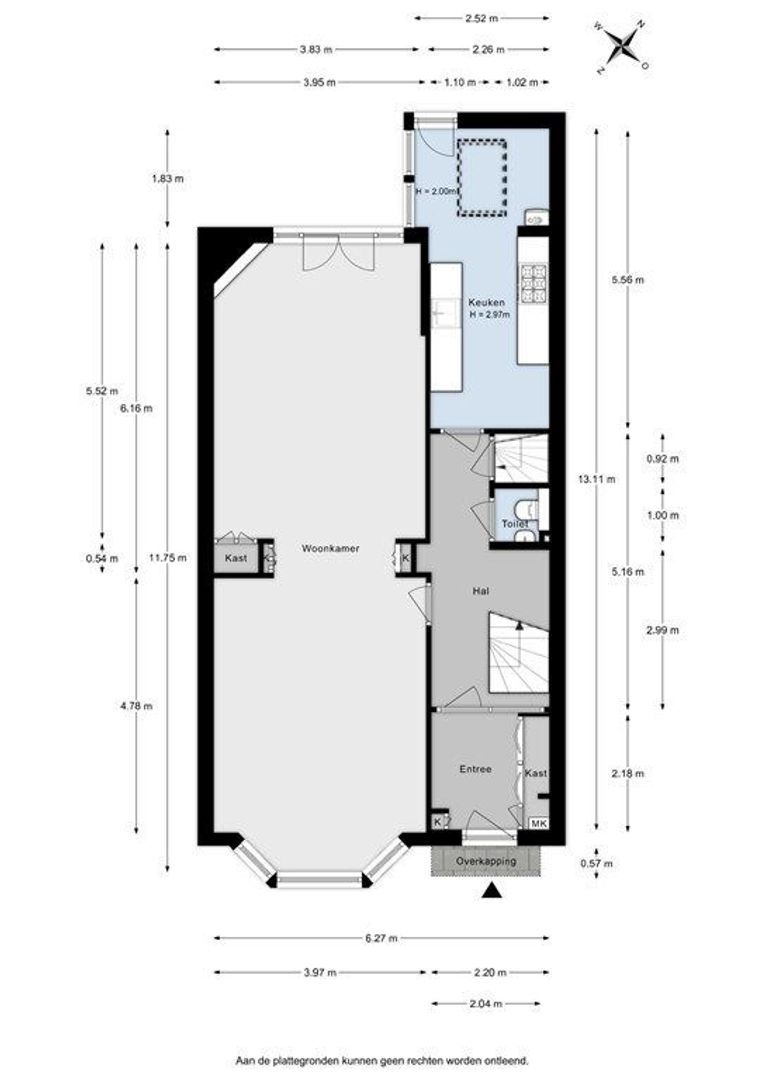
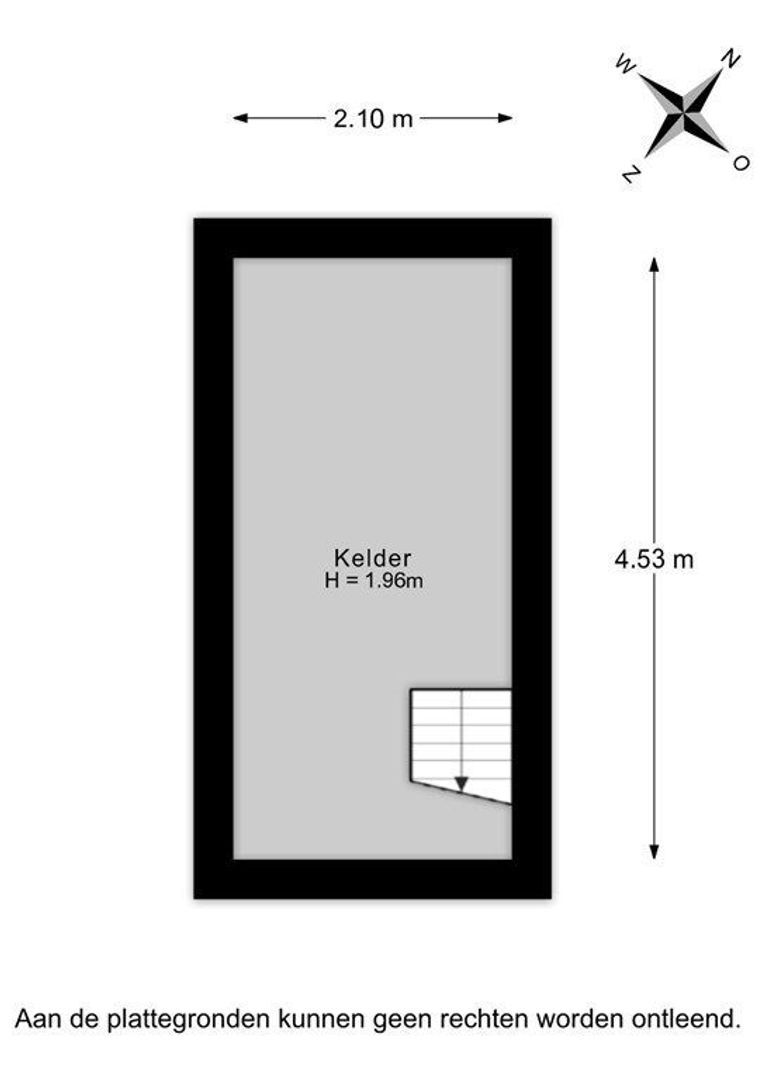
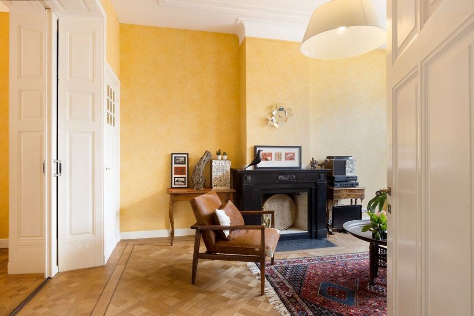
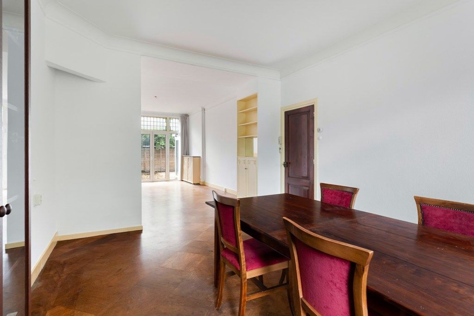
Entrance, vestibule with draft partition and cloakroom, leading to a spacious hallway featuring an original granito floor. The hallway provides access to the toilet and cellar. The ground floor is characterized by its high ceilings and generous living/dining room with a beautiful parquet floor. French doors open onto the sunny rear garden. The separate kitchen and utility room also provide access to the spacious garden.

First floor
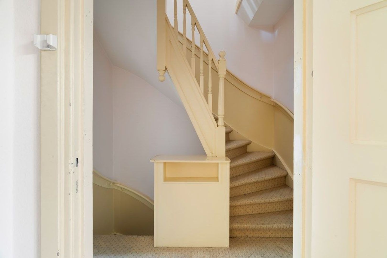
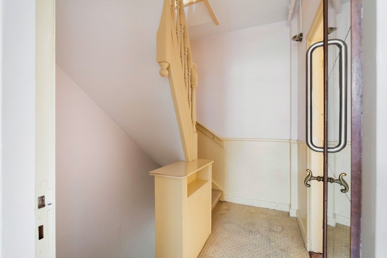
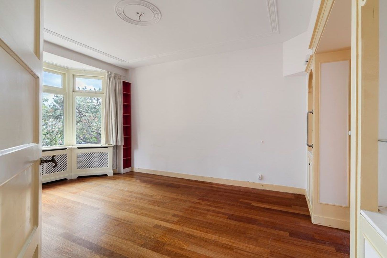
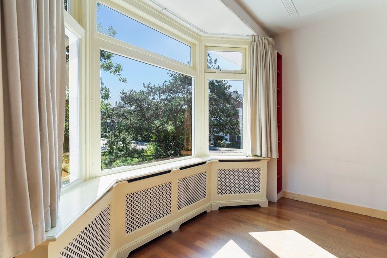
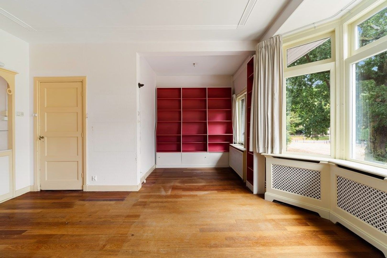
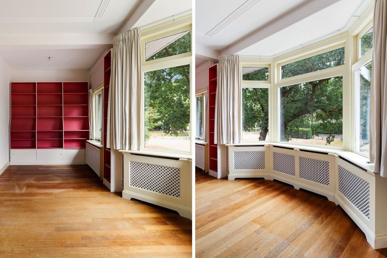
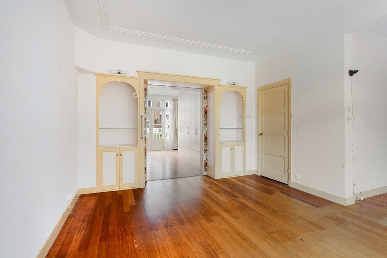
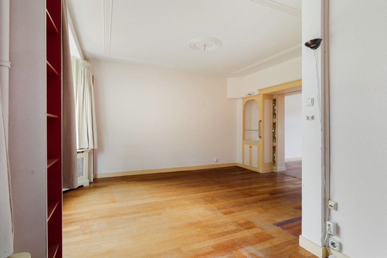
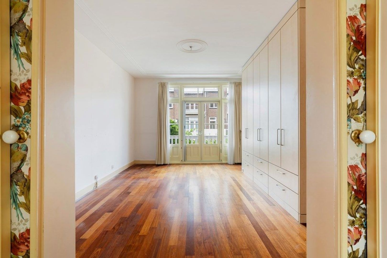
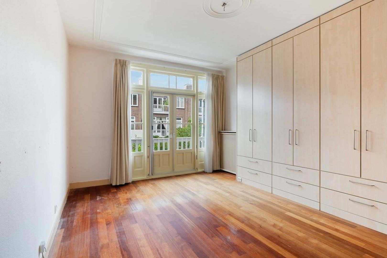
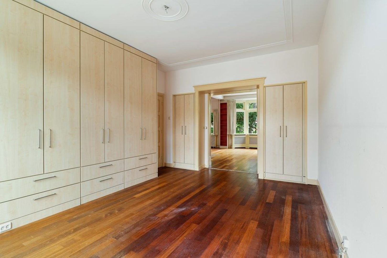
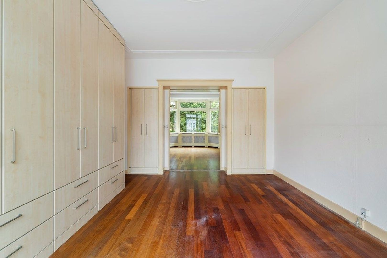
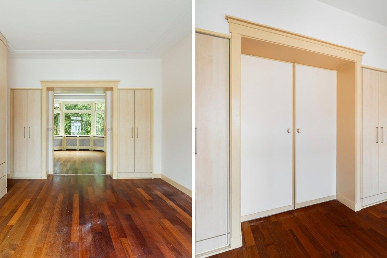
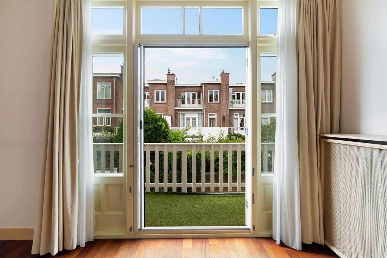
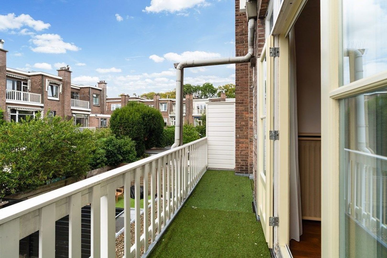
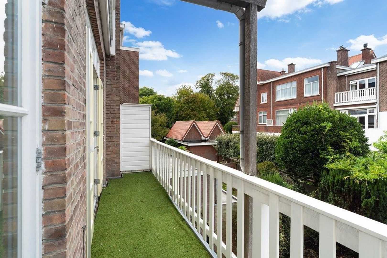
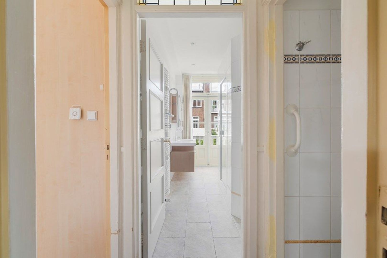
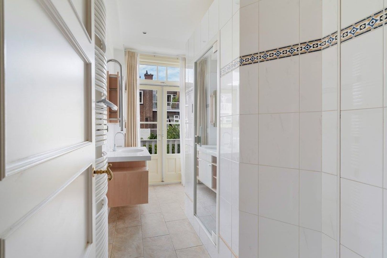
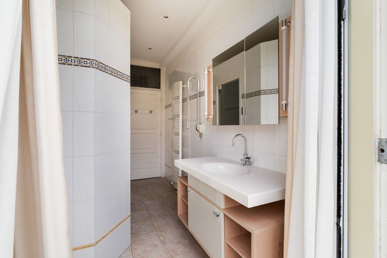
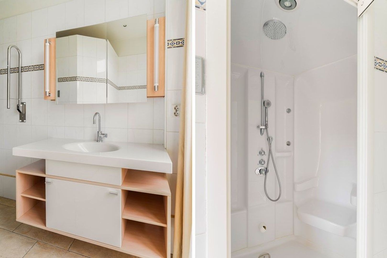
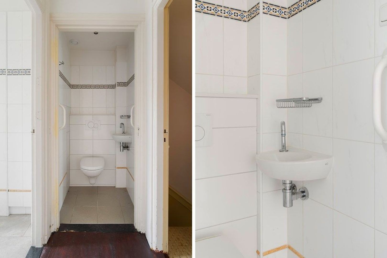
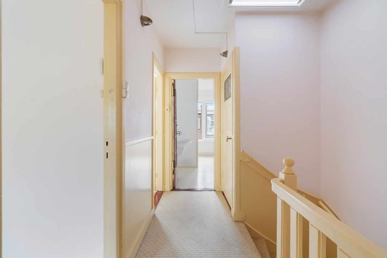
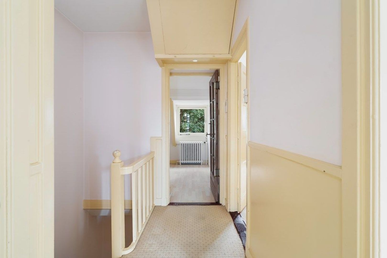
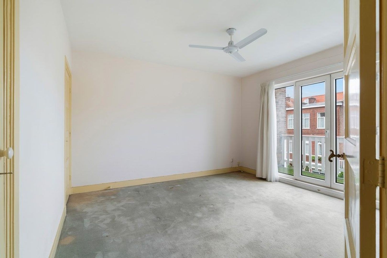
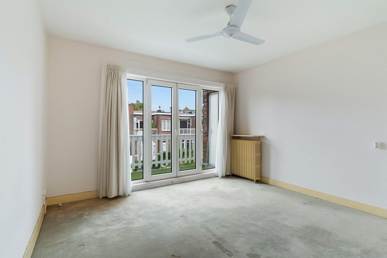
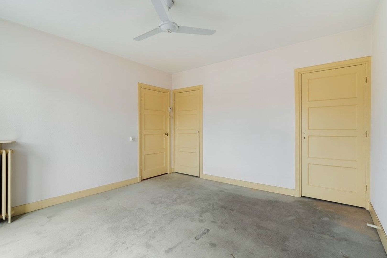
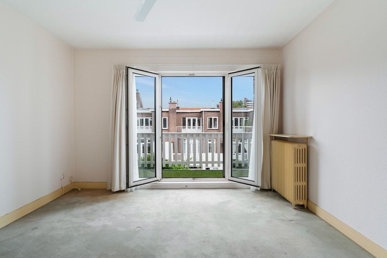
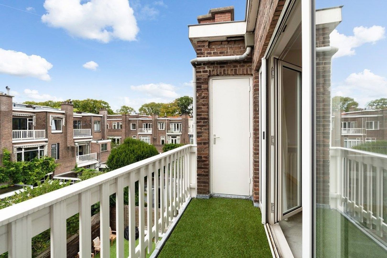
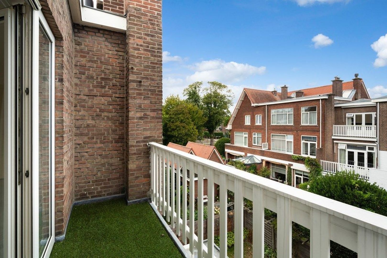
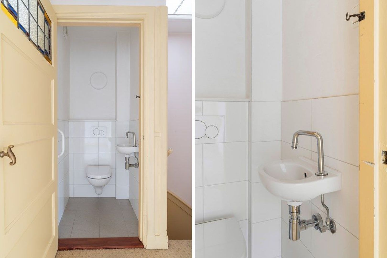
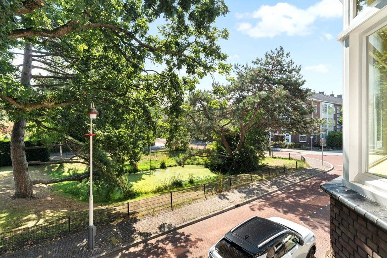
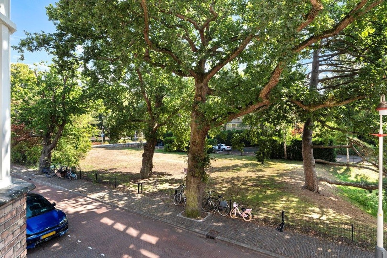
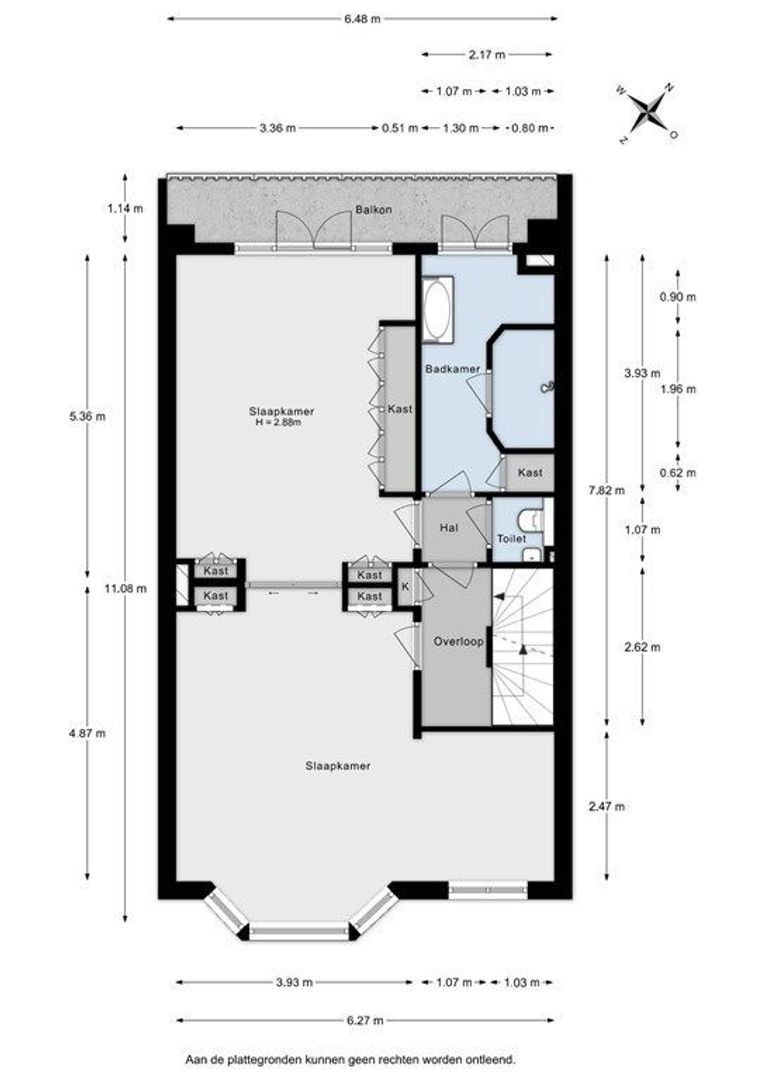
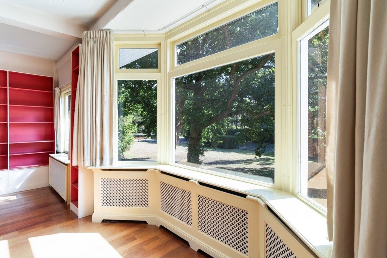
Landing, separate toilet, and a bright front room spanning the full width of the house, offering lovely views over the green square. Through the original en suite doors, you enter the rear room, which features French doors leading to the full-width balcony. Both rooms have attractive wooden flooring and built-in cabinetry. The bathroom is accessible from the landing and also provides access to the balcony.

Second floor
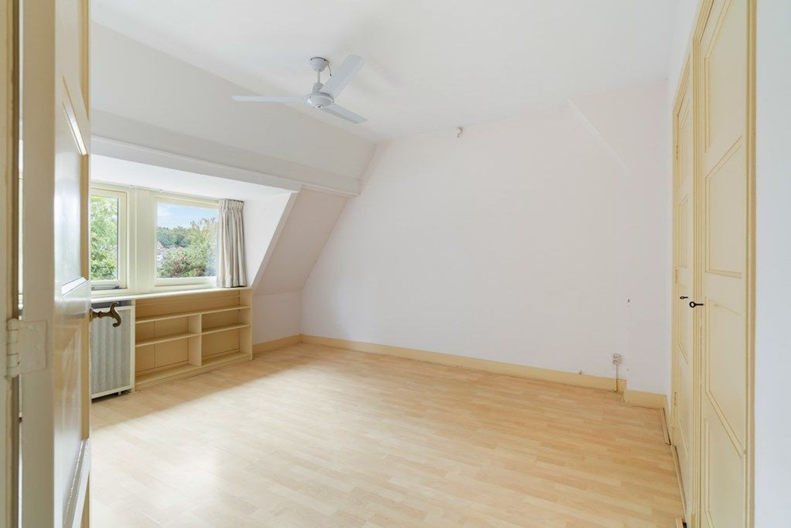
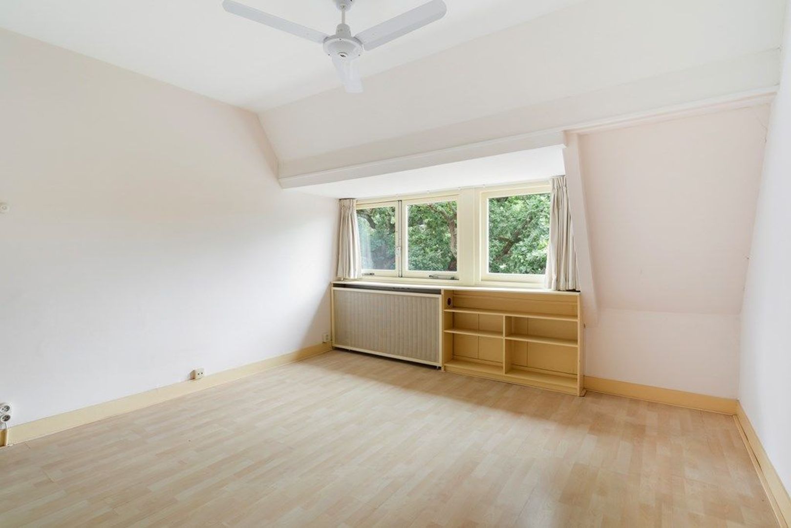
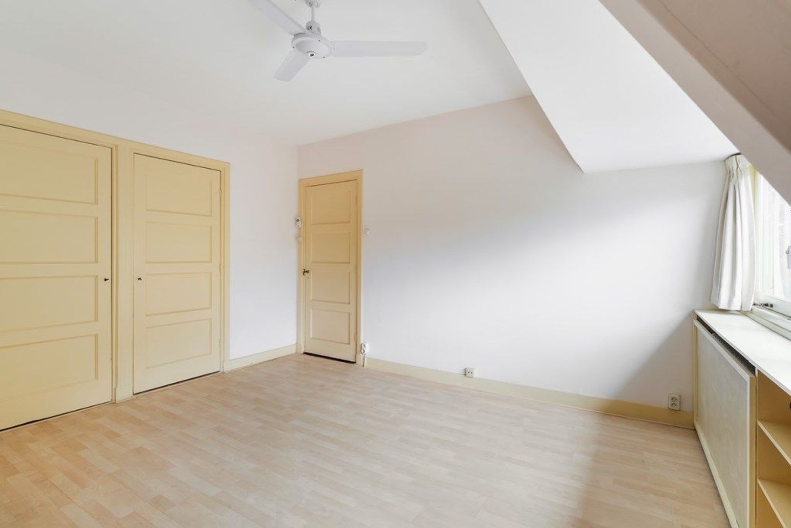
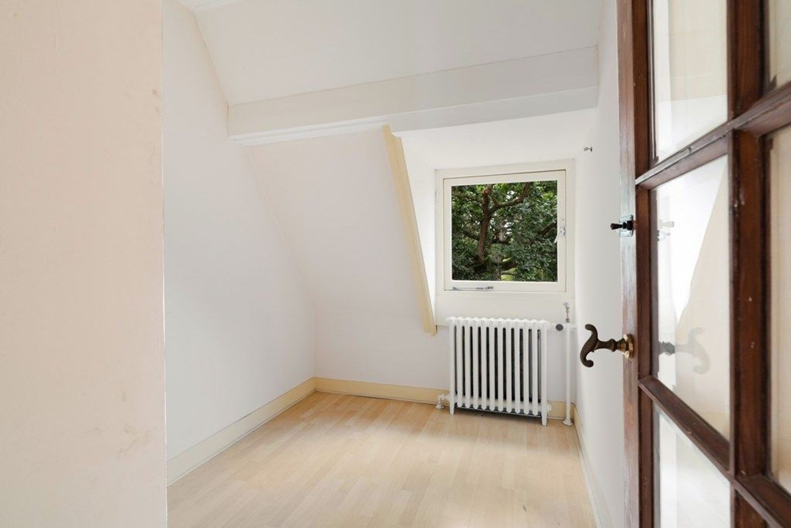
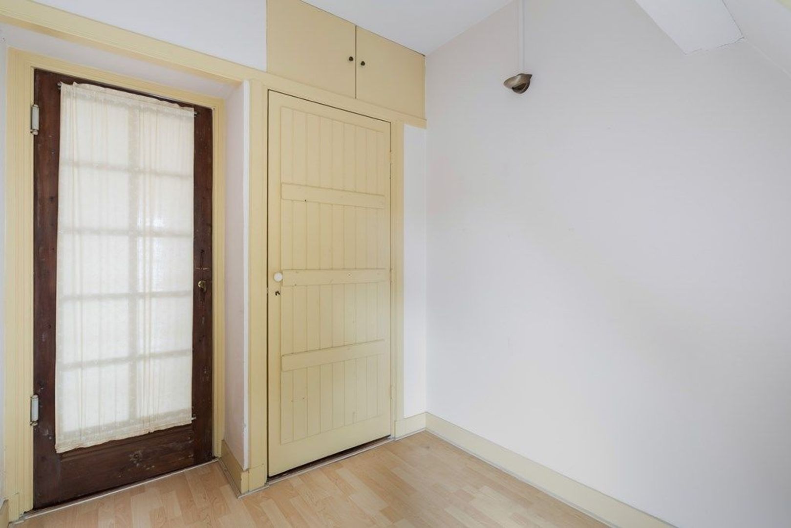
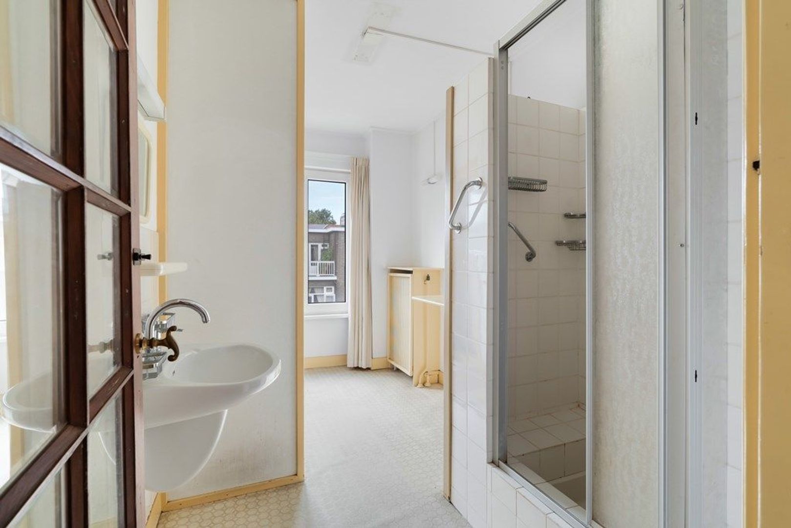
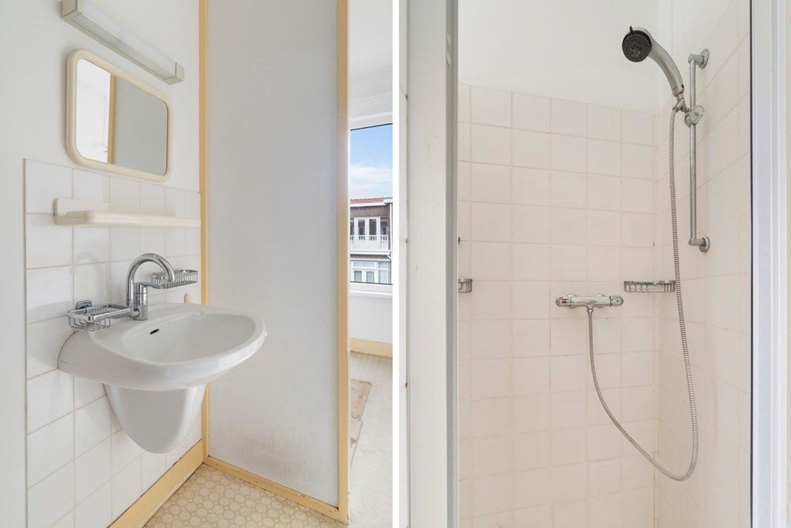
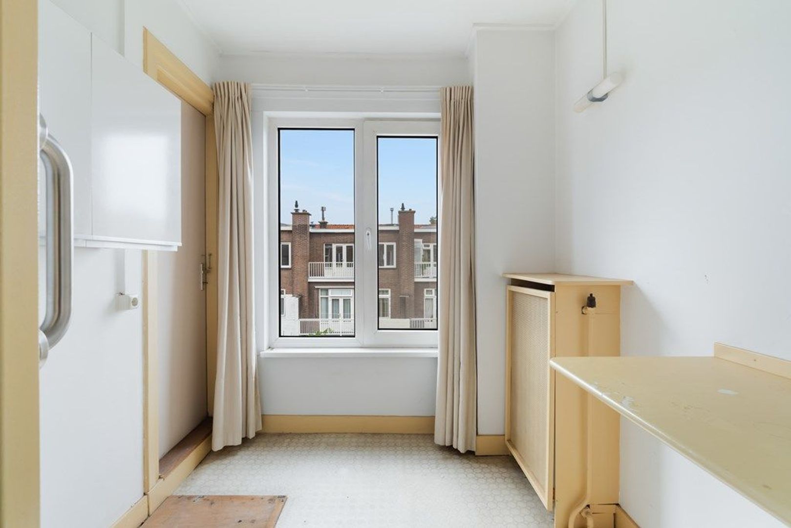
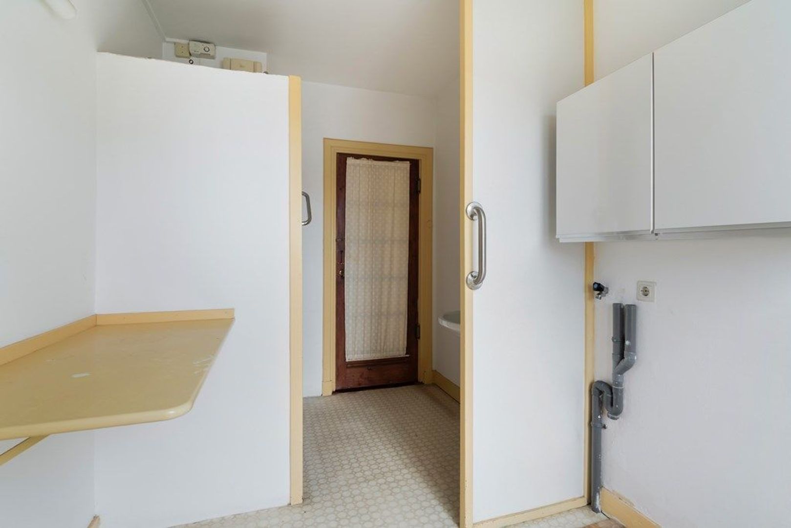
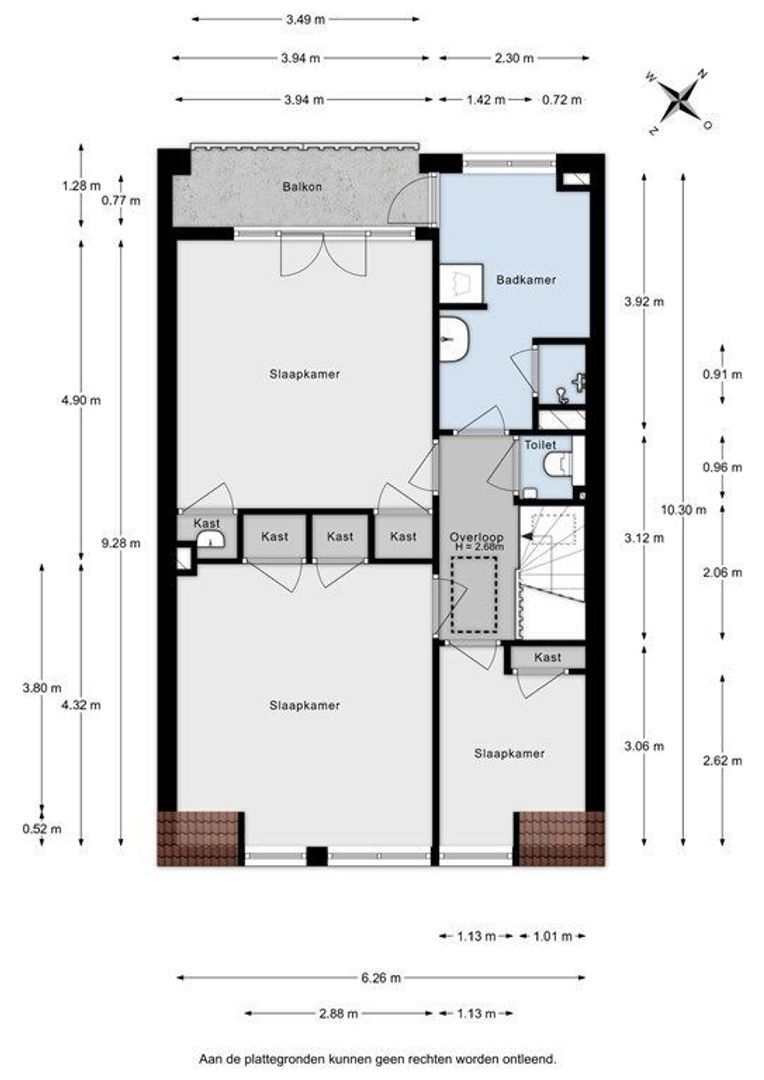
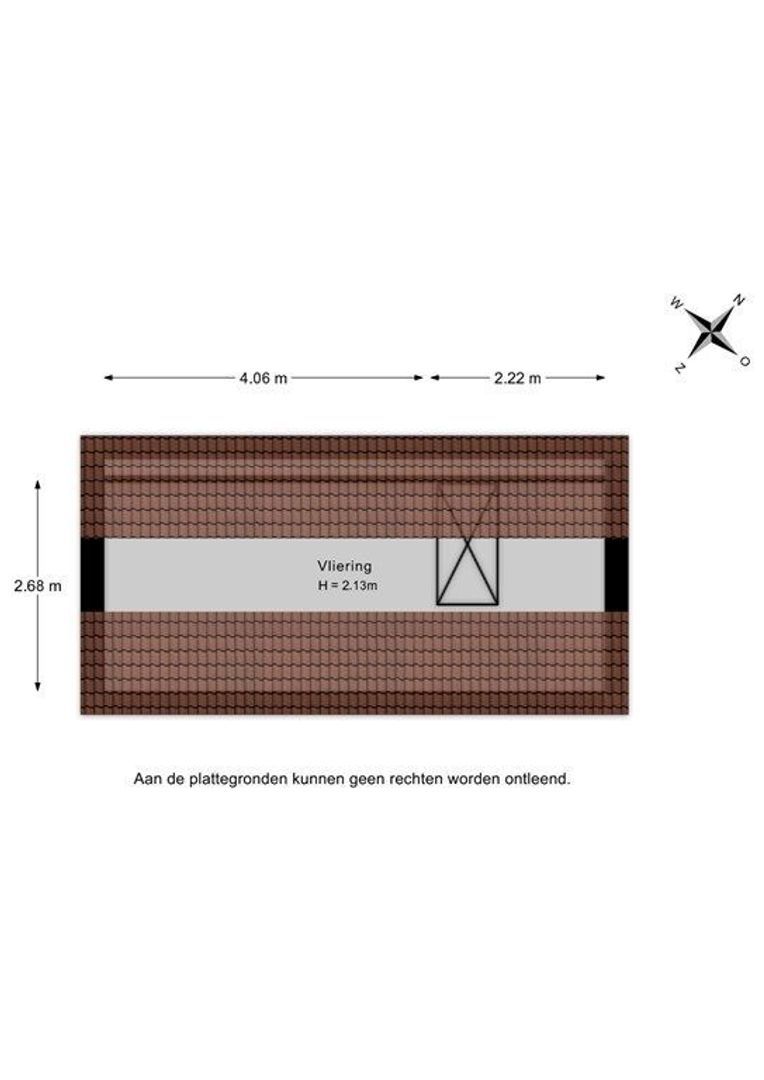
Landing, toilet, separate laundry room, and shower room with the central heating boiler, washing machine connection, and dryer connection. Spacious front bedroom with dormer window and a second bedroom. The equally spacious rear bedroom features French doors opening onto the balcony. A large floored attic storage space is accessible from the landing.

Additional Information
Freehold property
Built in 1931
Living area approximately 203 m²
Quiet yet centrally located
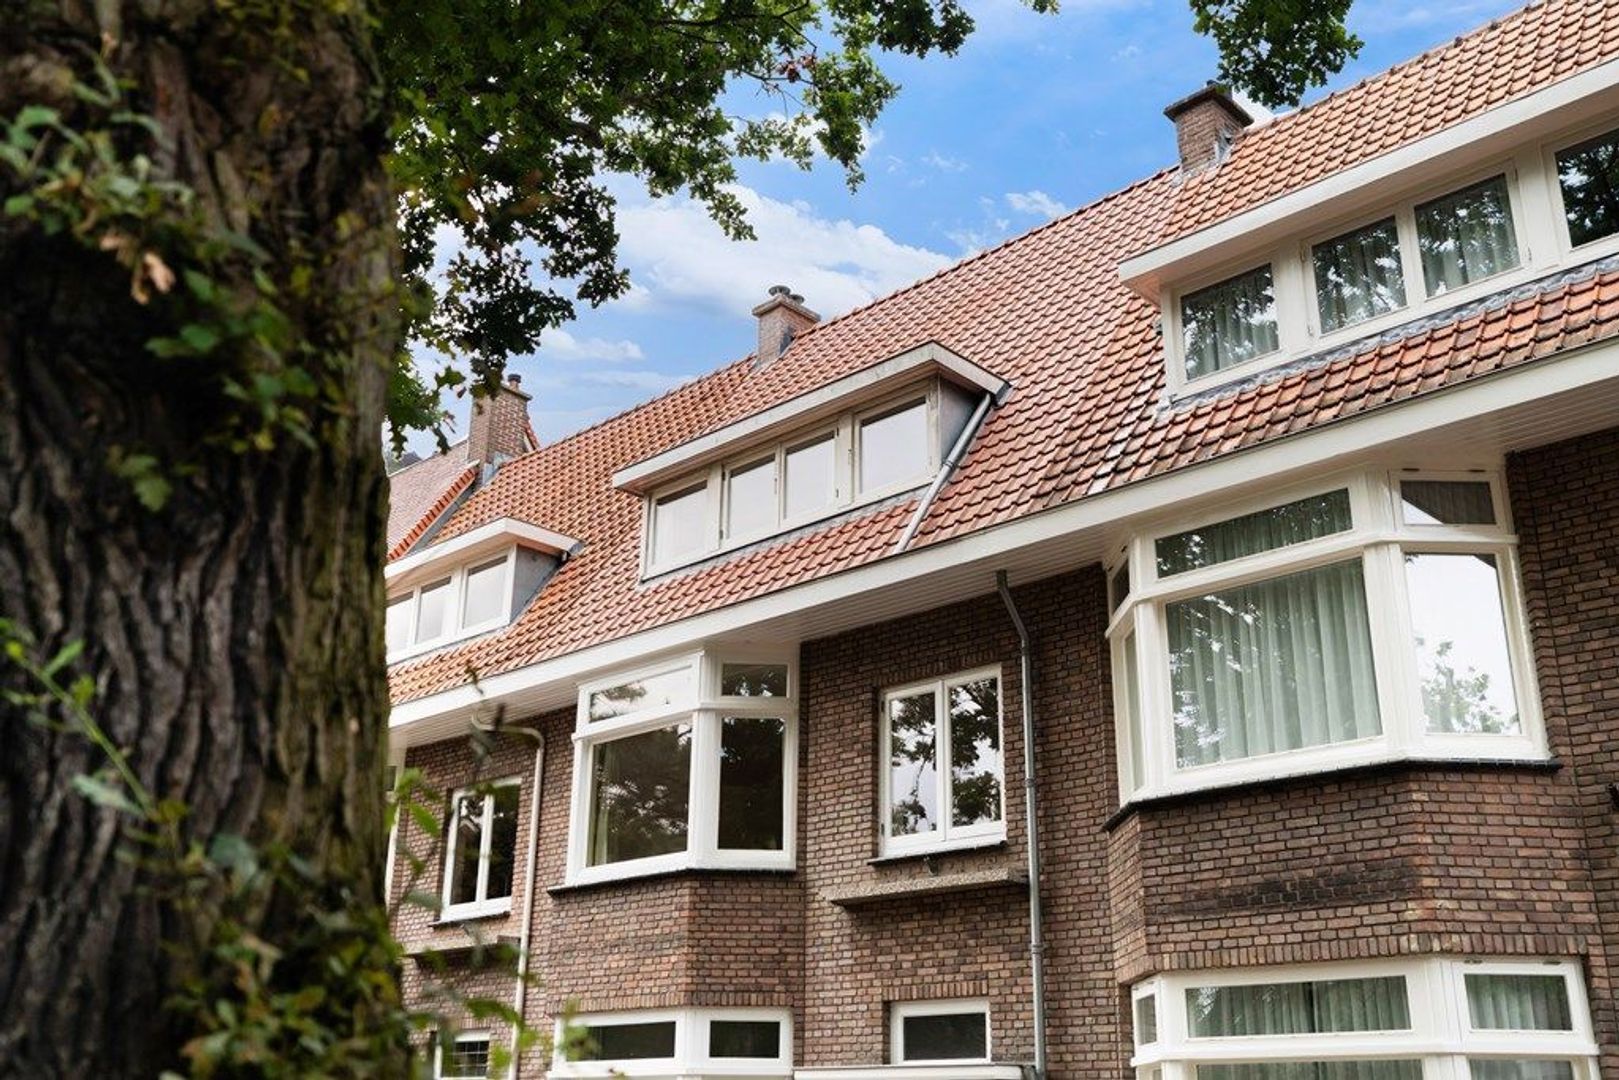
New roof tiles, battens, and zinc gutters (2018)
Fully fitted with HR+ double glazing (partly wooden and partly uPVC window frames)
Exceptionally well-maintained home
Unobstructed views over the “Ridderlaan Plantsoen”
Two bathrooms
Radiator covers present
Energy label C
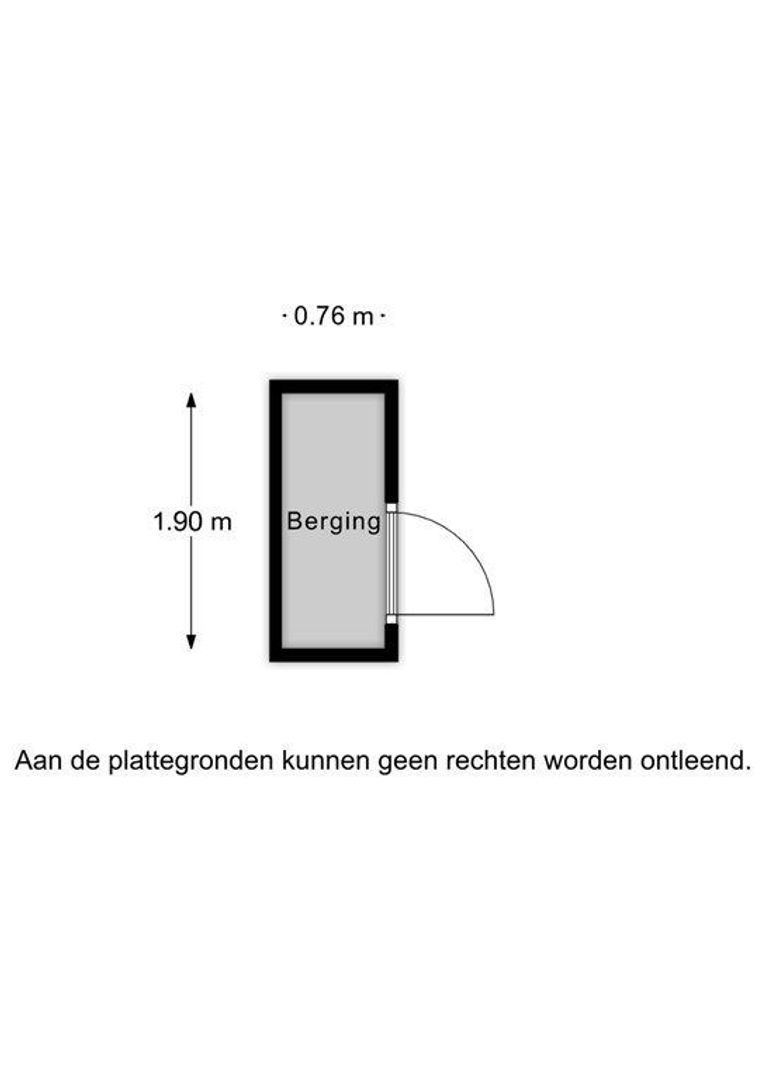
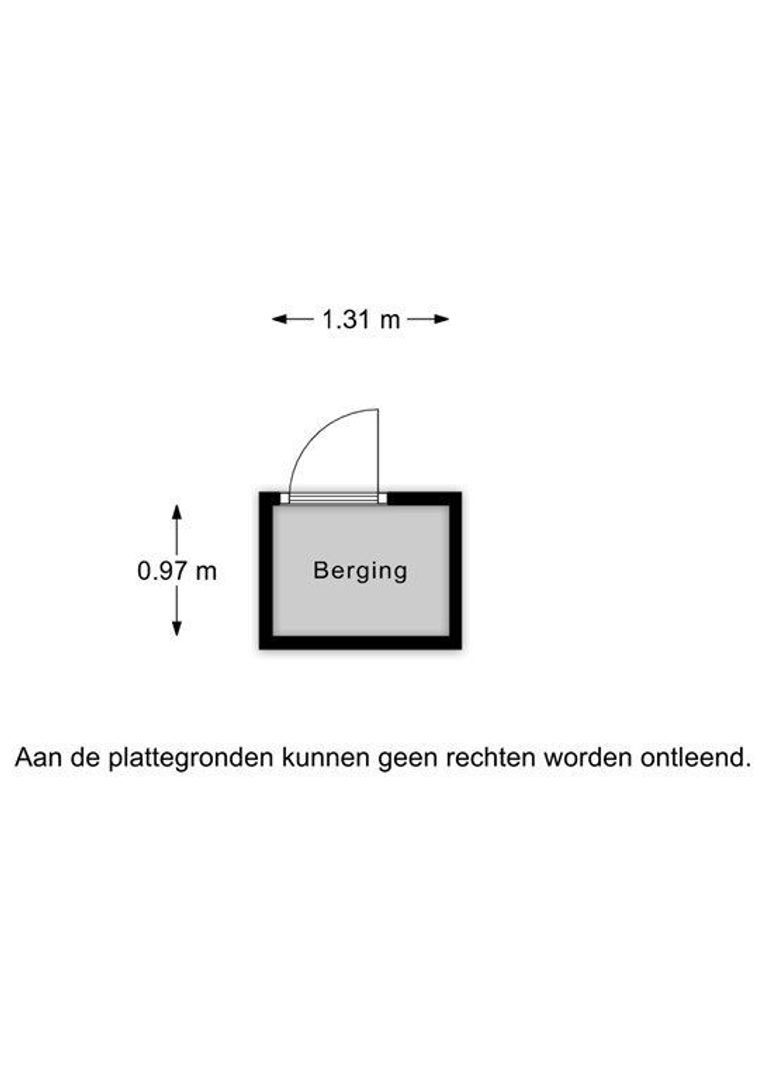
Garden storage sheds
Age clause, asbestos clause, and non-occupancy clause will be included in the purchase agreement
No fixtures and fittings list or questionnaire available
Completion date in consultation

No rights can be derived from this property description.
 visual

More information about this neighborhood

Does this neighborhood suit your requirements?

Our real estate agents have listed all the information about for you.

Lees meer over

Details

Acceptance

Asking price
€ 1.095.000 k.k.
Interior
Partly furnished
Status
Available
Acceptance
In consultation
Address
Ridderlaan 14
Zipcode
2596 PK
City
The Hague

Build

House type
Town house, Terraced house
Build type
Existing
Build year
1931
Maintenance inside
Moderate
Maintenance outside
Moderate

Surface and volume

Living surface
ca. 202m²
Plot surface
ca. 132m²
Volume
ca. 784m³

Layout

Rooms
6
Bedrooms
5
Number of floors
5

Energy

Energy label
C

Exterior areas

Location
Near quiet road, In residental area
Garden
Backyard
Backyard
Northwest, 37.67m², 631×597cm

View sun path

Your browser does not support WebGL

Location

Street view
Satellite view
Map view
5 min
10 min
15 min
Travel time
Points of interest

Calculate your travel time

Choose your transport
Maximum travel time
5 min.
10 min.
15 min.
Travel moment
Slow hours
Rush hours
Disable results
Show results

Points of interest

Indicate which points of interest you want to show on the map.

Choose your points of interest
School
Doctor
Pharmacy
Restaurant
Gym
Public transport
Supermarket
Hospital
Church
Dentist
Cinema
Hairdresser
Disable results
Show results
Contact our office for more information or a viewing of Ridderlaan 14

The form has successfully been sent. We wil contact you as soon as possible.

Unfortunately we can not conclusively determine whether you are a human or an automated bot/spammer. Hence, we are unable to submit the form. Please retry or contact the real estate agent directly via email.

Something went wrong while sending the contact form. Check if you correctly filled in all required fields and try again.