The Hague

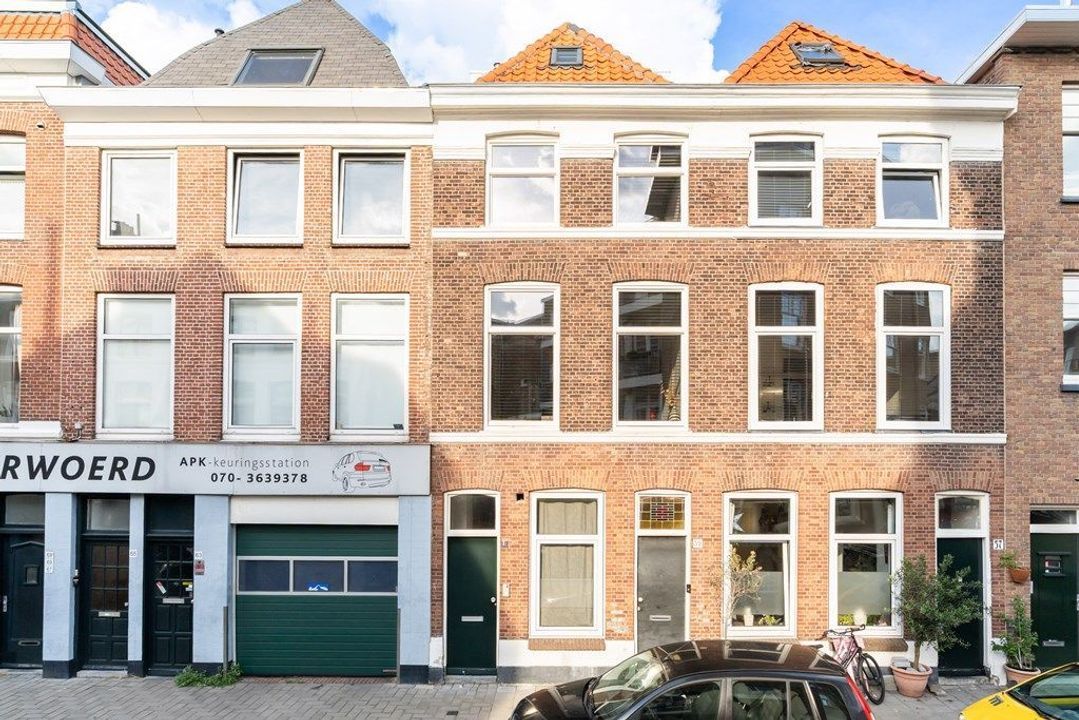
Tollensstraat 61

€ 695.000 k.k.
view 51 photos
Aan- en verkoopmakelaar Den Haag

Aan- en verkoopmakelaar Den Haag

Description

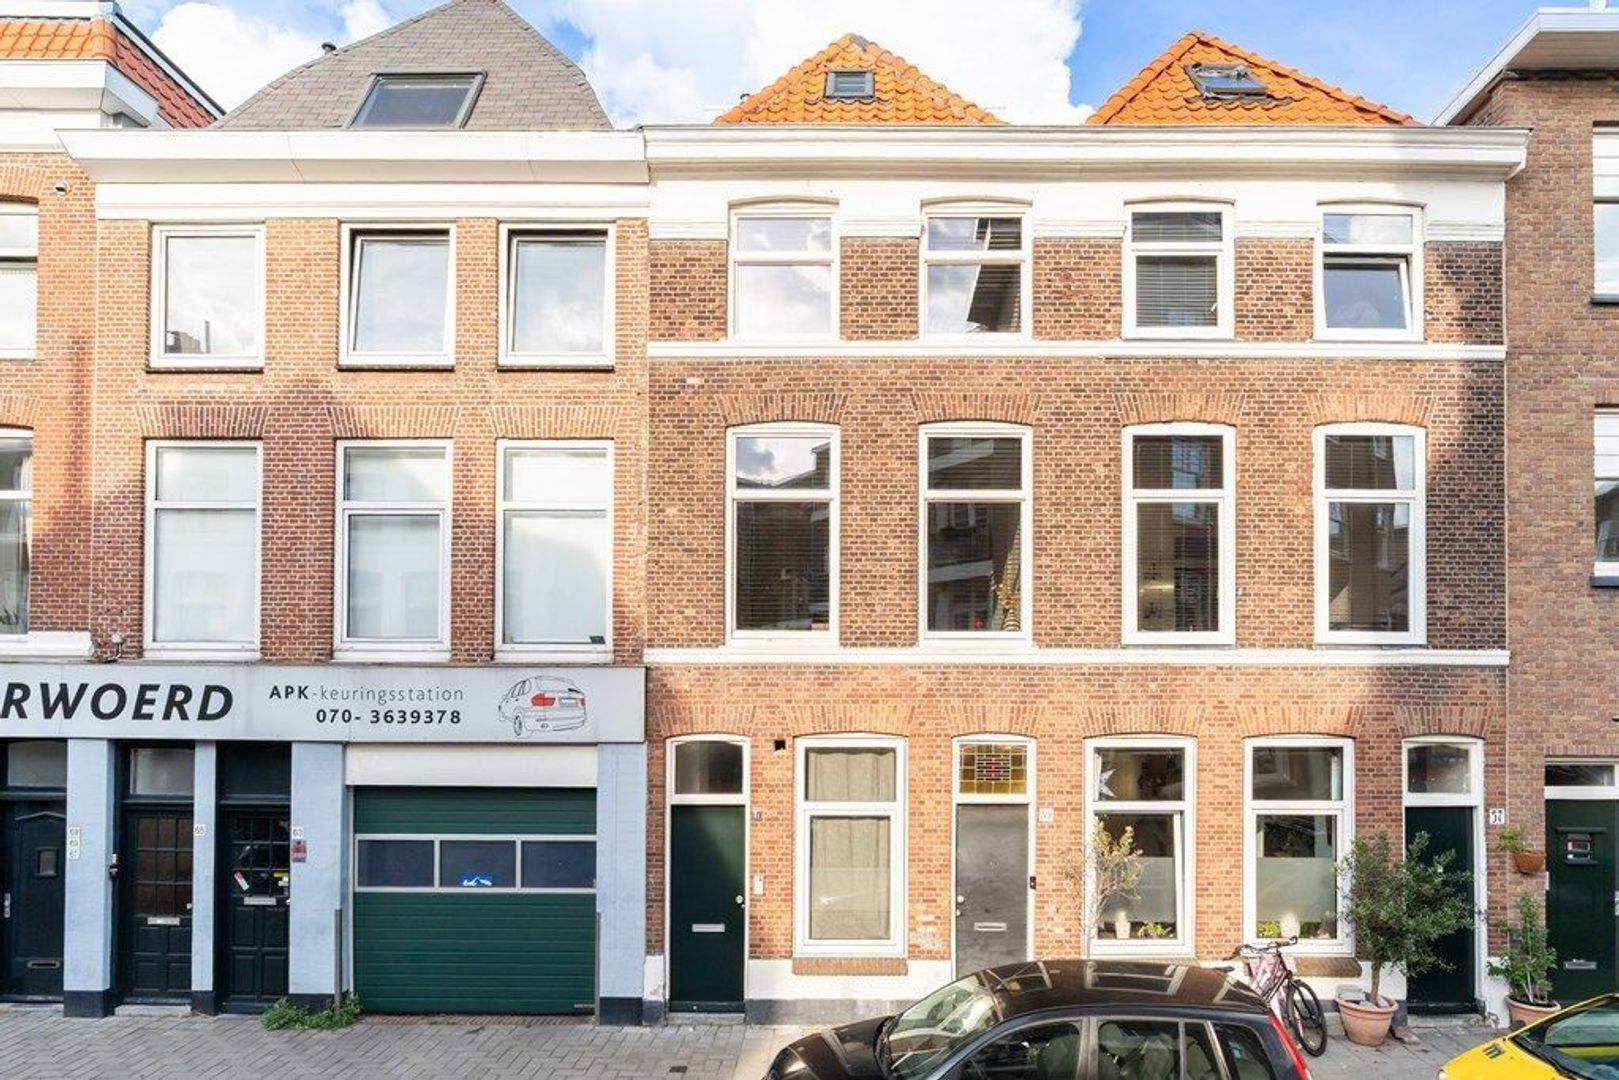
TURNKEY THREE-STOREY UPPER HOUSE WITH 4 BEDROOMS, 2 BATHROOMS AND A TERRACE IN THE POPULAR ZEEHELDENKWARTIER
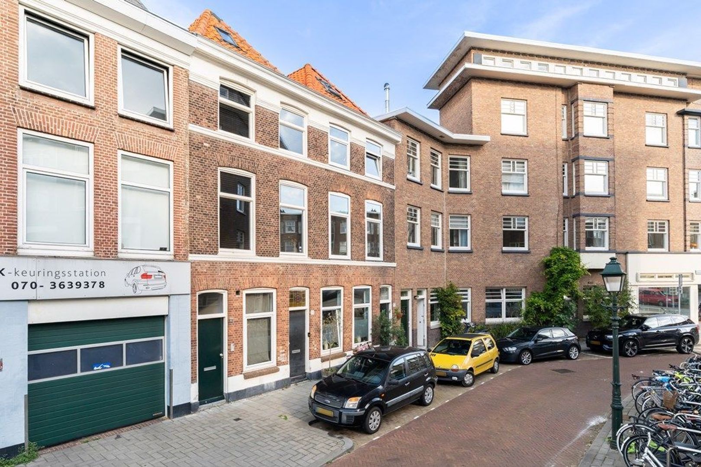
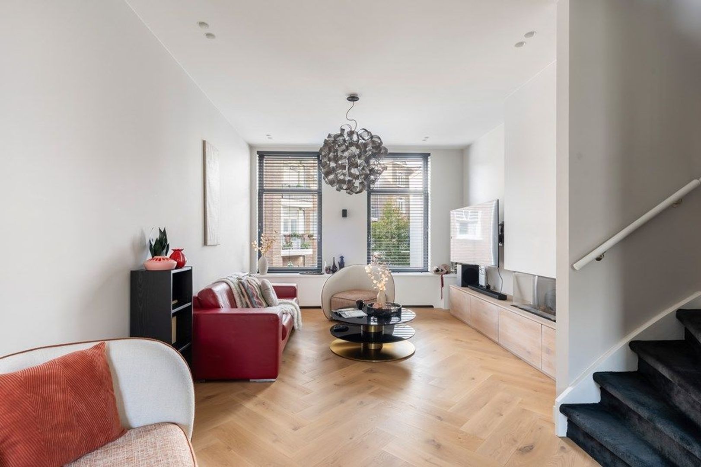
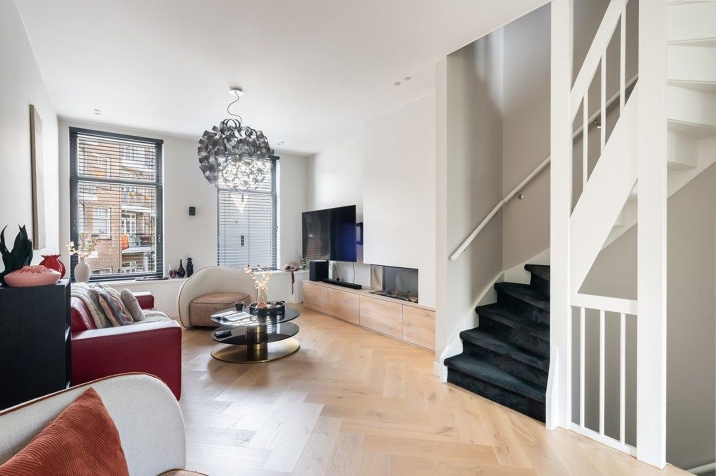
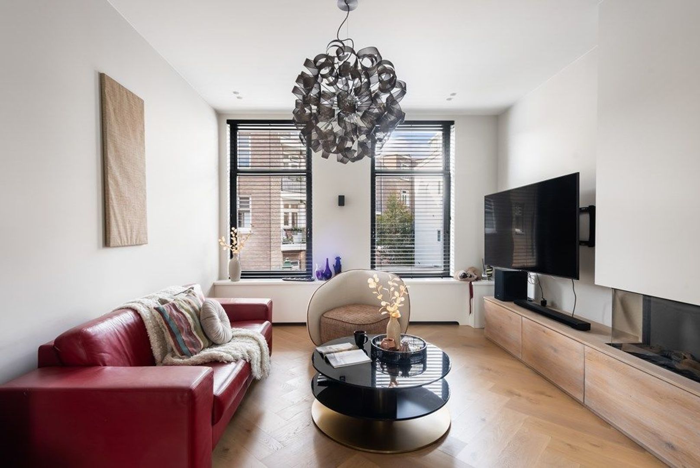
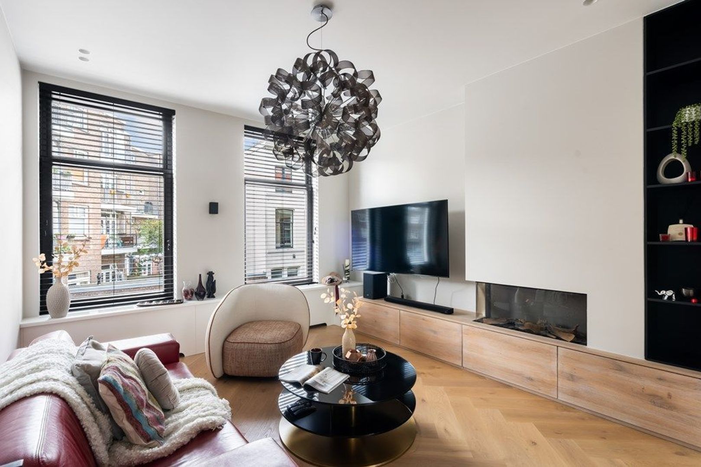
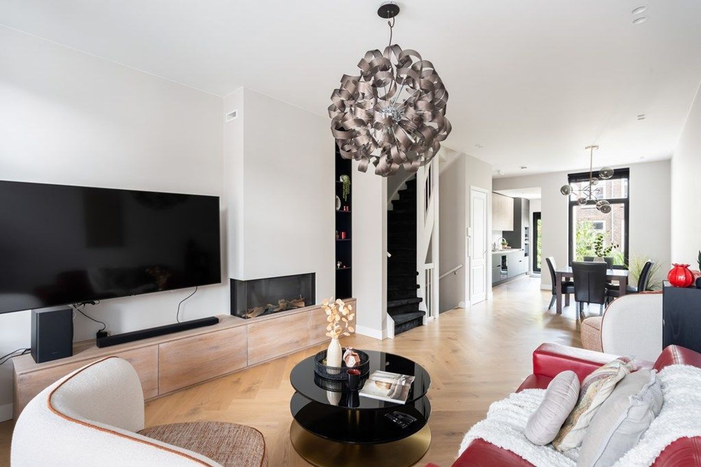
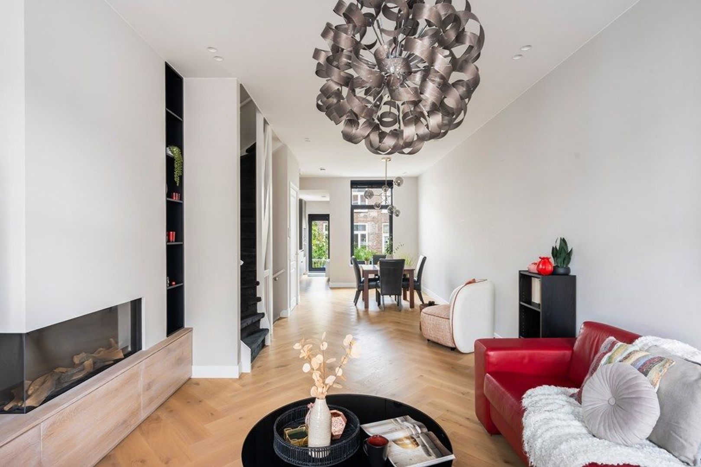
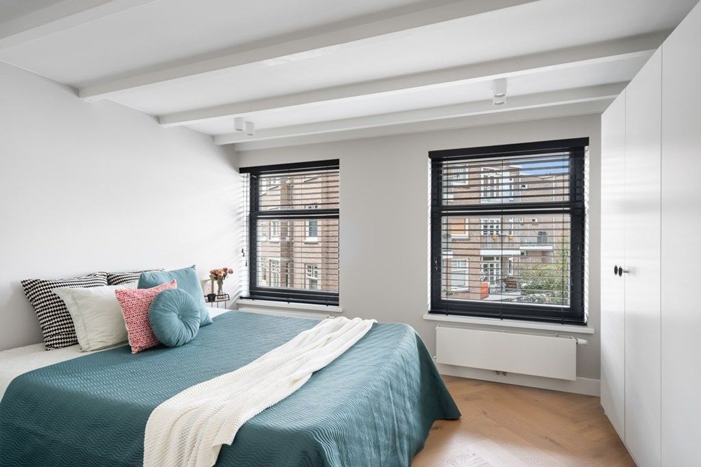
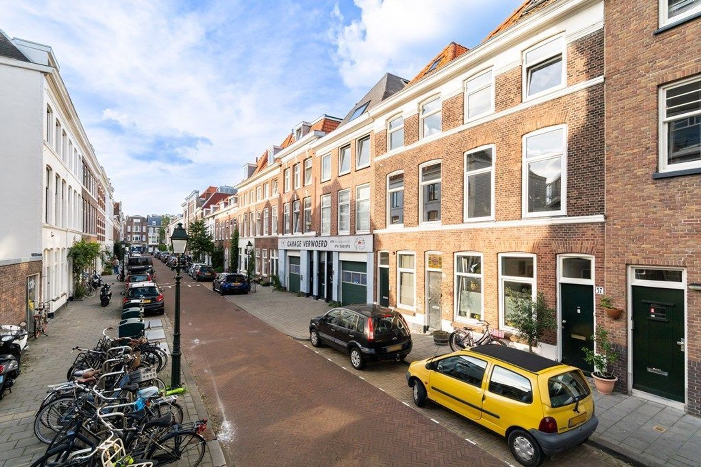
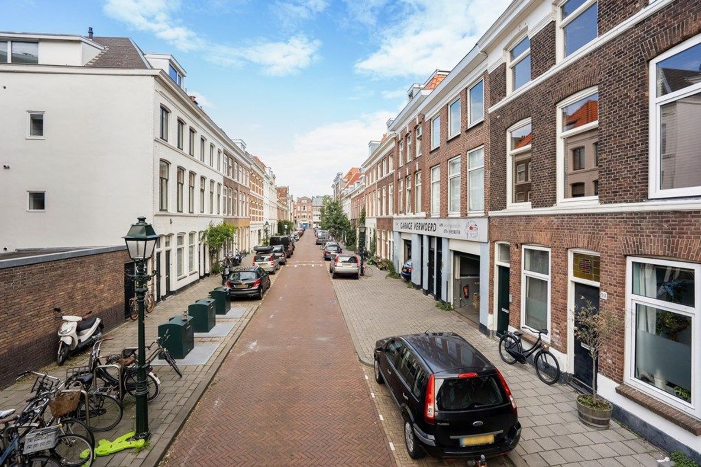
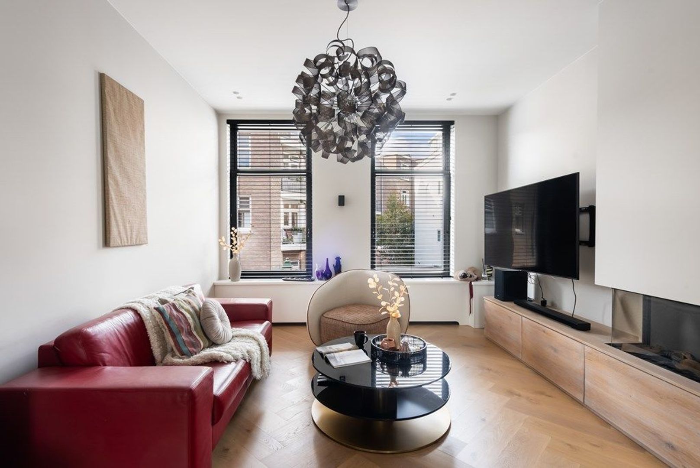
Situated on a quiet and charming street in the highly sought-after Zeeheldenkwartier, this beautiful, fully renovated and move-in ready three-storey upper house of approximately 111 m² offers the perfect blend of character and modern comfort. Here, you can simply unpack your boxes and start enjoying your new home. Stylishly finished throughout, generously proportioned and featuring four bedrooms, two bathrooms and a lovely east-facing terrace, this property is ready for immediate occupancy. Originally built around 1900, the house underwent a complete renovation in 2020, with great attention paid to quality, layout and living comfort.

LAYOUT
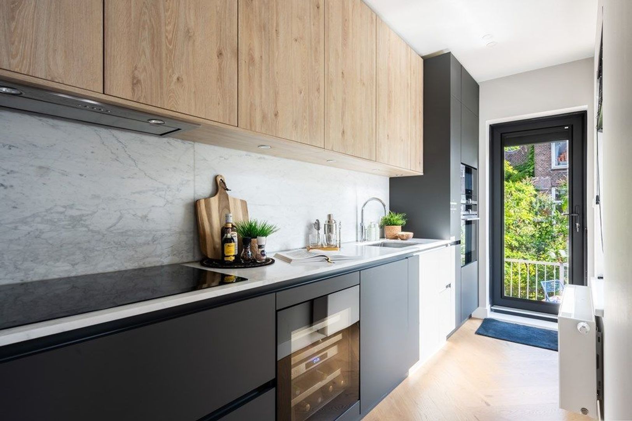
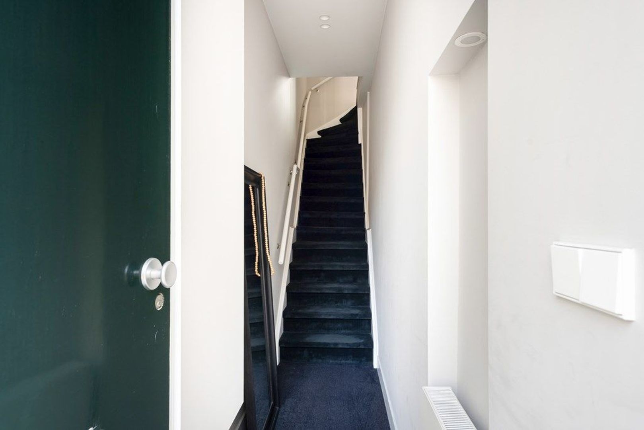
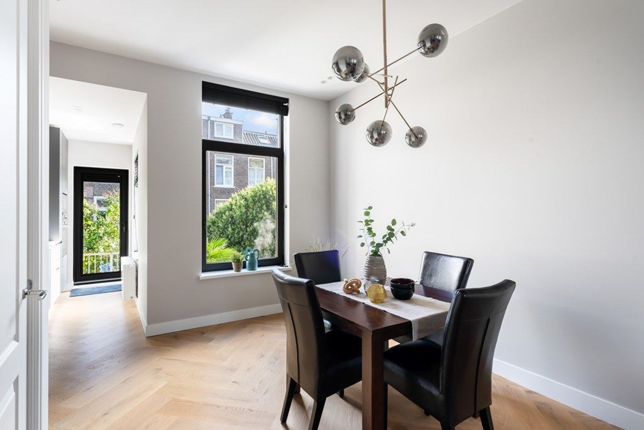
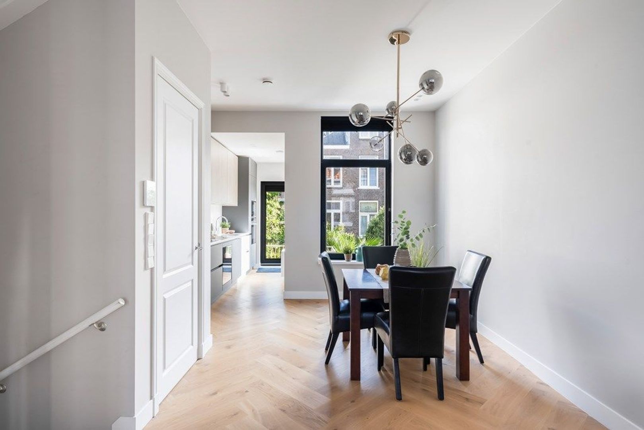
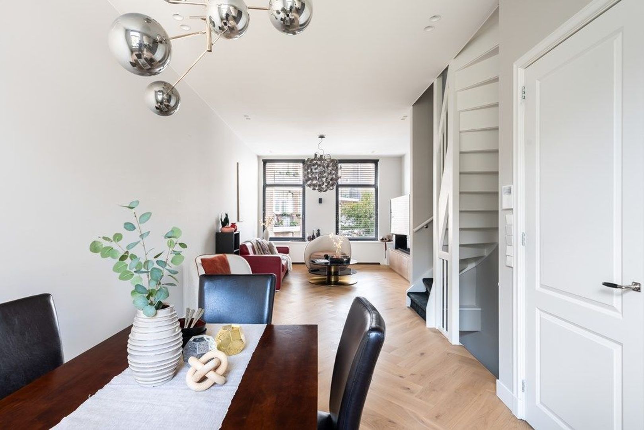
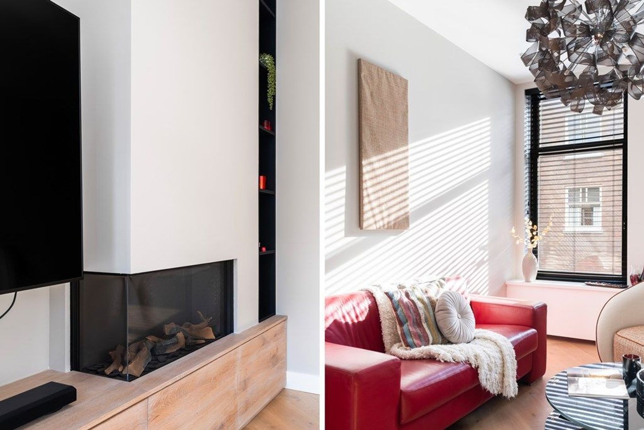
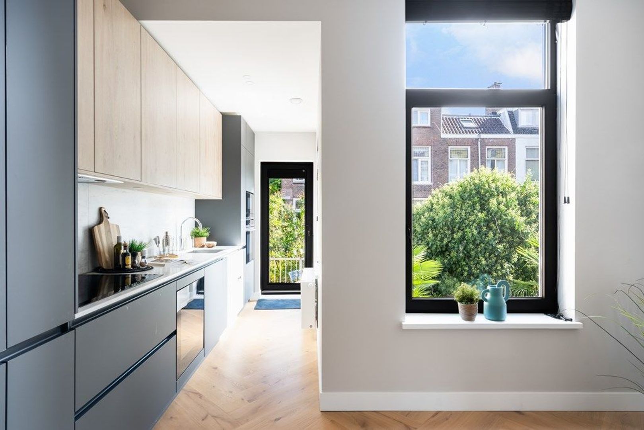
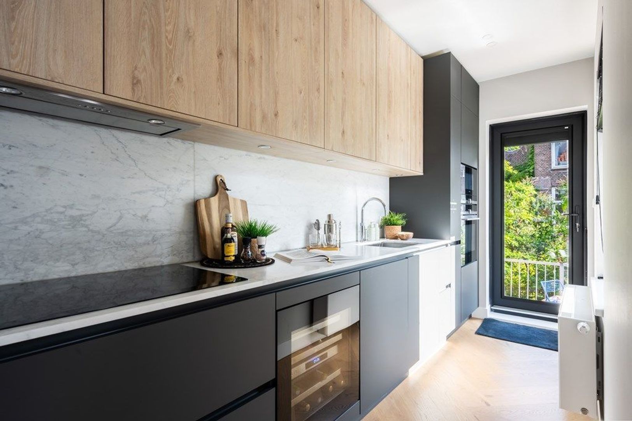
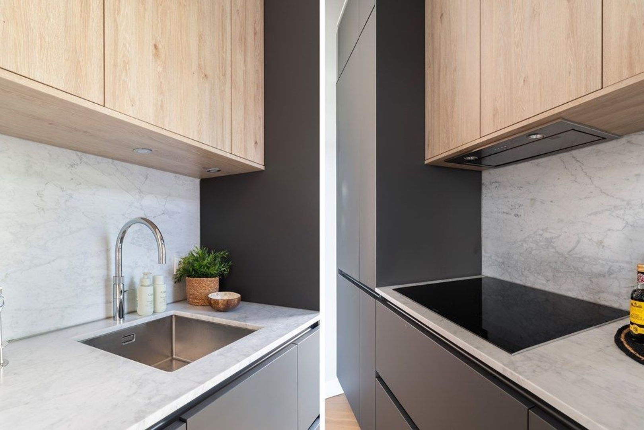
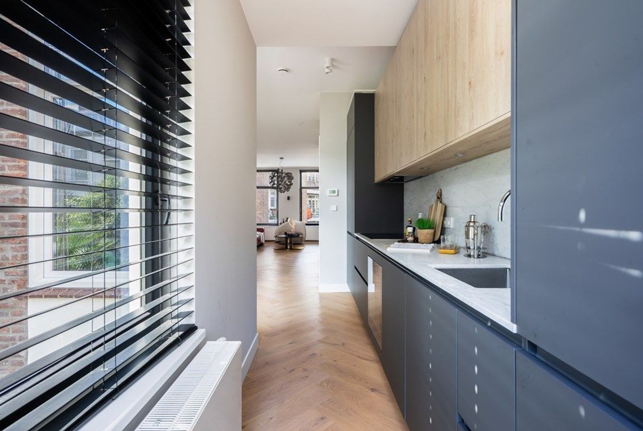
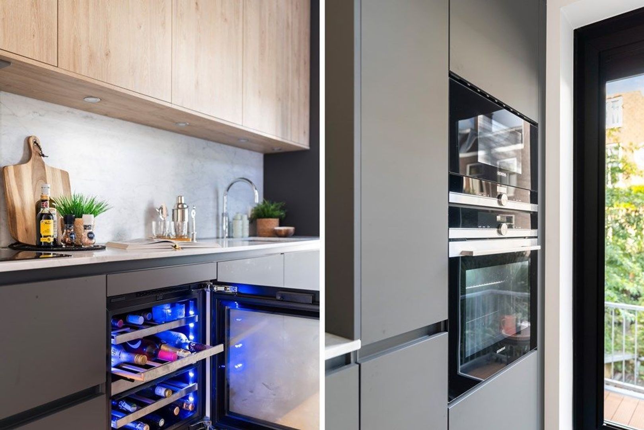
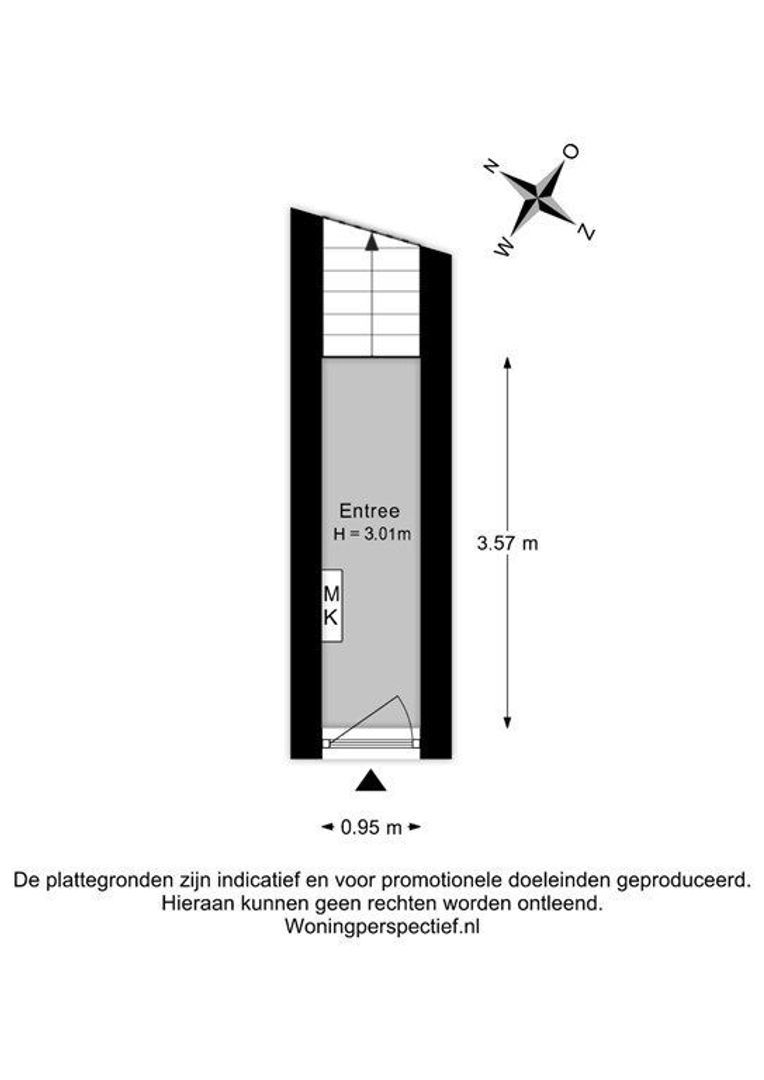
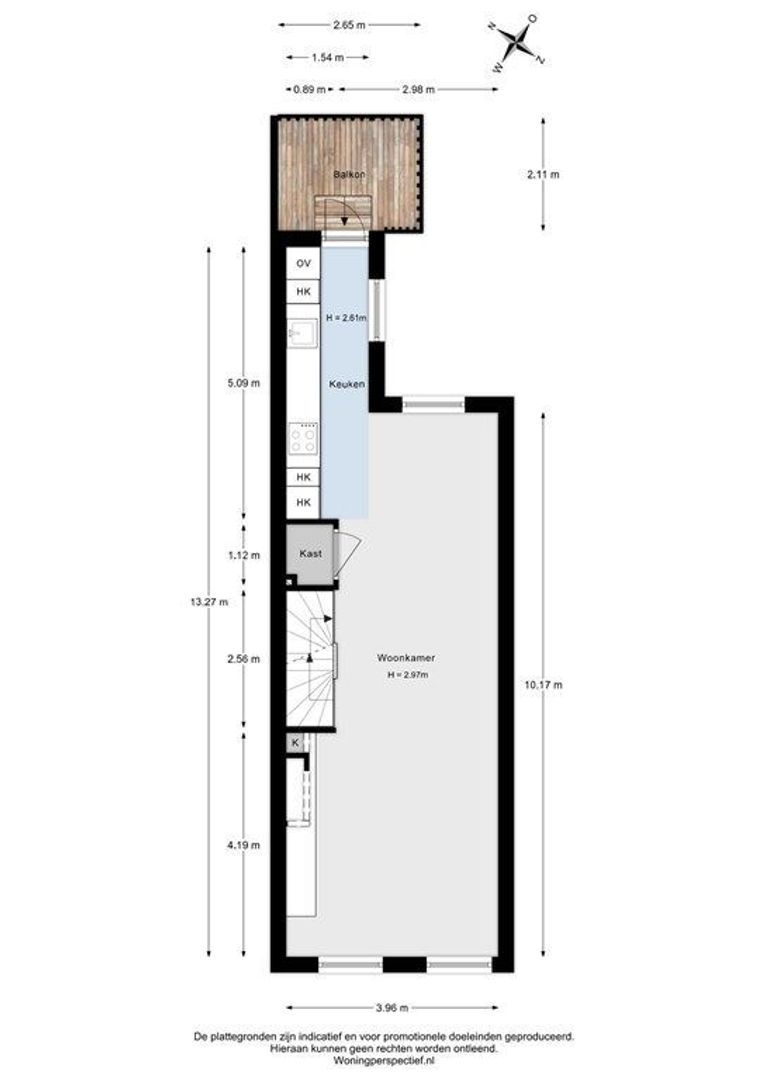
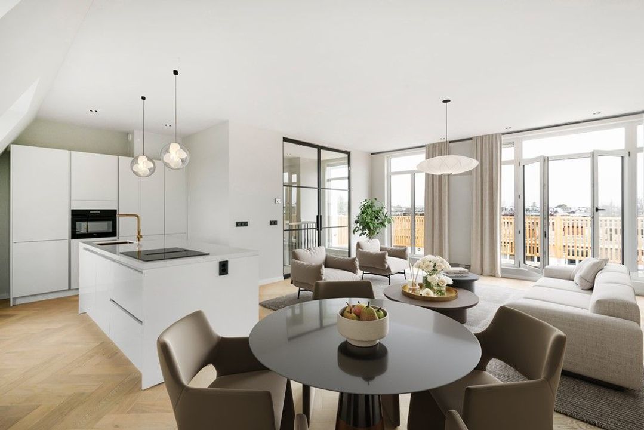
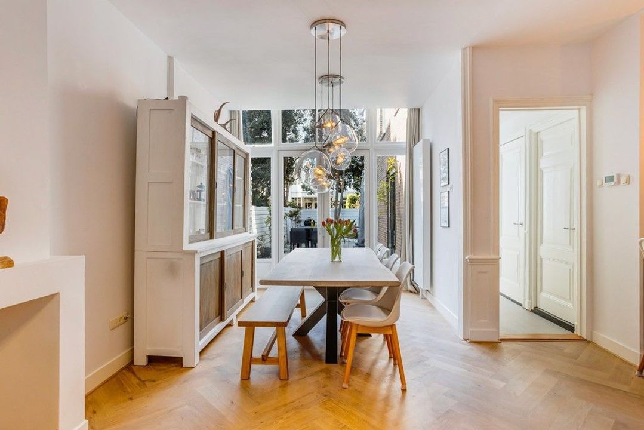
Through the private entrance, you reach the first floor. Here you will find a spacious and bright living and dining room with a modern open-plan kitchen. The beautiful wooden flooring immediately creates a warm and elegant atmosphere and continues seamlessly throughout the various levels of the home. The kitchen is fitted with a range of built-in appliances, including a dishwasher, Quooker, oven, combination microwave with steam function, fridge-freezer combination, wine fridge and induction hob. A stylish gas fireplace provides additional warmth and ambiance during the colder months.

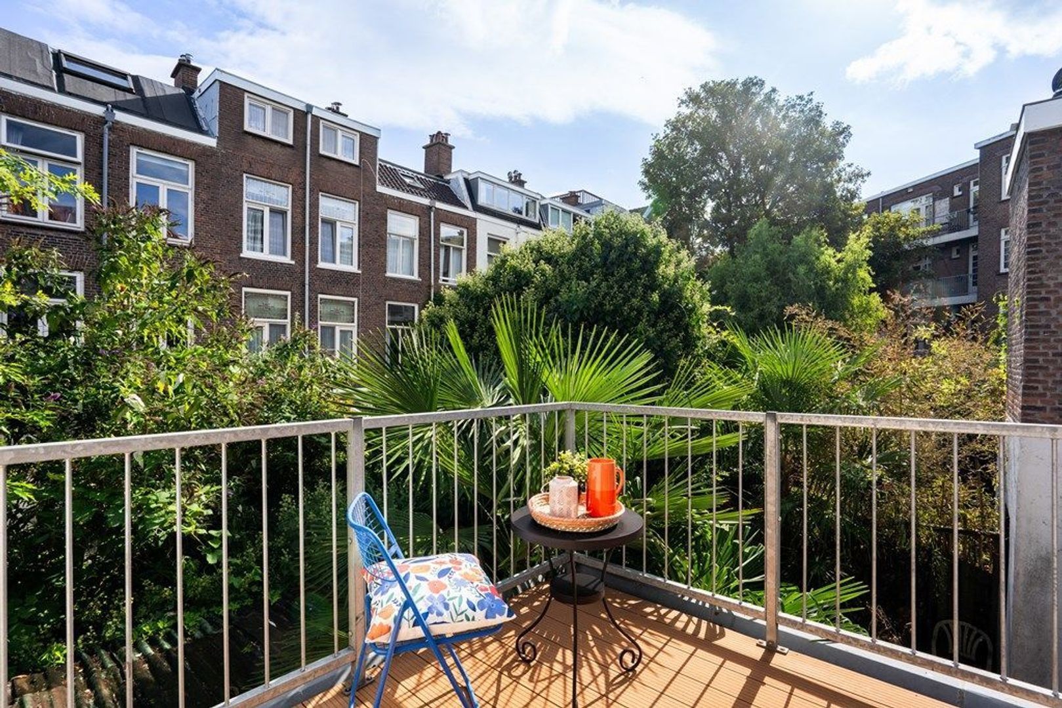
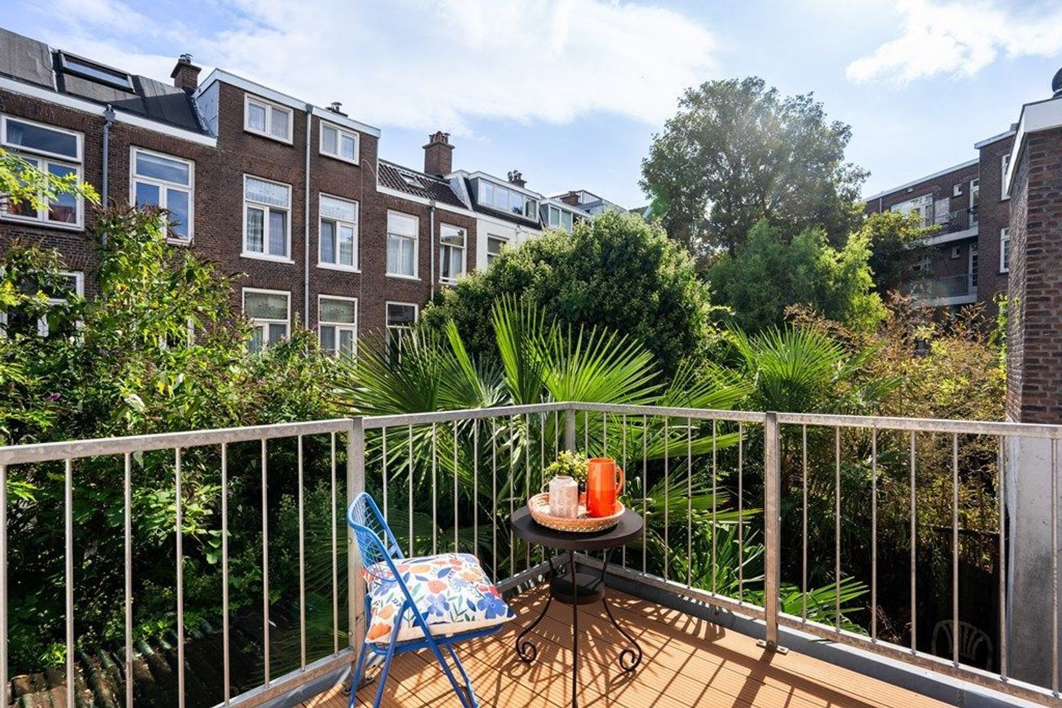
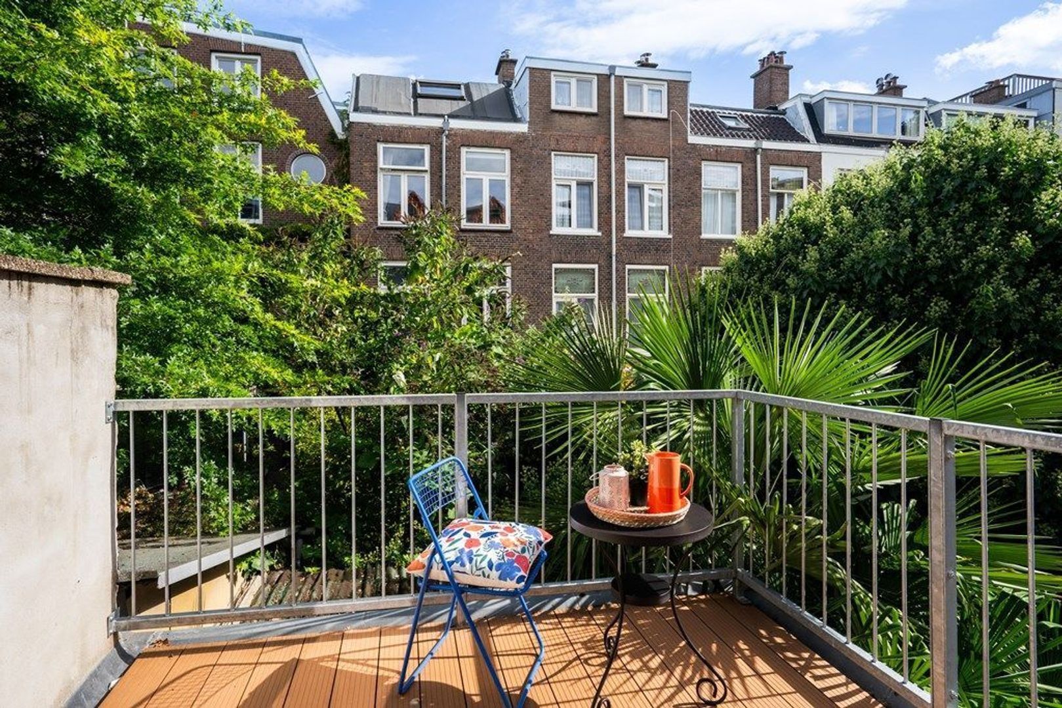
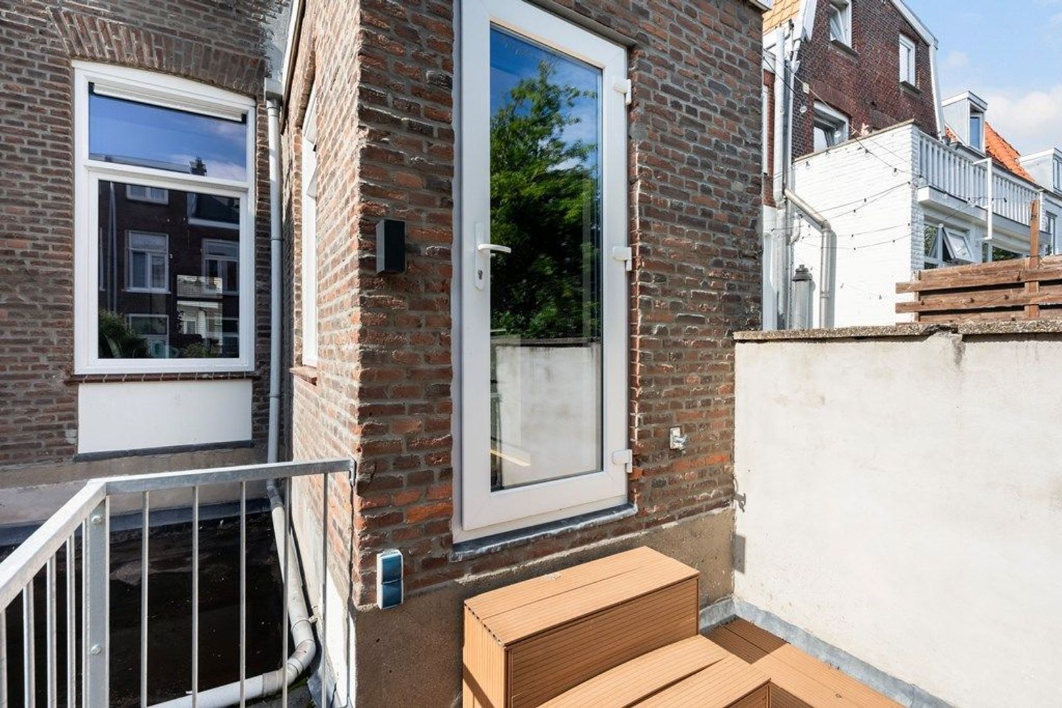
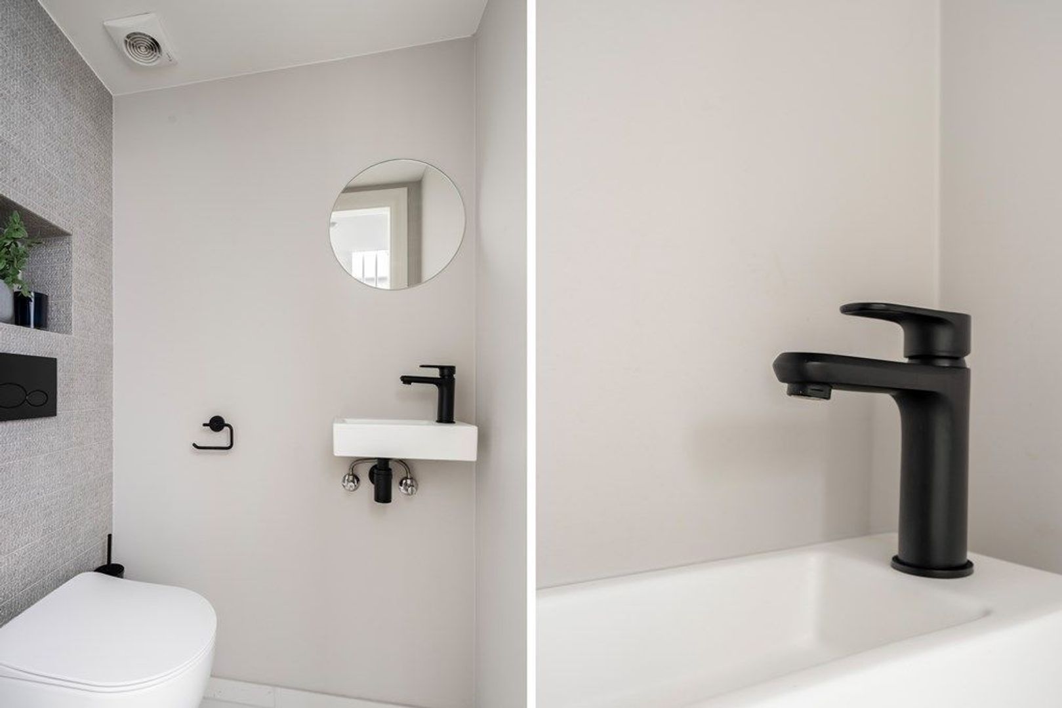
From the kitchen, you step directly onto the pleasant terrace, the perfect place to enjoy the morning sun in peace and privacy. This floor also features a practical deep storage cupboard and a separate toilet.

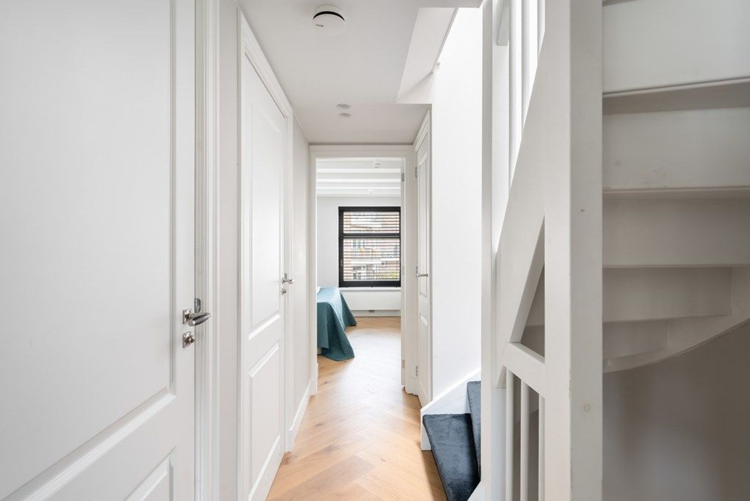
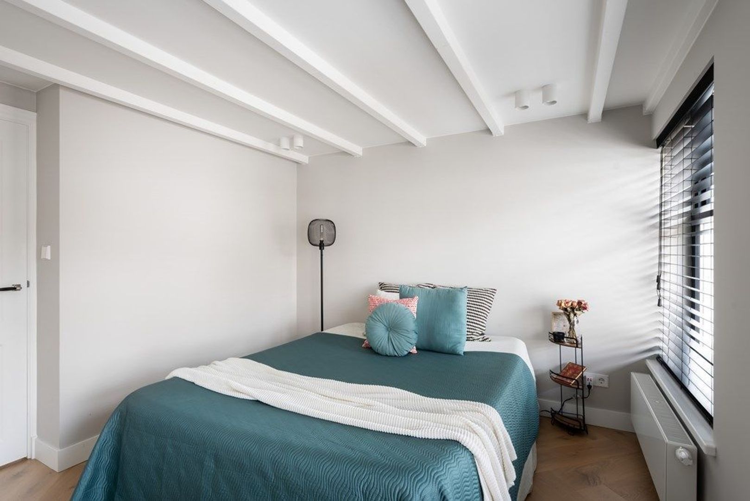
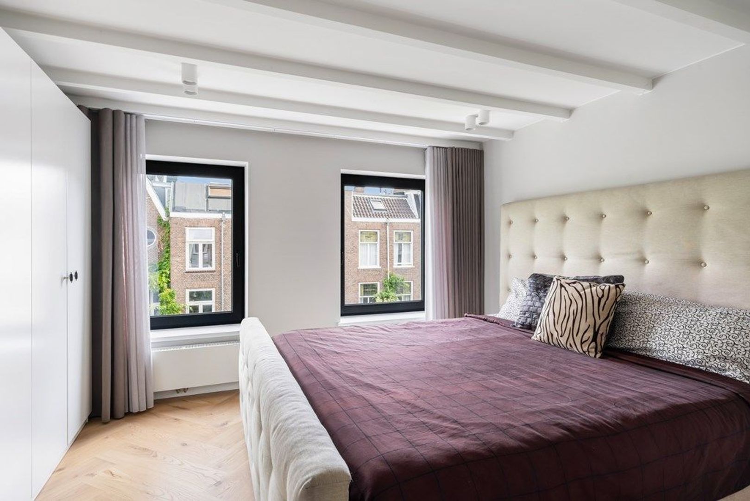
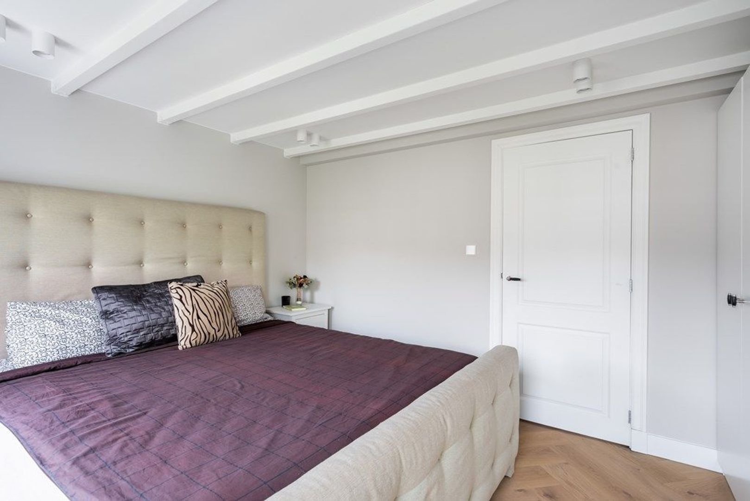
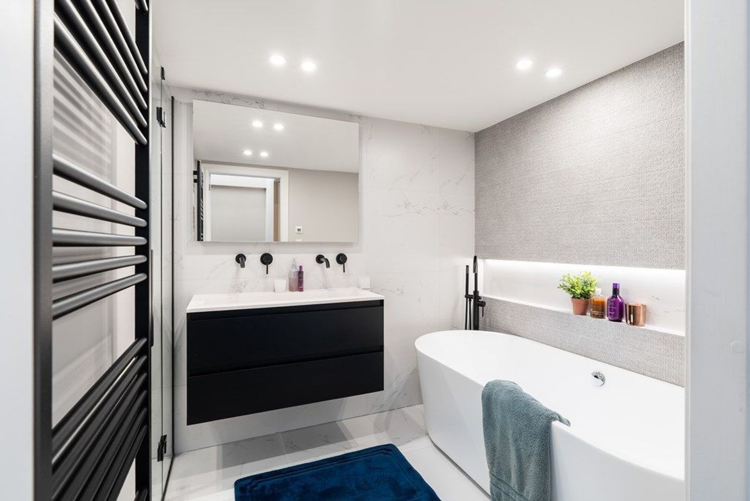
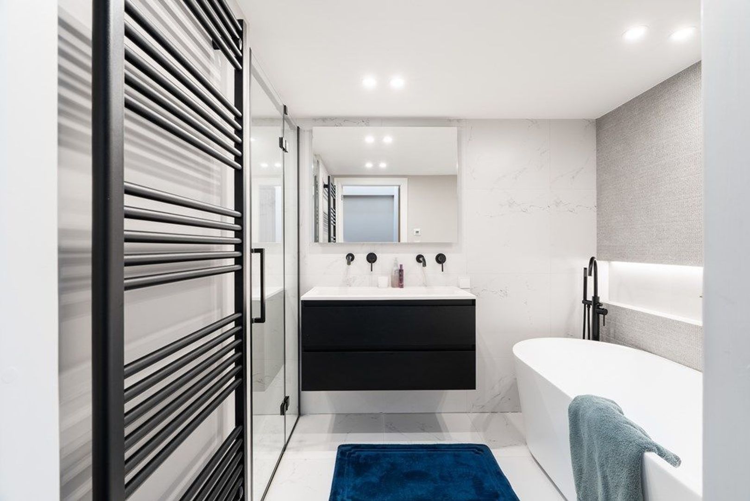
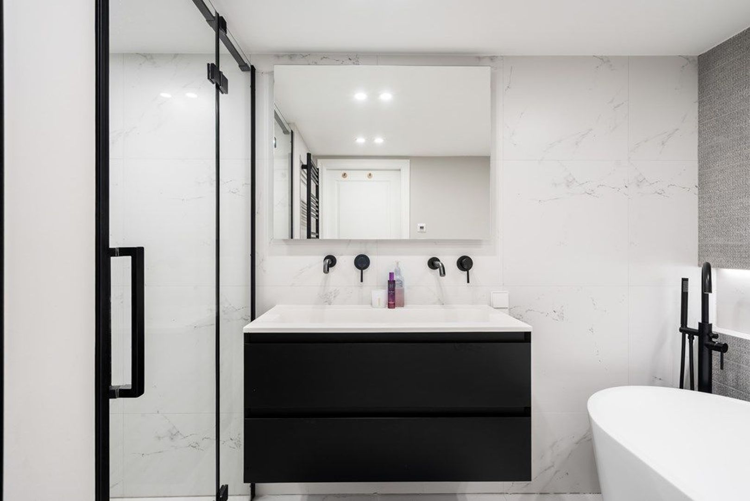
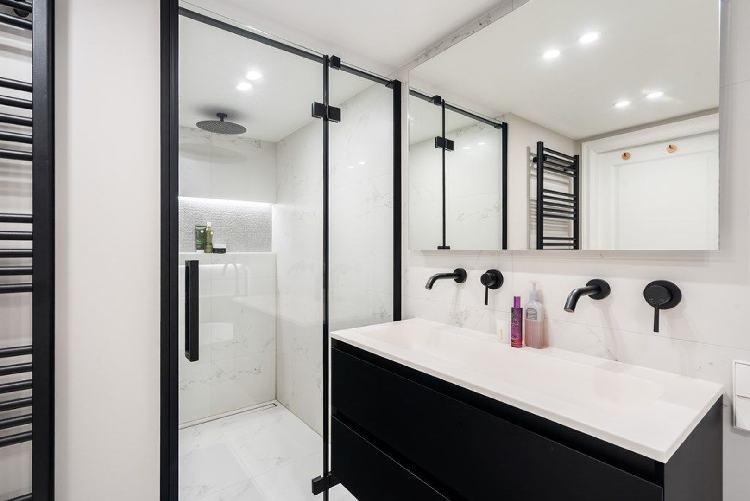
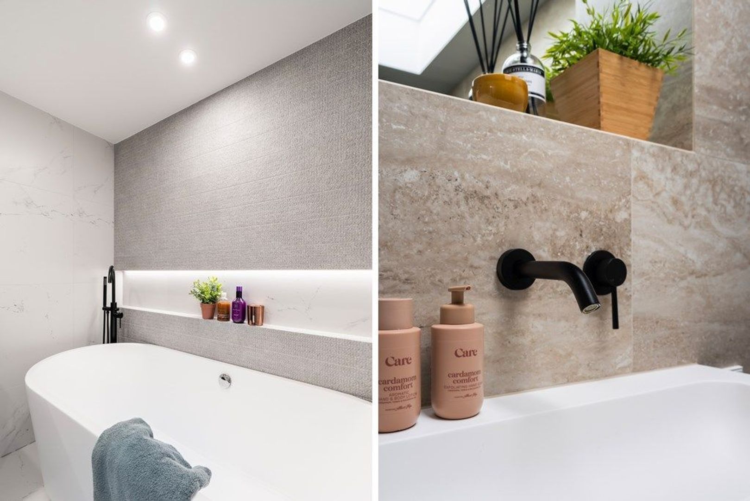
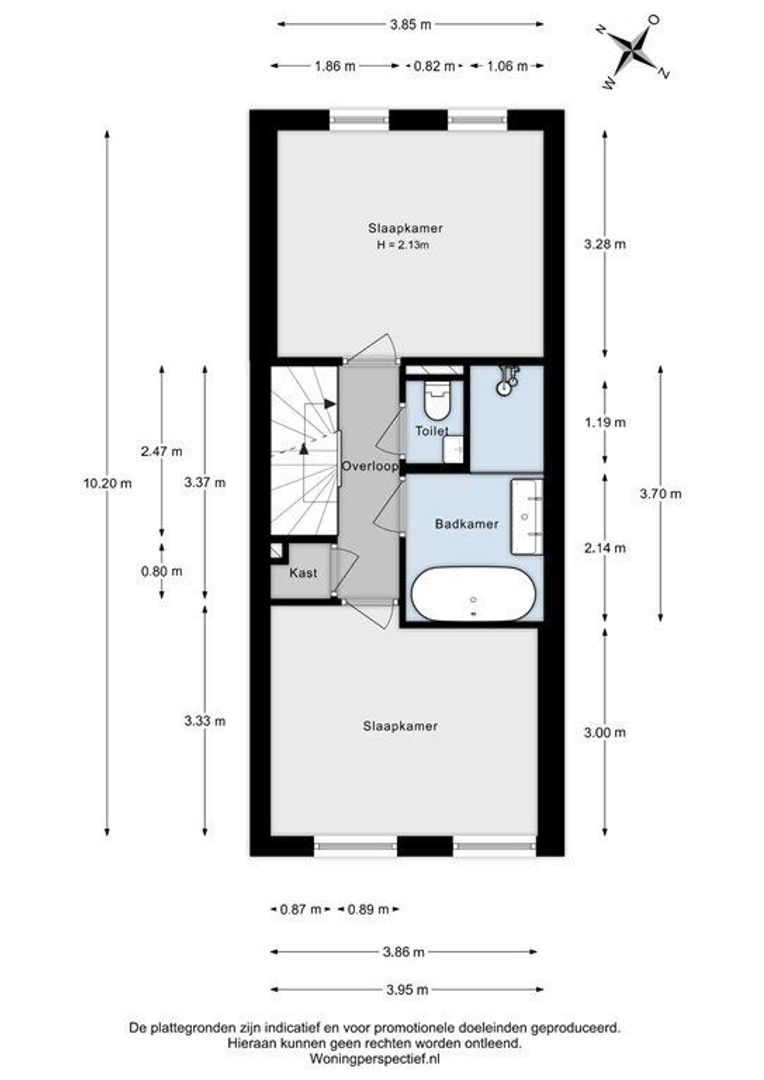
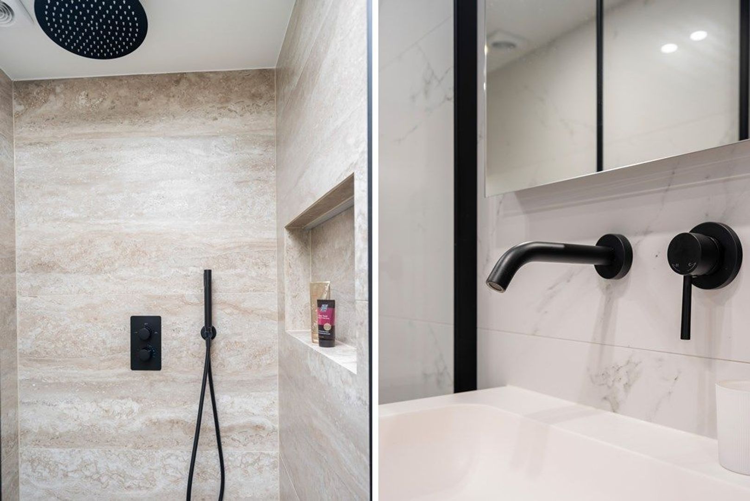
The second floor offers two spacious and bright bedrooms, both finished with the same beautiful wooden flooring. In addition, there is a modern bathroom equipped with a walk-in shower, a contemporary bathtub, underfloor heating and a separate toilet.

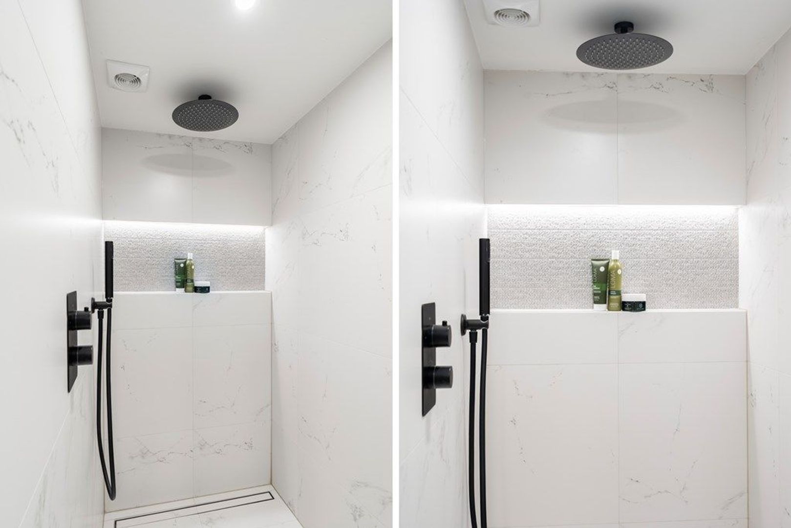
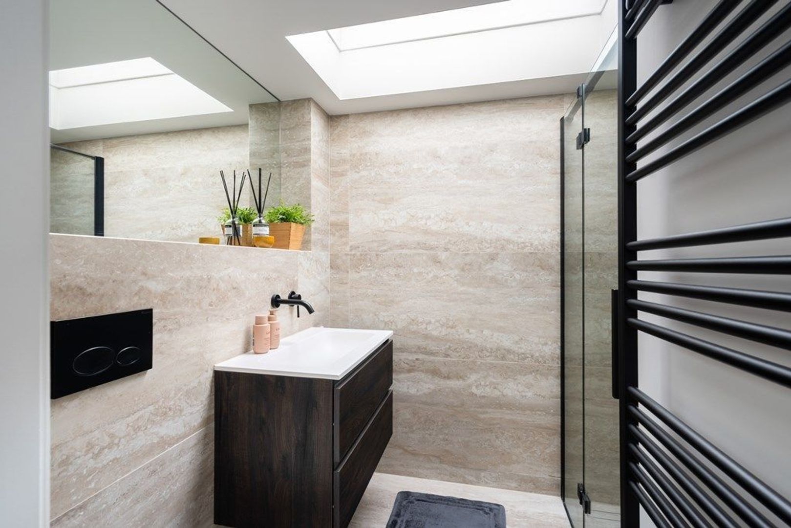
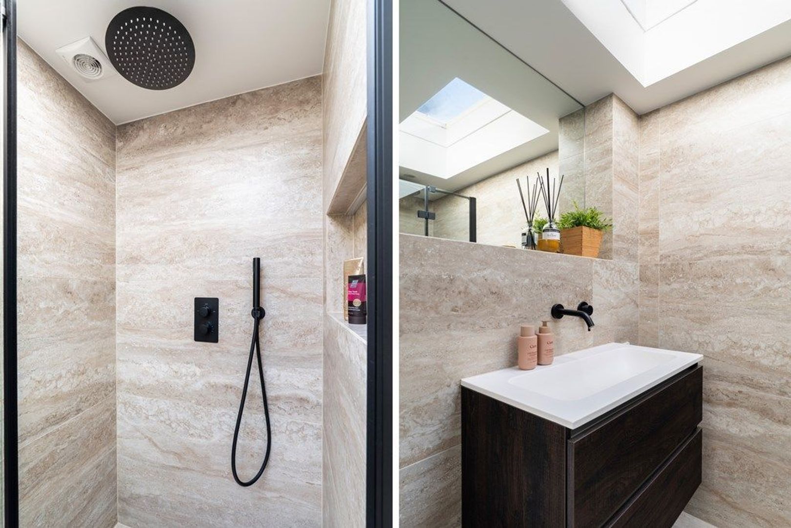
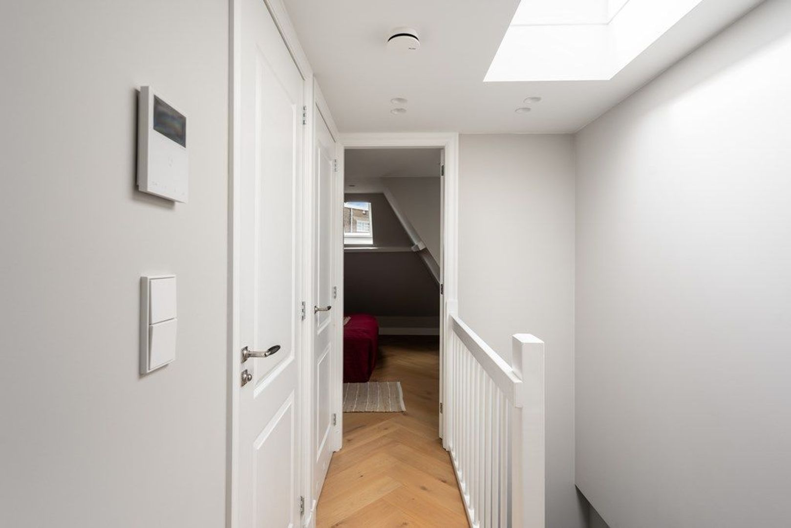
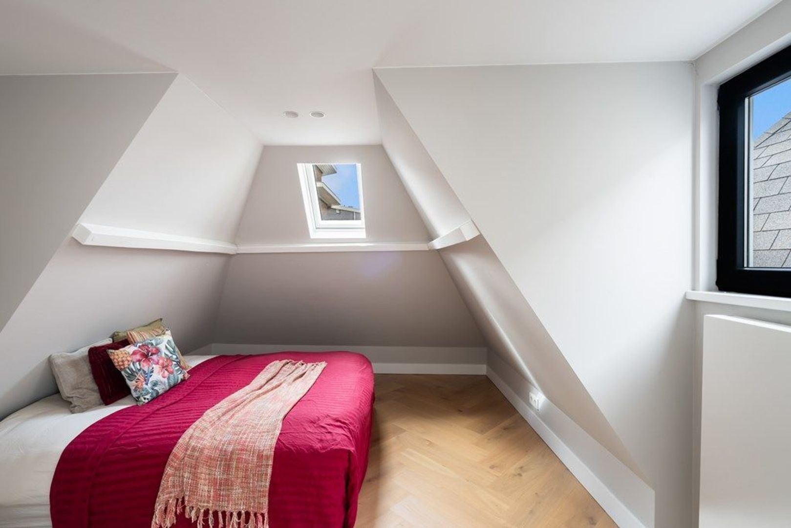
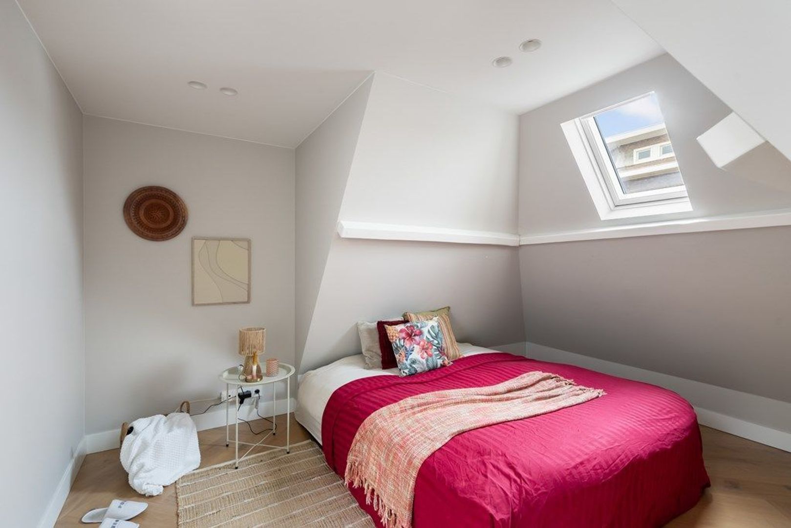
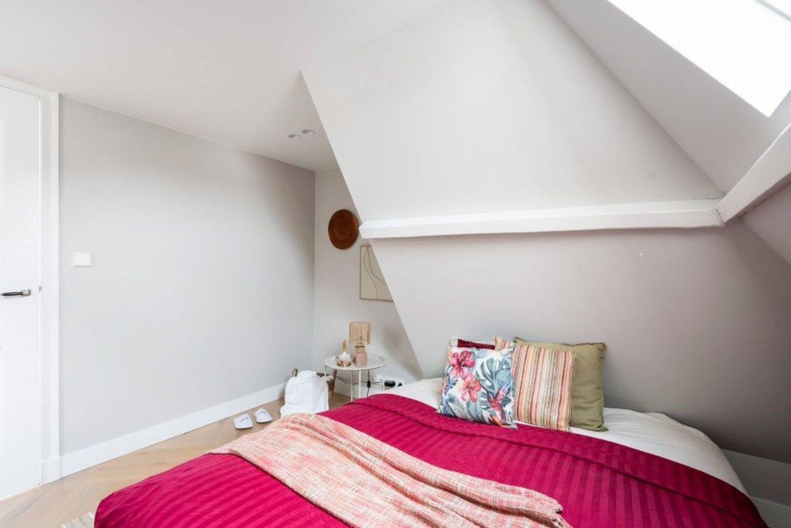
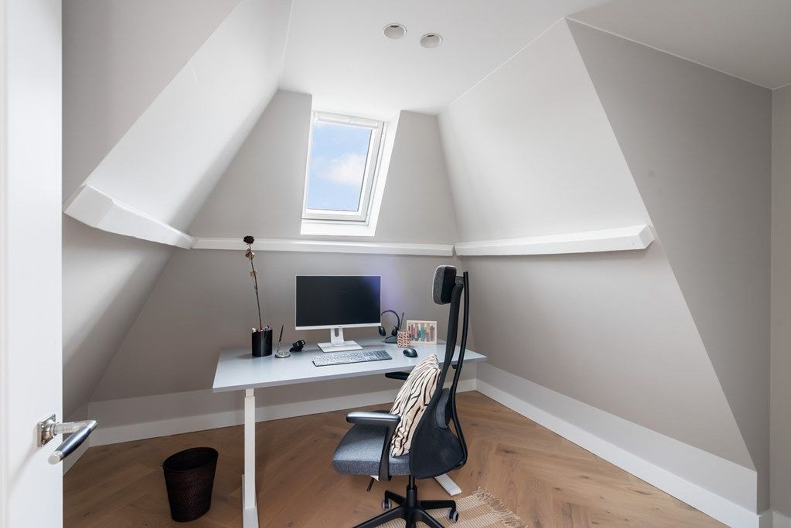
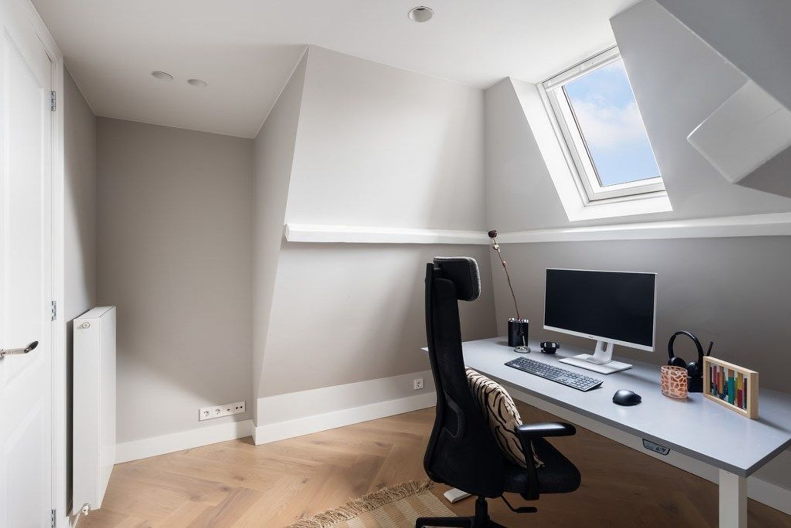
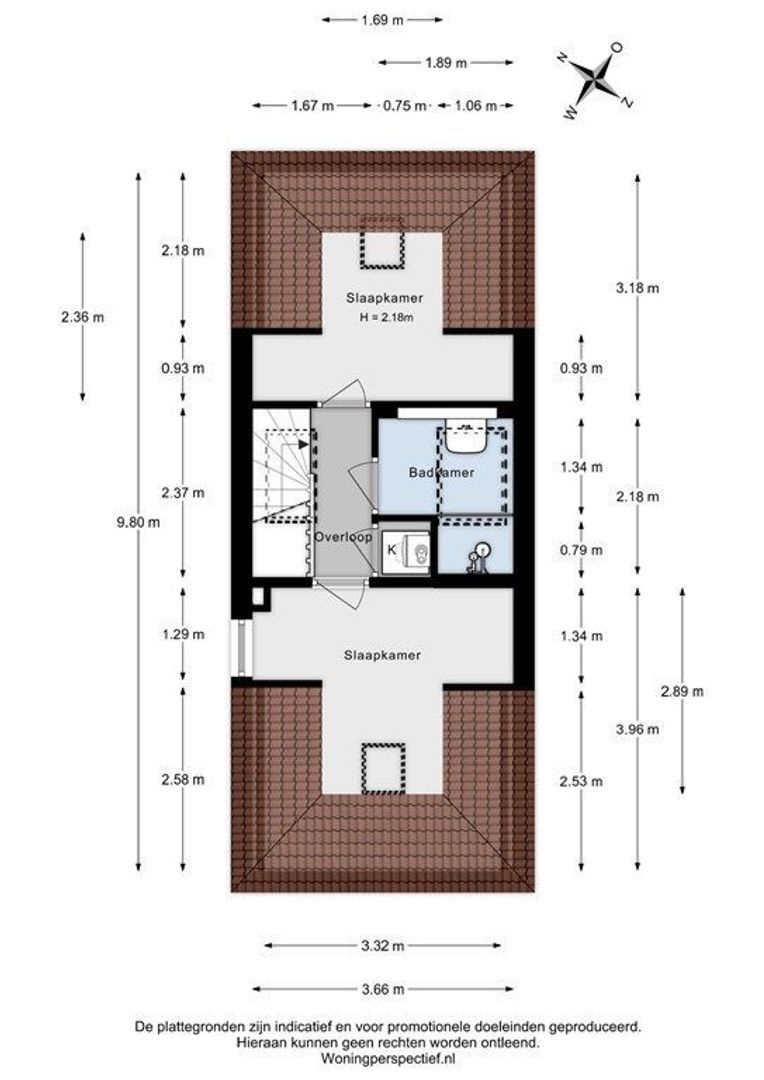
The third floor provides two further spacious bedrooms, which are also ideal for use as home offices or hobby rooms. This level also features a second bright bathroom with a walk-in shower, washbasin, underfloor heating and toilet. A practical utility cupboard houses the washing machine connection and the central heating system.

LOCATION
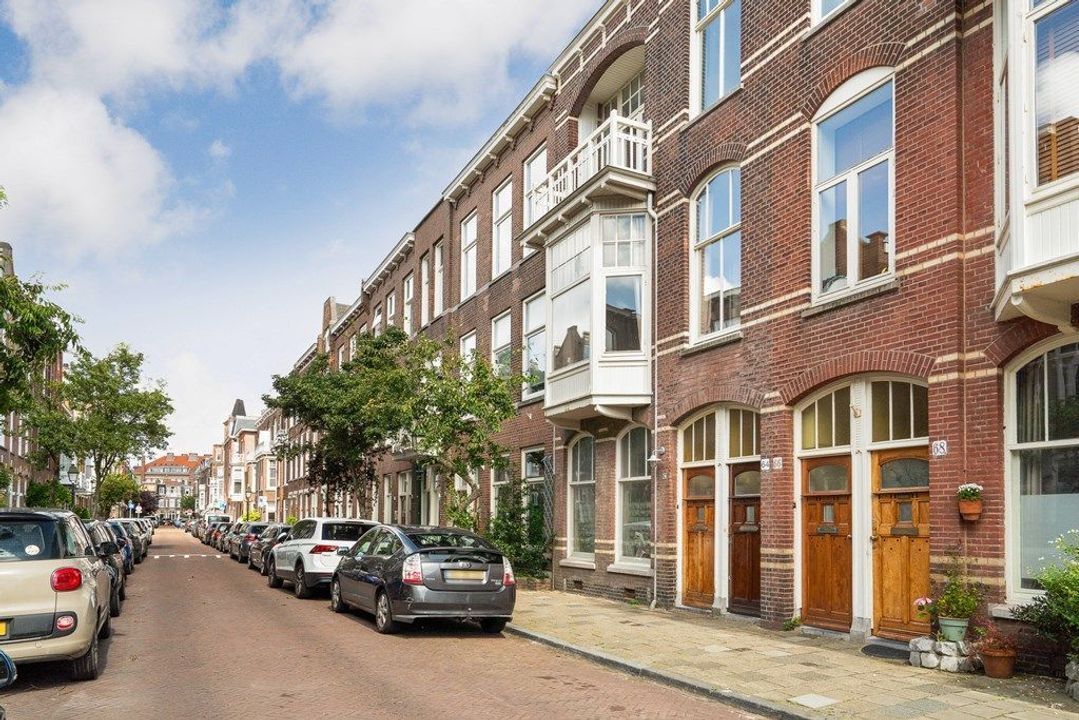
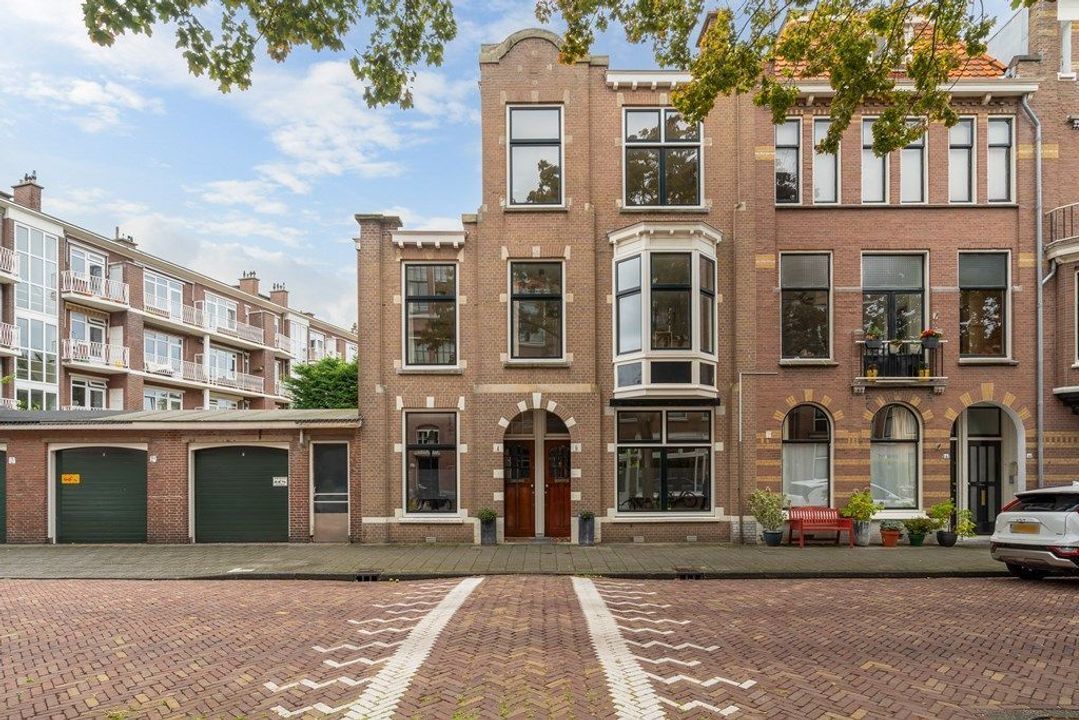
The location is particularly appealing. Enjoy a peaceful residential setting while living right in the heart of the vibrant Zeeheldenkwartier. Within walking distance, you'll find a wide variety of charming cafés, restaurants, boutiques and public transport connections. The Hague Central Station and other parts of the city are easily accessible.
In short, this characteristic Hague upper house combines the charm of the past with the comforts of modern living, all in a fantastic location in the Zeeheldenkwartier. All that's left to do is unpack your suitcases.

FEATURES
• Characteristic three-storey upper house dating from approximately 1900
• Living area approximately 111 m²
• Energy label A
• 4 bedrooms
• 2 bathrooms with electric underfloor heating
• Lovely terrace
• Fully renovated and insulated in 2020
• Central heating system installed in 2020
• Private entrance
• Ample storage space
• Located in the popular Zeeheldenkwartier neighbourhood
• Homeowners' Association (VvE): 3 members, contribution approximately €115 per month
• Situated on freehold land (no ground lease)
• Project notary applicable (Rosenberg Polak)
• Due to the age of the property, age and asbestos clauses will apply
• Transfer date in consultation

No rights can be derived from this advertisement.
 visual

More information about this neighborhood

Does this neighborhood suit your requirements?

Our real estate agents have listed all the information about for you.

Lees meer over

Details

Acceptance

Asking price
€ 695.000 k.k.
Interior
Partly furnished
Status
Available
Acceptance
In consultation
Address
Tollensstraat 61
Zipcode
2513 GC
City
The Hague

Build

Apartment type
Upper floor apartment, Apartment
Build type
Existing
Build year
1900
Maintenance inside
Excellent
Maintenance outside
Good

Surface and volume

Living surface
ca. 111m²
Volume
ca. 372m³

Layout

Rooms
5
Bedrooms
4
Number of floors
4

Energy

Energy label
A

Exterior areas

Location
Near quiet road, In residental area

View sun path

Your browser does not support WebGL

Location

Street view
Satellite view
Map view
5 min
10 min
15 min
Travel time
Points of interest

Calculate your travel time

Choose your transport
Maximum travel time
5 min.
10 min.
15 min.
Travel moment
Slow hours
Rush hours
Disable results
Show results

Points of interest

Indicate which points of interest you want to show on the map.

Choose your points of interest
School
Doctor
Pharmacy
Restaurant
Gym
Public transport
Supermarket
Hospital
Church
Dentist
Cinema
Hairdresser
Disable results
Show results
Contact our office for more information or a viewing of Tollensstraat 61

The form has successfully been sent. We wil contact you as soon as possible.

Unfortunately we can not conclusively determine whether you are a human or an automated bot/spammer. Hence, we are unable to submit the form. Please retry or contact the real estate agent directly via email.

Something went wrong while sending the contact form. Check if you correctly filled in all required fields and try again.