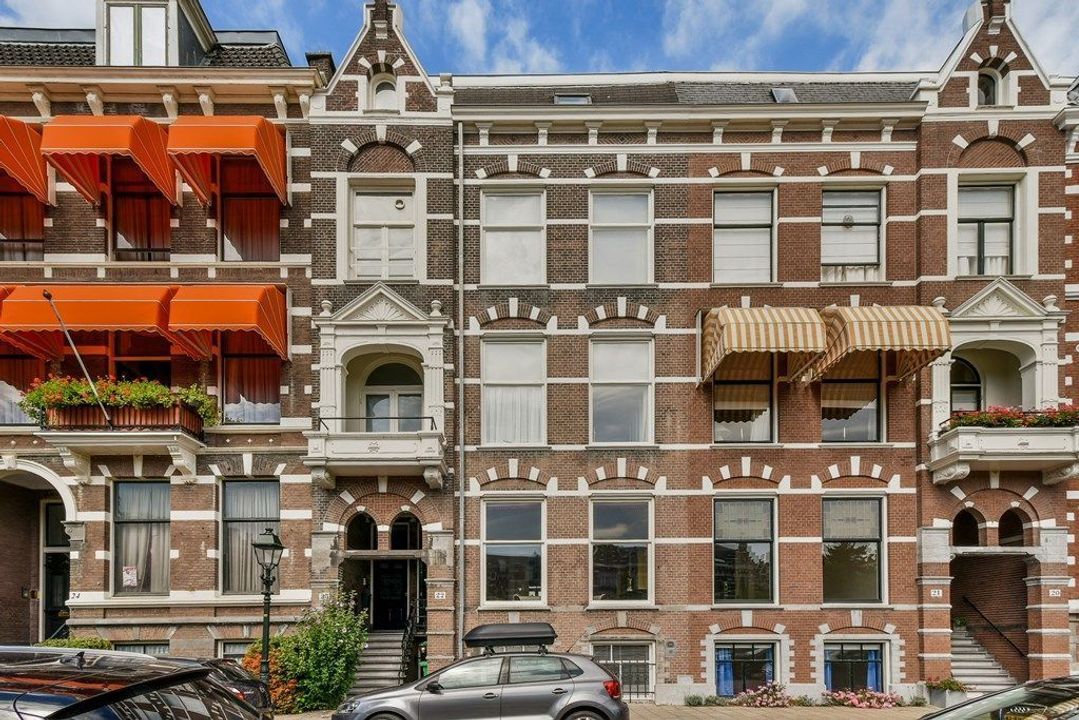
The Hague

Trompstraat 31

€ 1.050.000 k.k.
view 80 photos
Aan- en verkoopmakelaar Den Haag

Aan- en verkoopmakelaar Den Haag

Description

The Hague starts at your doorstep: cafés around the corner, the centre on foot, the beach by bike. Behind the door, a hidden garden of your own. Five bedrooms across four floors, an indoor garage and outdoor parking, and, at the very top, a 35 m² rooftop terrace with the city below. With an A energy label, there is nothing left to do but move in.

LOCATION
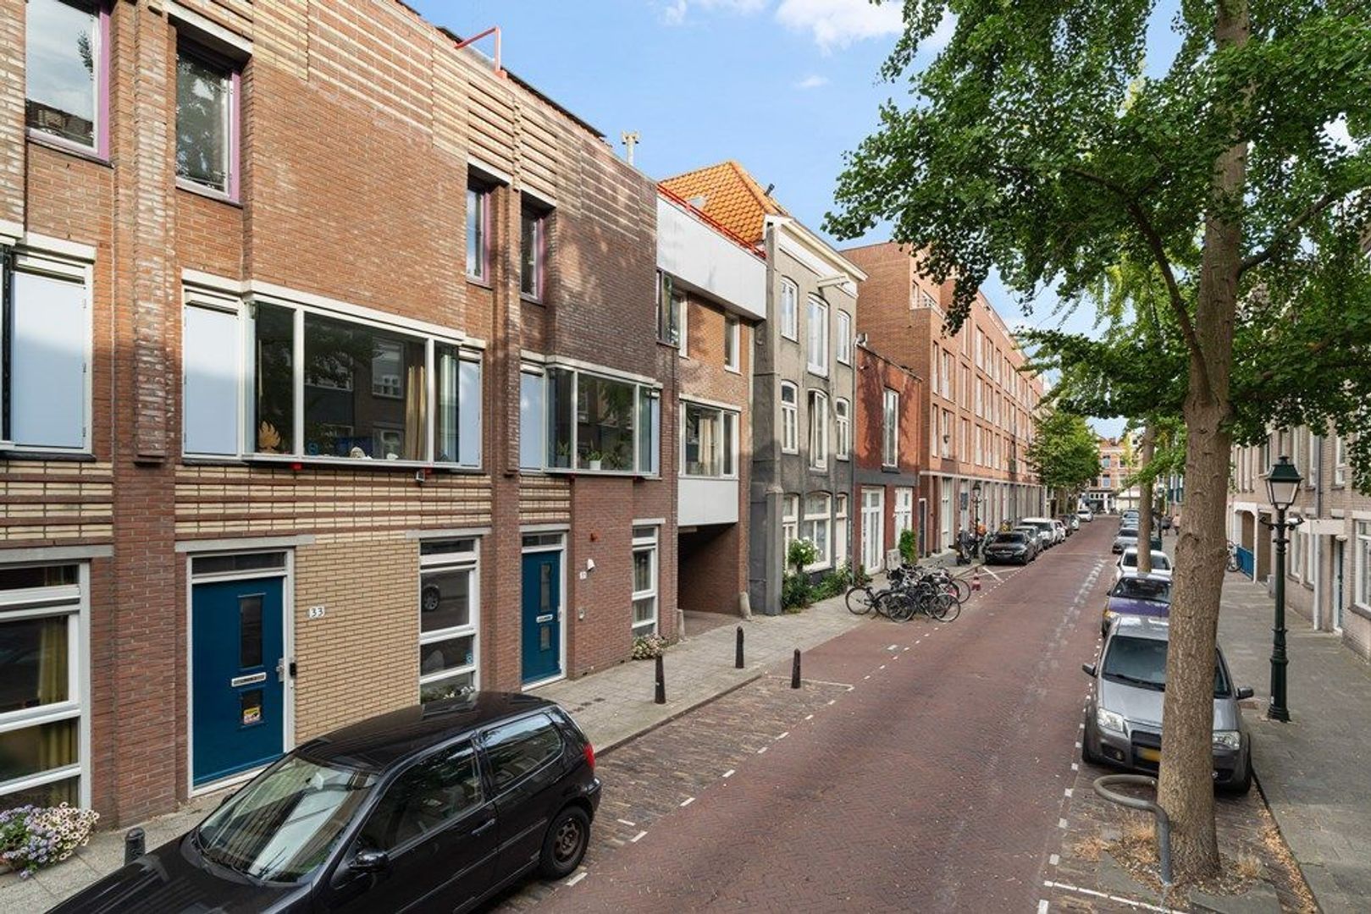
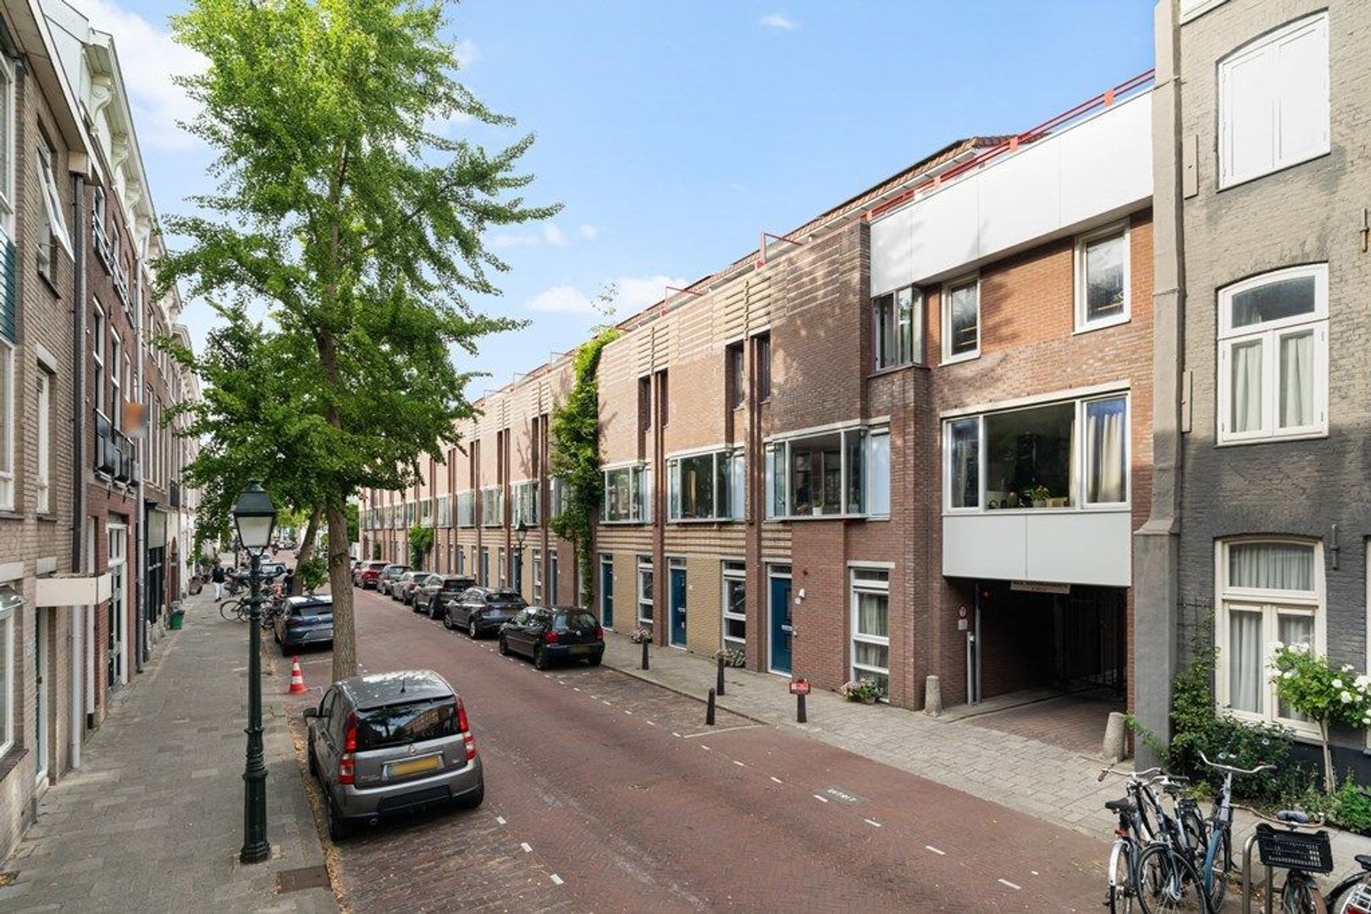
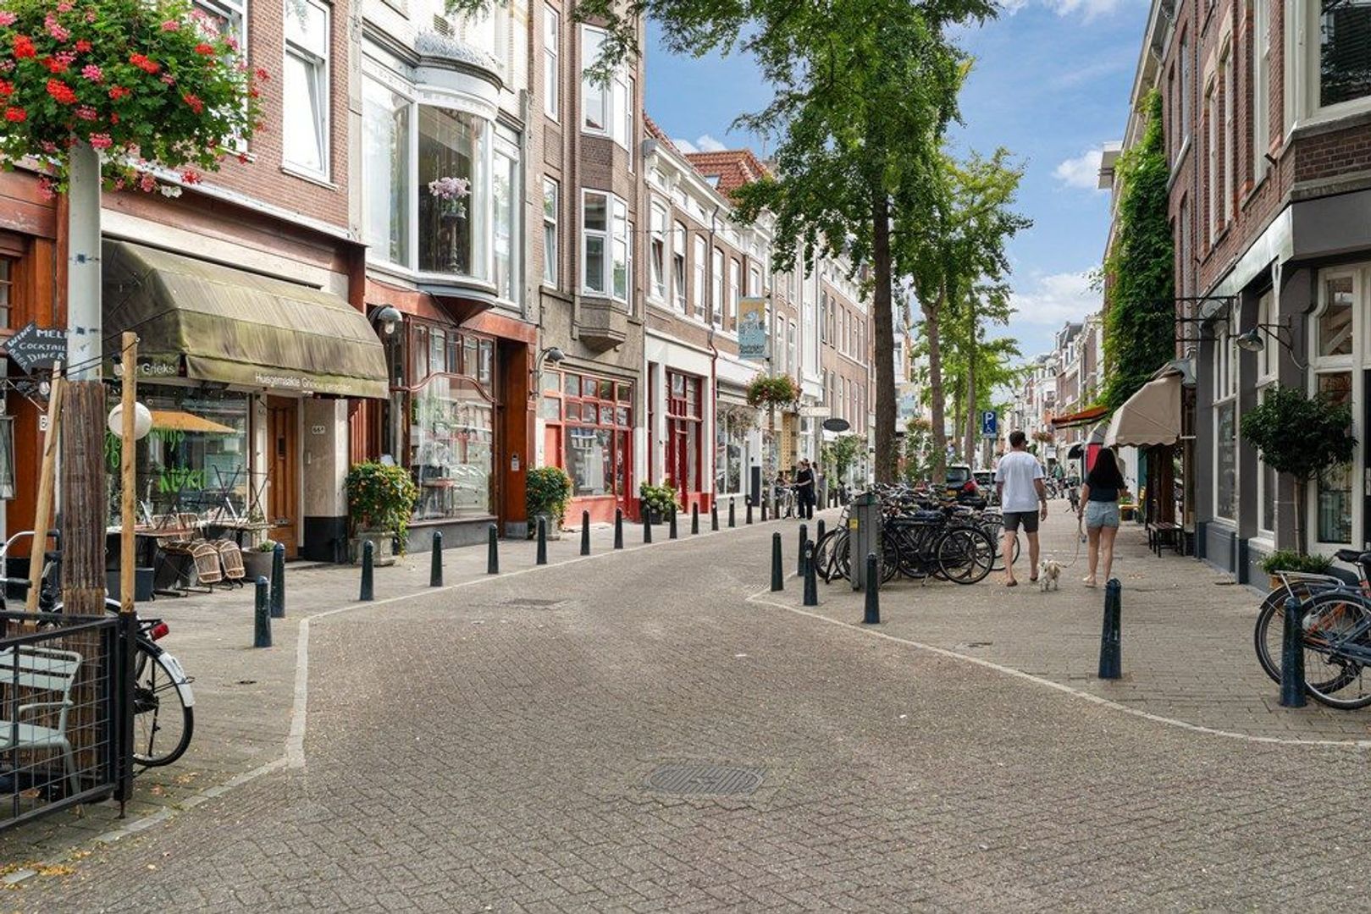
The Zeeheldenkwartier is known for its lively streets. Prins Hendrikstraat and Piet Heinstraat bring a great mix of cafés, restaurants, shops and specialist boutiques within a few minutes' walk. Anna Paulownastraat, Noordeinde and the historic city centre are all close by on foot, and the beach at Scheveningen is a 15-minute bike ride away.
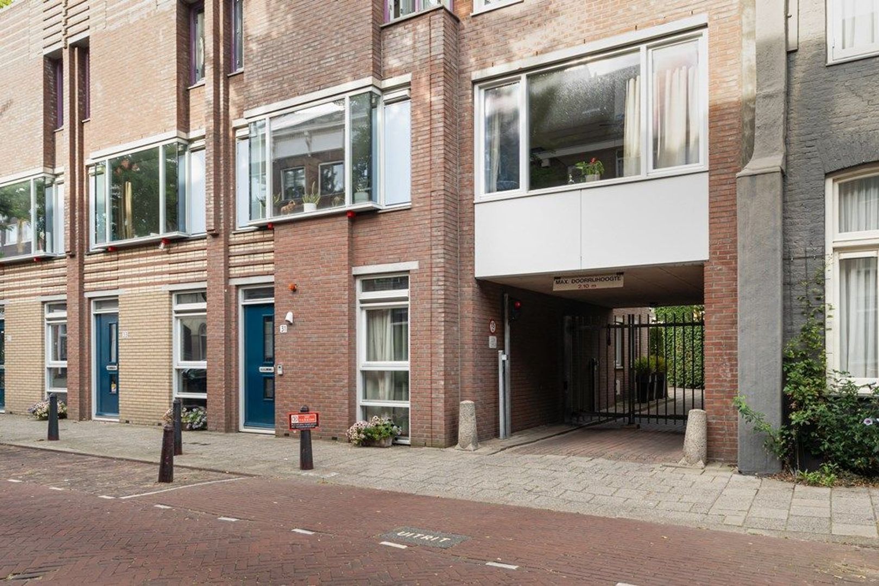
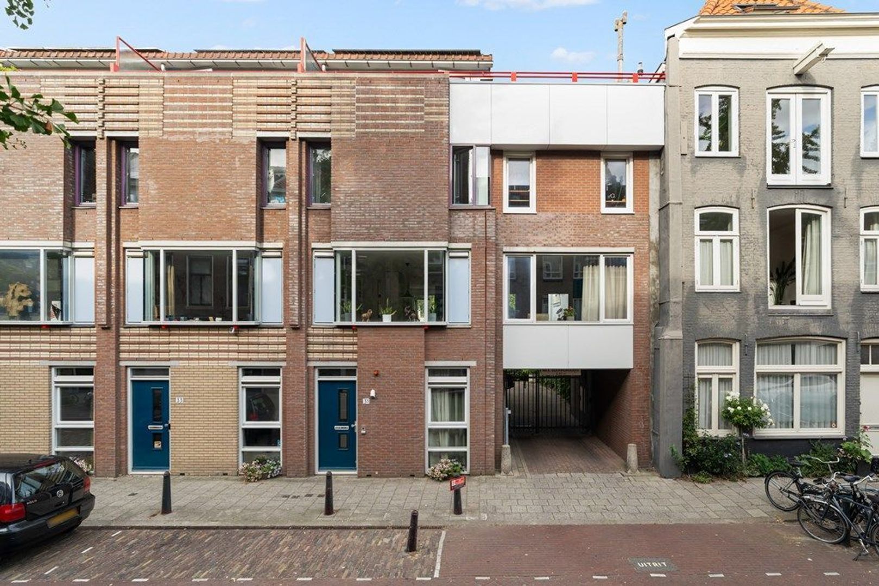
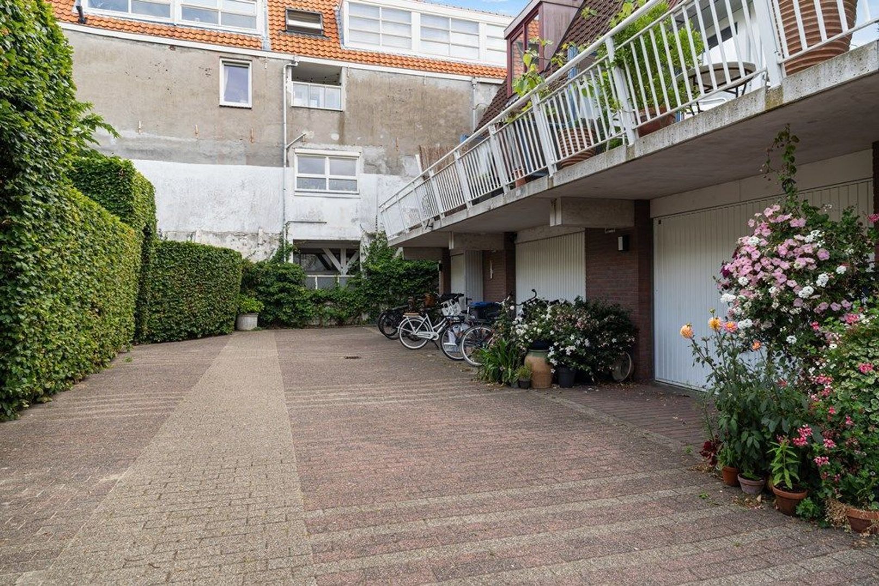
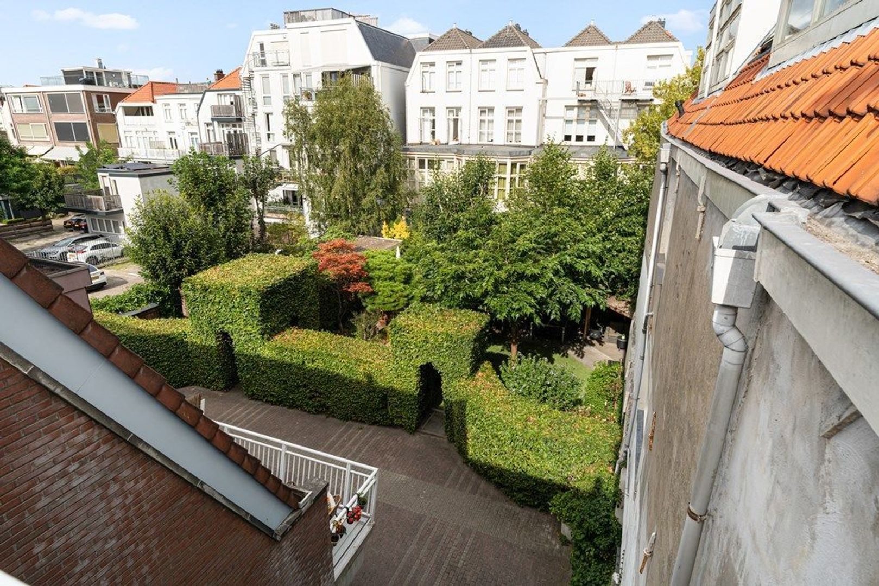
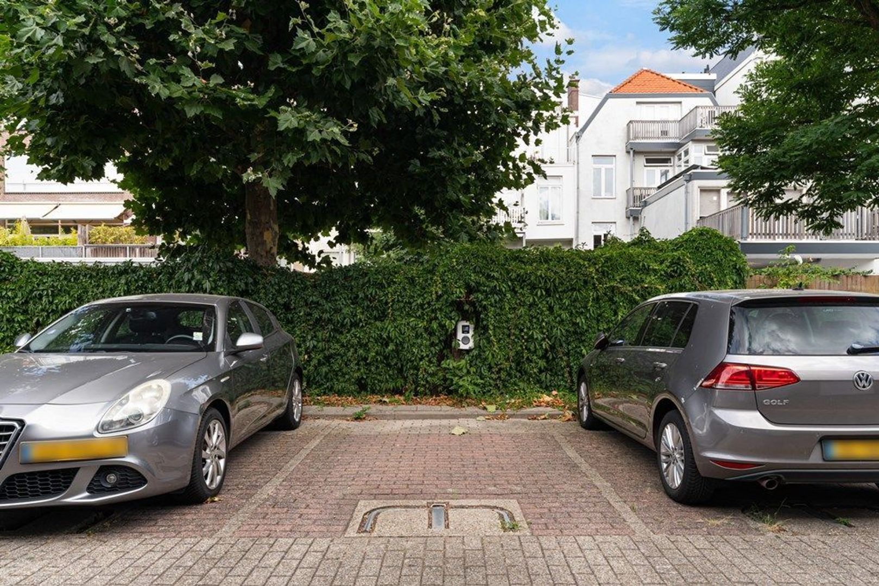
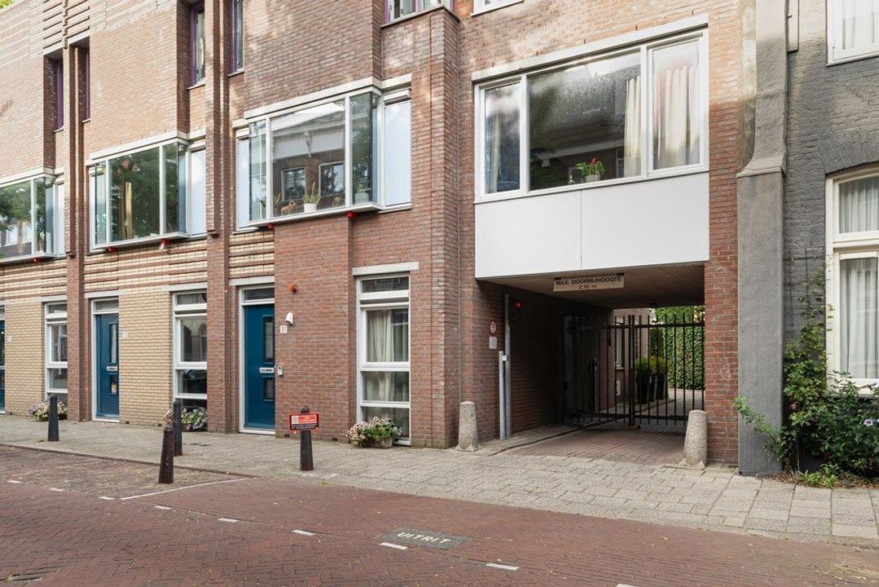
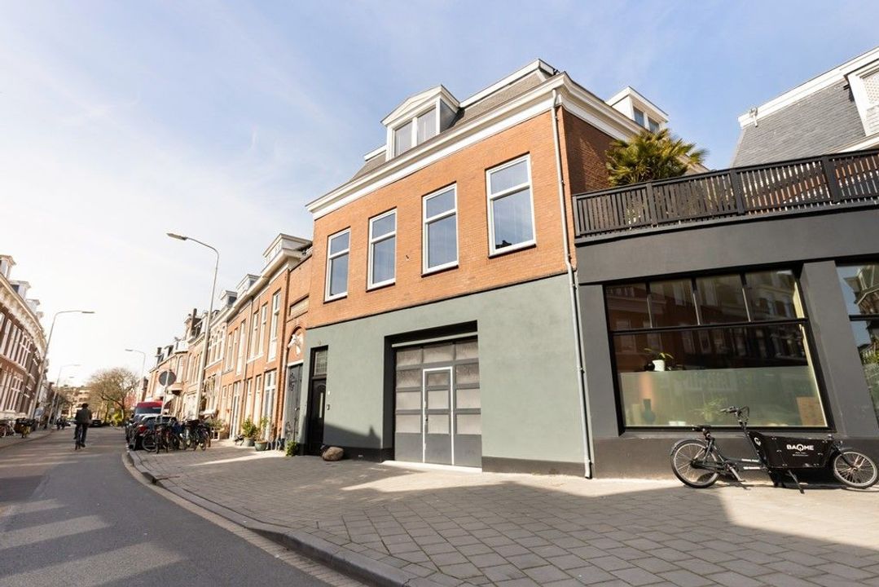
The home itself is surprisingly peaceful. The house sits on a quiet street and has its own secure, gated courtyard at the rear, where the shared gate gives access to the garage, the parking space and the garden. The city is around the corner, but the calm is yours.

LAYOUT
GROUND FLOOR
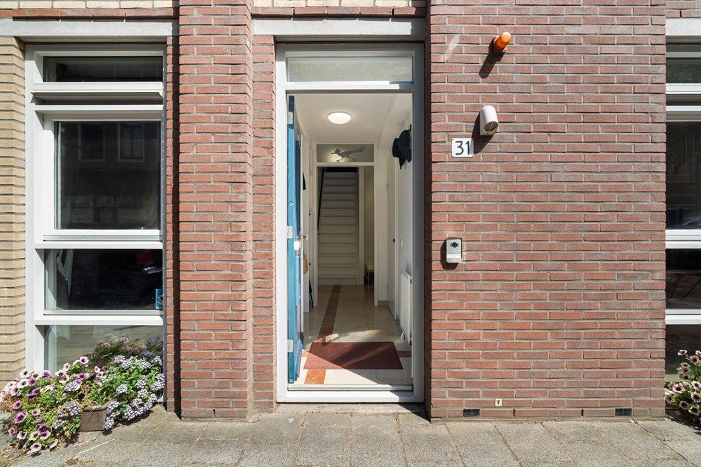
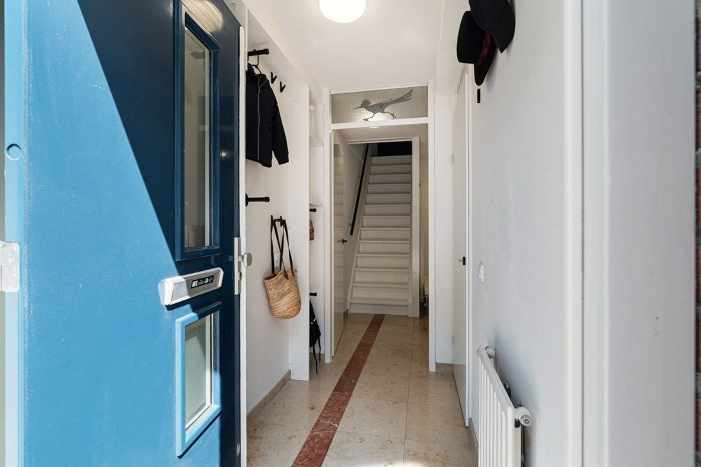
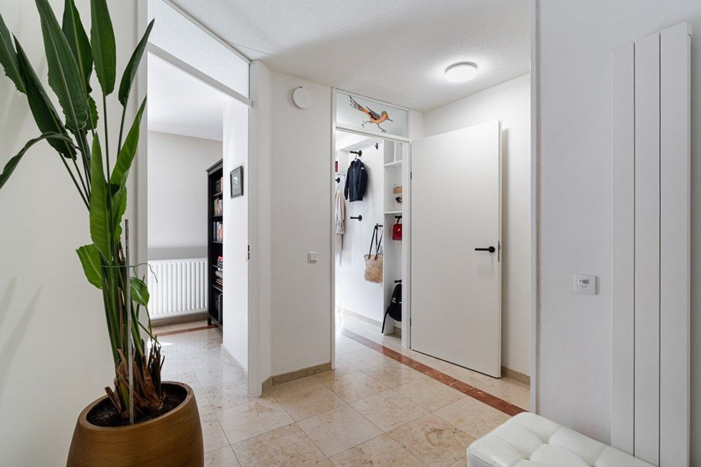
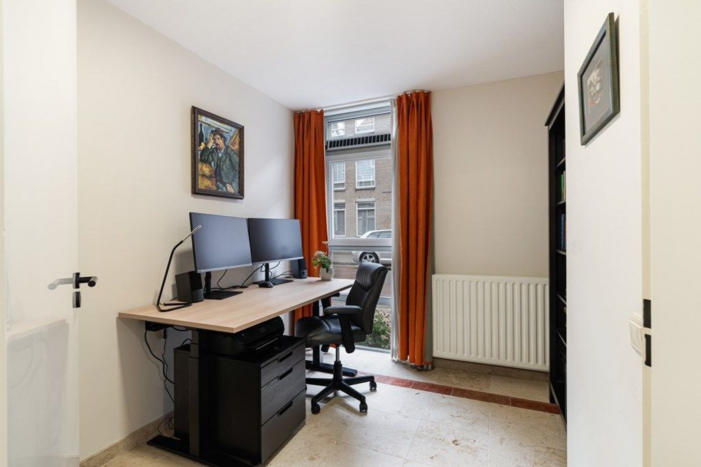
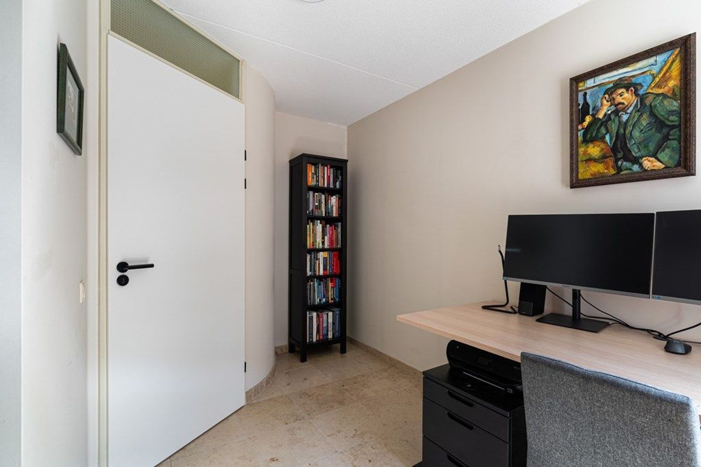
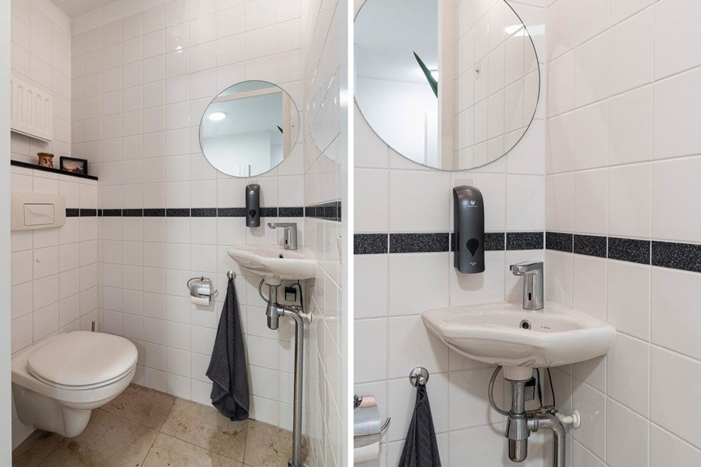
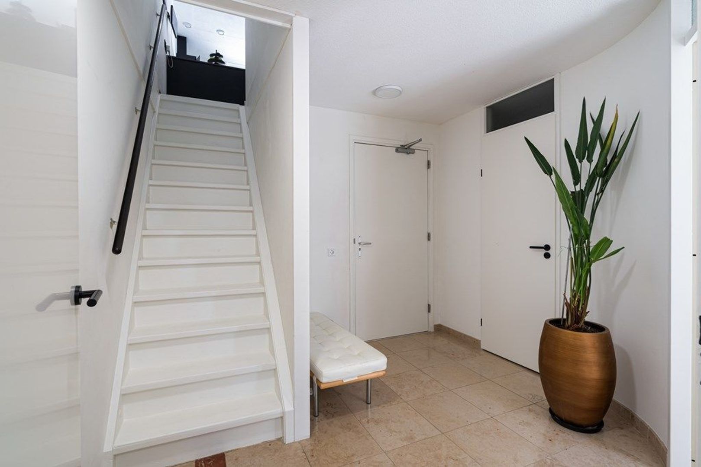
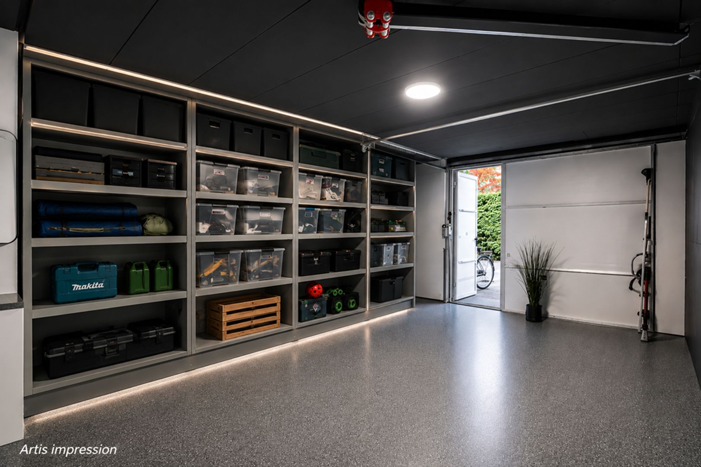
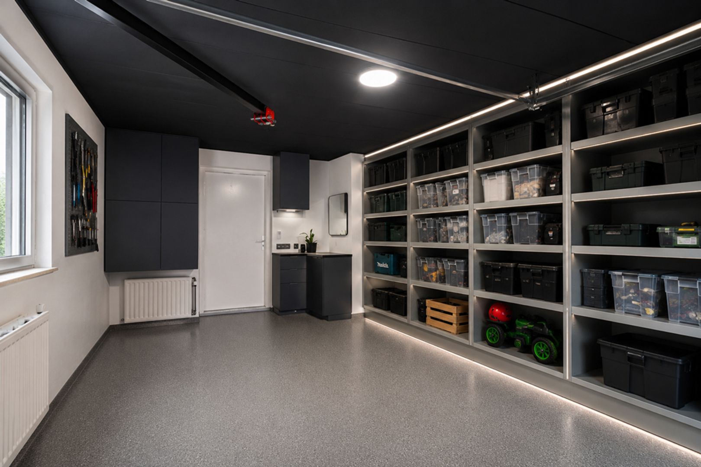
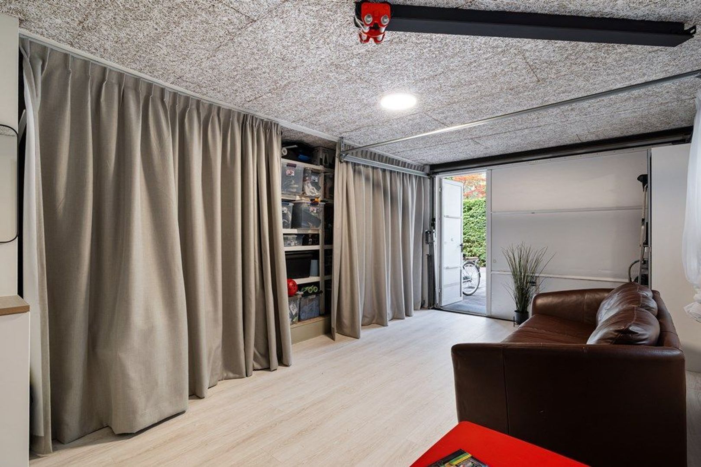
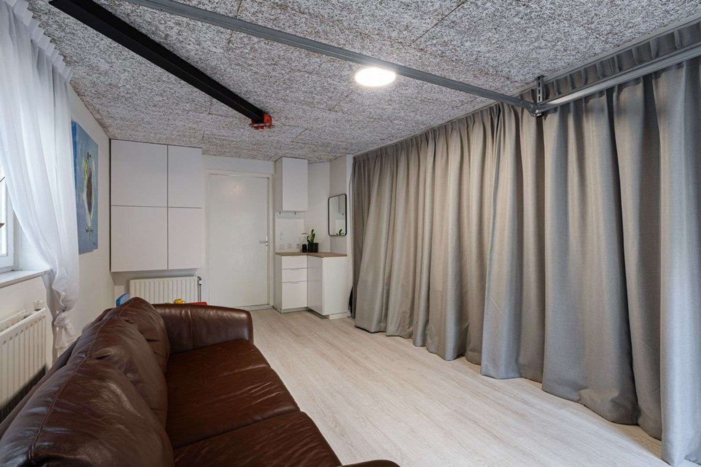
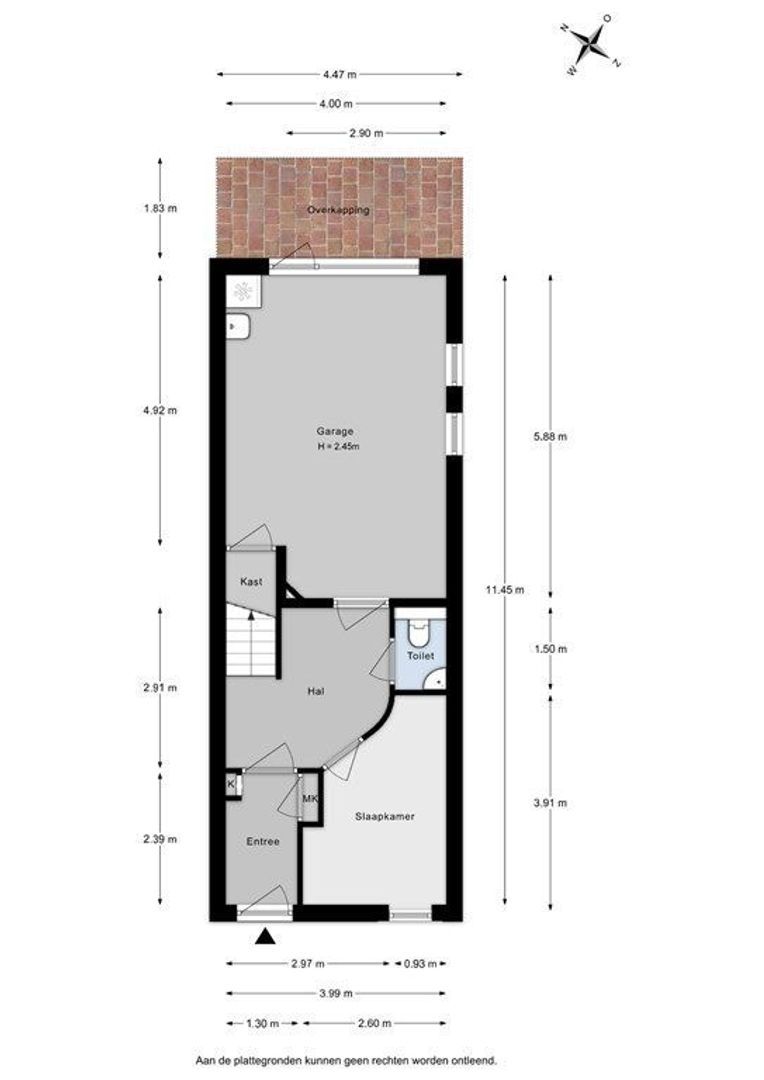
The entrance and hallway lead to a room that works equally well as a study, a bedroom or a hobby room. Underfloor heating runs throughout, and there is a separate toilet. Behind it lies the multifunctional indoor space of approximately 25 m², reached directly from the house. Alongside parking it offers generous storage behind a curtain, and thanks to its laminate floor, two radiators and window, the current owners also use it as a play, exercise and hobby room.

FIRST FLOOR
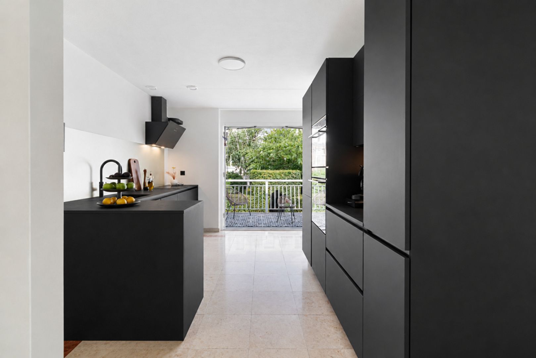
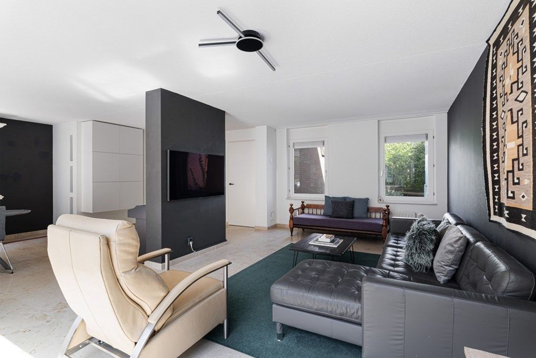
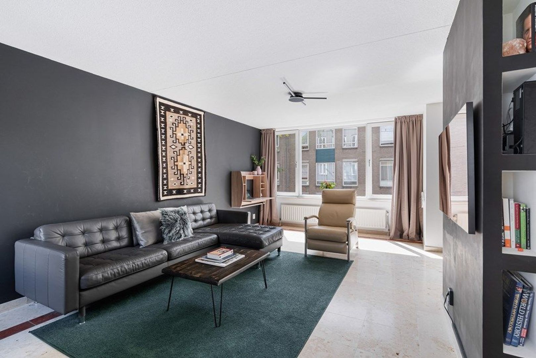
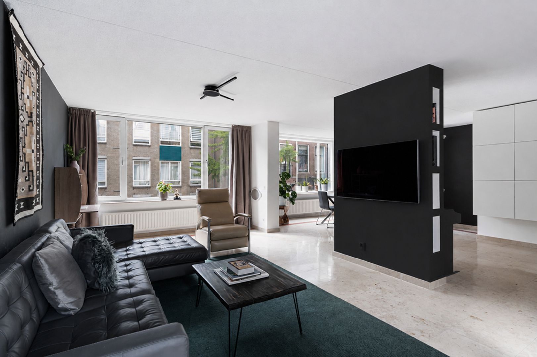
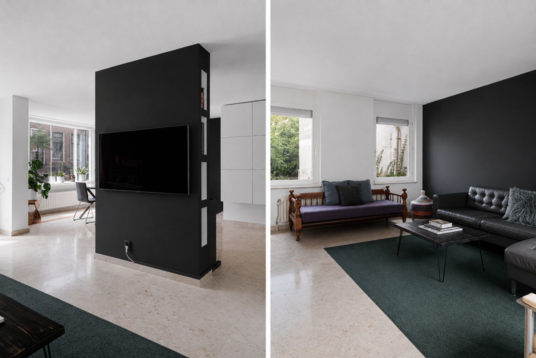
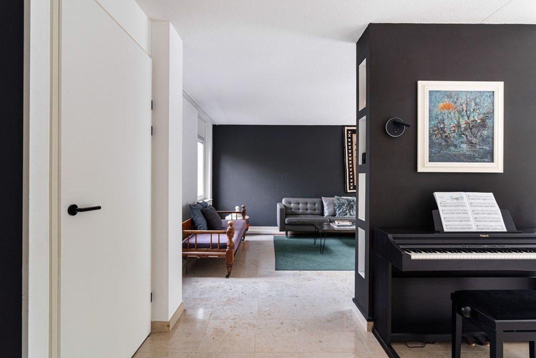
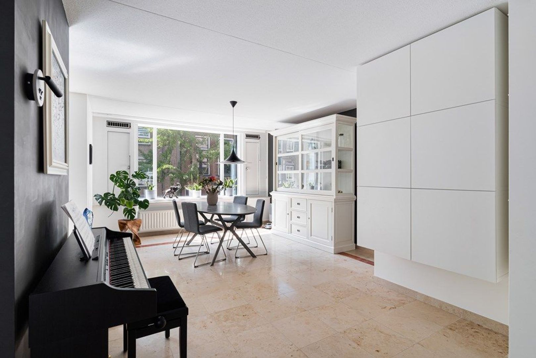
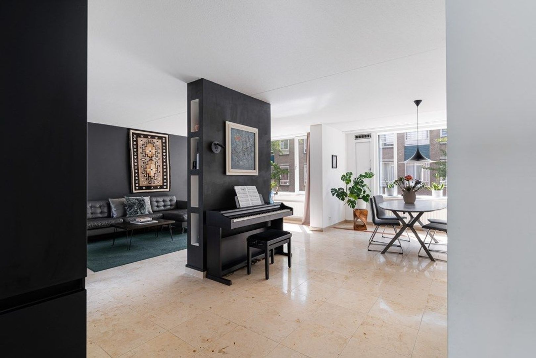
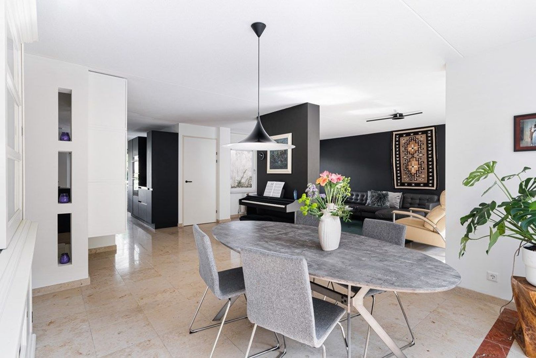
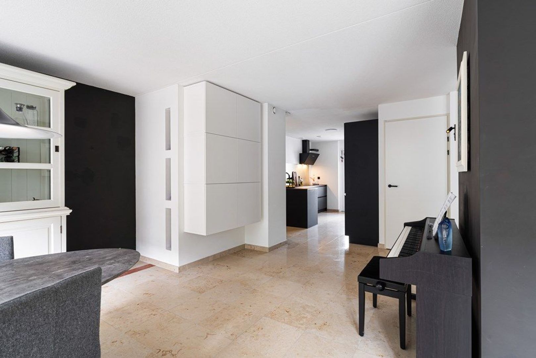
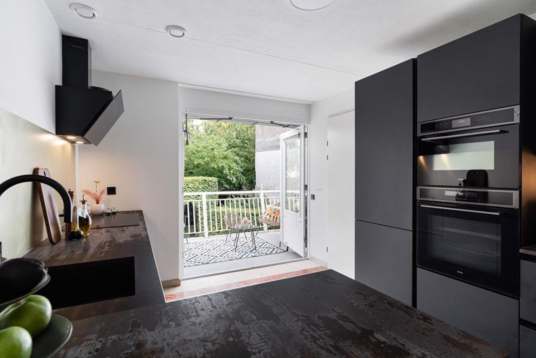
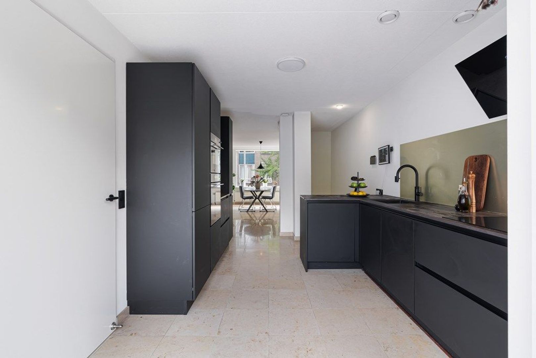
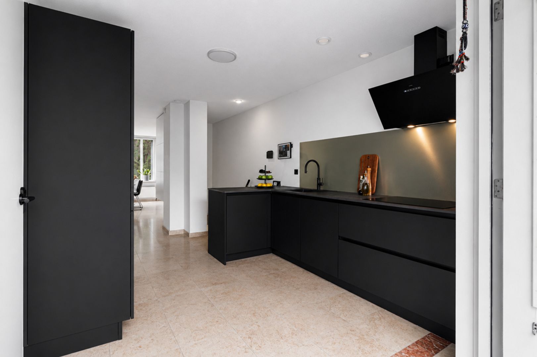
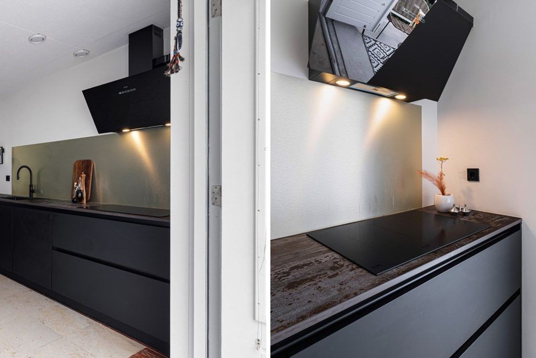
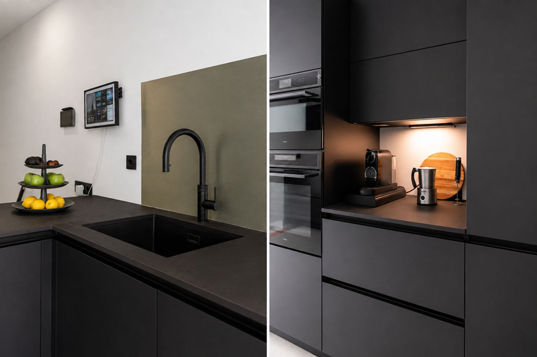
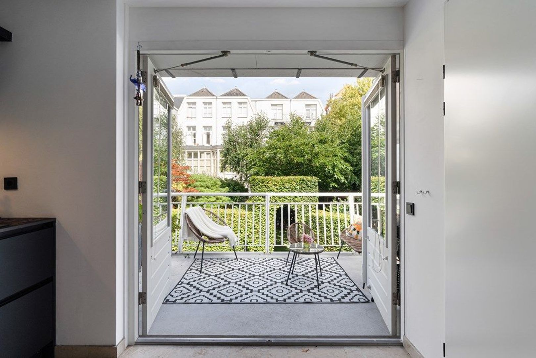
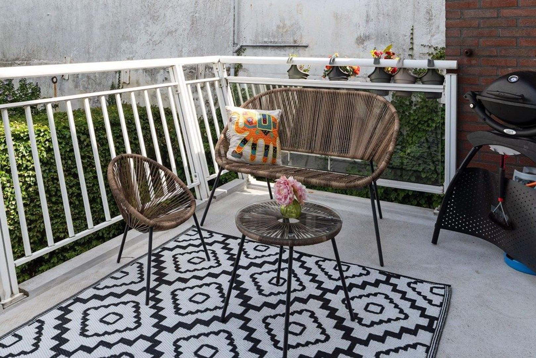
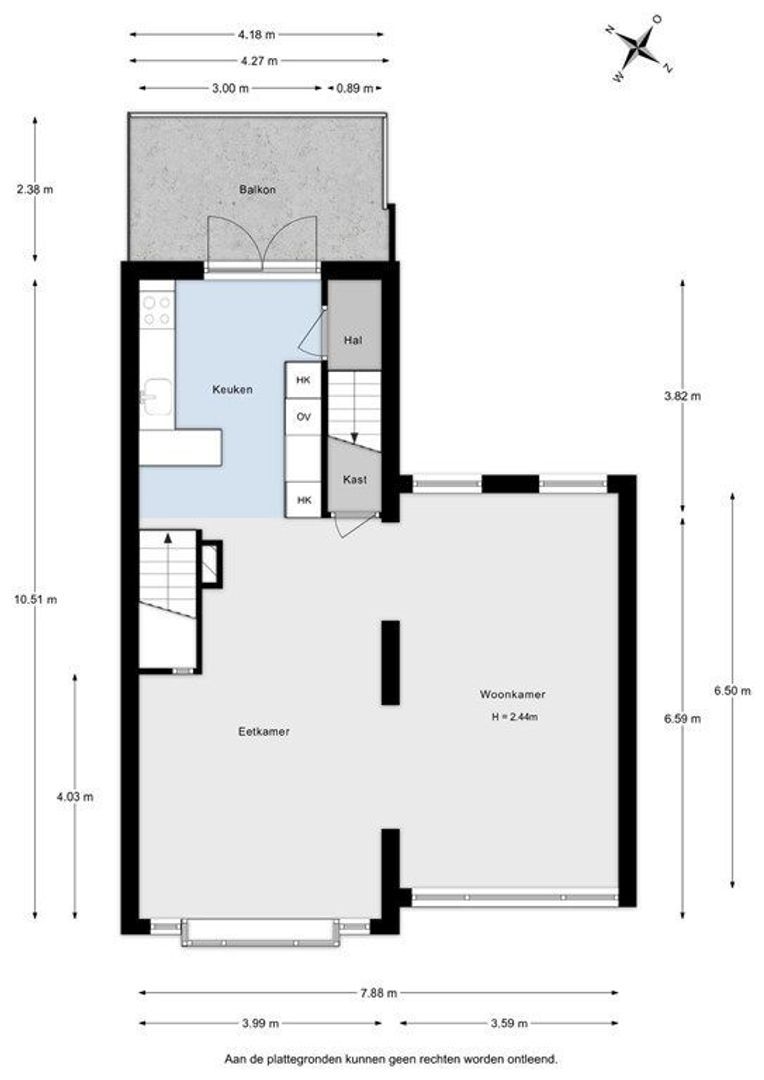
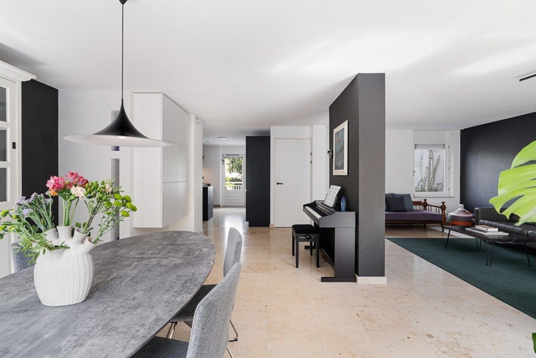
This is the heart of the home. Large windows front and back fill the living and dining room with daylight and give the whole floor a real sense of air and space. Underfloor heating runs here too. At the rear, the open-plan kitchen was renovated several years ago in matte black, with integrated appliances and a Quooker tap. Step through and you are on a spacious sunny terrace overlooking the garden, made for morning coffee and a barbecue dinner in the afternoon sun.

SECOND FLOOR
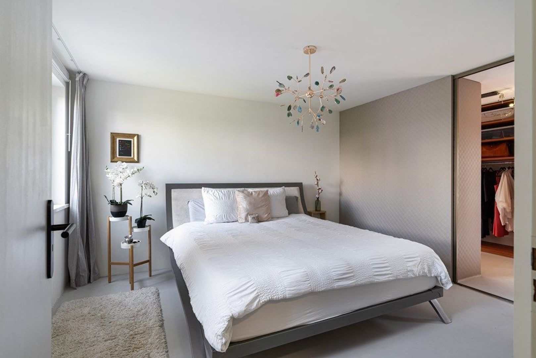
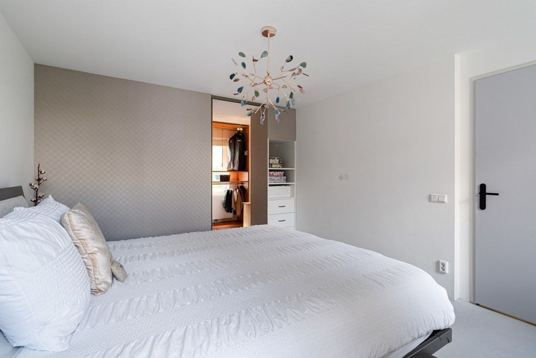
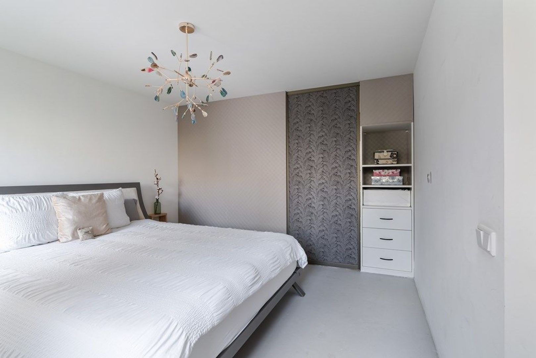
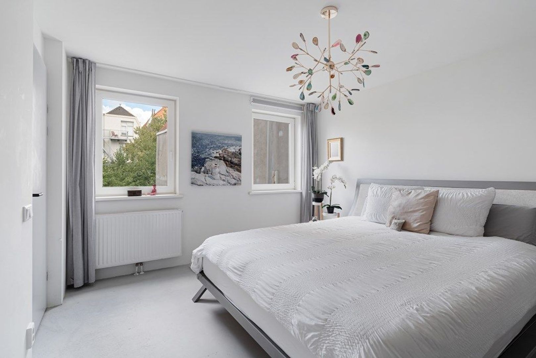
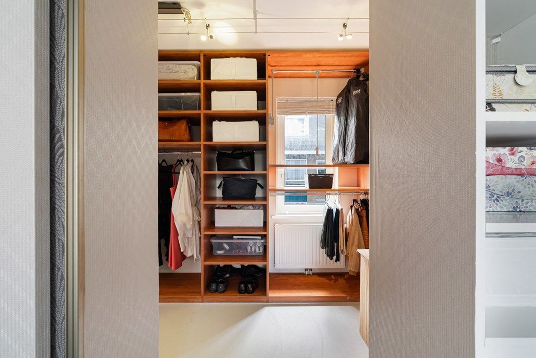
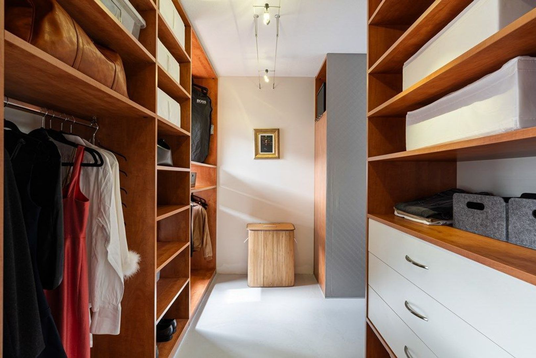
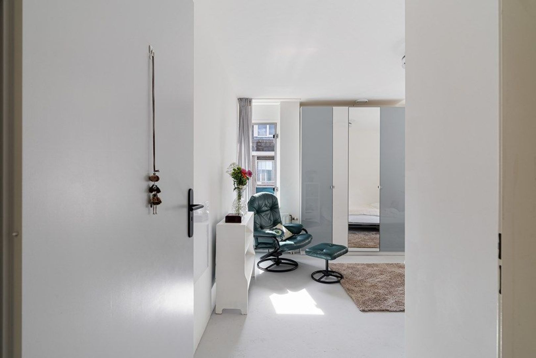
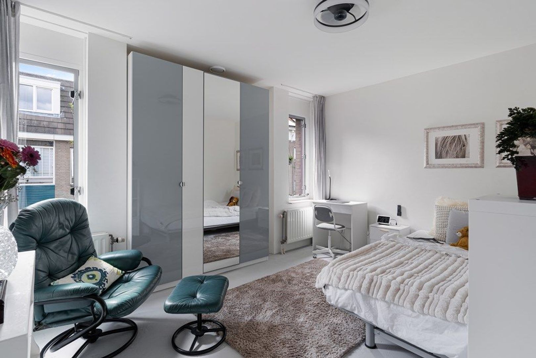
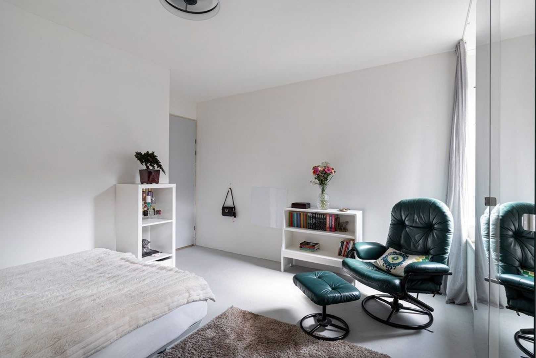
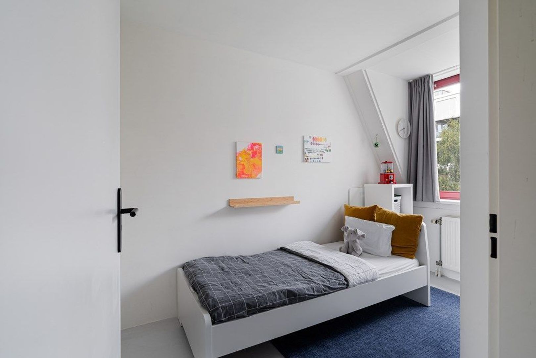
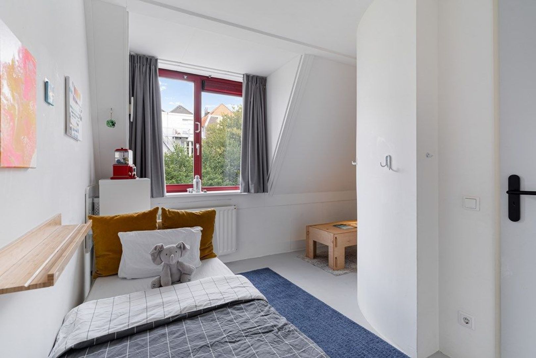
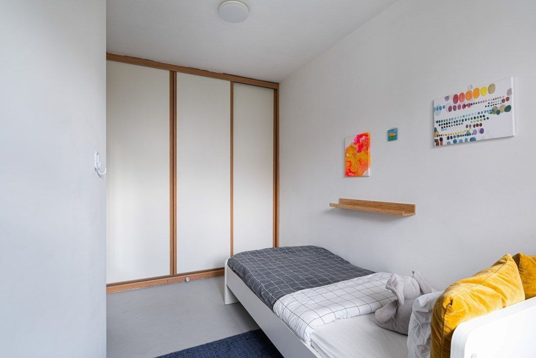
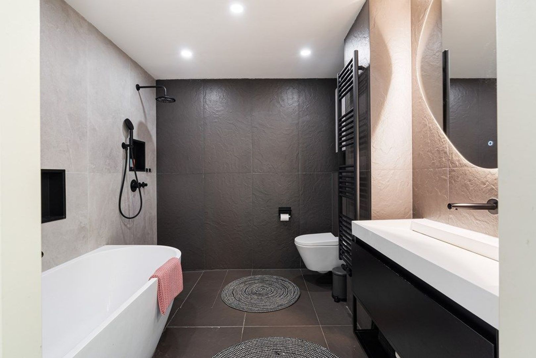
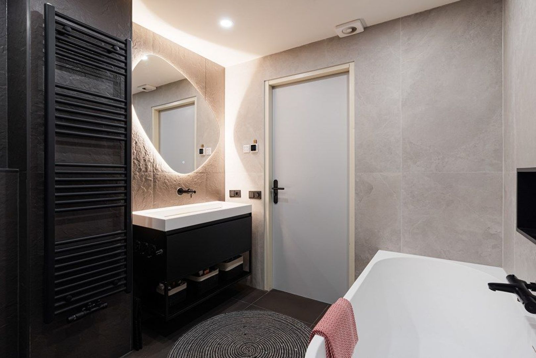
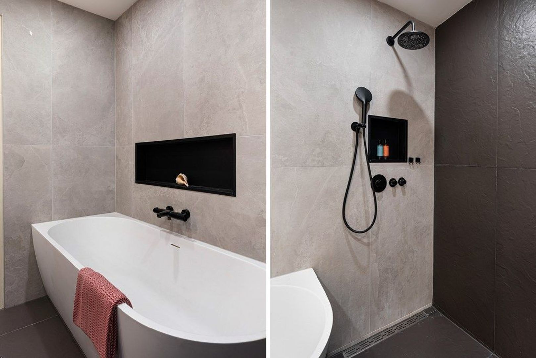
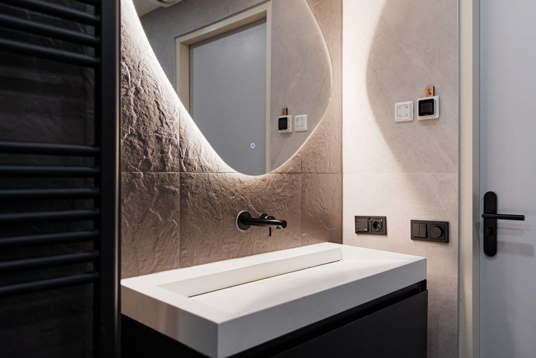
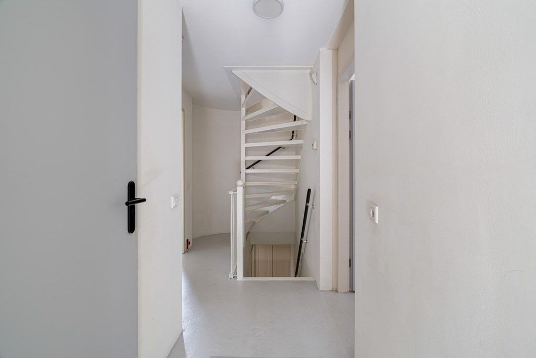
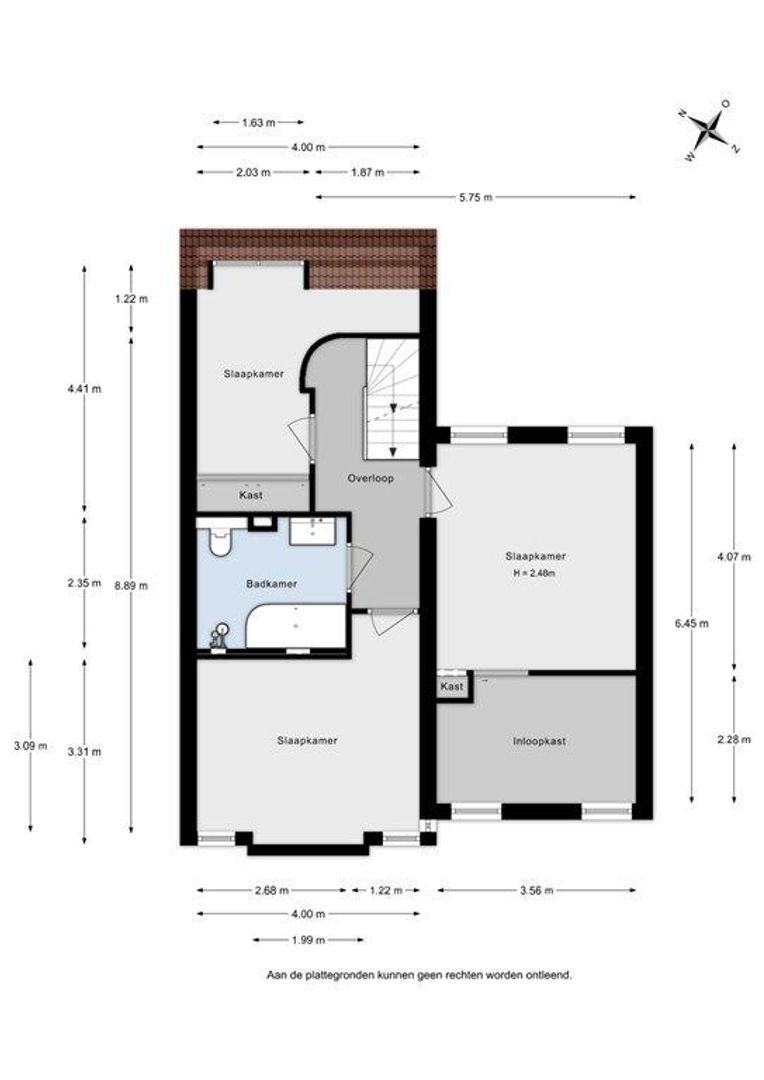
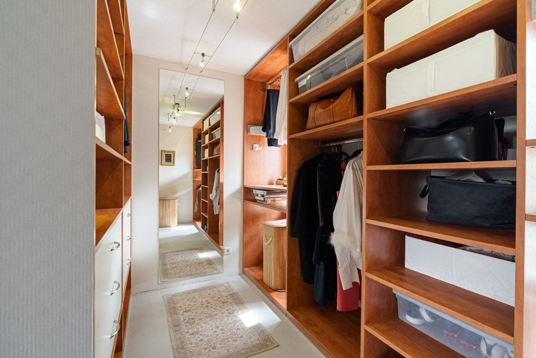
Three well-proportioned bedrooms share this floor with the first bathroom. The master opens directly into a spacious walk-in wardrobe, fitted floor to ceiling with hanging space, shelving and drawers in abundance. The bathroom is pure serenity, with textured walls in deep tones, dimmable light fixtures, a freestanding bathtub, a toilet and a walk-in rain shower.

TOP FLOOR
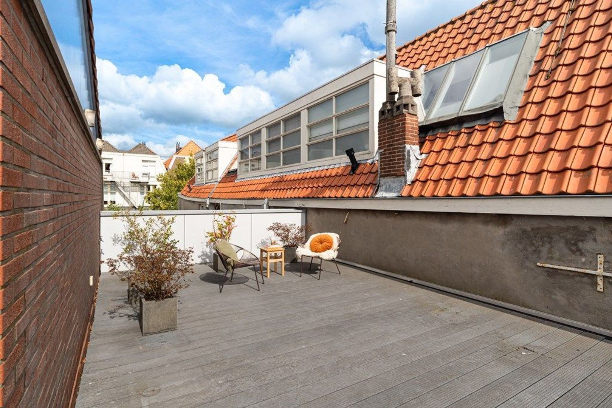
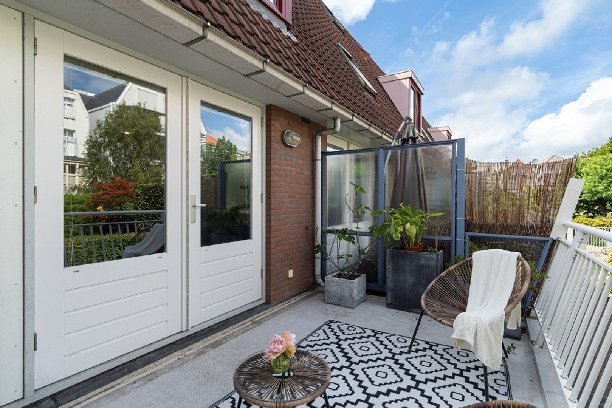
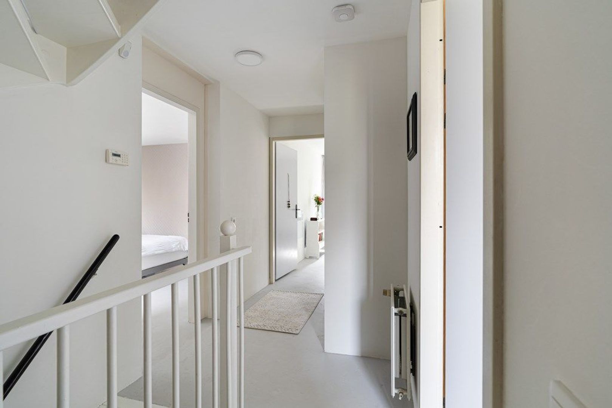
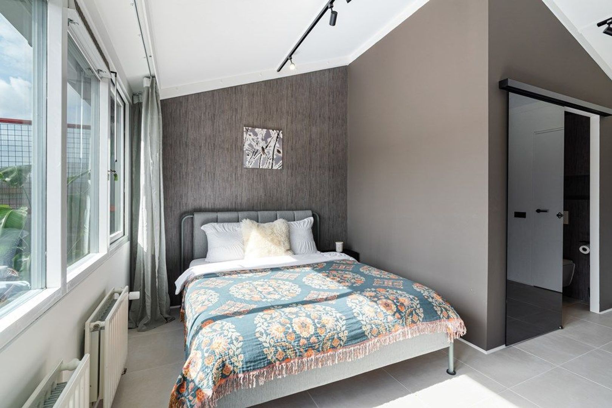
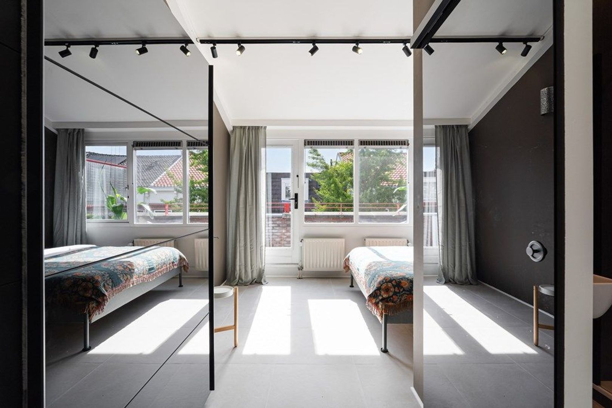
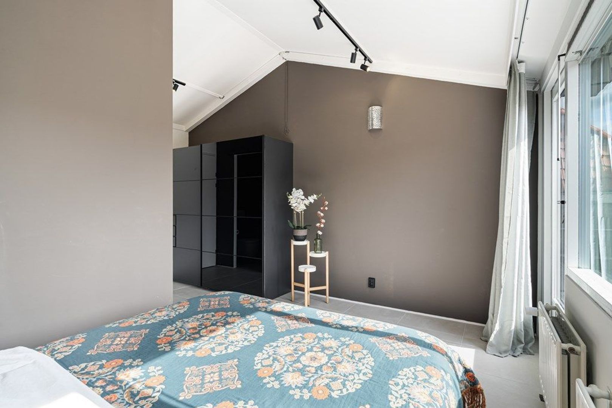
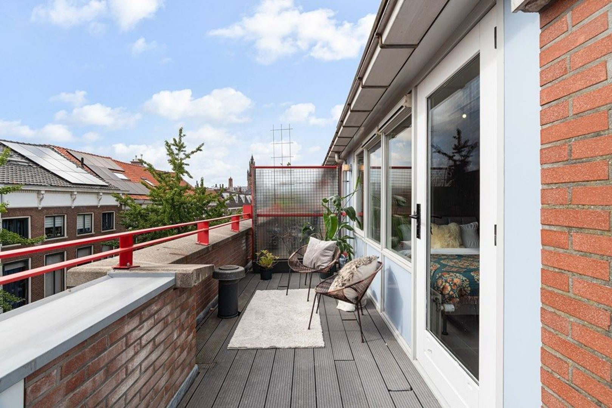
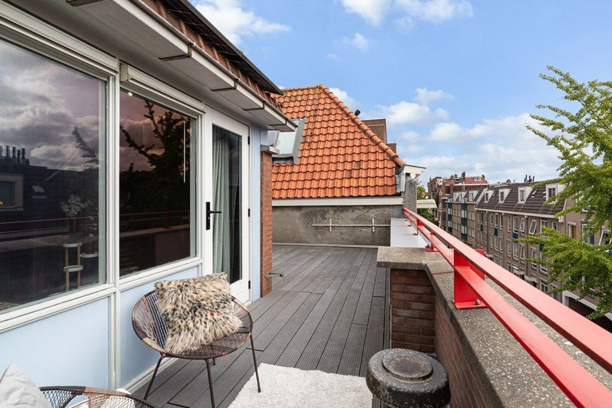
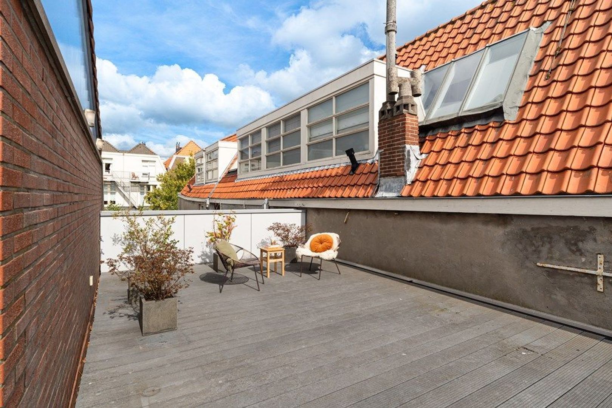
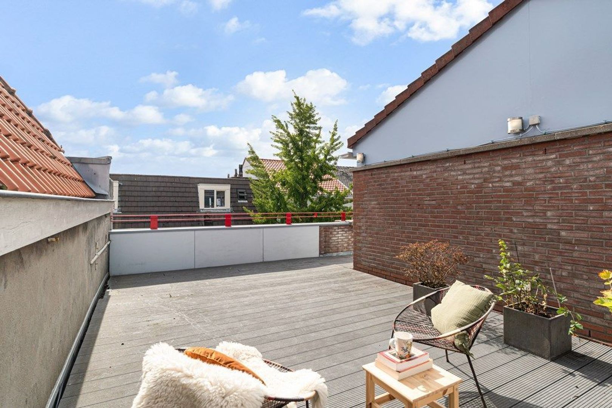
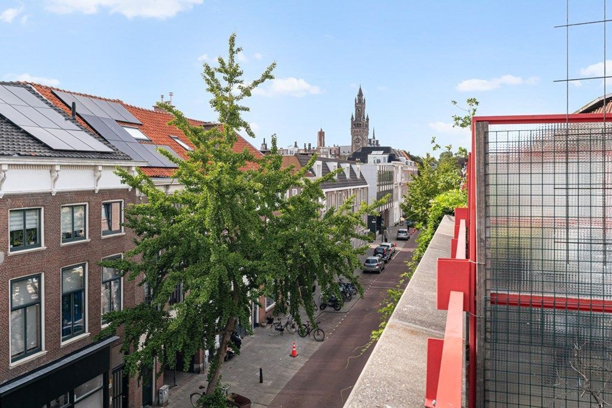
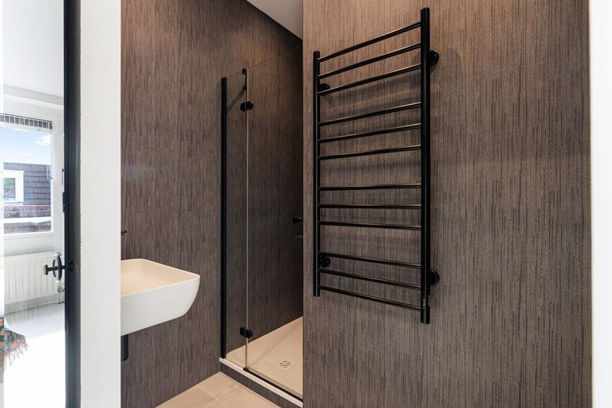
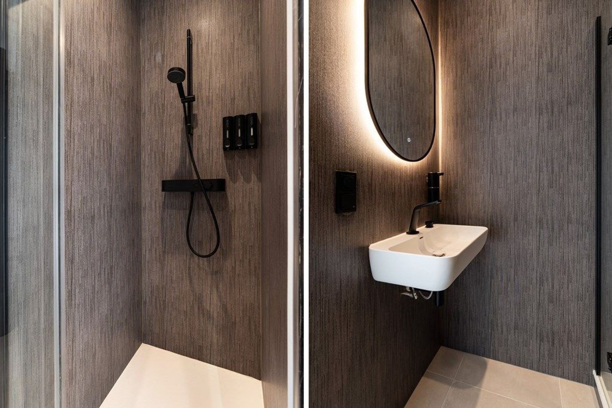
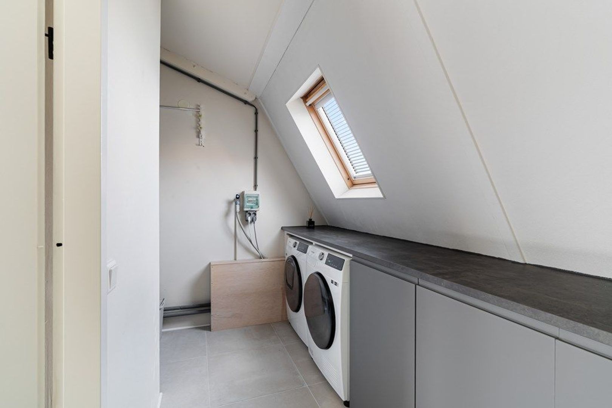
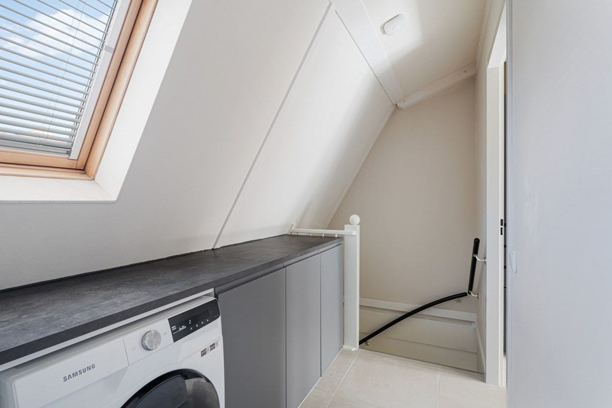
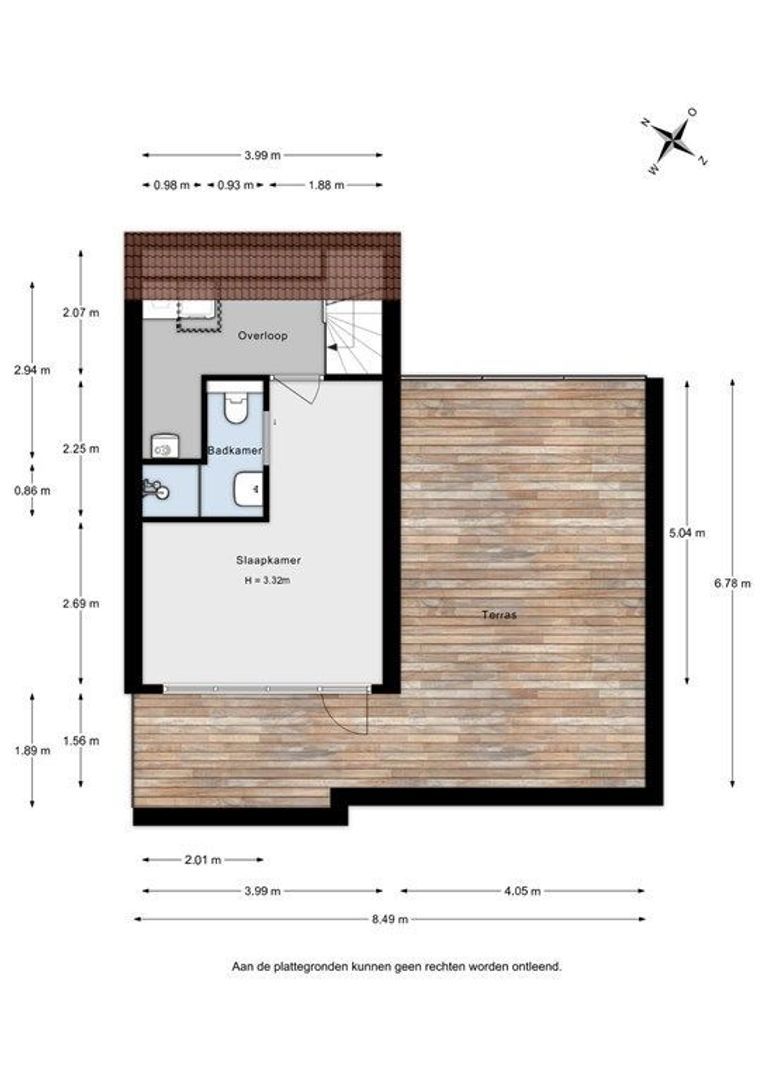
The top of the house feels like a private suite and was fully renovated one year ago. A spacious bedroom sits under the eaves, alongside a second bathroom and a practical storage room with connections for a washing machine and dryer and daylight from a window. From the bedroom you step straight onto the rooftop terrace: roughly 35 m² of sun, open to the rooftops of the Zeeheldenkwartier.

THE GARDEN
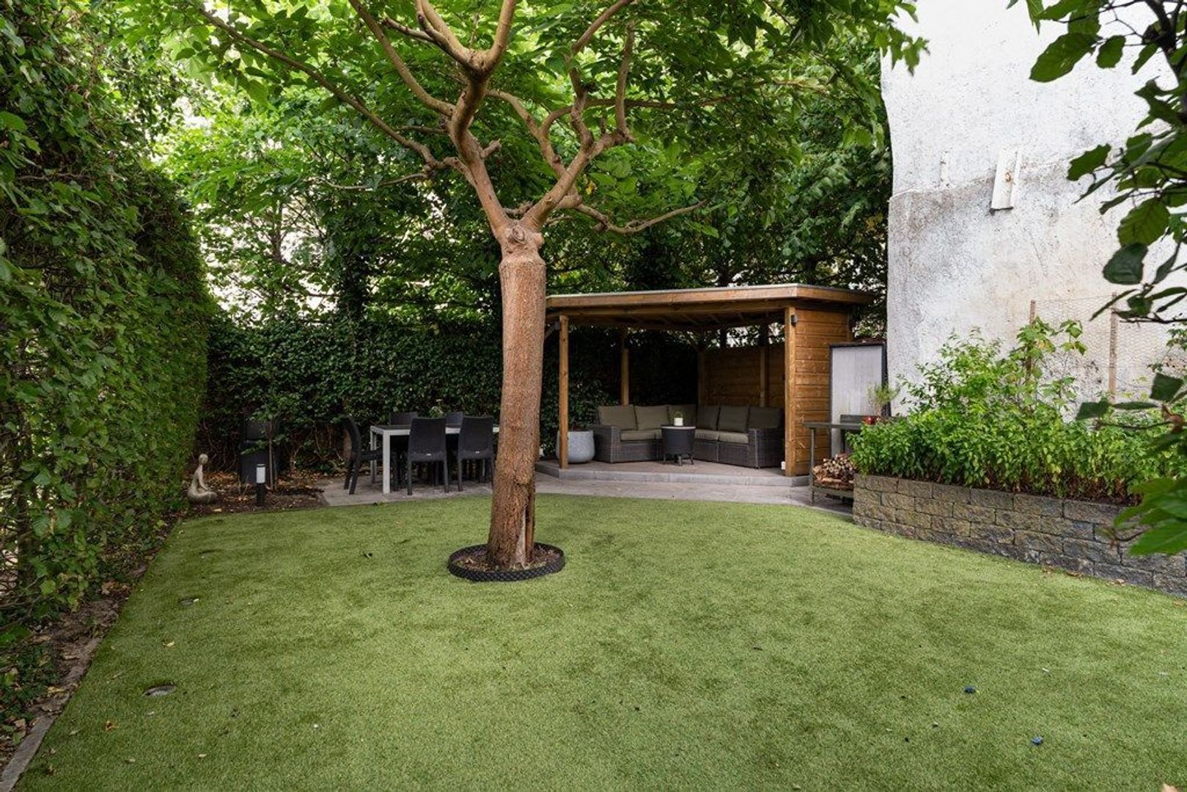
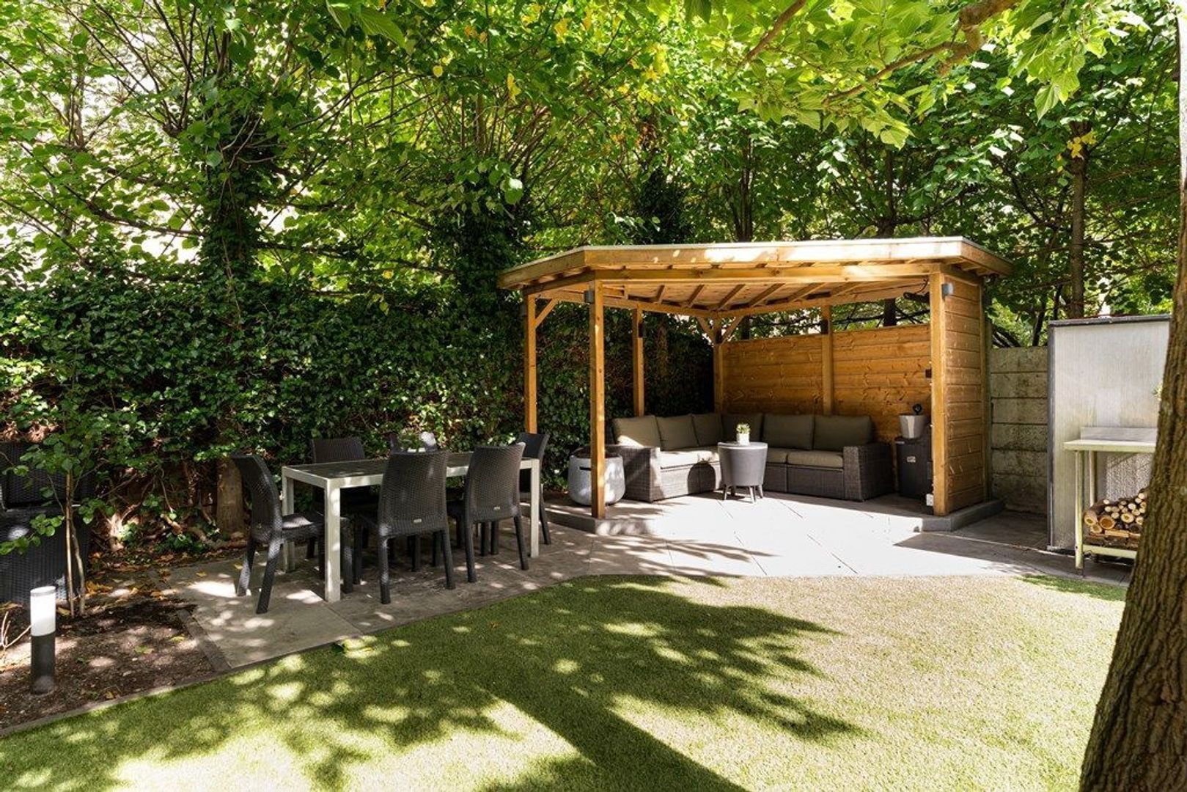
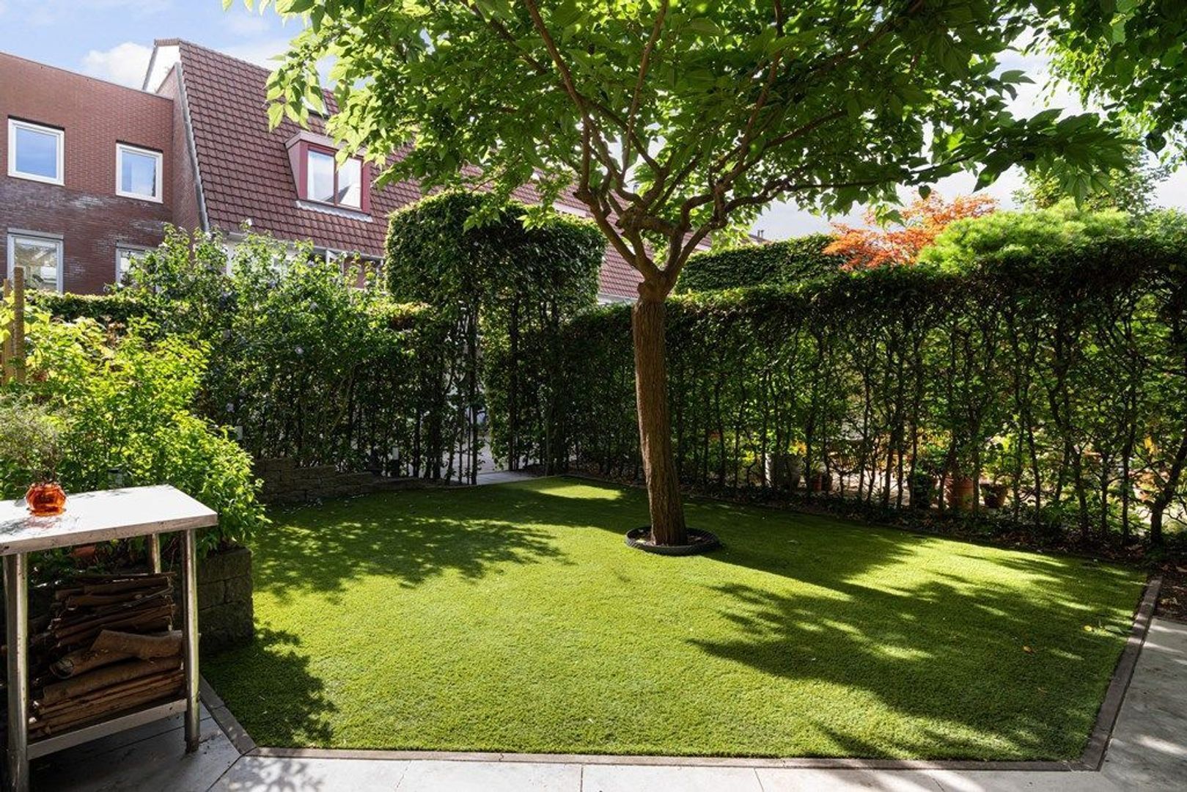
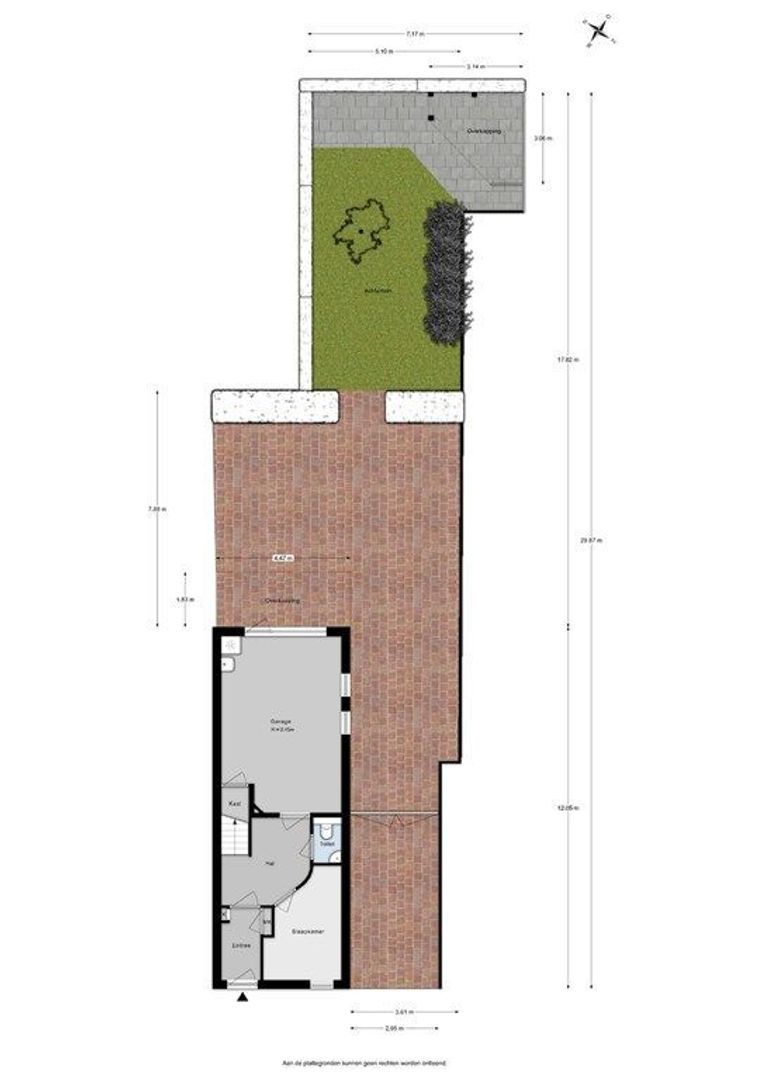
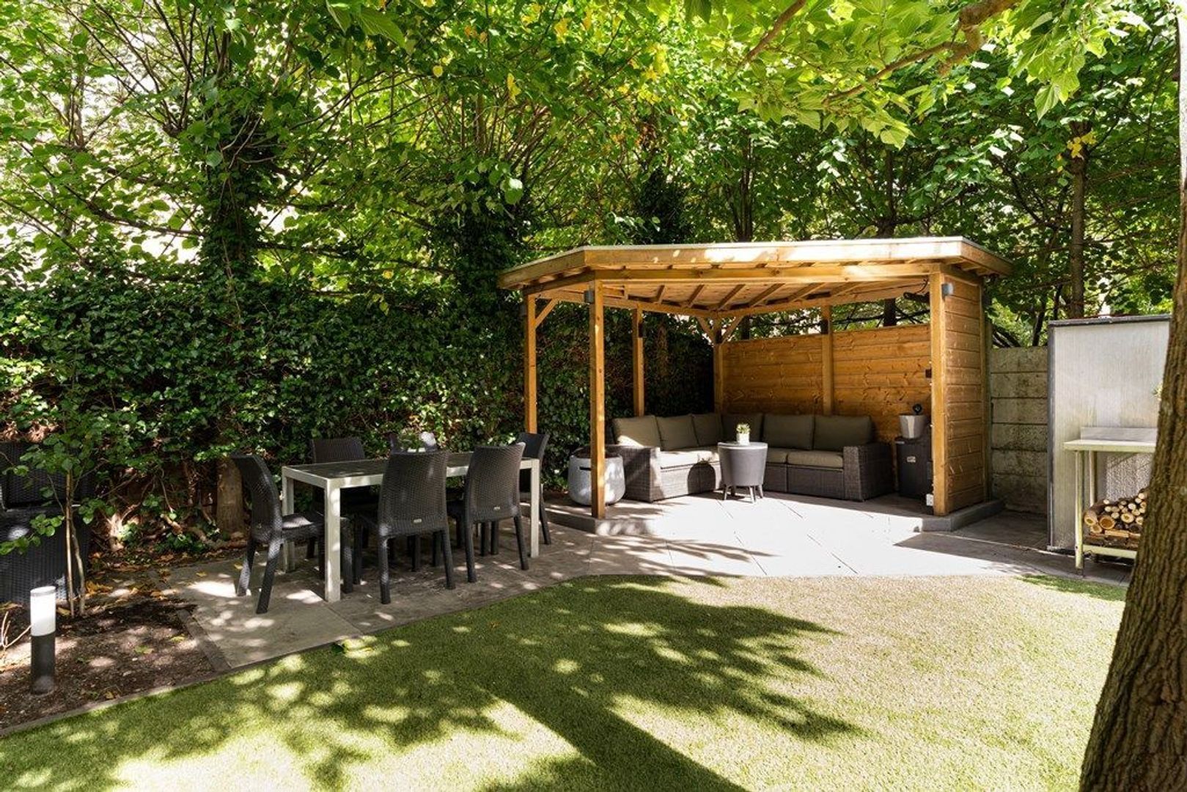
The best-kept secret of this house is the garden: an enchanting, peaceful oasis in the middle of the city. A tall, luscious mulberry tree stands at its centre, surrounded by berry bushes, flowering shrubs and mature hedging that gives complete privacy. There is a shed and a wooden covered seating area. The lighting is built in as well, set into the ground and beneath the canopy, so the garden comes into its own after dark. Between the garden, the terrace and the roof terrace, there is always somewhere to sit outside.

COMFORT FOR TODAY AND TOMORROW
This house has been well maintained and modernised step by step. The kitchen and main bathroom are four years old, the top floor was fully renovated one year ago, and the frames, windows and doors at the front were painted in 2024. With an A energy label, underfloor heating and three solar panels, the running costs are as up to date as the finish. Trompstraat 31 is a house for family life and for entertaining, in a fantastic location in The Hague.

FEATURES
- Architect-designed townhouse from 1999, spread over four floors
- Approximately 179 m² of living space + 25 m² of multifunctional space, with 5 bedrooms and 2 bathrooms
- Indoor garage + additional parking space on the secure rear courtyard
- Garden with covered seating area, first-floor terrace and rooftop terrace of approximately 35 m²
- Underfloor heating on the ground floor (hall, corridor, room) and first floor (living room and kitchen)
- Energy label A and 3 solar panels
- Top-floor suite and second bathroom fully renovated in 2025
- Leasehold perpetually bought off
- VvE contribution of € 323.96 per year for the shared gate and rear courtyard
- Age clause applies
- Completion by mutual agreement, from mid-December 2026

Curious about the layout, the space and the outdoor areas? We would be delighted to invite you to experience Trompstraat 31 for yourself.

No rights can be derived from this advertisement.
 visual

More information about this neighborhood

Does this neighborhood suit your requirements?

Our real estate agents have listed all the information about for you.

Lees meer over

Details

Acceptance

Asking price
€ 1.050.000 k.k.
Interior
Partly furnished
Status
Available
Acceptance
In consultation
Address
Trompstraat 31
Zipcode
2518 BL
City
The Hague

Build

House type
Town house, Terraced house
Build type
Existing
Build year
1999
Maintenance inside
Good
Maintenance outside
Good

Surface and volume

Living surface
ca. 179m²
Plot surface
ca. 224m²
Volume
ca. 655m³

Layout

Rooms
6
Bedrooms
5
Number of floors
4

Energy

Energy label
A

Exterior areas

Location
Near quiet road, In residental area
Garden
Backyard
Backyard
Northeast, 53.04m², 510×1040cm

Garage

Garage type
Indoor, Parking spot

View sun path

Your browser does not support WebGL

Location

Street view
Satellite view
Map view
5 min
10 min
15 min
Travel time
Points of interest

Calculate your travel time

Choose your transport
Maximum travel time
5 min.
10 min.
15 min.
Travel moment
Slow hours
Rush hours
Disable results
Show results

Points of interest

Indicate which points of interest you want to show on the map.

Choose your points of interest
School
Doctor
Pharmacy
Restaurant
Gym
Public transport
Supermarket
Hospital
Church
Dentist
Cinema
Hairdresser
Disable results
Show results
Contact our office for more information or a viewing of Trompstraat 31

The form has successfully been sent. We wil contact you as soon as possible.

Unfortunately we can not conclusively determine whether you are a human or an automated bot/spammer. Hence, we are unable to submit the form. Please retry or contact the real estate agent directly via email.

Something went wrong while sending the contact form. Check if you correctly filled in all required fields and try again.