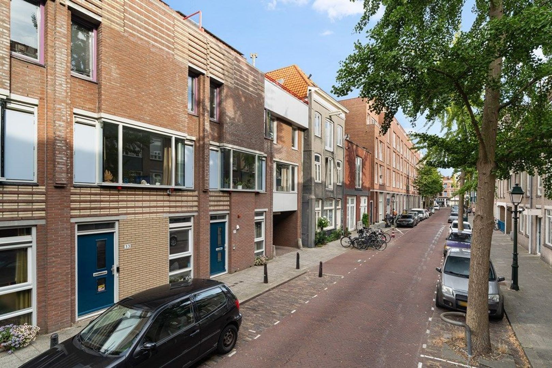
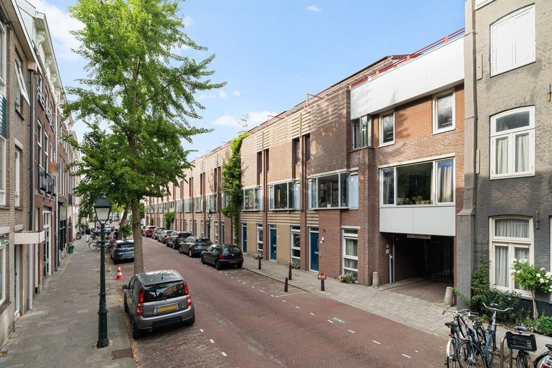
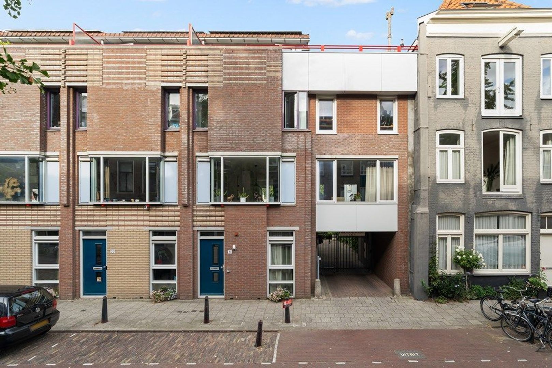
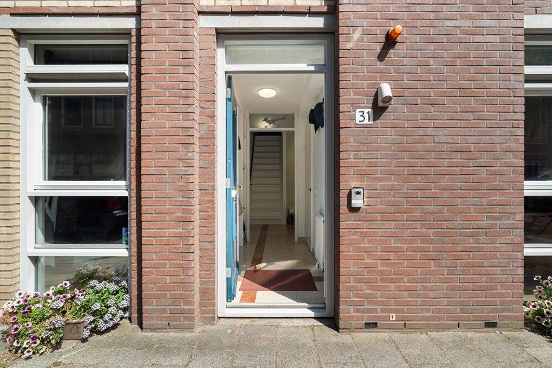
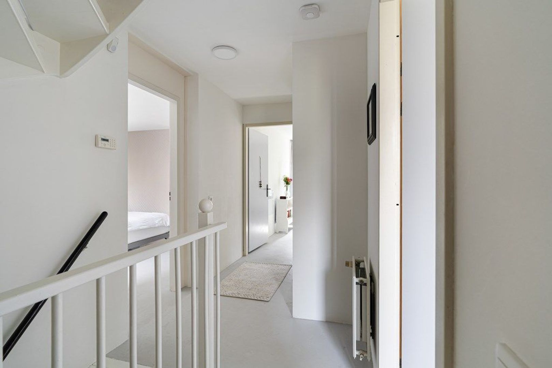
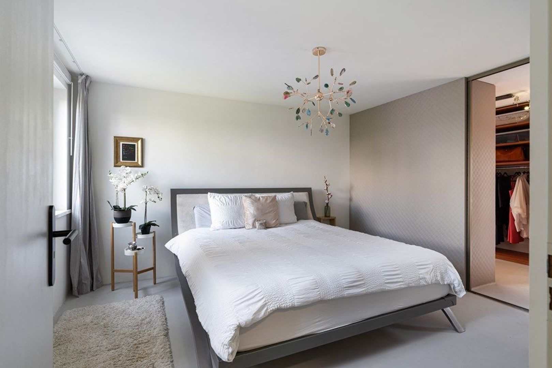
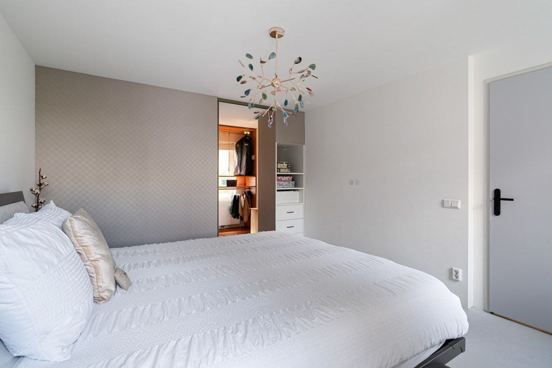
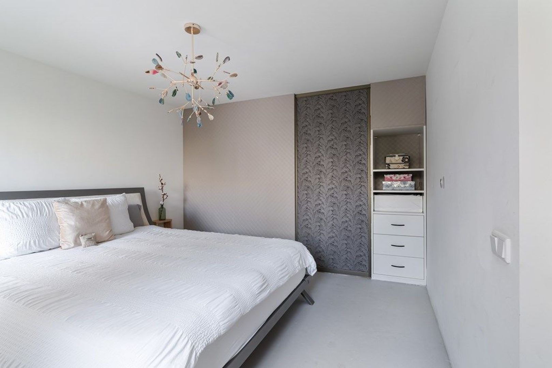
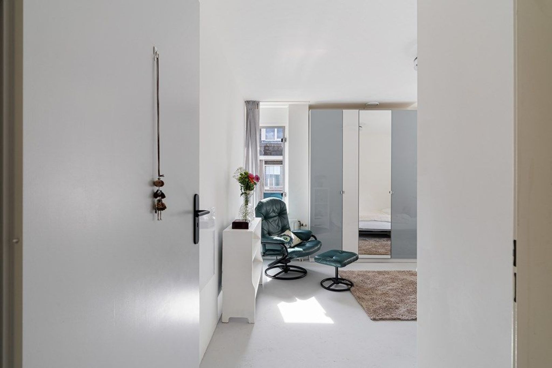
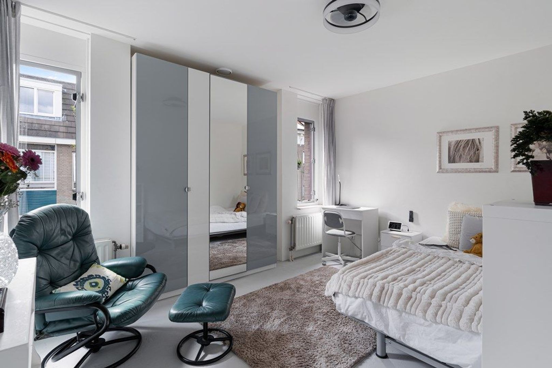
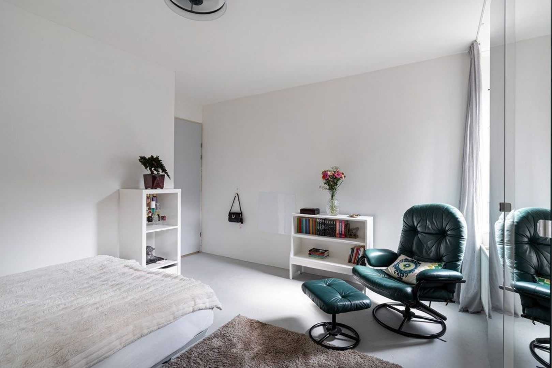
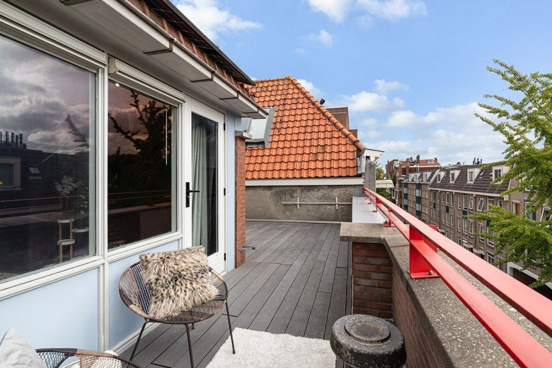
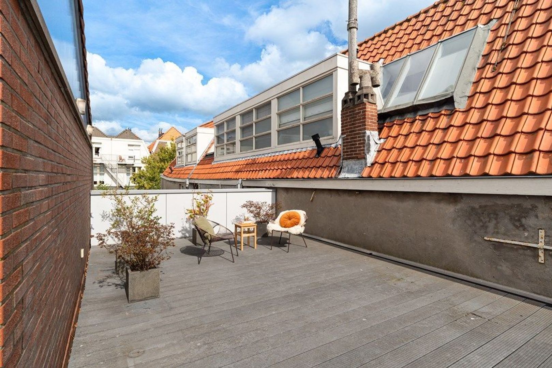
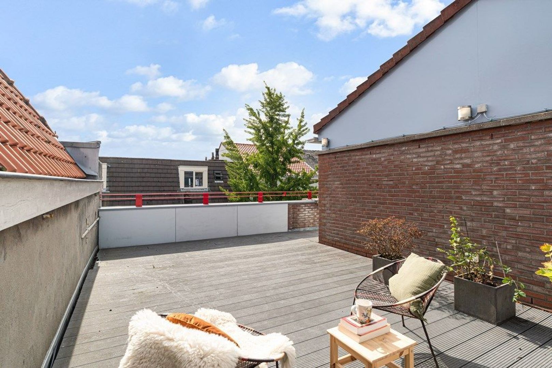
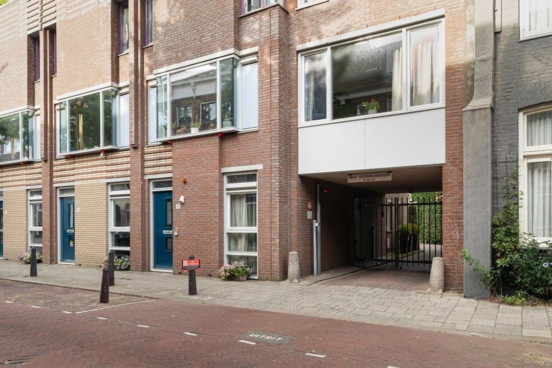
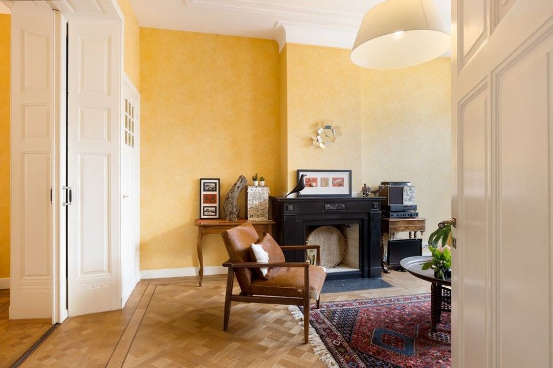
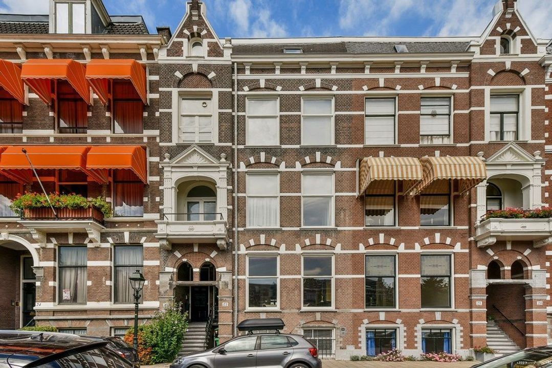
Den Haag begint op de stoep: cafés om de hoek, het centrum op loopafstand, het strand op de fiets. Achter de deur een eigen verborgen tuin. Vijf slaapkamers verdeeld over vier woonlagen, een inpandige garage en een eigen parkeerplaats, en helemaal bovenin een dakterras van 35 m² met de stad onder je. Met energielabel A is er niets meer te doen dan verhuizen.
OMGEVING
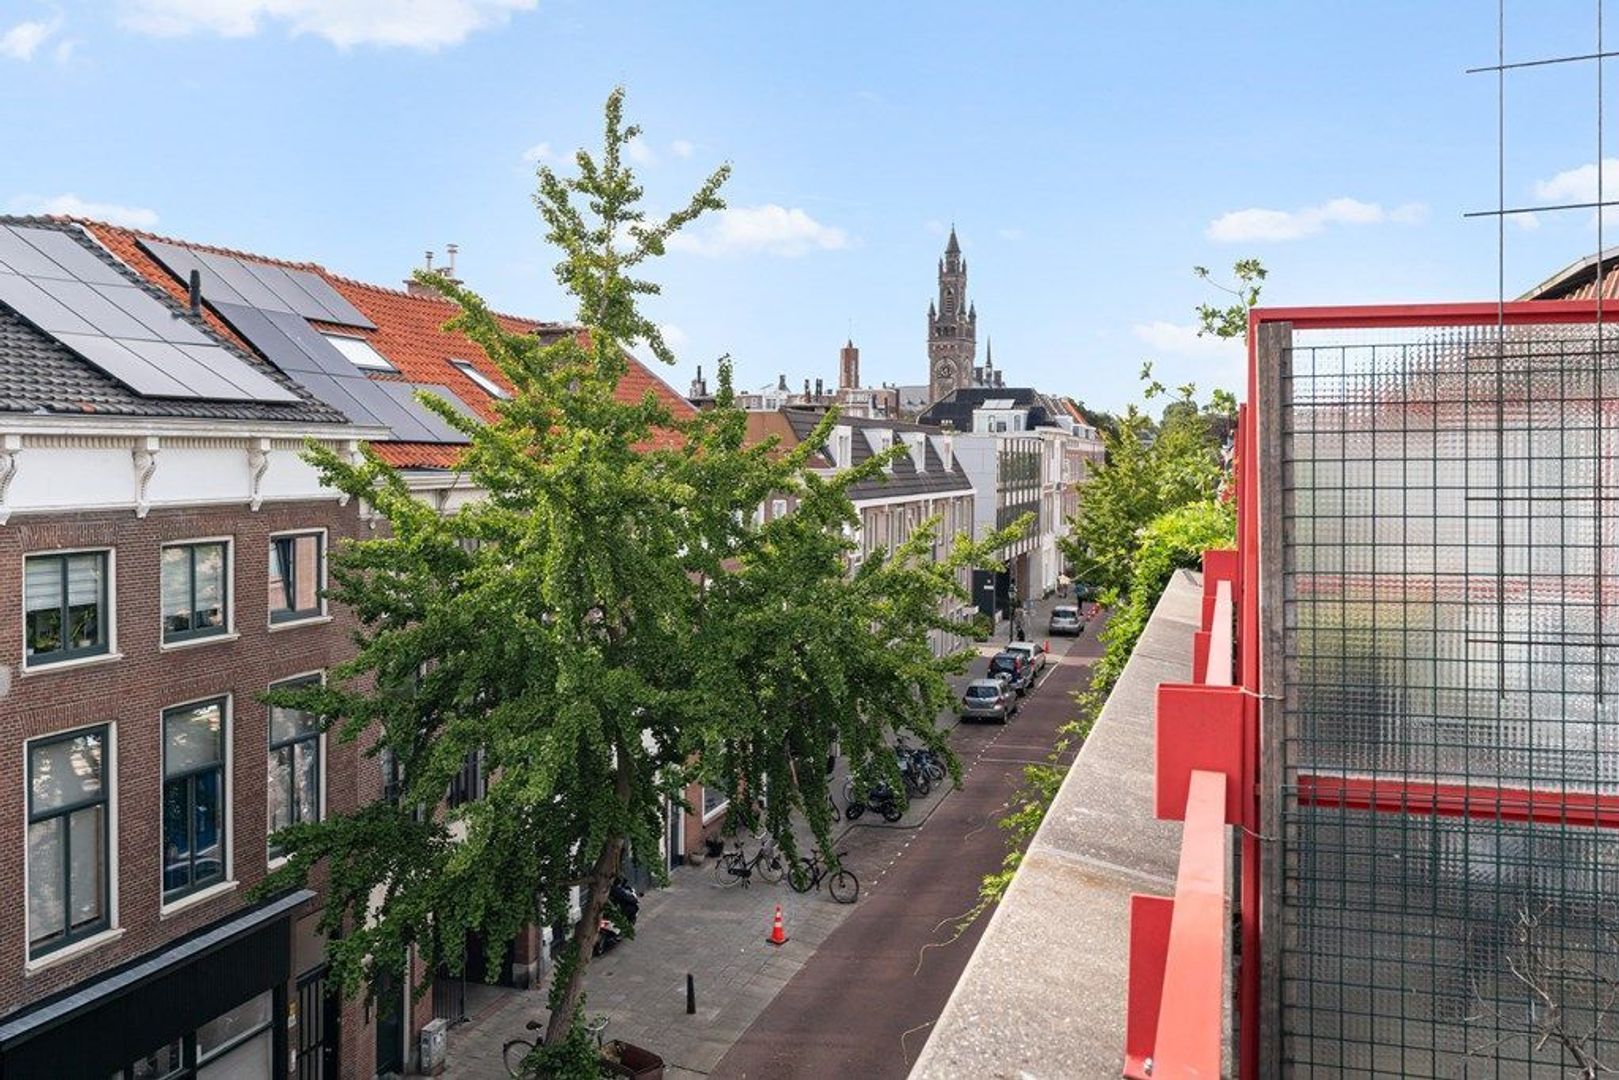
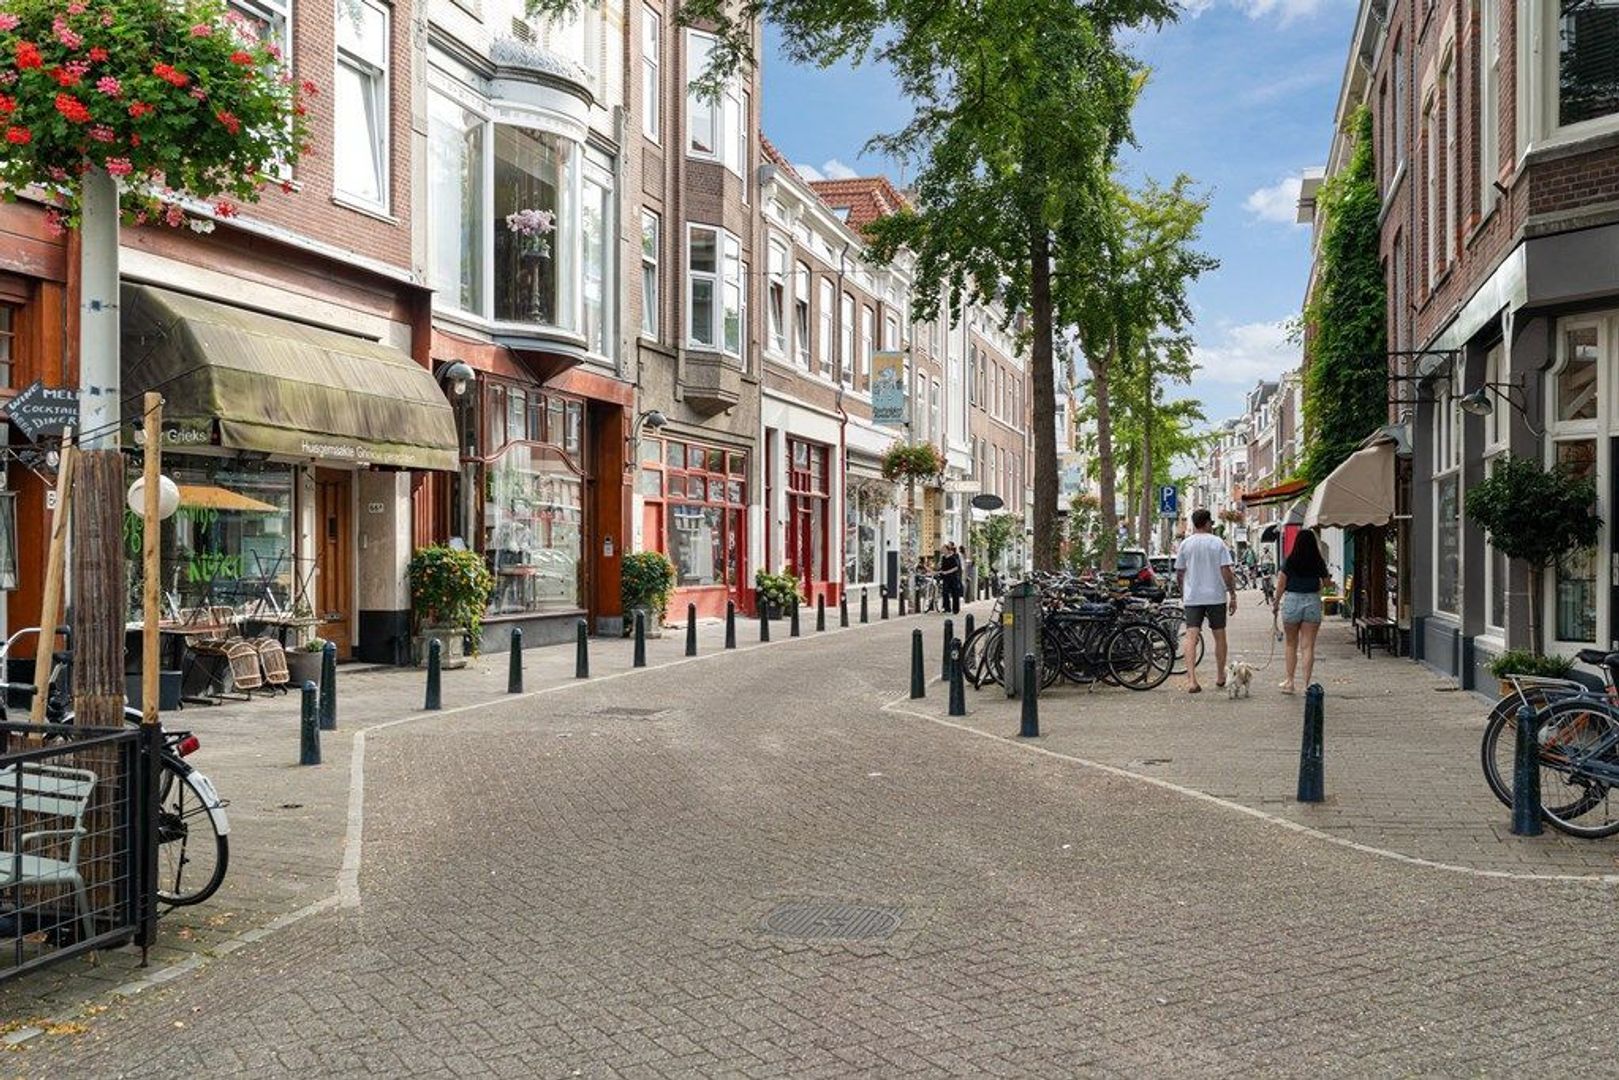
Het Zeeheldenkwartier staat bekend om zijn levendige straten. De Prins Hendrikstraat en de Piet Heinstraat brengen een fijne mix van horeca, winkels en speciaalzaken op een paar minuten lopen. Ook de Anna Paulownastraat, het Noordeinde en het historische centrum liggen op loopafstand, en op de fiets sta je binnen een kwartier op het strand van Scheveningen.
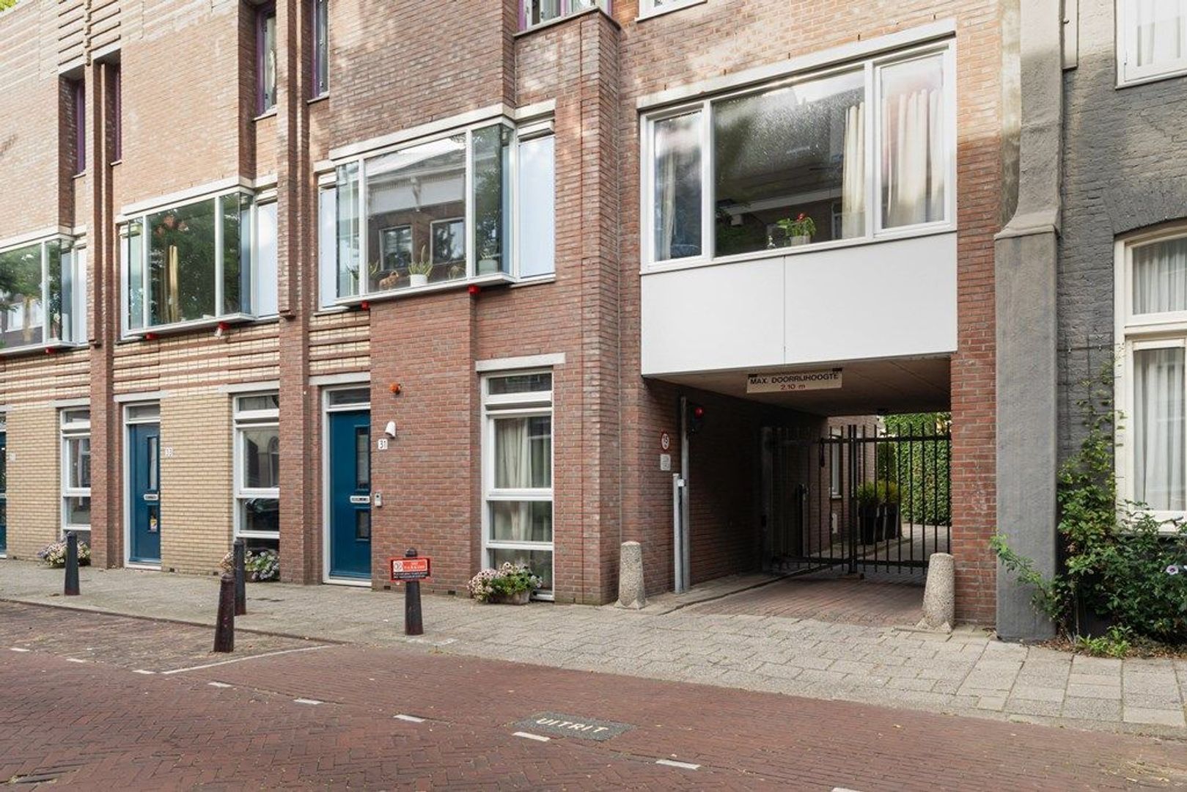
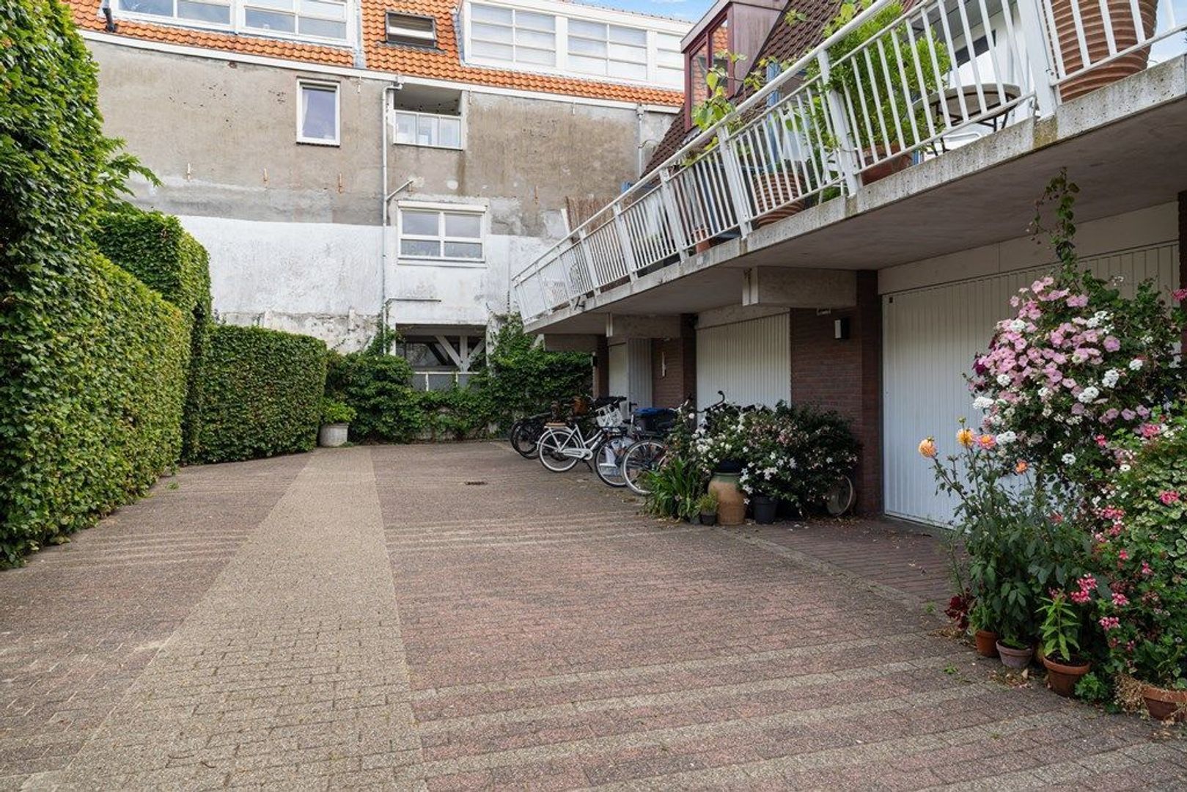
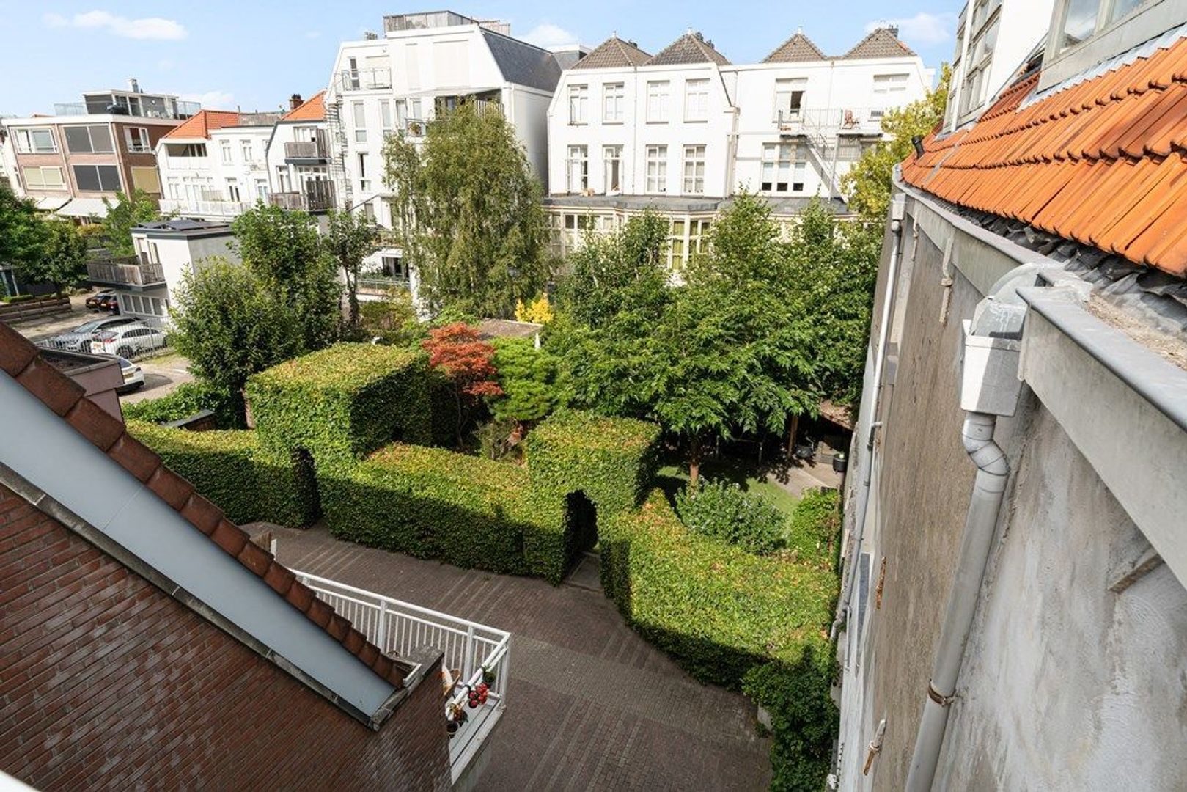
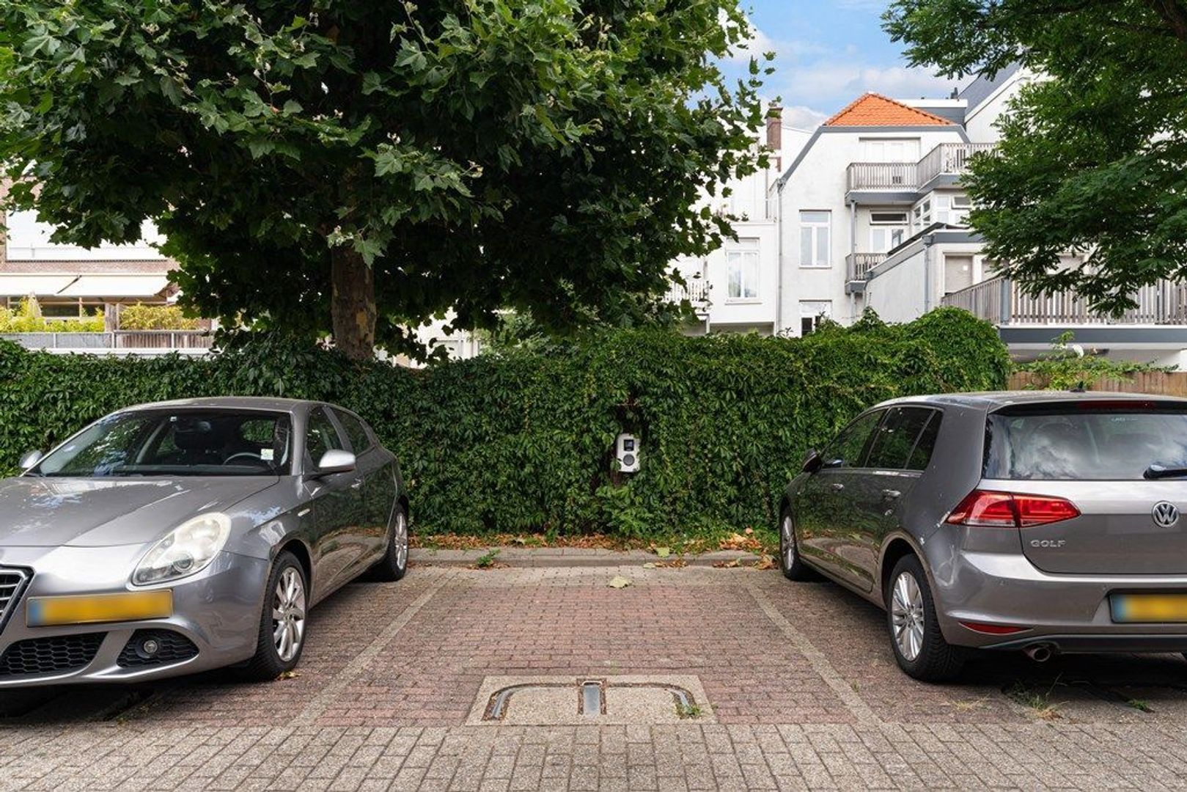
Thuis is het verrassend rustig. De woning ligt aan een rustige straat en heeft aan de achterzijde een eigen, afgesloten binnenterrein, waar de gezamenlijke poort toegang geeft tot de garage, de parkeerplaats en de tuin. De stad ligt om de hoek, maar de rust is van jou.
INDELING
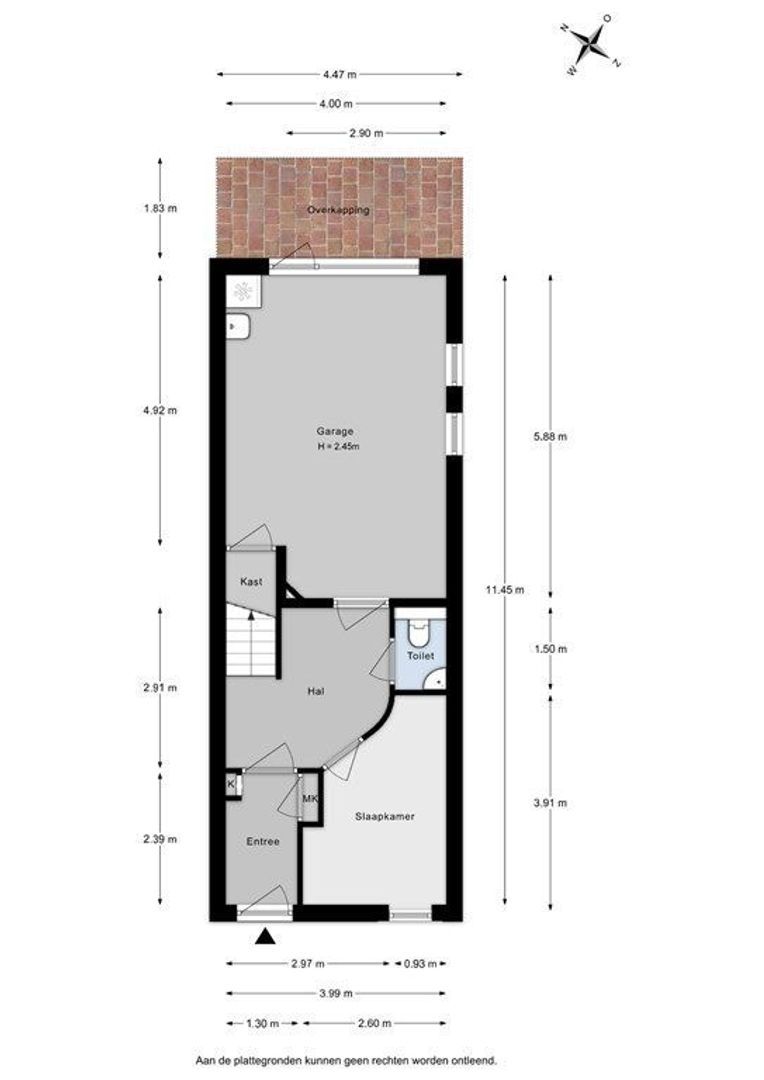
BEGANE GROND
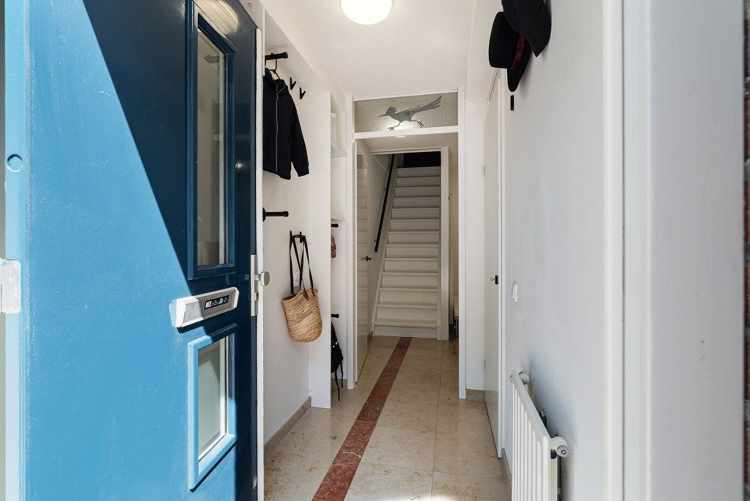
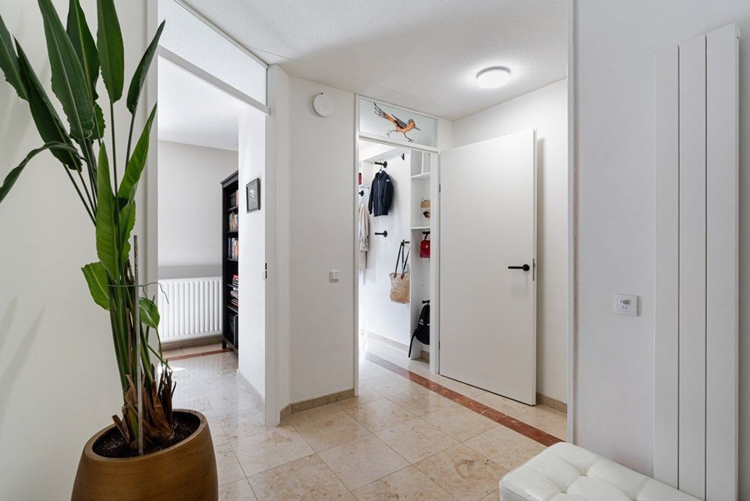
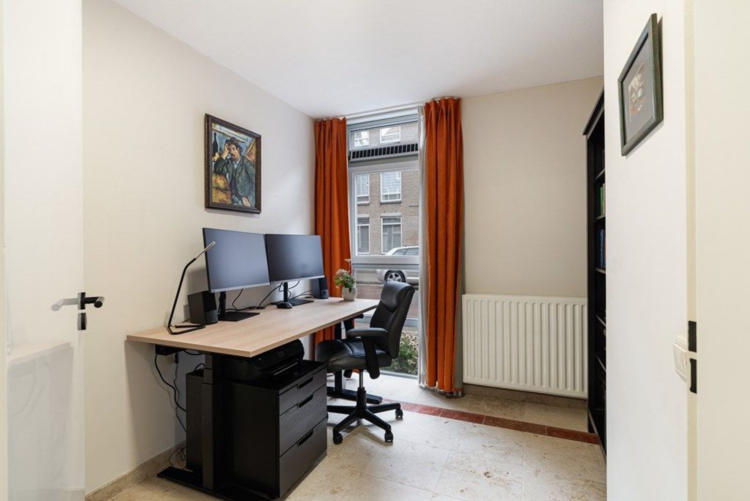
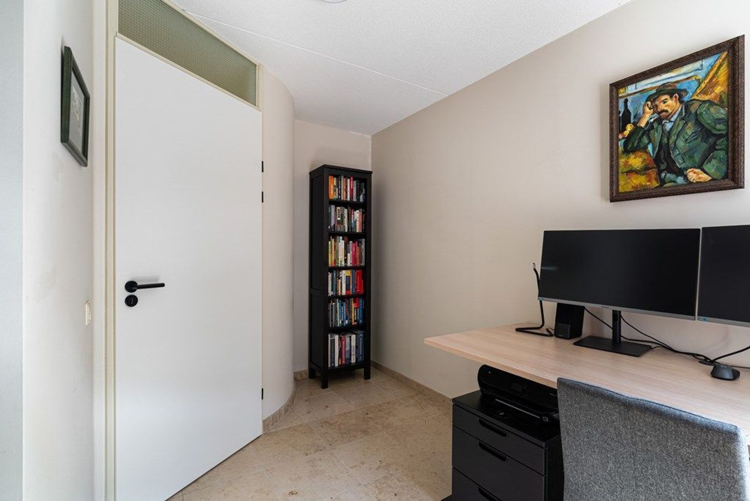
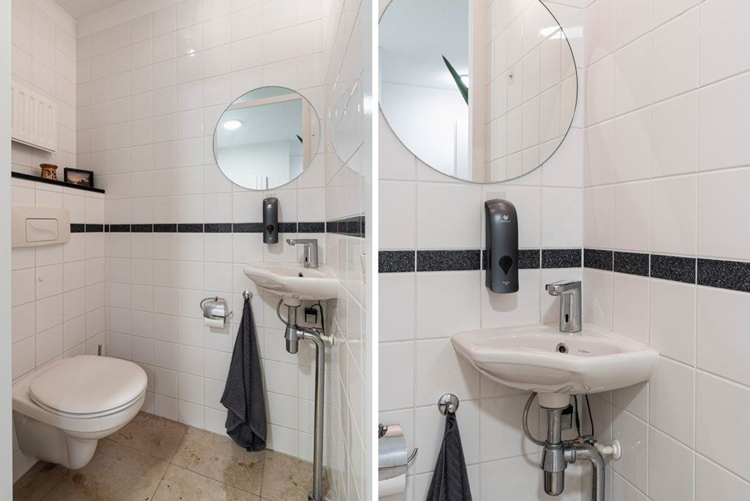
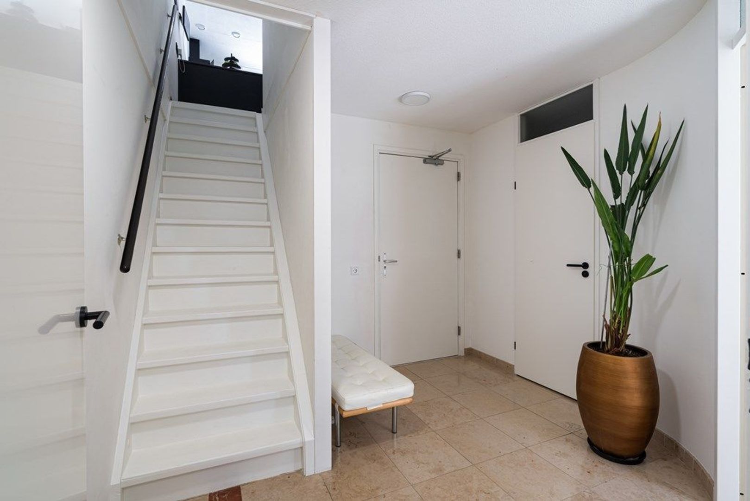
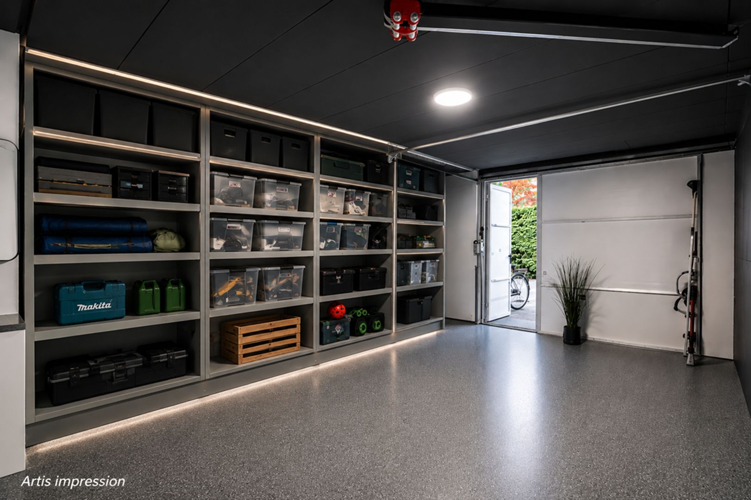
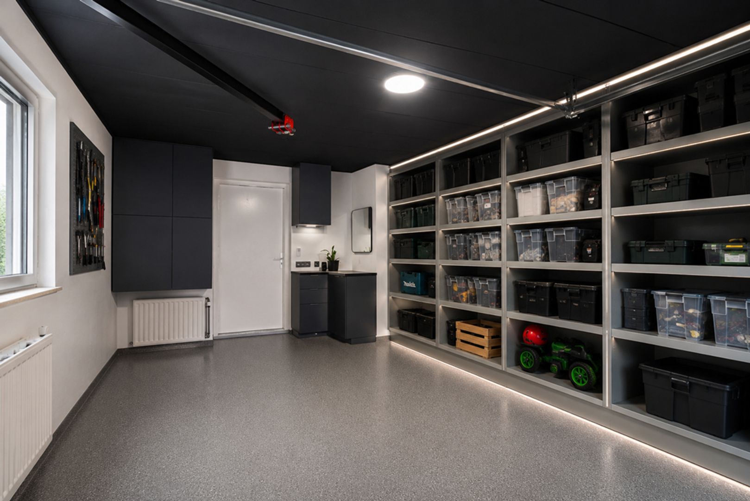
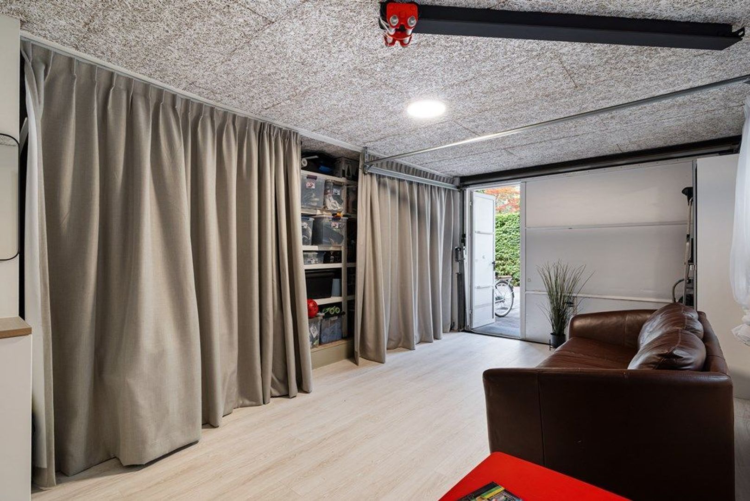
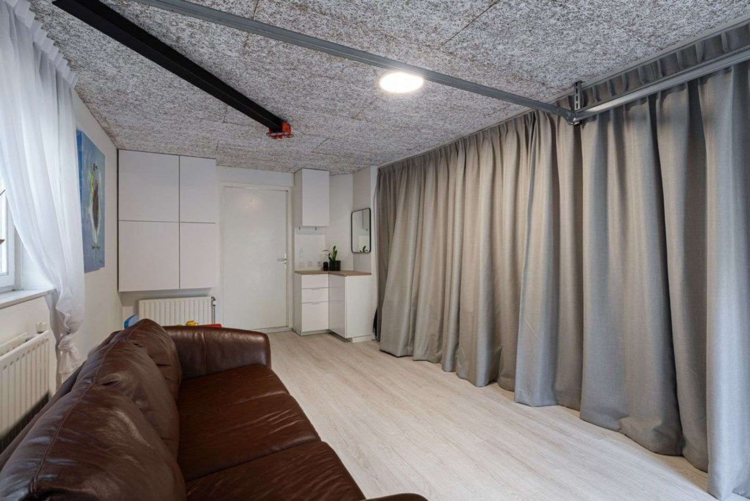
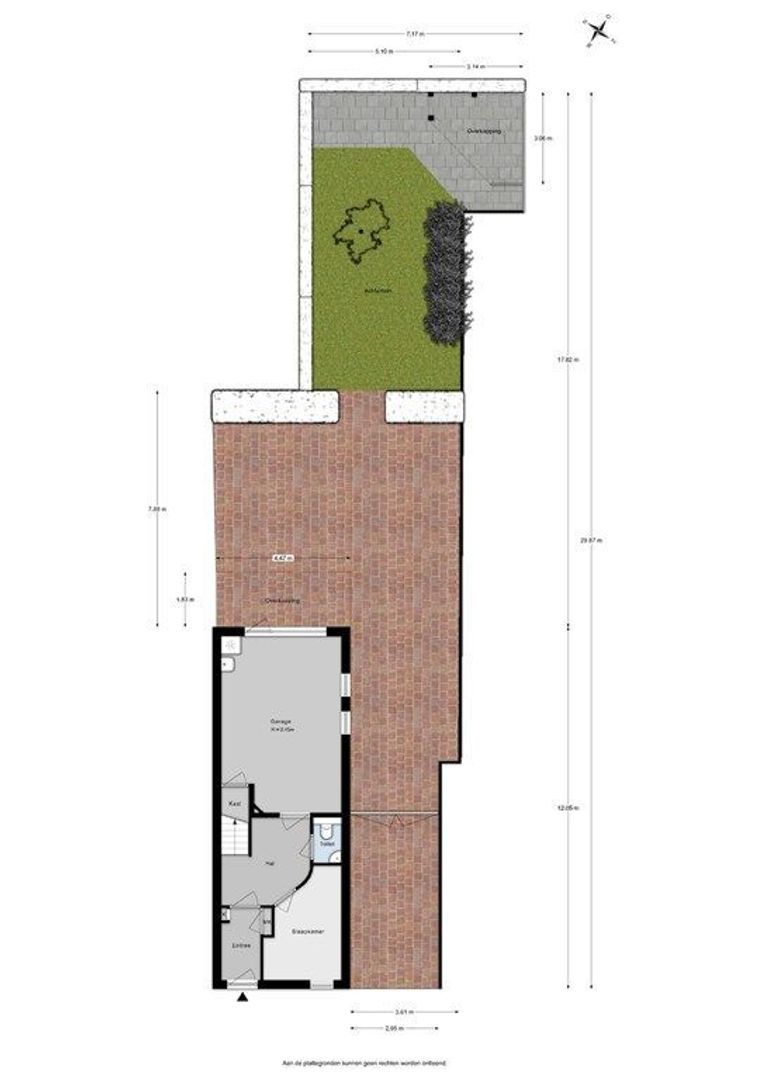
De entree en de hal leiden naar een kamer die net zo goed werkt als kantoor, slaapkamer of hobbyruimte. De hele verdieping heeft vloerverwarming en er is een apart toilet. Daarachter ligt de inpandige multifunctionele ruimte van circa 25 m², rechtstreeks vanuit de woning bereikbaar. Naast parkeergelegenheid biedt zij royale bergruimte achter een gordijn, en dankzij de laminaatvloer, twee radiatoren en daglicht via een raam gebruiken de huidige bewoners haar ook als speel-, sport- en hobbyruimte.
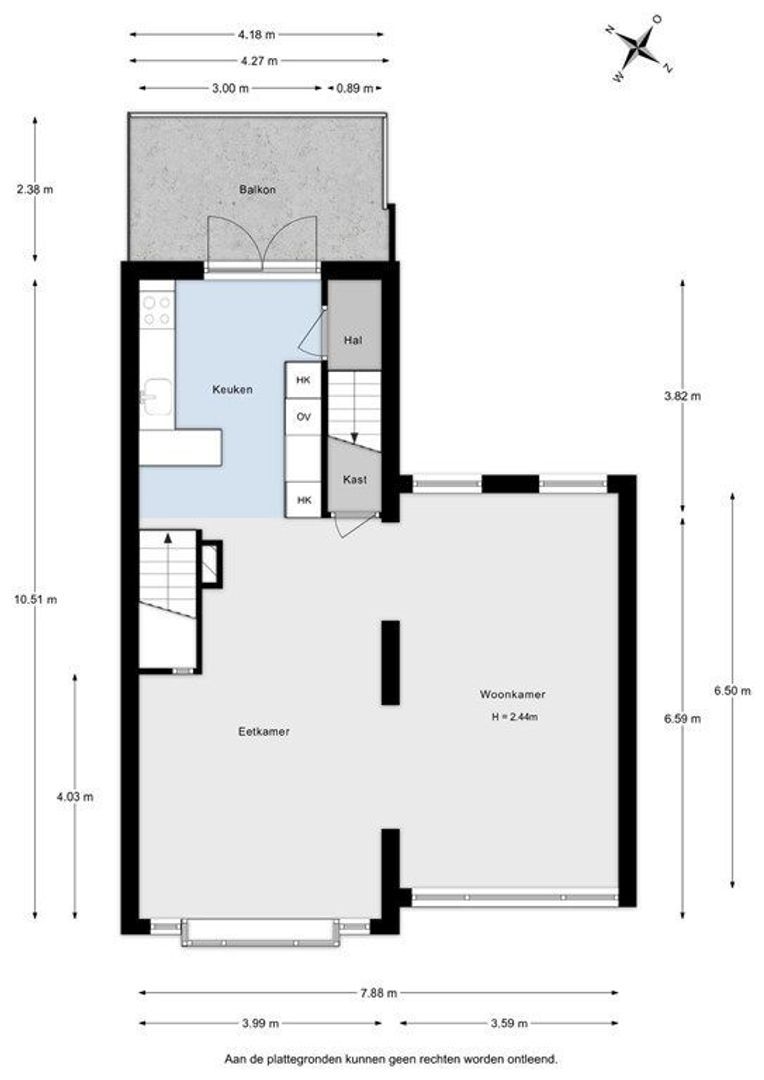
EERSTE VERDIEPING
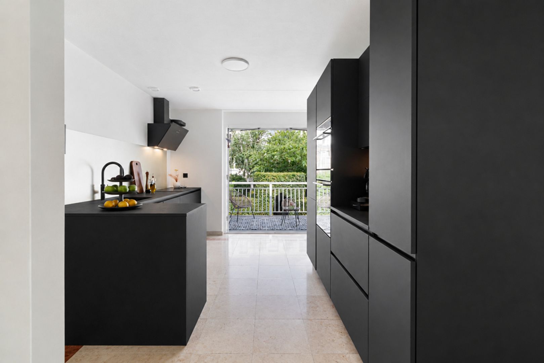
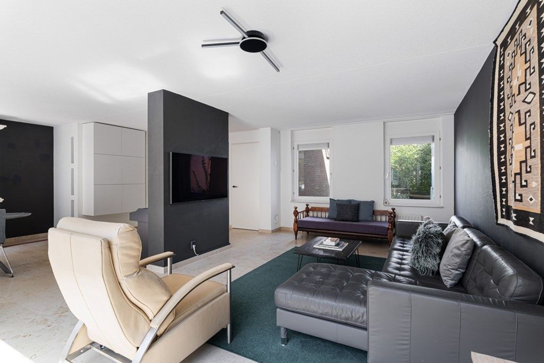
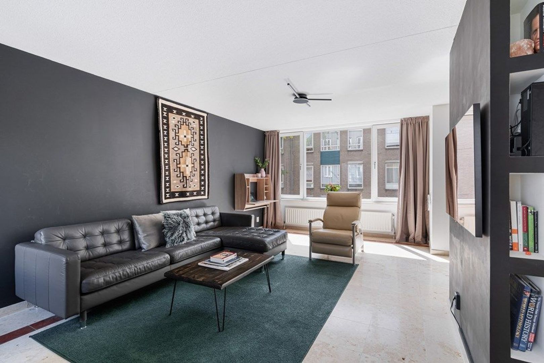
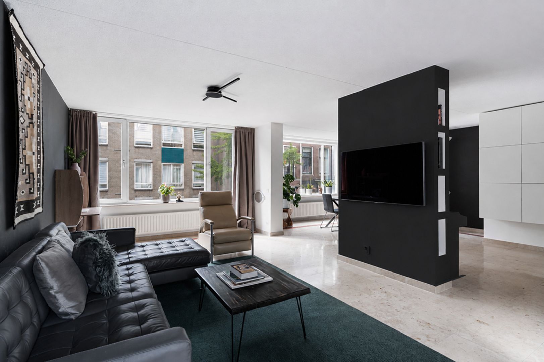
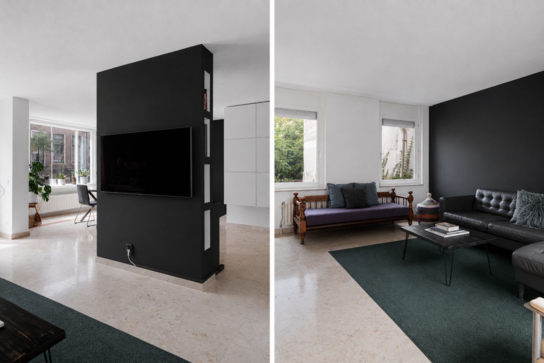
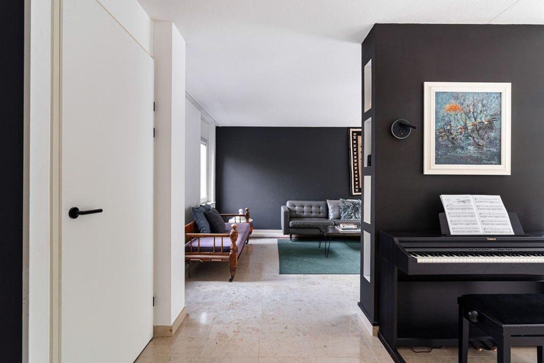
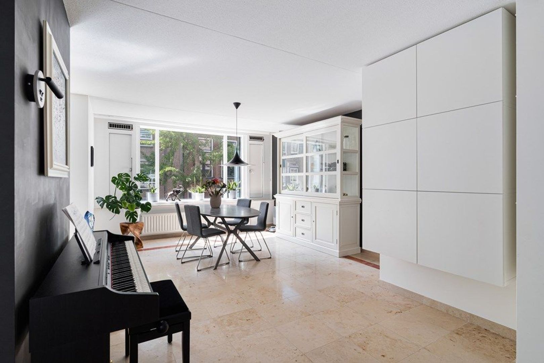
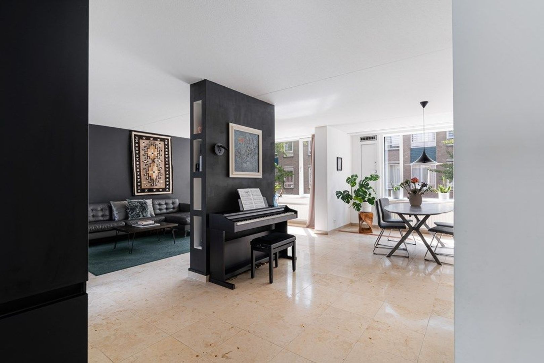
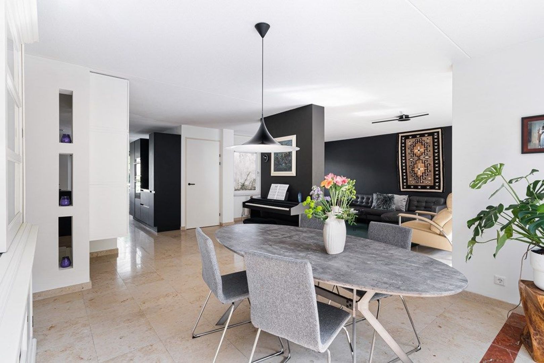
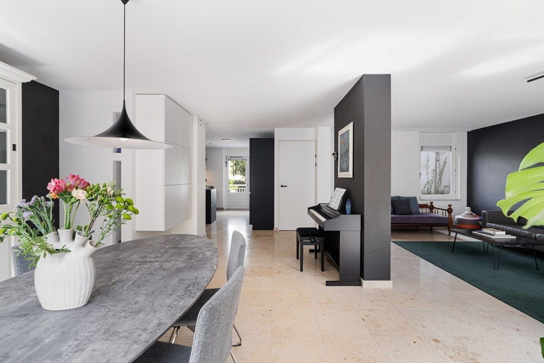
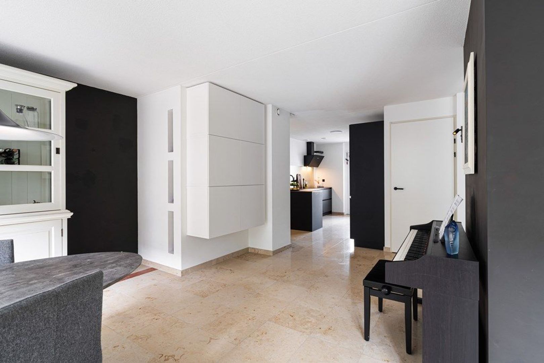
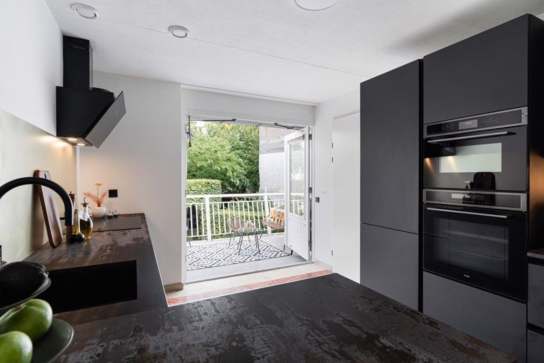
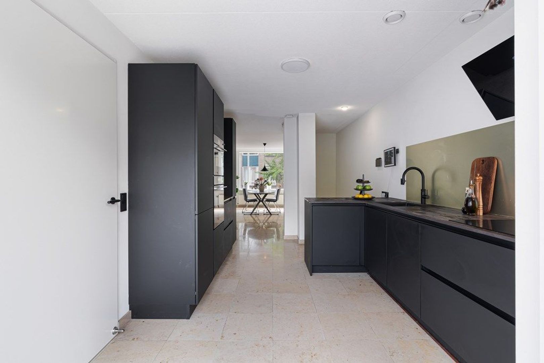
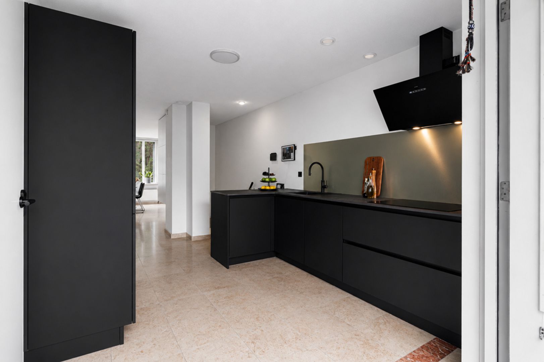
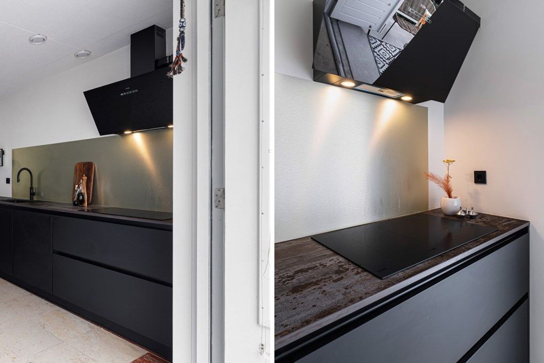
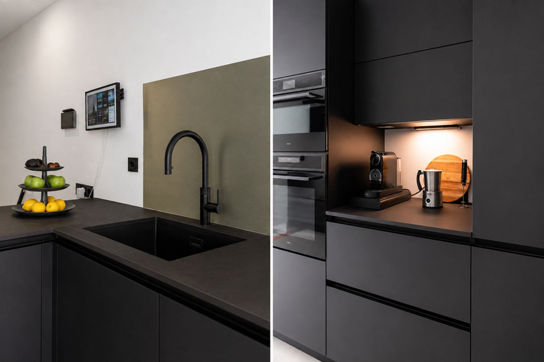
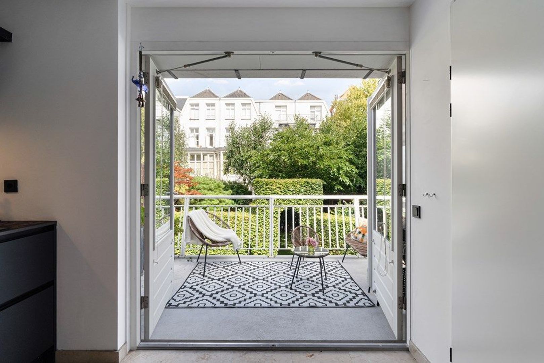
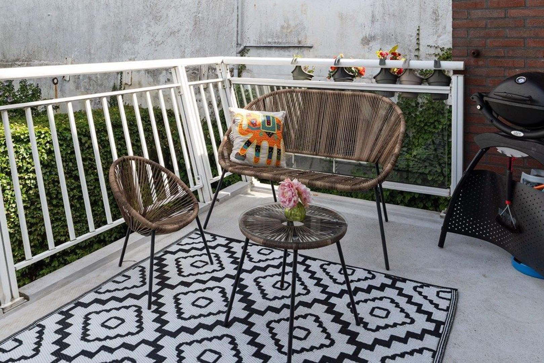
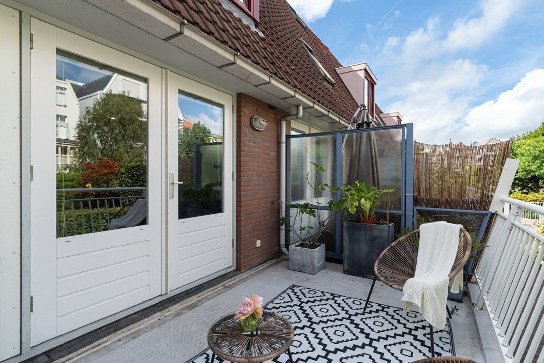
Dit is het hart van het huis. Grote raampartijen aan beide zijden vullen de woon- en eetkamer met daglicht en geven de verdieping veel lucht en ruimte. Ook hier ligt vloerverwarming. Aan de achterzijde werd de open keuken enkele jaren geleden vernieuwd in matzwart, met inbouwapparatuur en een Quooker. Vanuit de keuken stap je zo het ruime, zonnige terras op met uitzicht over de tuin, gemaakt voor koffie in de ochtend en barbecueën in de middagzon.
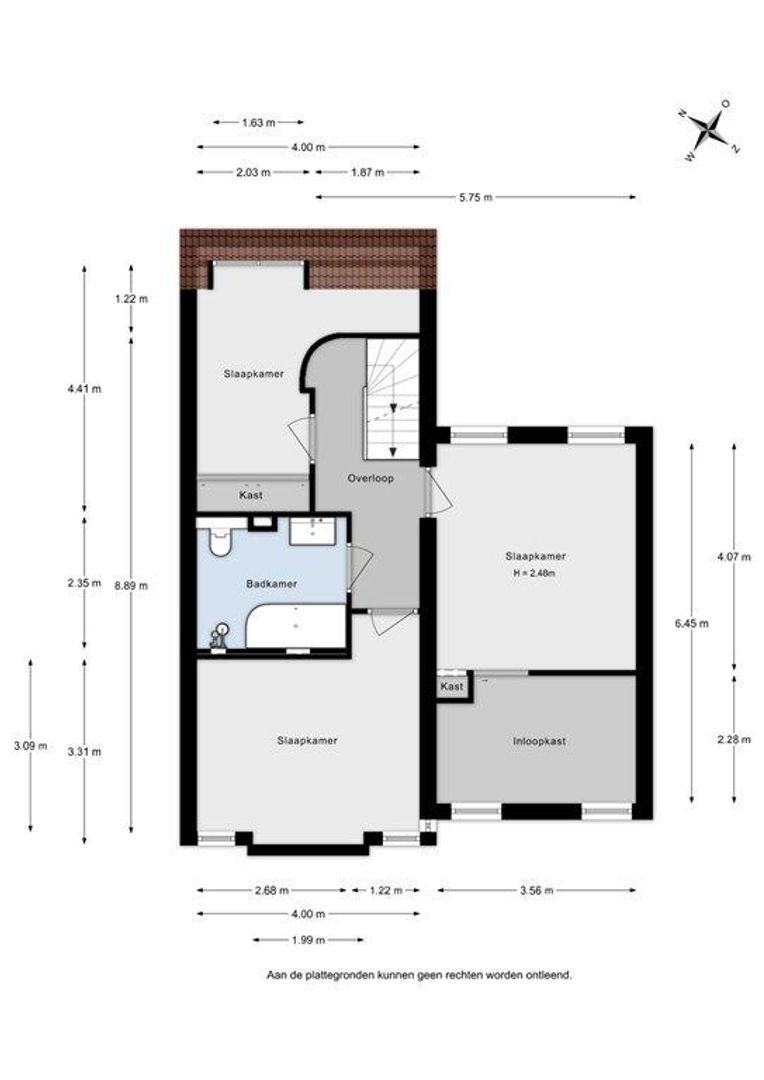
TWEEDE VERDIEPING
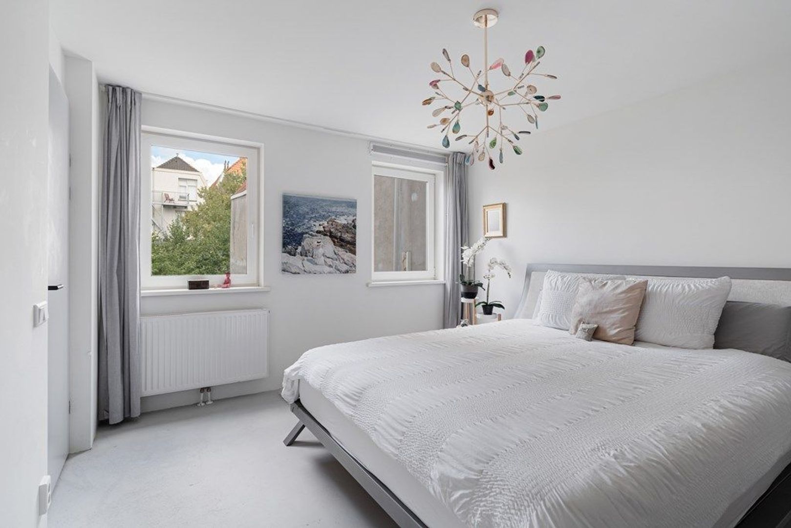
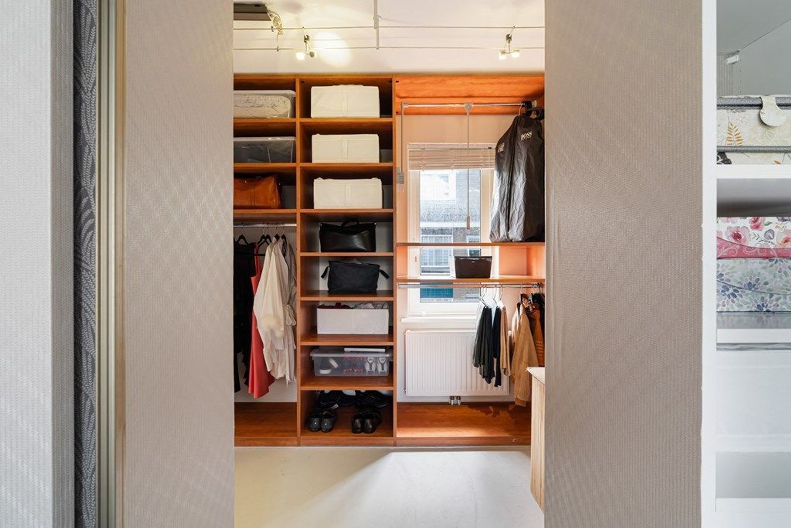
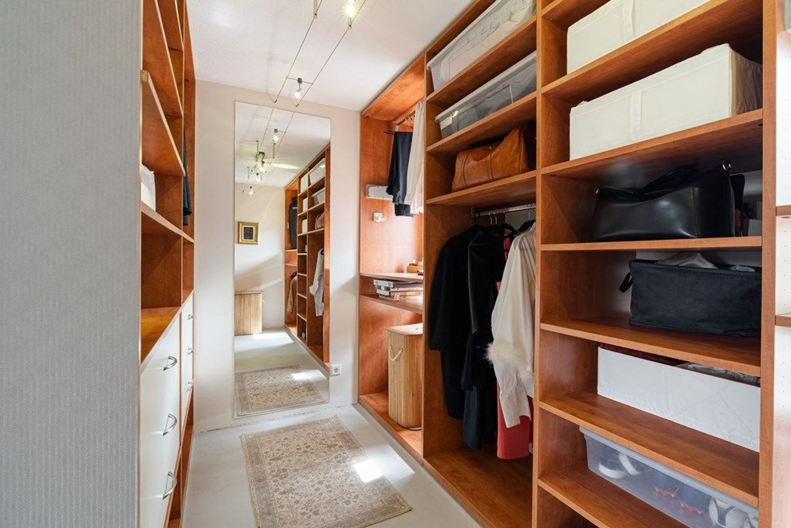
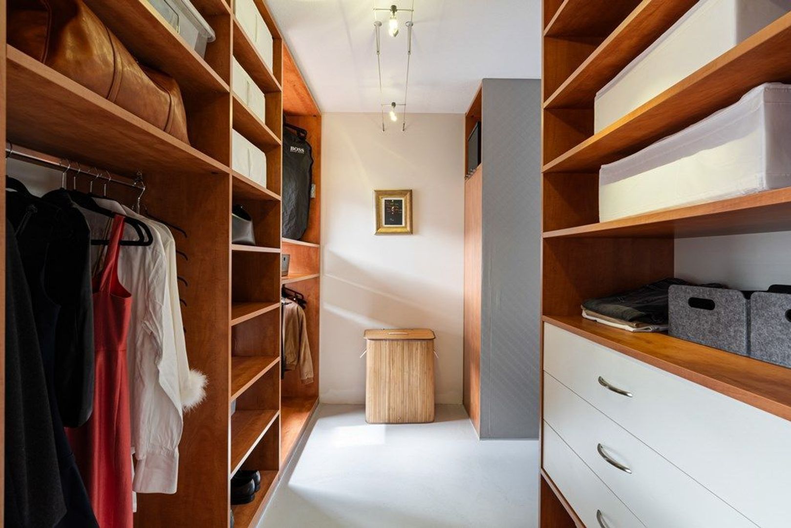
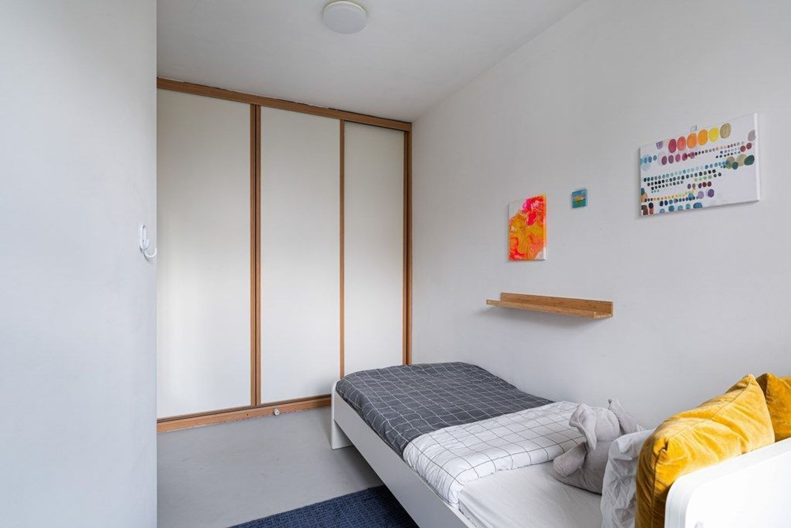
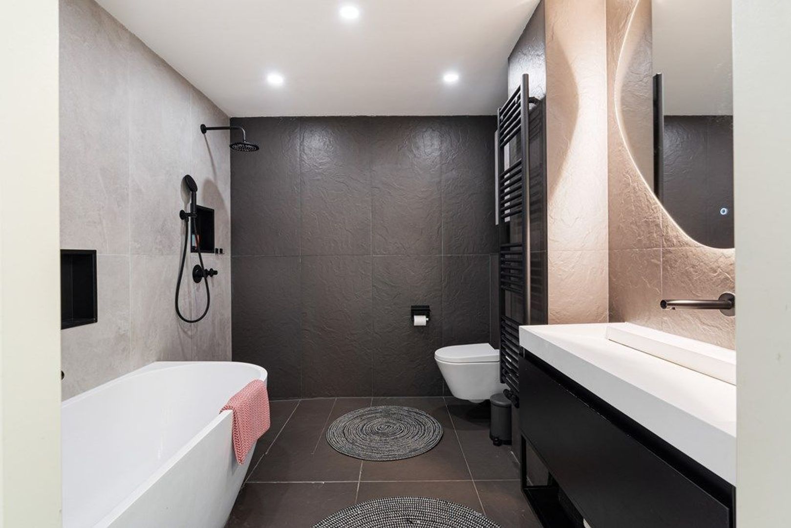
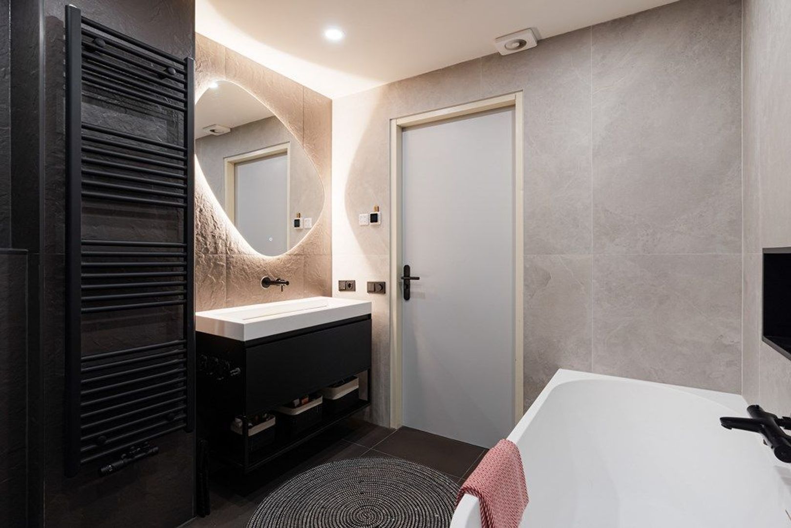
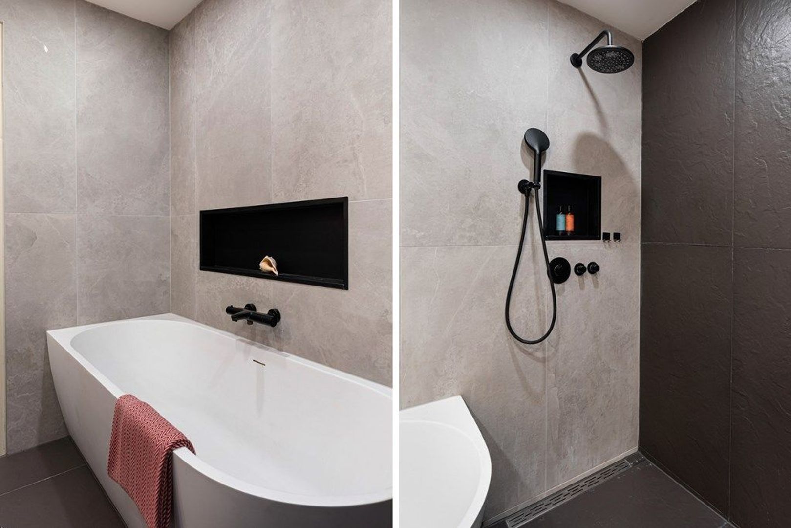
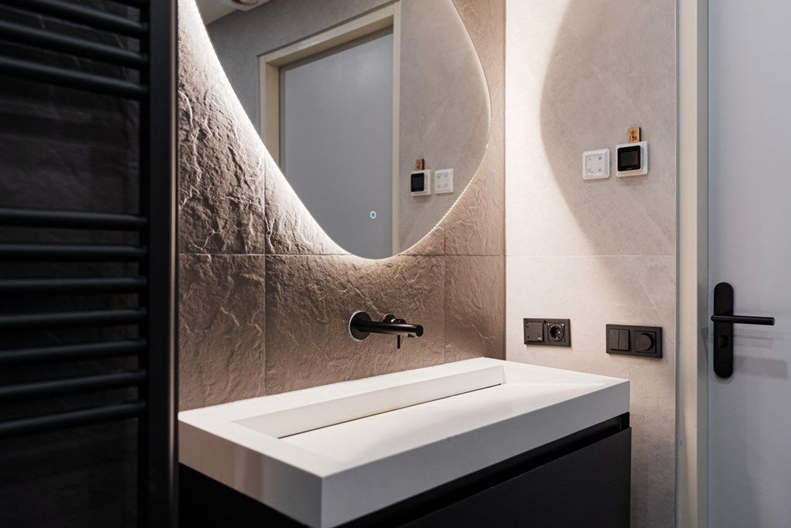
Drie ruime slaapkamers delen deze verdieping met de eerste badkamer. De master bedroom loopt rechtstreeks door in een royale inloopkast, van vloer tot plafond ingericht met hangruimte, planken en lades in overvloed. De badkamer is pure sereniteit, met getextureerde wanden in diepe tinten, dimbare verlichting, een vrijstaand ligbad, een toilet en een inloopdouche met regendouche.
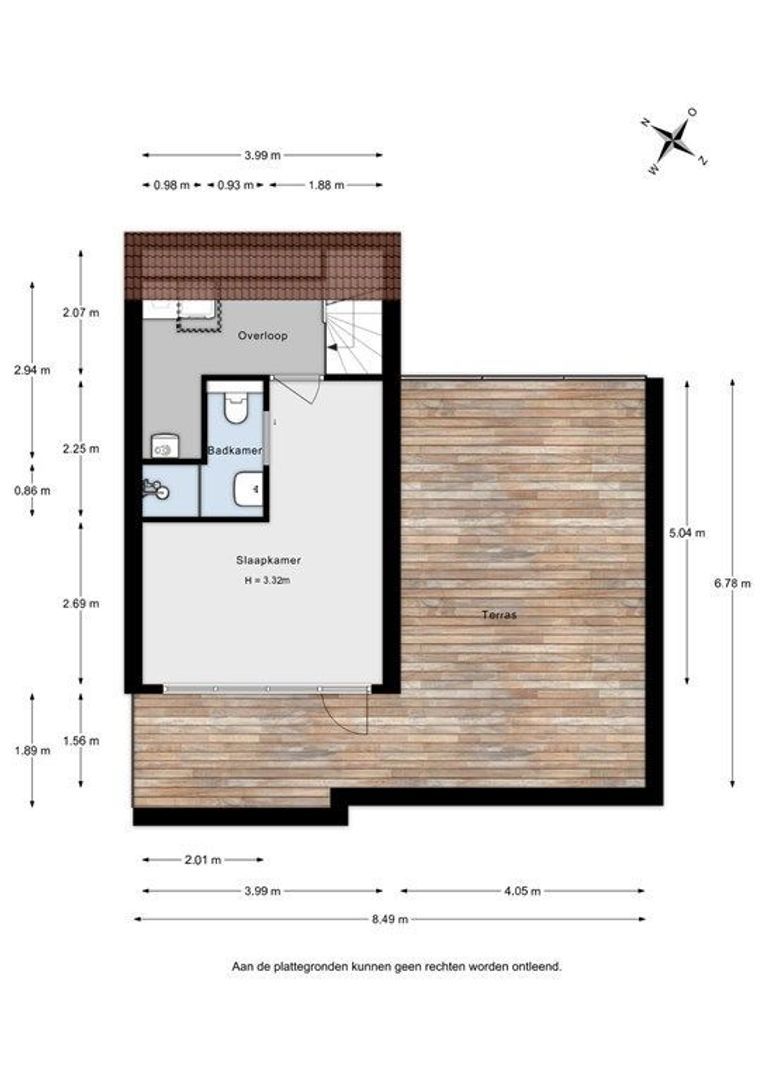
BOVENSTE VERDIEPING
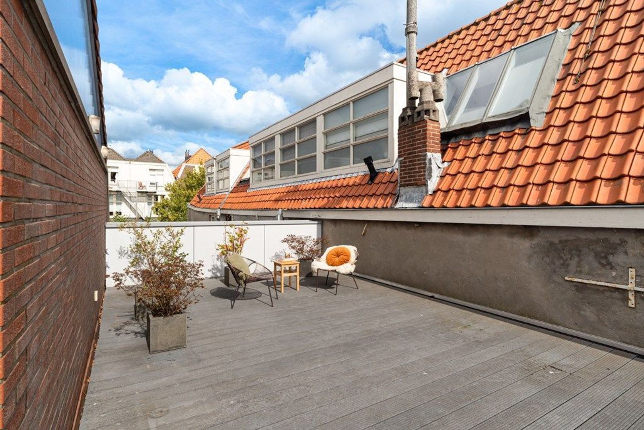
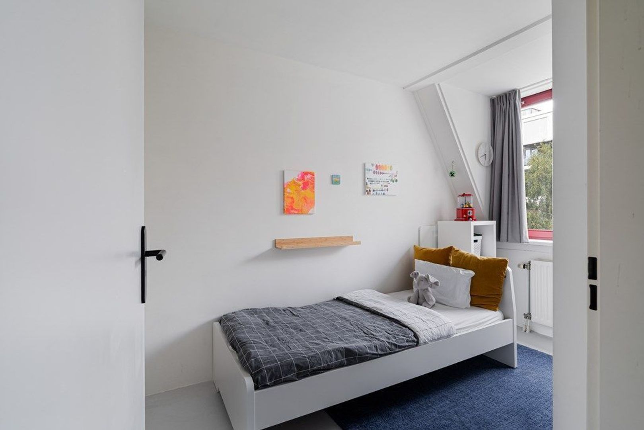
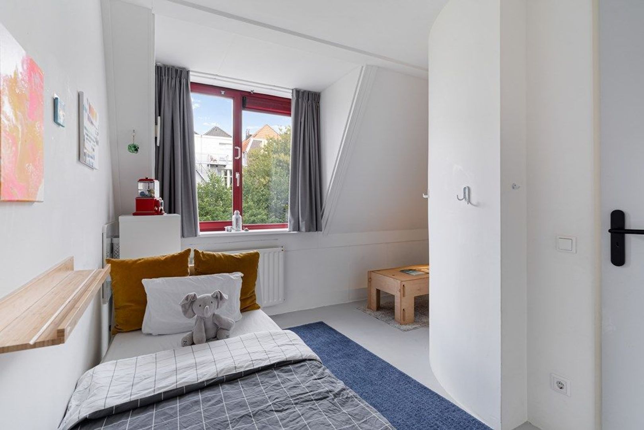
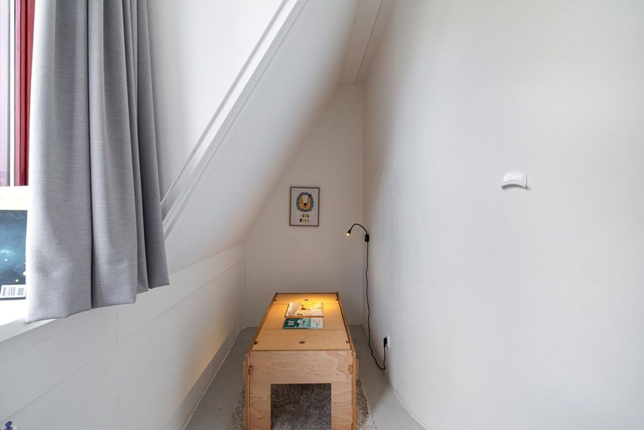
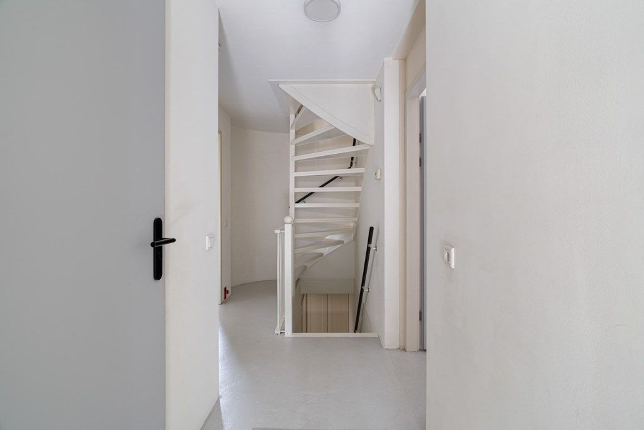
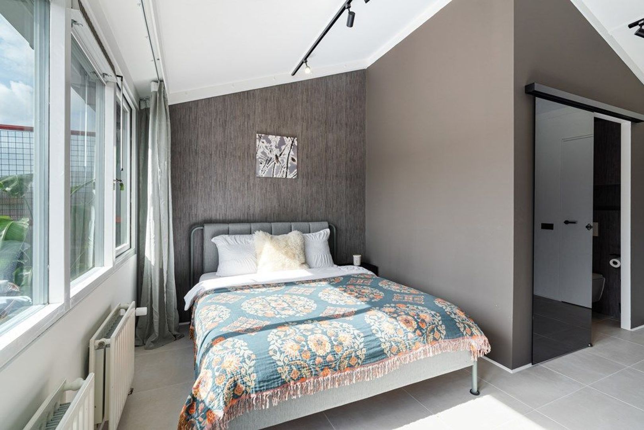
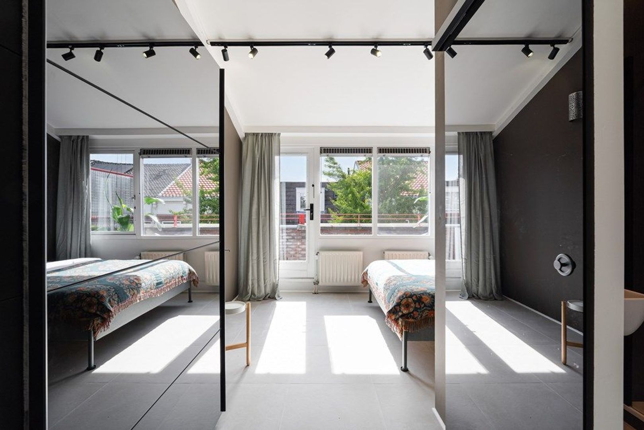
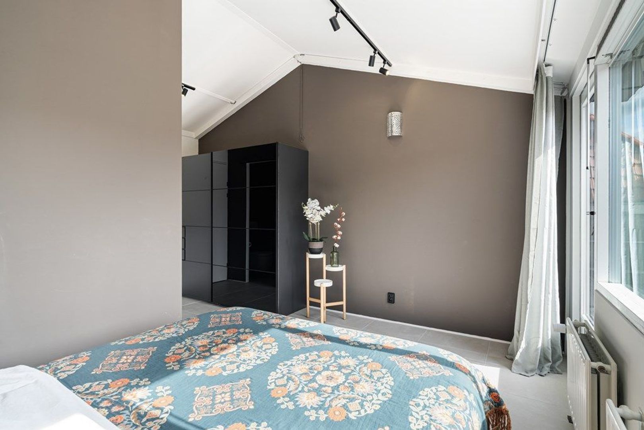
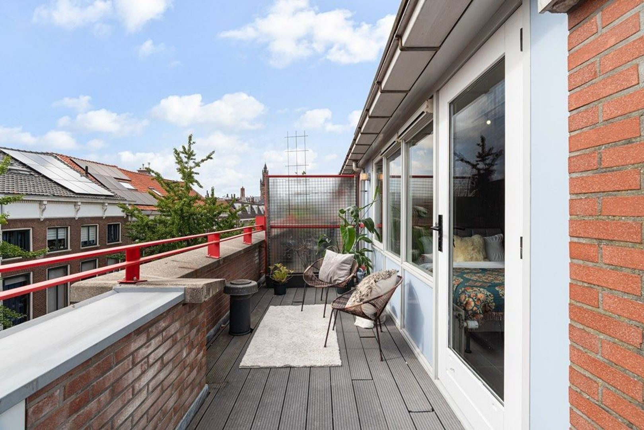
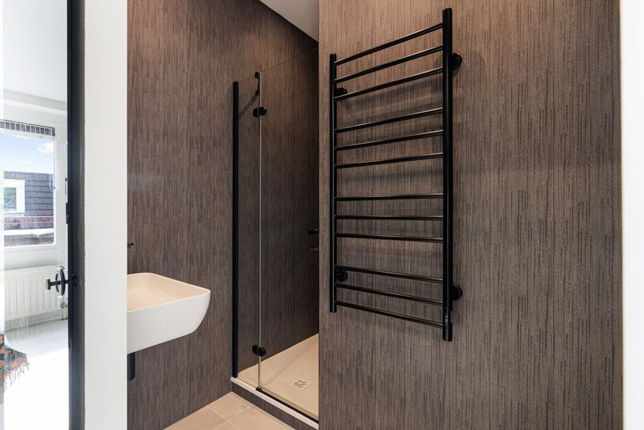
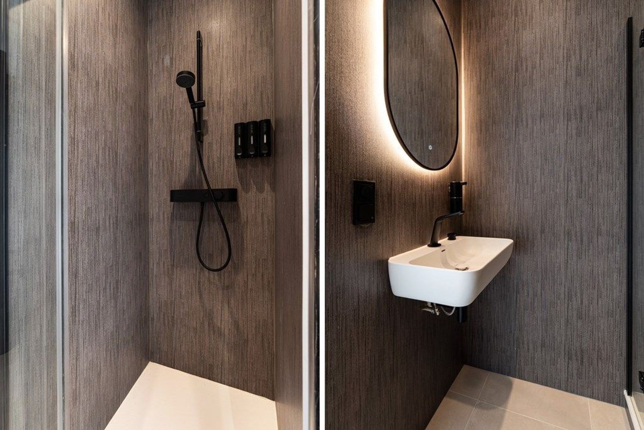
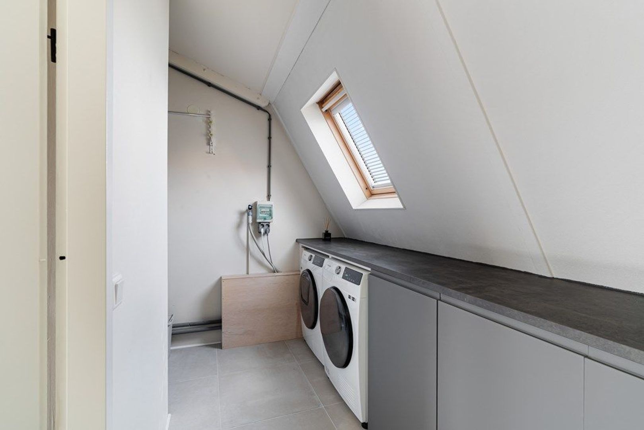
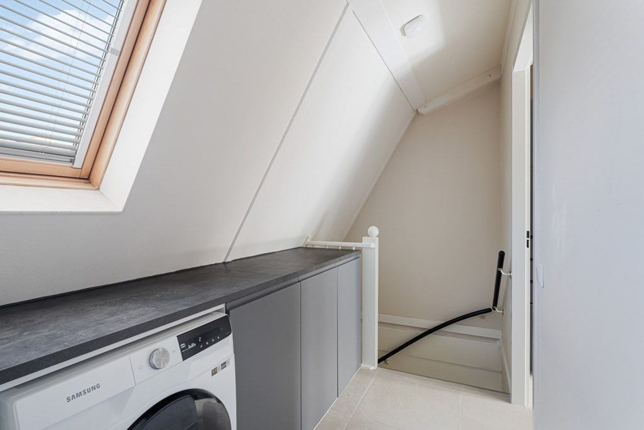
De bovenste verdieping voelt als een eigen suite en werd een jaar geleden volledig gerenoveerd. Onder de kap ligt een ruime slaapkamer, naast een tweede badkamer en een praktische berging met aansluitingen voor wasmachine en droger en daglicht via een raam. Vanuit de slaapkamer stap je rechtstreeks het dakterras op: circa 35 m² zon, met vrij uitzicht over de daken van het Zeeheldenkwartier.
DE TUIN
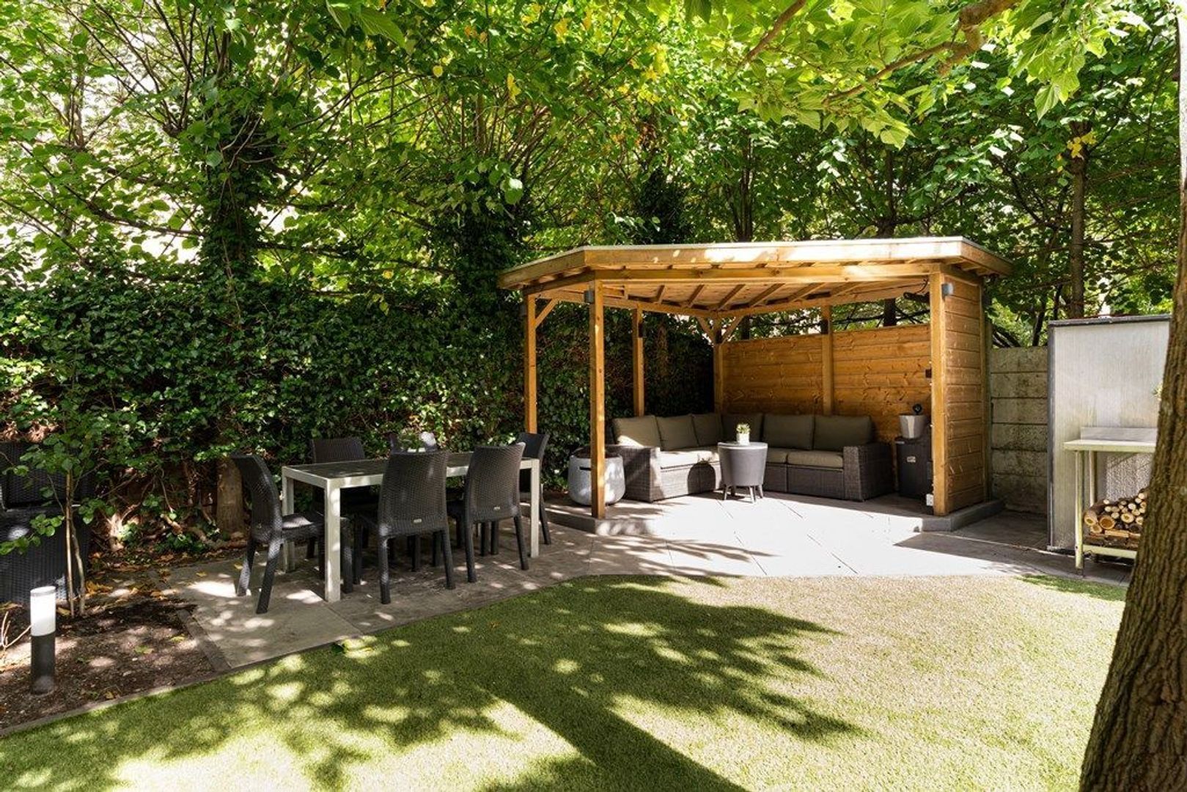
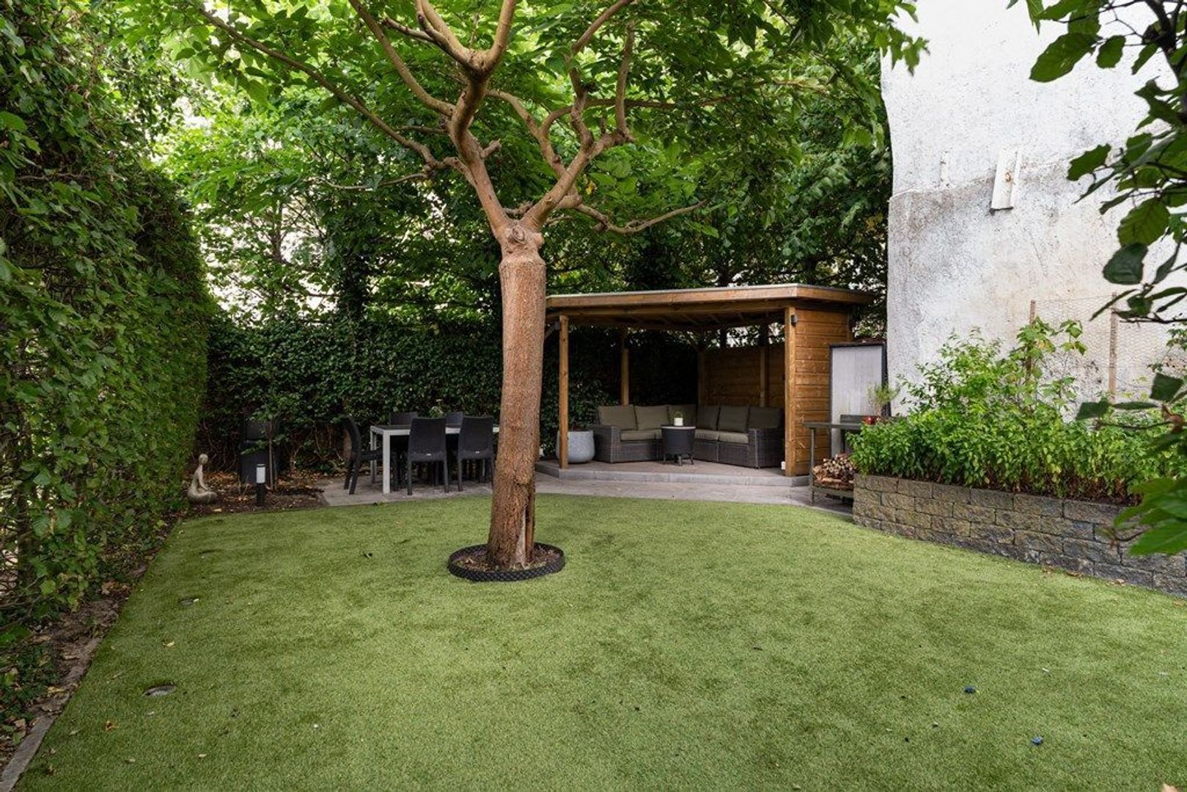
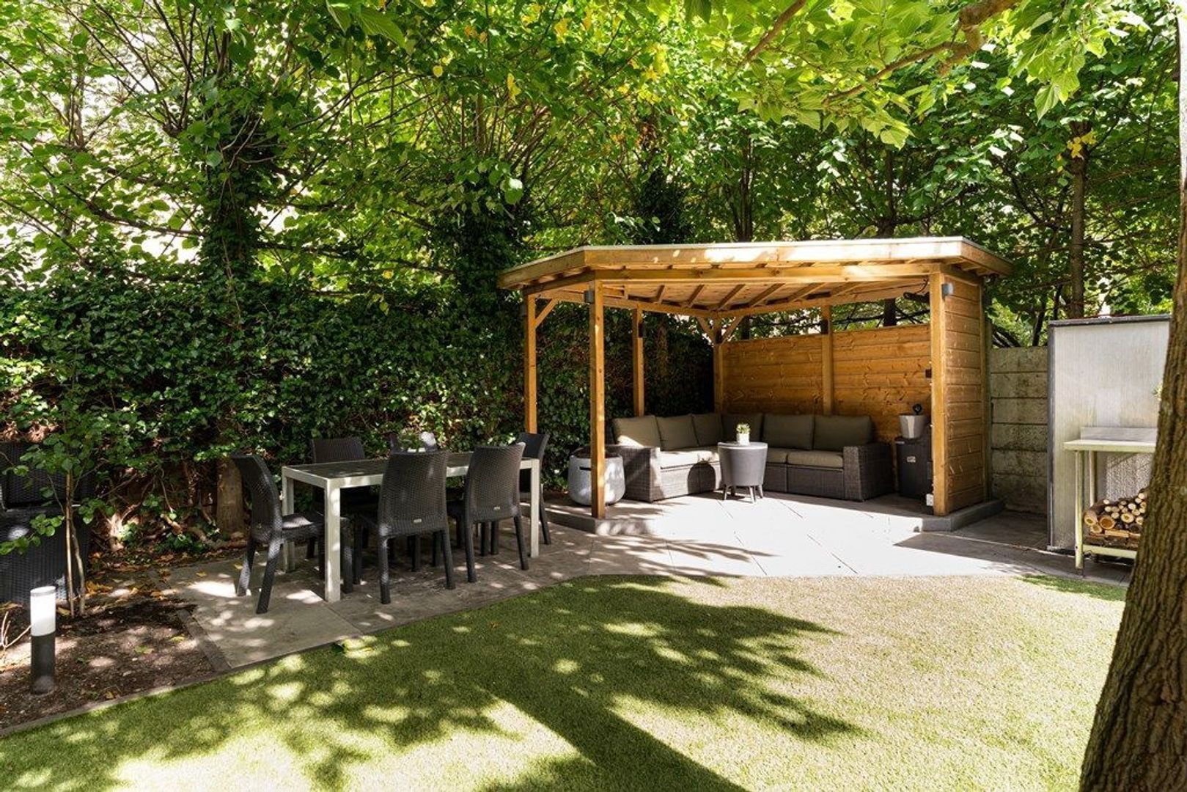
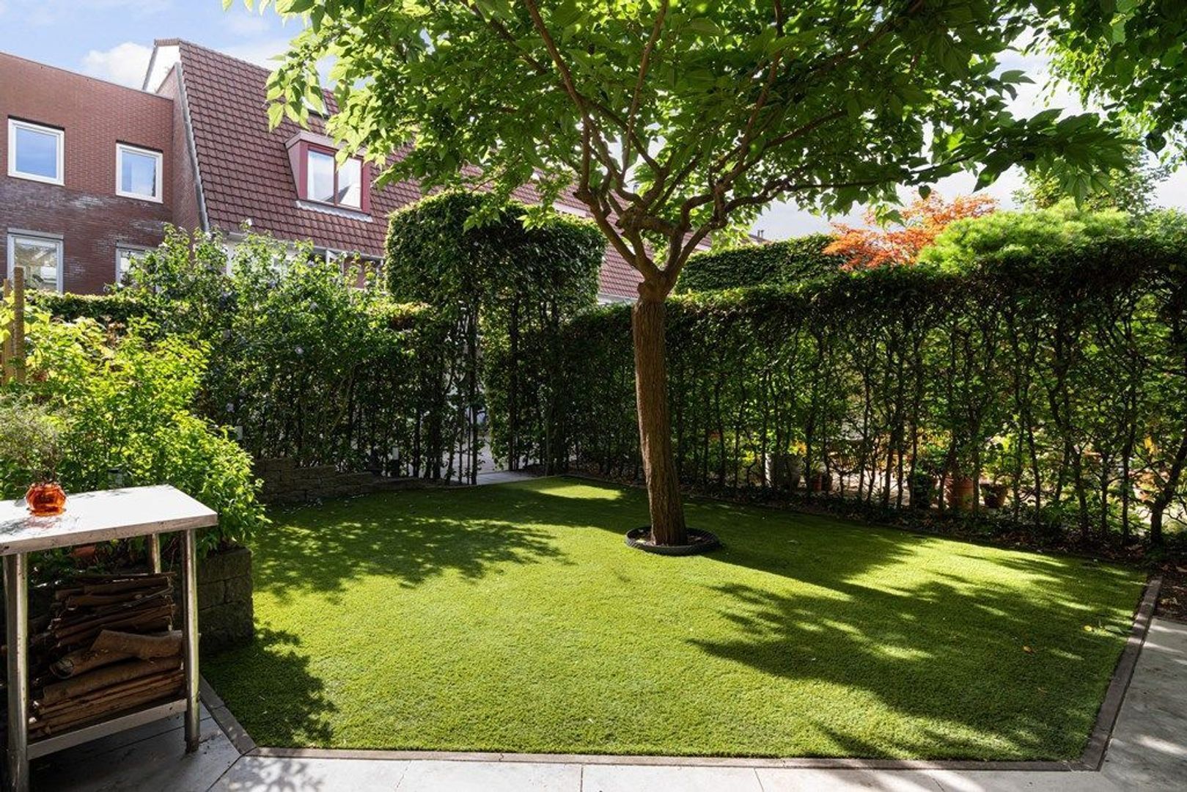
Het best bewaarde geheim van dit huis is de tuin: een betoverende, verstilde oase midden in de stad. In het midden staat een hoge, weelderige moerbeiboom, omringd door bessenstruiken, bloeiende heesters en hoge hagen die volledige privacy geven. Er is een schuur en een houten overkapping met zitgedeelte. Ook de verlichting is ingebouwd, in de grond en onder de overkapping, zodat de tuin na zonsondergang pas echt tot zijn recht komt. Met tuin, terras en dakterras is er de hele dag door een plek om buiten te zitten.
COMFORT VOOR NU ÉN LATER
Dit huis is goed onderhouden en stap voor stap gemoderniseerd. De keuken en de hoofdbadkamer zijn vier jaar oud, de bovenste verdieping werd een jaar geleden volledig gerenoveerd en de kozijnen, ramen en deuren aan de voorzijde zijn in 2024 geschilderd. Met energielabel A, vloerverwarming en drie zonnepanelen zijn de lasten net zo bij de tijd als de afwerking. Trompstraat 31 is een huis voor het gezin én voor gasten, op een fantastische Haagse locatie.
KENMERKEN
- Onder architectuur gebouwd herenhuis uit 1999 met vier woonlagen
- Circa 179 m² woonoppervlak + 25 m² multifunctionele ruimte, met 5 slaapkamers en 2 badkamers
- Inpandige garage + extra parkeerplaats op het afgesloten achterterrein
- Tuin met overdekt zitgedeelte, terras aan de eerste verdieping én dakterras van circa 35 m²
- Vloerverwarming op de begane grond (hal, gang, kamer) en de eerste verdieping (woonkamer en keuken)
- Energielabel A en 3 zonnepanelen
- Bovenste verdieping (suite met badkamer) in 2025 volledig gerenoveerd
- Erfpacht eeuwigdurend afgekocht
- VvE-bijdrage € 323,96 per jaar voor de gezamenlijke poort en het achterterrein
- Ouderdomsclausule van toepassing
- Oplevering in overleg, vanaf midden december 2026
Benieuwd naar de indeling, de ruimte en de buitenruimtes? Wij nodigen je graag uit om Trompstraat 31 zelf te komen ervaren.
Er kunnen geen rechten worden ontleend aan deze advertentie.
---
ENG
The Hague starts at your doorstep: cafés around the corner, the centre on foot, the beach by bike. Behind the door, a hidden garden of your own. Five bedrooms across four floors, an indoor garage and outdoor parking, and, at the very top, a 35 m² rooftop terrace with the city below. With an A energy label, there is nothing left to do but move in.
LOCATION
The Zeeheldenkwartier is known for its lively streets. Prins Hendrikstraat and Piet Heinstraat bring a great mix of cafés, restaurants, shops and specialist boutiques within a few minutes' walk. Anna Paulownastraat, Noordeinde and the historic city centre are all close by on foot, and the beach at Scheveningen is a 15-minute bike ride away.
The home itself is surprisingly peaceful. The house sits on a quiet street and has its own secure, gated courtyard at the rear, where the shared gate gives access to the garage, the parking space and the garden. The city is around the corner, but the calm is yours.
LAYOUT
GROUND FLOOR
The entrance and hallway lead to a room that works equally well as a study, a bedroom or a hobby room. Underfloor heating runs throughout, and there is a separate toilet. Behind it lies the multifunctional indoor space of approximately 25 m², reached directly from the house. Alongside parking it offers generous storage behind a curtain, and thanks to its laminate floor, two radiators and window, the current owners also use it as a play, exercise and hobby room.
FIRST FLOOR
This is the heart of the home. Large windows front and back fill the living and dining room with daylight and give the whole floor a real sense of air and space. Underfloor heating runs here too. At the rear, the open-plan kitchen was renovated several years ago in matte black, with integrated appliances and a Quooker tap. Step through and you are on a spacious sunny terrace overlooking the garden, made for morning coffee and a barbecue dinner in the afternoon sun.
SECOND FLOOR
Three well-proportioned bedrooms share this floor with the first bathroom. The master opens directly into a spacious walk-in wardrobe, fitted floor to ceiling with hanging space, shelving and drawers in abundance. The bathroom is pure serenity, with textured walls in deep tones, dimmable light fixtures, a freestanding bathtub, a toilet and a walk-in rain shower.
TOP FLOOR
The top of the house feels like a private suite and was fully renovated one year ago. A spacious bedroom sits under the eaves, alongside a second bathroom and a practical storage room with connections for a washing machine and dryer and daylight from a window. From the bedroom you step straight onto the rooftop terrace: roughly 35 m² of sun, open to the rooftops of the Zeeheldenkwartier.
THE GARDEN
The best-kept secret of this house is the garden: an enchanting, peaceful oasis in the middle of the city. A tall, luscious mulberry tree stands at its centre, surrounded by berry bushes, flowering shrubs and mature hedging that gives complete privacy. There is a shed and a wooden covered seating area. The lighting is built in as well, set into the ground and beneath the canopy, so the garden comes into its own after dark. Between the garden, the terrace and the roof terrace, there is always somewhere to sit outside.
COMFORT FOR TODAY AND TOMORROW
This house has been well maintained and modernised step by step. The kitchen and main bathroom are four years old, the top floor was fully renovated one year ago, and the frames, windows and doors at the front were painted in 2024. With an A energy label, underfloor heating and three solar panels, the running costs are as up to date as the finish. Trompstraat 31 is a house for family life and for entertaining, in a fantastic location in The Hague.
FEATURES
- Architect-designed townhouse from 1999, spread over four floors
- Approximately 179 m² of living space + 25 m² of multifunctional space, with 5 bedrooms and 2 bathrooms
- Indoor garage + additional parking space on the secure rear courtyard
- Garden with covered seating area, first-floor terrace and rooftop terrace of approximately 35 m²
- Underfloor heating on the ground floor (hall, corridor, room) and first floor (living room and kitchen)
- Energy label A and 3 solar panels
- Top-floor suite and second bathroom fully renovated in 2025
- Leasehold perpetually bought off
- VvE contribution of € 323.96 per year for the shared gate and rear courtyard
- Age clause applies
- Completion by mutual agreement, from mid-December 2026
Curious about the layout, the space and the outdoor areas? We would be delighted to invite you to experience Trompstraat 31 for yourself.
No rights can be derived from this advertisement.
 English
 Nederlands