The Hague

Van Geenstraat 21

€ 720.000 k.k.
view 62 photos
Freek Smits

Freek Smits

Real estate agent

Description

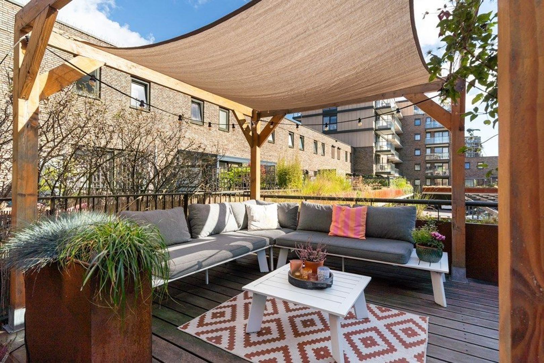
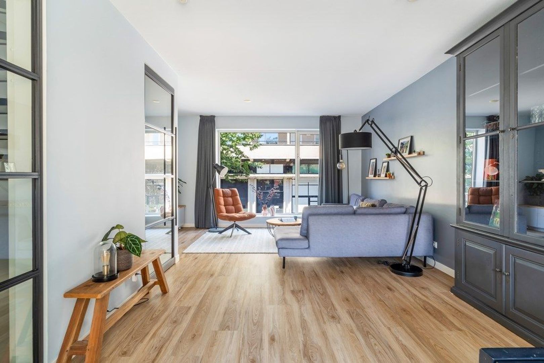
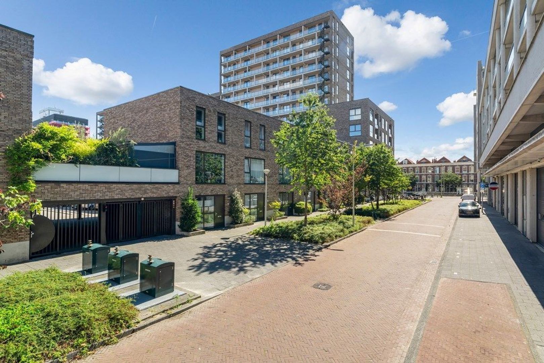
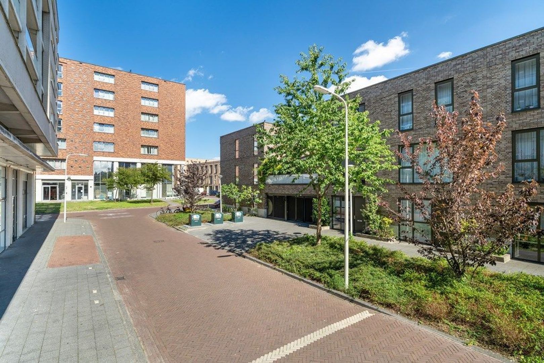
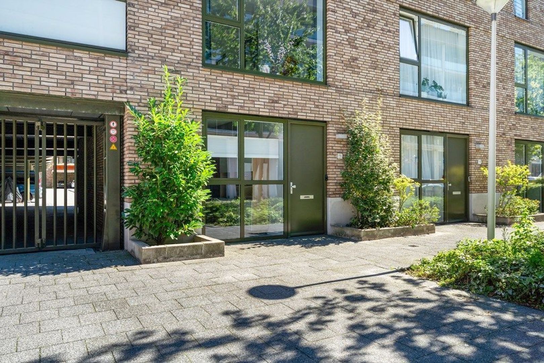
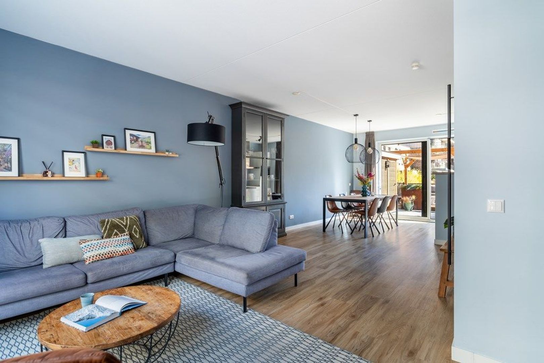
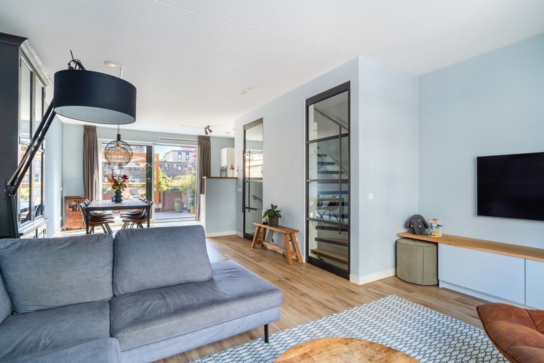
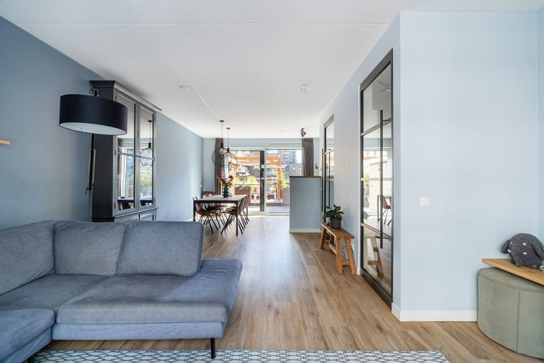
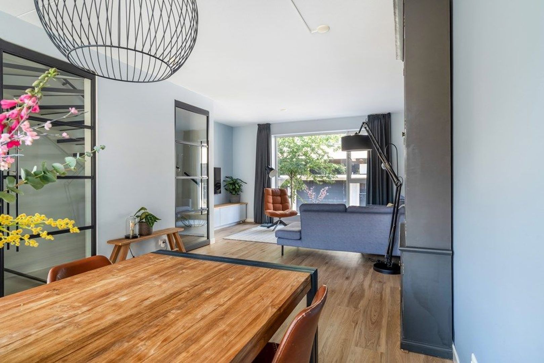
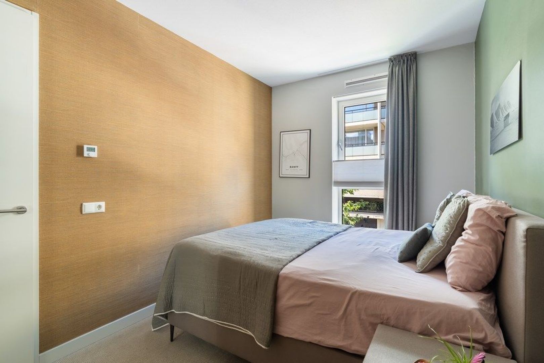
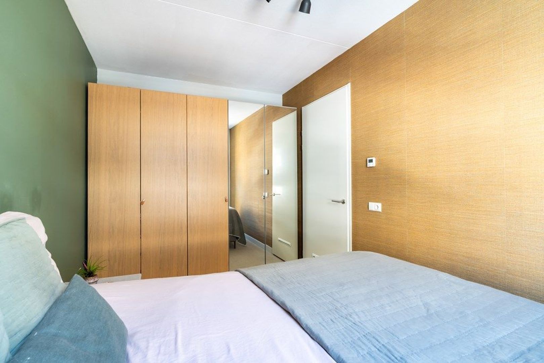
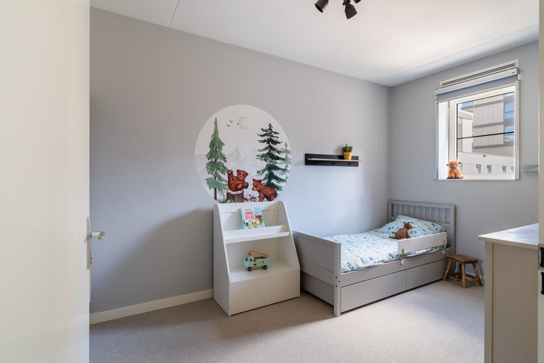
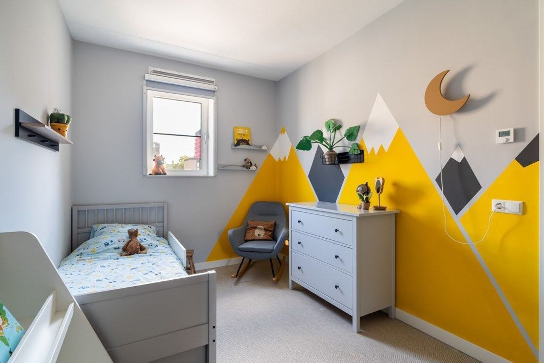
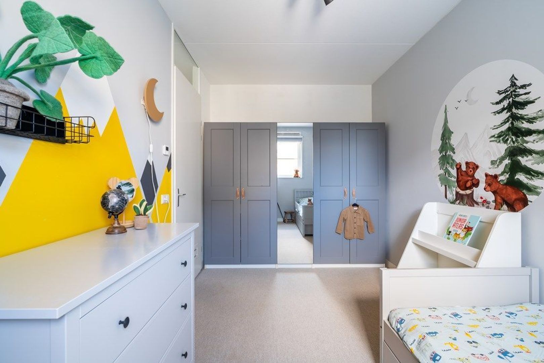
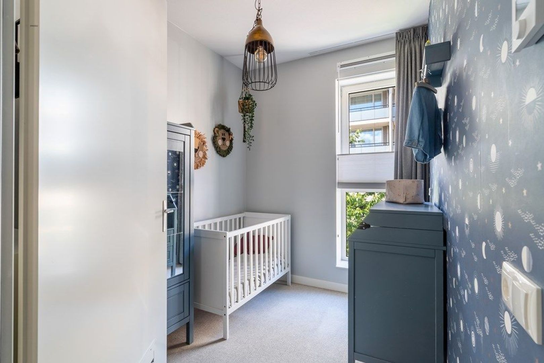
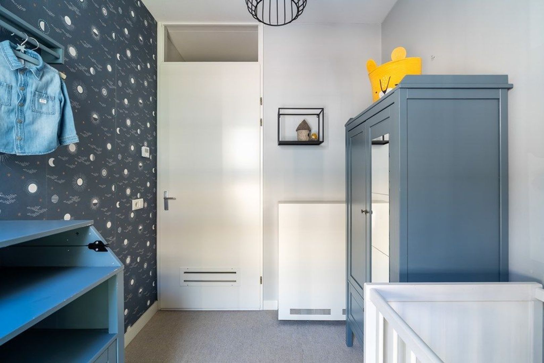
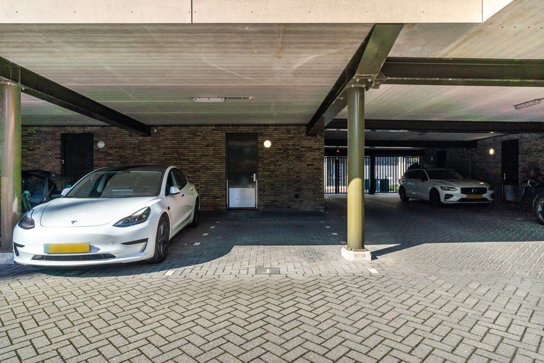
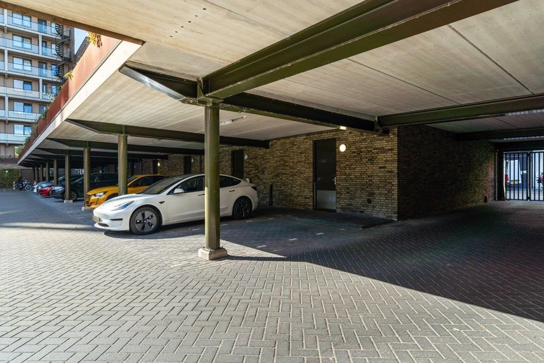
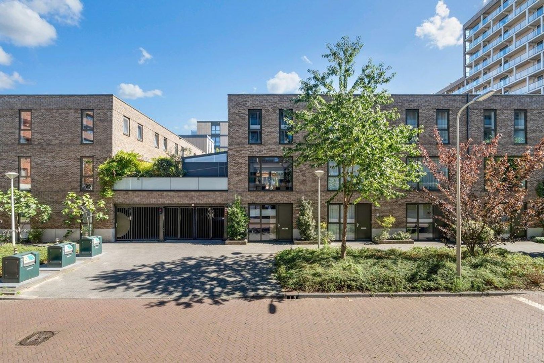
A modern family home with a spacious roof terrace and private parking space in the popular Energiekwartier district. Completed in 2018, this home on Van Geenstraat combines comfortable living with the vibrancy of city life. Offering approximately 124 m² of living space spread across three floors, the property features three bedrooms, a multifunctional ground floor with the possibility of creating a fourth bedroom, and a wonderful roof terrace of approximately 30 m². A private parking space with carport directly behind the house completes the package.

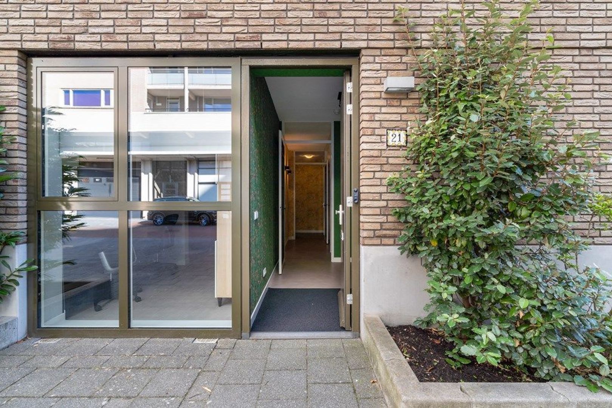
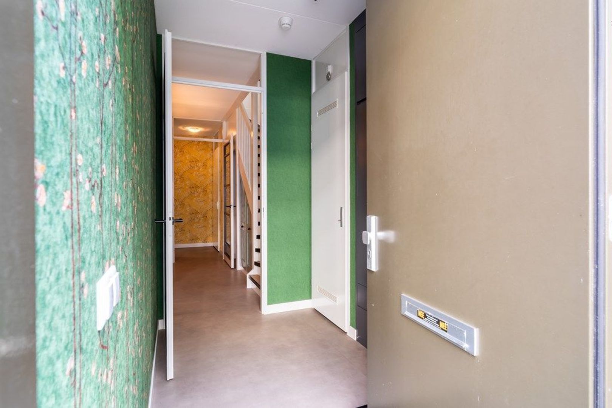
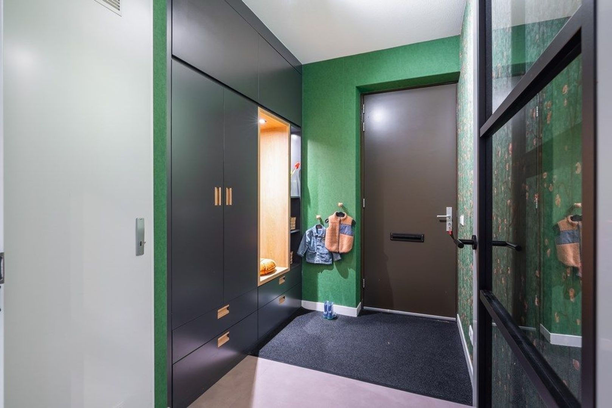
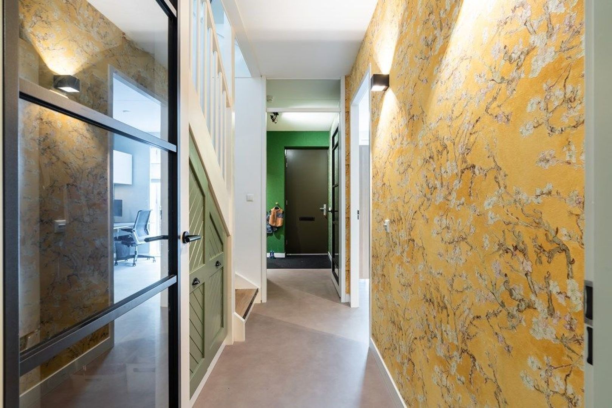
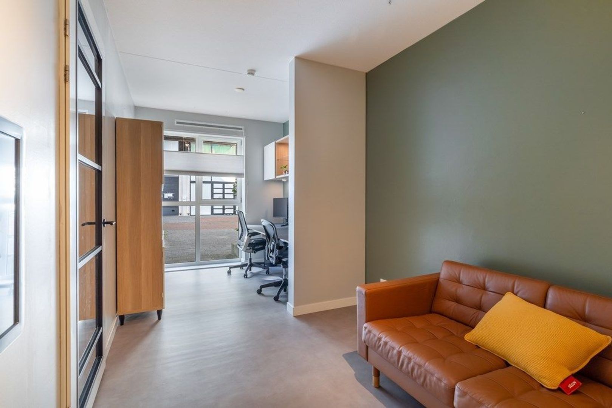
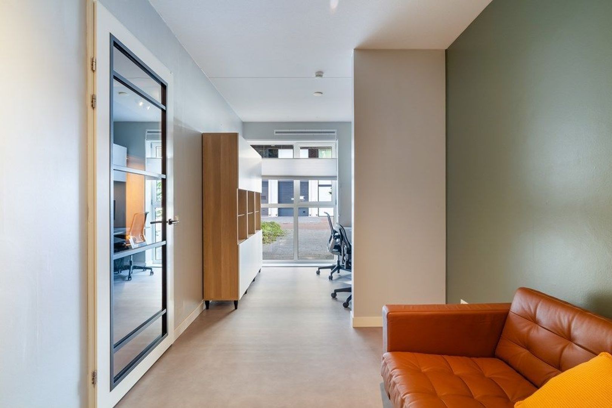
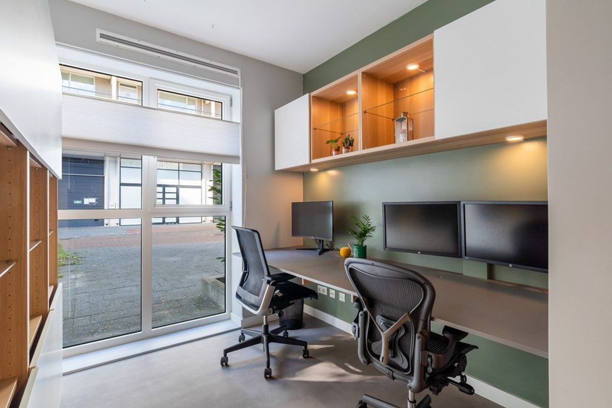
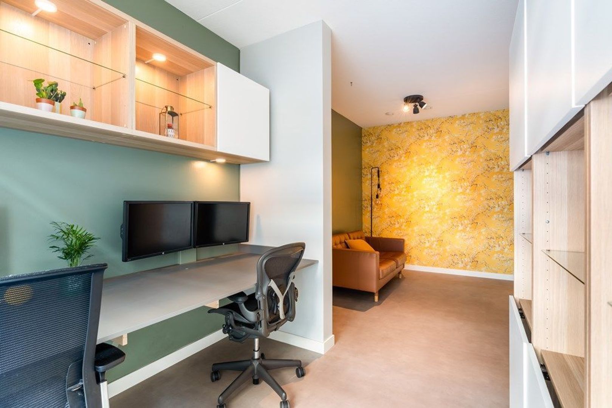
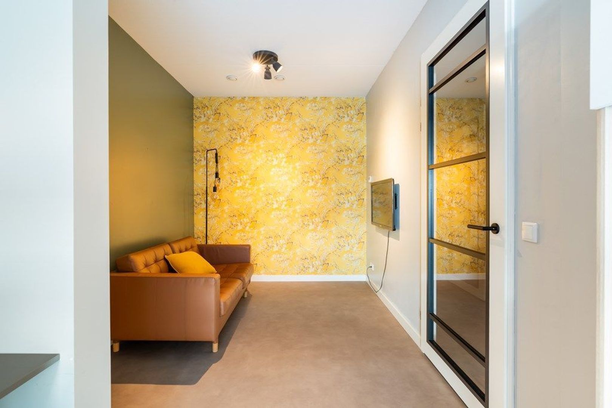
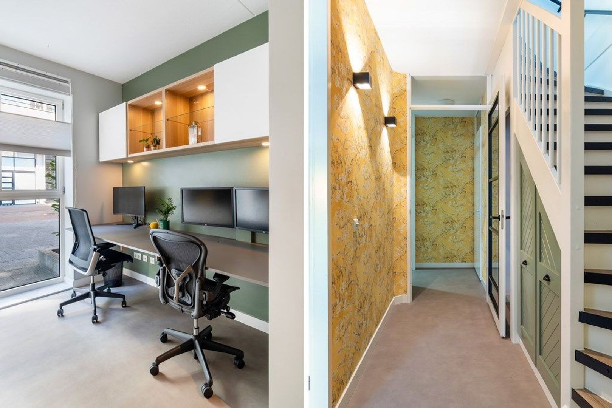
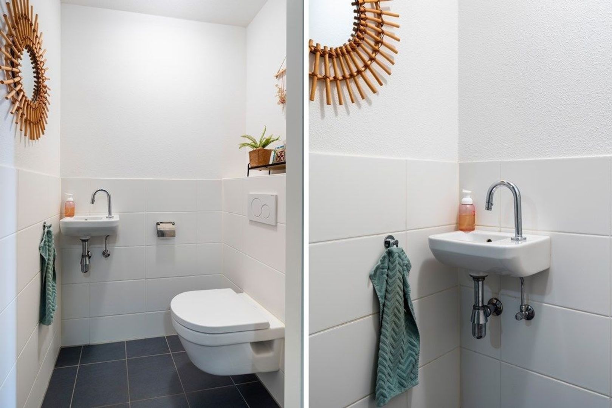
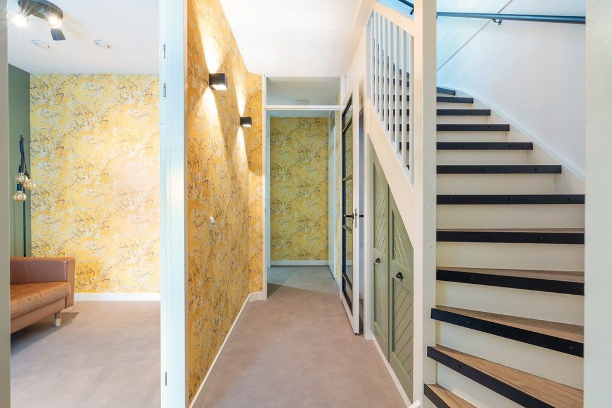
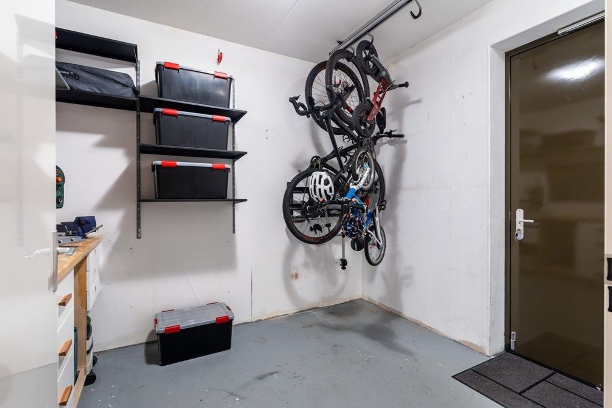
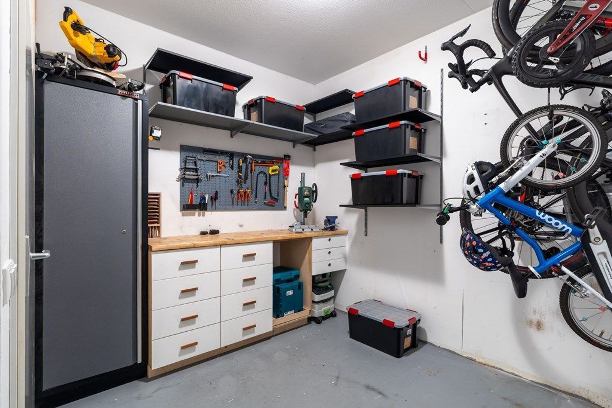
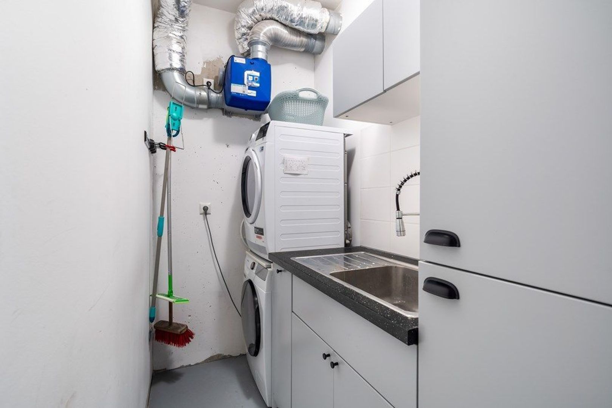
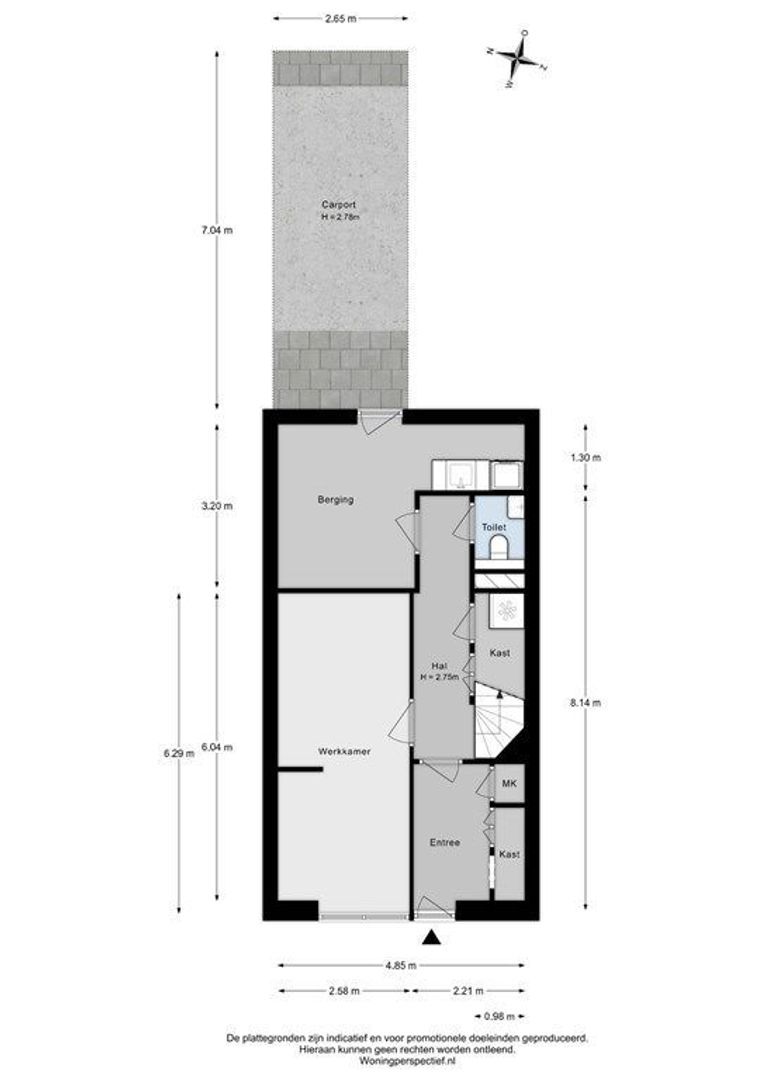
Upon entering, you are welcomed into the hallway with built in storage and stairs leading to the upper floors. The ground floor is currently arranged as a multifunctional space with a home office, TV/lounge area, toilet, and internal storage room. Thanks to its layout, this floor also offers the possibility of creating an additional bedroom, ideal for families in need of a fourth bedroom or a separate guest room or workspace. At the rear, there is direct access to the private parking space.

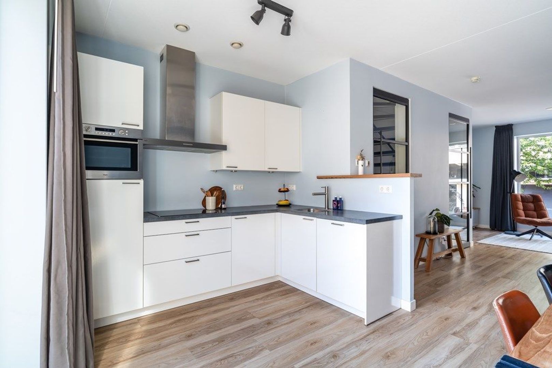
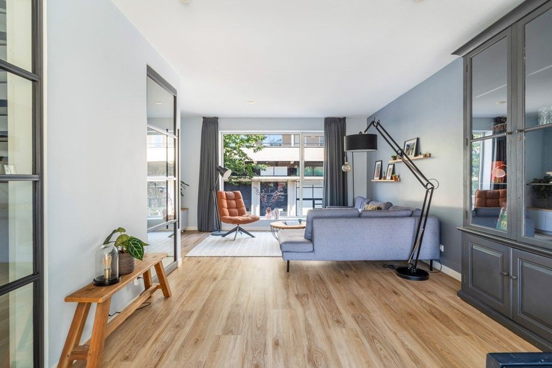
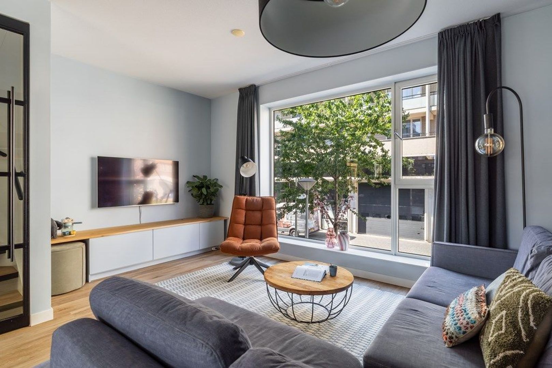
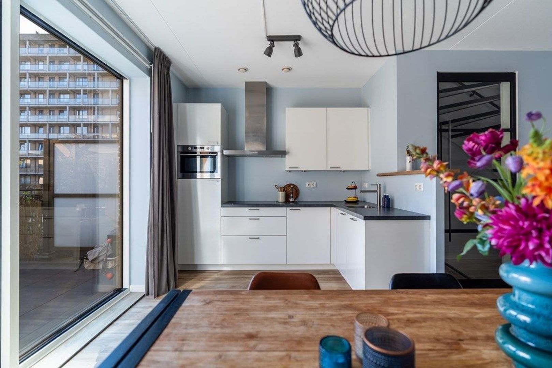
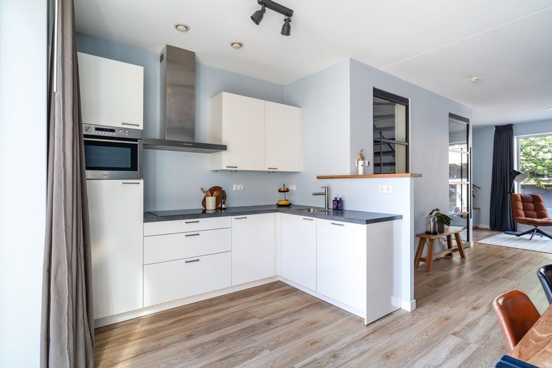
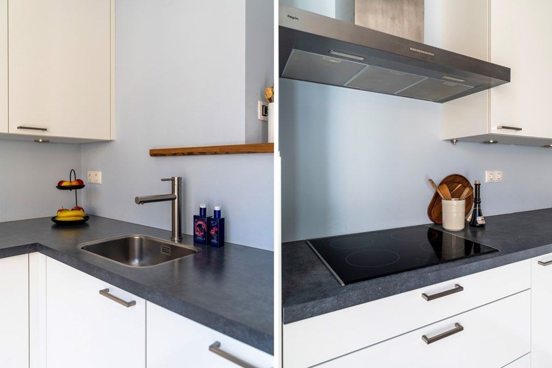
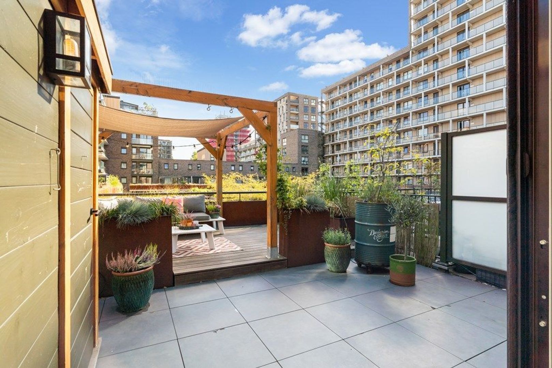
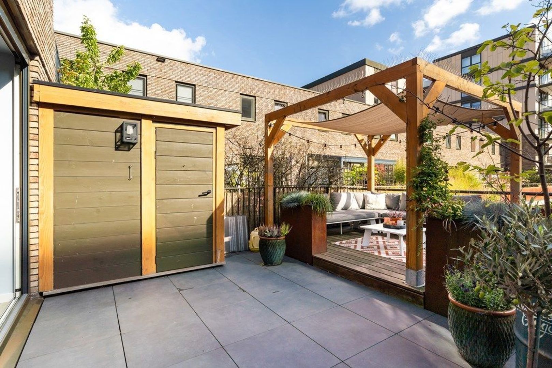
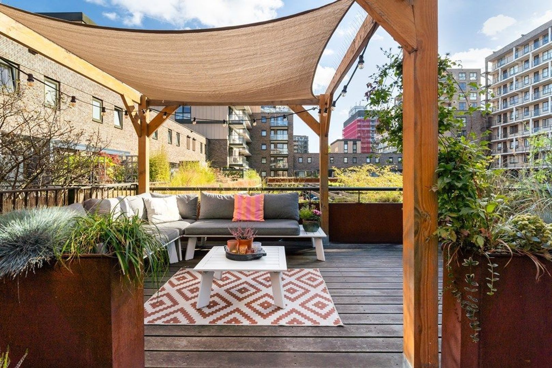
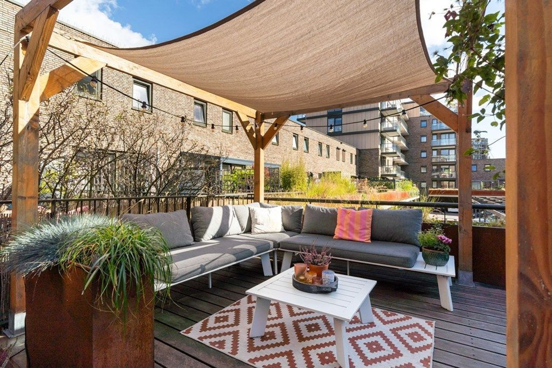
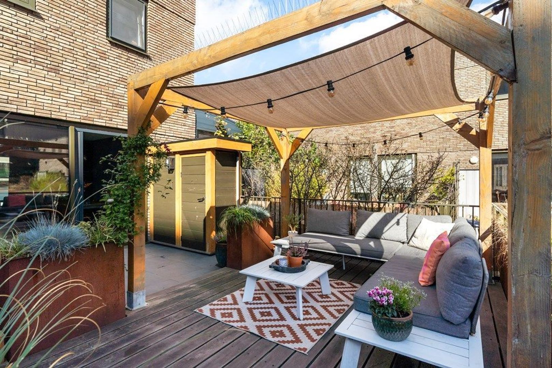
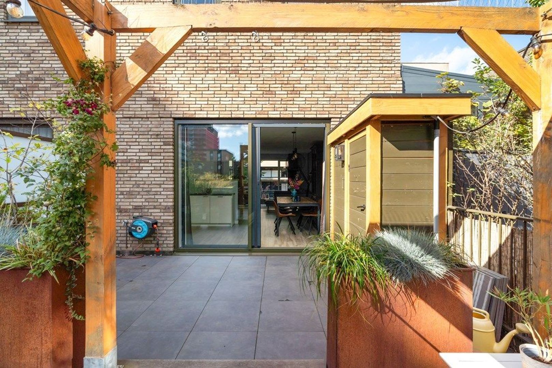
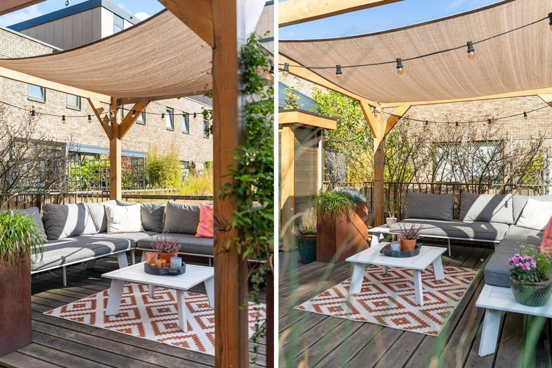
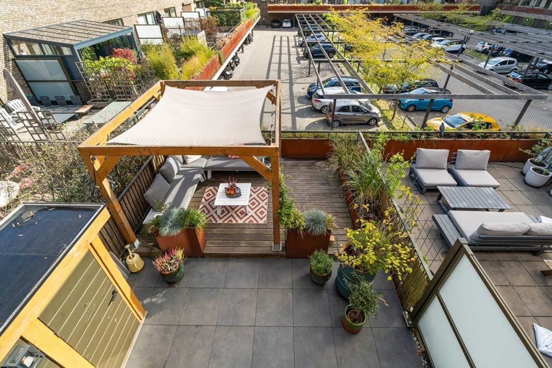
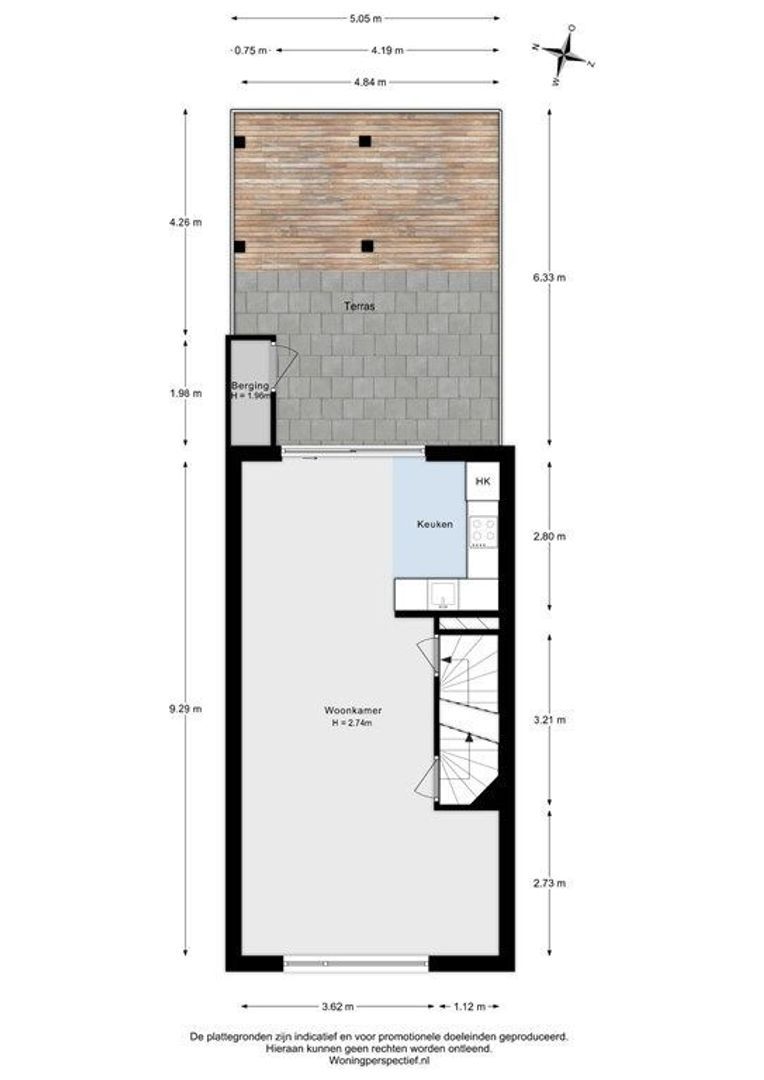
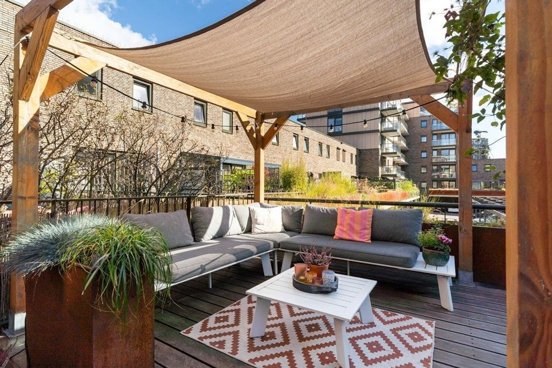
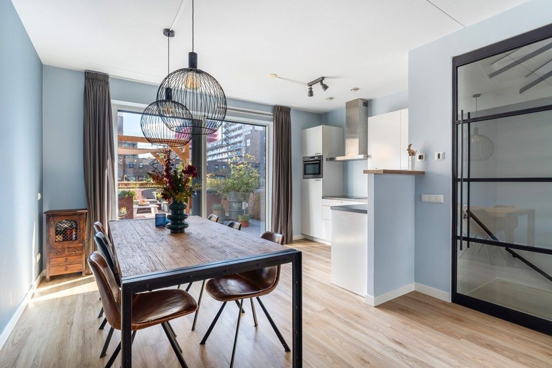
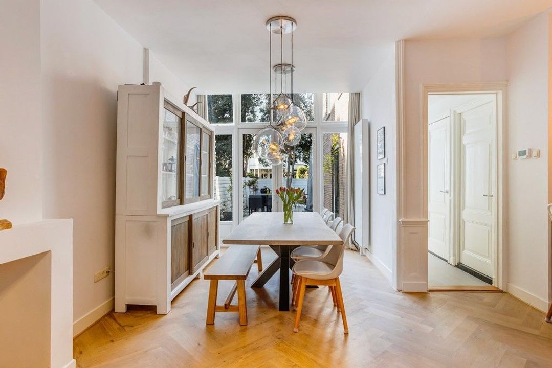
The first floor forms the heart of the home, housing the spacious and light filled living room and open plan kitchen. The modern kitchen is equipped with Pelgrim built in appliances, including a fridge freezer combination, combination oven microwave, dishwasher, and extractor hood. In addition, the kitchen offers a sink and ample worktop and storage space. From the living room, you step directly onto the generous roof terrace of approximately 30 m². This delightful outdoor space offers plenty of room for a large dining table, lounge set, and greenery.

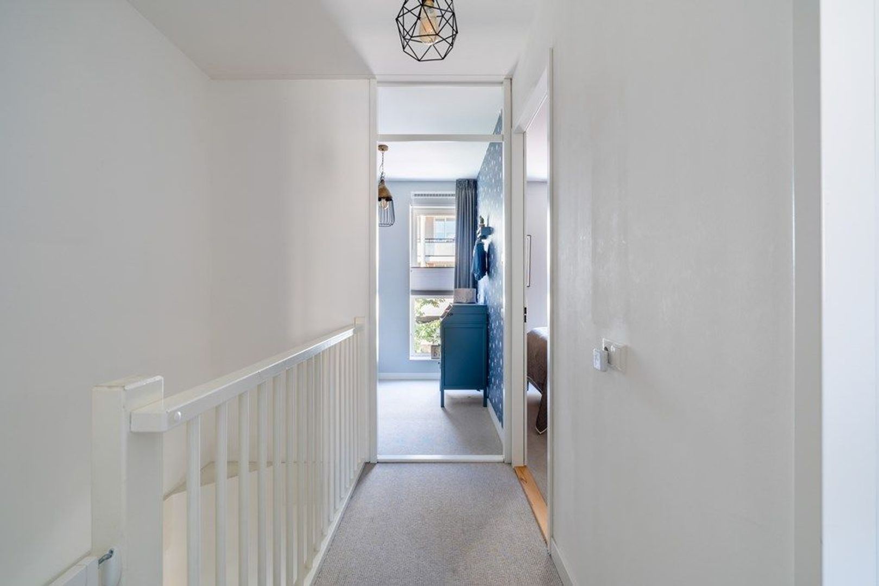
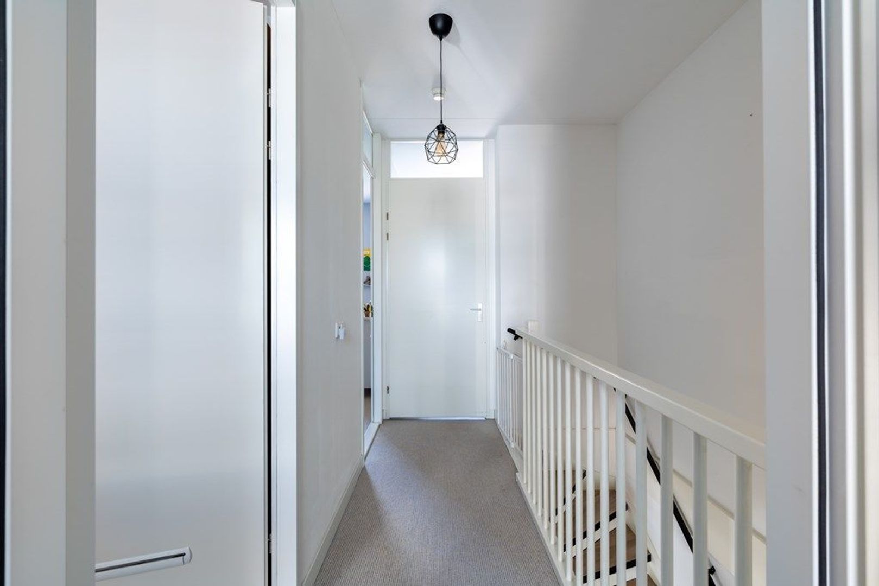
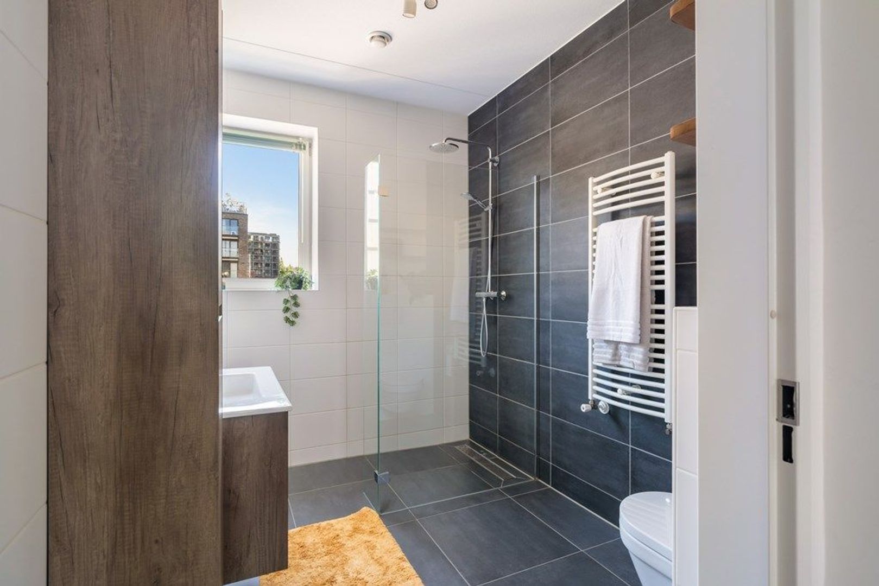
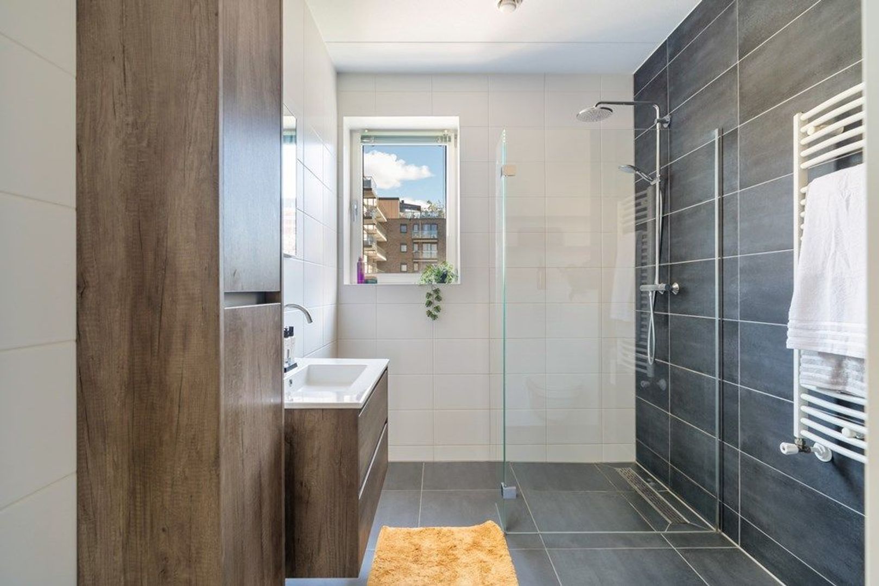
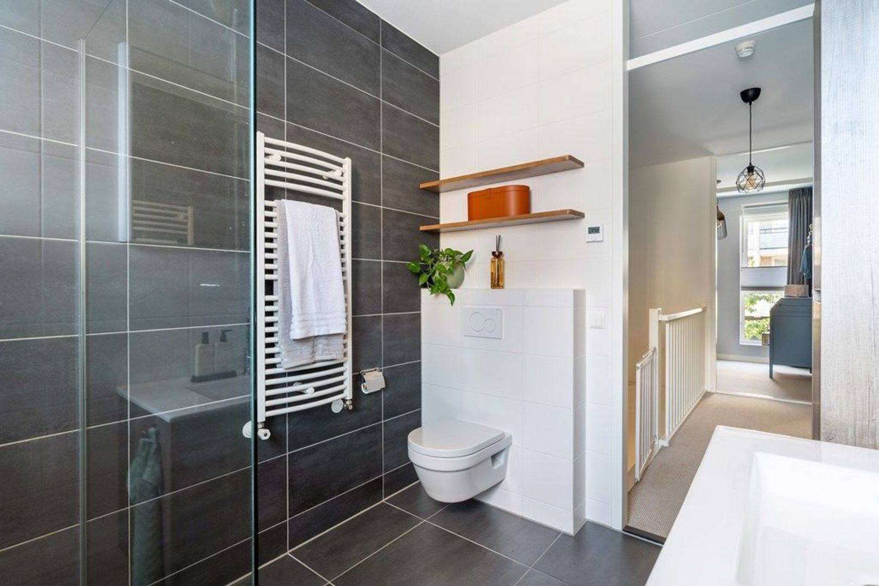
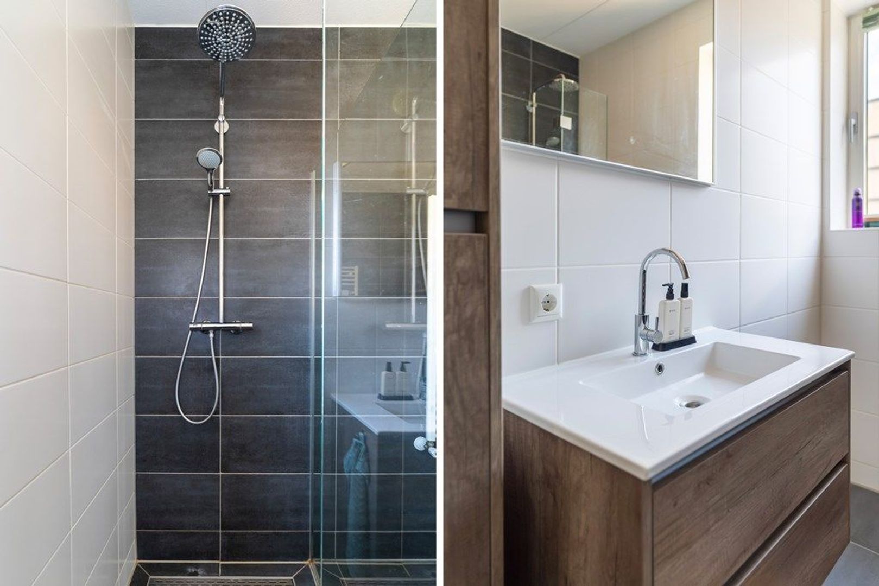
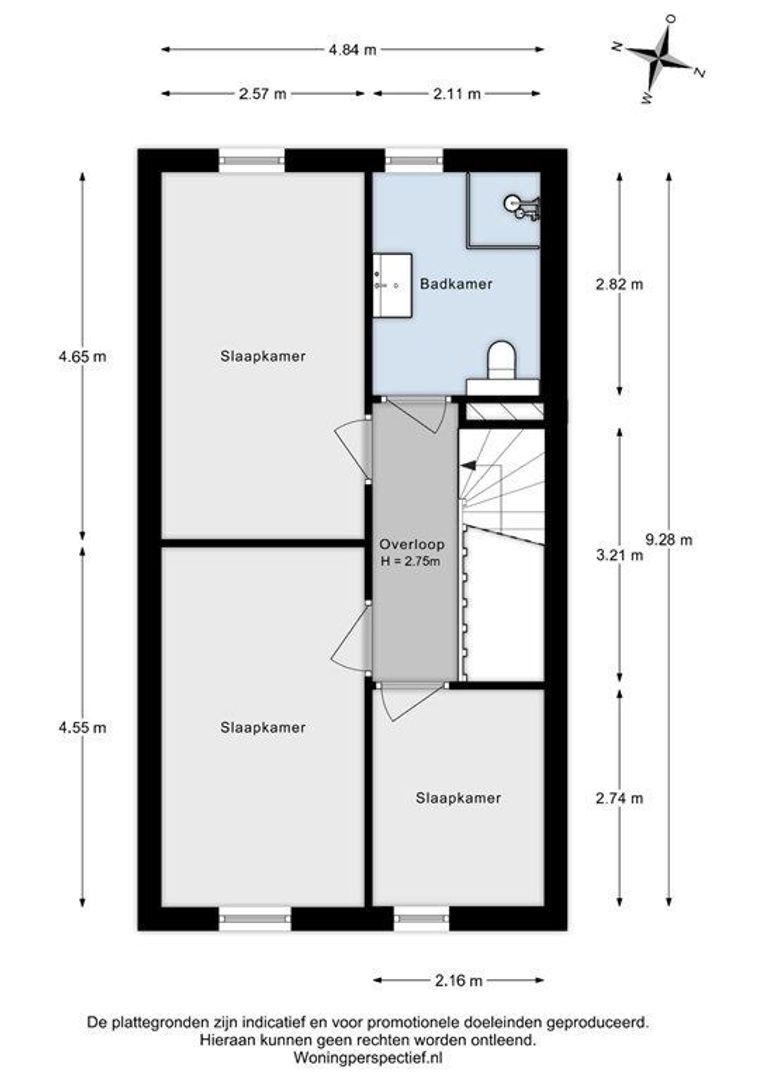
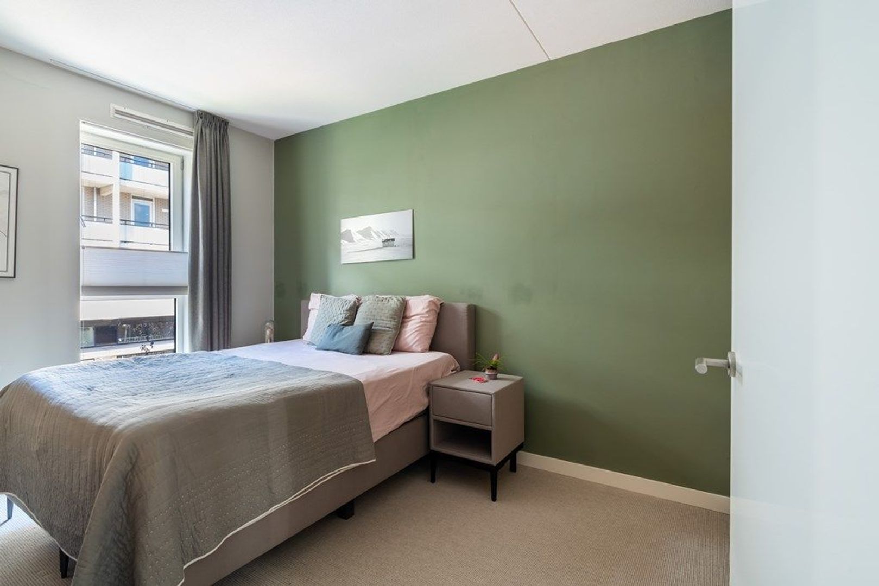
The top floor accommodates three bedrooms and the bathroom. The bathroom is fully equipped with a spacious walk in shower featuring both a rain shower and handheld shower, a toilet, towel radiator, and a vanity unit with washbasin and wall mounted storage cabinet.

Living in Energiekwartier

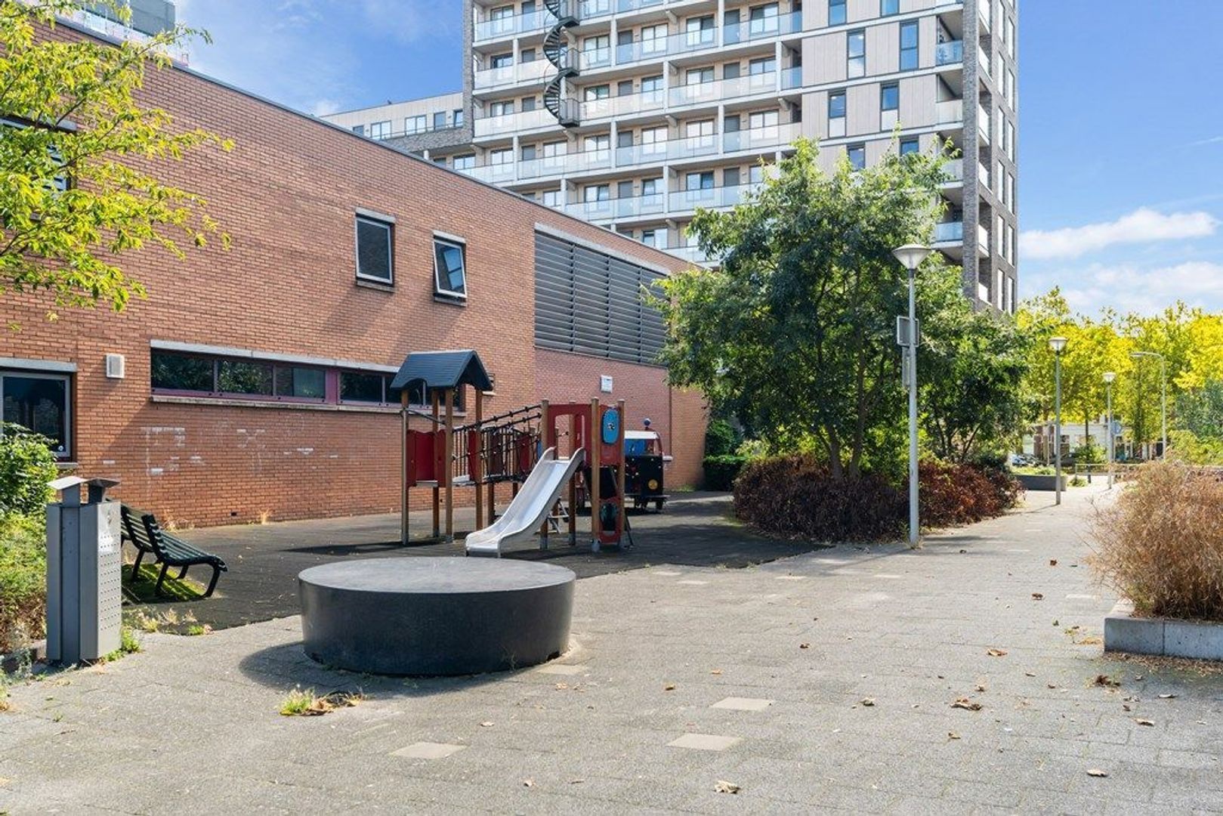
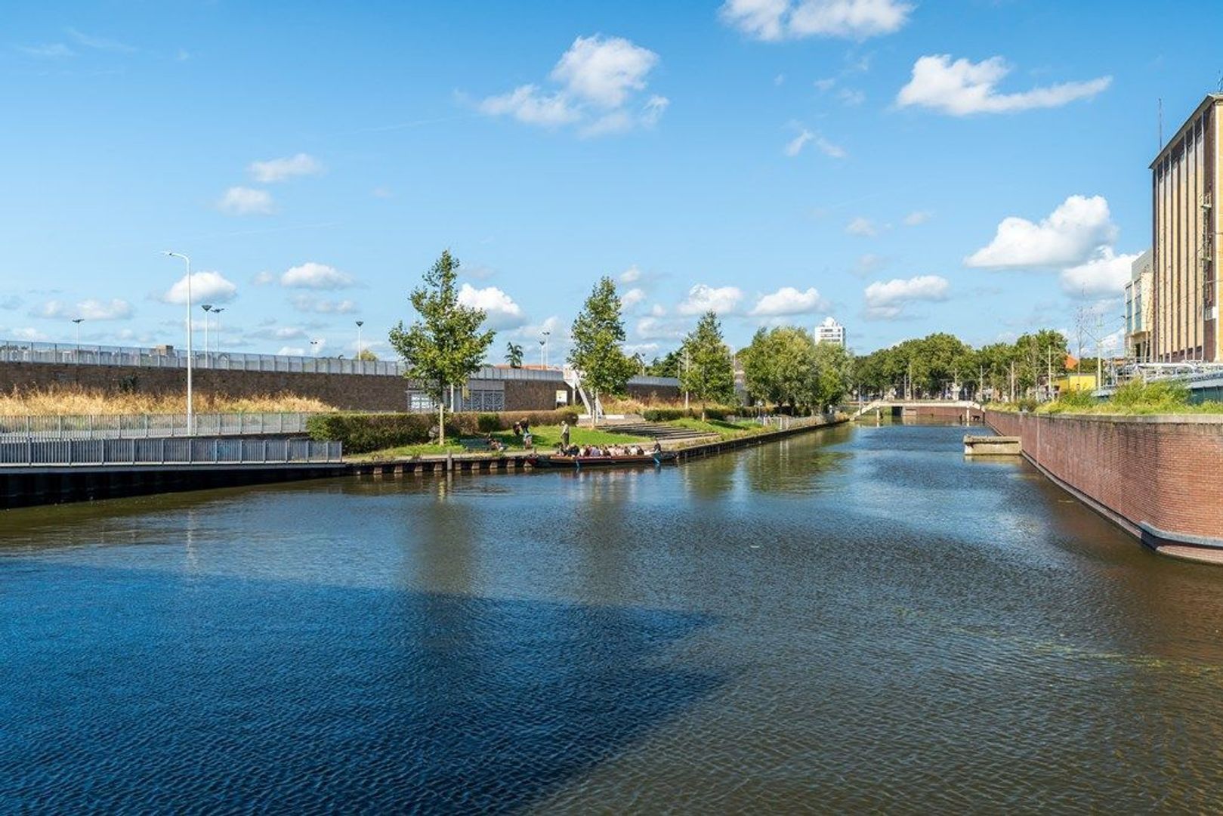
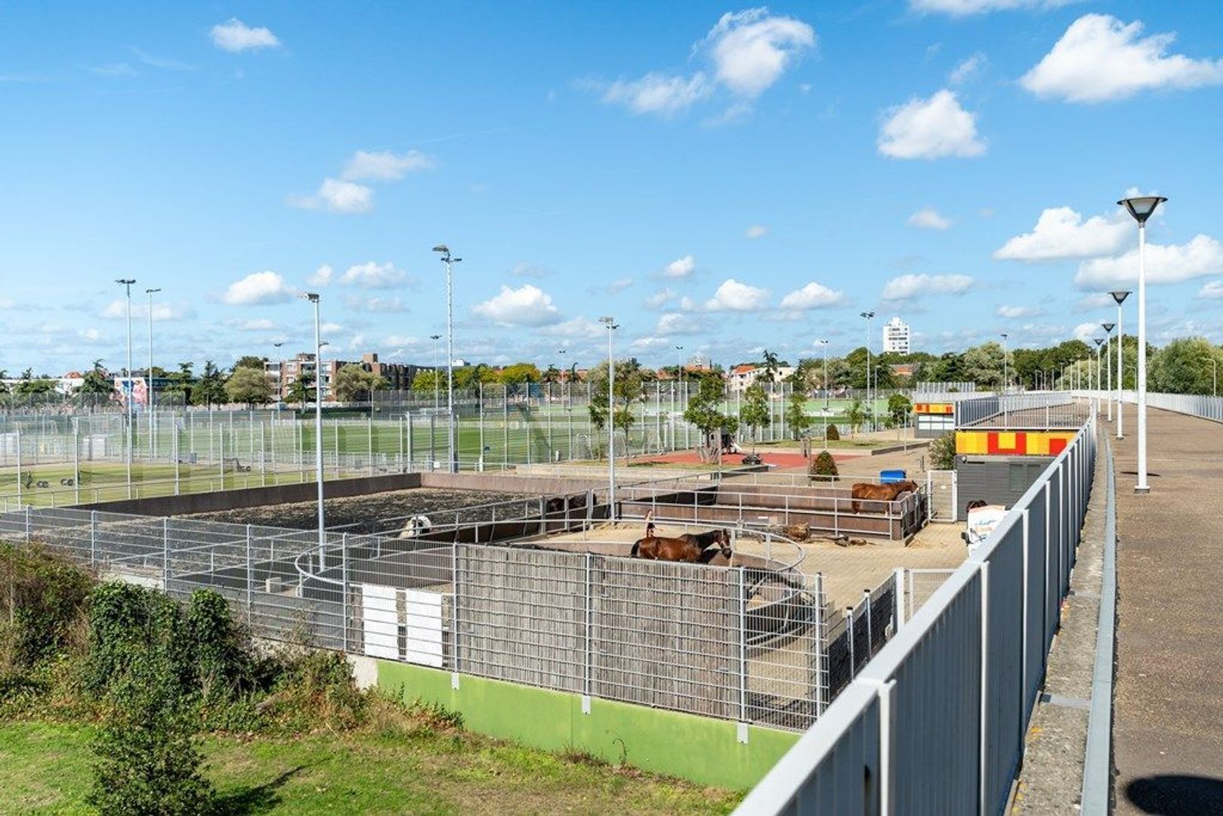
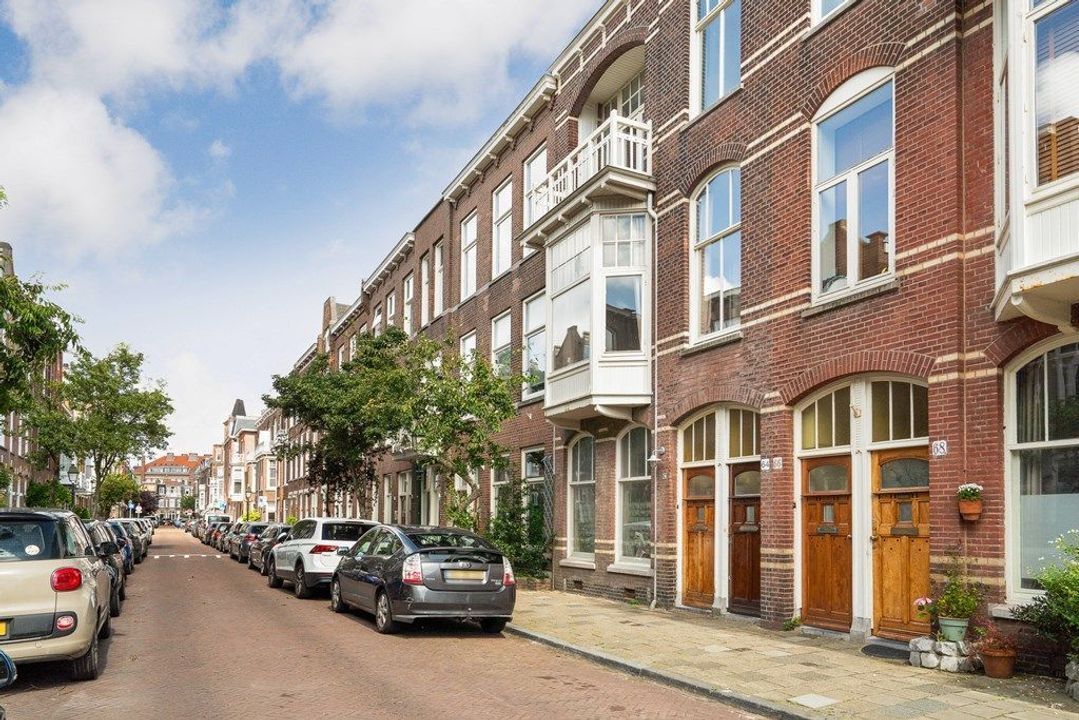
Over the past few years, Energiekwartier has transformed from a former industrial area into a young and vibrant urban neighbourhood. Contemporary residential developments are combined with the area's industrial heritage, with the historic Elektriciteitsfabriek serving as one of the district’s most recognisable landmarks. Wijkpark De Verademing is also nearby, providing plenty of green space and recreational opportunities.

The city centre of The Hague is within walking distance. The lively Weimarstraat and Regentessekwartier are also close by, offering a wide selection of shops, restaurants, and cafés. For daily groceries, the Albert Heijn XL on Elandstraat is conveniently located nearby.

Public transport connections are excellent. From the nearby Monstersestraat stop, tram lines 2 and 4 provide direct connections via the city centre and The Hague Central Station towards Leidschendam and Zoetermeer, and in the opposite direction towards Kraaijenstein and Loosduinen. From Loosduinseweg, tram line 11 offers connections to The Hague Holland Spoor station and Scheveningen Harbour.

Features:
• Living area approximately 124 m²
• Volume approximately 507 m³
• Built in 2018
• Possibility to create an additional bedroom on the ground floor
• Spacious rooftop terrace of approximately 30 m²
• Private parking space/carport
• Energy label A
• HR++ double glazing
• Underfloor heating throughout almost the entire property
• District heating
• Mechanical ventilation system
• 2 solar panels (330 W each)
• Busch-free@home home automation system
• Fibre optic internet connection
• Perpetual leasehold right, ground rent paid off in perpetuity
• Homeowners' Association (VvE) applicable only to the parking area
• VvE contribution for parking space: €17.60 per month
• VvE reserve fund for parking spaces: €34,959.67 as of 4 May 2026
• Long-term maintenance plan (MJOP) available, prepared in 2026 with a 10-year term

A modern family home with generous living space, a large rooftop terrace, and a private parking space, ideally located in the Energiekwartier with The Hague city centre within easy reach. Curious about Van Geenstraat 21? We would be delighted to show you the property during a viewing.

No rights can be derived from this advertisement.
 visual

More information about this neighborhood

Does this neighborhood suit your requirements?

Our real estate agents have listed all the information about for you.

Lees meer over

Details

Acceptance

Asking price
€ 720.000 k.k.
Interior
Partly furnished
Status
Available
Acceptance
In consultation
Address
Van Geenstraat 21
Zipcode
2571 DB
City
The Hague

Build

House type
Single family, Semi-detached house
Build type
Existing
Build year
2018
Maintenance inside
Excellent
Maintenance outside
Excellent

Surface and volume

Living surface
ca. 124m²
Plot surface
ca. 60m²
Volume
ca. 507m³

Layout

Rooms
5
Bedrooms
4
Number of floors
3

Energy

Energy label
A

Exterior areas

Location
Near quiet road, In residental area

Garage

Garage type
Carport

View sun path

Your browser does not support WebGL

Location

Street view
Satellite view
Map view
5 min
10 min
15 min
Travel time
Points of interest

Calculate your travel time

Choose your transport
Maximum travel time
5 min.
10 min.
15 min.
Travel moment
Slow hours
Rush hours
Disable results
Show results

Points of interest

Indicate which points of interest you want to show on the map.

Choose your points of interest
School
Doctor
Pharmacy
Restaurant
Gym
Public transport
Supermarket
Hospital
Church
Dentist
Cinema
Hairdresser
Disable results
Show results
Contact our office for more information or a viewing of Van Geenstraat 21

The form has successfully been sent. We wil contact you as soon as possible.

Unfortunately we can not conclusively determine whether you are a human or an automated bot/spammer. Hence, we are unable to submit the form. Please retry or contact the real estate agent directly via email.

Something went wrong while sending the contact form. Check if you correctly filled in all required fields and try again.