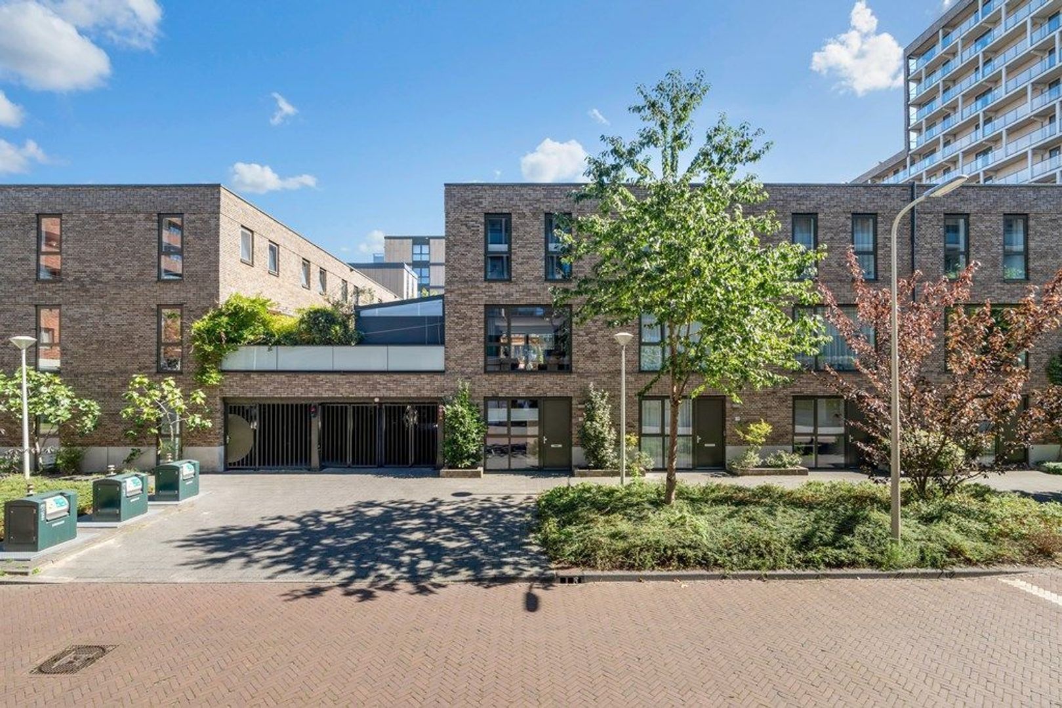
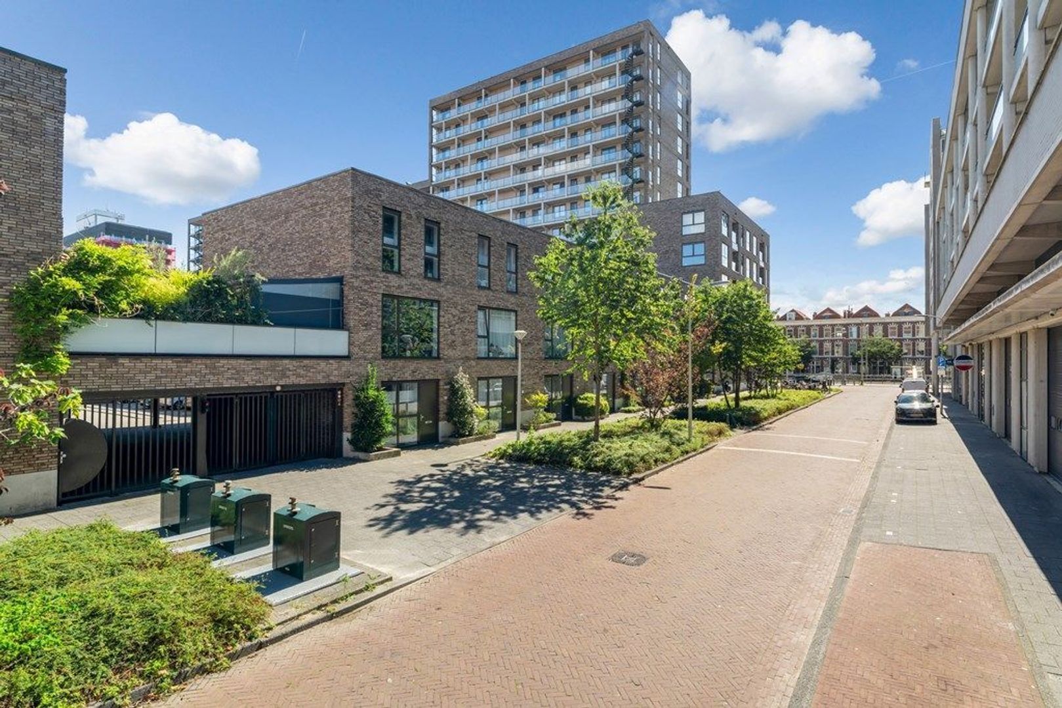
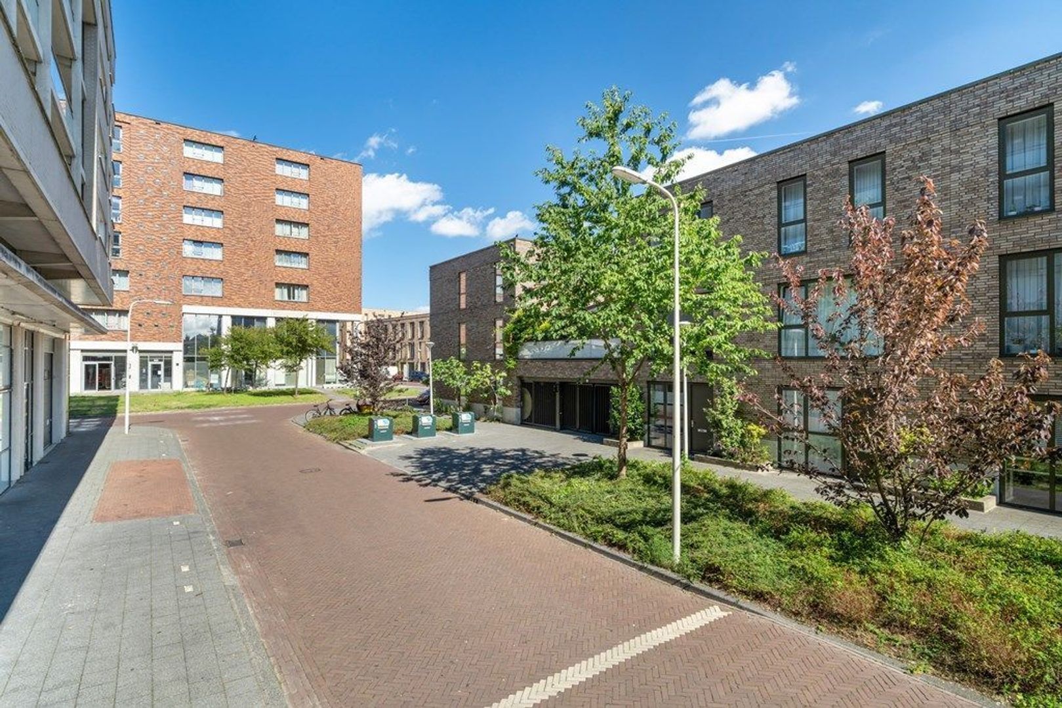
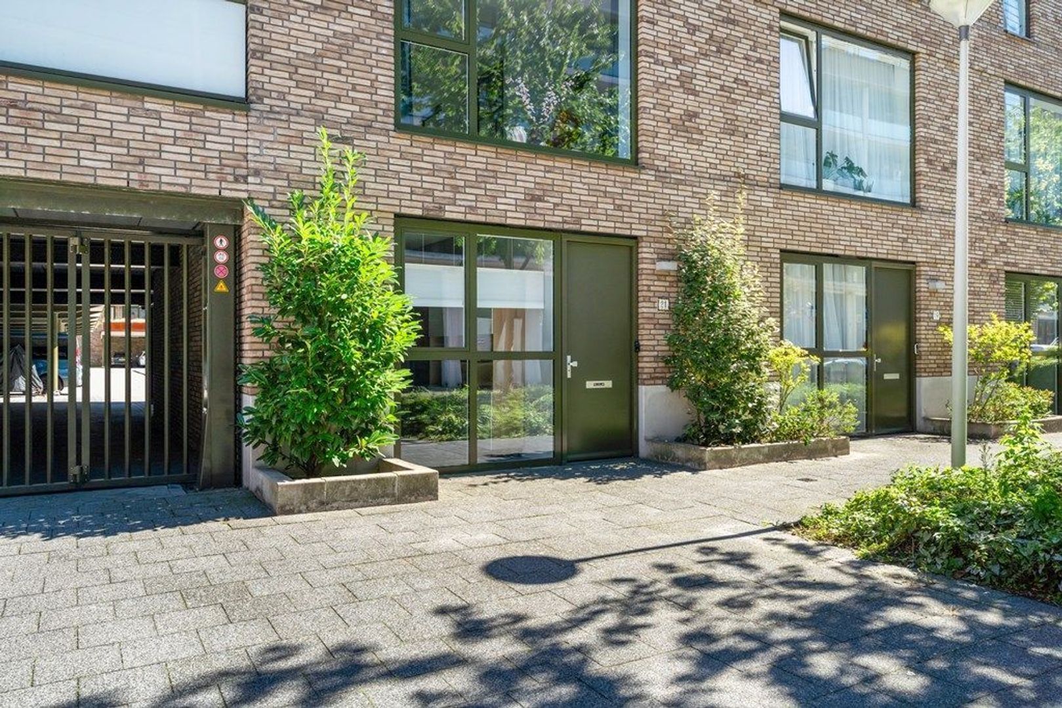
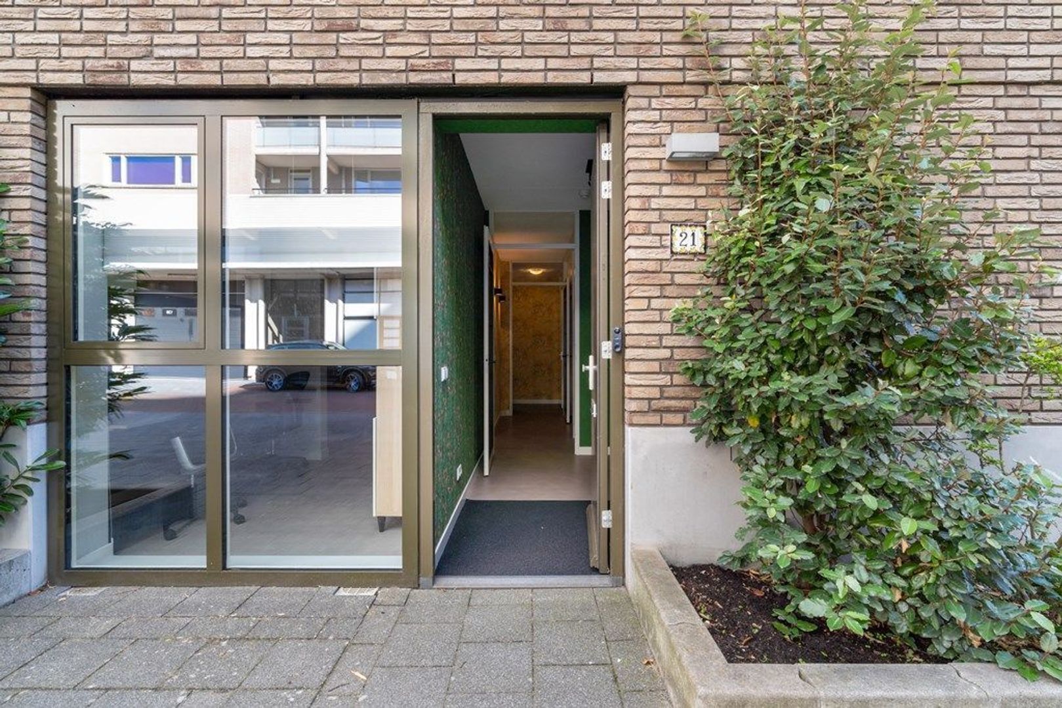
Een moderne eengezinswoning met royaal dakterras en eigen parkeerplaats in het
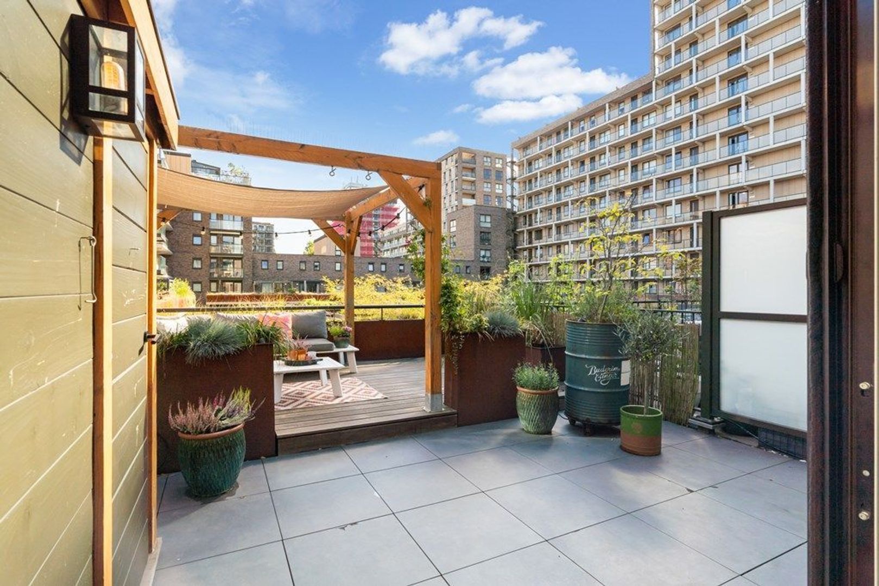
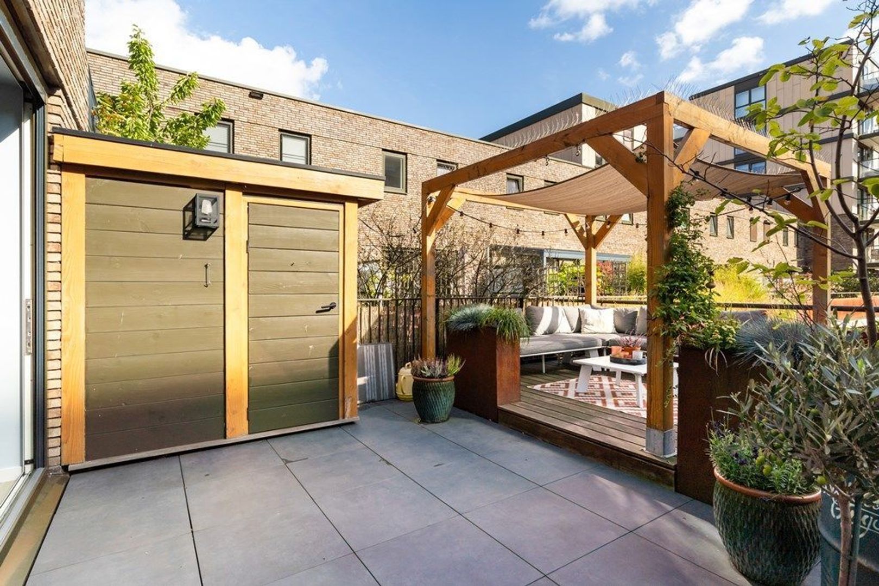
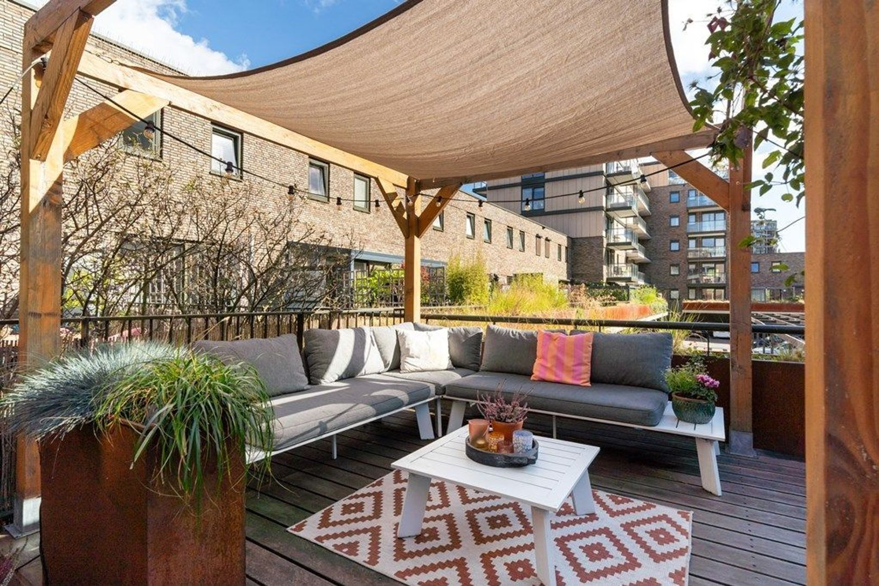
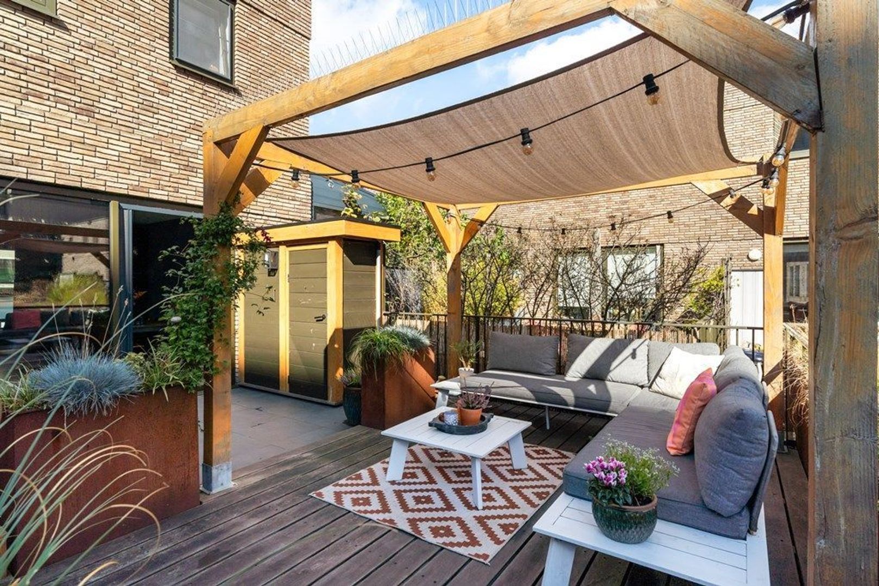
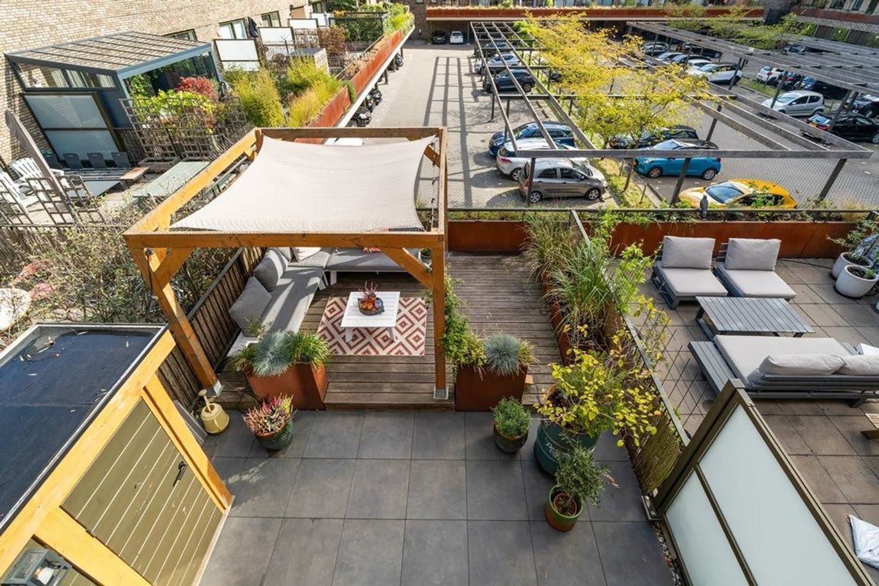
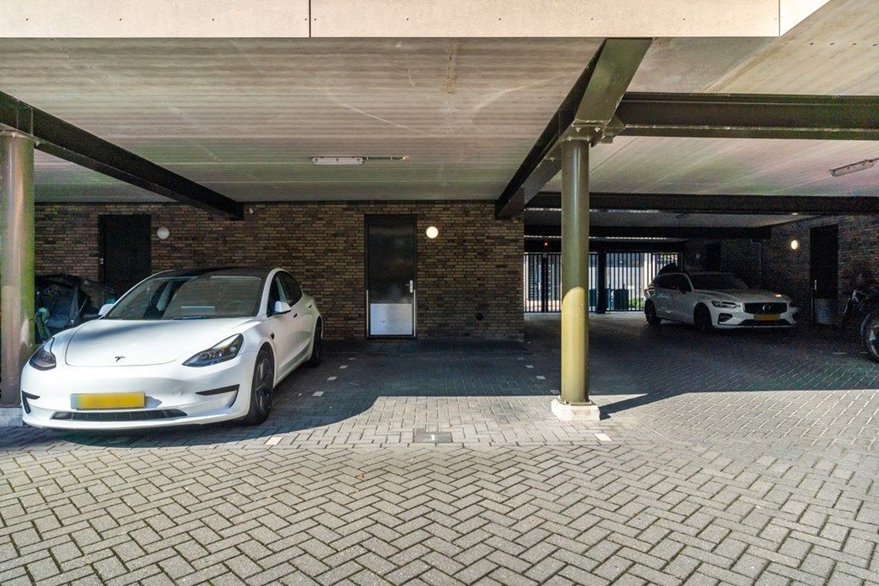
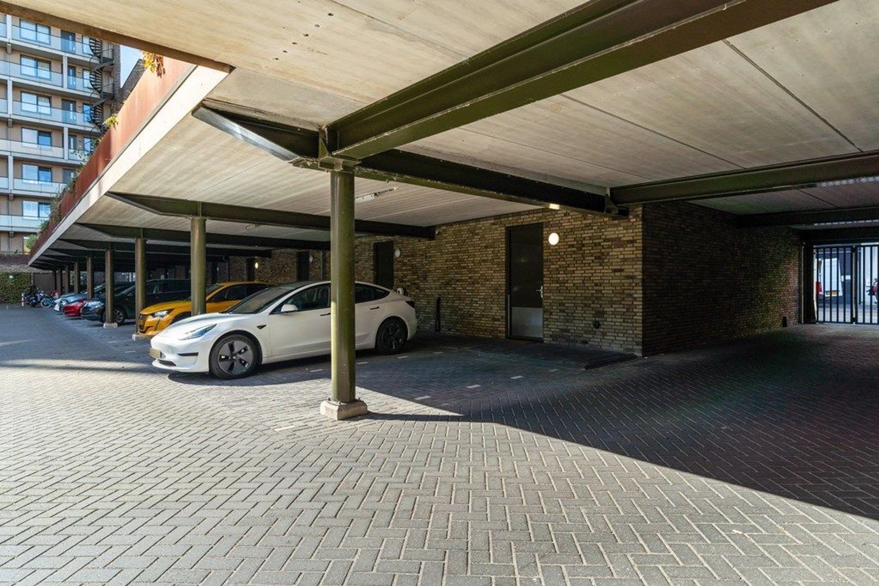
populaire Energiekwartier. Deze in 2018 opgeleverde woning aan de Van Geenstraat combineert comfortabel wonen met de dynamiek van de stad. De woning beschikt over circa 124m2 woonoppervlakte, verdeeld over drie woonlagen, drie slaapkamers, een multifunctionele begane grond met mogelijkheid voor een vierde slaapkamer. Ook heeft de woning een heerlijk dakterras van circa 30m2. De eigen parkeerplaats met carport direct achter de woning maakt het geheel compleet.
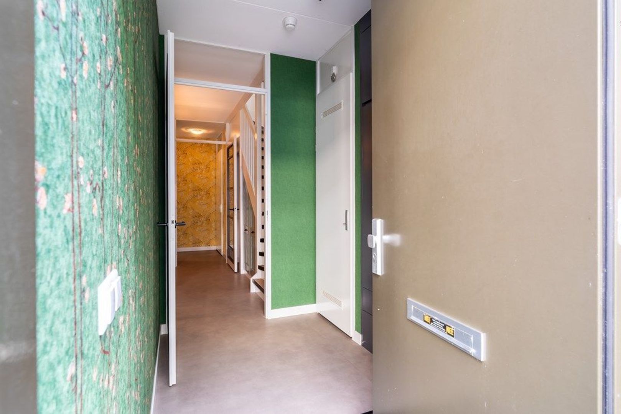
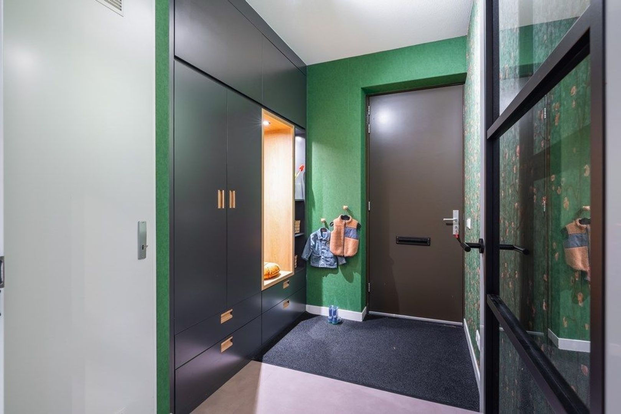
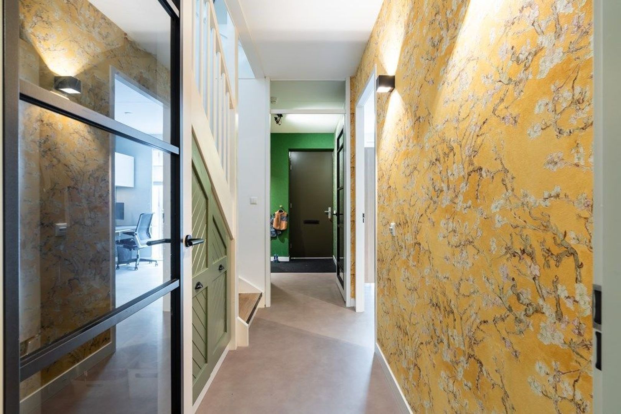
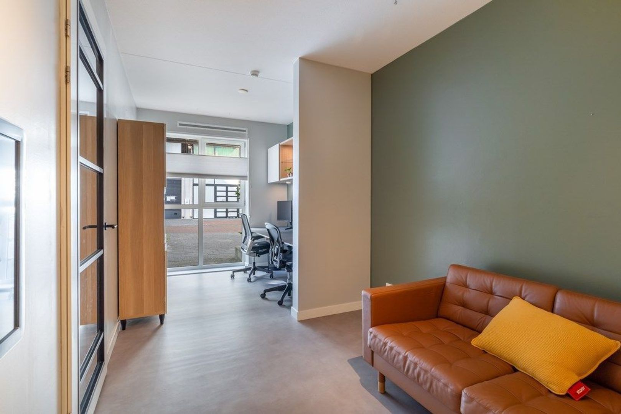
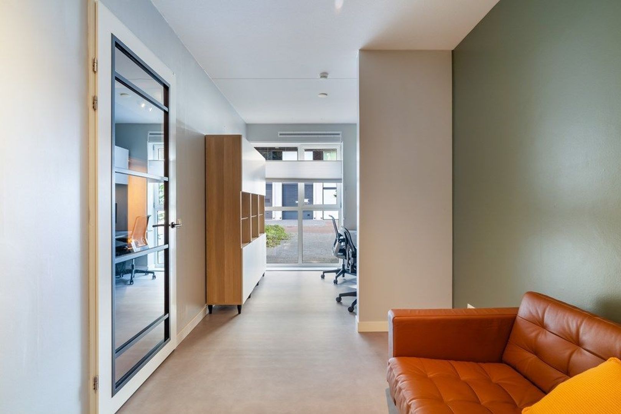
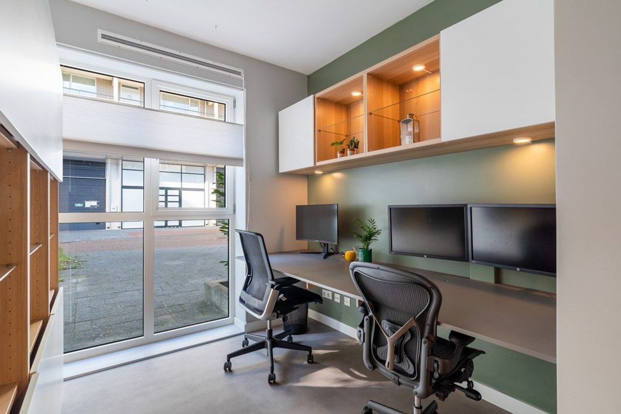
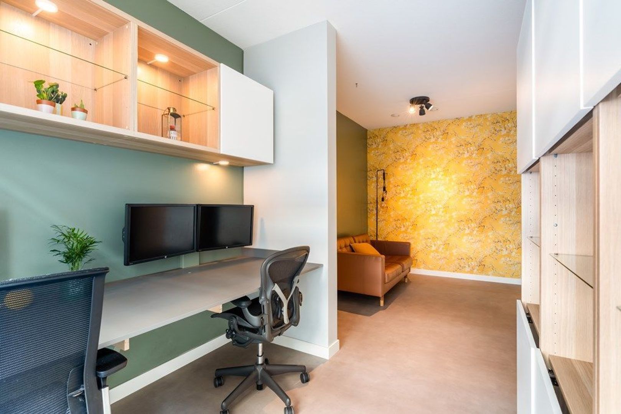
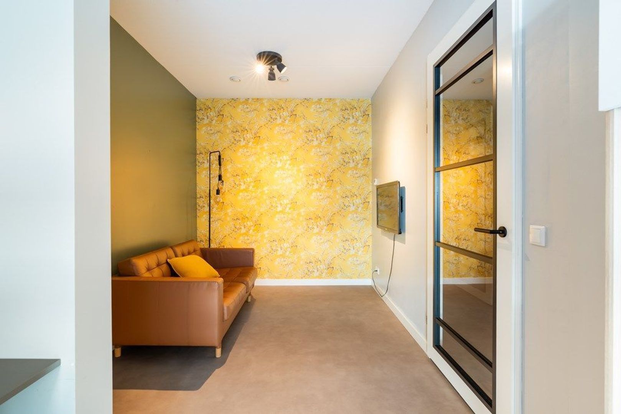
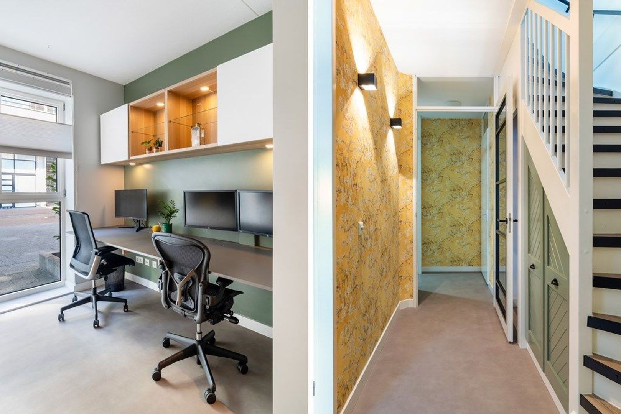
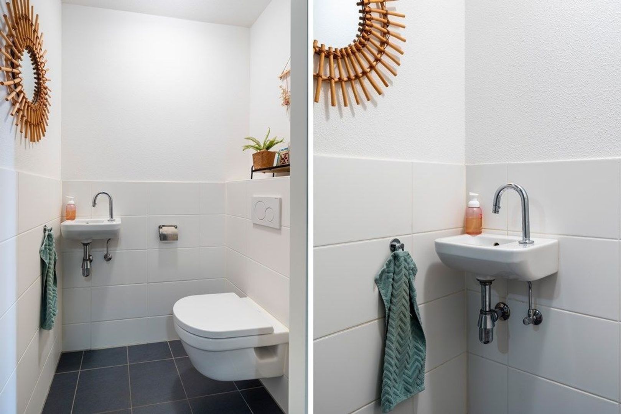
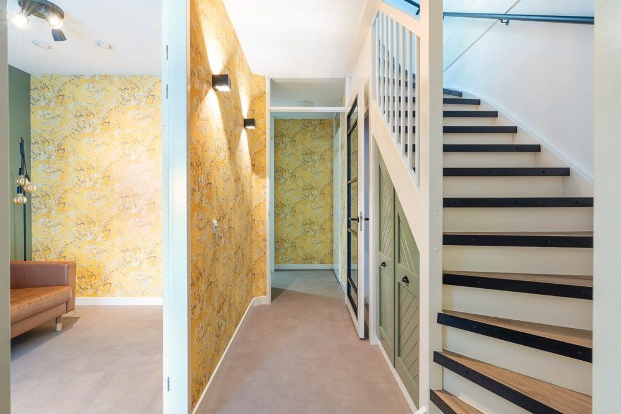
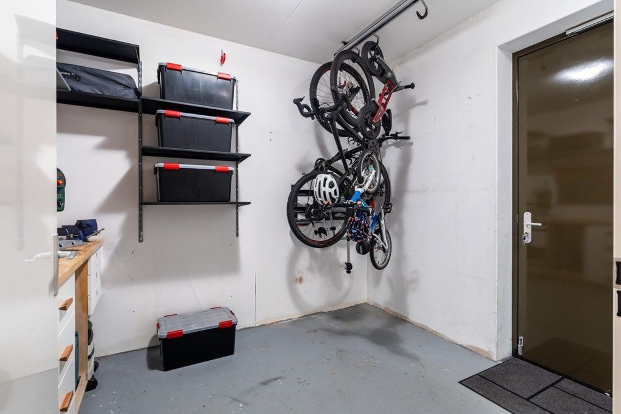
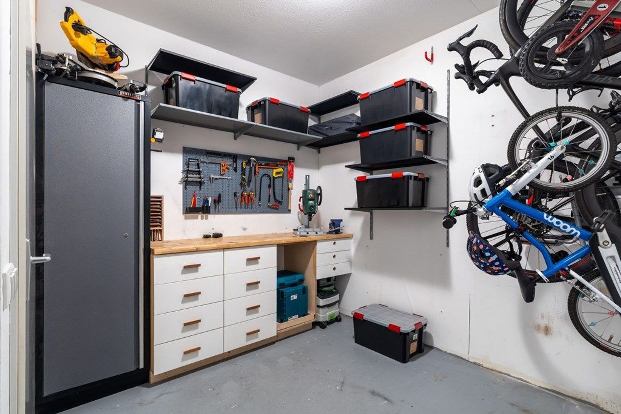
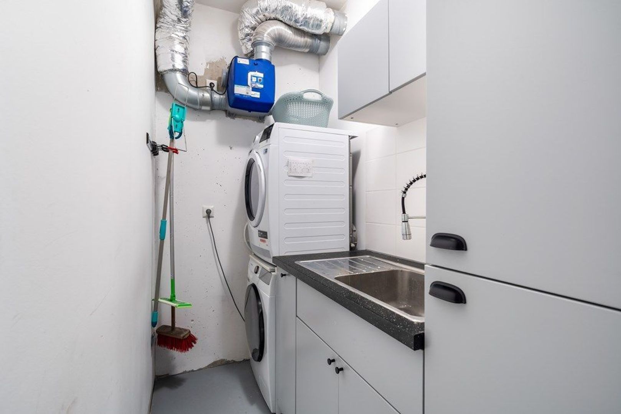
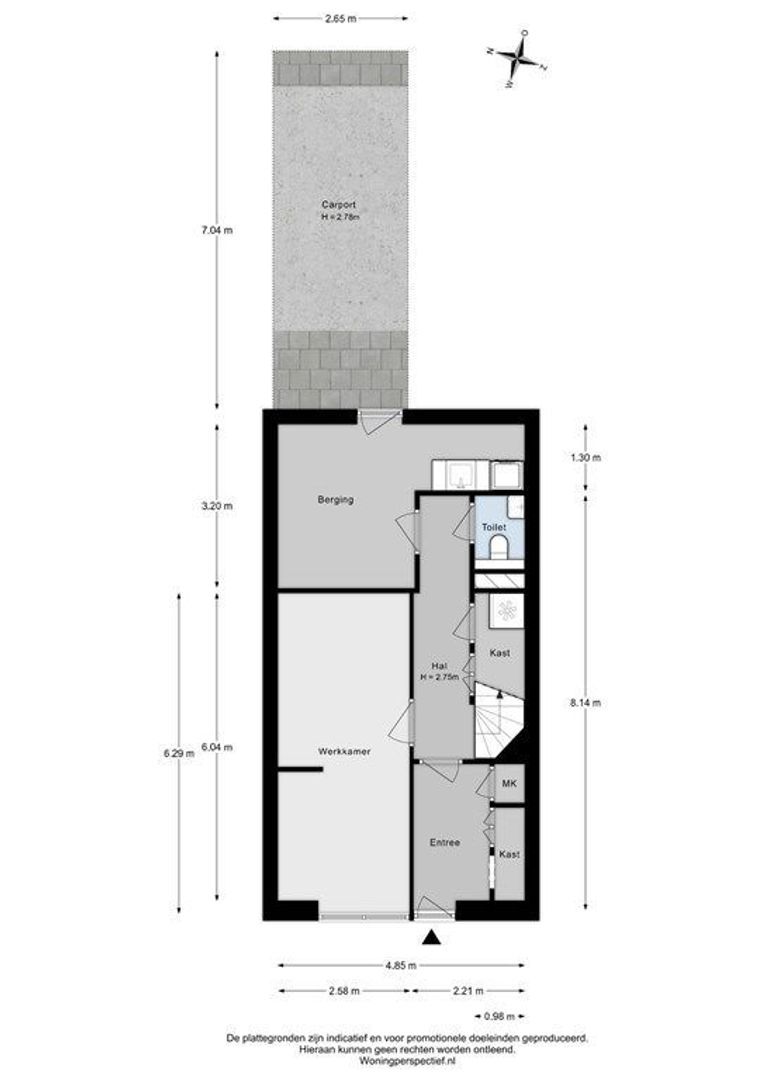
Via de entree kom je binnen in de hal met kastruimte en de trapopgang. De begane grond is momenteel multifunctioneel ingericht met een werkruimte, tv-/loungeruimte, toilet en inpandige berging. Dankzij de indeling biedt deze verdieping bovendien mogelijkheden voor een extra slaapkamer, bijvoorbeeld voor een gezin dat behoefte heeft aan een vierde slaap-kamer of een aparte werk-/logeerruimte. Aan de achterzijde bevindt zich de directe toegang tot de eigen parkeerplaats.
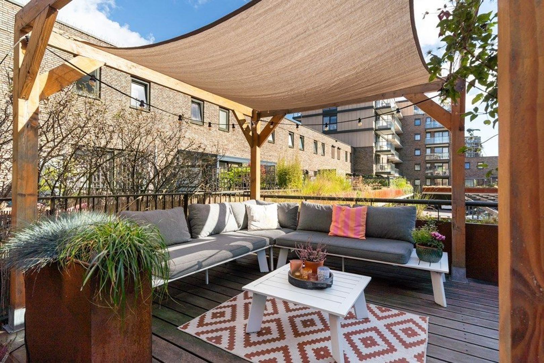
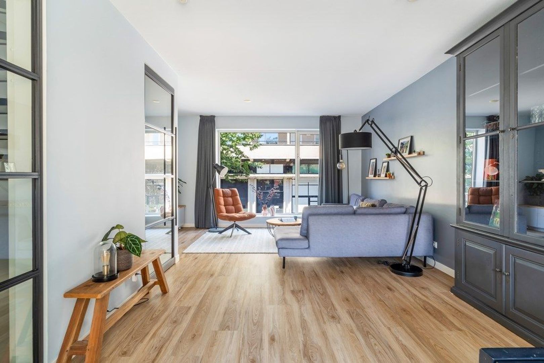
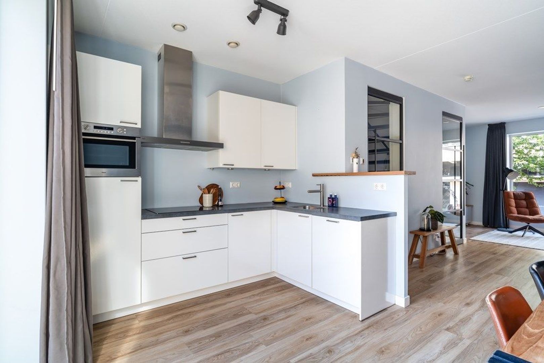
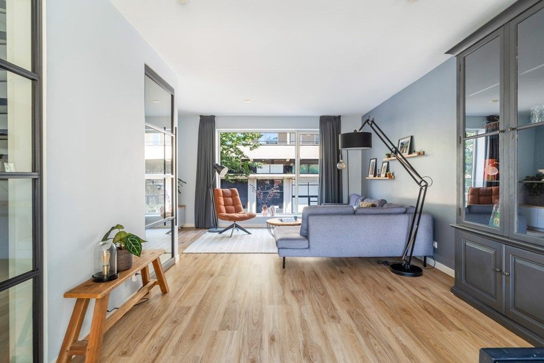
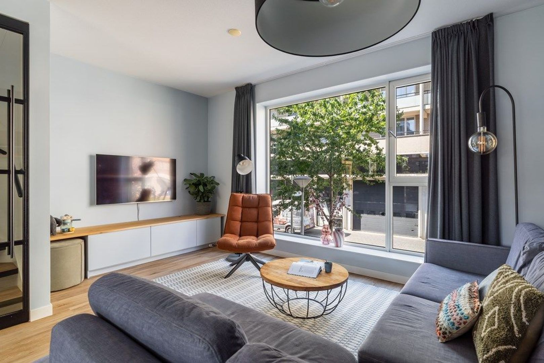
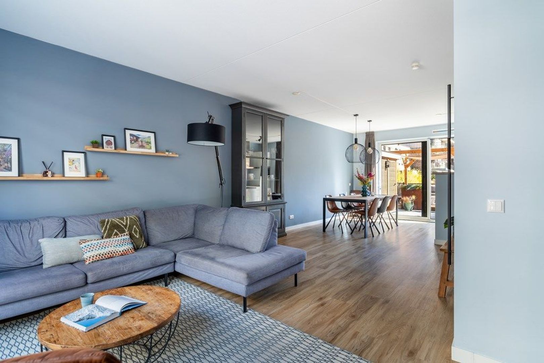
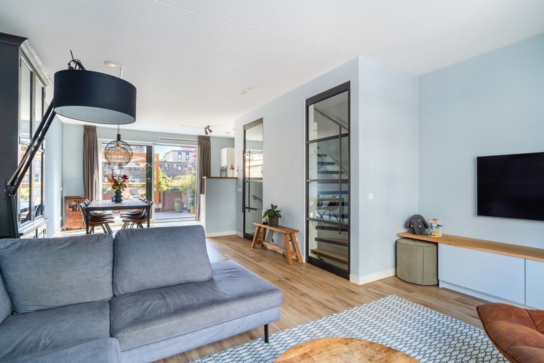
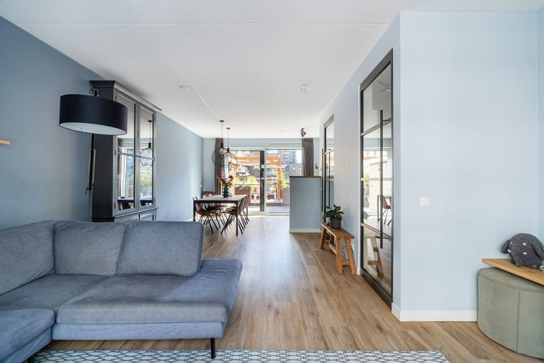
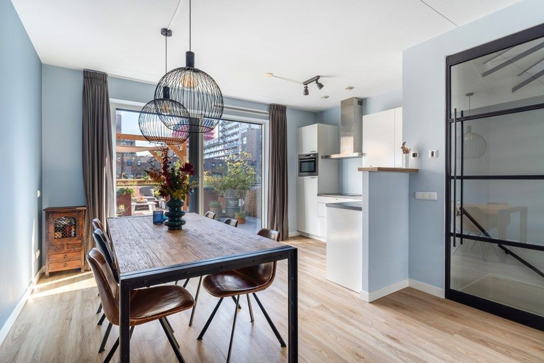
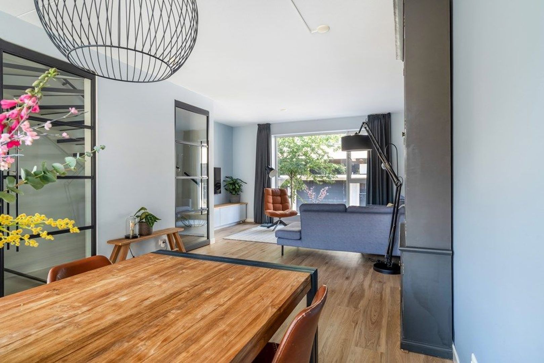
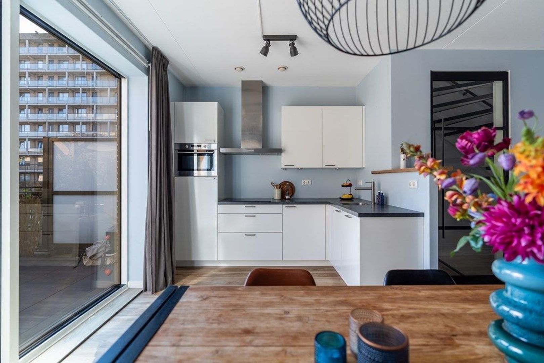
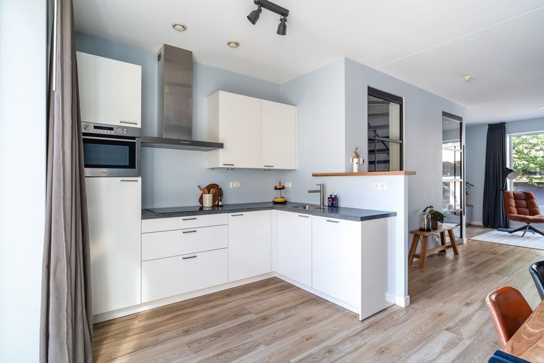
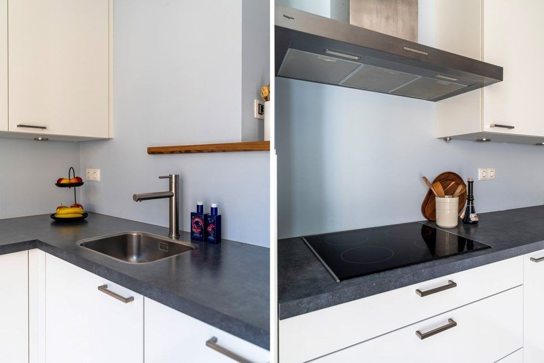
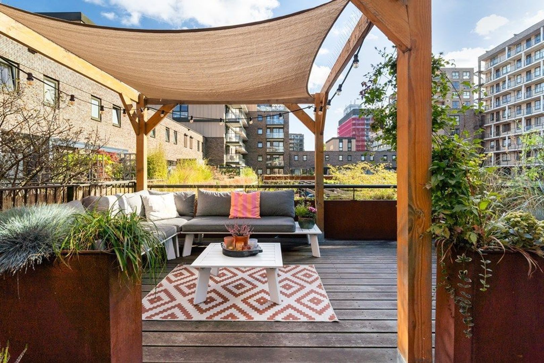
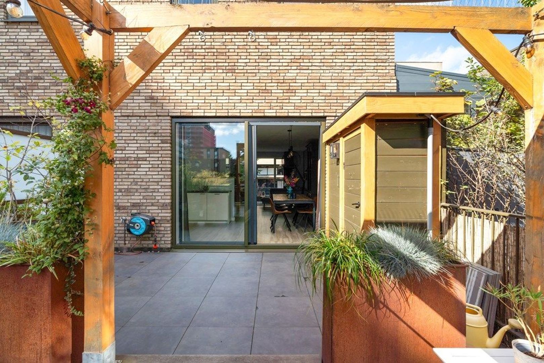
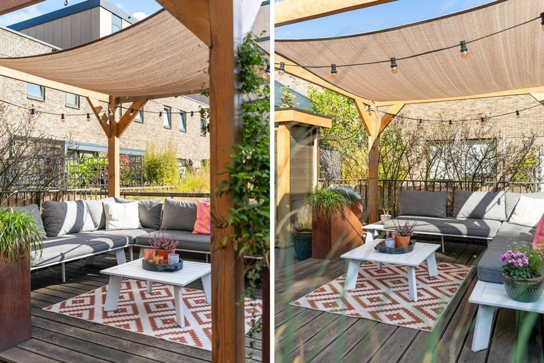
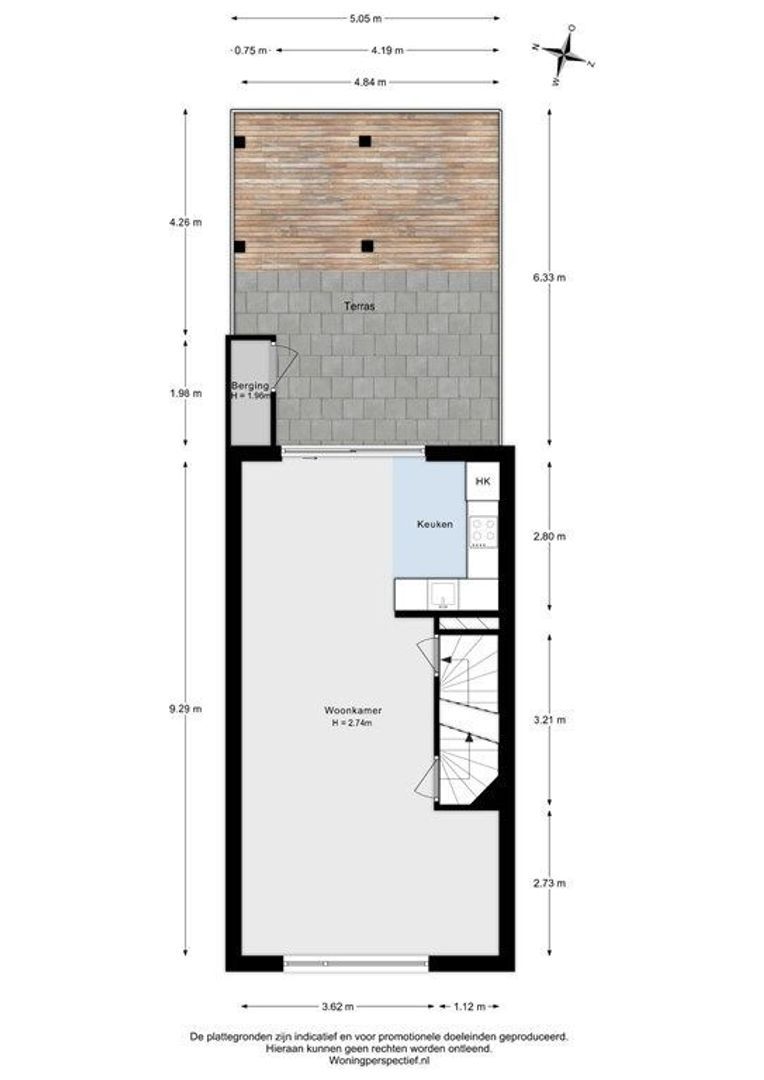
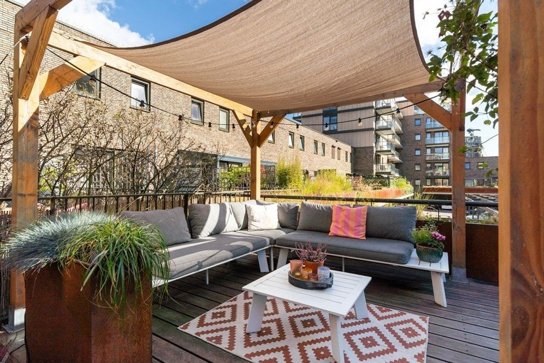
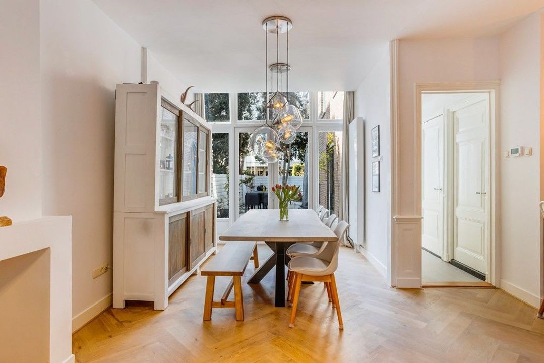
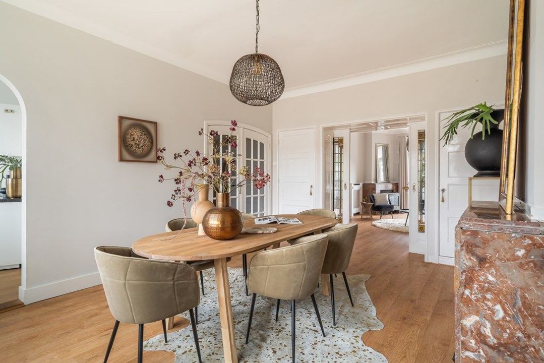
De eerste verdieping vormt het hart van de woning. Hier bevinden zich de ruime, lichte woon-kamer en open keuken. De moderne keuken is voorzien van Pelgrim-inbouwapparatuur, waaronder een koel-vriescombinatie, combi-oven/magnetron, vaatwasser en afzuigkap. Daarnaast beschikt de keuken over een spoelbak en voldoende werk- en kastruimte. Vanuit de woonkamer stap je rechtstreeks het royale dakterras van circa 30m2 op. Een heerlijke buitenruimte met volop plek voor een grote eettafel, loungeset en groen.
Vanuit de woonruimte stap je direct het royale dakterras van circa 30 m² op. Een heerlijke buitenruimte met volop plek voor een grote eettafel, loungeset en groen.
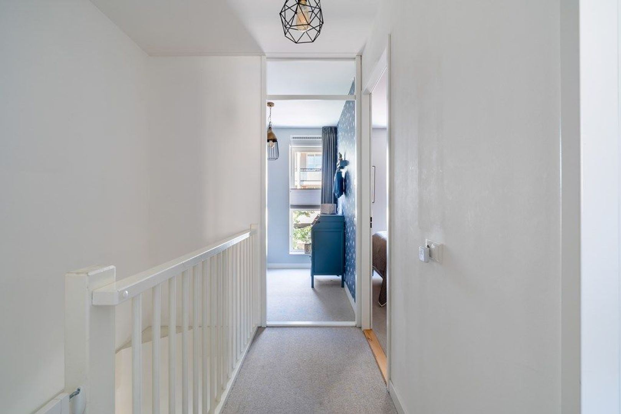
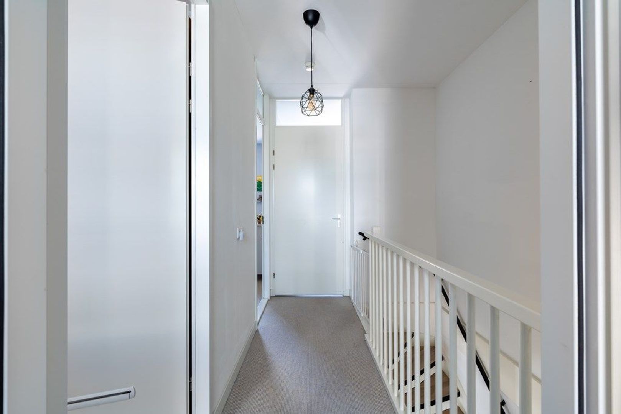
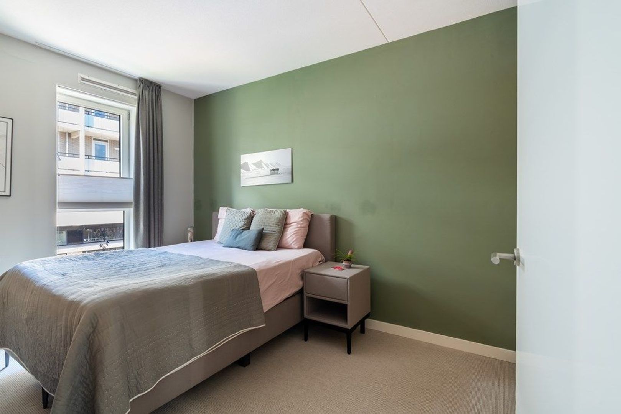
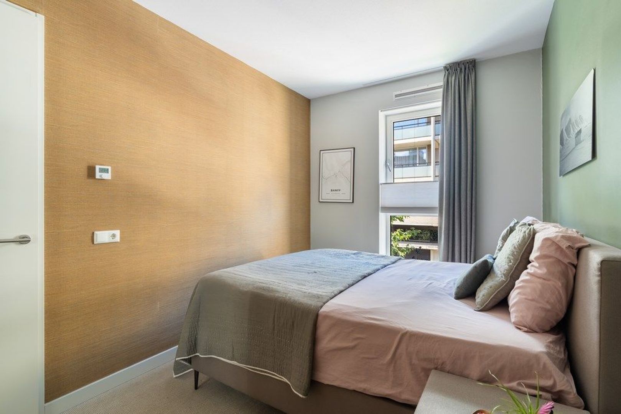
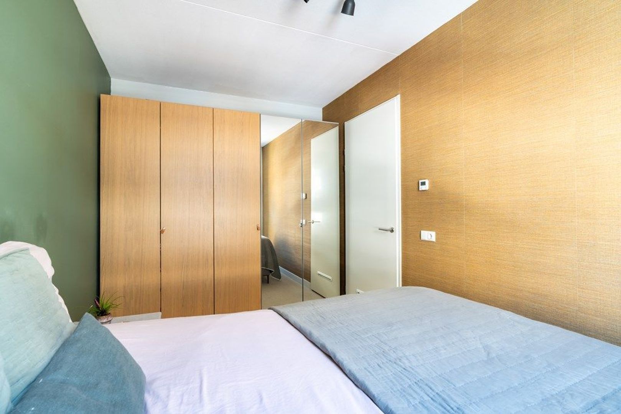
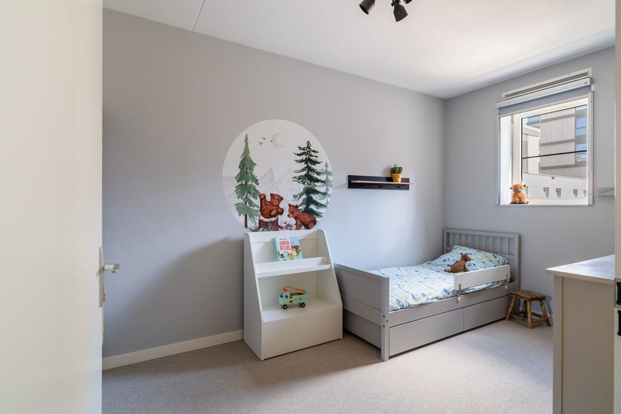
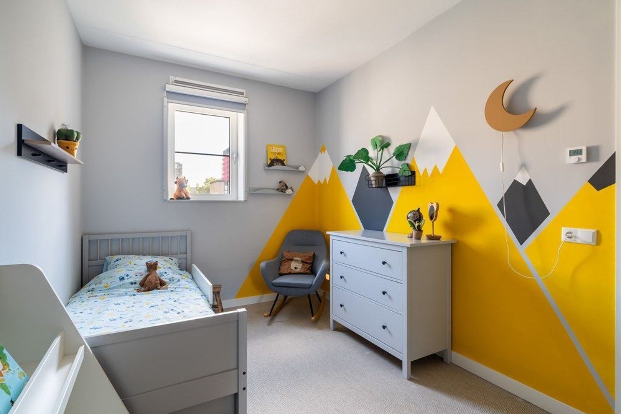
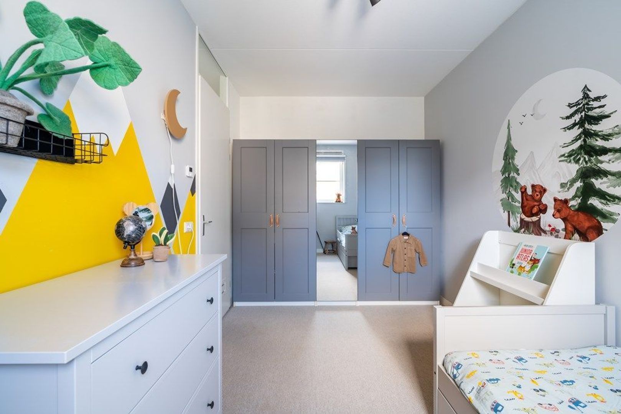
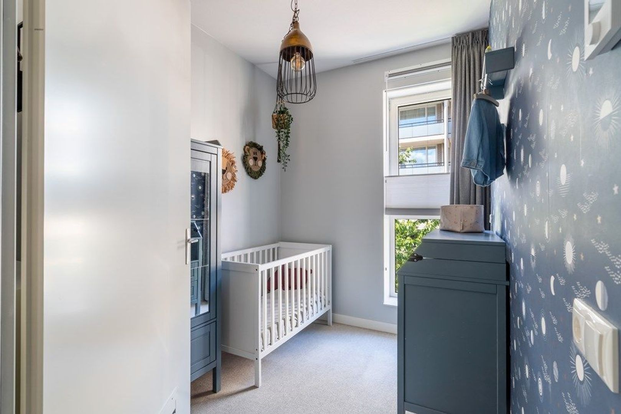
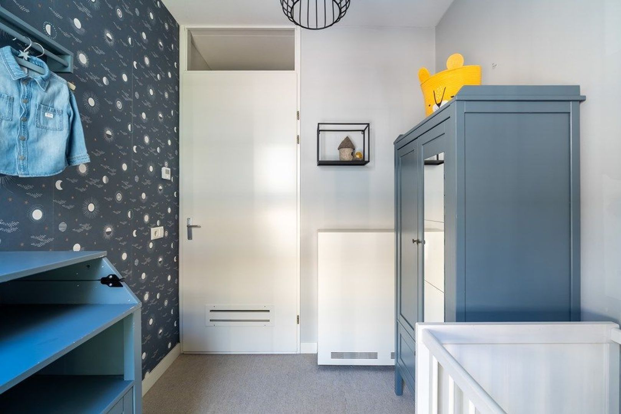
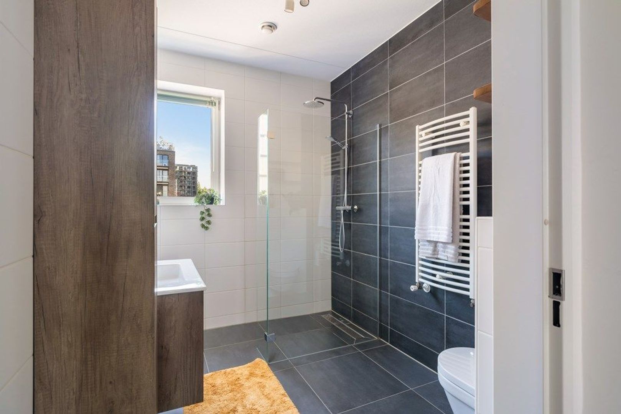
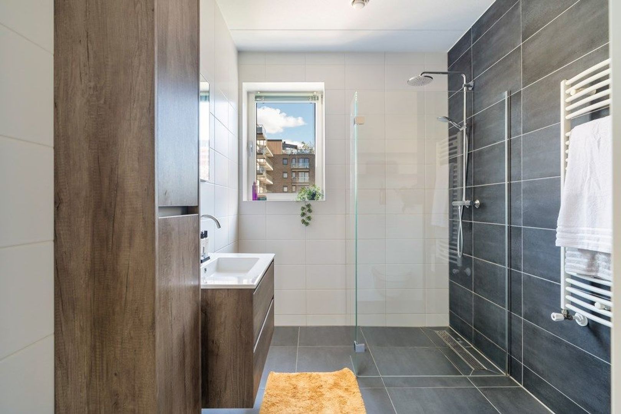
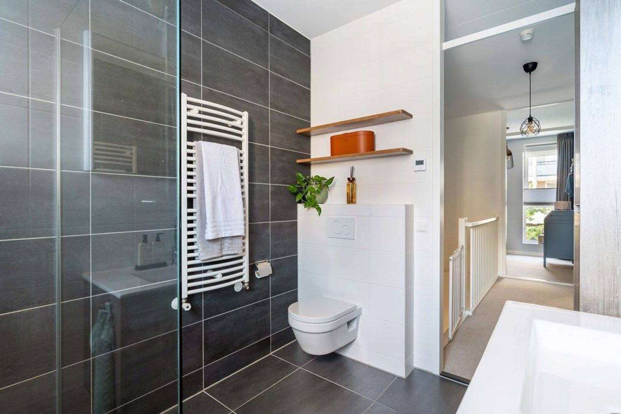
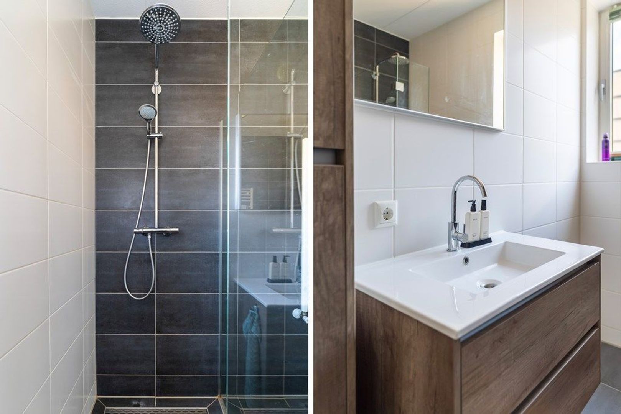
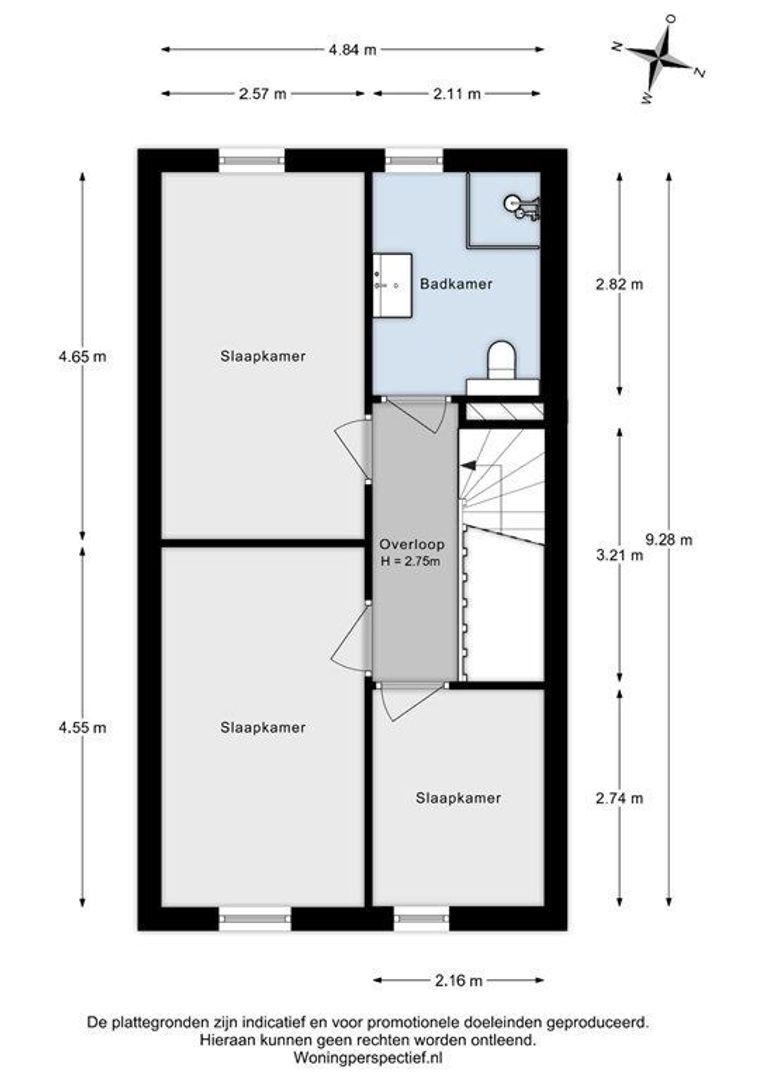
Op de bovenste verdieping bevinden zich drie slaapkamers en de badkamer. De badkamer is compleet uitgevoerd met een ruime inloopdouche met regendouche en handdouche, een toilet, handdoekradiator en een badkamermeubel met wastafel en hangkast.
Wonen in het energiekwartier
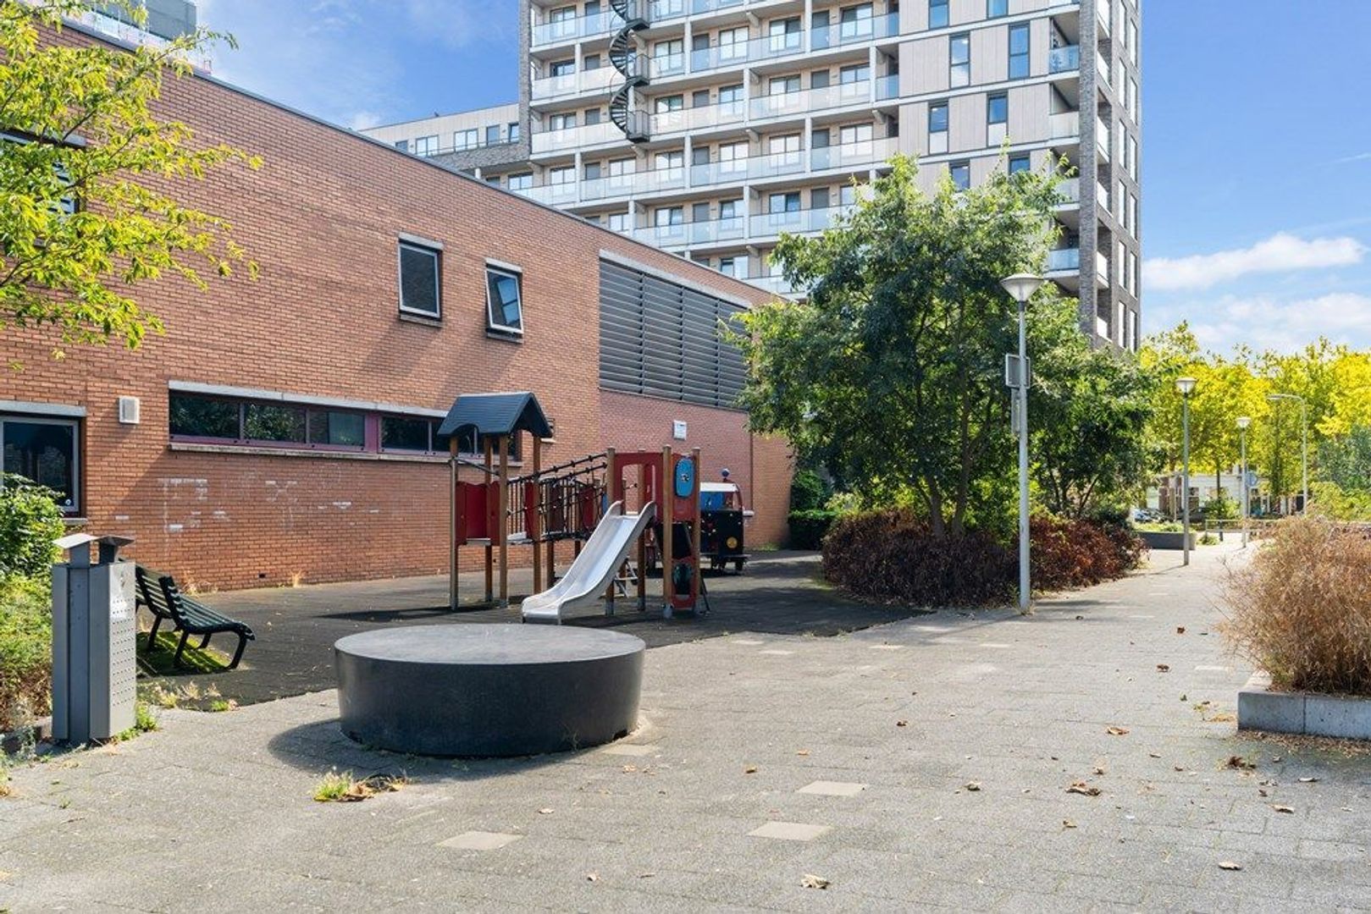
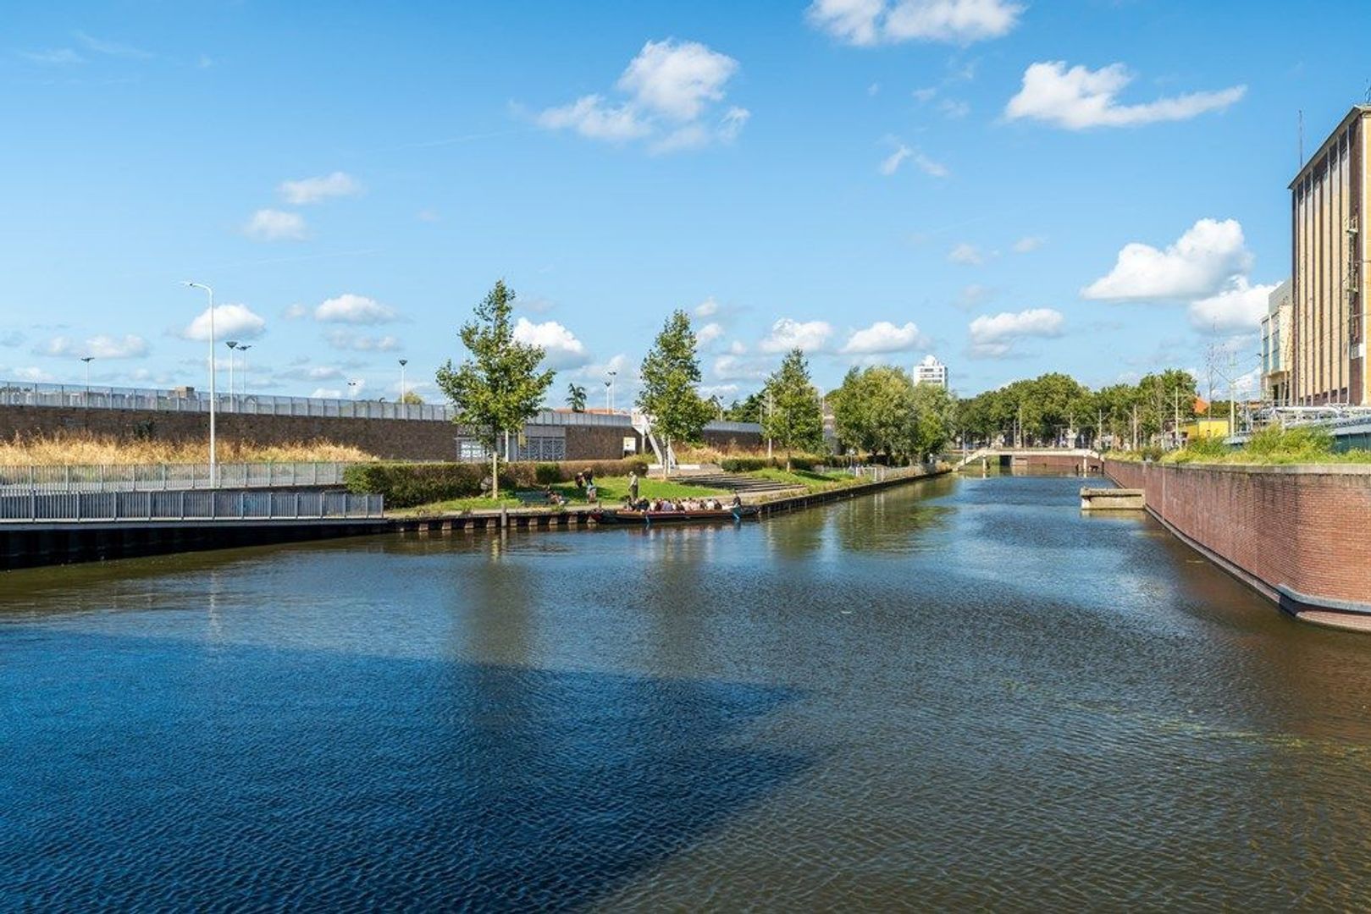
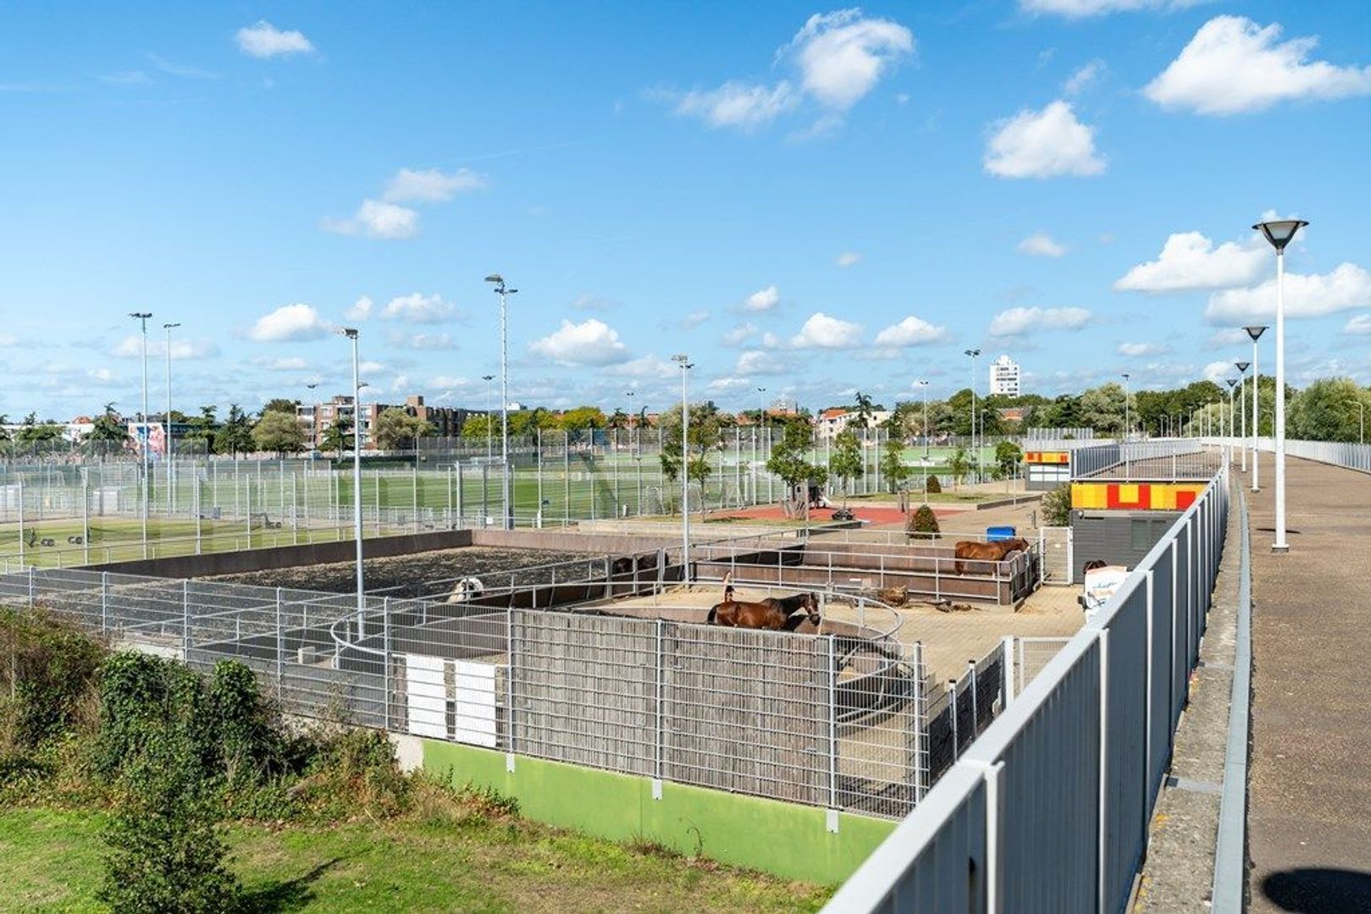
Het Energiekwartier is de afgelopen jaren ontwikkeld van voormalig industriegebied tot een jonge en levendige stadswijk. Nieuwbouw wordt hier gecombineerd met het industriële karakter van het gebied, met onder andere de Elektriciteitsfabriek als herkenbaar onderdeel van de buurt. Ook Wijkpark De Verademing ligt dichtbij en biedt volop groen en ruimte.
De Haagse binnenstad ligt op loopafstand. Ook de Weimarstraat en het Regentessekwartier zijn dichtbij, met een ruime keuze aan winkels, restaurants en cafes. Voor de dagelijkse boodschappen ligt onder andere de Albert Heijn XL aan de Elandstraat dichtbij. Ook met het openbaar vervoer is de ligging uitstekend. Vanaf de nabijgelegen halte Monstersestraat rijden tram 2 en 4 via het centrum en Den Haag Centraal richting Leidschendam en Zoetermeer en in de andere richting naar Kraaijenstein en Loosduinen. Vanaf de Loosduinseweg rijdt daarnaast tram 11 richting Den Haag Holland Spoor en Scheveningen Haven.
Kenmerken:
• Woonoppervlakte circa 124 m²
• Inhoud circa 507 m³
• Bouwjaar 2018
• Mogelijkheid voor een extra slaapkamer op de begane grond
• Royaal dakterras van circa 30 m²
• Eigen parkeerplaats/carport
• Energielabel A
• HR++ beglazing
• Vloerverwarming in vrijwel de gehele woning
• Stadsverwarming
• Mechanische ventilatie
• 2 zonnepanelen van 330 W
• Busch-free@home domoticasysteem
• Glasvezelaansluiting
• Eeuwigdurend recht van erfpacht, canon eeuwigdurend afgekocht
• VvE uitsluitend van toepassing op de parkeerplaats
• VvE-bijdrage parkeerplaats: € 17,60 per maand
• Reservefonds VvE parkeerplaatsen: € 34.959,67 per 4 mei 2026
• MJOP aanwezig, opgesteld in 2026 met een looptijd van 10 jaar
Een moderne eengezinswoning met veel ruimte, een groot dakterras en een eigen parkeerplaats, midden in het Energiekwartier en met de Haagse binnenstad binnen handbereik. Nieuwsgierig geworden naar Van Geenstraat 21? We laten de woning graag aan je zien tijdens een bezichtiging.
Er kunnen geen rechten worden ontleend aan deze advertentie.
ENGLISH:
A modern family home with a spacious roof terrace and private parking space in the popular Energiekwartier district. Completed in 2018, this home on Van Geenstraat combines comfortable living with the vibrancy of city life. Offering approximately 124 m² of living space spread across three floors, the property features three bedrooms, a multifunctional ground floor with the possibility of creating a fourth bedroom, and a wonderful roof terrace of approximately 30 m². A private parking space with carport directly behind the house completes the package.
Upon entering, you are welcomed into the hallway with built in storage and stairs leading to the upper floors. The ground floor is currently arranged as a multifunctional space with a home office, TV/lounge area, toilet, and internal storage room. Thanks to its layout, this floor also offers the possibility of creating an additional bedroom, ideal for families in need of a fourth bedroom or a separate guest room or workspace. At the rear, there is direct access to the private parking space.
The first floor forms the heart of the home, housing the spacious and light filled living room and open plan kitchen. The modern kitchen is equipped with Pelgrim built in appliances, including a fridge freezer combination, combination oven microwave, dishwasher, and extractor hood. In addition, the kitchen offers a sink and ample worktop and storage space. From the living room, you step directly onto the generous roof terrace of approximately 30 m². This delightful outdoor space offers plenty of room for a large dining table, lounge set, and greenery.
The top floor accommodates three bedrooms and the bathroom. The bathroom is fully equipped with a spacious walk in shower featuring both a rain shower and handheld shower, a toilet, towel radiator, and a vanity unit with washbasin and wall mounted storage cabinet.
Living in Energiekwartier
Over the past few years, Energiekwartier has transformed from a former industrial area into a young and vibrant urban neighbourhood. Contemporary residential developments are combined with the area's industrial heritage, with the historic Elektriciteitsfabriek serving as one of the district’s most recognisable landmarks. Wijkpark De Verademing is also nearby, providing plenty of green space and recreational opportunities.
The city centre of The Hague is within walking distance. The lively Weimarstraat and Regentessekwartier are also close by, offering a wide selection of shops, restaurants, and cafés. For daily groceries, the Albert Heijn XL on Elandstraat is conveniently located nearby.
Public transport connections are excellent. From the nearby Monstersestraat stop, tram lines 2 and 4 provide direct connections via the city centre and The Hague Central Station towards Leidschendam and Zoetermeer, and in the opposite direction towards Kraaijenstein and Loosduinen. From Loosduinseweg, tram line 11 offers connections to The Hague Holland Spoor station and Scheveningen Harbour.
Features:
• Living area approximately 124 m²
• Volume approximately 507 m³
• Built in 2018
• Possibility to create an additional bedroom on the ground floor
• Spacious rooftop terrace of approximately 30 m²
• Private parking space/carport
• Energy label A
• HR++ double glazing
• Underfloor heating throughout almost the entire property
• District heating
• Mechanical ventilation system
• 2 solar panels (330 W each)
• Busch-free@home home automation system
• Fibre optic internet connection
• Perpetual leasehold right, ground rent paid off in perpetuity
• Homeowners' Association (VvE) applicable only to the parking area
• VvE contribution for parking space: €17.60 per month
• VvE reserve fund for parking spaces: €34,959.67 as of 4 May 2026
• Long-term maintenance plan (MJOP) available, prepared in 2026 with a 10-year term
A modern family home with generous living space, a large rooftop terrace, and a private parking space, ideally located in the Energiekwartier with The Hague city centre within easy reach. Curious about Van Geenstraat 21? We would be delighted to show you the property during a viewing.
No rights can be derived from this advertisement.
 English
 Nederlands