Rotterdam

Noordsingel 94 B

€ 2.300 p.m. ex.
view 35 photos
Verhuur Rotterdam

Verhuur Rotterdam

Description

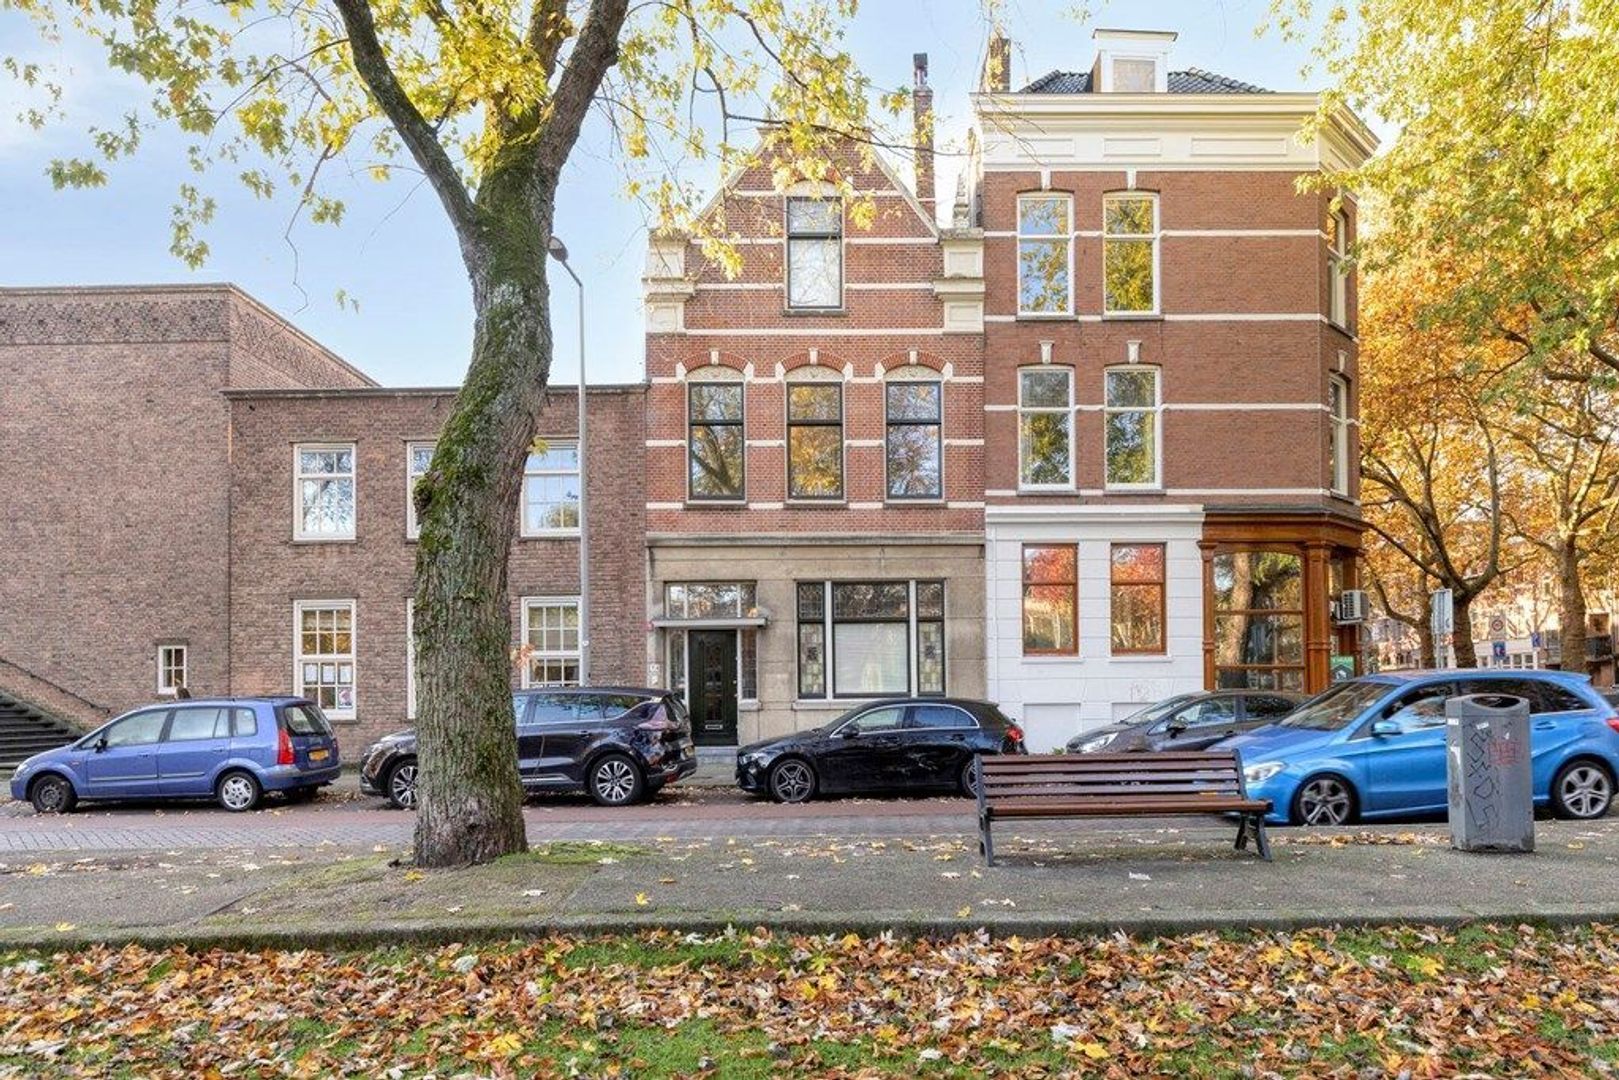
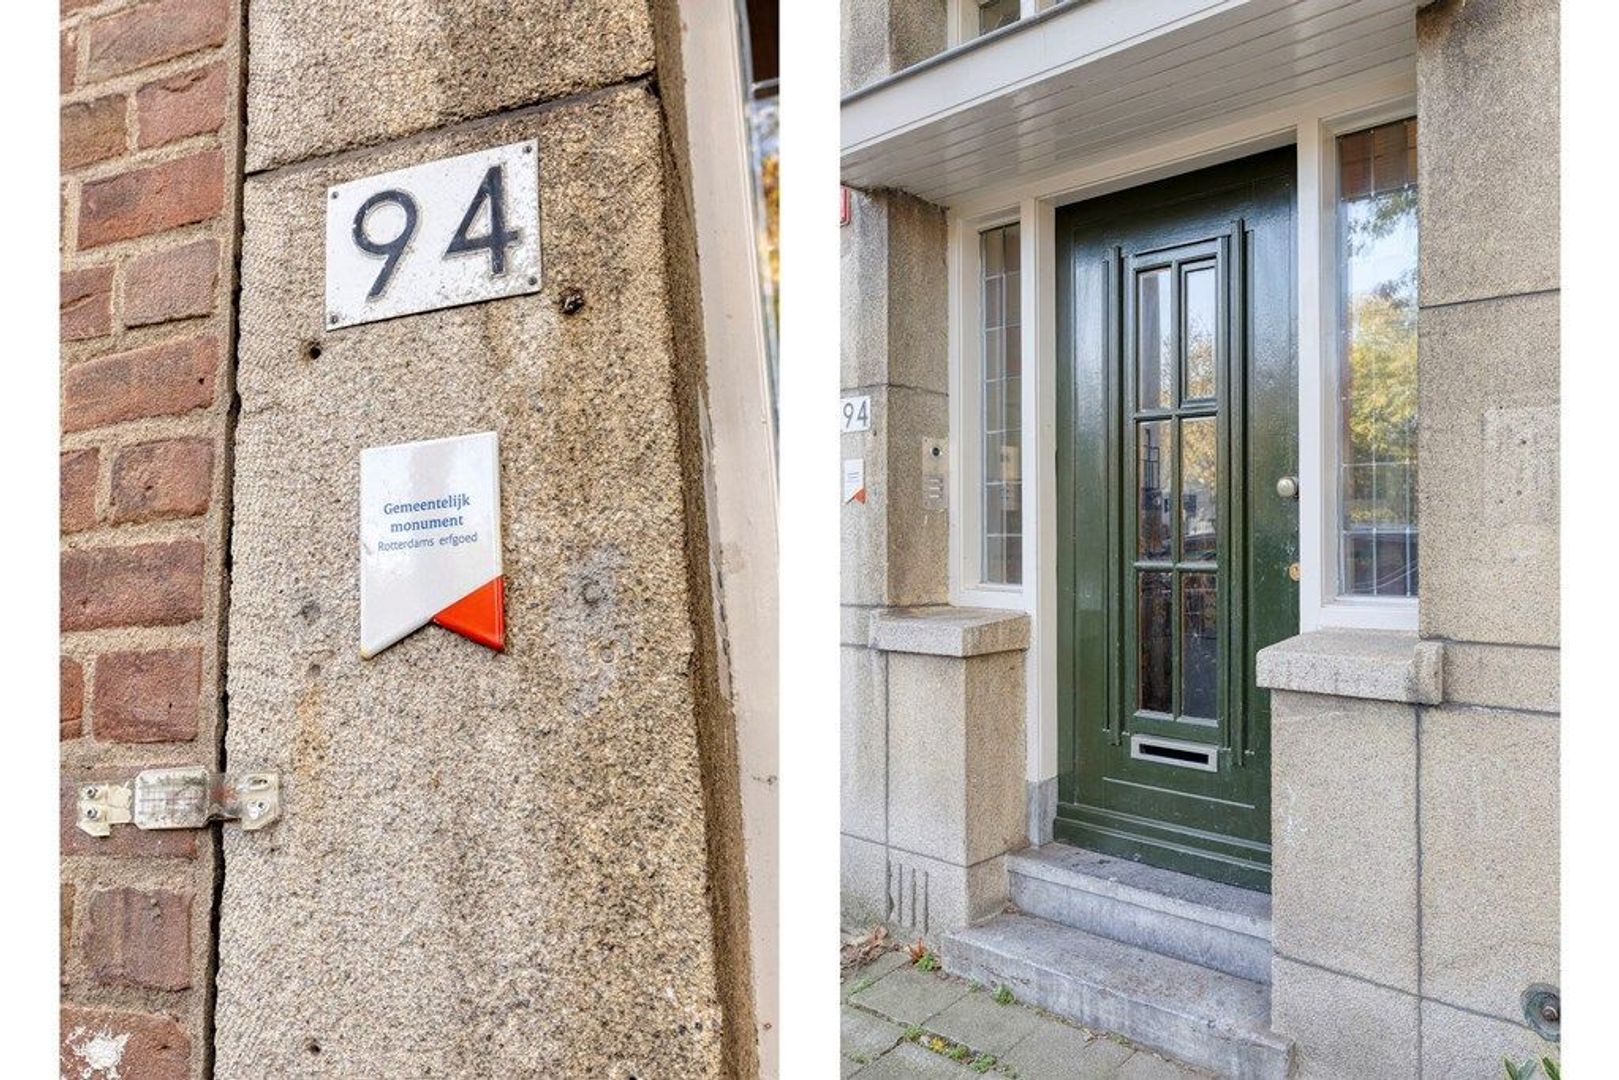
Charming, fully furnished historic apartment with a sunny balcony on the Noordsingel

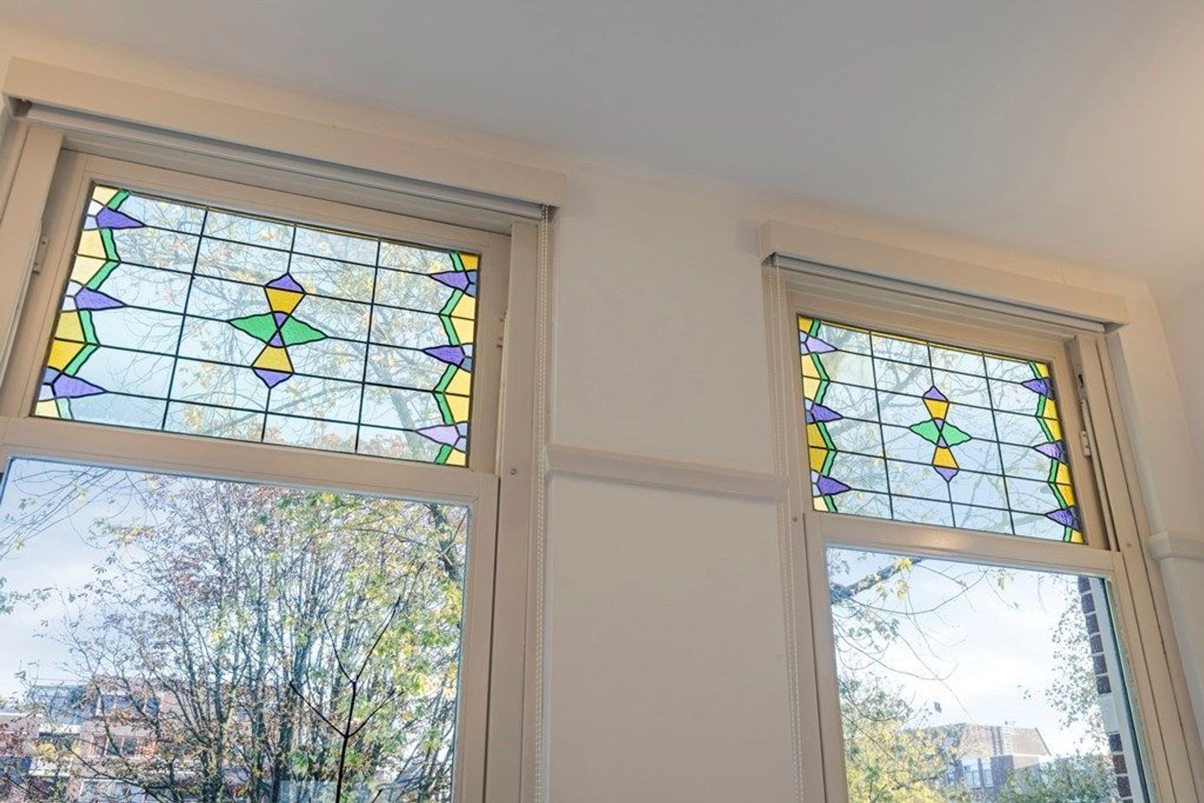
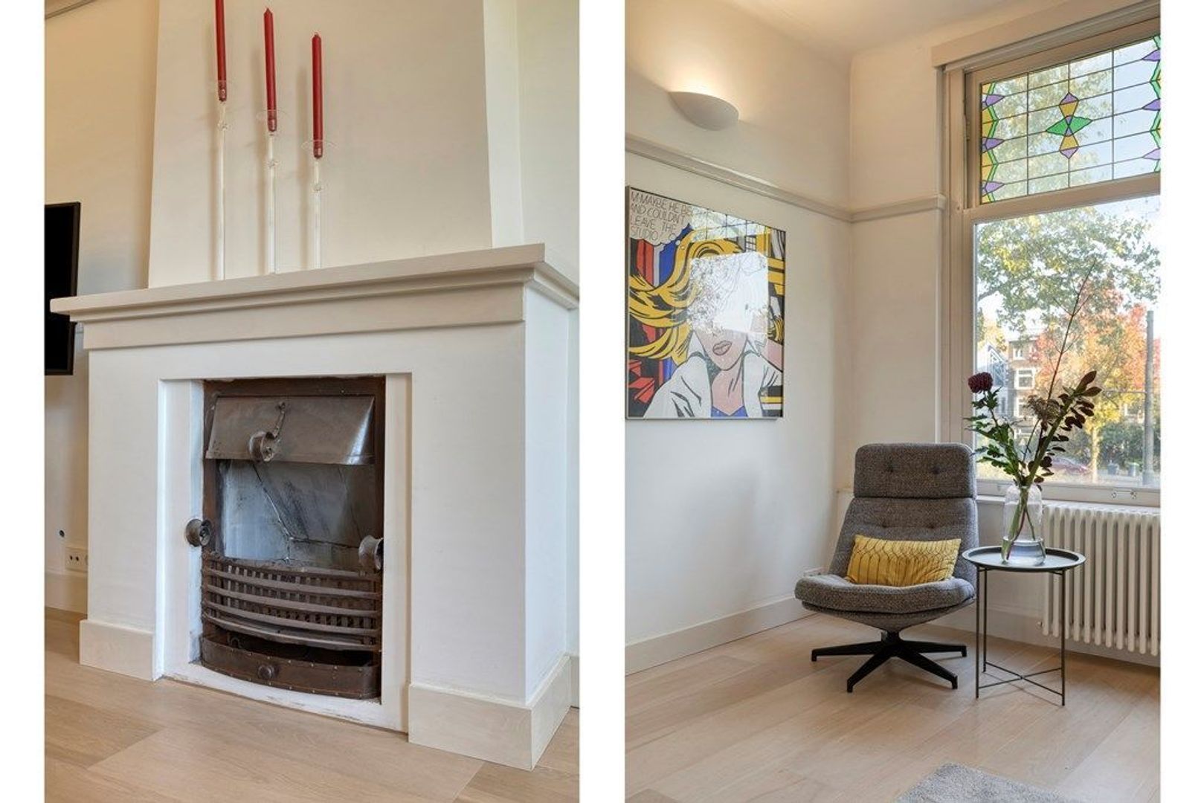
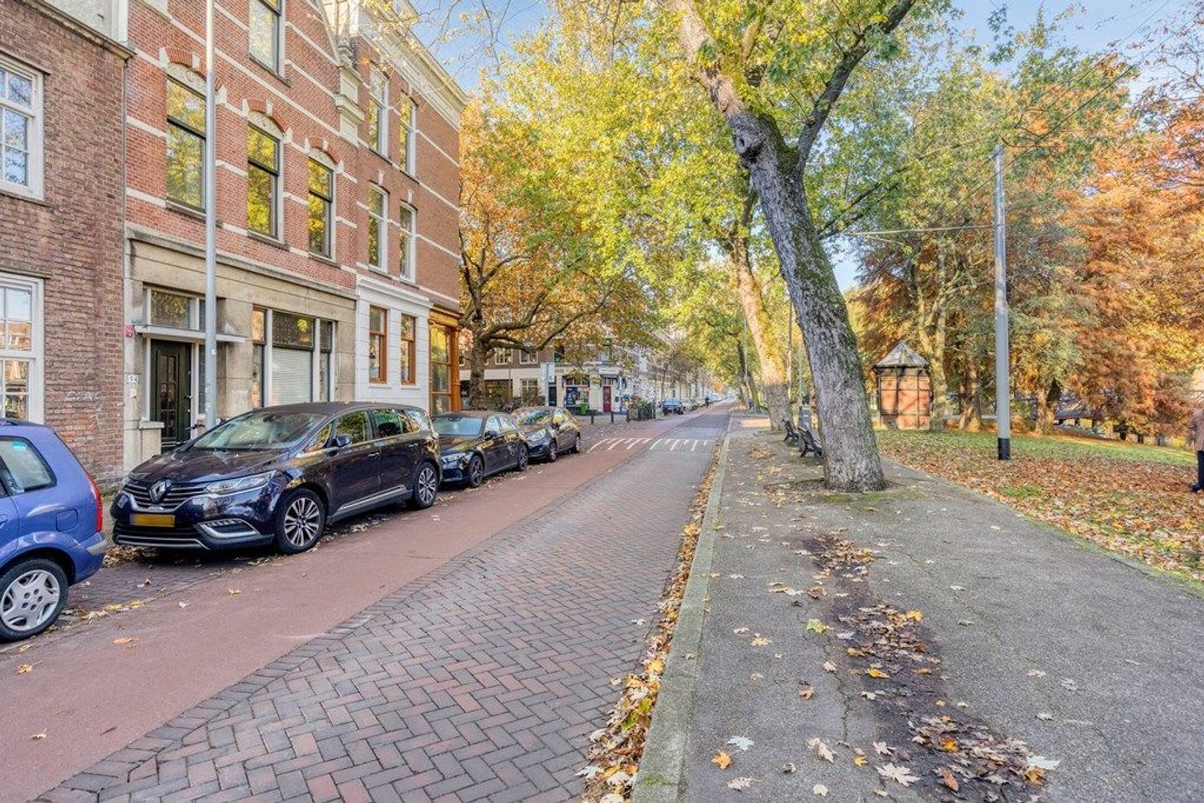
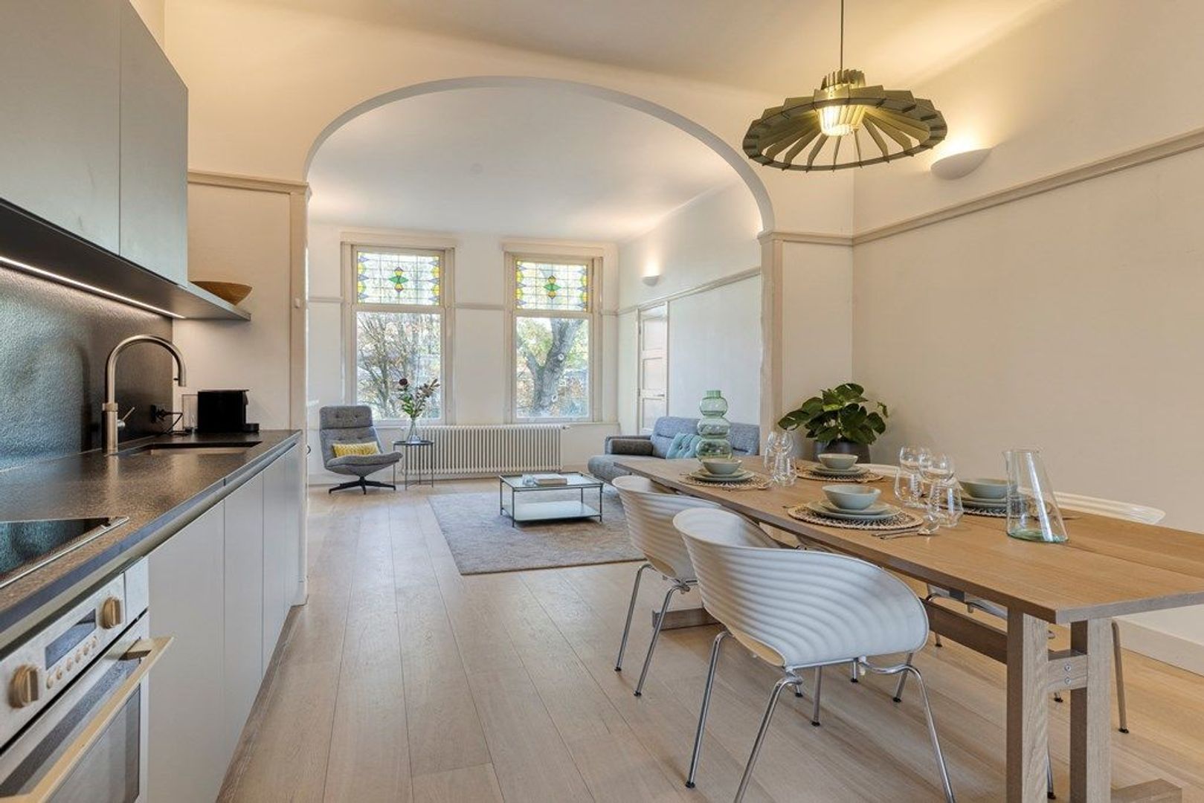
This distinctive apartment is located within a municipal heritage building on the Noordsingel—one of Rotterdam’s most beautiful canal-side streets. High ceilings, stained-glass windows, and a decorative fireplace imbue the home with a wonderful atmosphere. It also features a modern open-plan kitchen, a luxurious bathroom, and a sunny, southwest-facing balcony. The property comes fully furnished, allowing you to move in immediately.

Location
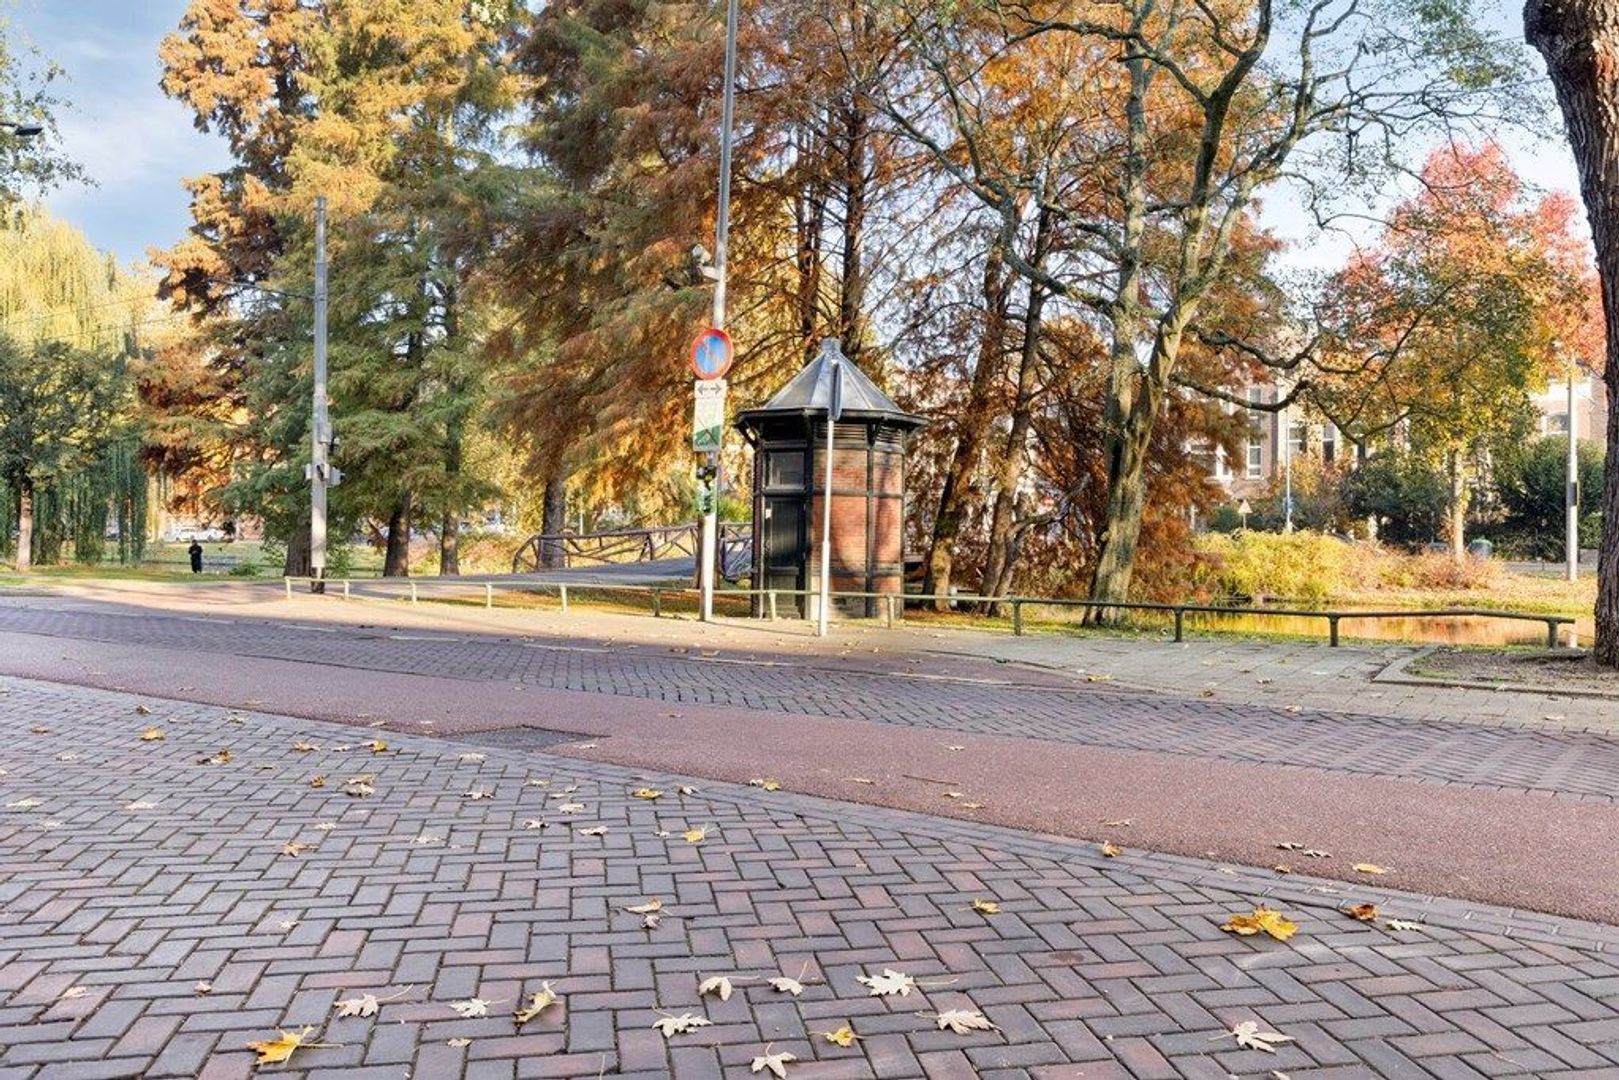
The apartment is situated on the border of the Agniesebuurt and Oude Noorden districts—a popular area where authentic Rotterdam charm meets a vibrant urban lifestyle.
A wide variety of dining and drinking spots are within walking distance. Visit 'Wollie' for brunch or lunch, grab a great coffee at 'Keeky,' or enjoy a relaxed drink at 'Sunset Café' or 'Brewpub Reijngoud.' Other notable local favorites include Oesterbar Rotterdam, Oasis, Zino, and Urban Bistro. The nearby Noordplein and Zwart-Janstraat offer an array of shops, specialty stores, and restaurants; on Saturdays, the Noordplein also hosts a popular farmers' market.
For daily groceries, you will find an Albert Heijn and an Aldi at Eudokiaplein, as well as a Dirk supermarket on Zwart-Janstraat.
Public transport is easily accessible. Trams stop just a short walk away—on the Noordsingel and at Eudokiaplein—offering direct connections to the city center. Rotterdam Central Station is approximately 1.1 kilometers away, providing train, metro, and tram links in all directions. Layout

Shared entrance
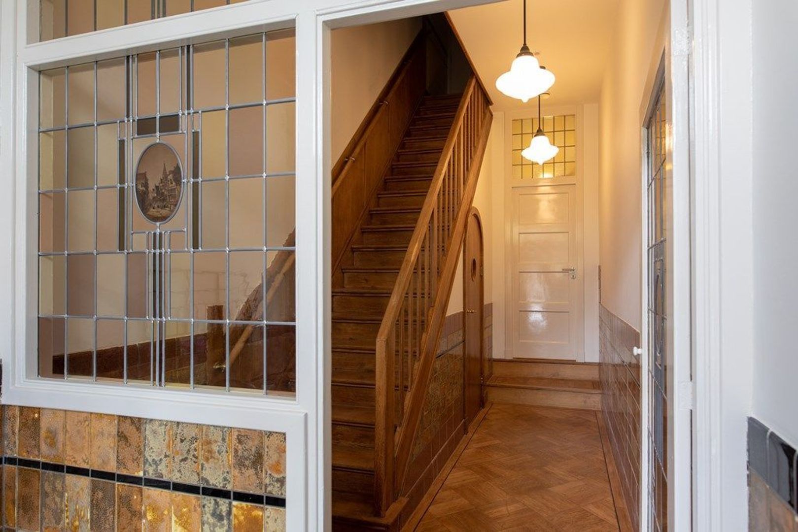
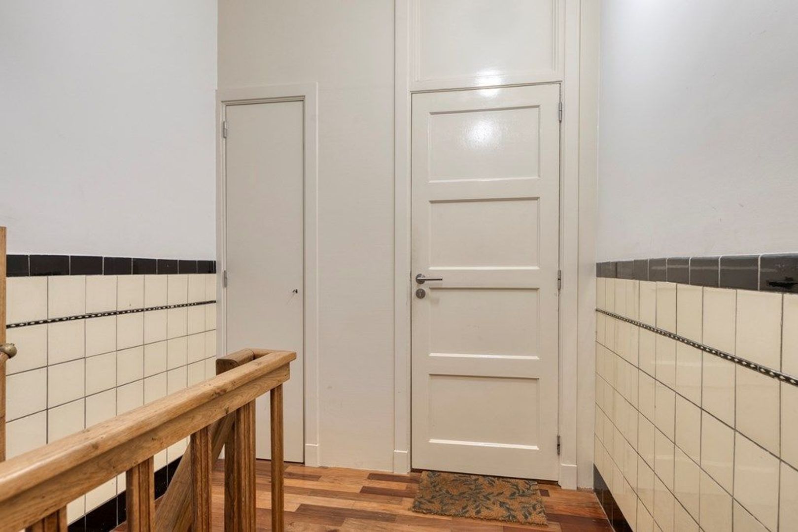
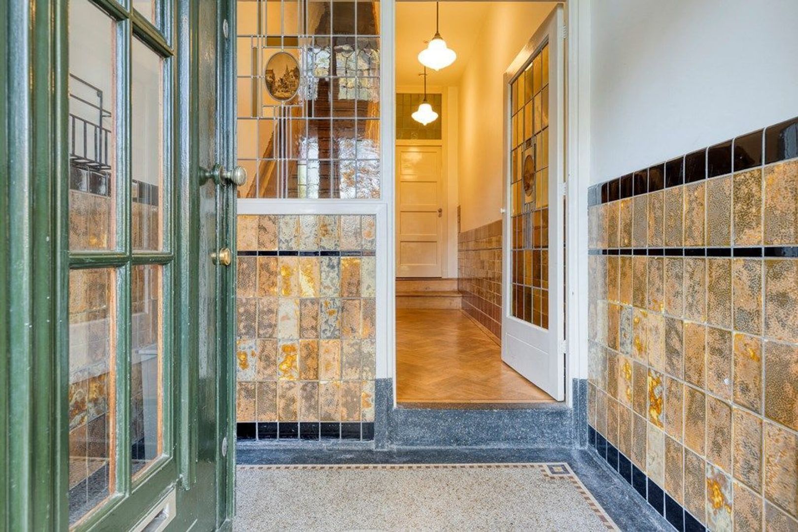
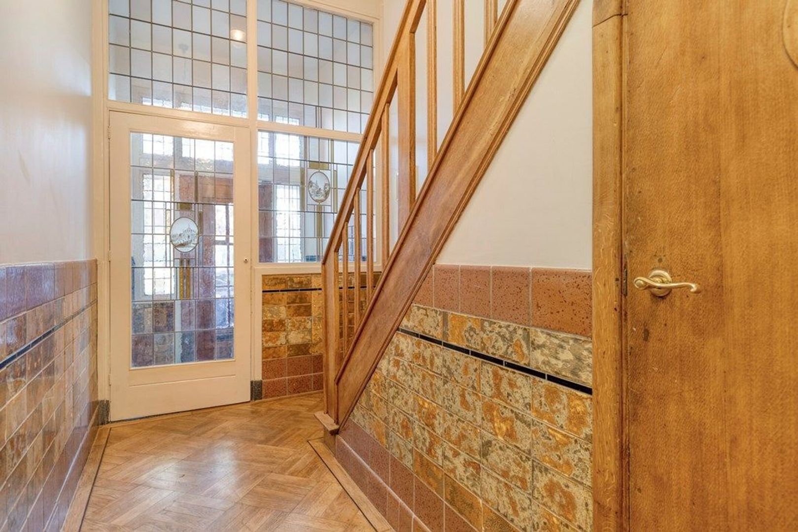
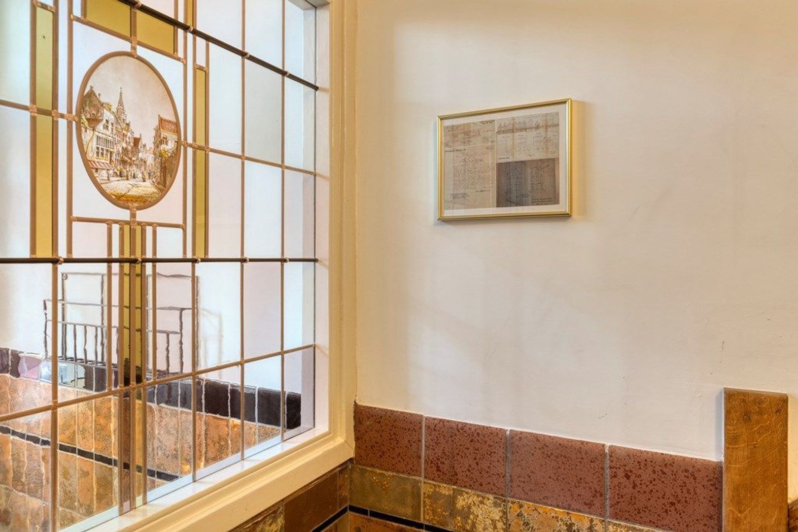
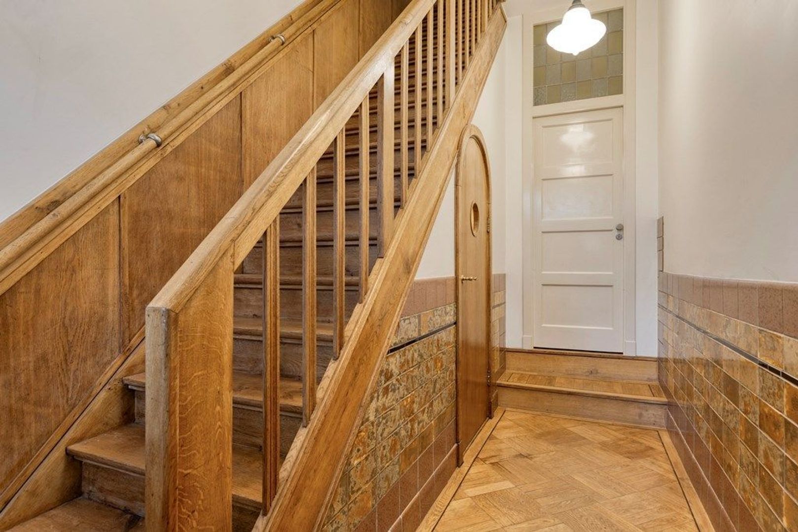
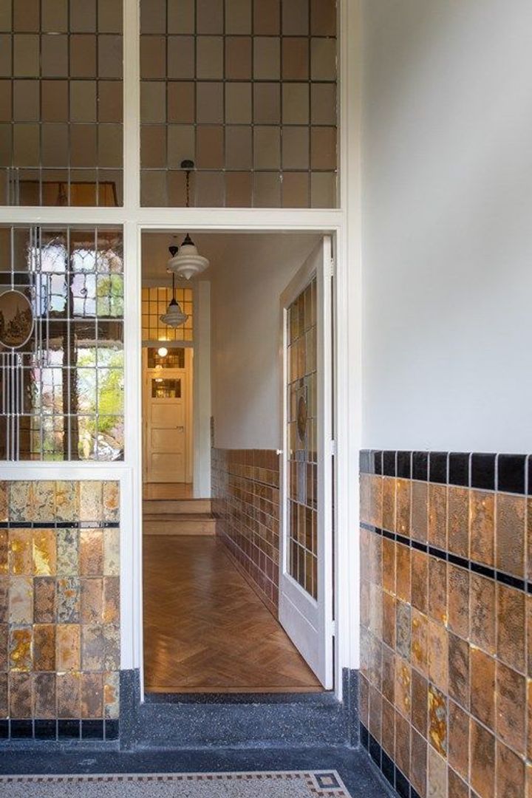
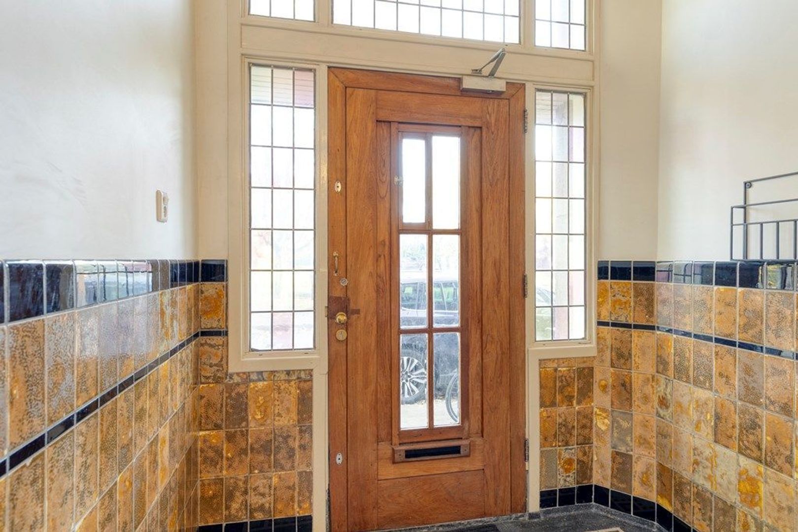
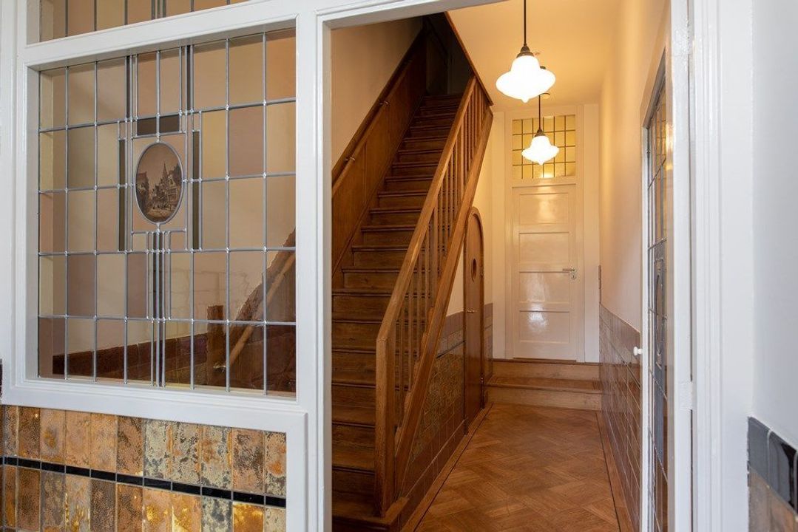
Through the front door, you enter a communal entrance hall, adorned with original stained glass depicting historic Rotterdam. A staircase leads to the first floor, where the apartment is located.

Hallway
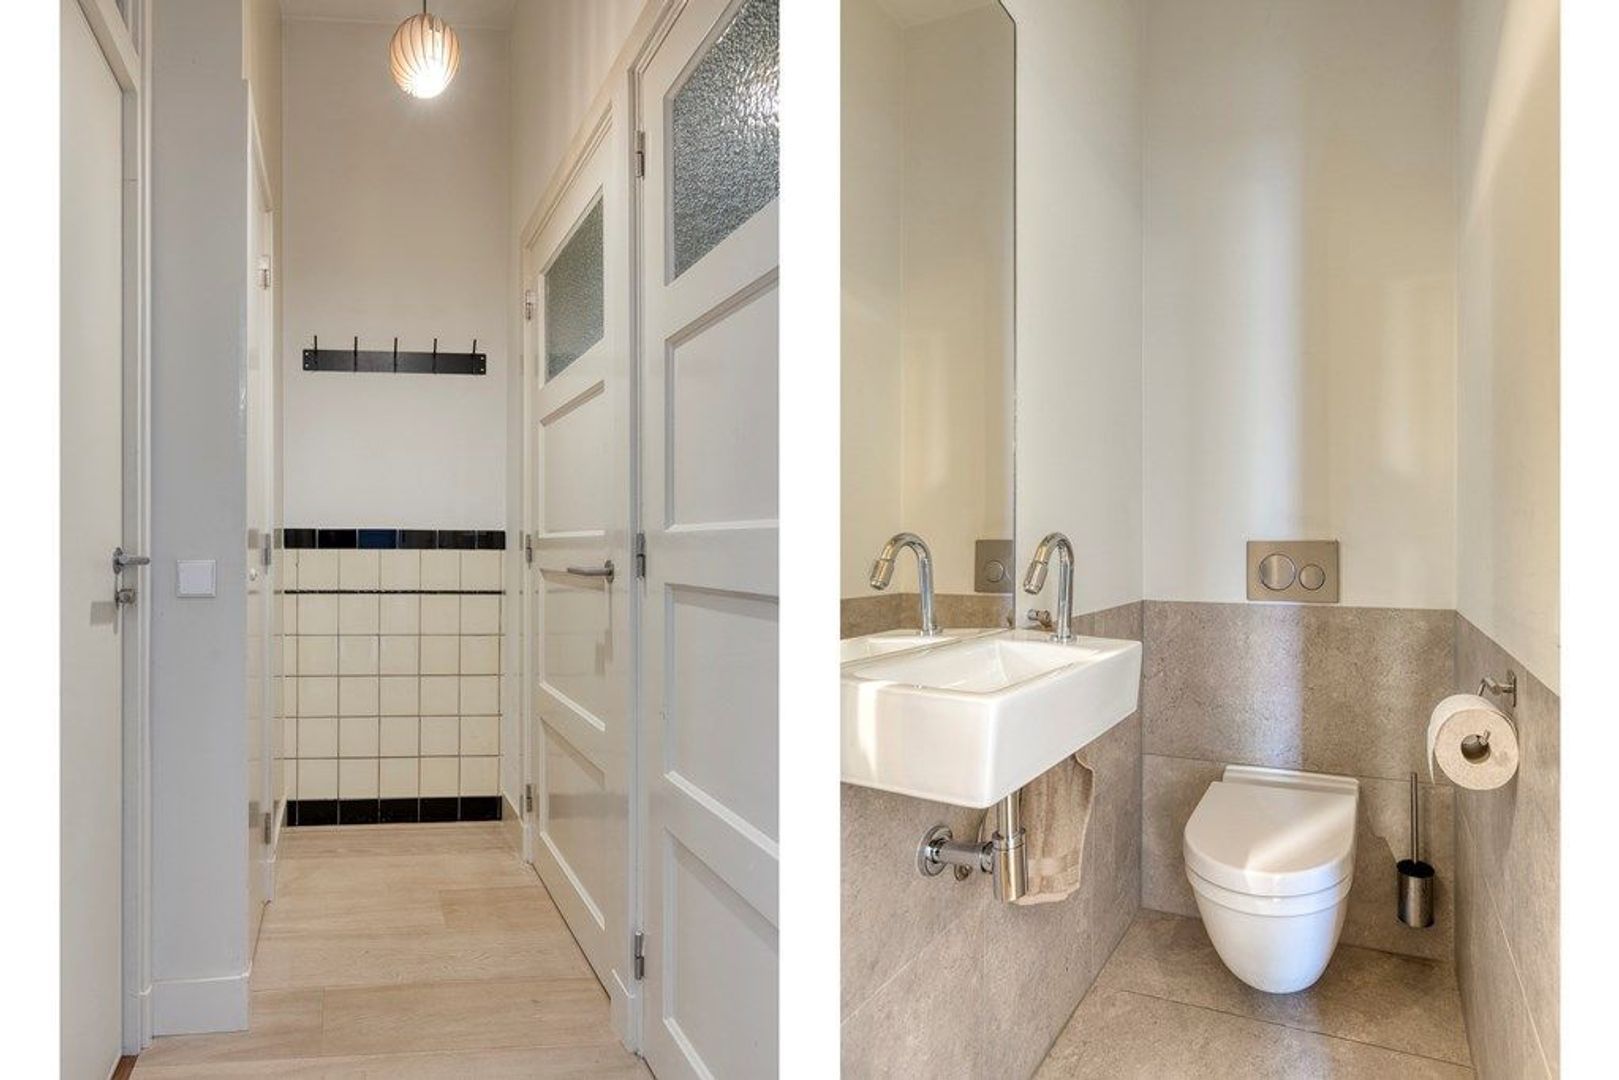
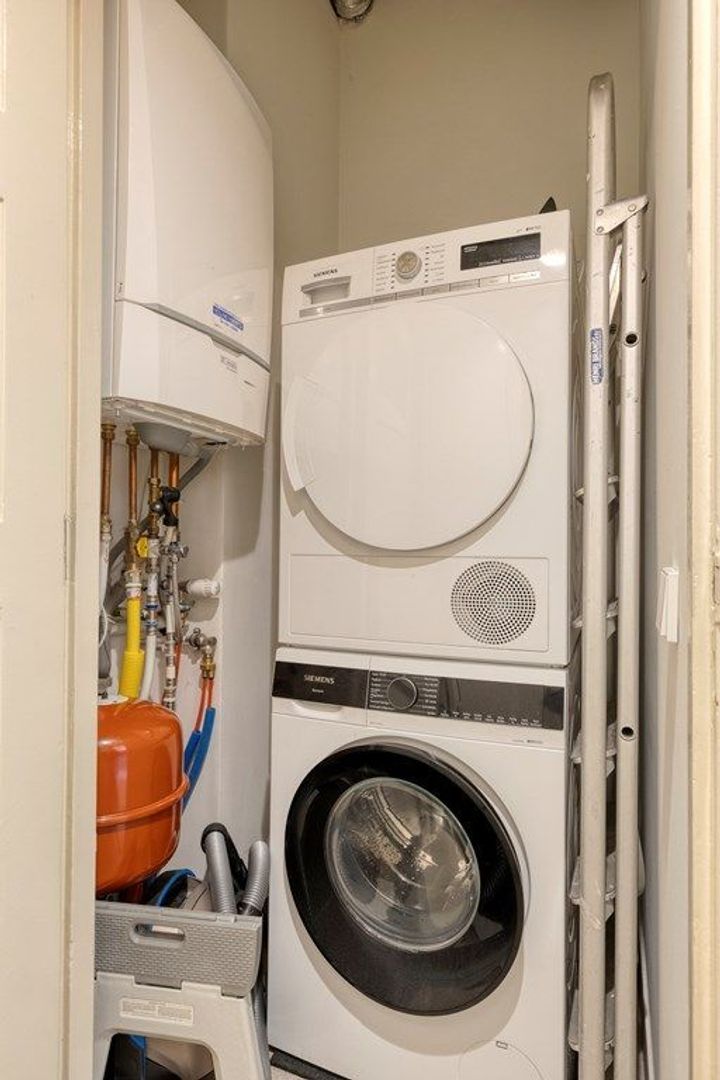
You enter the apartment into a hallway of approximately 2.5 m². From here, you have access to a separate toilet with a small sink, as well as a laundry area equipped with a washing machine and dryer.

Living room, kitchen, and dining area
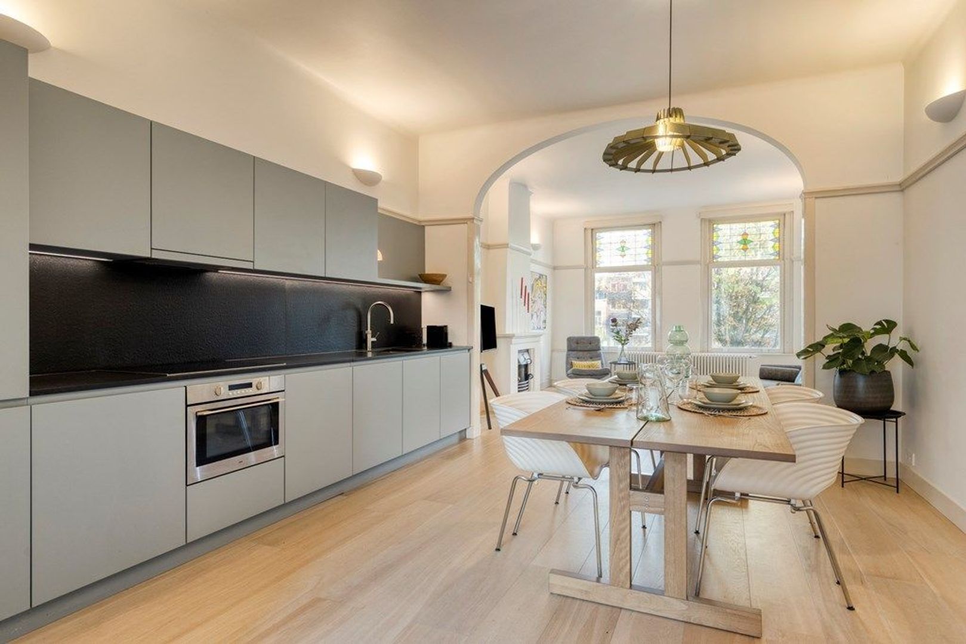
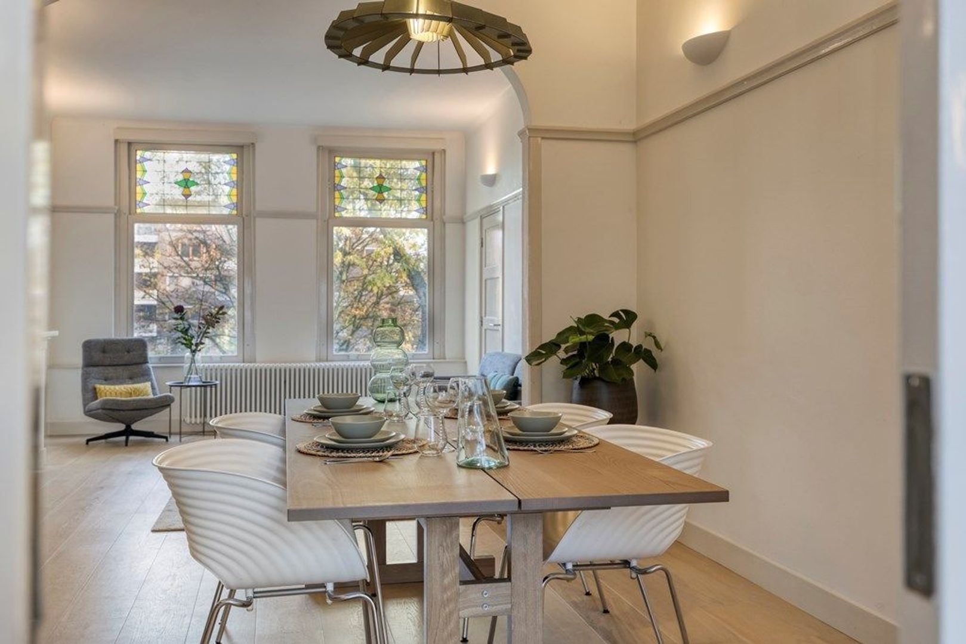
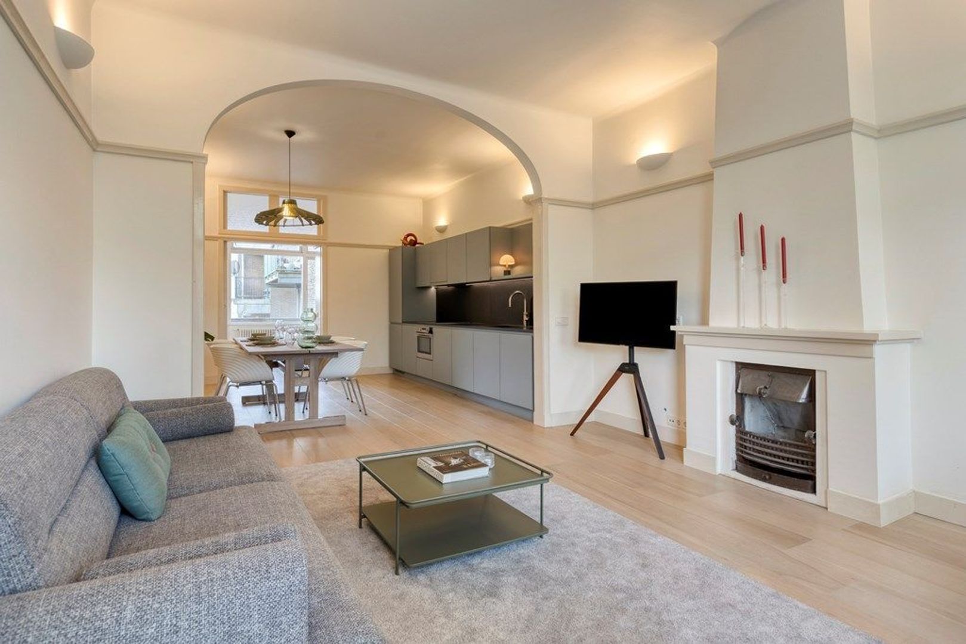
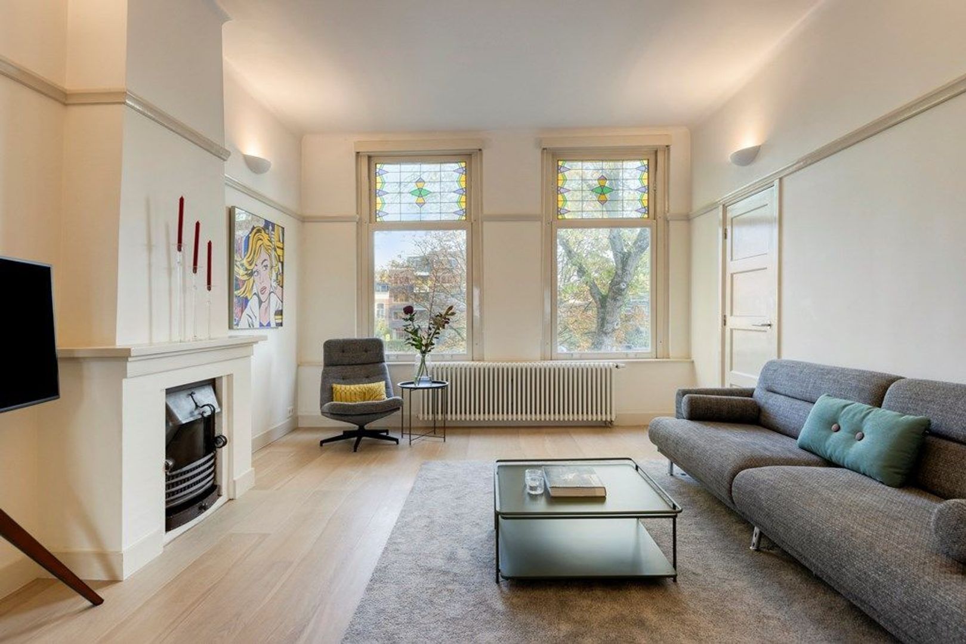
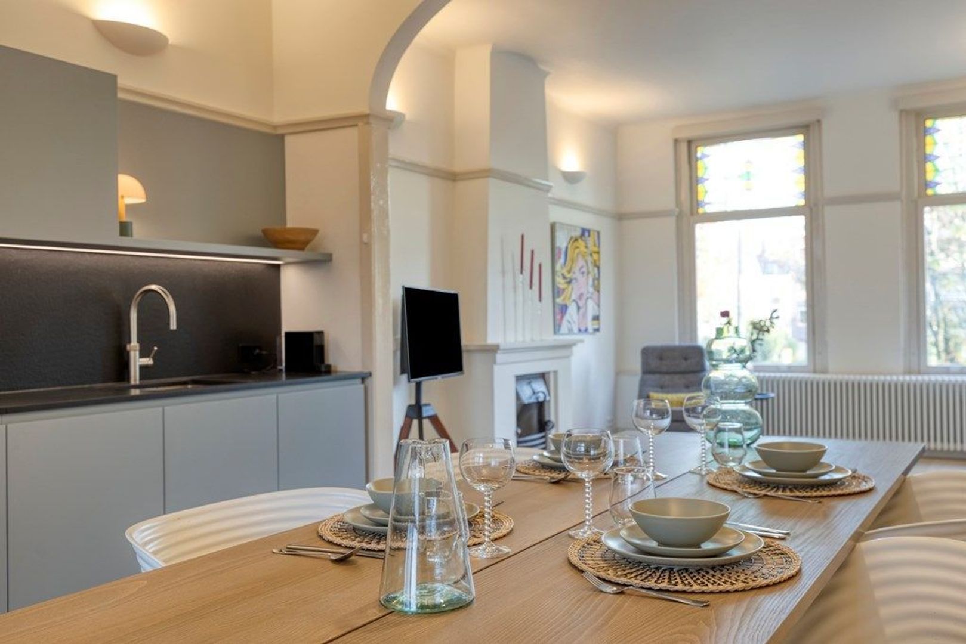
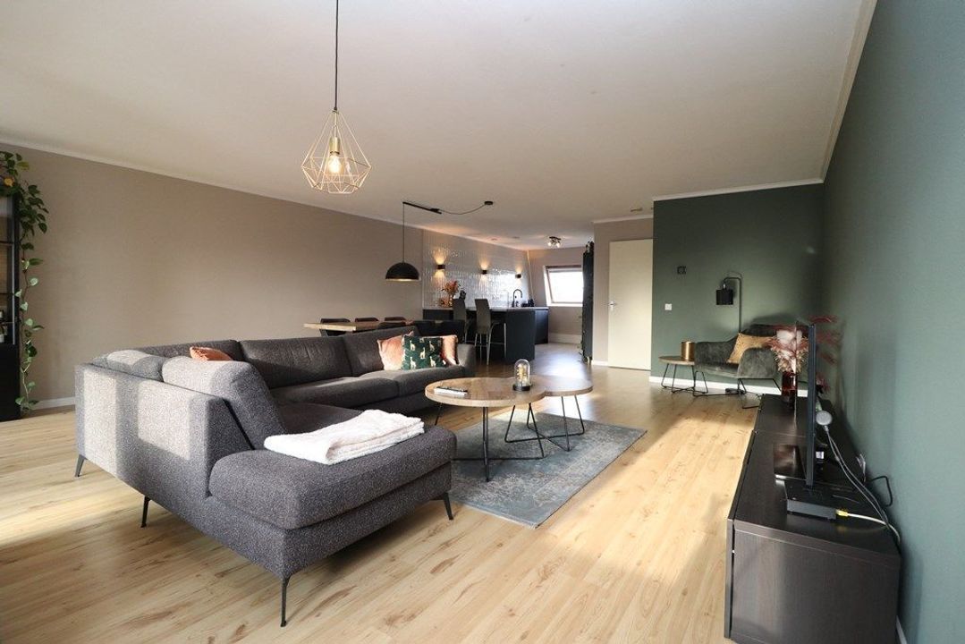
The living room is situated at the front, offering views over the canal. High ceilings and large windows featuring stained glass create an atmosphere filled with light and character. A decorative fireplace serves as an attractive focal point in the room.
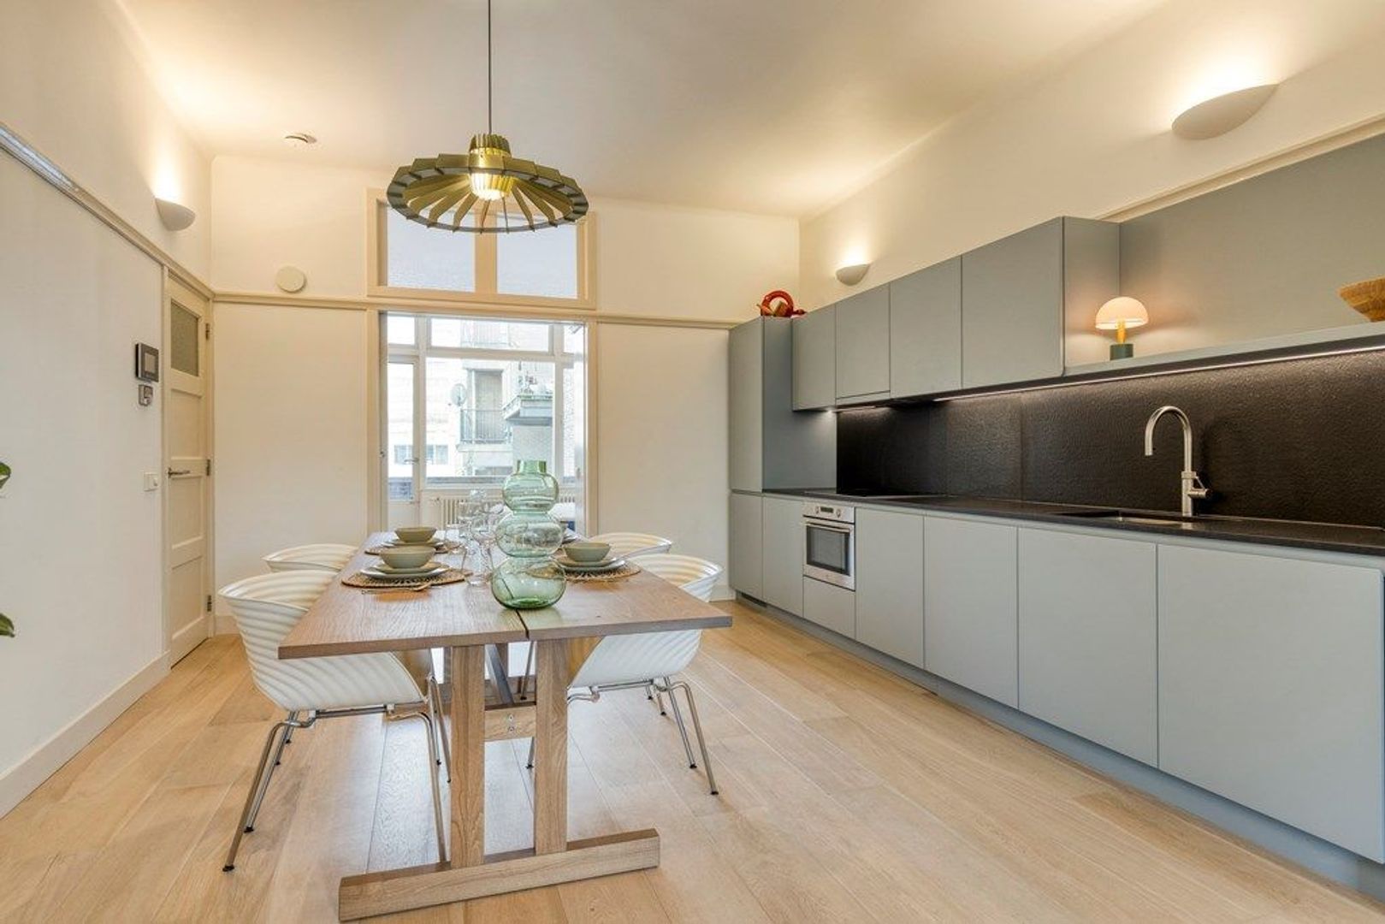
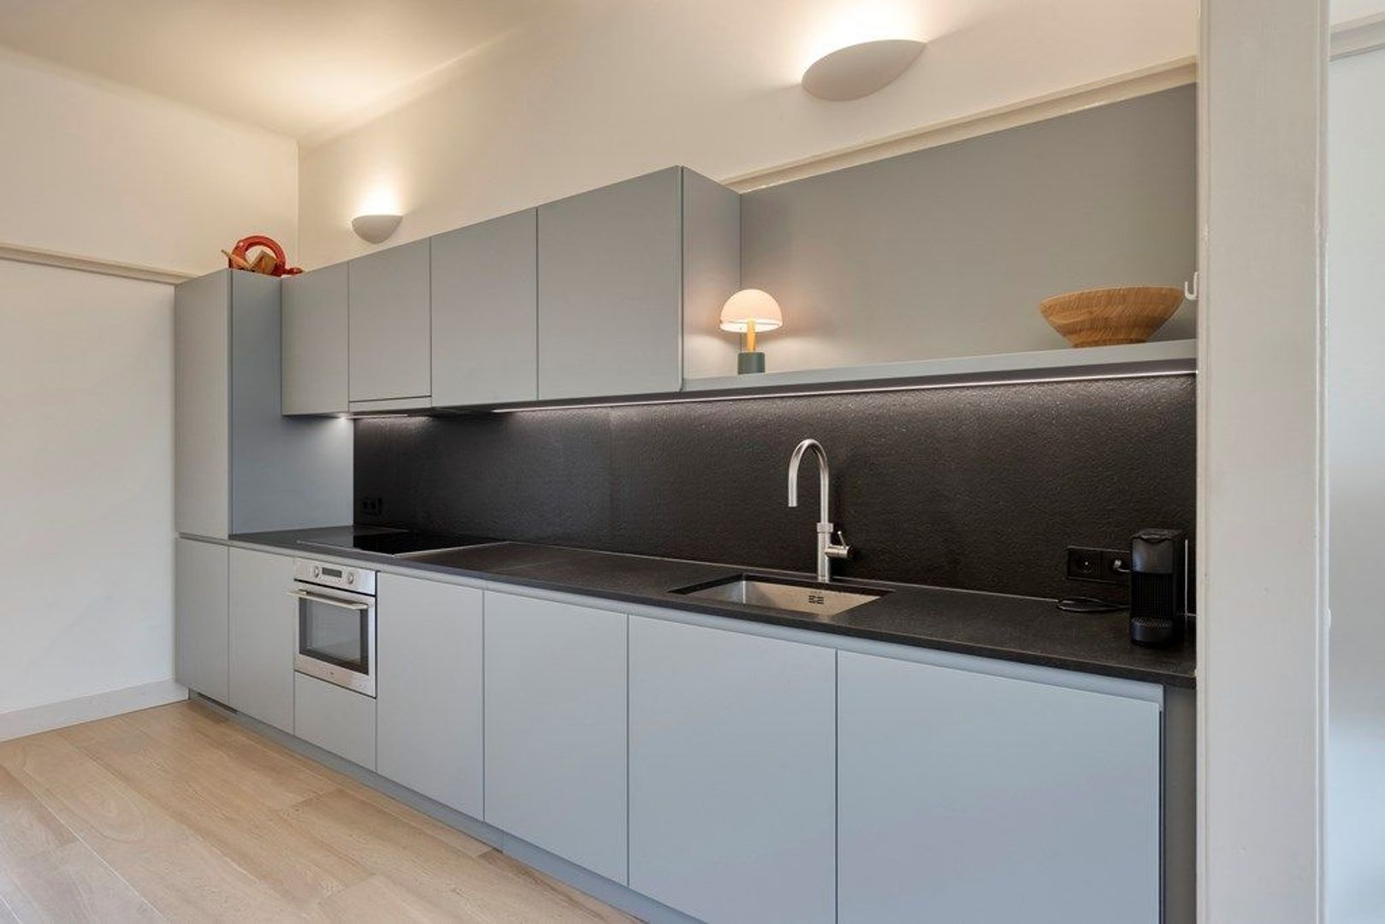
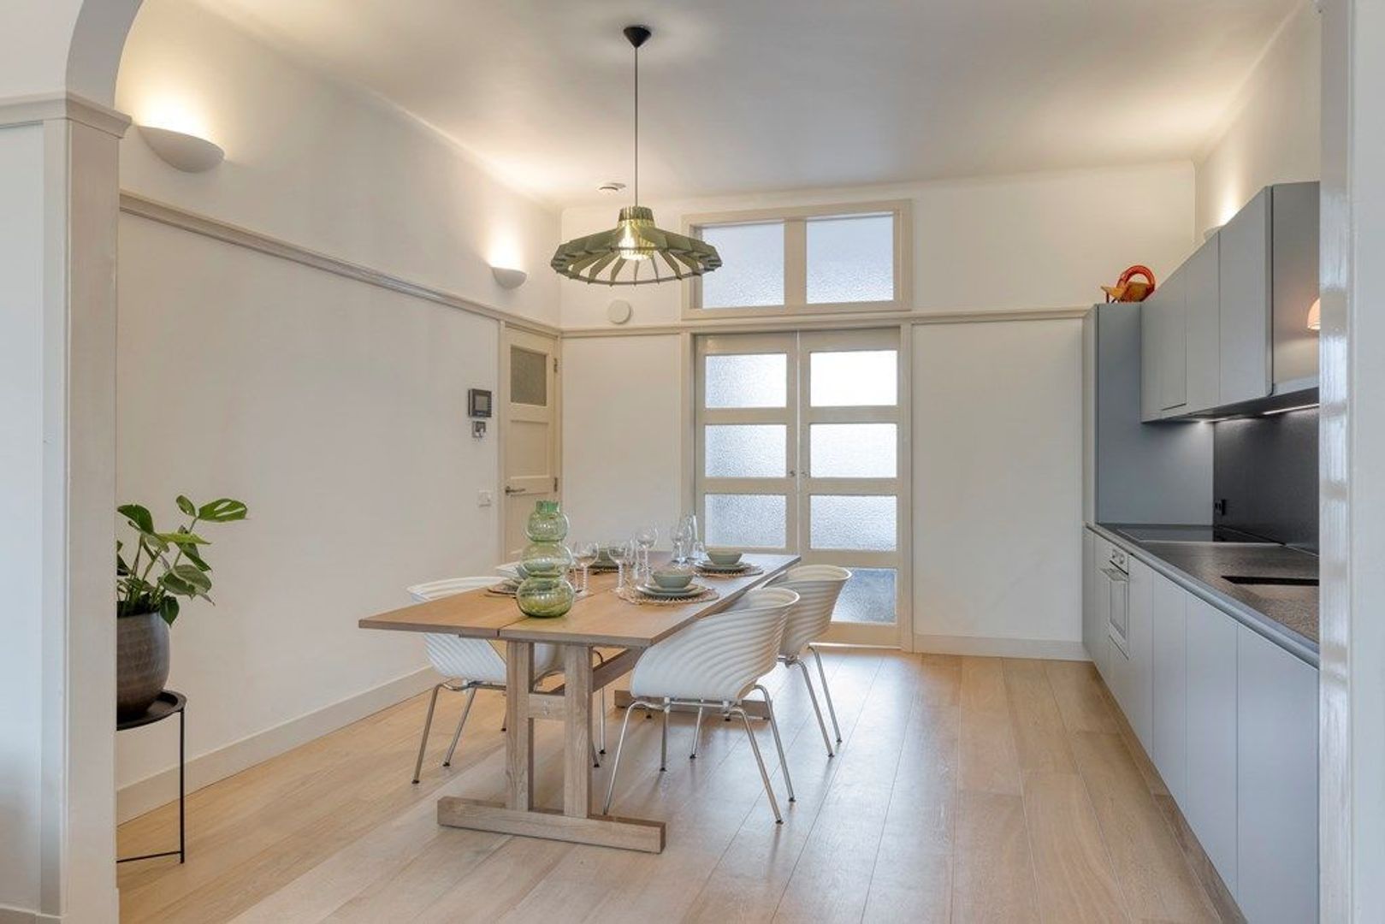
The central section houses the dining area, complete with a table for six, which flows into a spacious, modern open-plan kitchen. The kitchen is equipped with a refrigerator, freezer, dishwasher, combination oven, induction cooktop with an extractor hood, and a Quooker (instant boiling water tap).

Bedrooms and bathroom
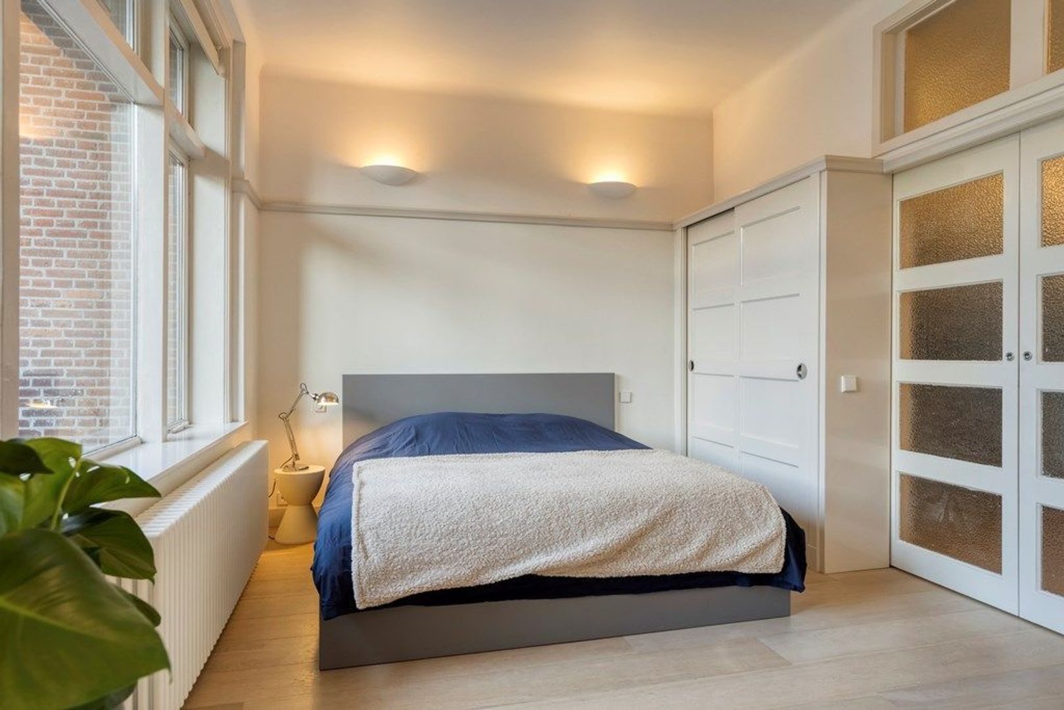
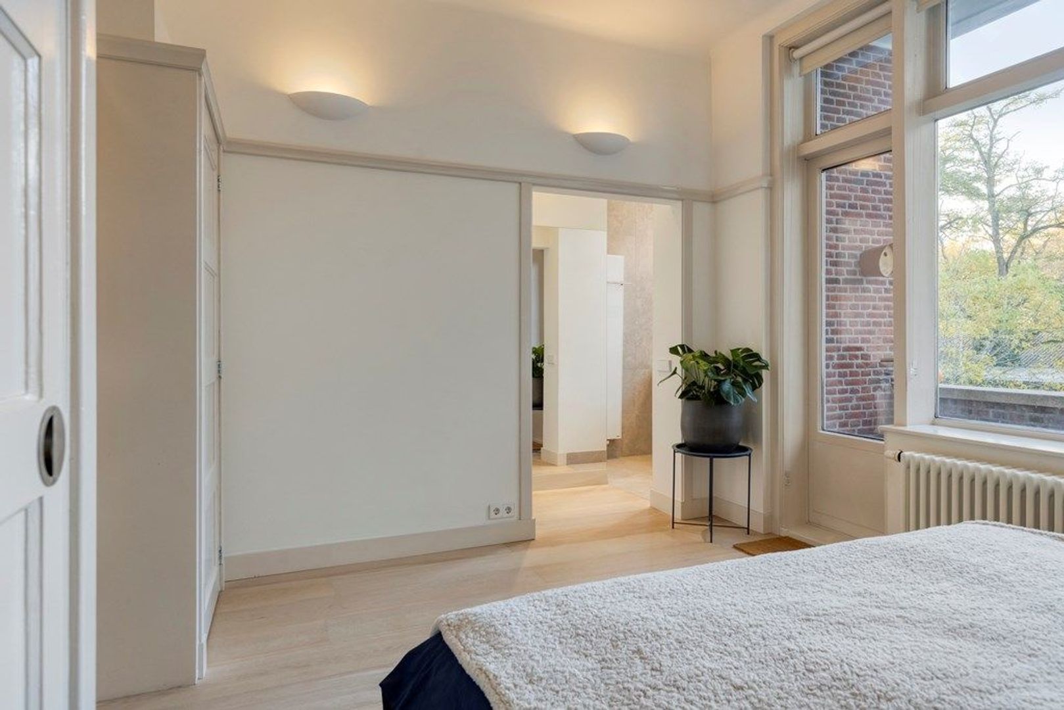
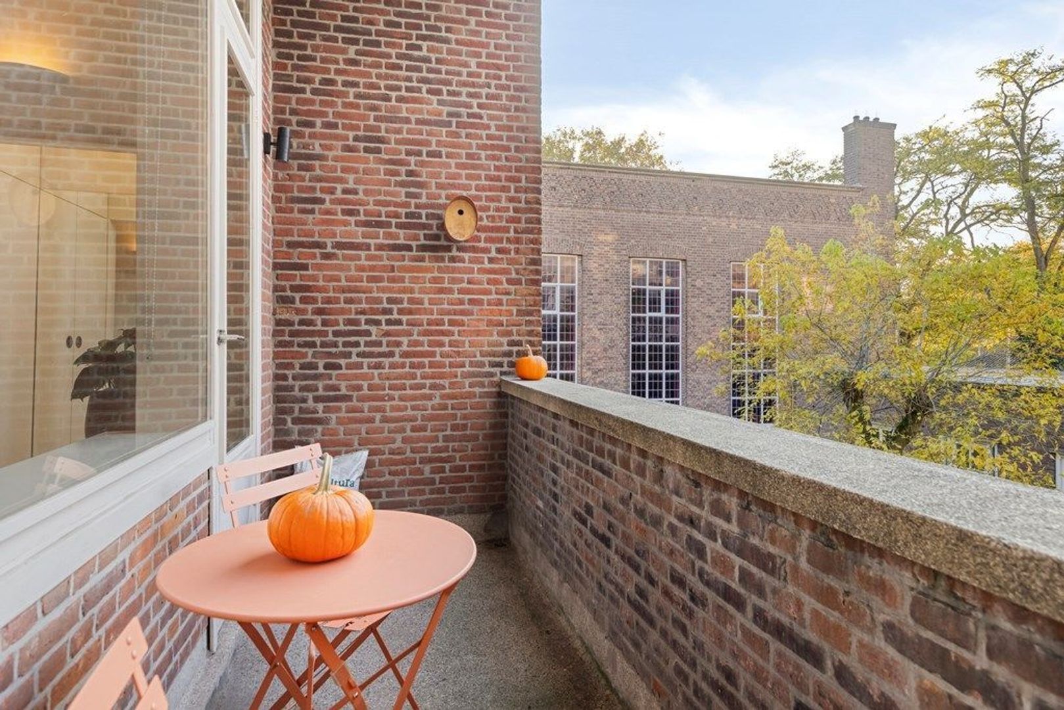
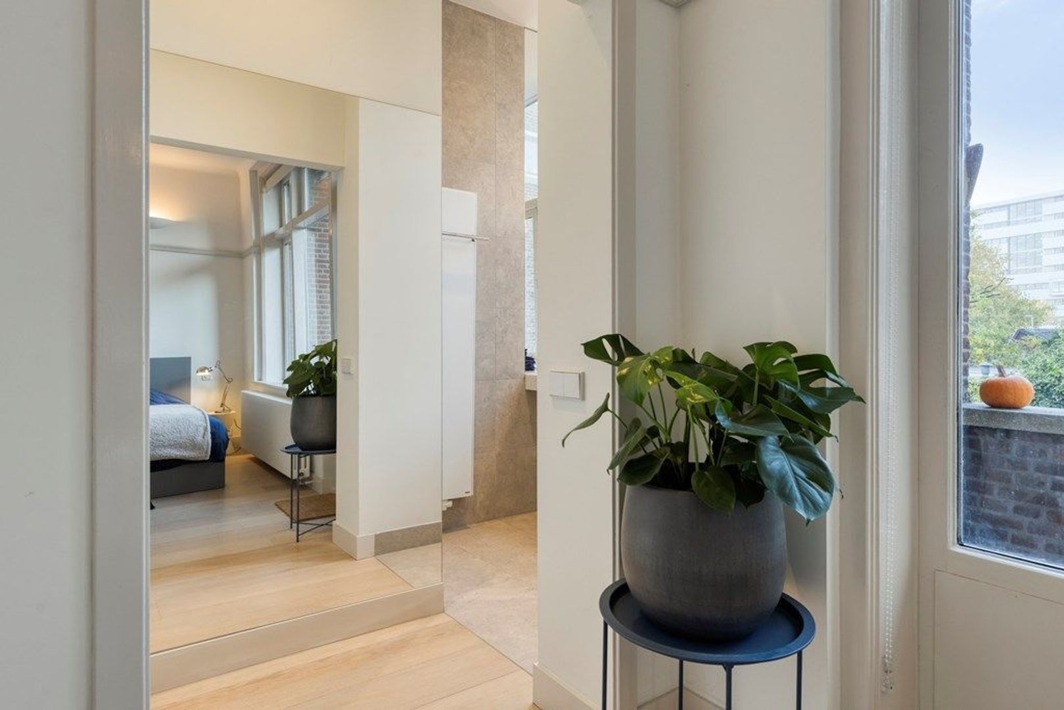
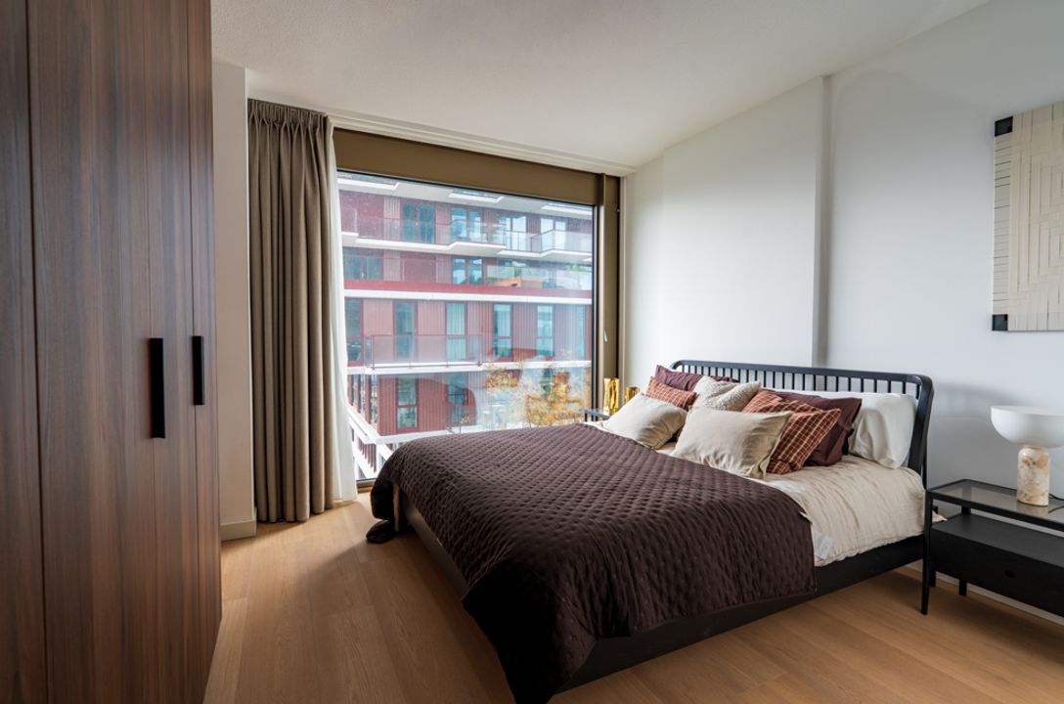
Sliding doors separate the living area from the generous master bedroom, which features a double bed and built-in wardrobes. The bedroom provides direct access to a balcony. Spanning approximately 5 m² and facing southwest, the balcony is the perfect spot to enjoy the afternoon and evening sun.
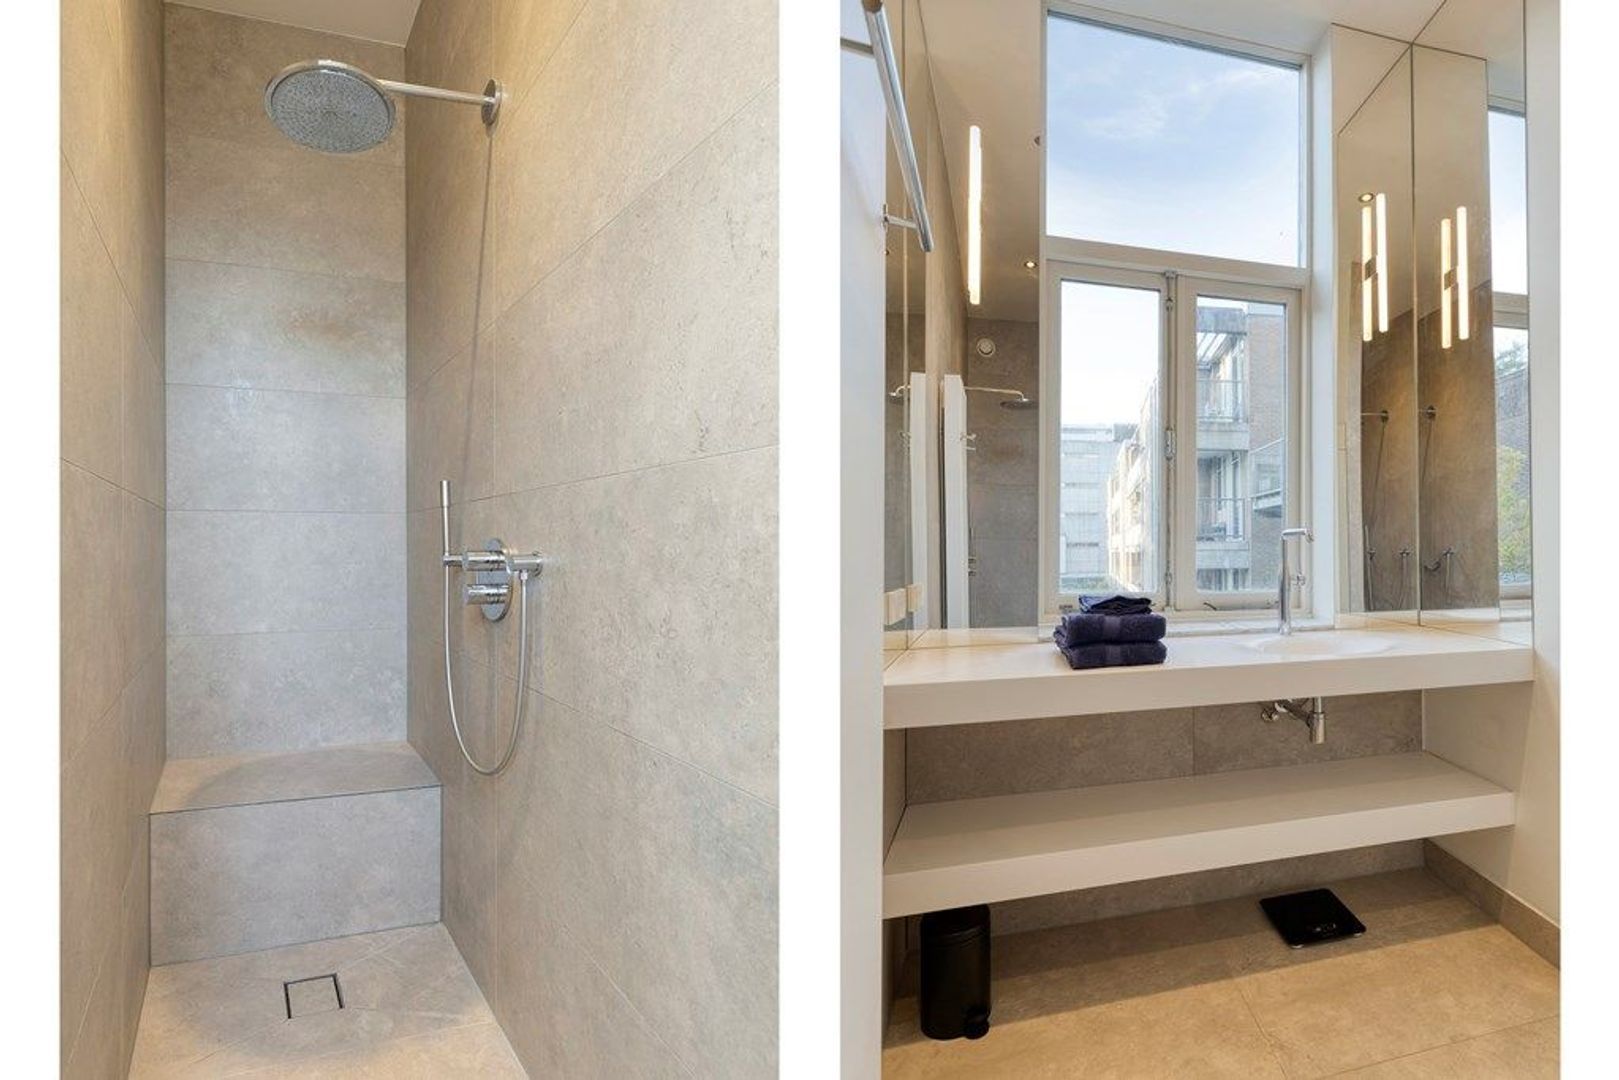
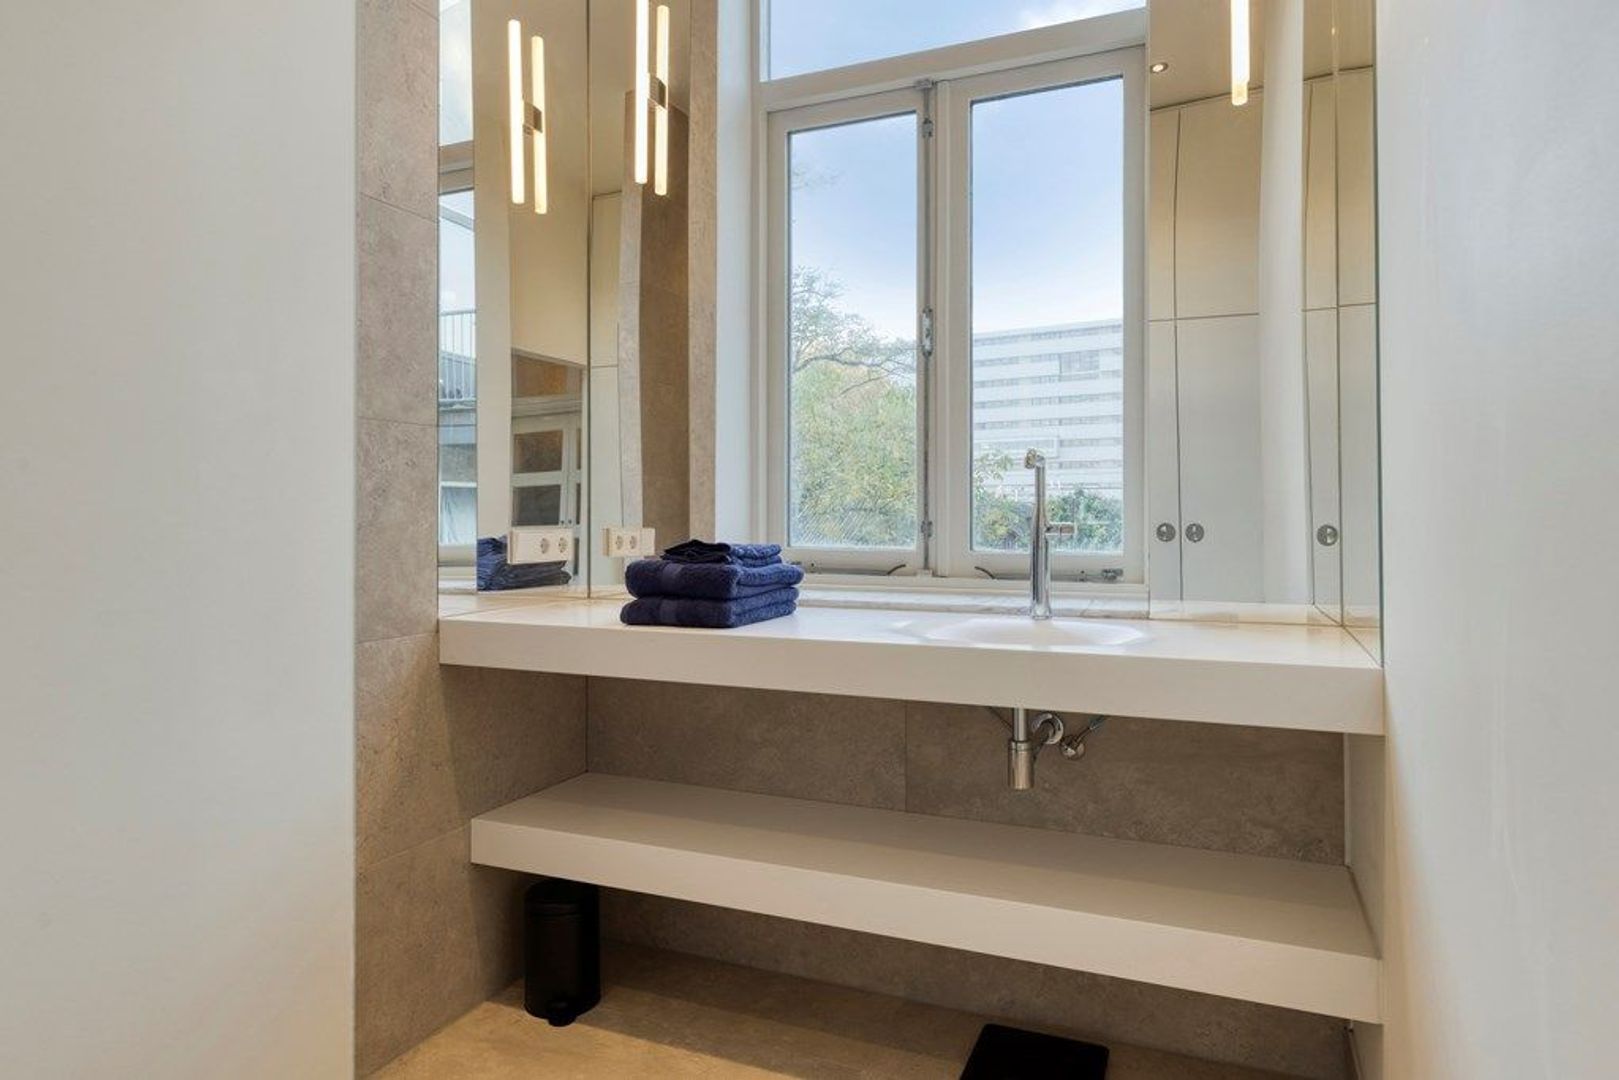
Adjacent to the master bedroom is the modern bathroom. A tall window allows for plenty of natural light. The bathroom features a spacious vanity with a mirror, ample storage space, and a walk-in shower with a rainfall showerhead.
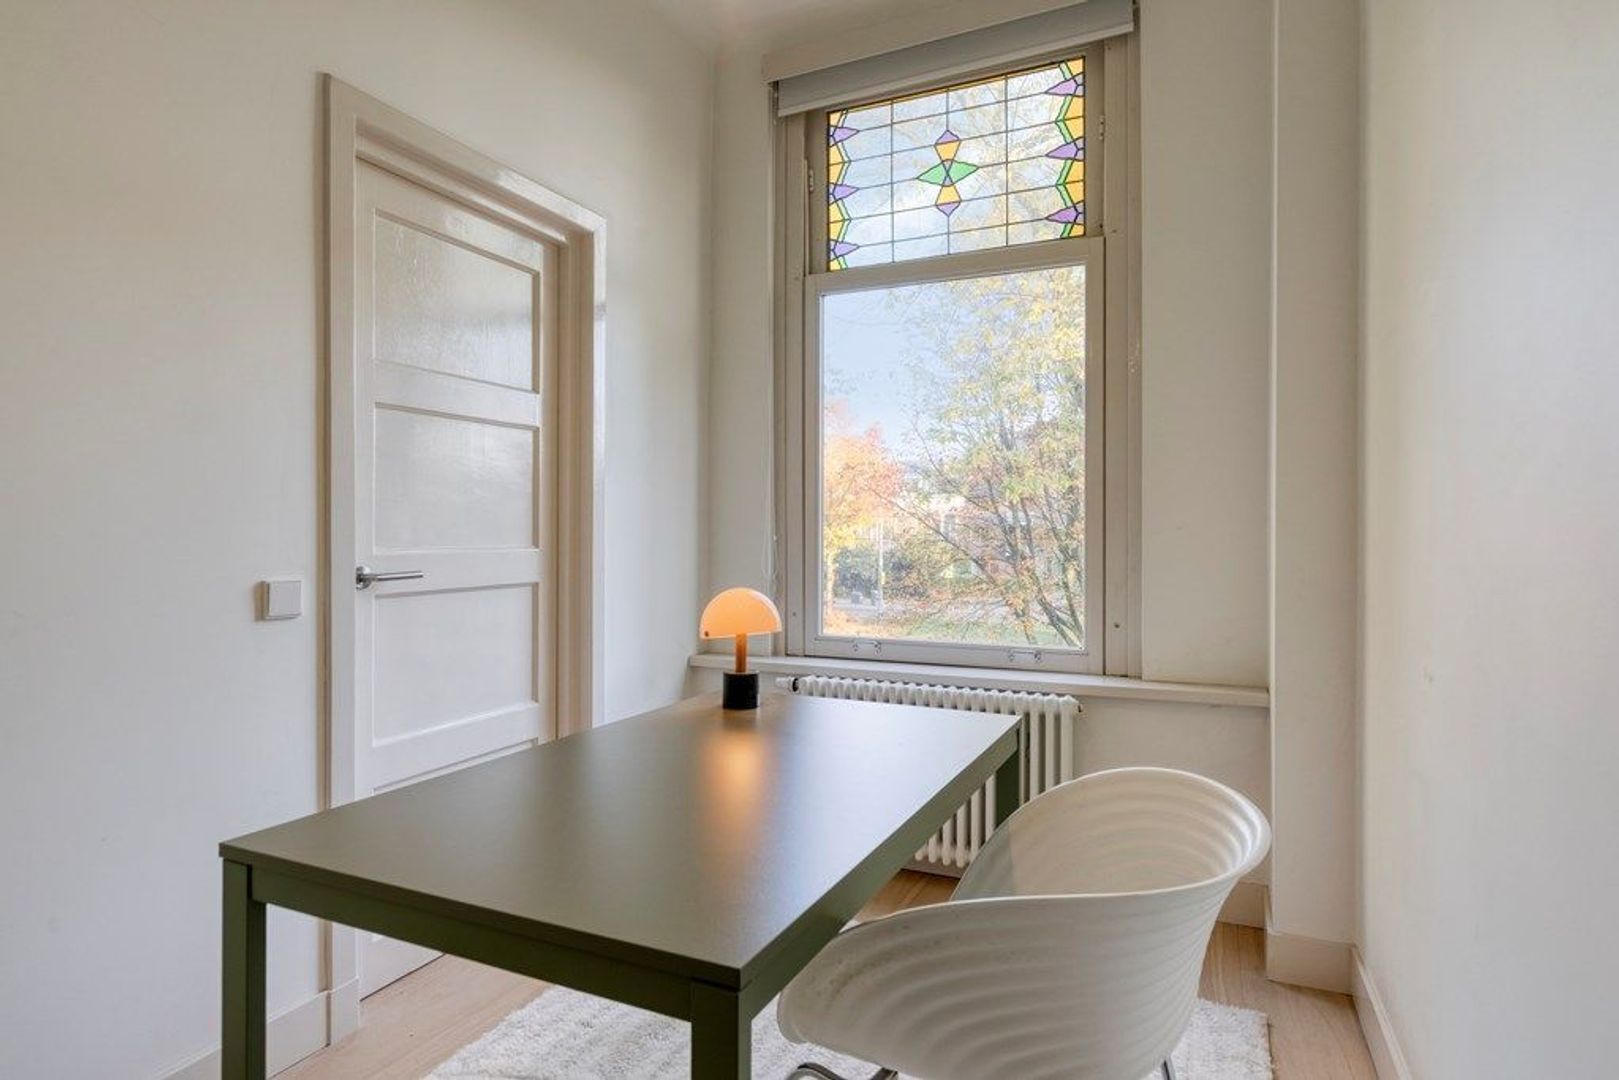
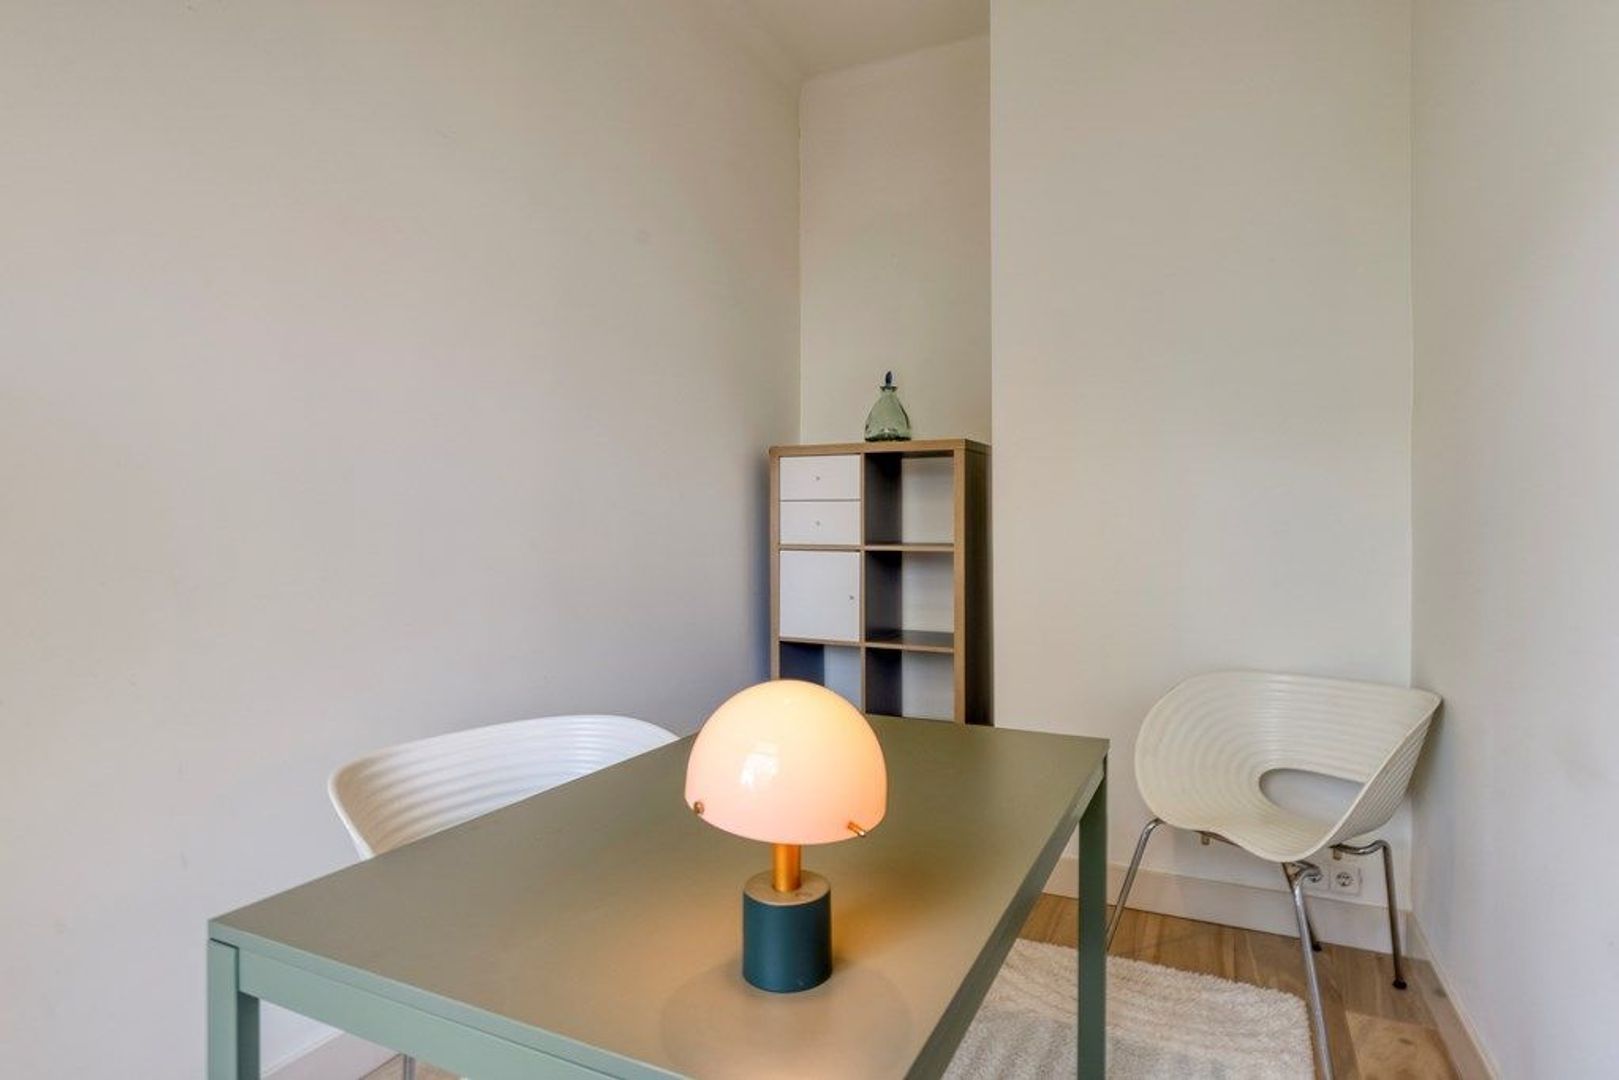
The second bedroom is located next to the living room and is currently set up as a home office. This room could also be used as a bedroom or guest room.

Storage
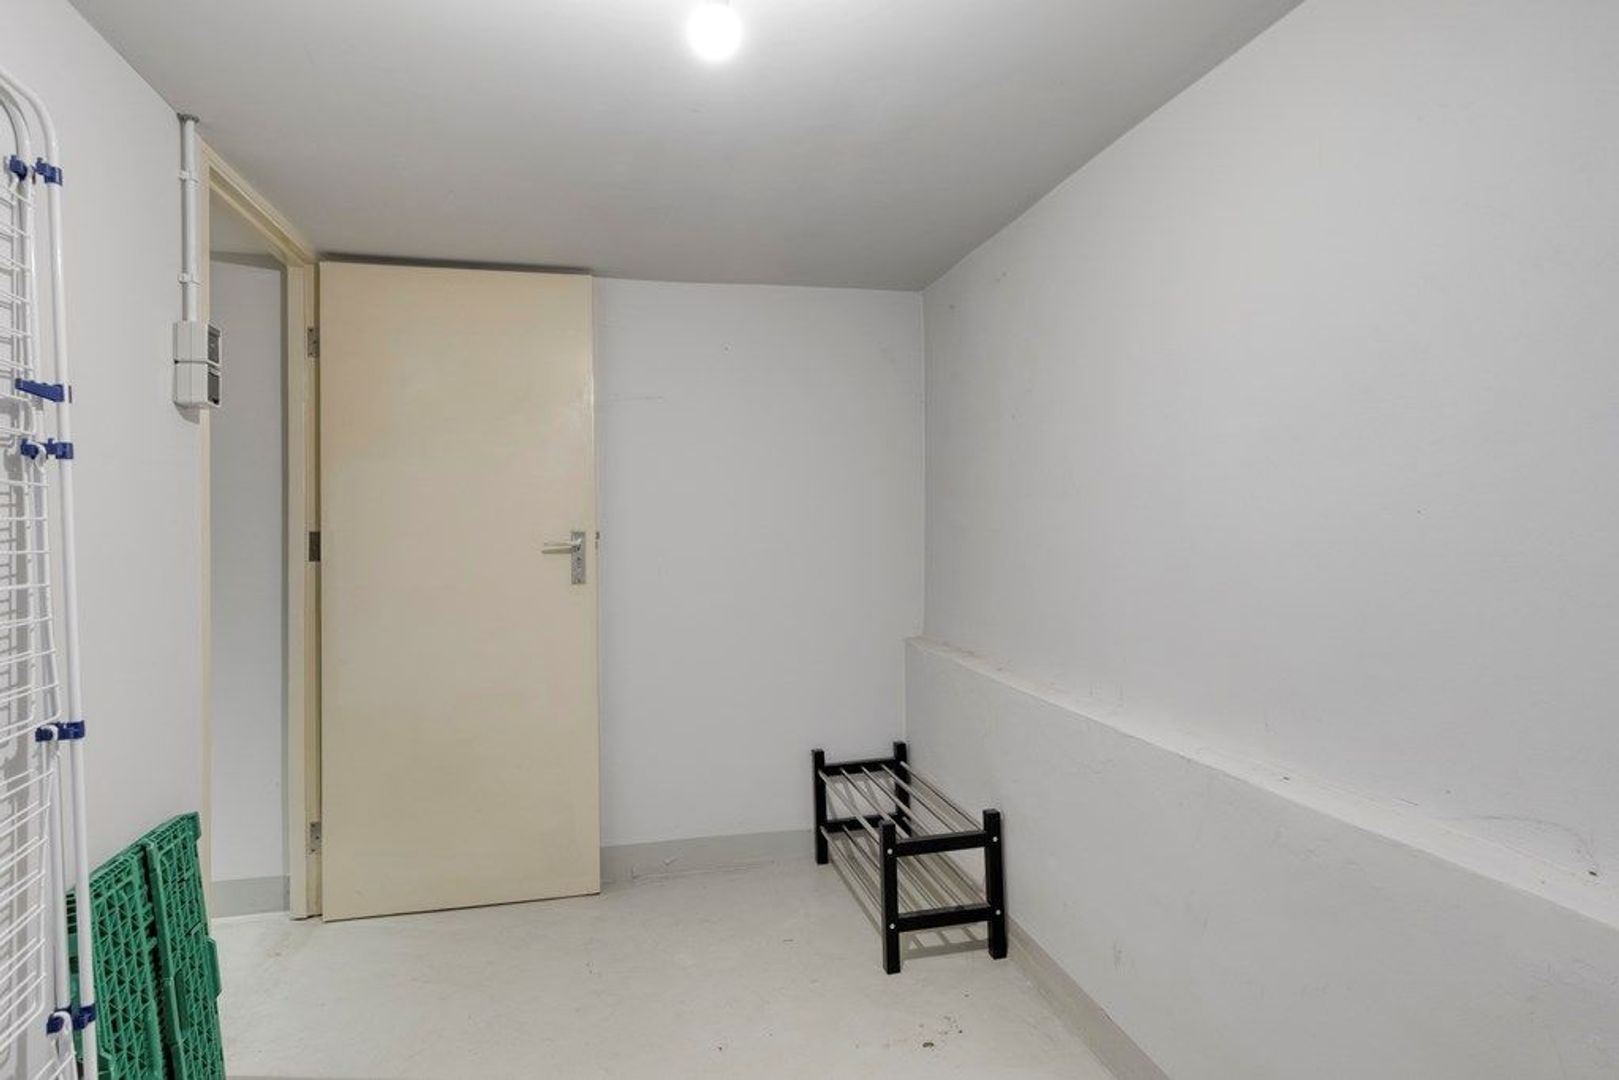
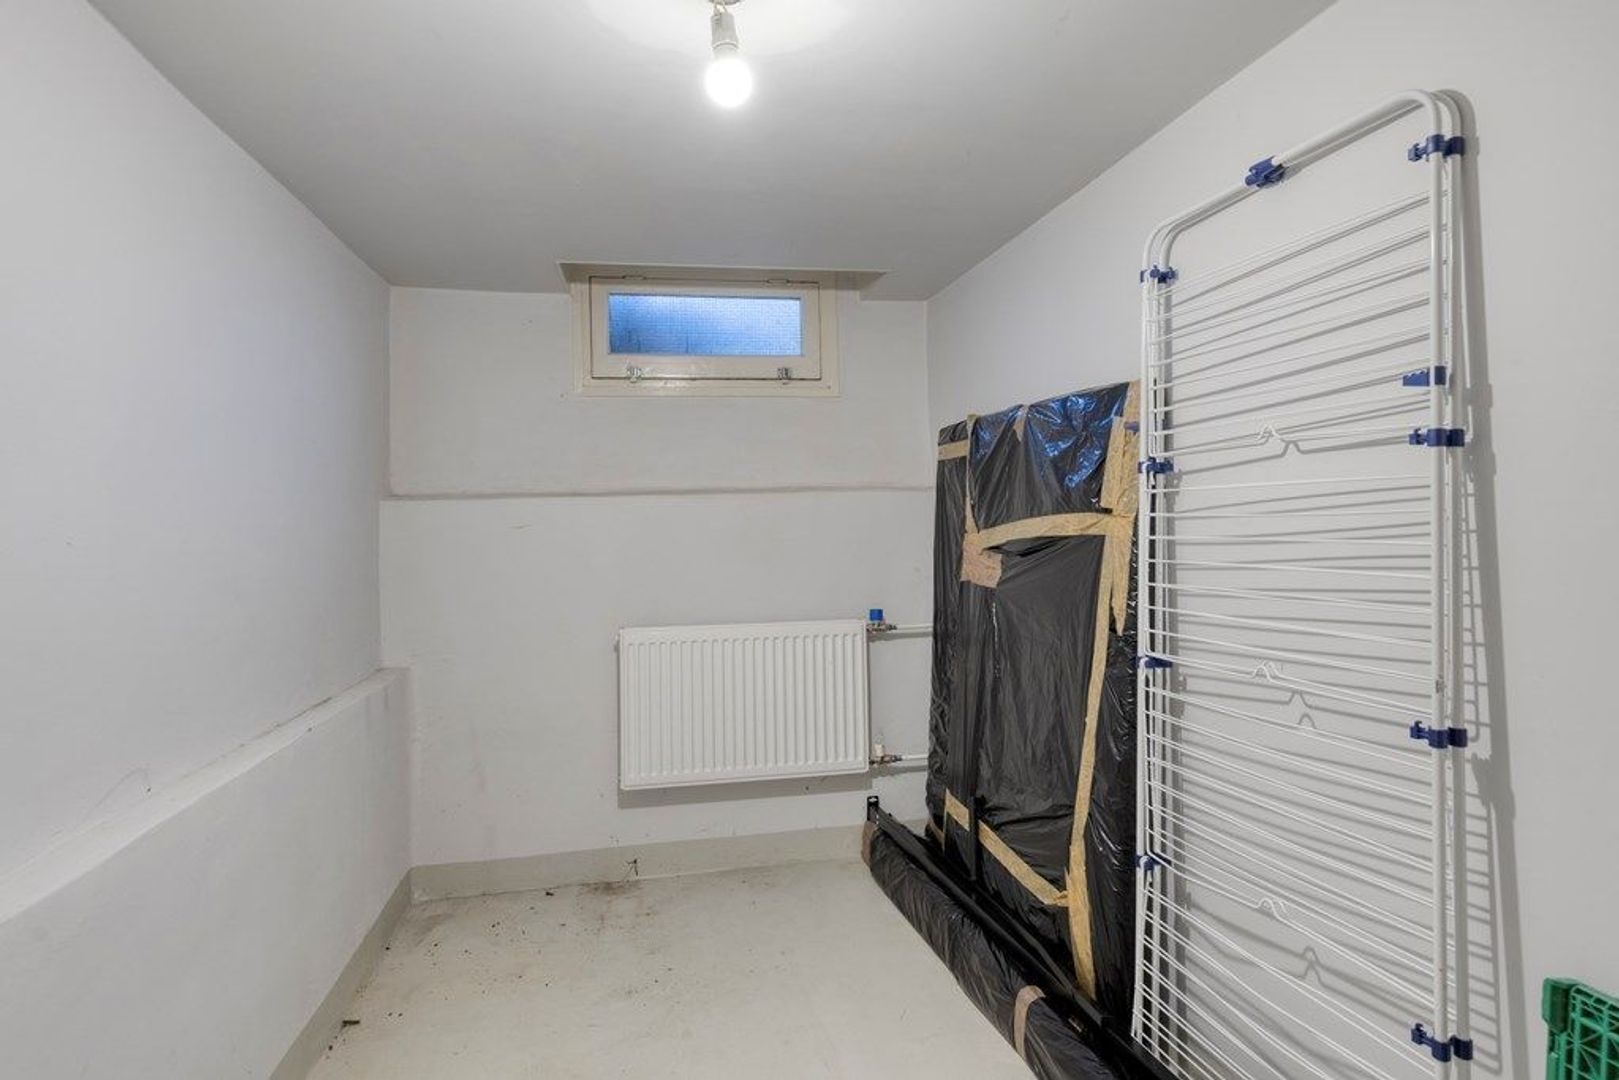
The property includes a private storage unit of approximately 7 m² in the basement—convenient for items you do not use on a daily basis.

Key features
• Rental price: excludes gas, water, electricity, TV/internet, and municipal taxes;
• Security deposit: two months' rent;
• Fully furnished;
• Characteristic details within a historic, listed building: high ceilings, stained glass, and a decorative fireplace;
• Two bedrooms, one of which is currently used as a home office;
• Modern open-plan kitchen equipped with various built-in appliances and a Quooker (instant boiling water tap);
• Sunny balcony of approximately 5 m², facing southwest;
• Energy label A at the start of the tenancy (currently B; sustainability upgrades will be completed before the move-in date);
• Distinctive architectural features, including high ceilings, stained-glass elements, and a fireplace;
• Separate storage unit of approximately 7 m² in the basement.
 visual

More information about this neighborhood

Does this neighborhood suit your requirements?

Our real estate agents have listed all the information about for you.

Lees meer over

Details

Acceptance

Asking price
€ 2.300 p.m. ex.
Interior
Fully furnished
Status
Available
Acceptance
Directly
Address
Noordsingel 94 B
Zipcode
3032 BH
City
Rotterdam

Build

Apartment type
Mezzanine, Apartment
Build type
Existing
Build year
1889
Maintenance inside
Good
Maintenance outside
Good

Surface and volume

Living surface
ca. 83m²
Volume
ca. 216m³

Layout

Rooms
3
Bedrooms
2
Number of floors
1

Energy

Energy label
B

View sun path

Your browser does not support WebGL

Location

Street view
Satellite view
Map view
5 min
10 min
15 min
Travel time
Points of interest

Calculate your travel time

Choose your transport
Maximum travel time
5 min.
10 min.
15 min.
Travel moment
Slow hours
Rush hours
Disable results
Show results

Points of interest

Indicate which points of interest you want to show on the map.

Choose your points of interest
School
Doctor
Pharmacy
Restaurant
Gym
Public transport
Supermarket
Hospital
Church
Dentist
Cinema
Hairdresser
Disable results
Show results
Contact our office for more information or a viewing of Noordsingel 94 B

The form has successfully been sent. We wil contact you as soon as possible.

Unfortunately we can not conclusively determine whether you are a human or an automated bot/spammer. Hence, we are unable to submit the form. Please retry or contact the real estate agent directly via email.

Something went wrong while sending the contact form. Check if you correctly filled in all required fields and try again.