FOR ENGLISH SEE BELOW
Karakteristiek en volledig gerenoveerd appartement in het Scheepvaartkwartier met herstelde fundering!
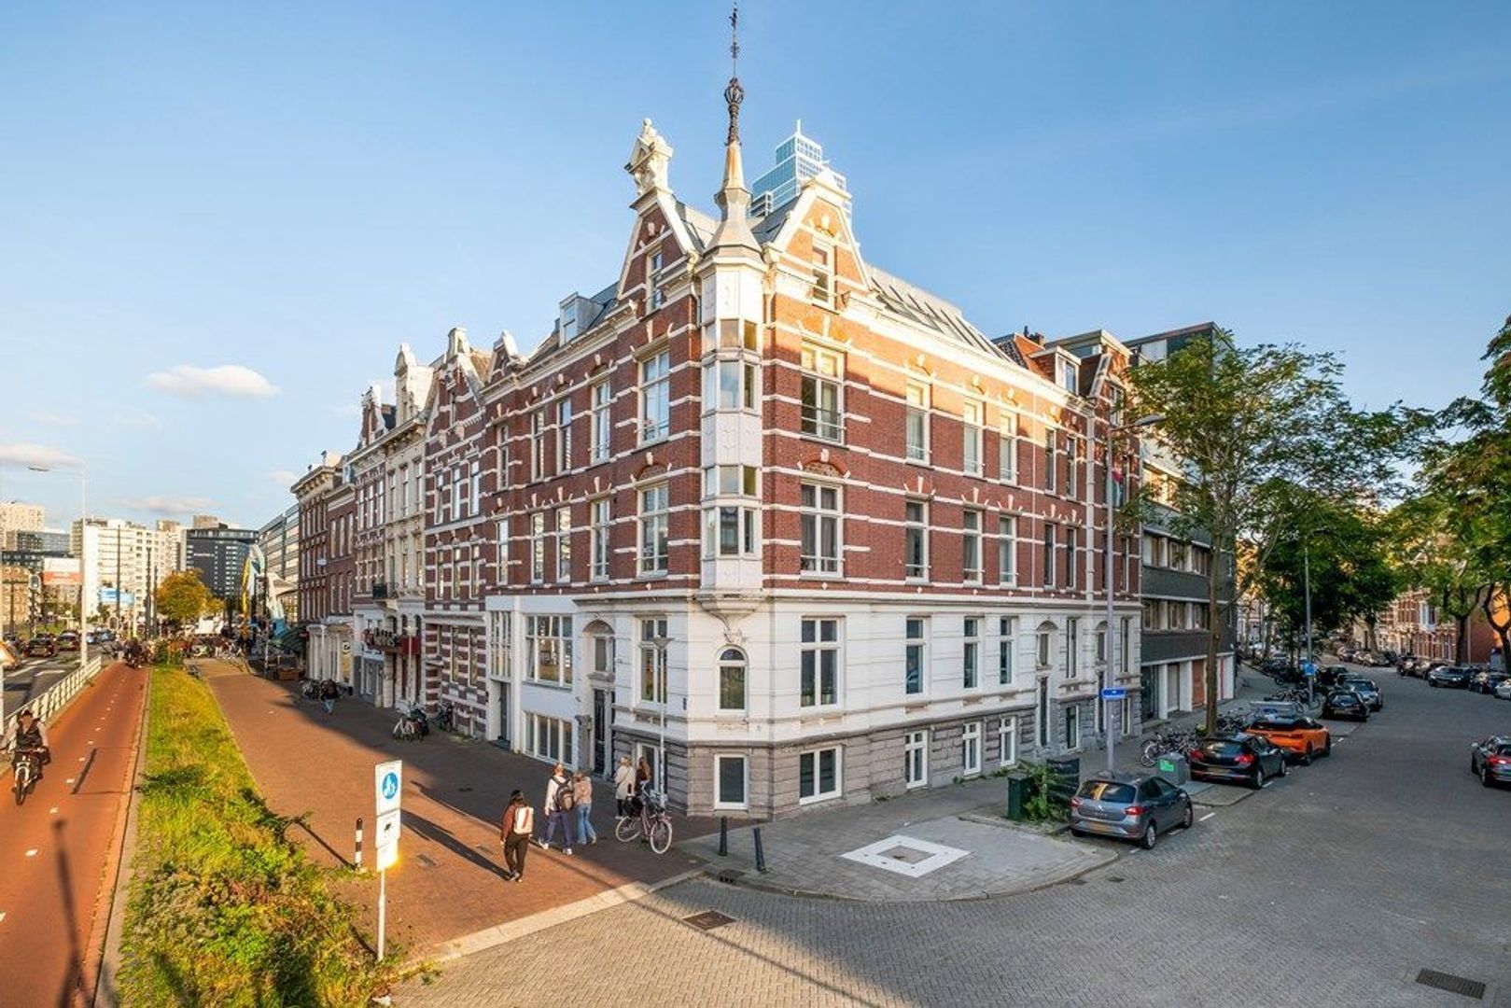
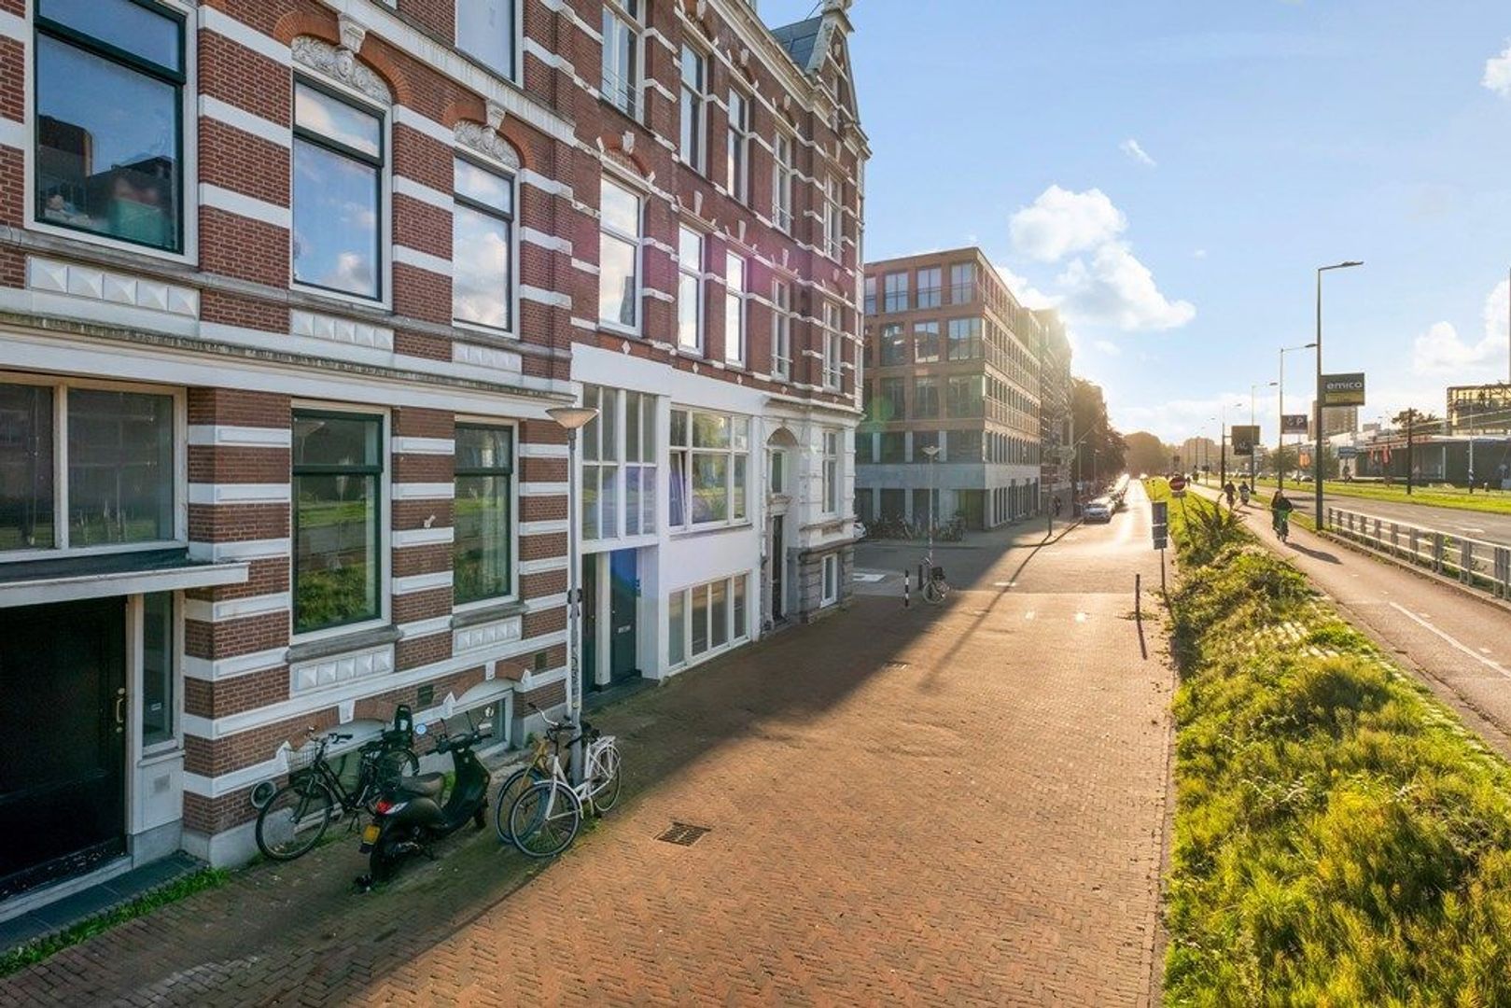
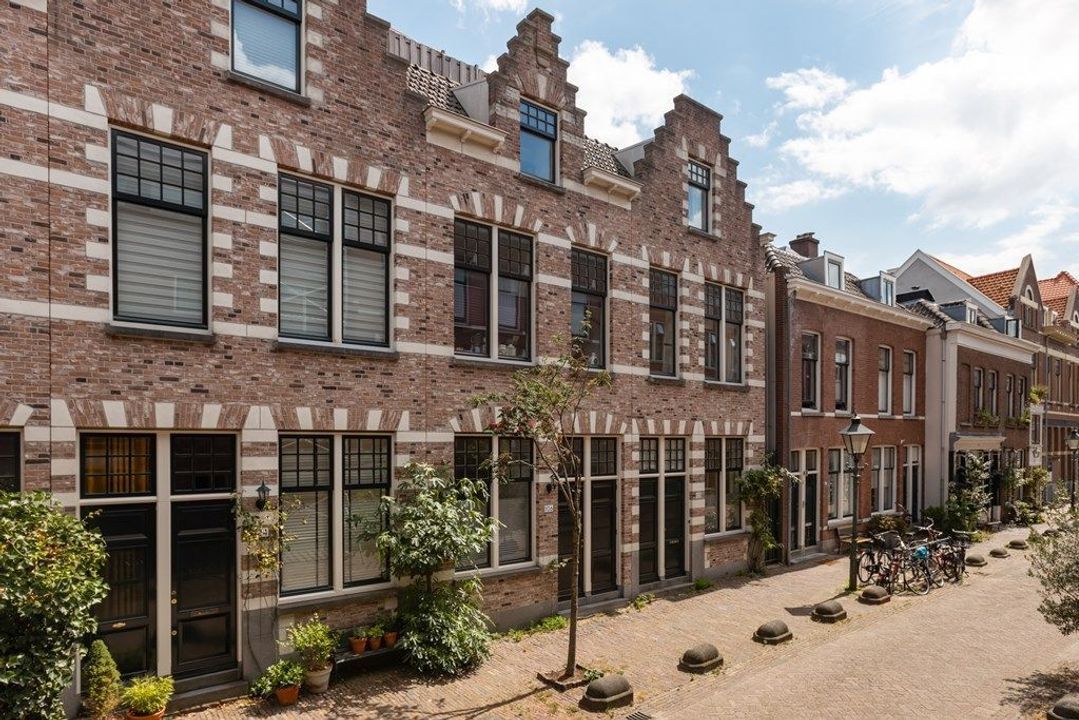
Aan de geliefde Westzeedijk, in het beschermde stadsgezicht van het Rotterdamse Scheepvaartkwartier, ligt dit uitstekend onderhouden appartement met een verrassend ruime indeling. In 2021 is de woning volledig gerenoveerd, met veel aandacht voor comfort, uitstraling en afwerking. Authentieke charme en hedendaags wooncomfort gaan hier moeiteloos samen. Met drie slaapkamers, een luxe badkamer, een stijlvolle woonkeuken, twee toiletten en diverse bergruimtes kunt u zo intrekken.
Omgeving
Het Scheepvaartkwartier is een van de meest karaktervolle wijken van Rotterdam, met fraaie herenhuizen, groene lanen en een aantrekkelijk aanbod aan horeca en cultuur. Het Park bij de Euromast, de Veerhaven en de Maasboulevard liggen om de hoek. Supermarkten, speciaalzaken en openbaar vervoer vindt u op loopafstand, en het stadscentrum en de Witte de Withstraat zijn binnen enkele minuten fietsen bereikbaar. Ook de A13, A16 en A20 zijn snel te bereiken.
Indeling
Begane grond
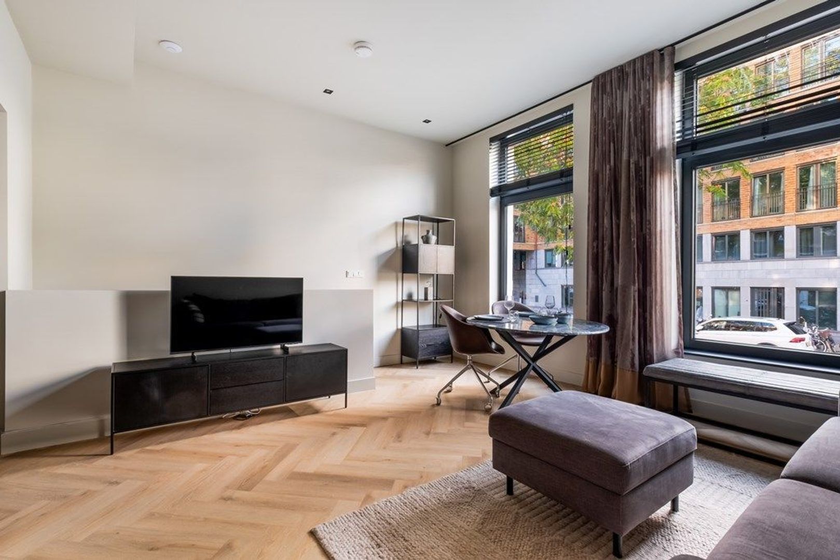
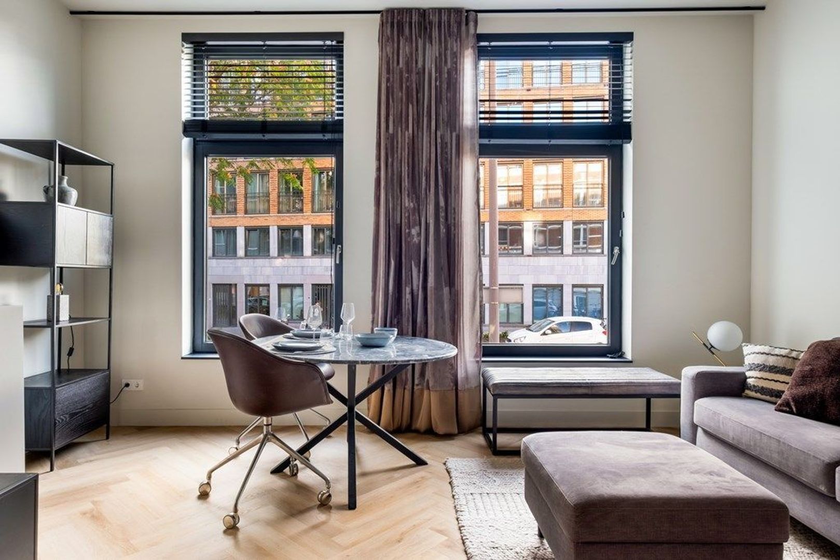
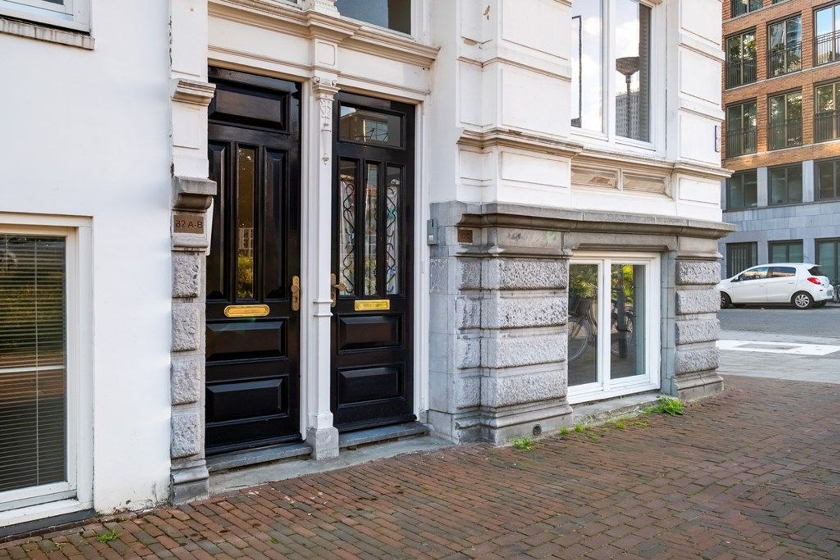
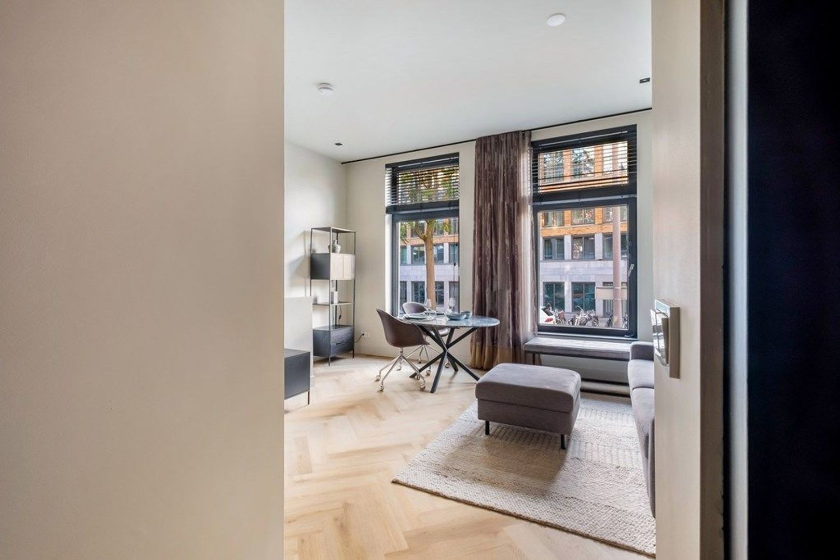
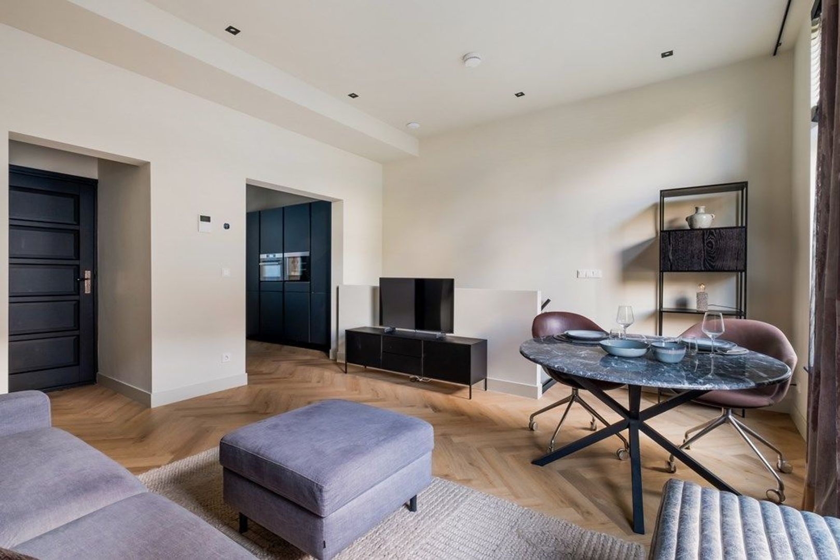
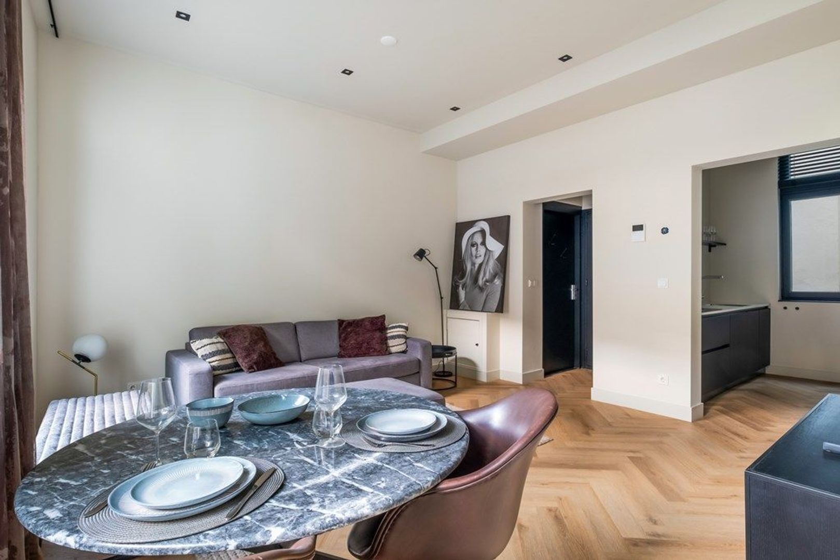
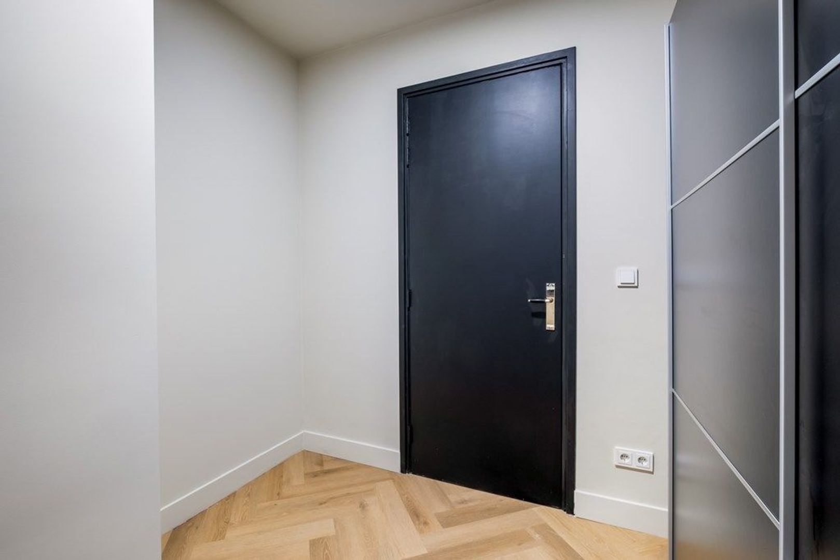
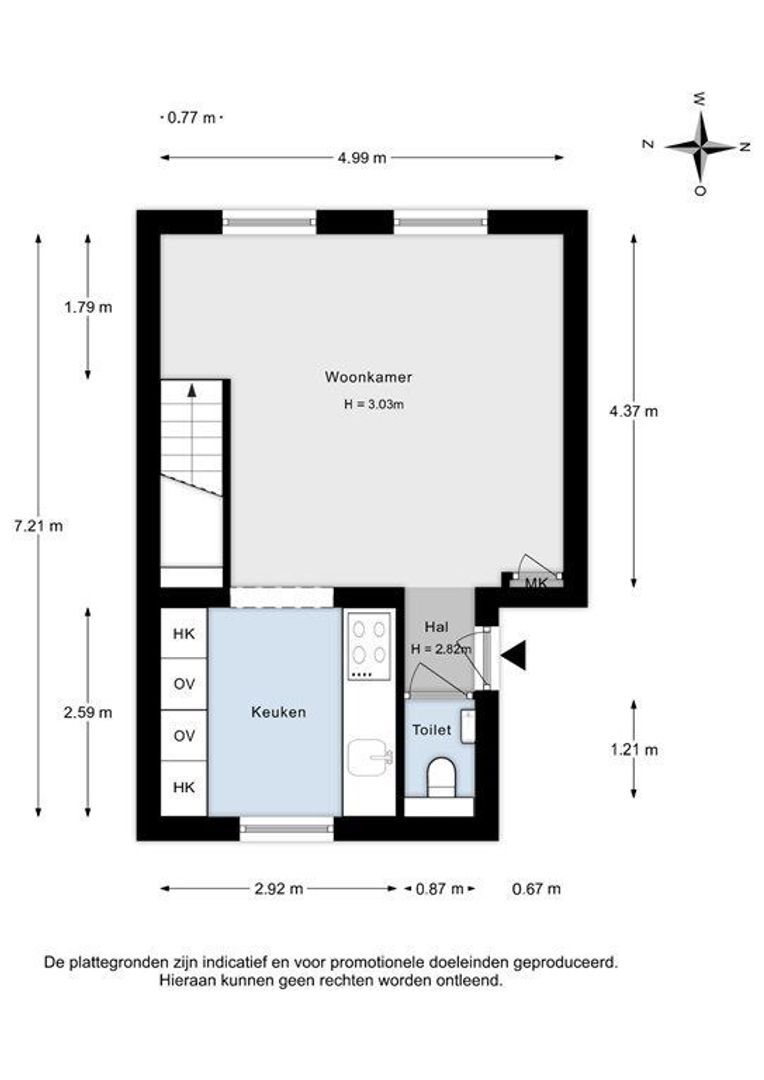
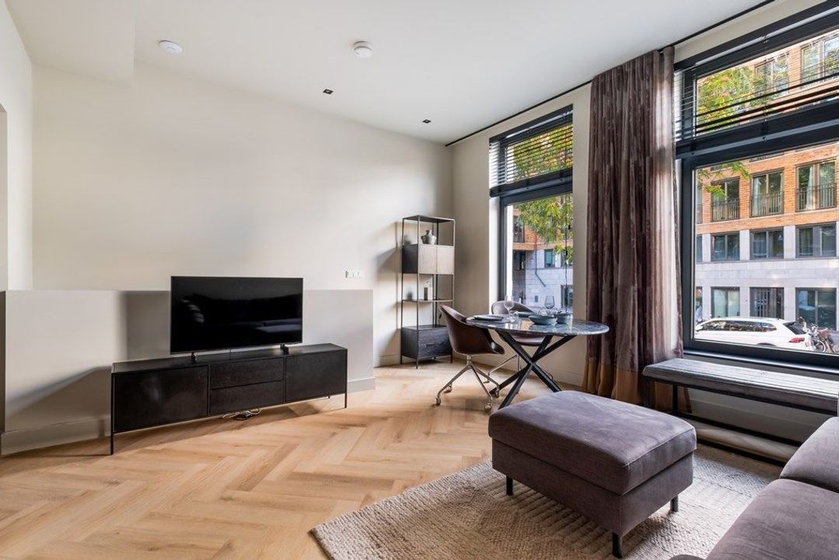
Via de eigen entree komt u in de hal met modern toilet. De woonkamer aan de voorzijde vormt het hart van de woning en valt direct op door de plafondhoogte van circa 3 meter. Grote, hoge ramen met plafondhoge gordijnen zorgen voor volop daglicht. Strak afgewerkte wanden, subtiele inbouwspots en een lichte visgraatvloer geven de ruimte een eigentijdse uitstraling die goed past bij het karakter van het pand. Er is plaats voor zowel een zithoek als een ruime eethoek, met uitzicht op de karakteristieke bebouwing van de Westzeedijk.
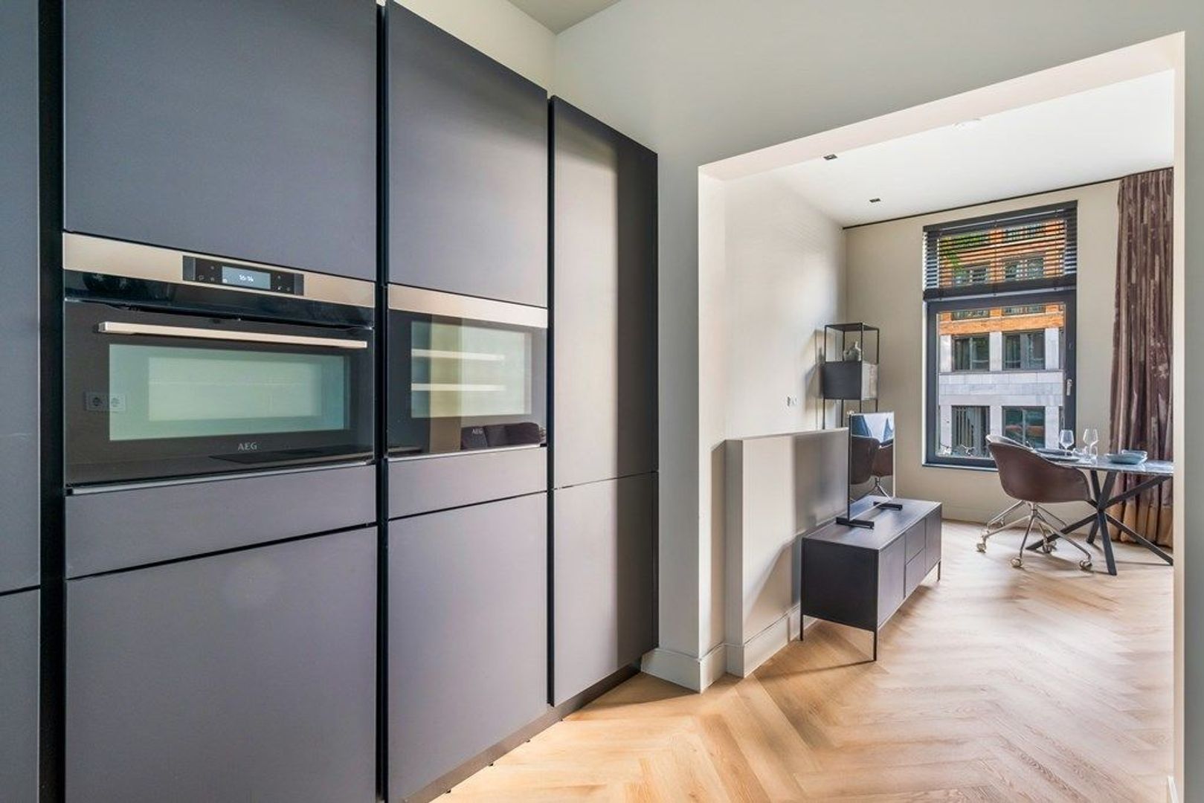
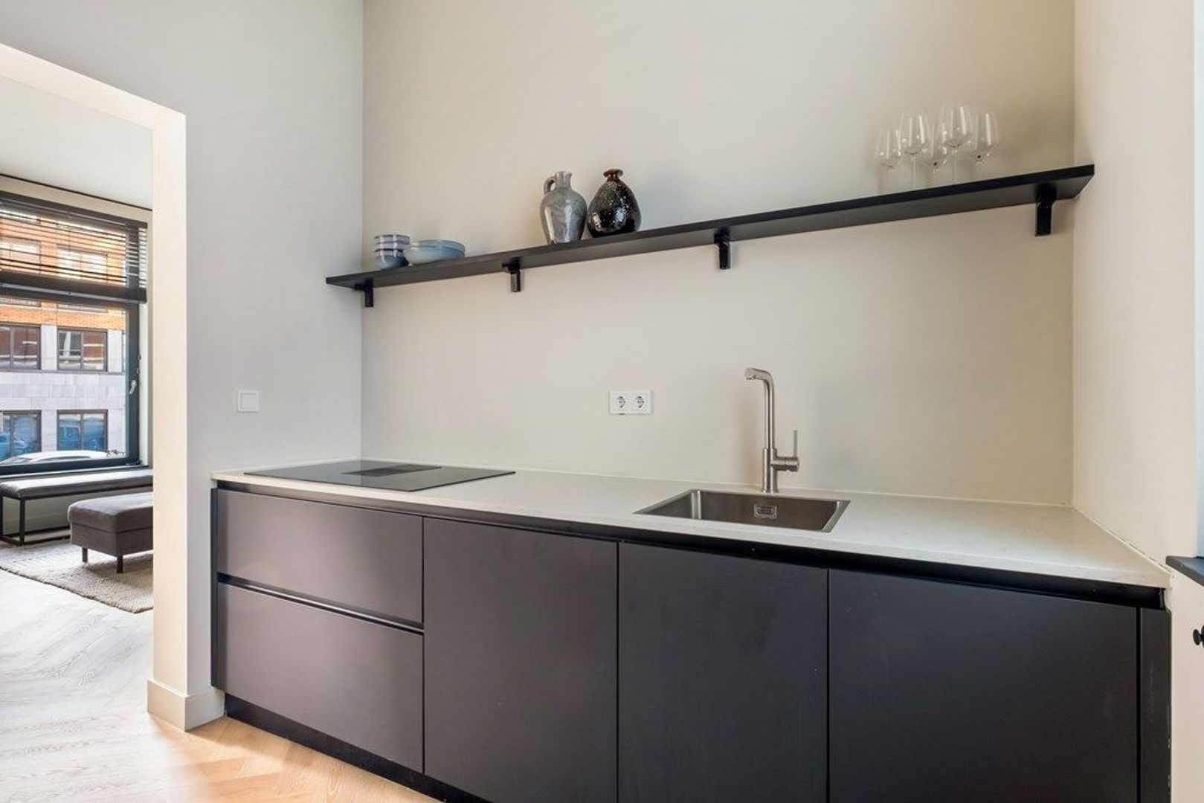
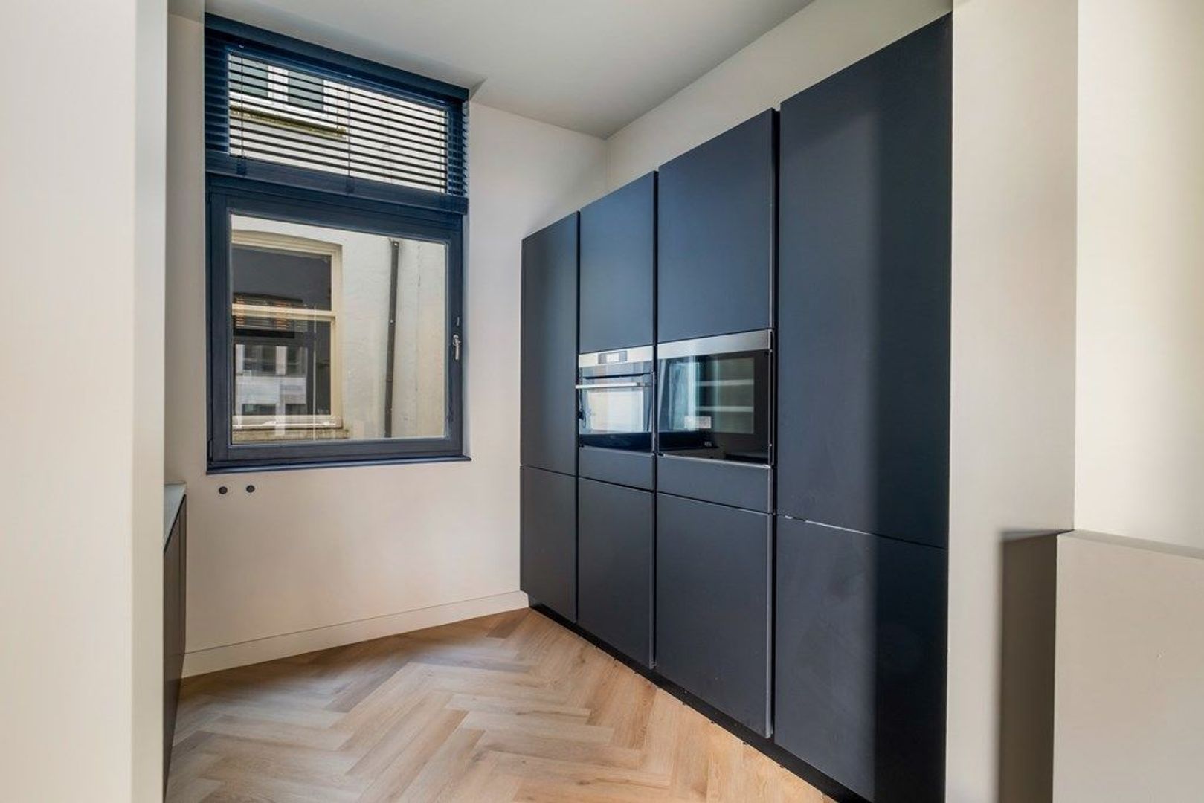
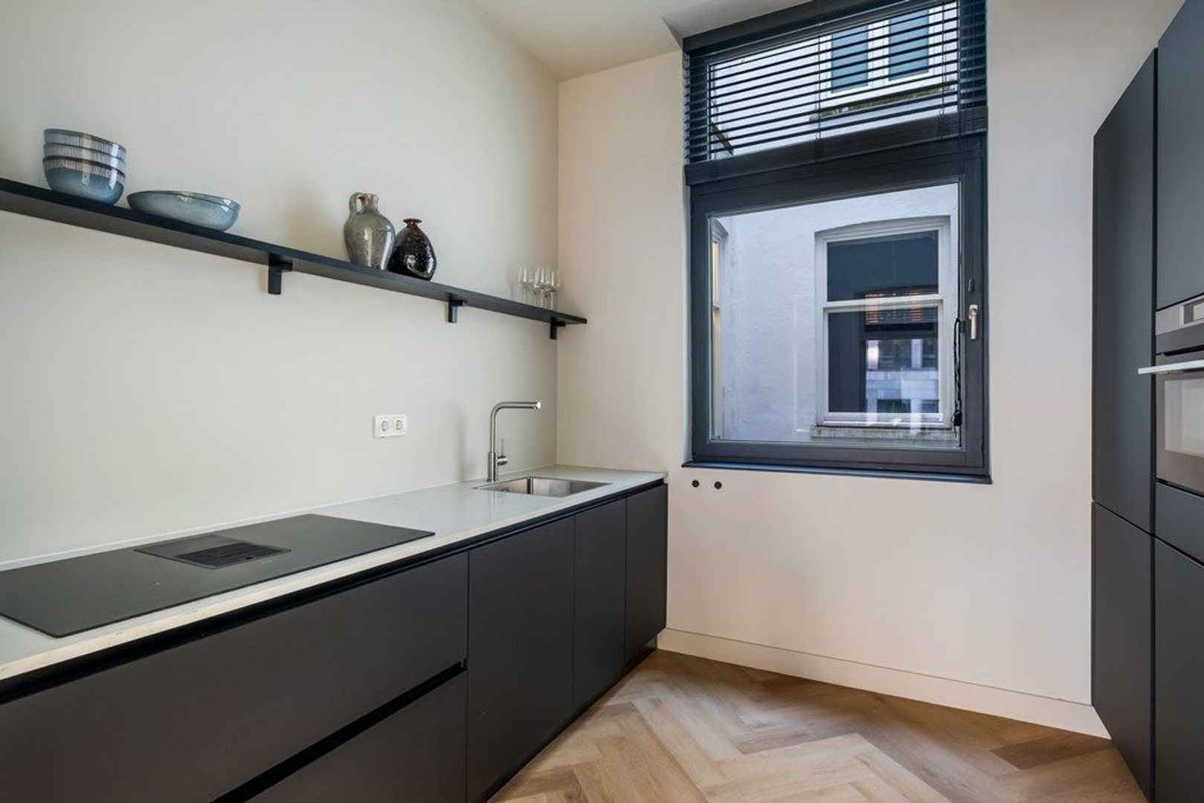
De woonkeuken aan de achterzijde is minimalistisch vormgegeven. De maatwerkopstelling in donkere tinten contrasteert fraai met de vloer en is voorzien van AEG-inbouwapparatuur, waaronder een wijnklimaatkast, combi-oven/magnetron, vaatwasser en koel-/vriescombinatie. Het royale werkblad maakt de keuken ook in dagelijks gebruik bijzonder prettig. Door de open verbinding met de woonkamer blijft u tijdens het koken in contact met het woongedeelte, terwijl koken en wonen toch duidelijk van elkaar gescheiden zijn.
Souterrain
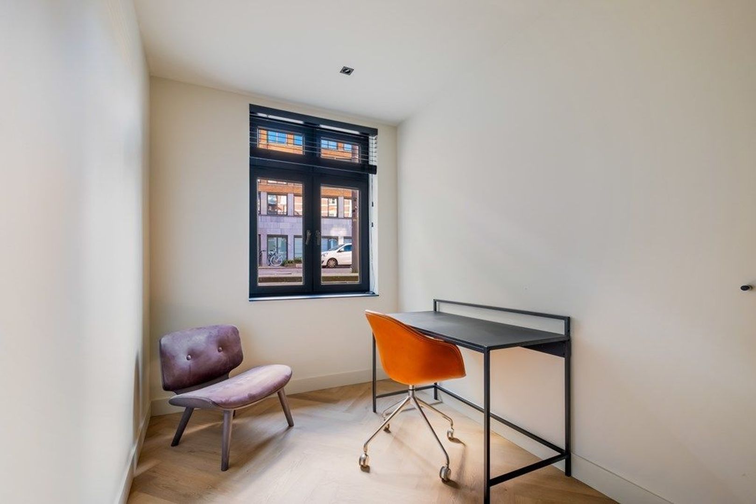
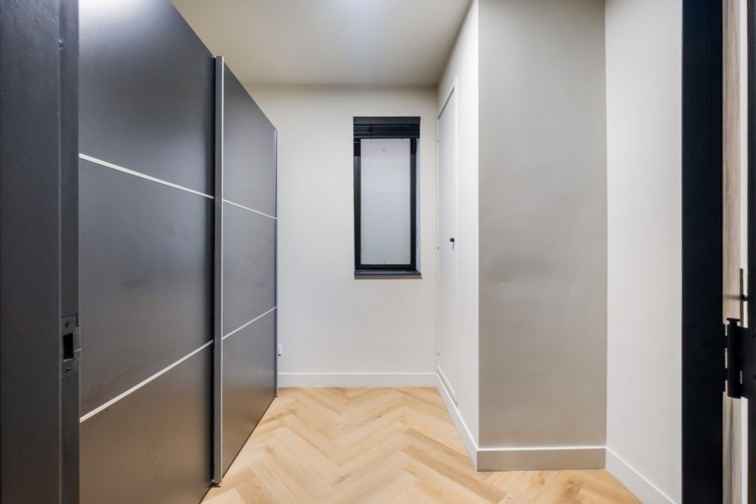
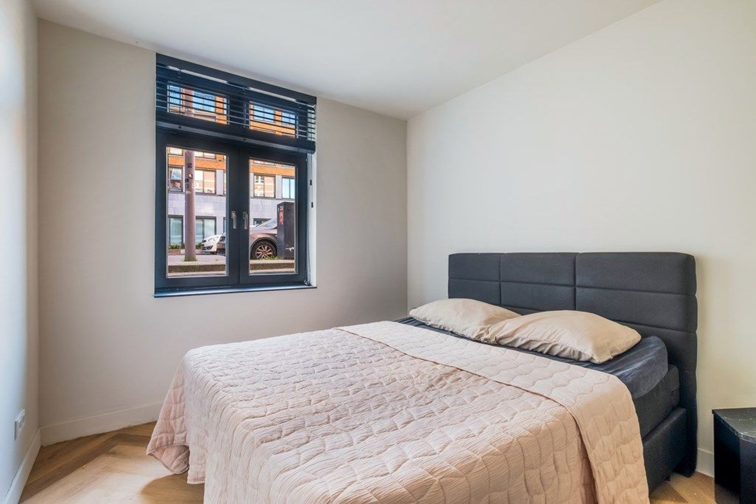
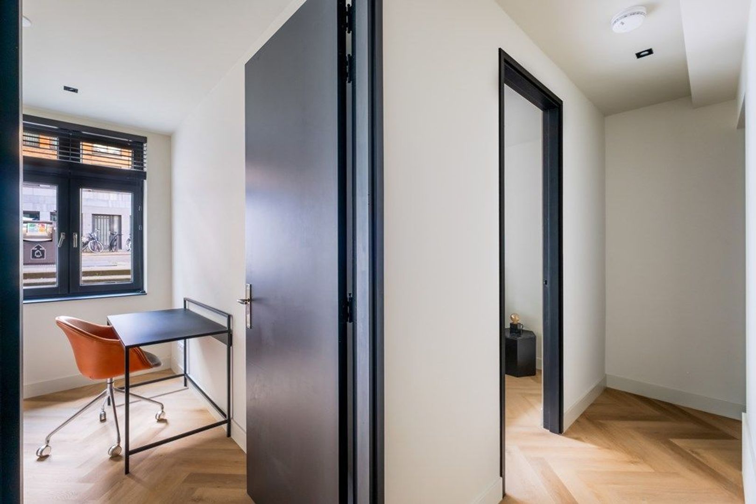
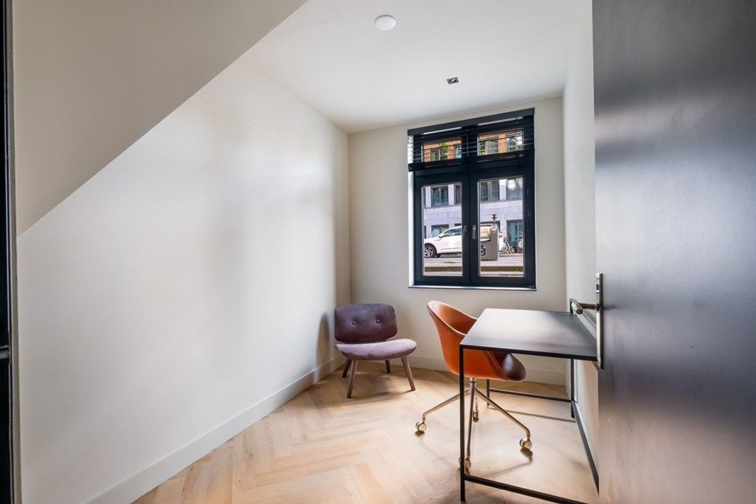
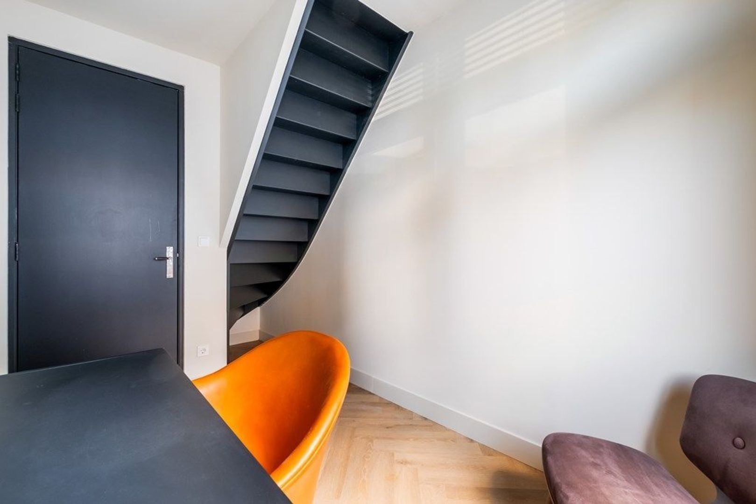
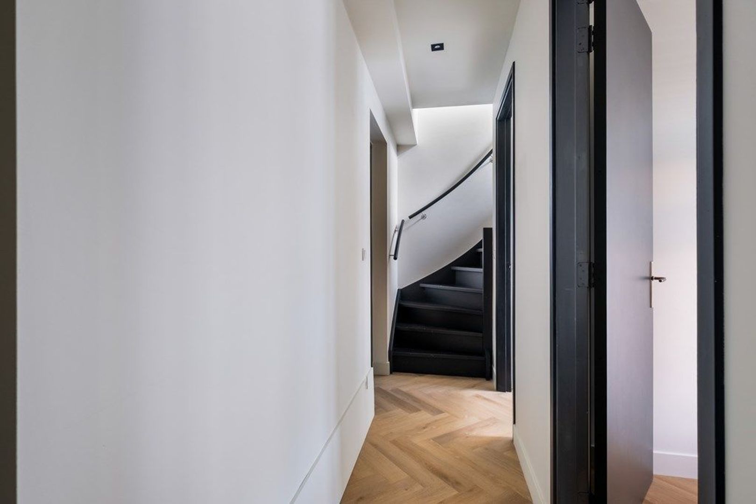
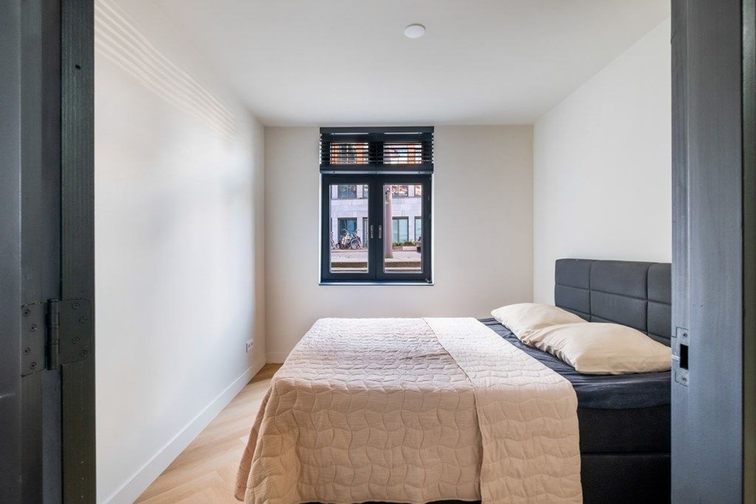
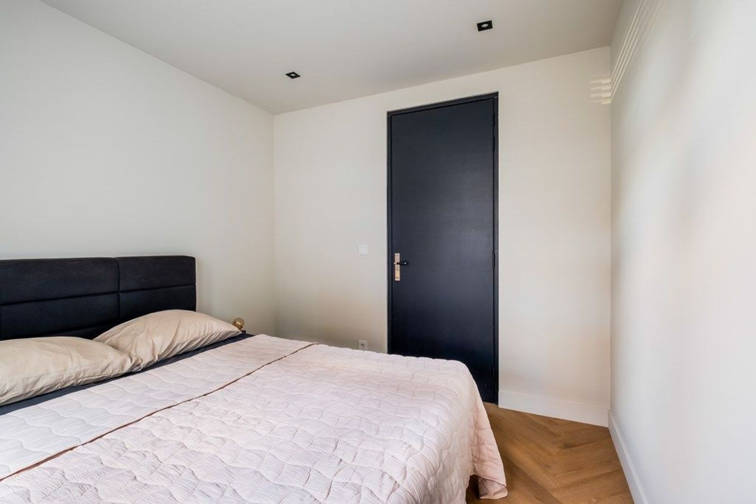
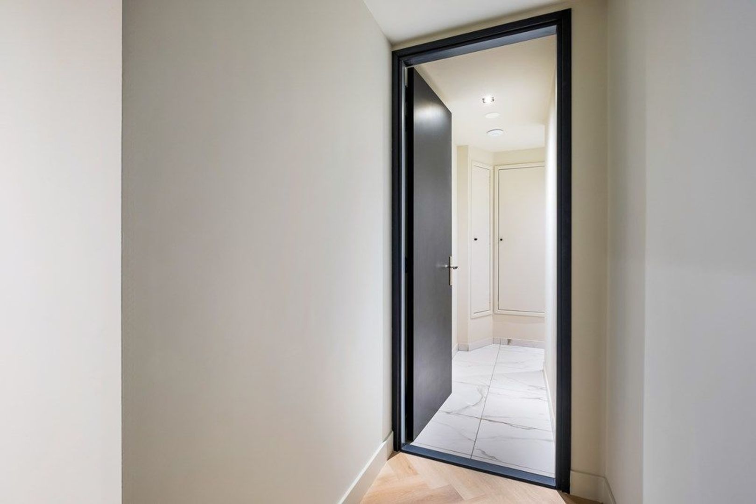
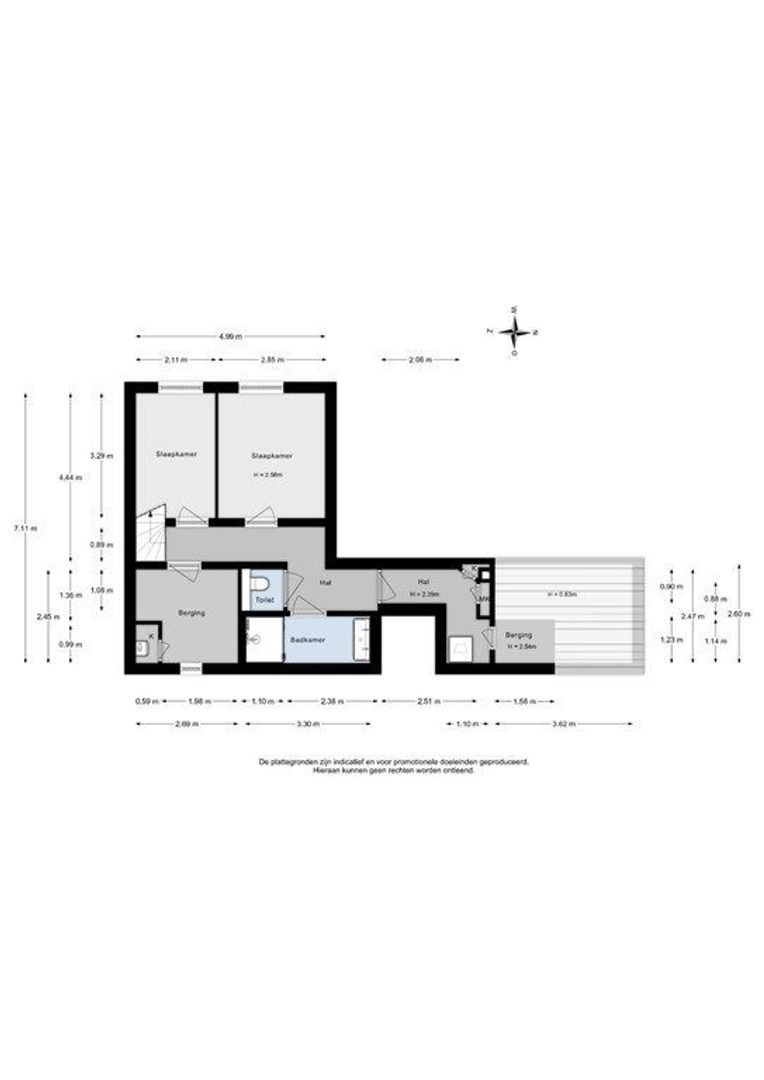
Via de interne trap bereikt u het slaapgedeelte, dat dezelfde rustige kleurstelling, visgraatvloer en moderne afwerking heeft als de rest van de woning. Aan de voorzijde liggen twee slaapkamers met grote ramen, die verrassend veel daglicht binnenlaten. De derde kamer is flexibel in te zetten als slaap-, werk-, kleed- of logeerkamer.
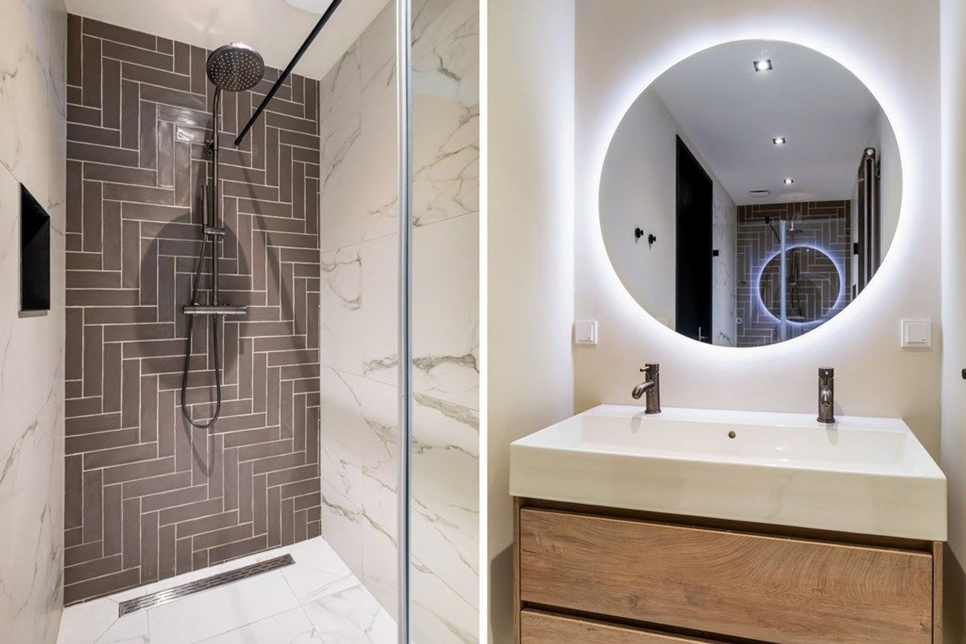
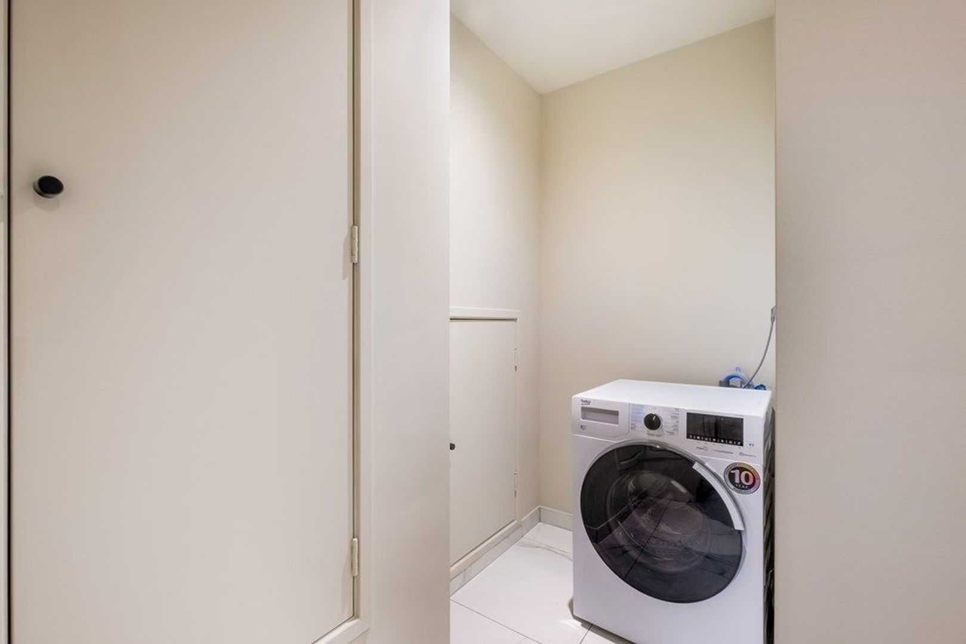
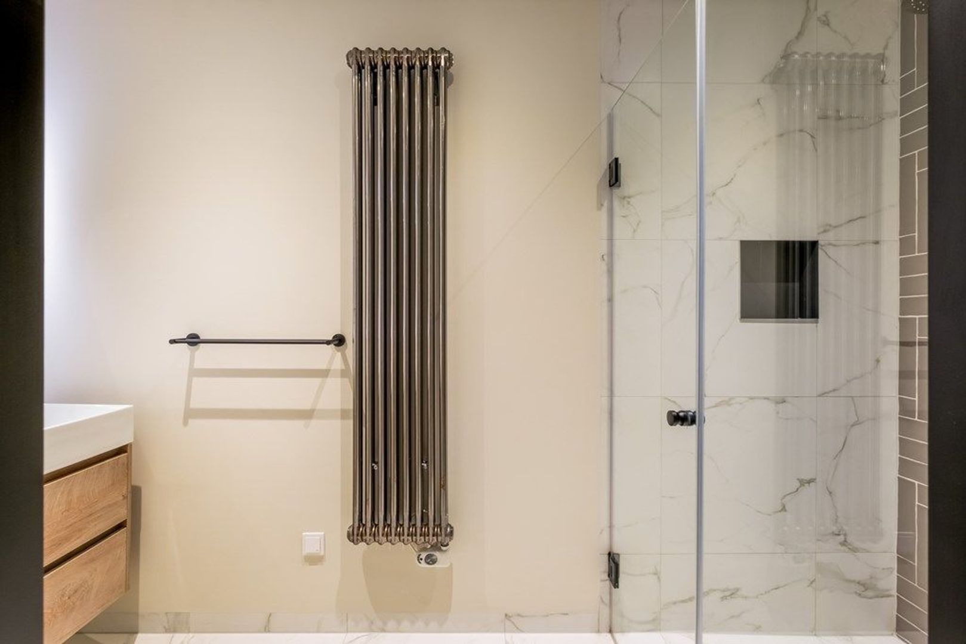
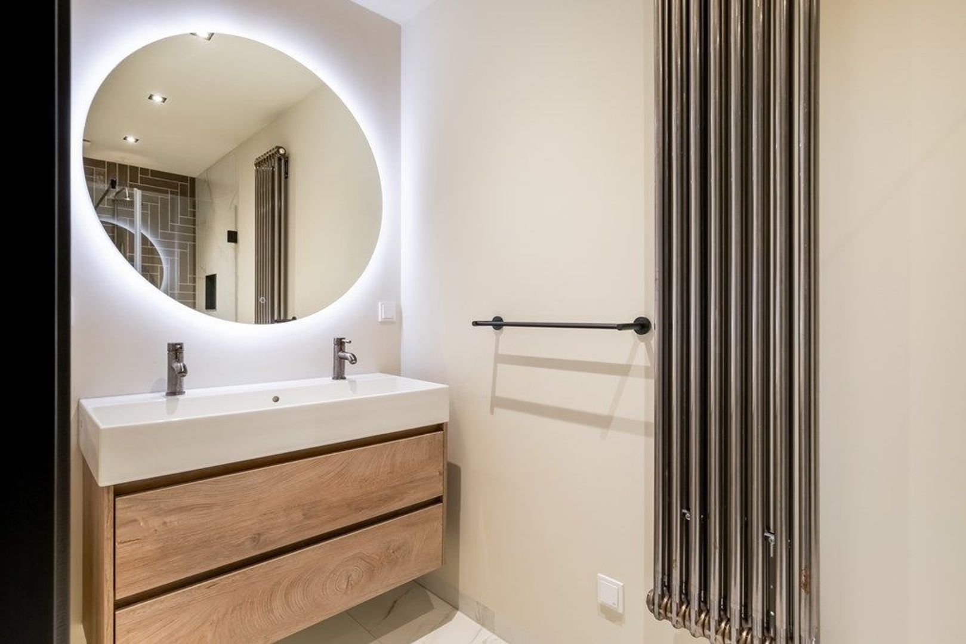
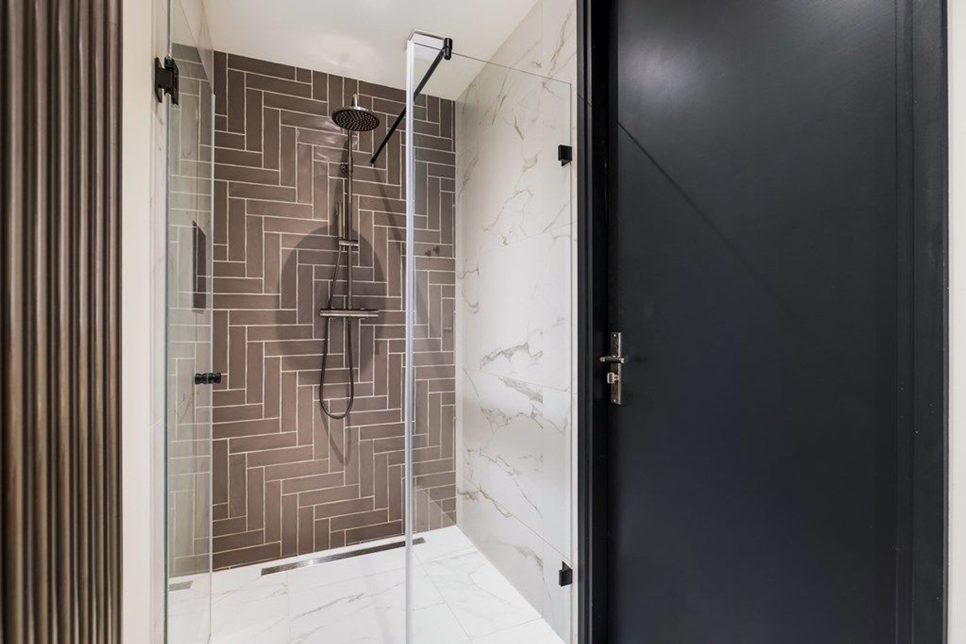
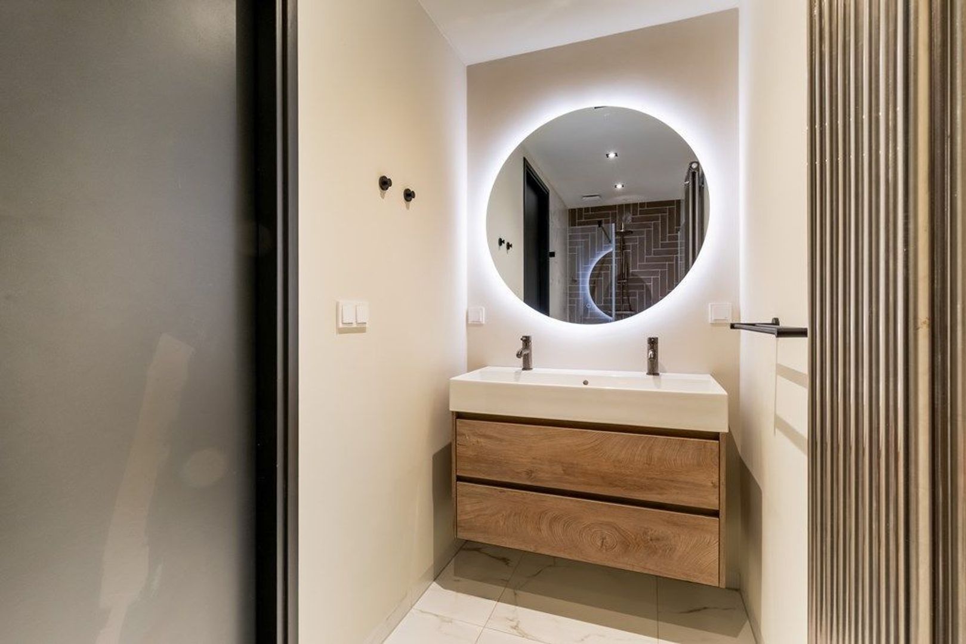
Centraal op deze verdieping bevindt zich de badkamer, die een luxe hoteluitstraling heeft dankzij marmerlook wandtegels, donkere accenten en sfeervolle verlichting. Er is een royale inloopdouche met regendouche, een wastafelmeubel met dubbele kraan, een verlichte ronde spiegel en een designradiator. Verder zijn er een tweede toilet, een aparte ruimte voor de wasmachine en extra bergruimte. Zo vormt het souterrain een volwaardige woonlaag.
Bijzonderheden
• Volle eigendom
• Bouwjaar 1891
• Fundering hersteld in 2020
• Volledig gerenoveerd in 2021
• Woonoppervlakte circa 78 m² (conform NEN 2580-meetrapport)
• Energielabel A
• Cv-ketel Remeha Avanta 35C (2021)
• Vloerverwarming in de gehele woning
• Open keuken met AEG-inbouwapparatuur
• Drie slaapkamers en twee toiletten
• Actieve VvE, maandelijkse bijdrage € 202,40
• Gelegen in beschermd stadsgezicht
• Niet-zelfbewoningsclausule, ouderdomsclausule en materialenclausule van toepassing
• Oplevering in overleg
Aan de informatie, teksten en foto’s van deze woning kunnen geen rechten worden ontleend.
ENGLISH VERSION
Characterful and fully renovated apartment in the Scheepvaartkwartier, including foundation restoration!
Situated on the highly sought-after Westzeedijk, in the protected historic cityscape of Rotterdam’s prestigious Scheepvaartkwartier, this beautifully maintained apartment offers a surprisingly spacious and well-designed layout. Fully renovated in 2021 with great attention to comfort, style, and quality, the property seamlessly combines authentic character with contemporary living. Featuring three bedrooms, a luxurious bathroom, a stylish open-plan kitchen, two toilets, and multiple storage spaces, this home is ready for immediate occupation.
Location
The Scheepvaartkwartier is one of Rotterdam’s most distinctive and desirable neighbourhoods, renowned for its elegant townhouses, leafy streets, and excellent selection of restaurants, cafés, and cultural venues. Het Park near the Euromast, the picturesque Veerhaven, and the Maasboulevard are all just around the corner. Supermarkets, speciality stores, and public transport are within walking distance, while Rotterdam city centre and the vibrant Witte de Withstraat can be reached within minutes by bicycle. Major motorways including the A13, A16, and A20 are also easily accessible.
Layout
Ground Floor
The private entrance leads into a welcoming hallway with a modern guest toilet. The living room at the front of the property forms the heart of the home and immediately impresses with its ceiling height of approximately 3 metres. Large windows and floor-to-ceiling curtains flood the space with natural light. Smoothly finished walls, subtle recessed lighting, and a light herringbone floor create a contemporary atmosphere that perfectly complements the building’s historic charm. The generous layout easily accommodates both a comfortable seating area and a spacious dining area, overlooking the characteristic architecture of the Westzeedijk.
At the rear, the stylish open-plan kitchen has been designed with a sleek and minimalist aesthetic. The bespoke dark-coloured cabinetry contrasts beautifully with the flooring and is fitted with high-quality AEG appliances, including a wine climate cabinet, combination oven/microwave, dishwasher, and fridge-freezer. The generous worktop provides ample preparation space for everyday use. Thanks to the open connection with the living area, the kitchen remains sociable while still maintaining a clear distinction between cooking and living spaces.
Lower Ground Floor (Souterrain)
An internal staircase leads to the sleeping quarters, which continue the home's calm colour palette, herringbone flooring, and high-quality finishes. At the front are two well-proportioned bedrooms with large windows that allow an impressive amount of natural daylight to enter. The third room offers flexibility and can be used as a bedroom, home office, dressing room, or guest room.
Centrally located on this level is the luxurious bathroom, featuring elegant marble-look wall tiles, dark accents, and atmospheric lighting for a refined hotel-inspired feel. The bathroom is equipped with a spacious walk-in shower with rainfall showerhead, a double vanity unit, an illuminated round mirror, and a designer radiator. This floor also benefits from a second toilet, a separate laundry room, and additional storage space, making the souterrain a fully functional and comfortable living level.
Key Features
• Freehold property
• Built in 1891
• Foundation restored in 2020
• Fully renovated in 2021
• Living area approximately 78 m² (measured in accordance with NEN 2580 standards)
• Energy label A
• Remeha Avanta 35C central heating boiler (2021)
• Underfloor heating throughout the entire property
• Open-plan kitchen with high-quality AEG built-in appliances
• Three bedrooms and two toilets
• Active Homeowners’ Association (VvE), monthly contribution €202,40
• Situated within a protected historic cityscape area
• Non-owner-occupancy clause, age clause, and materials clause apply
• Completion date by mutual agreement
No rights can be derived from the information, descriptions, or photographs relating to this property.
 English
 Nederlands