Rotterdam

William Boothlaan 36

€ 590.000 k.k.
view 25 photos
Aan- en verkoopmakelaar Rotterdam

Aan- en verkoopmakelaar Rotterdam

Description

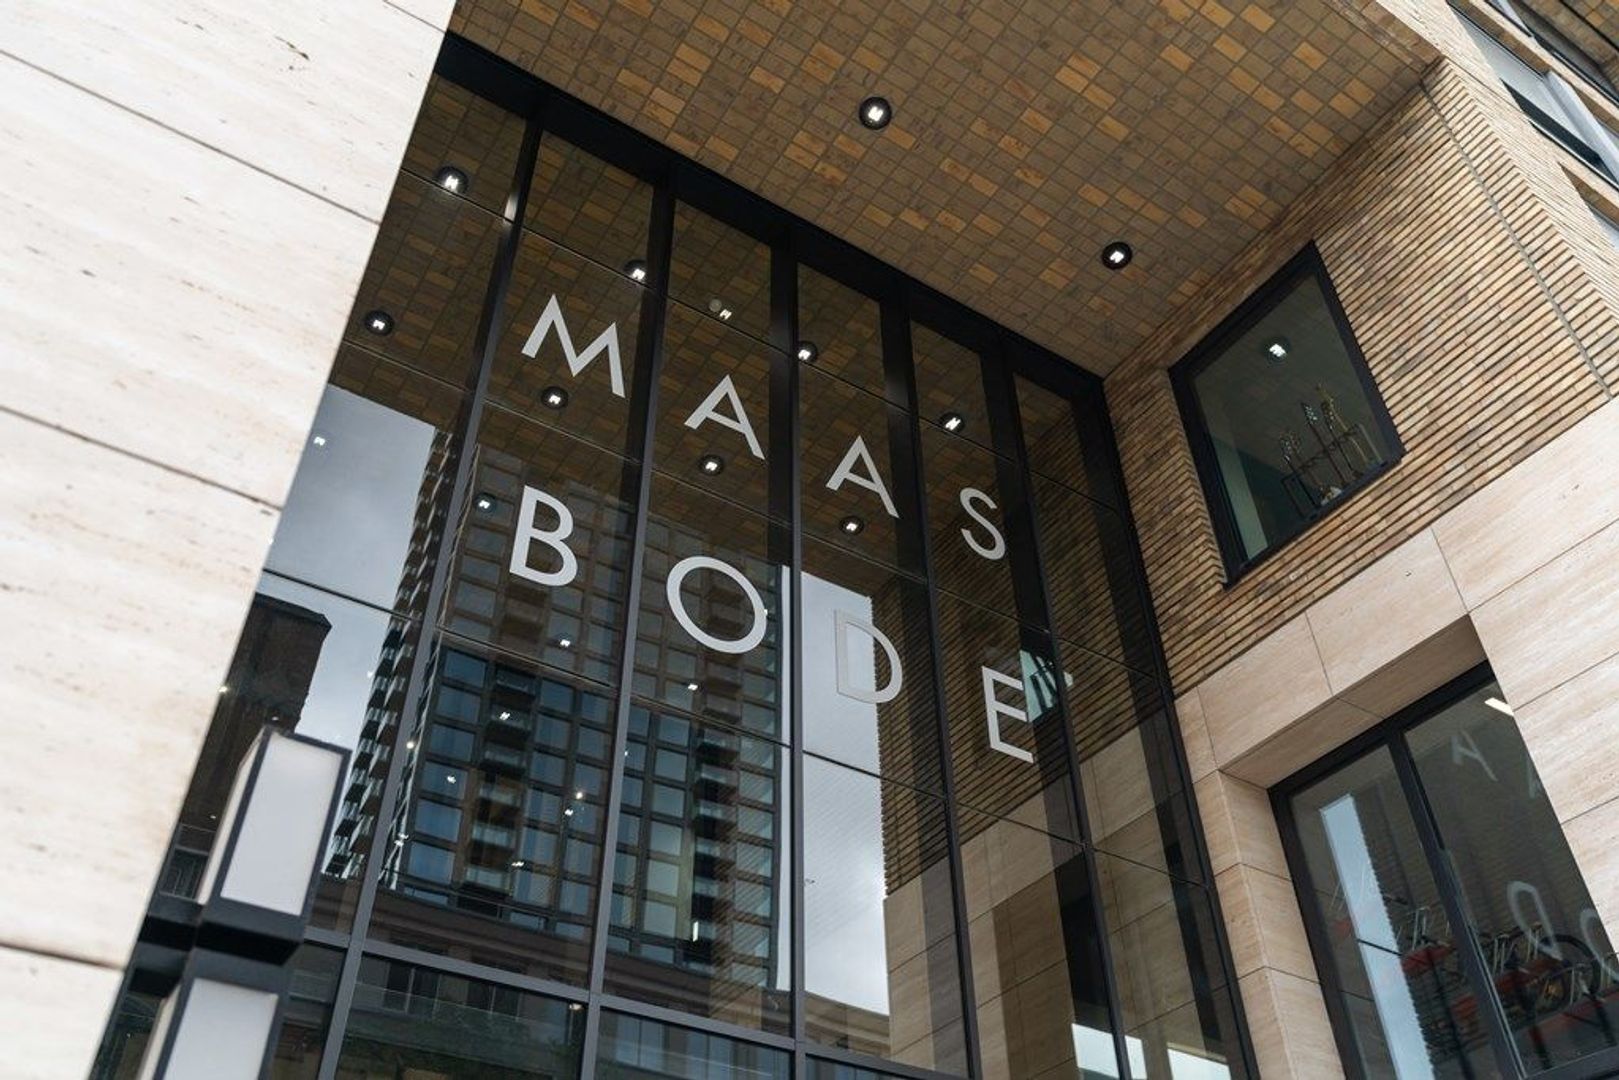
Living in the iconic De Maasbode complex!

Modern, highly energy-efficient (energylabel A+++)and completely move-in ready 1-bedroom apartment in the iconic De Maasbode complex. The property features a generous living area, modern open-plan kitchen, spacious bedroom, west-facing balcony and shared bicycle storage. All this in a unique prime location in the heart of Rotterdam.

LOCATION
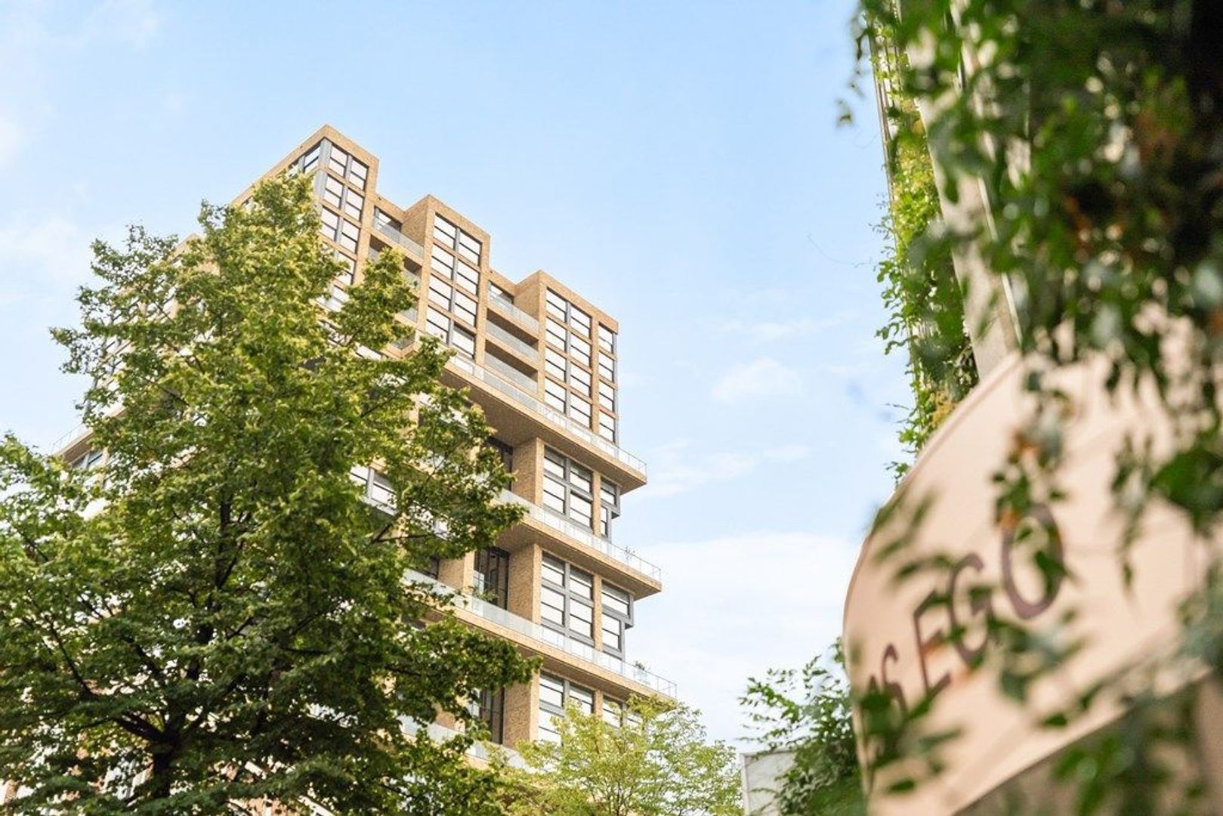
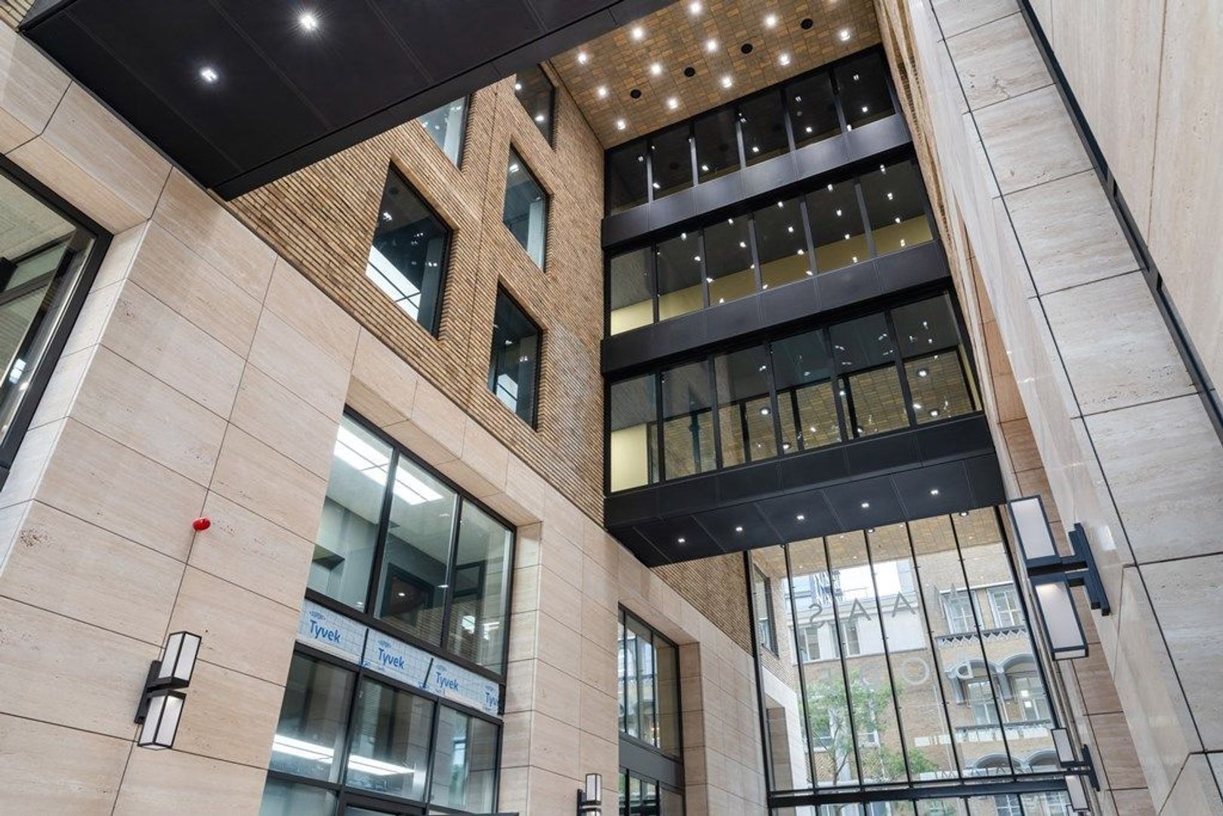
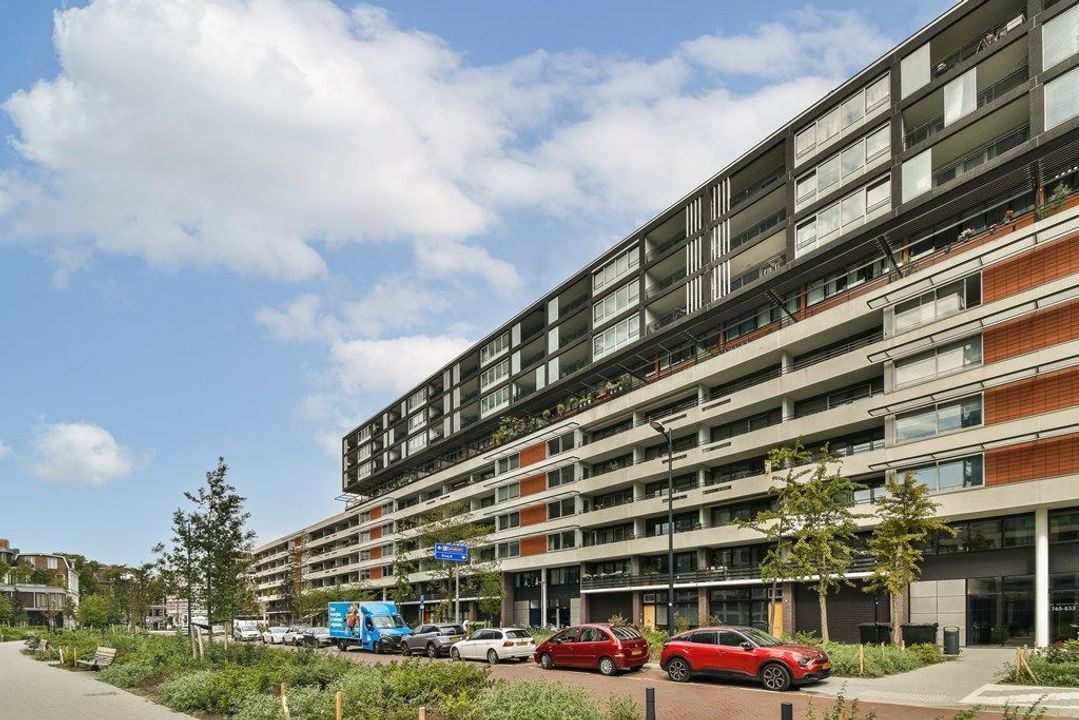
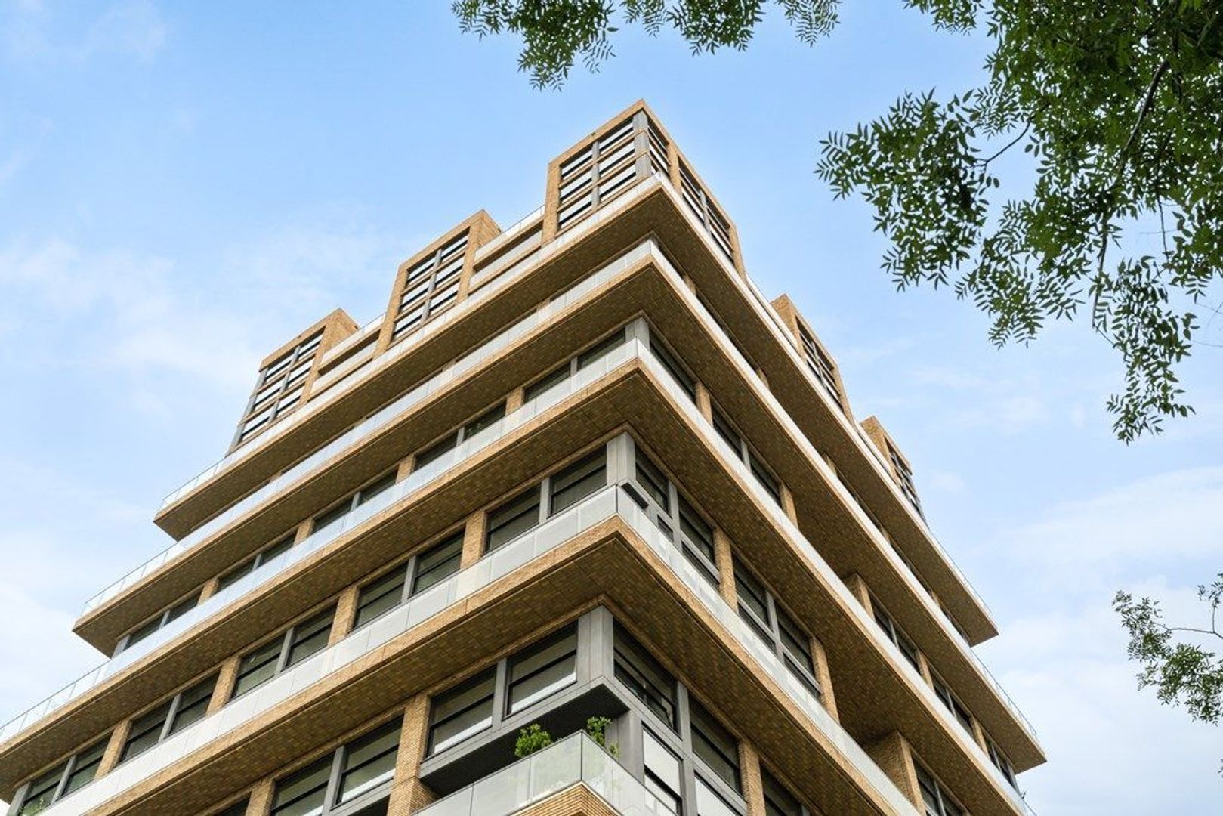
Welcome to De Maasbode, a distinctive residential complex in the vibrant city centre of Rotterdam. This high-quality new development was built on the historic site where the offices and printing facilities of the former Dutch newspaper De Maasbode were once located. With its innovative architecture and contemporary character, the building has become a striking addition to Rotterdam's skyline.

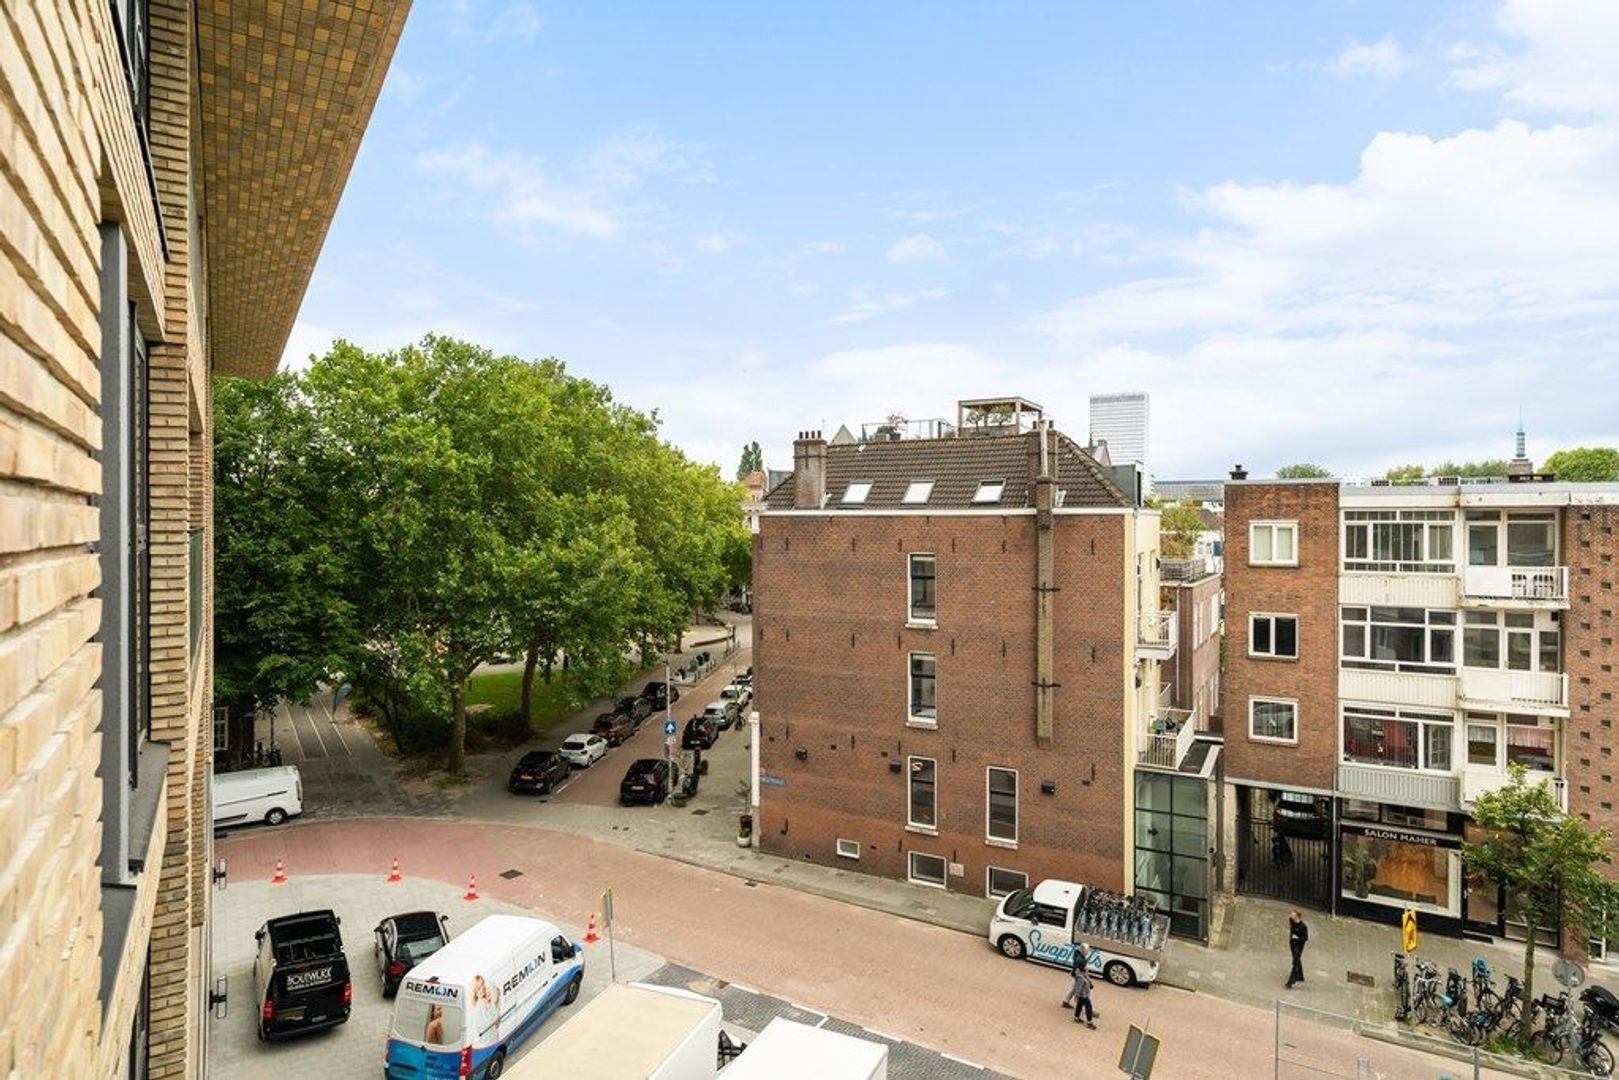
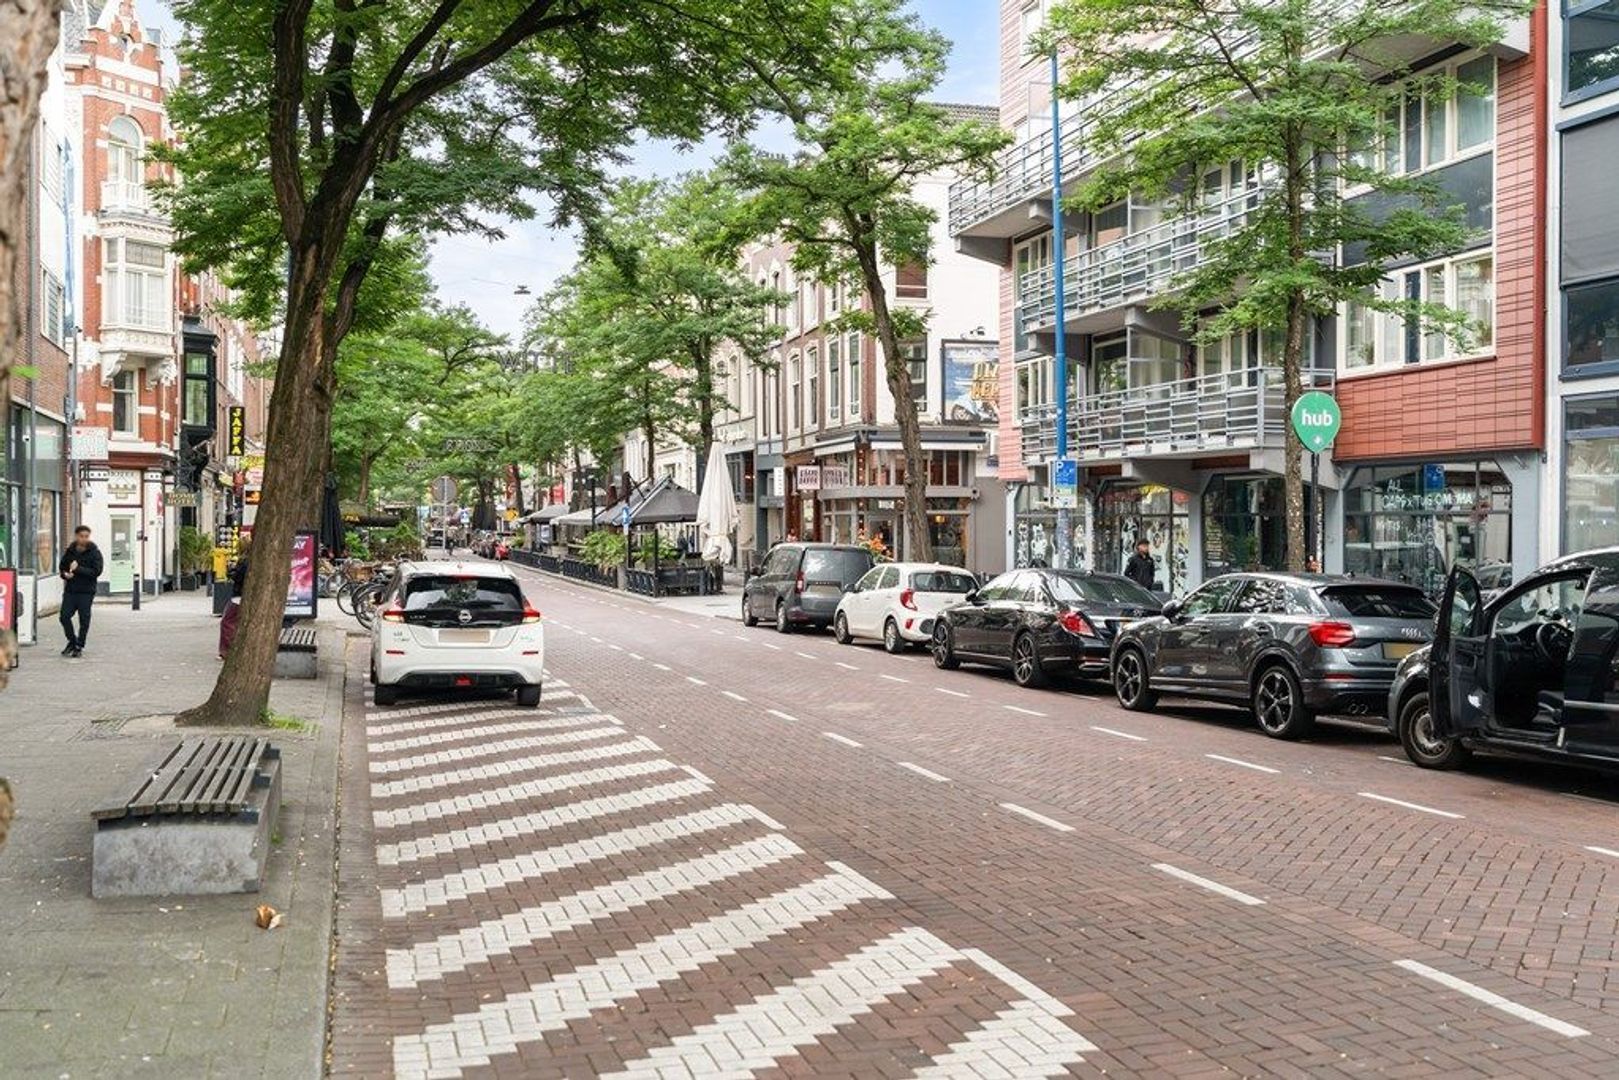
The apartment is situated in the popular Cool neighbourhood, right next to the lively Witte de With district. From here, some of the city's best restaurants, cafés and terraces are all within walking distance. Enjoy a coffee at Harvest Coffee Brewers, lunch at Guliano or an evening drink at one of the many terraces along Witte de Withstraat. Popular hotspots such as, Bar Picar, Soju Bar and het Eigendom are also just around the corner.

Coolsingel, Museumpark, various supermarkets, gyms and public transport facilities are all within easy reach. Rotterdam Central Station can be reached within just a few minutes, while the A13, A16 and A20 motorways provide excellent connections to surrounding cities. This is truly city-centre living, with everything Rotterdam has to offer right on your doorstep.

LAYOUT

Ground floor
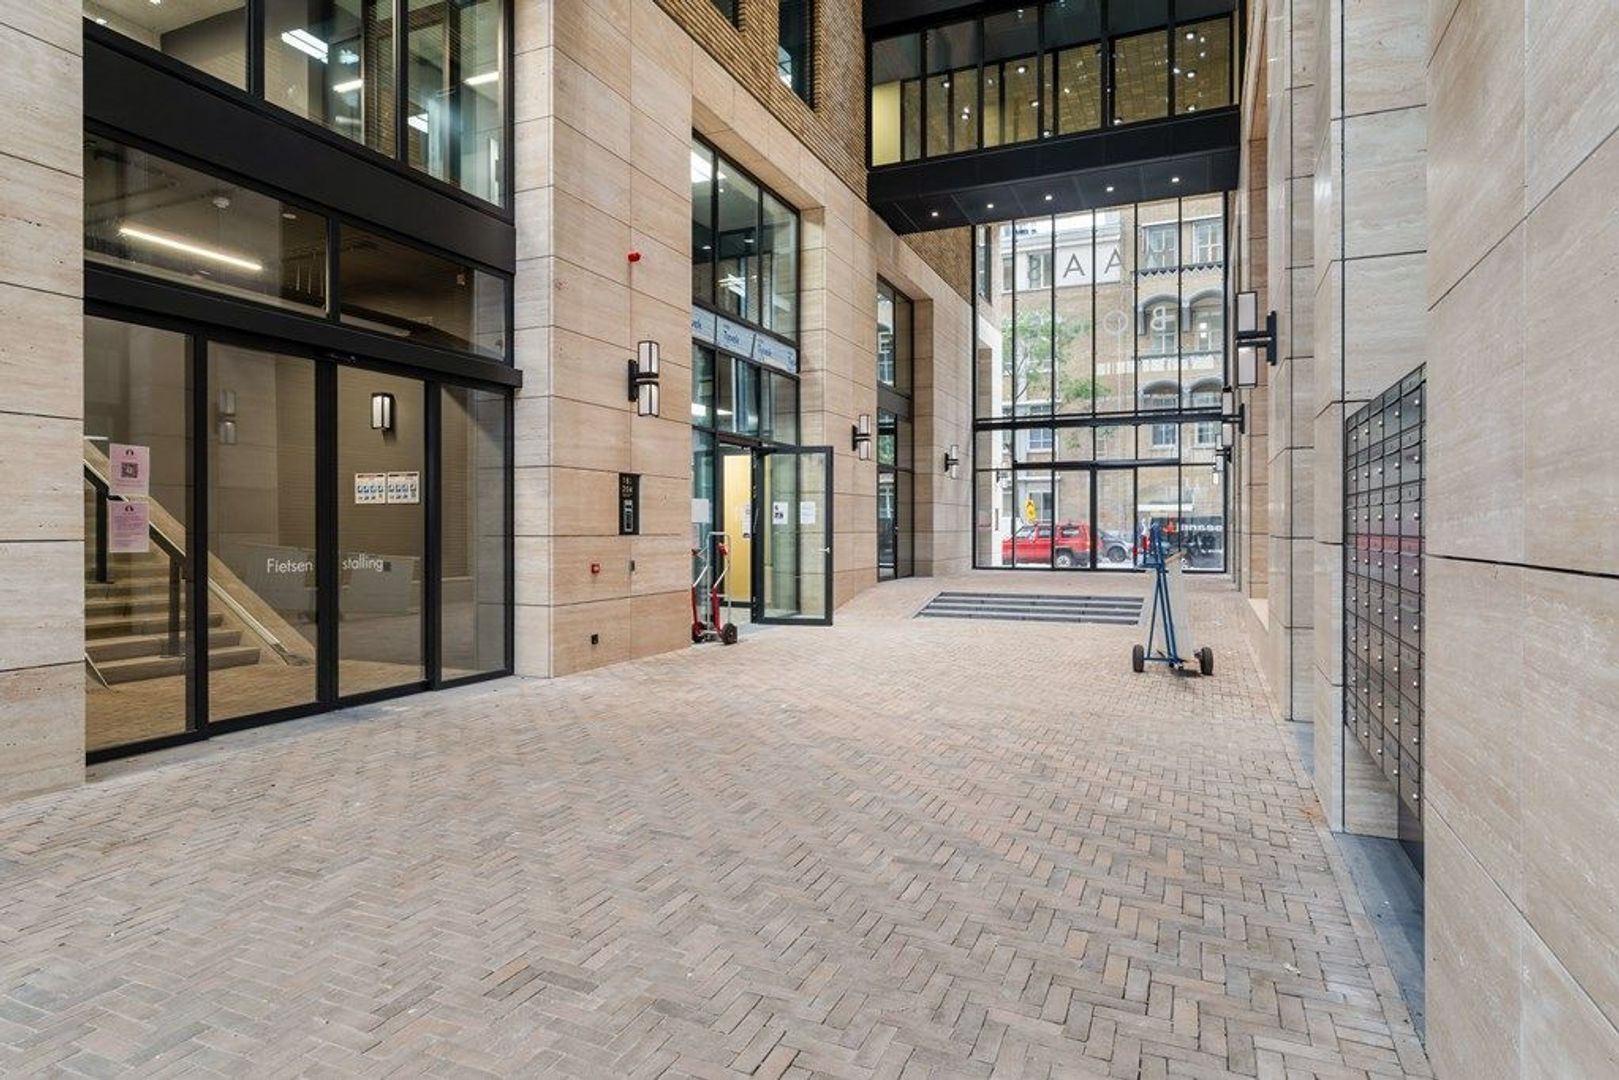
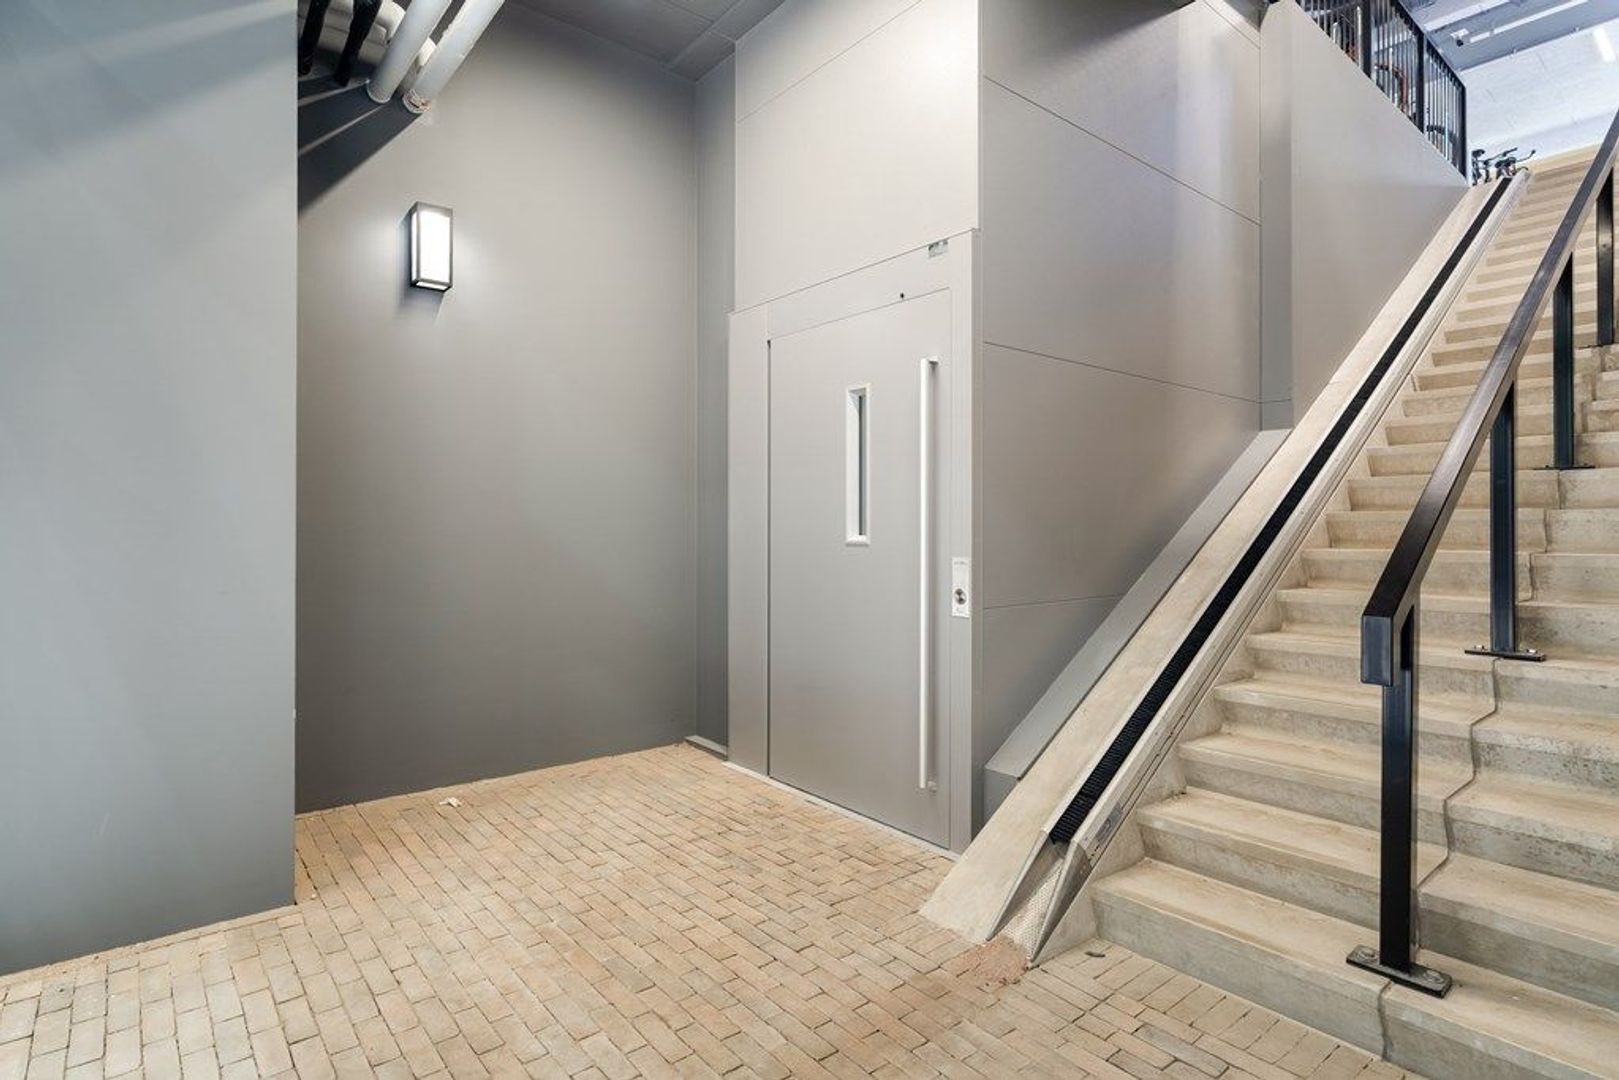
Representative and distinctive communal entrance with video intercom, mailboxes, elevator and access to the shared bicycle storage.

Apartment
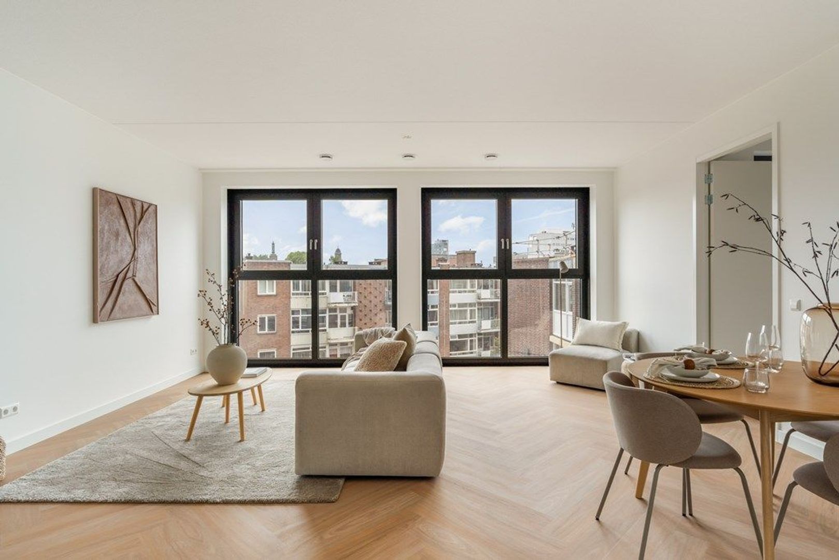
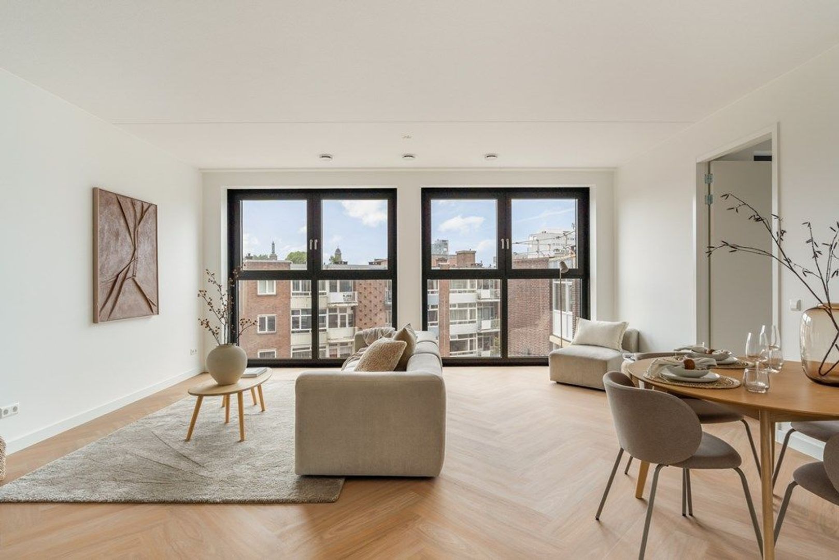
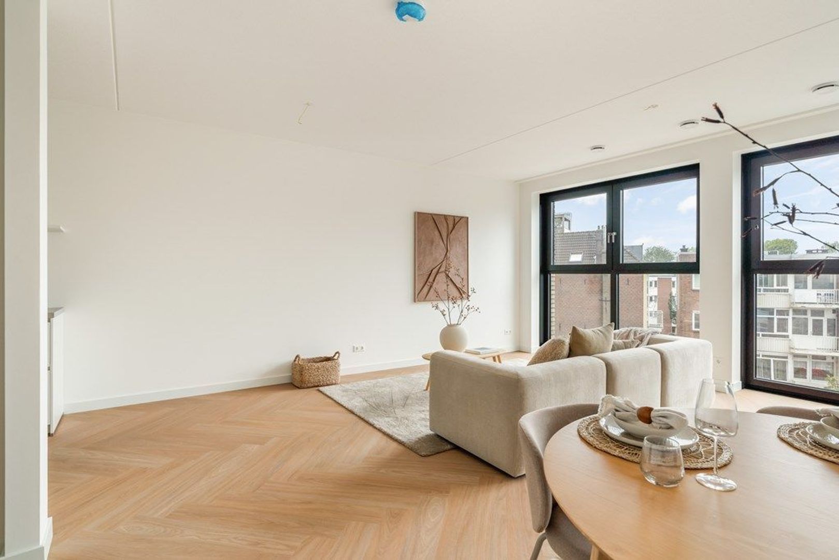
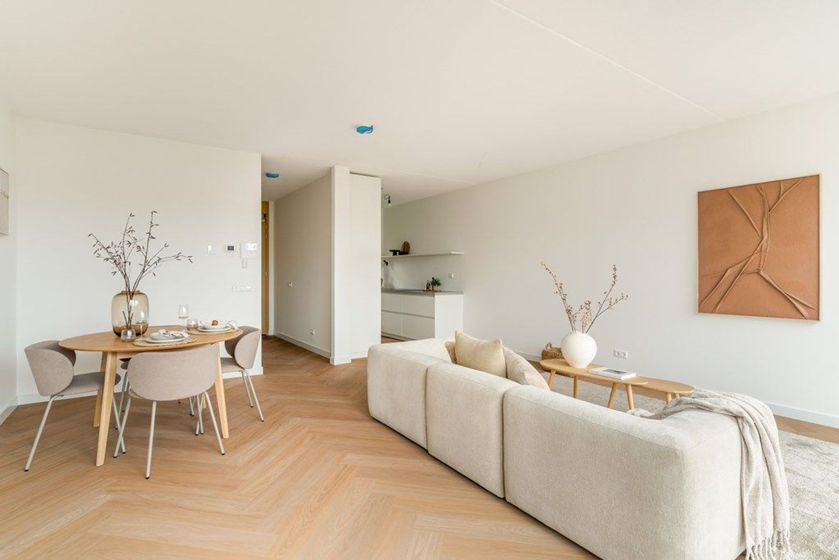
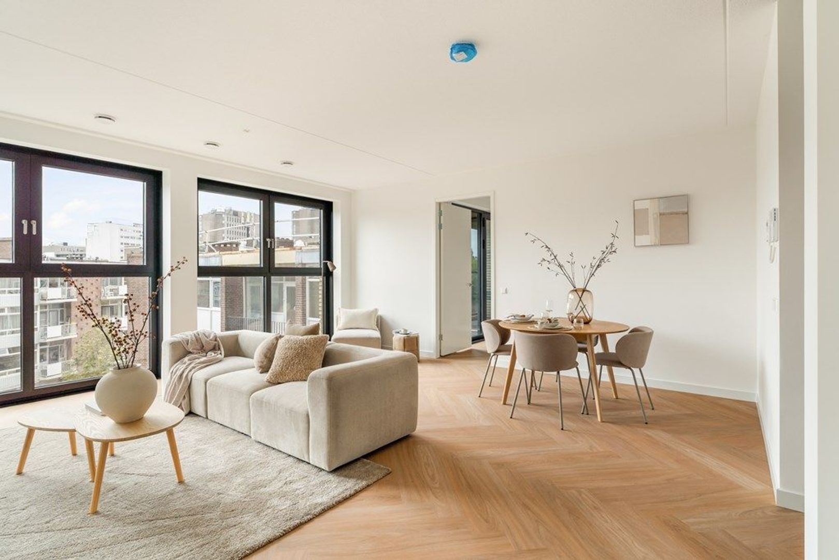
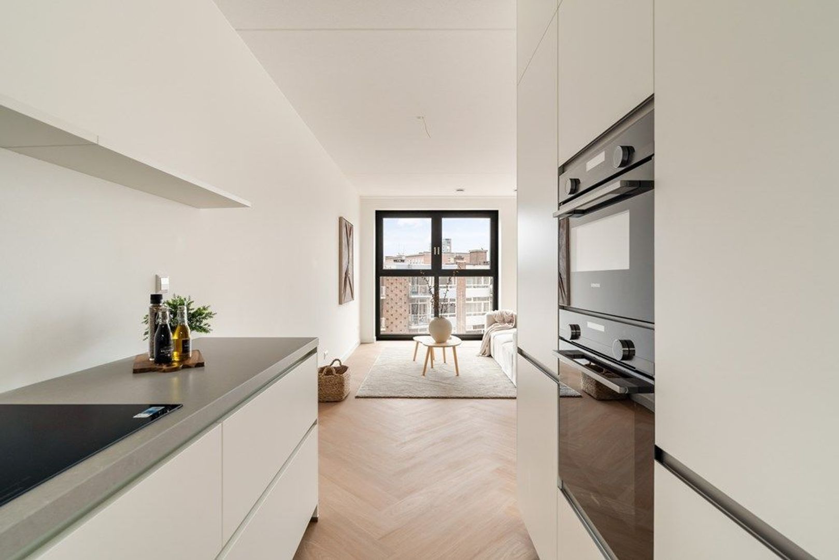
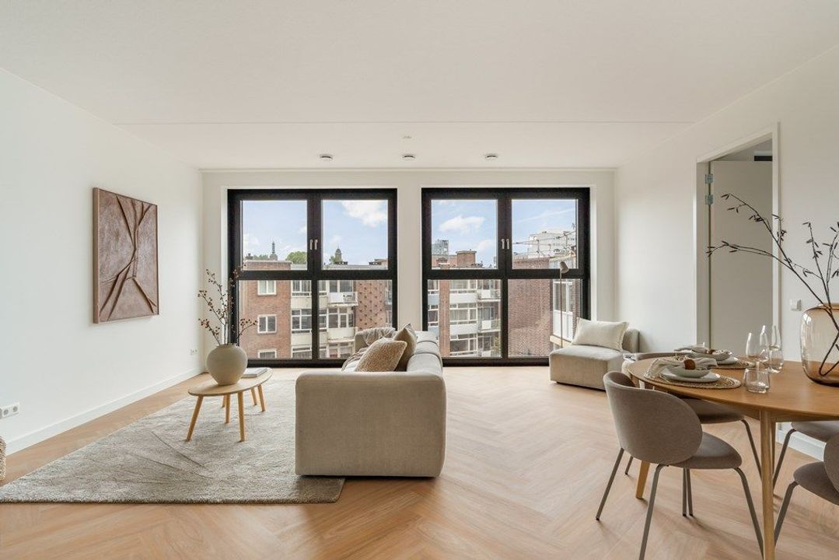
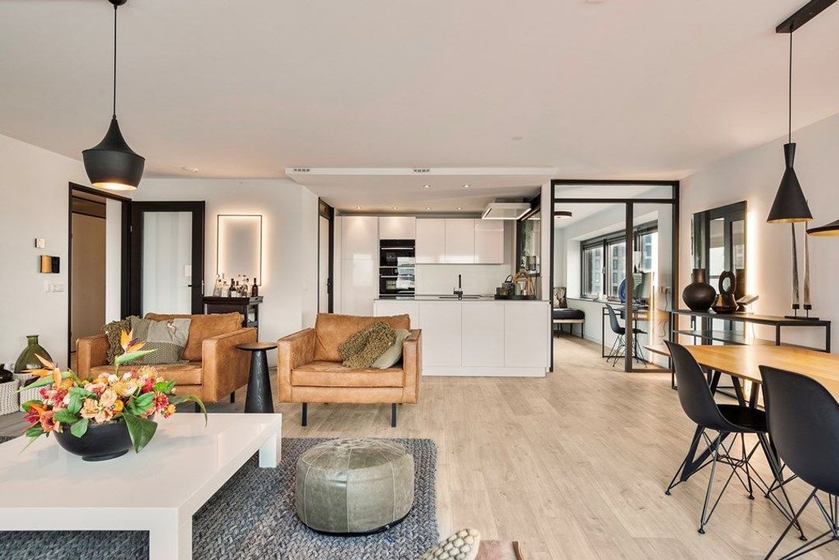
The entrance opens into the hallway, providing access to almost all rooms in the apartment. The spacious living room forms the heart of the property. Thanks to the impressive floor-to-ceiling windows, the room is filled with natural daylight and offers a wonderful sense of space and openness. The high ceilings, clean finish and contemporary design perfectly complement the high-quality character of De Maasbode.

The generous layout provides plenty of room for both a comfortable seating area and a spacious dining area. The large windows also offer attractive views of the surrounding urban landscape. A bright and inviting living space where comfort, tranquillity and city living come together beautifully.

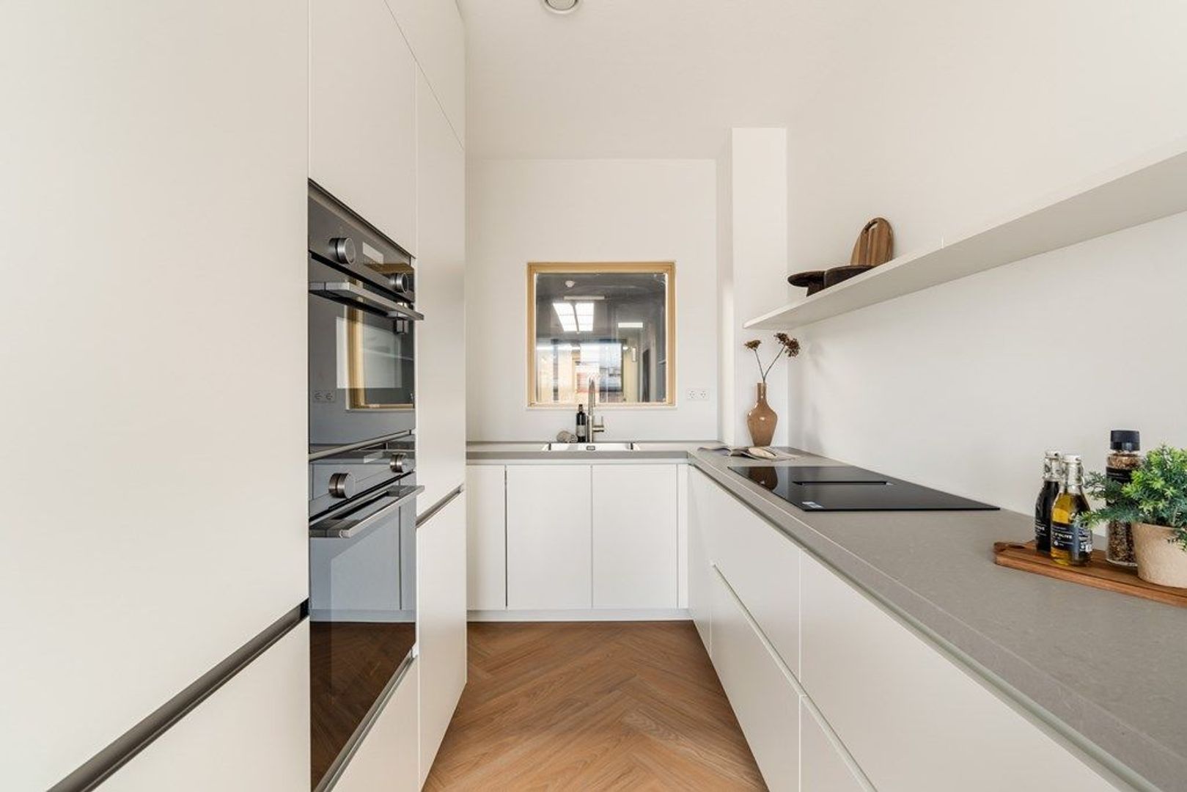
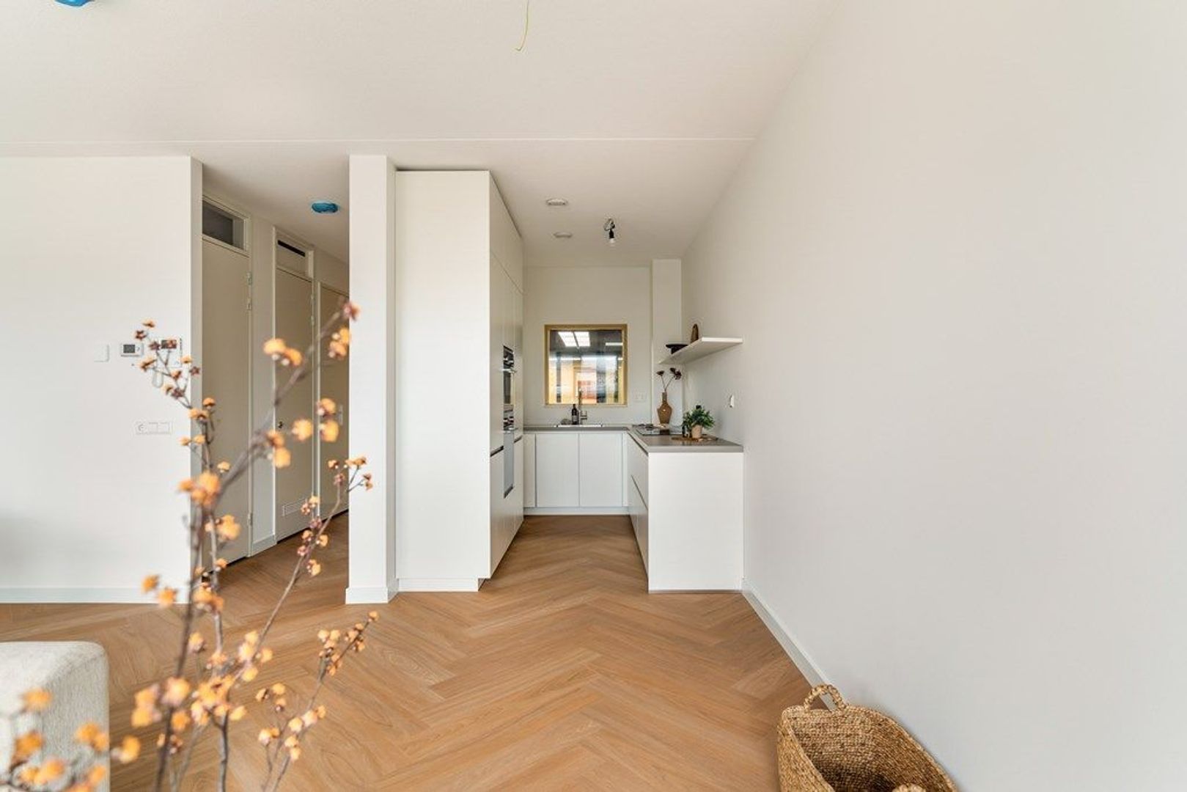
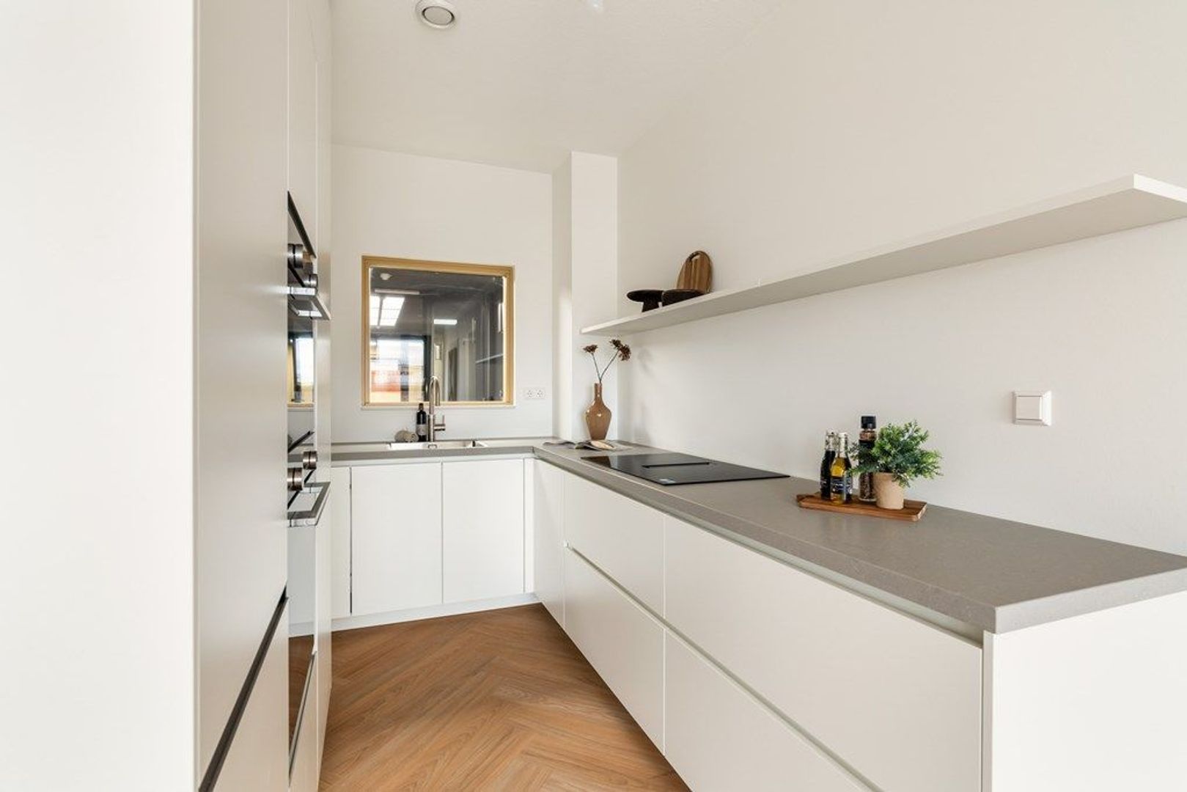
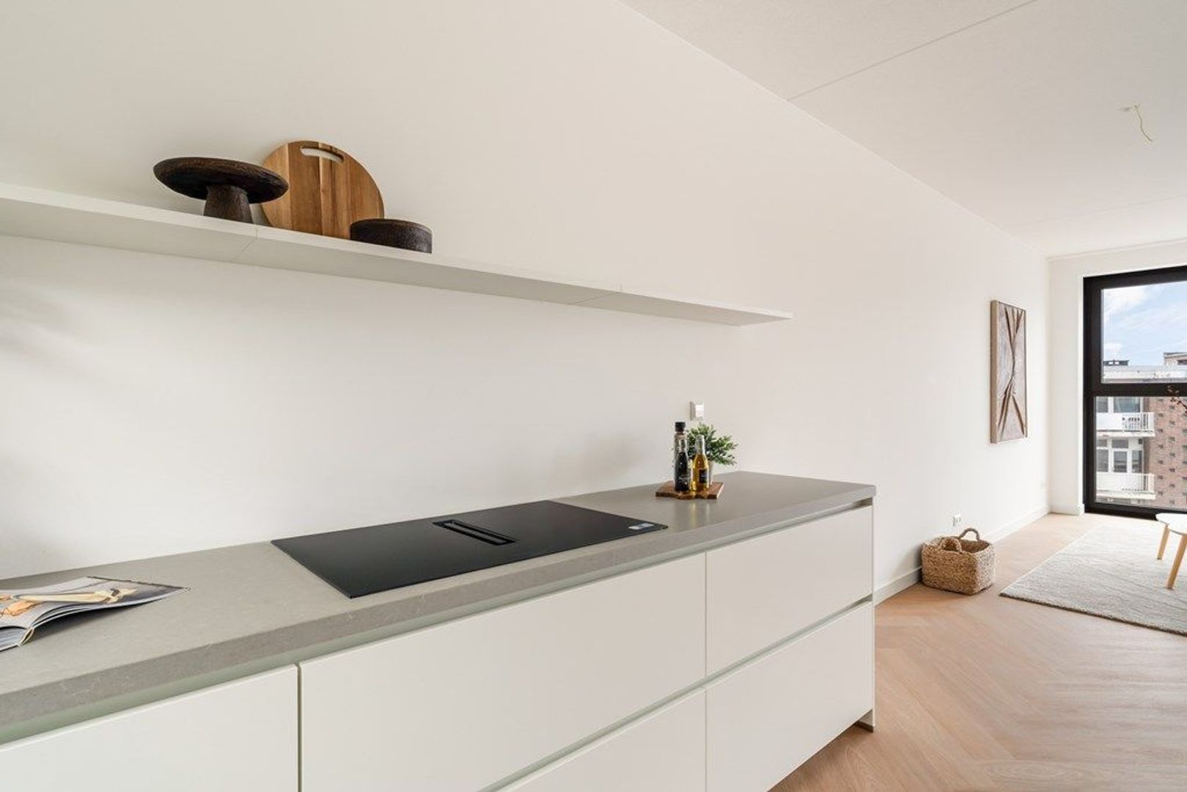
The modern open-plan kitchen is a stylish focal point of the living area and features a sleek, timeless design with handleless cabinetry and an elegant worktop. The kitchen is equipped with a range of high-quality Siemens built-in appliances, including a fridge-freezer combination, dishwasher, combination oven and microwave, and an integrated induction hob with extractor. With generous worktop and storage space, the kitchen is not only stylish but also highly practical for everyday use.

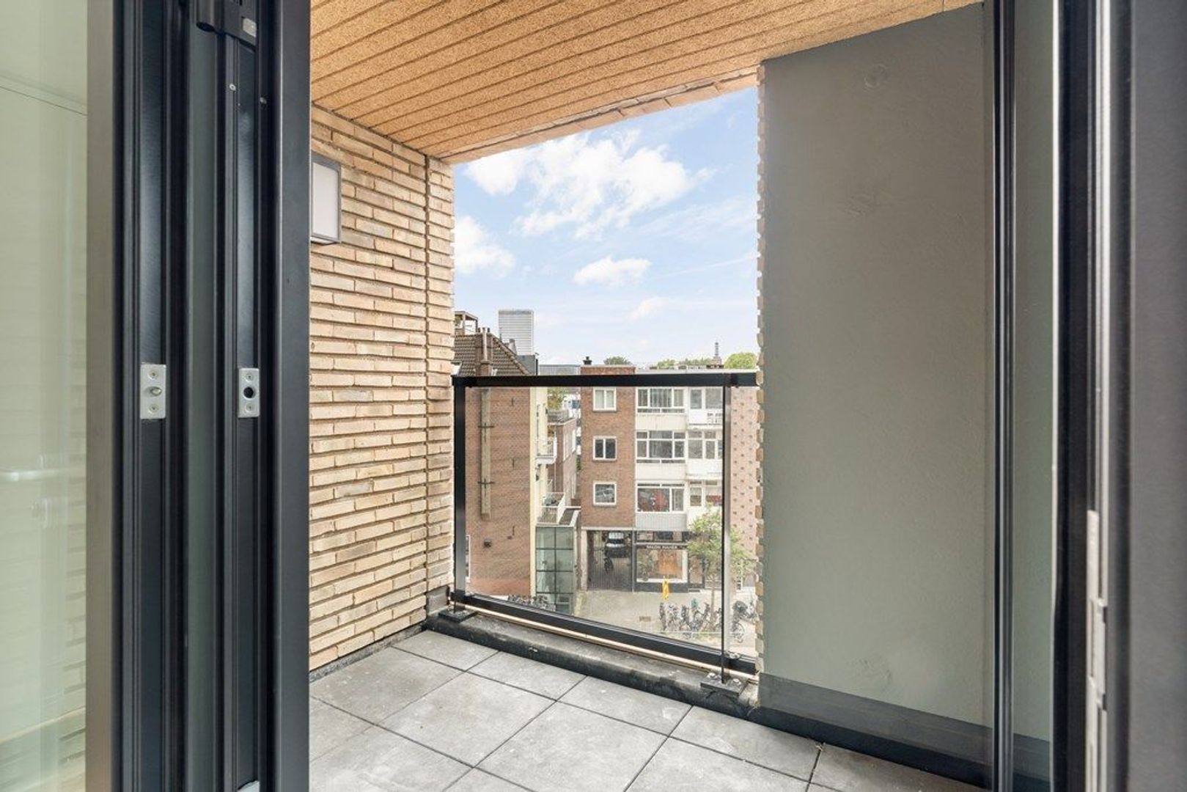
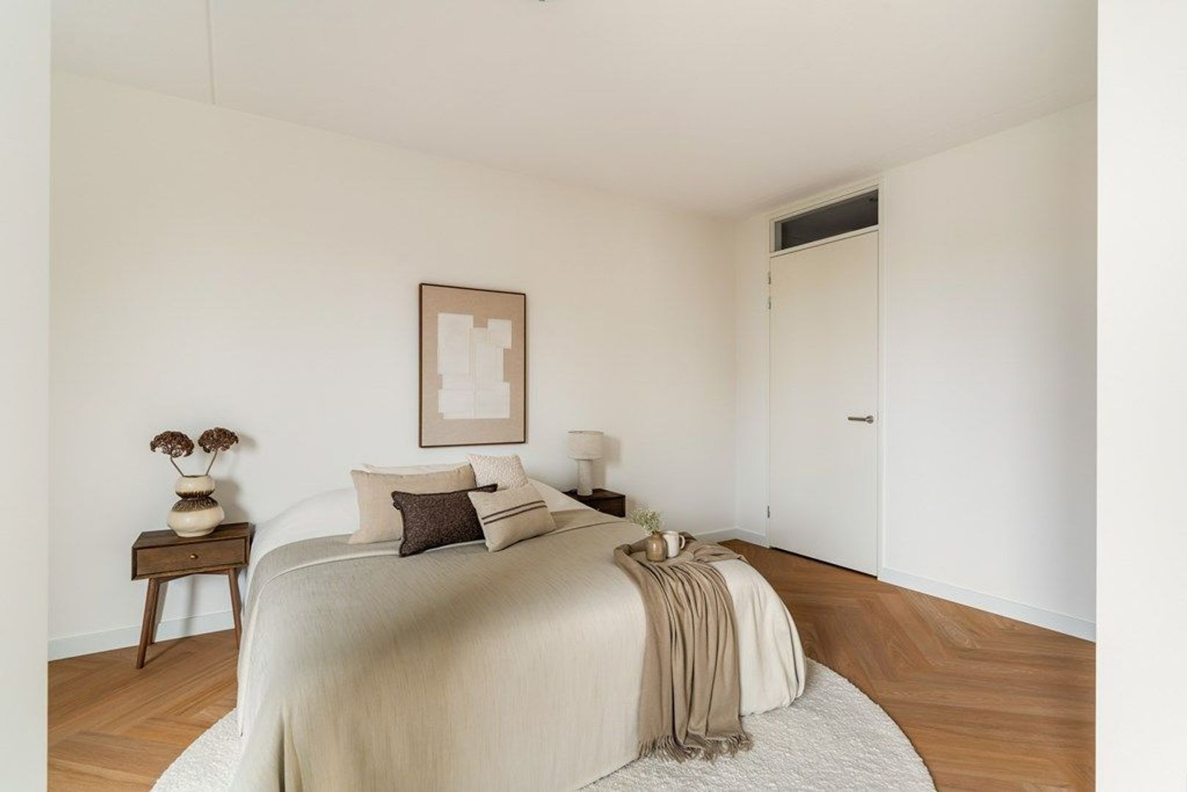
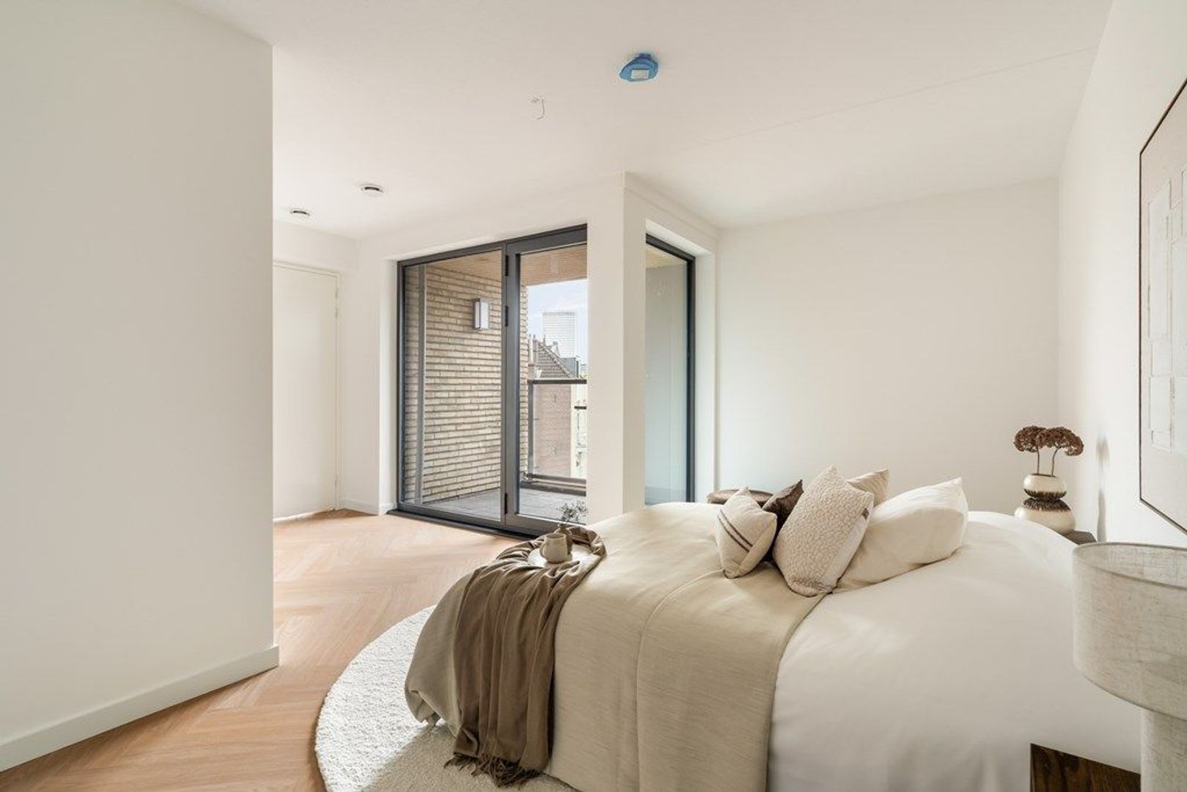
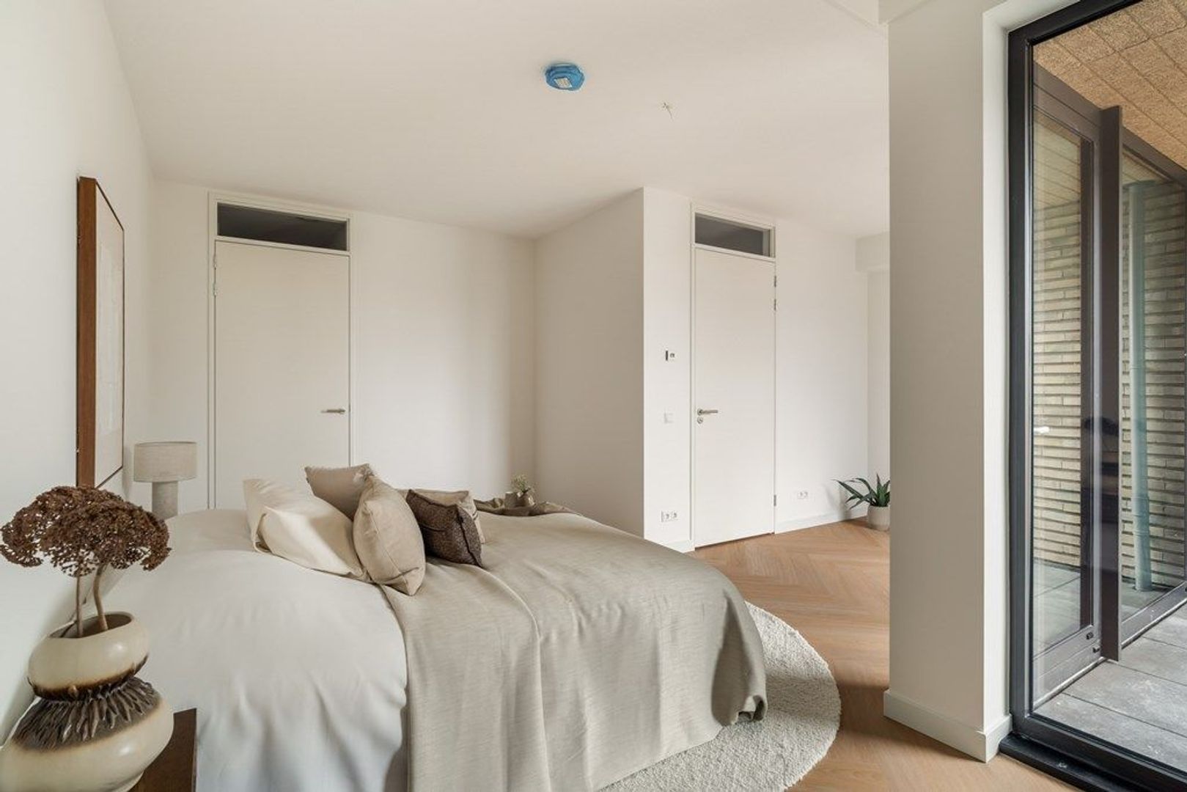
The spacious bedroom offers ample room for a comfortable double bed and provides direct access to the balcony. The west-facing balcony is the perfect place to enjoy the afternoon and evening sun.

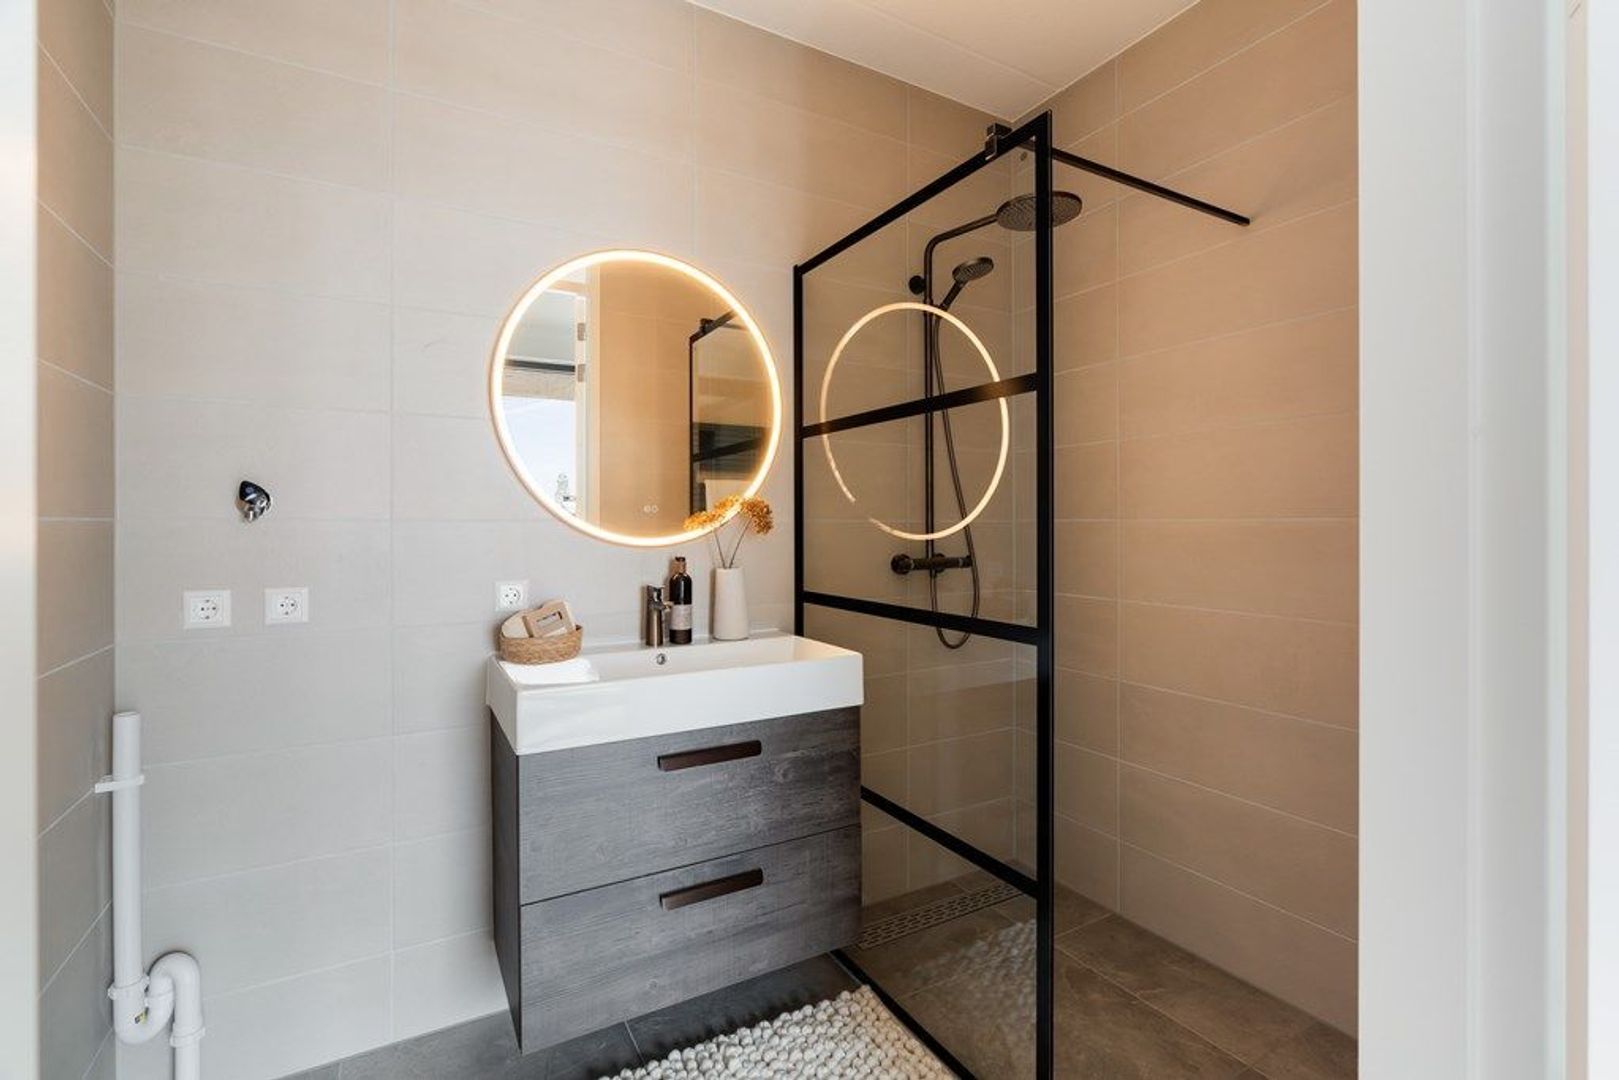
The stylish bathroom has been finished to a high standard using quality materials and a calm colour palette. It features a generous walk-in rain shower, an elegant black steel-framed glass shower screen, a modern vanity unit with practical storage and a round mirror with integrated LED lighting. The combination of materials and lighting creates a luxurious hotel-like atmosphere. The bathroom also features a designer radiator.

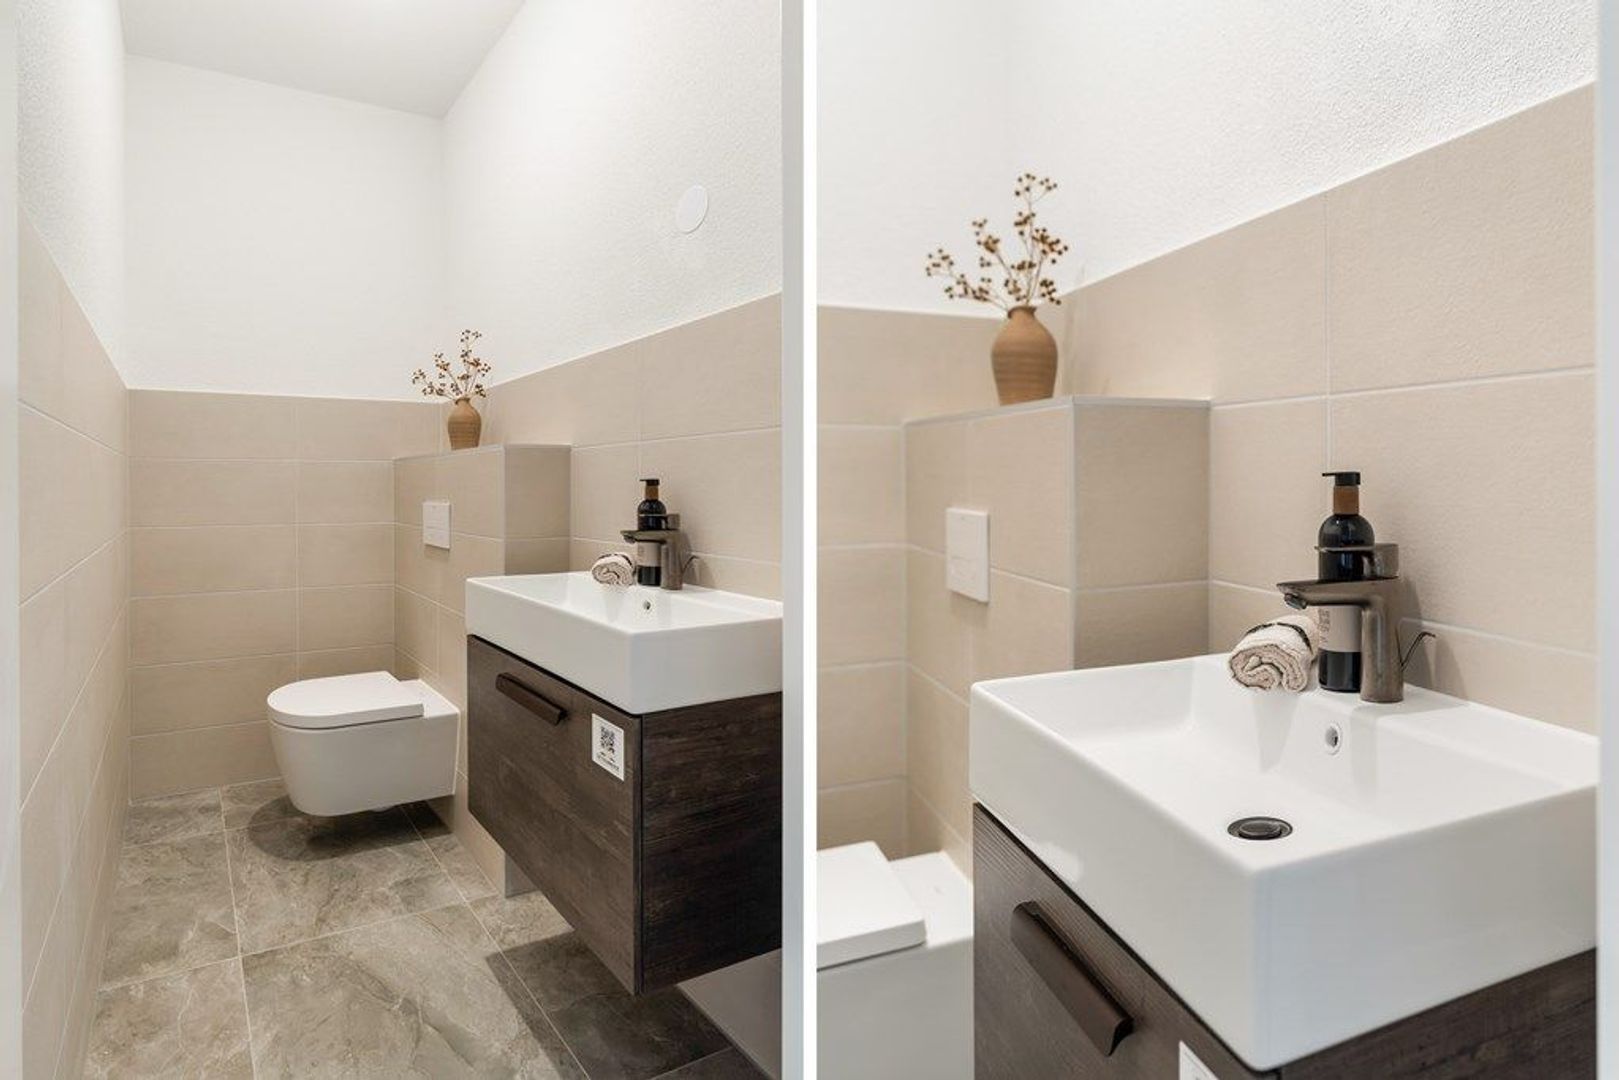
The apartment also benefits from a separate toilet and a practical internal storage room.

KEY FEATURES
• Full ownership;
• Located in the newly developed De Maasbode complex;
• Completed in 2026;
• Approx. 82 m² of living space, measured in accordance with NEN2580;
• Approx. 5 m² west-facing balcony;
• Extremely energy-efficient, with an A+++ energy label;
• District heating for heating and hot water;
• Balanced mechanical ventilation with heat recovery system (MVHR);
• Underfloor heating and cooling;
• Modern kitchen with Siemens built-in appliances, including a 5-year warranty;
• Modern elevator;
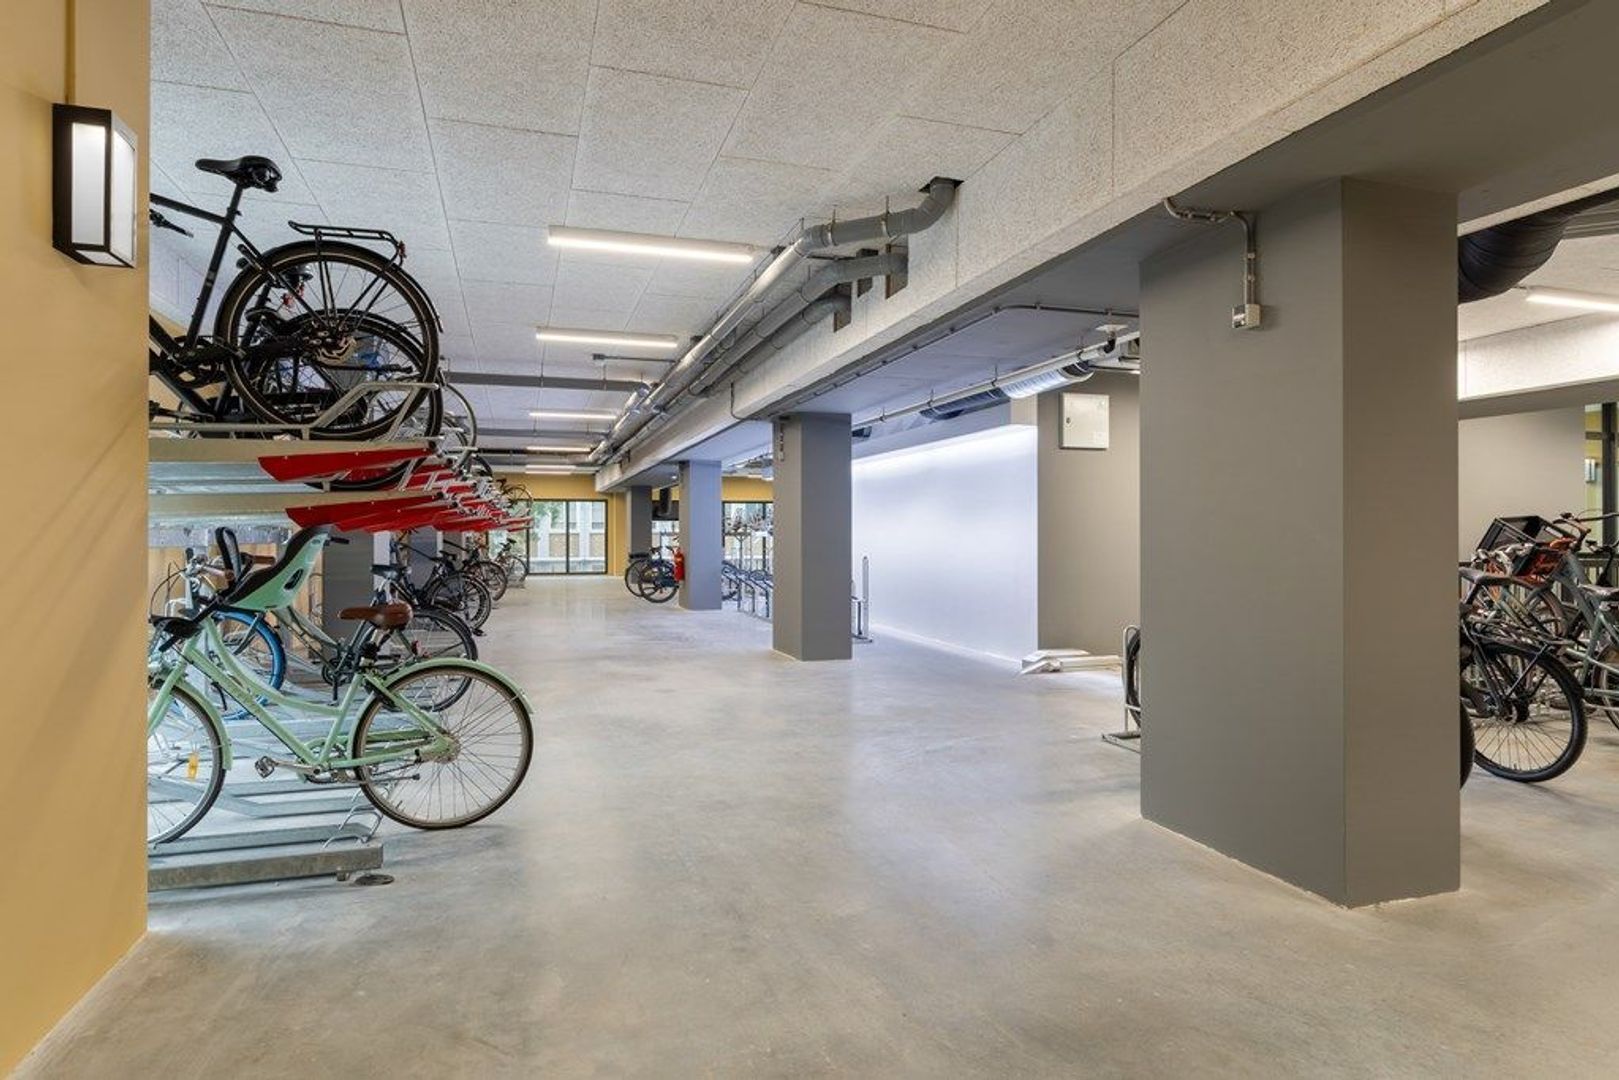
• Shared bicycle storage;
• Homeowners' association (VvE) contribution: €199.87 per month;
• Prime location in Rotterdam city centre;
• Within walking distance of Witte de Withstraat, Coolsingel and Museumpark;
• Transfer date by mutual agreement, with an early transfer possible.

No rights can be derived from the information, texts or photographs provided in relation to this property.
 visual

More information about this neighborhood

Does this neighborhood suit your requirements?

Our real estate agents have listed all the information about for you.

Lees meer over

Details

Acceptance

Asking price
€ 590.000 k.k.
Status
Available
Acceptance
In consultation
Address
William Boothlaan 36
Zipcode
3012 VJ
City
Rotterdam

Build

Apartment type
Upper floor apartment, Apartment
Build type
Existing
Build year
2026
Maintenance inside
Excellent
Maintenance outside
Excellent

Surface and volume

Living surface
ca. 82m²
Volume
ca. 282m³

Layout

Rooms
2
Bedrooms
1
Number of floors
1

Energy

Energy label
A+++

Exterior areas

Location
Near quiet road, In town center, Near public transport

View sun path

Your browser does not support WebGL

Location

Street view
Satellite view
Map view
5 min
10 min
15 min
Travel time
Points of interest

Calculate your travel time

Choose your transport
Maximum travel time
5 min.
10 min.
15 min.
Travel moment
Slow hours
Rush hours
Disable results
Show results

Points of interest

Indicate which points of interest you want to show on the map.

Choose your points of interest
School
Doctor
Pharmacy
Restaurant
Gym
Public transport
Supermarket
Hospital
Church
Dentist
Cinema
Hairdresser
Disable results
Show results
Contact our office for more information or a viewing of William Boothlaan 36

The form has successfully been sent. We wil contact you as soon as possible.

Unfortunately we can not conclusively determine whether you are a human or an automated bot/spammer. Hence, we are unable to submit the form. Please retry or contact the real estate agent directly via email.

Something went wrong while sending the contact form. Check if you correctly filled in all required fields and try again.