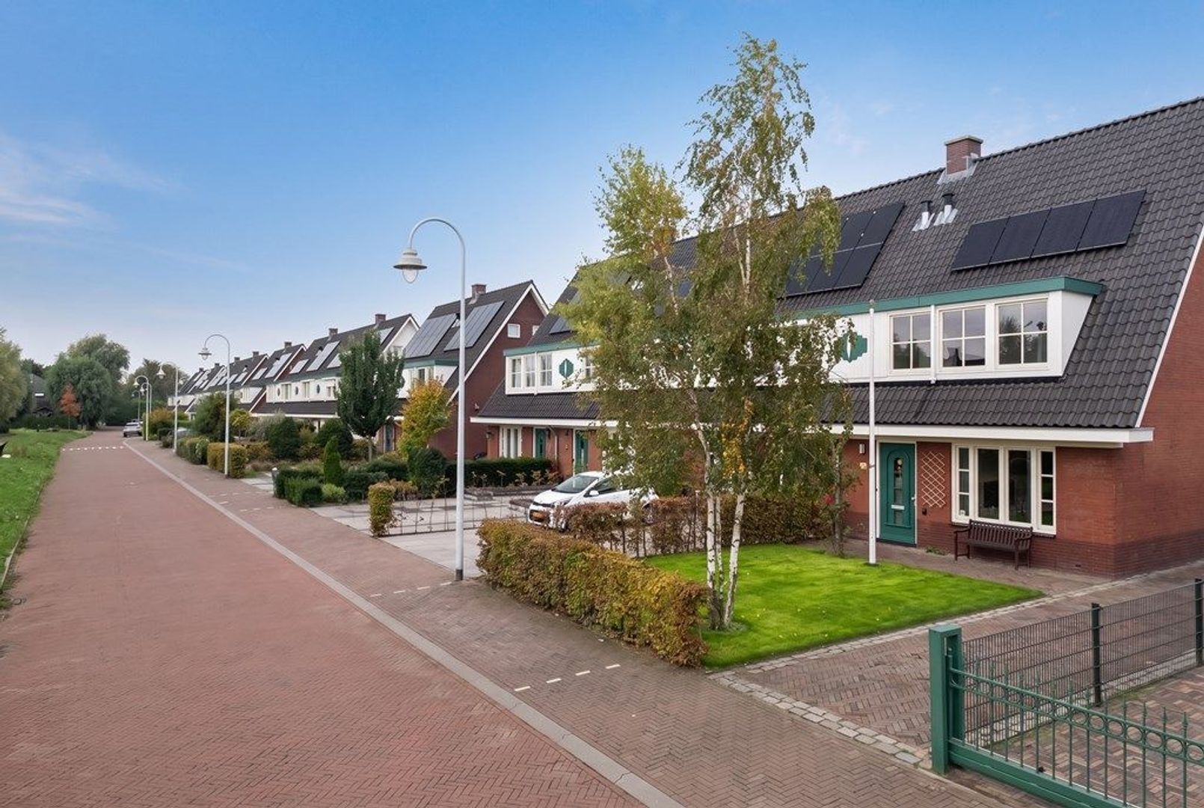
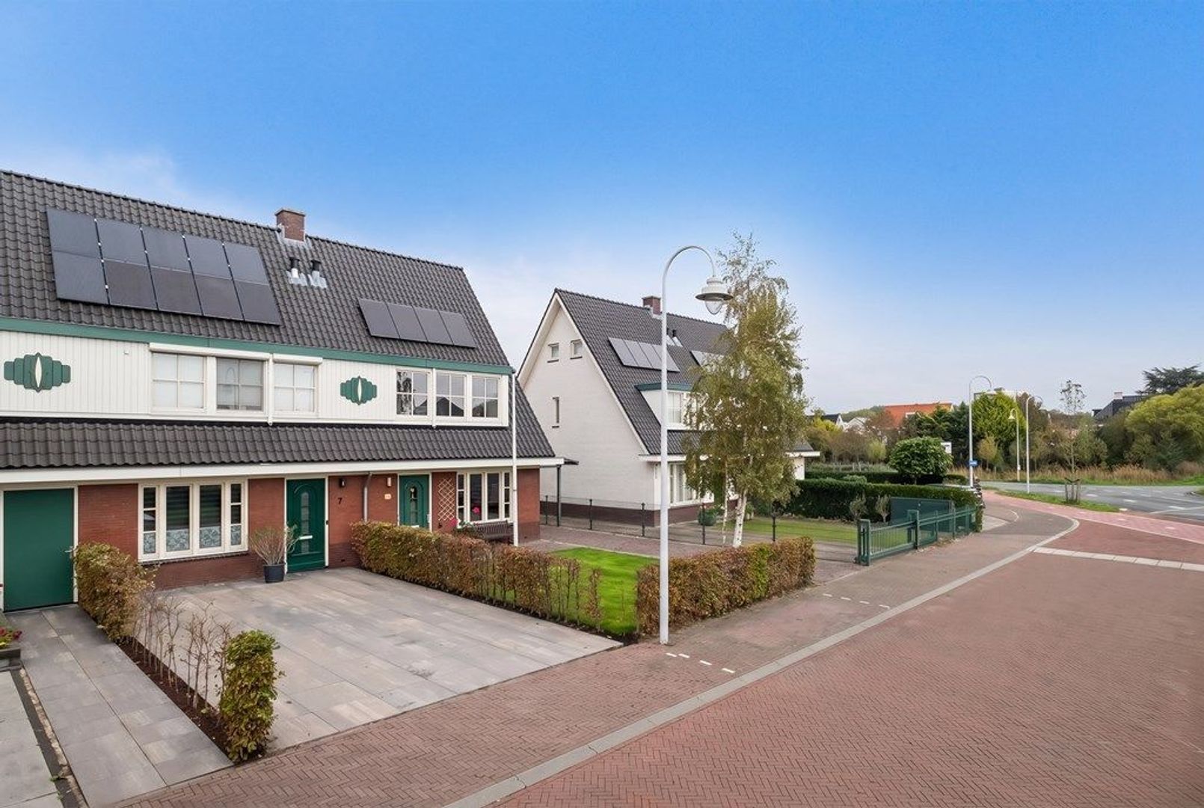
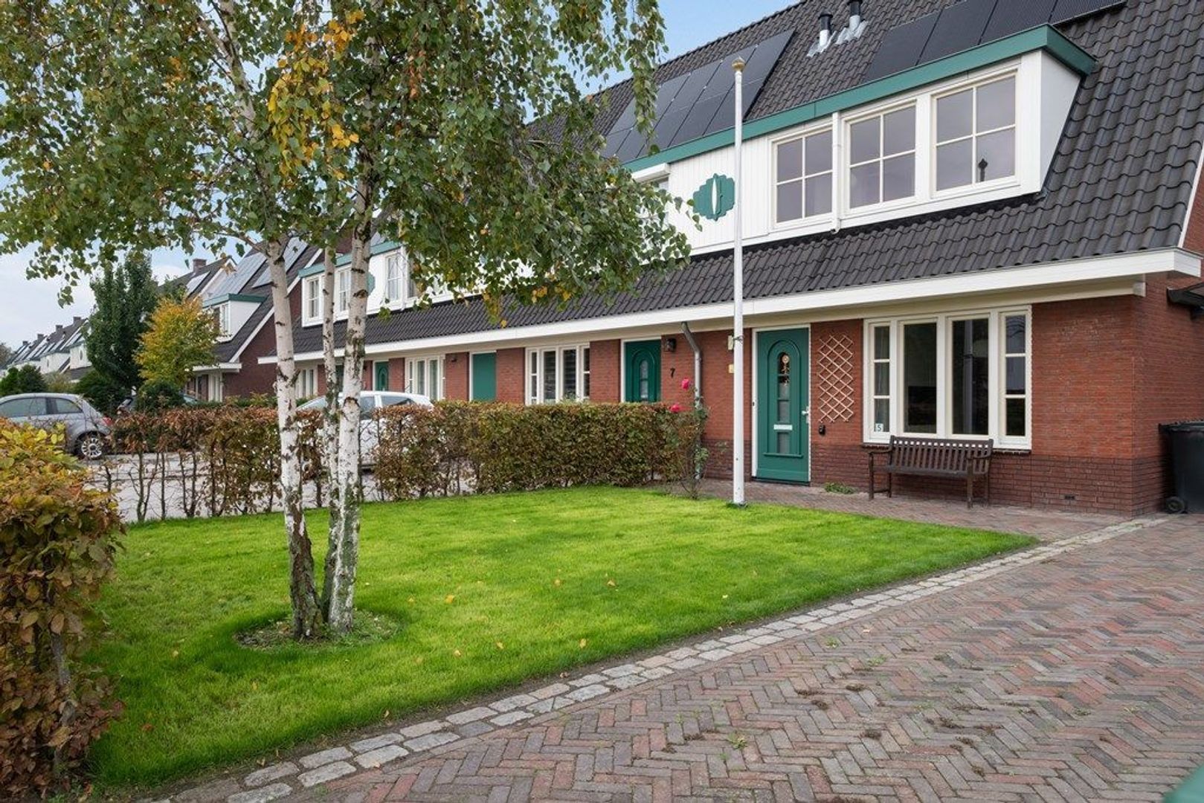
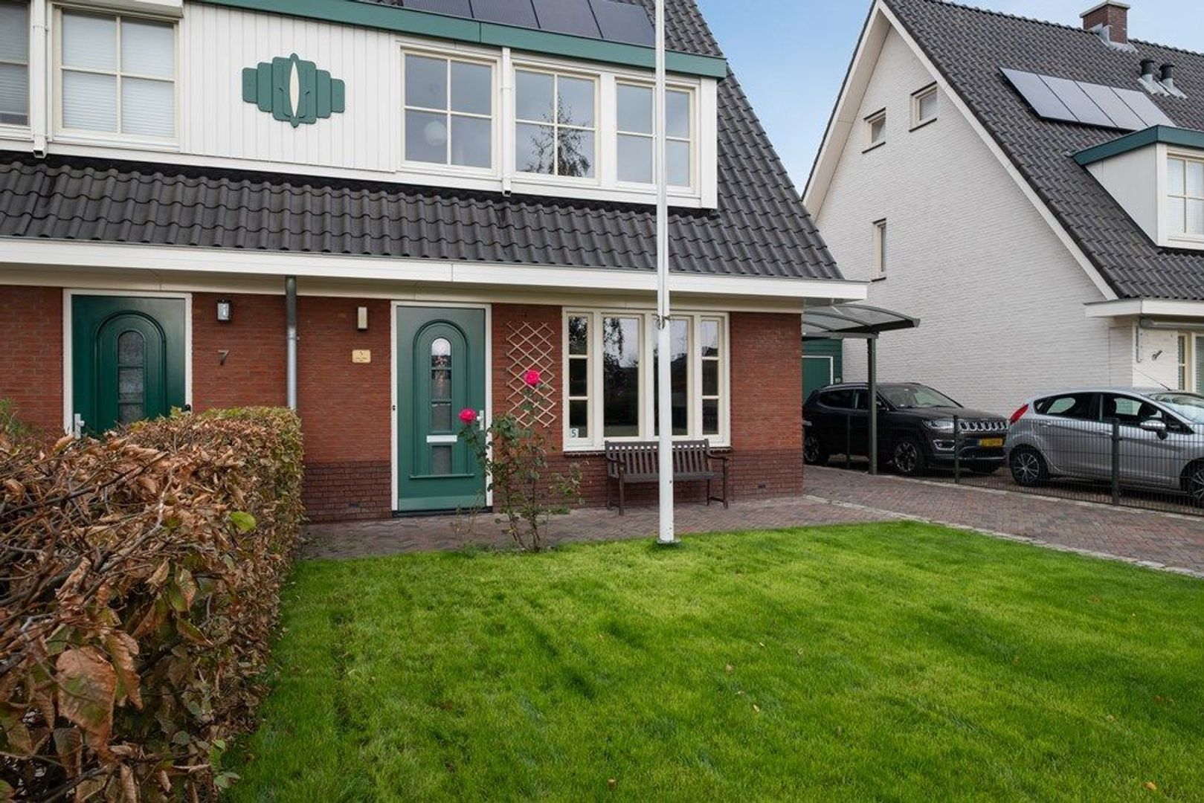
Welcome to Abdis Immastraat 5! This modern home, built in 2018, is located in the green and spacious Villapark Uithofslaan and offers an excellent combination of space, comfort, and privacy. With 134 m² of living space, four bedrooms, a bathroom with a Finnish sauna, and a generous 304 m² freehold plot, this is a home that easily accommodates a wide variety of lifestyle needs.
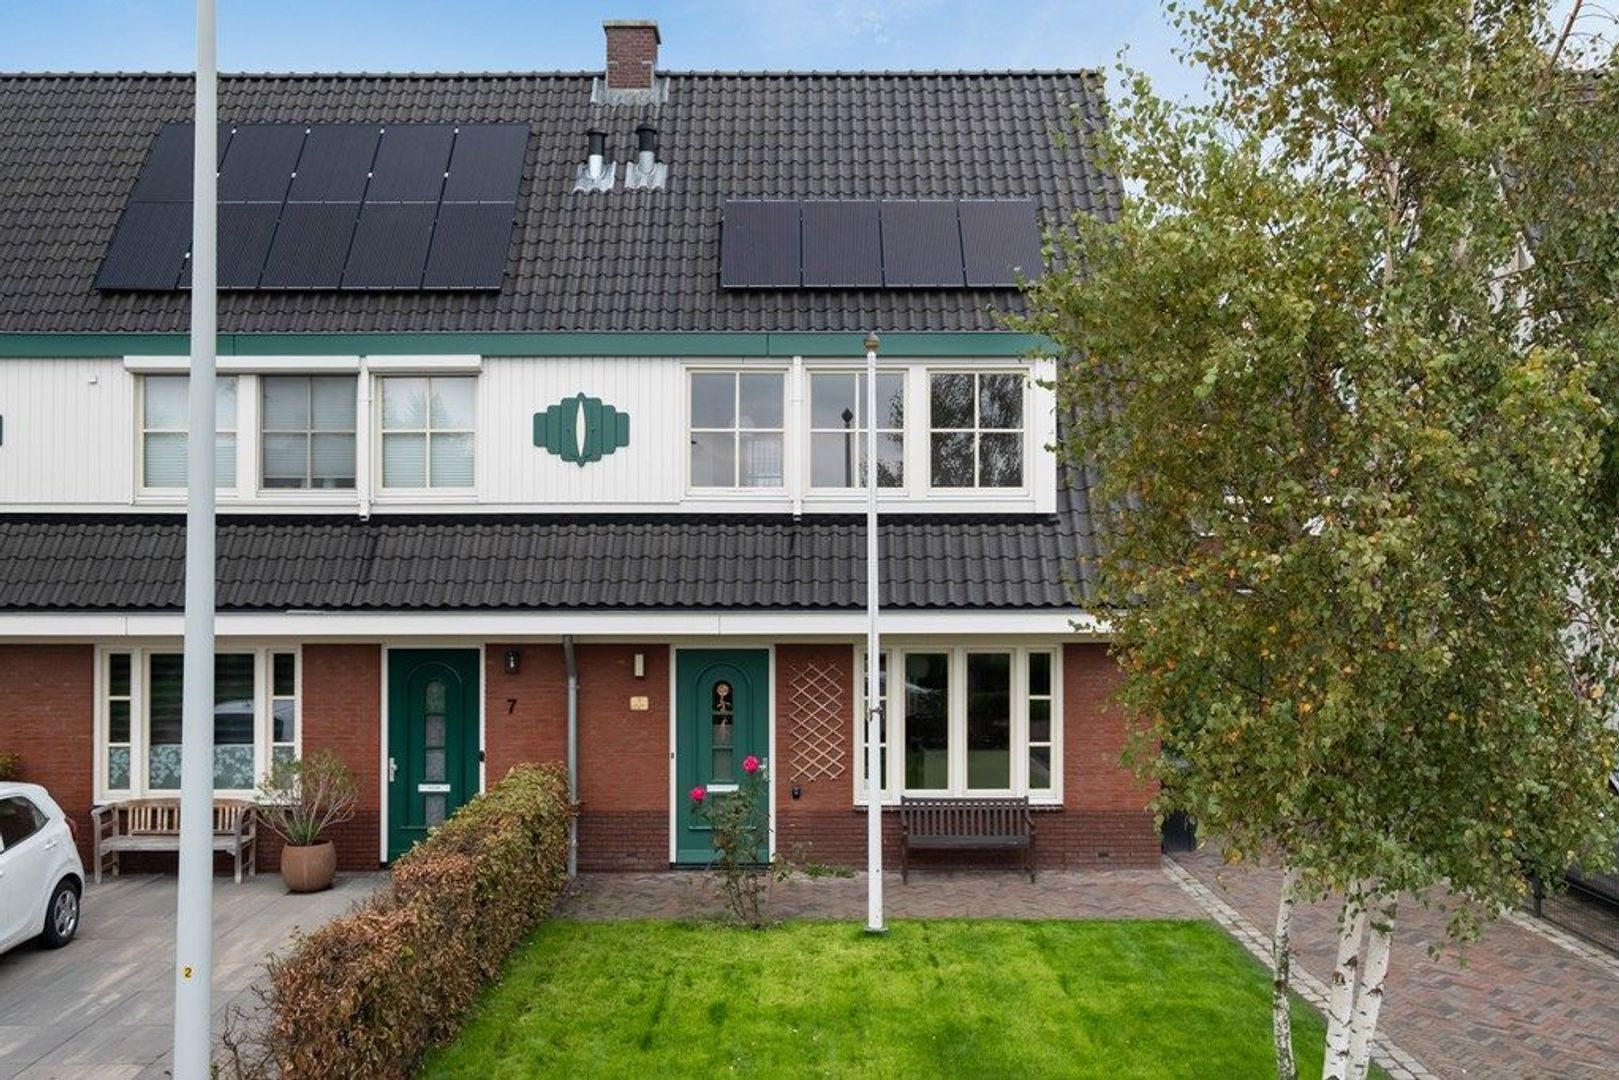
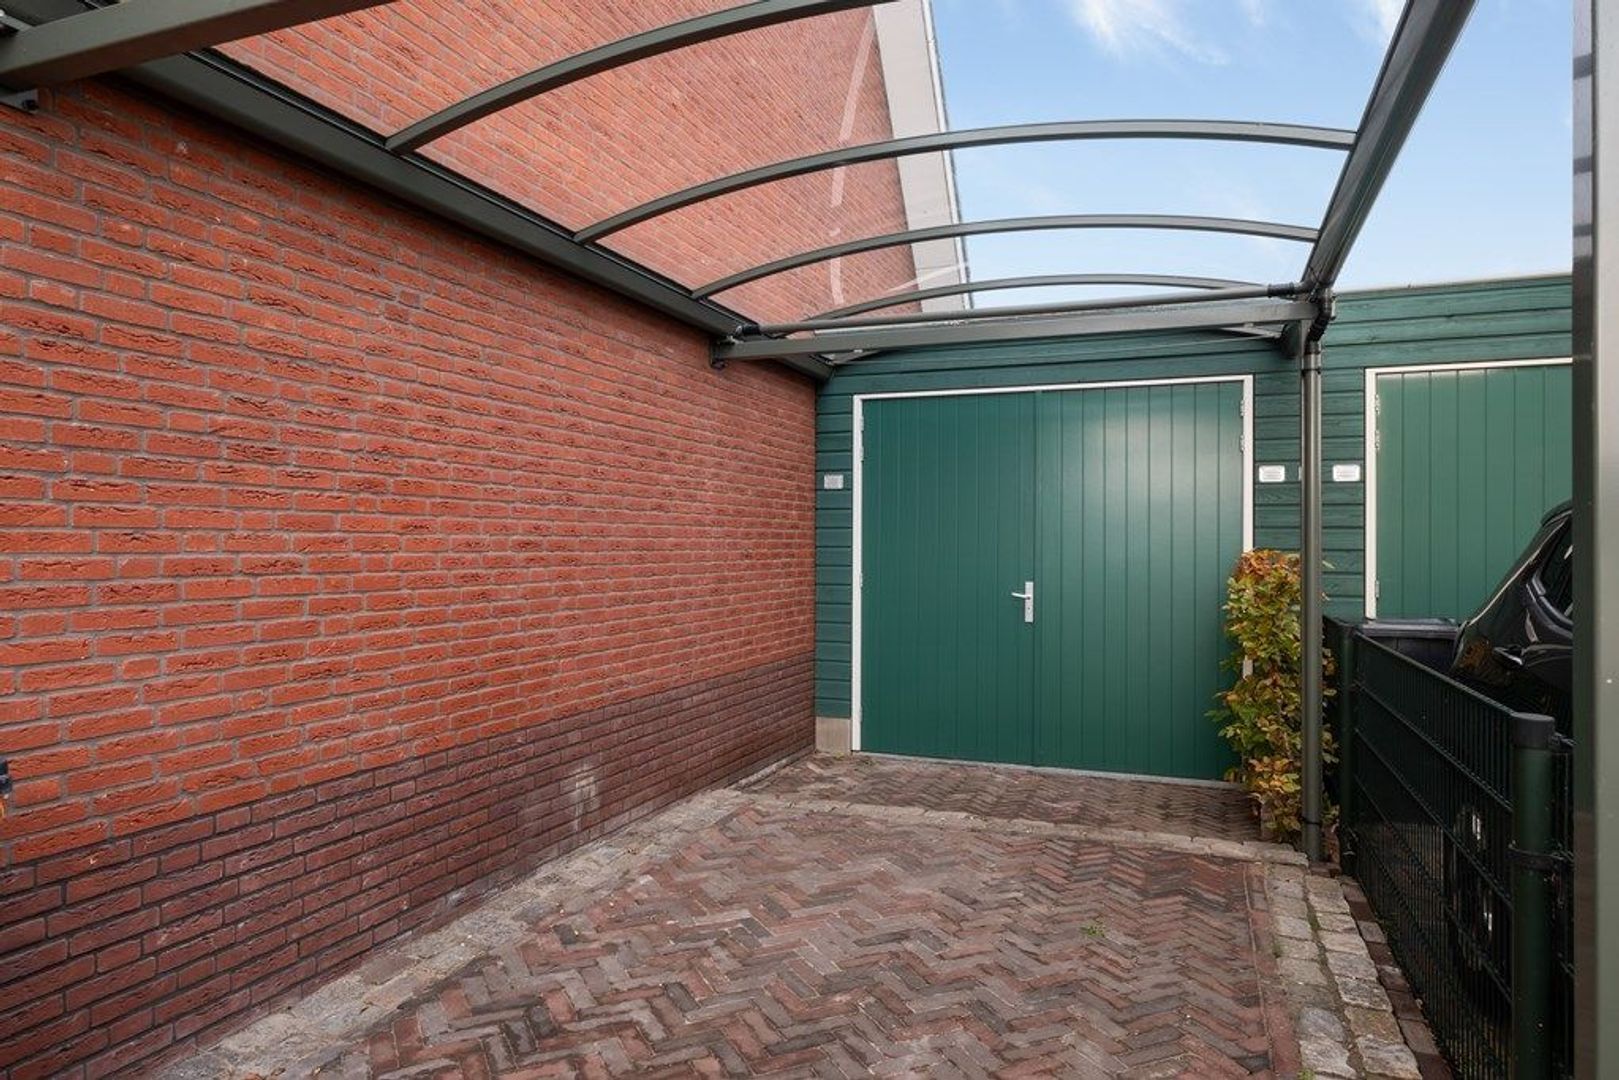
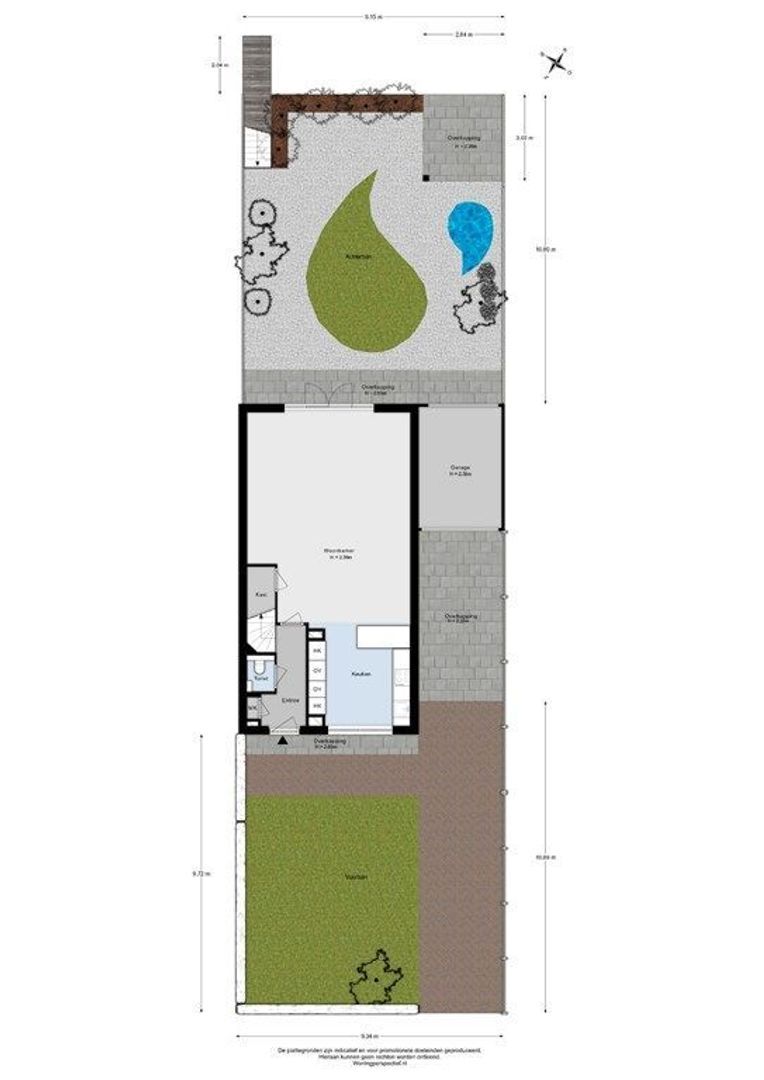
Upon arrival, you are immediately welcomed by the large front garden with a long private driveway and covered carport. There is ample space to park multiple cars on your own property, including one sheltered under the carport. The front garden offers plenty of opportunities for landscaping and creates a pleasant distance between the house and the street.
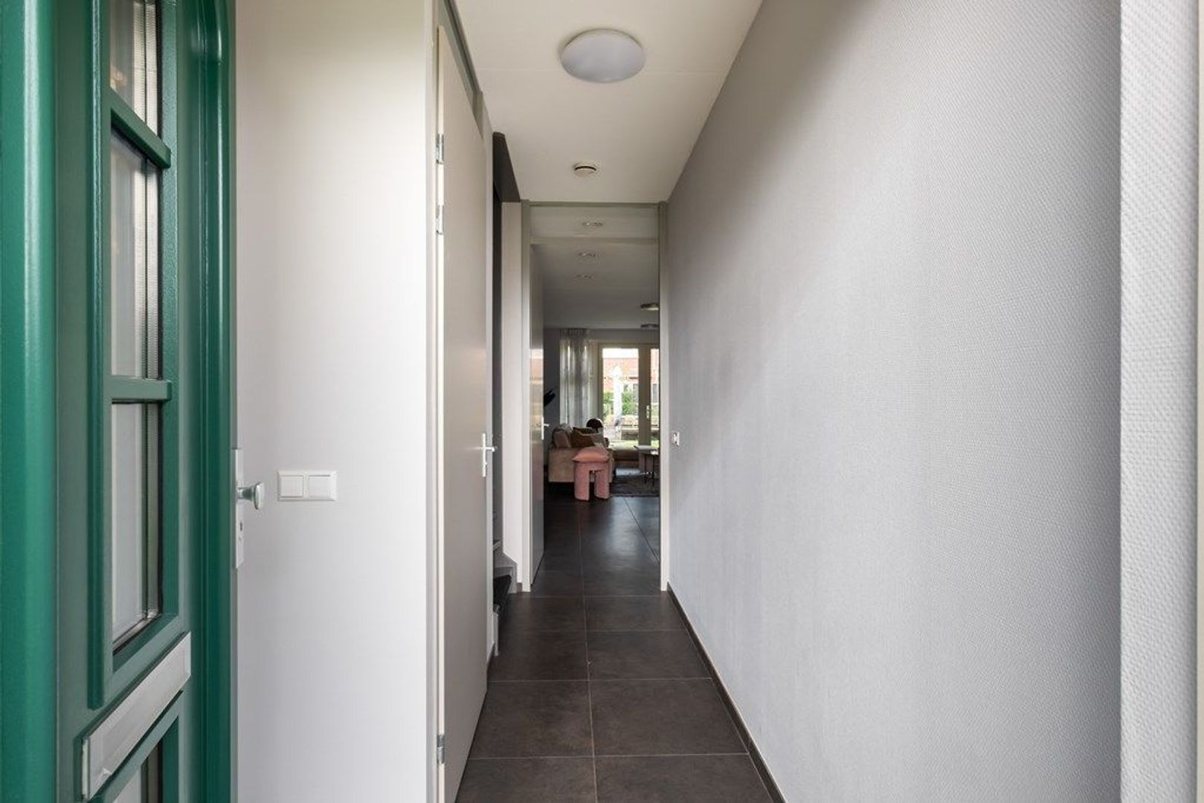
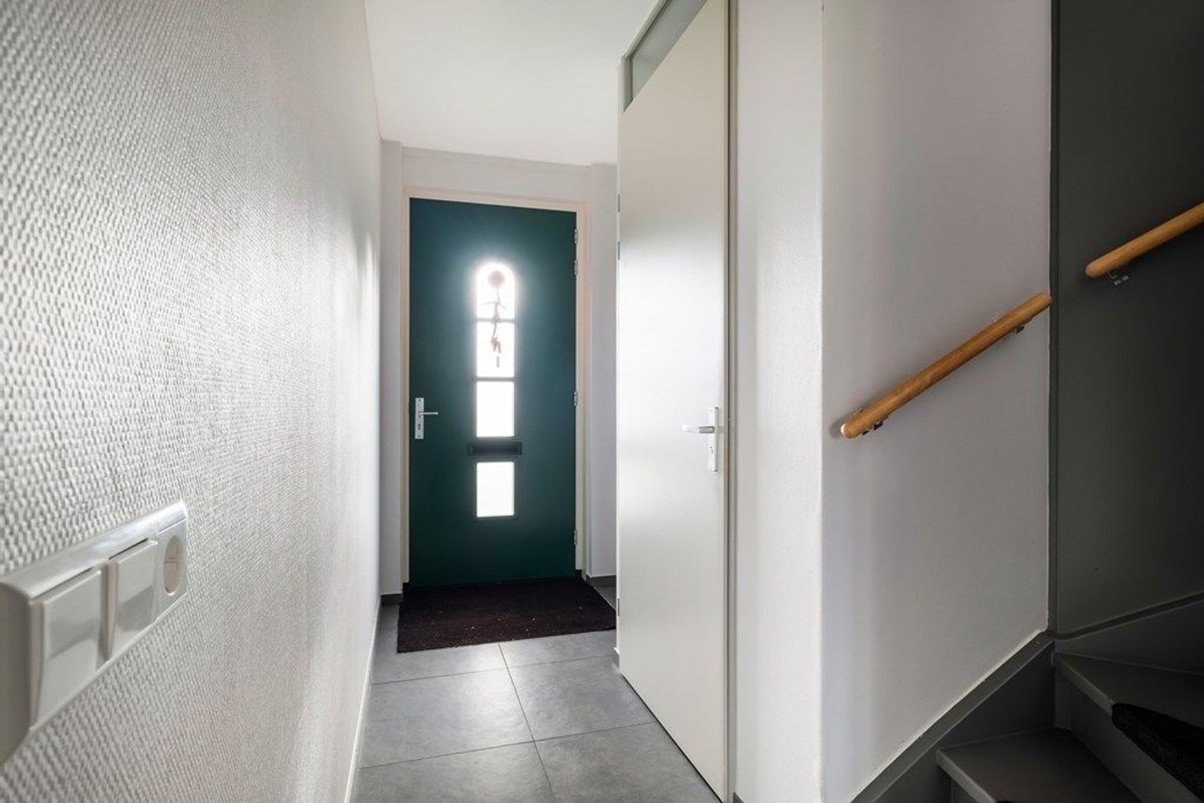
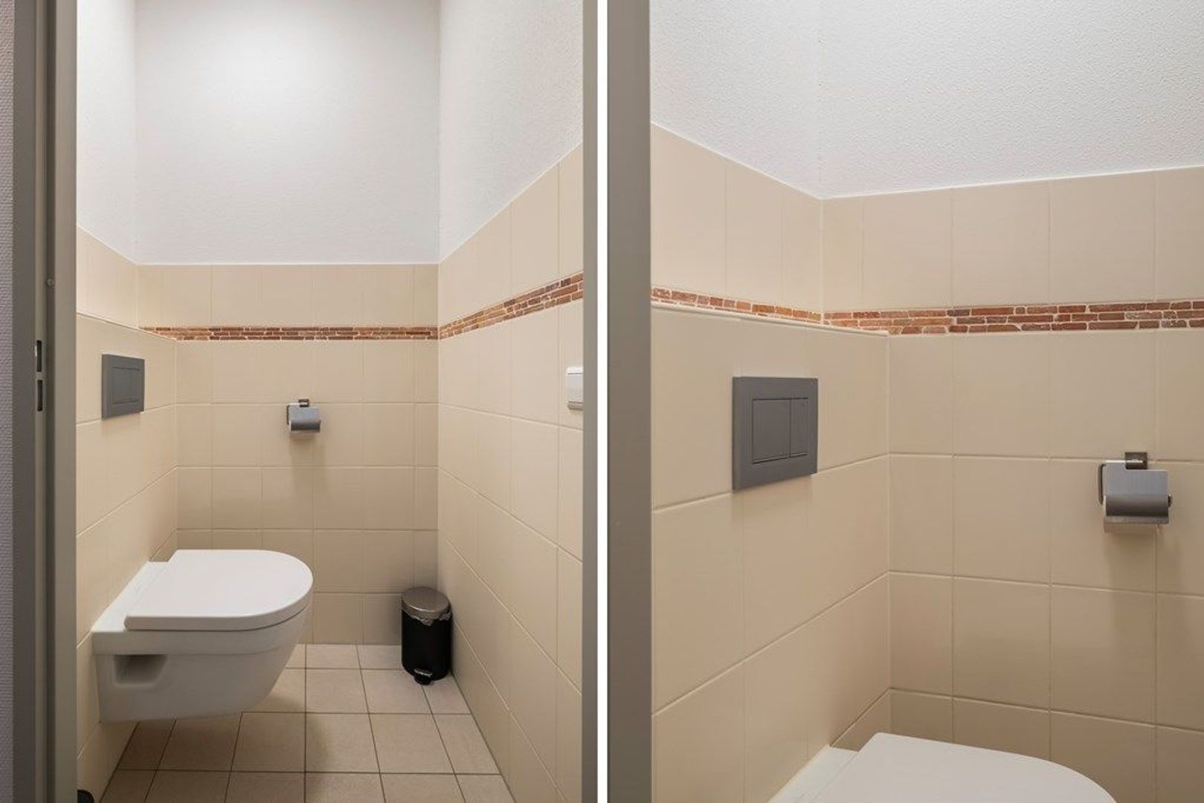
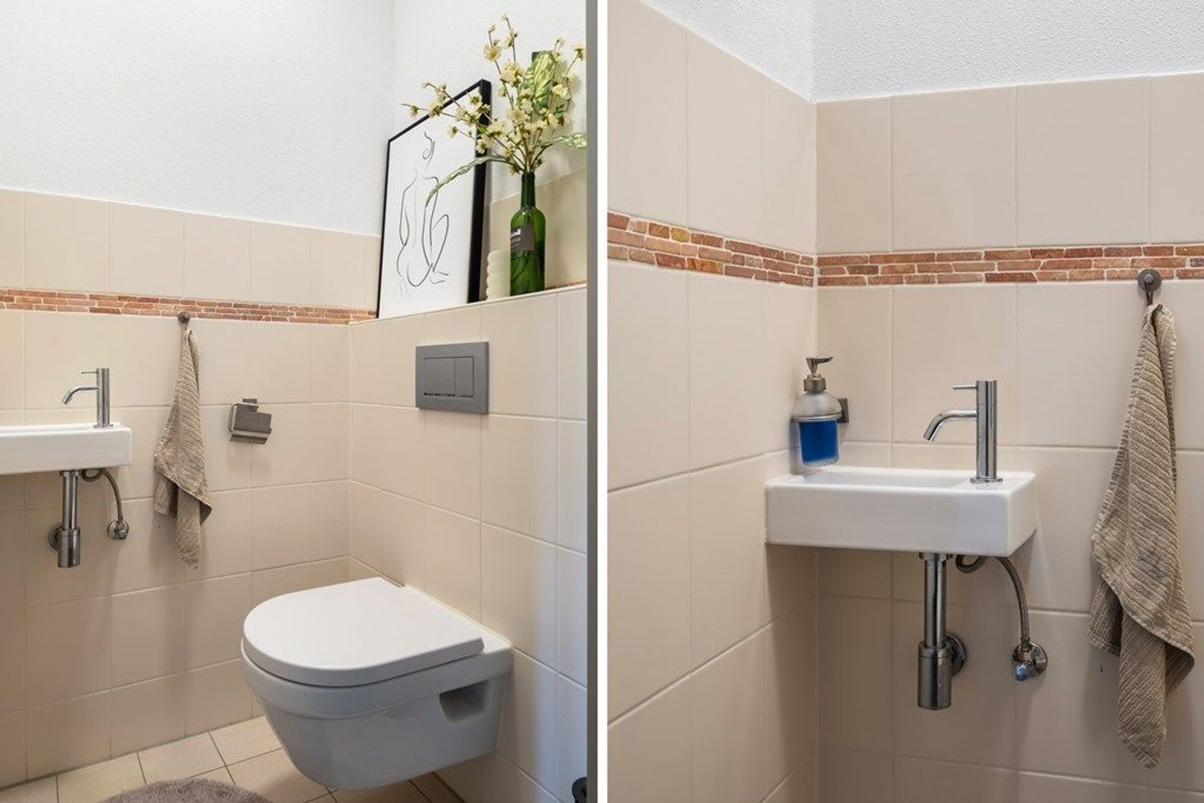
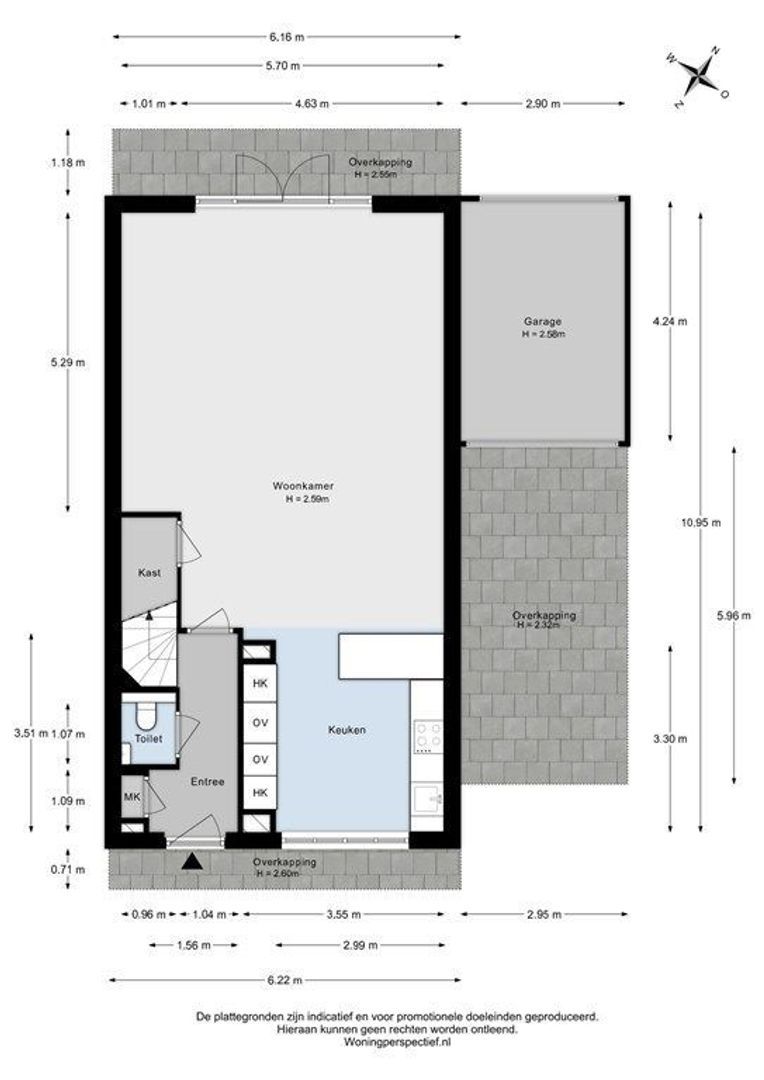
The covered entrance leads into the home. The hallway provides access to the utility meter cupboard, guest toilet, staircase to the first floor, and the living room. A practical storage cupboard beneath the stairs offers convenient space for household items.
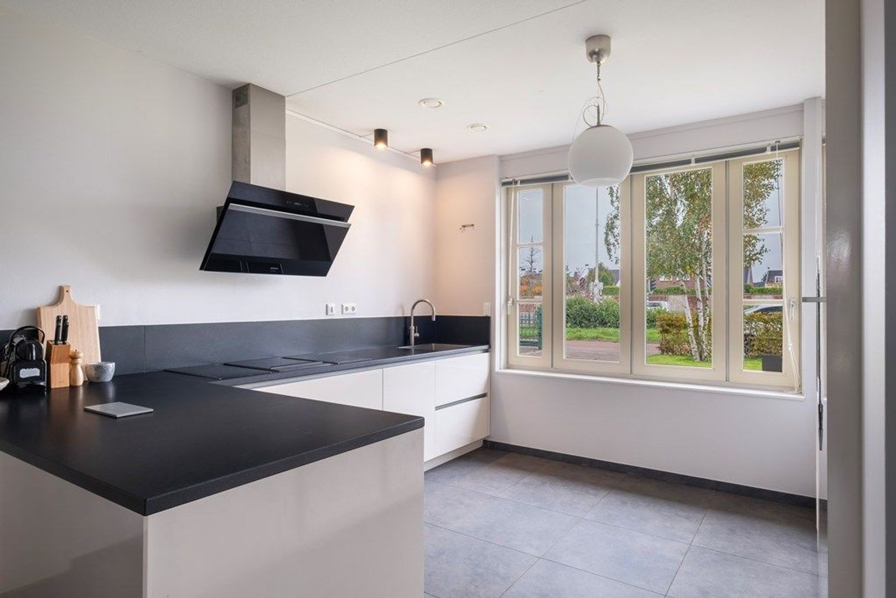
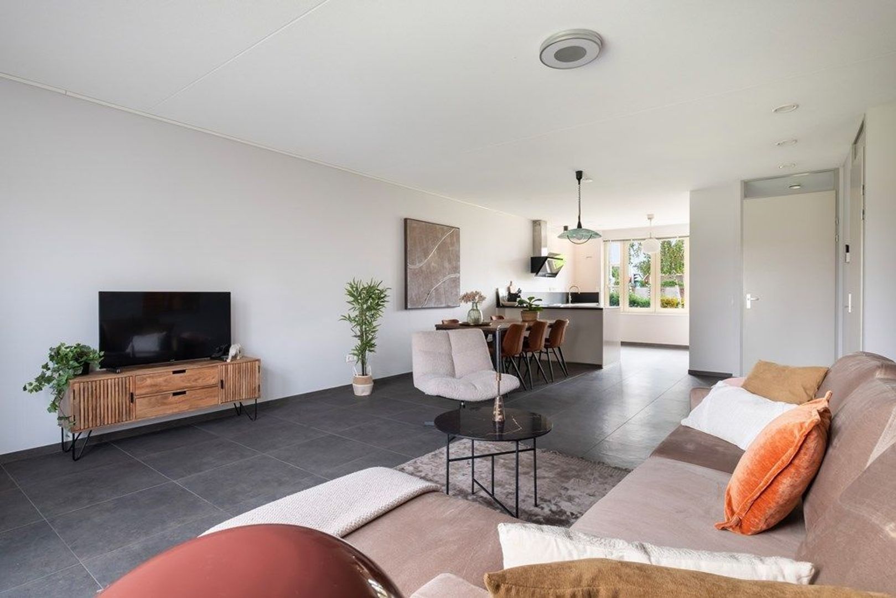
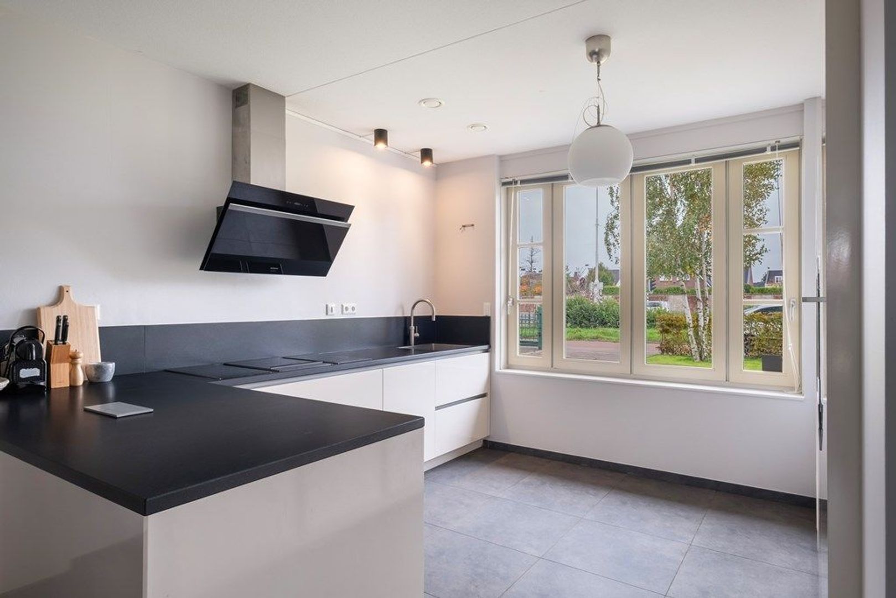
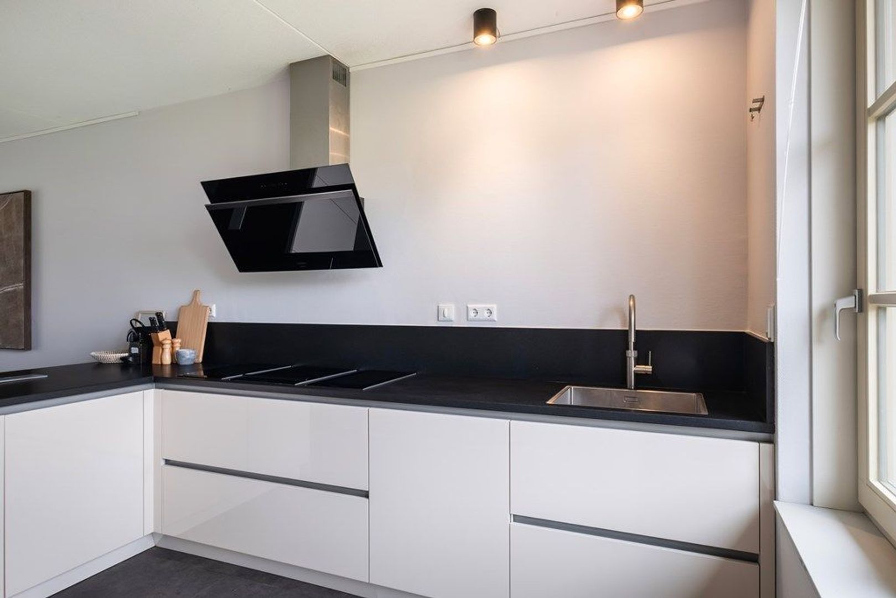
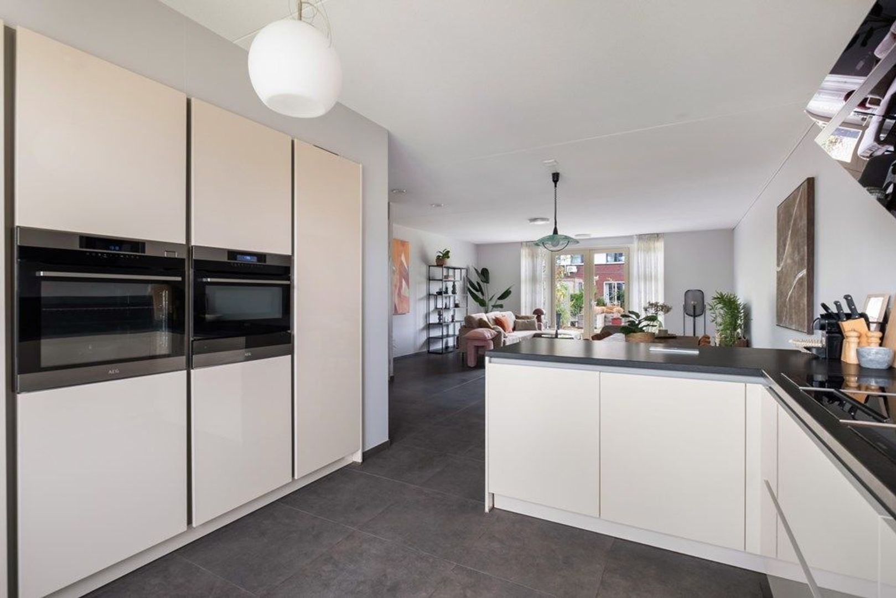
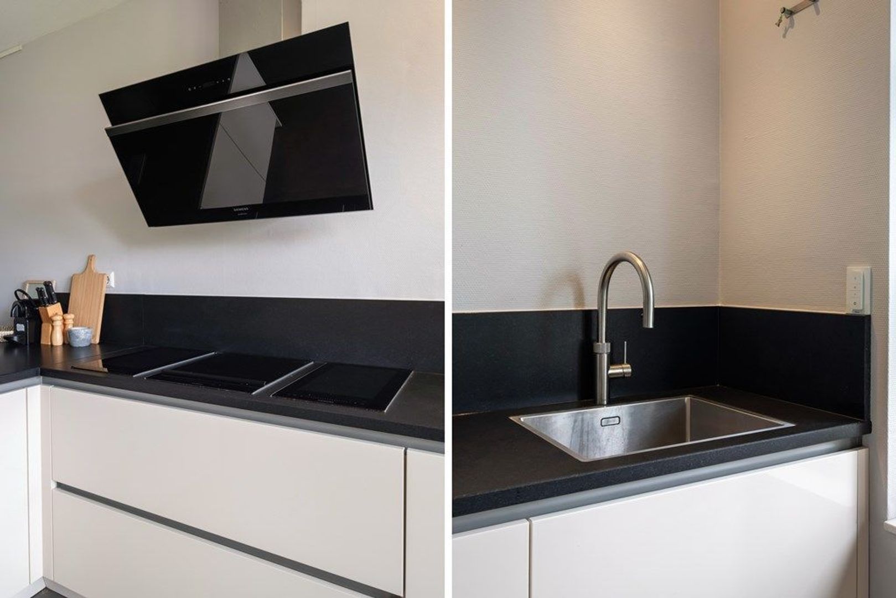
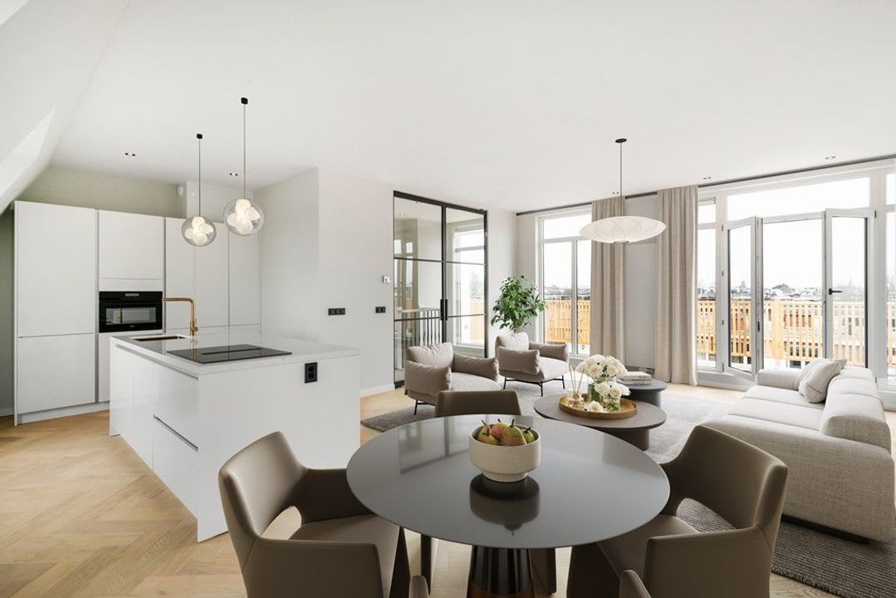
At the front of the house is the open-plan kitchen. Thanks to the large windows, the space enjoys an abundance of natural light and connects seamlessly with the living area. The kitchen offers ample workspace and storage and is equipped with various Siemens built in appliances, including an induction cooktop with extractor hood, oven with warming drawer, combination microwave oven, dishwasher, refrigerator, freezer, and a boiling water tap. A practical wall of cabinets completes the kitchen.
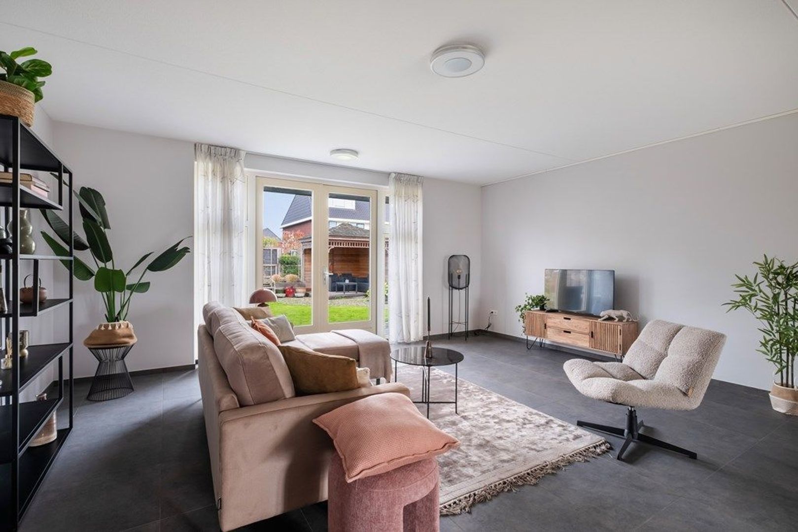
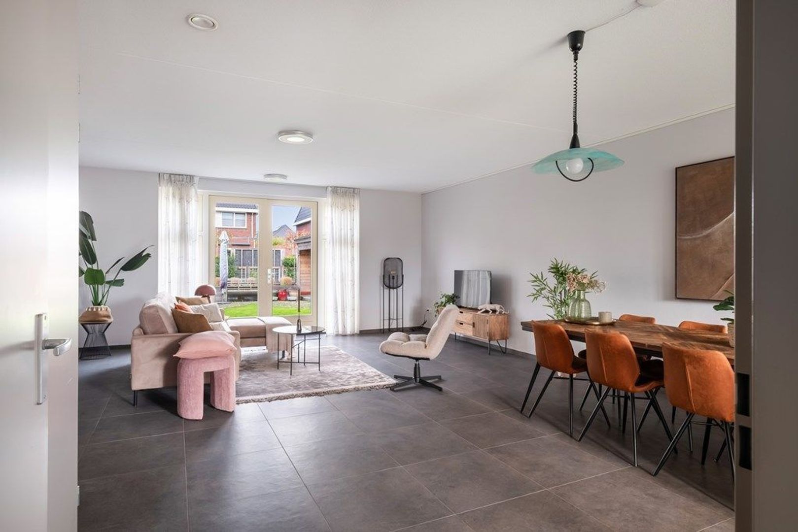
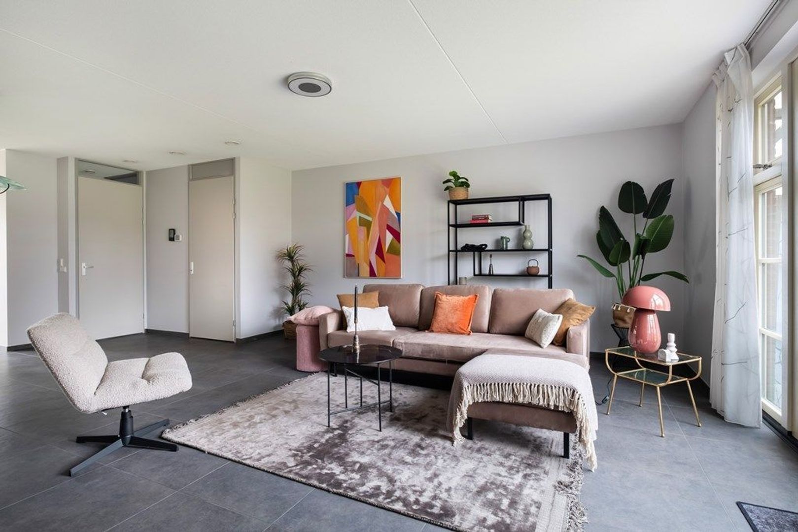
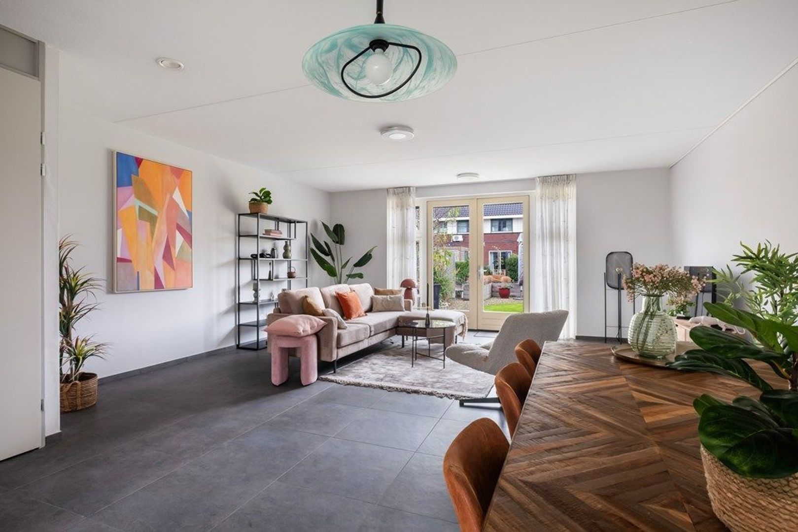
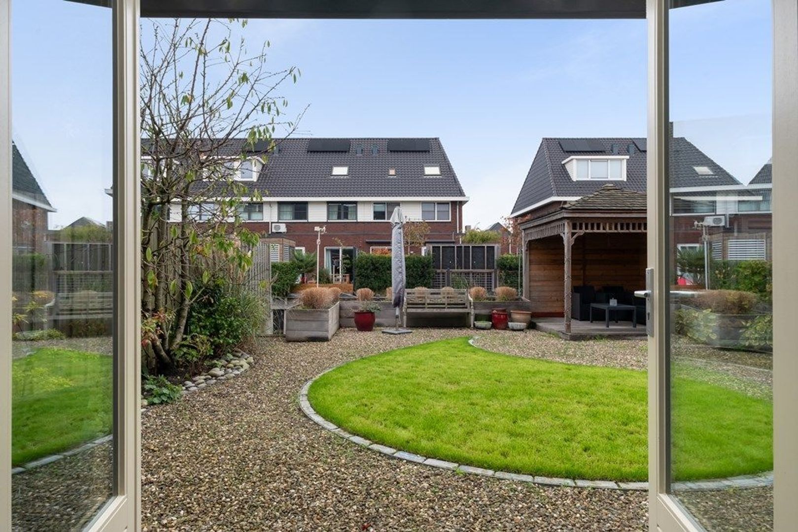
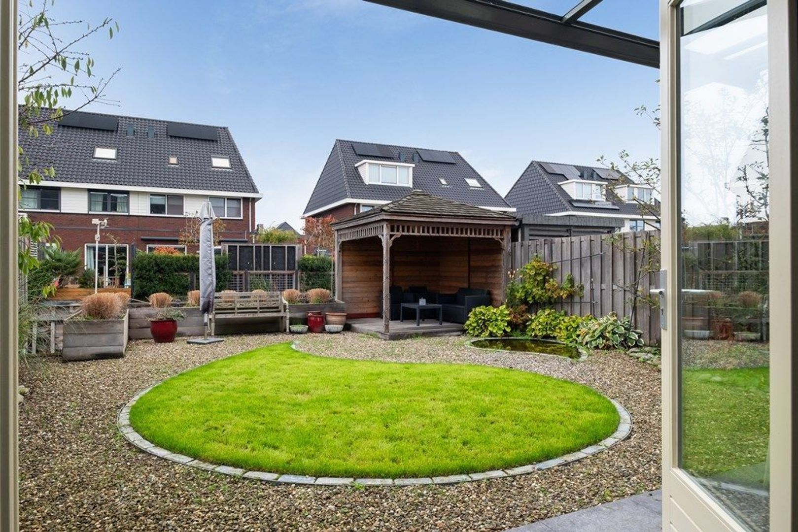
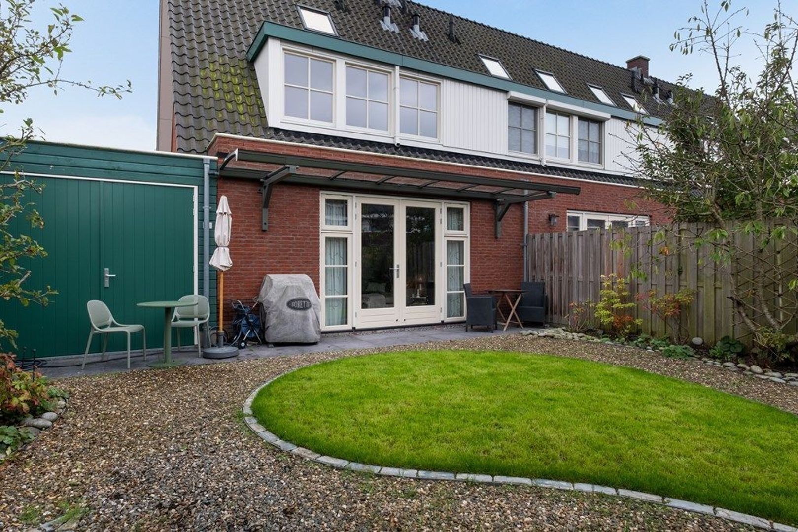
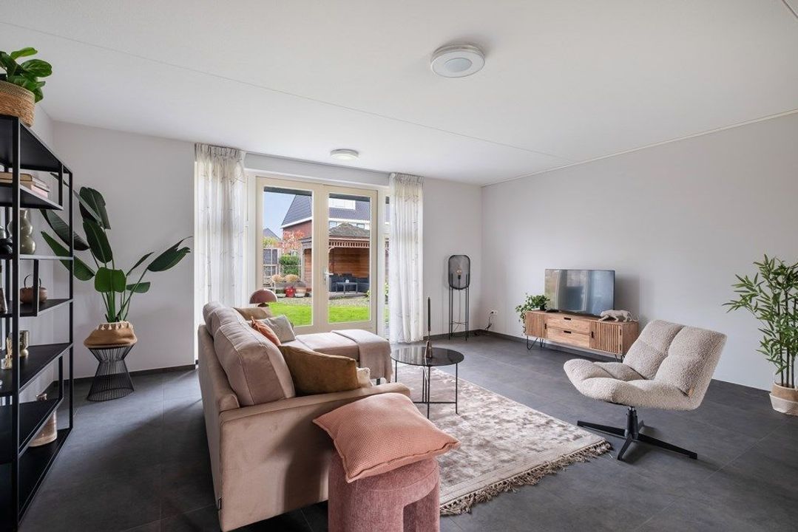
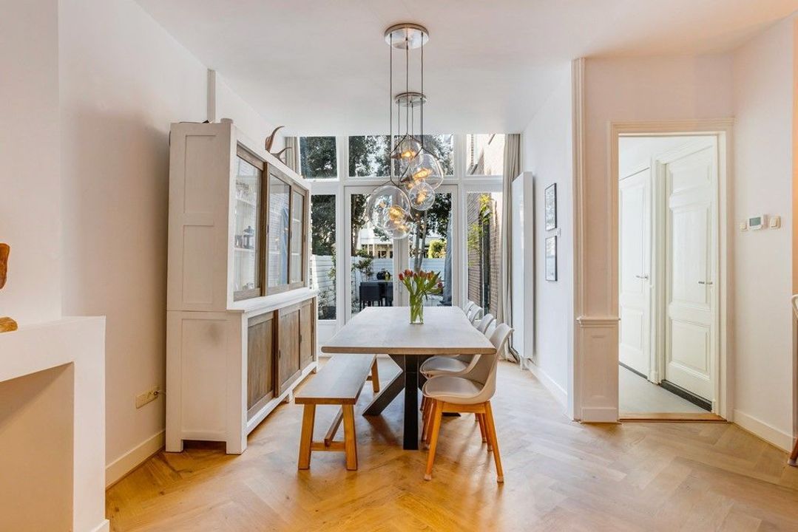
From the kitchen, you enter the spacious living room at the rear of the house. There is plenty of room for a comfortable sitting area and a large dining table. The wide windows and French doors provide excellent natural light and create a beautiful connection with the garden. On sunny days, the professionally landscaped rear garden becomes a natural extension of the living space.
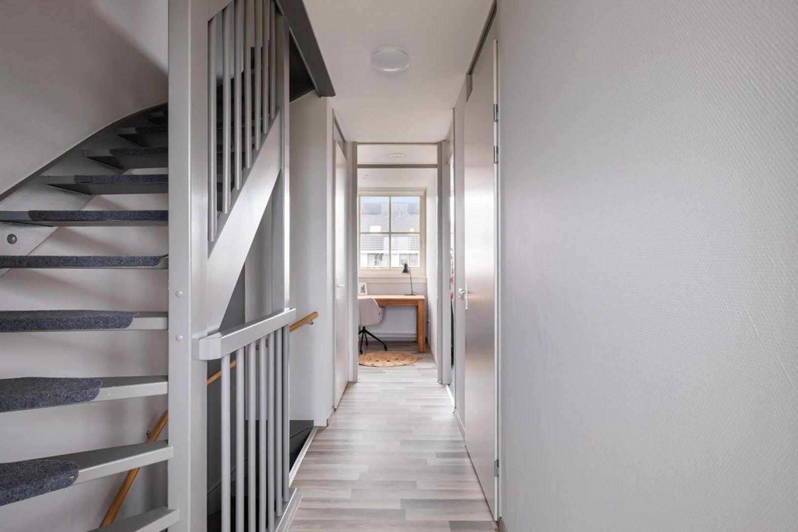
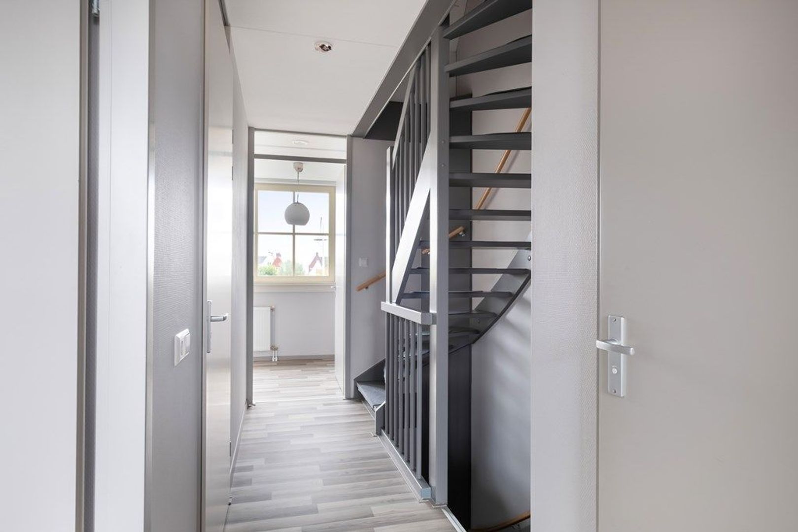
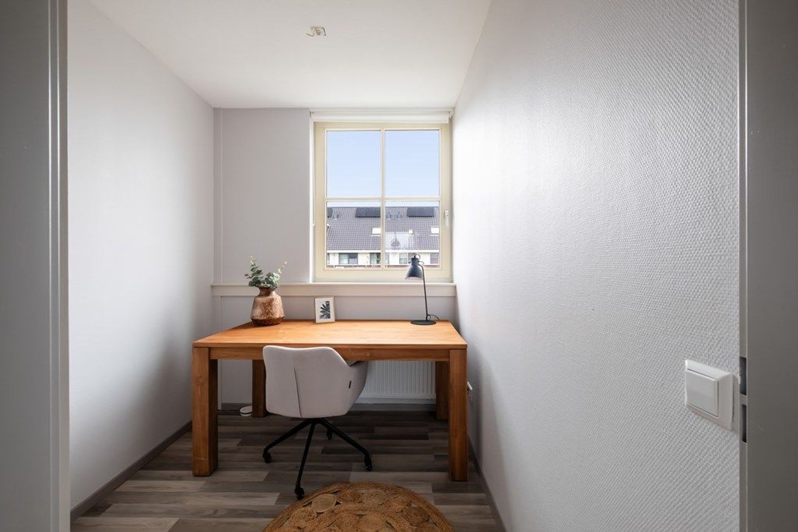
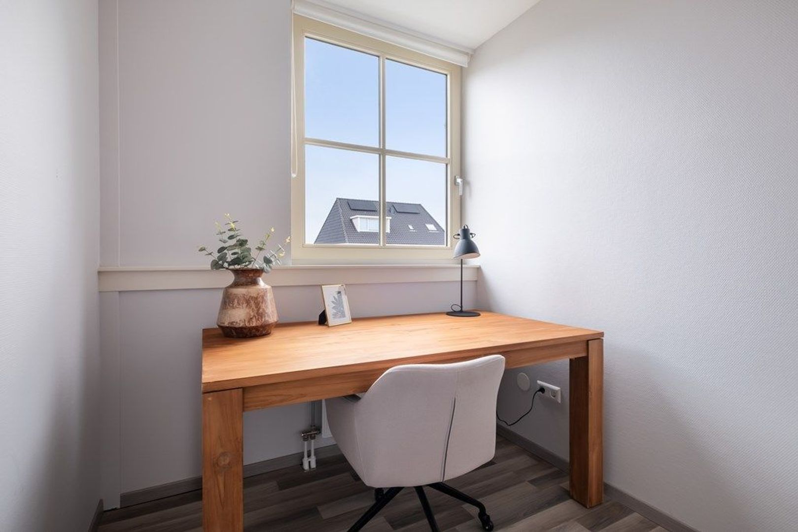
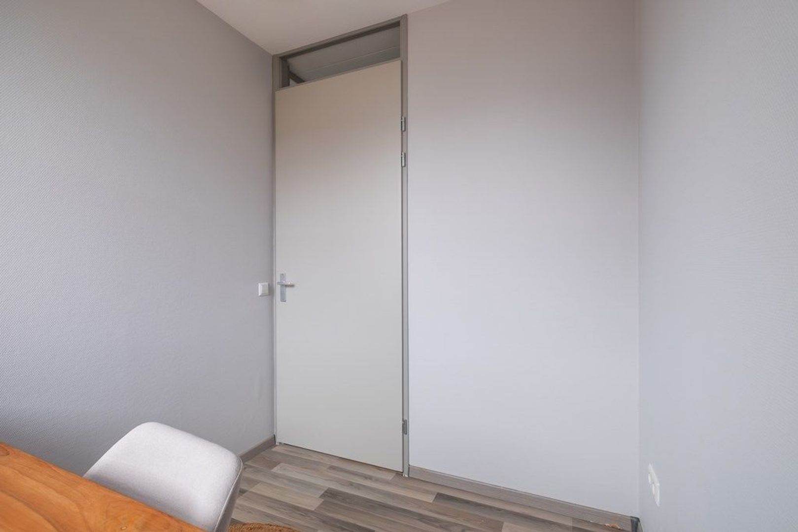
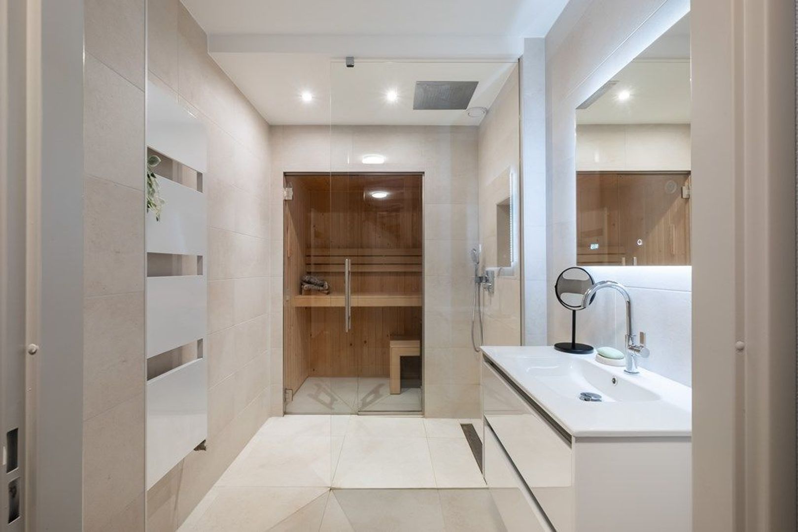
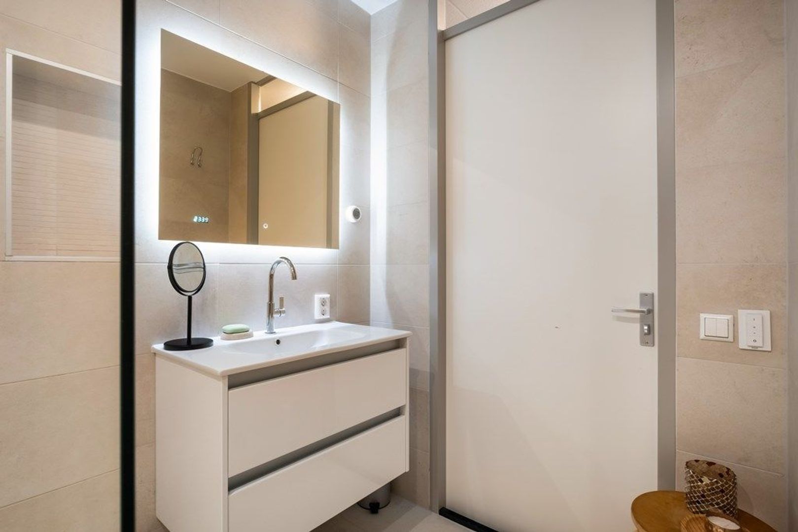
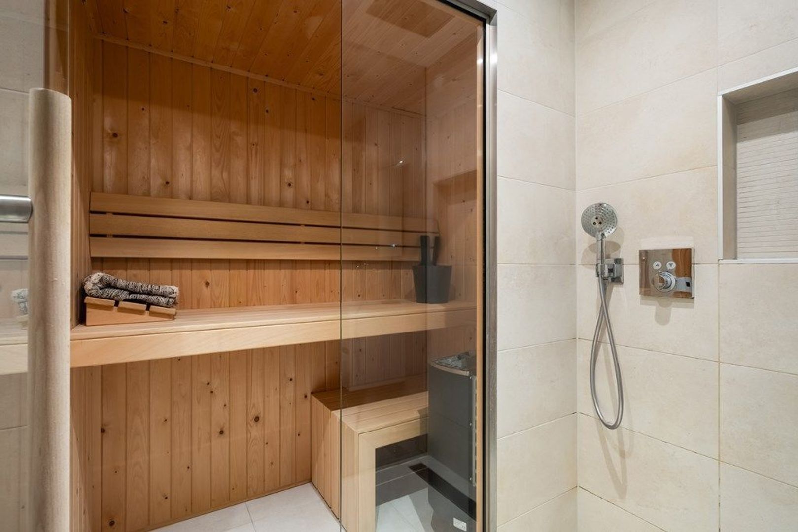
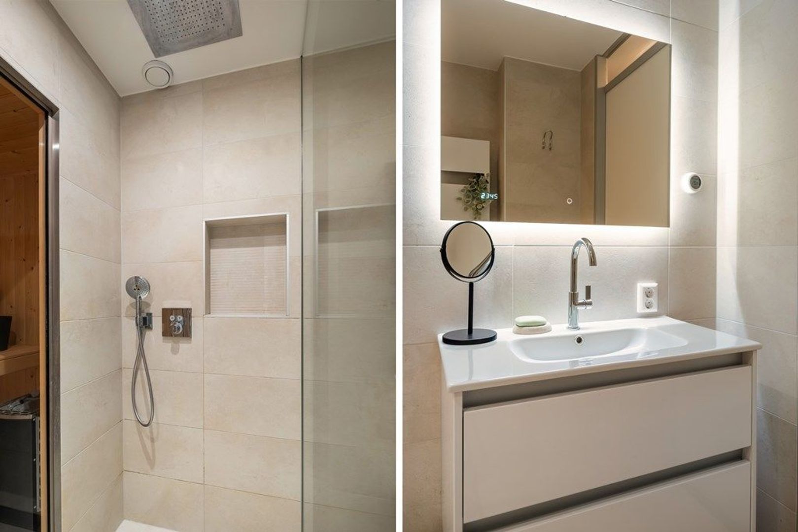
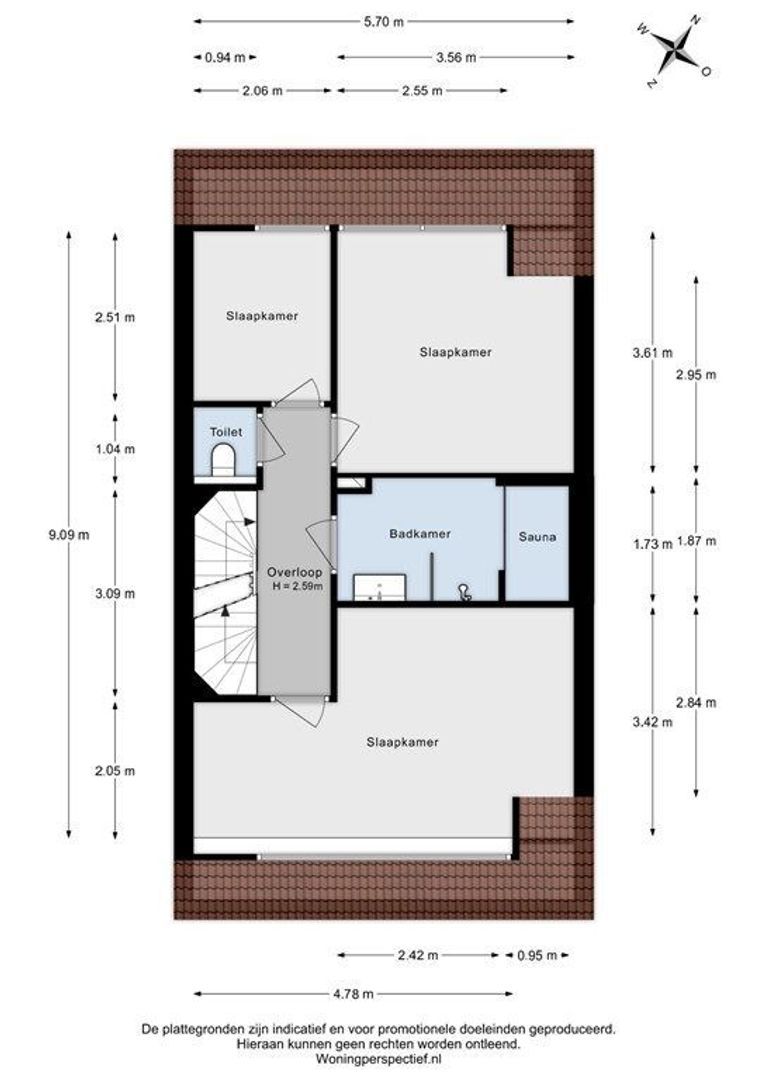
The first floor comprises three bedrooms, a separate toilet, and the bathroom. At the rear are two rooms that are perfectly suited as bedrooms, home offices, hobby rooms, or guest rooms. The spacious bedroom at the front offers ample room for a double bed and a large wardrobe. The bathroom is equipped with a shower and washbasin and also offers a unique extra luxury: a private Finnish sauna. A wonderful place to unwind completely after a busy day. The separate toilet makes this floor particularly practical as well.
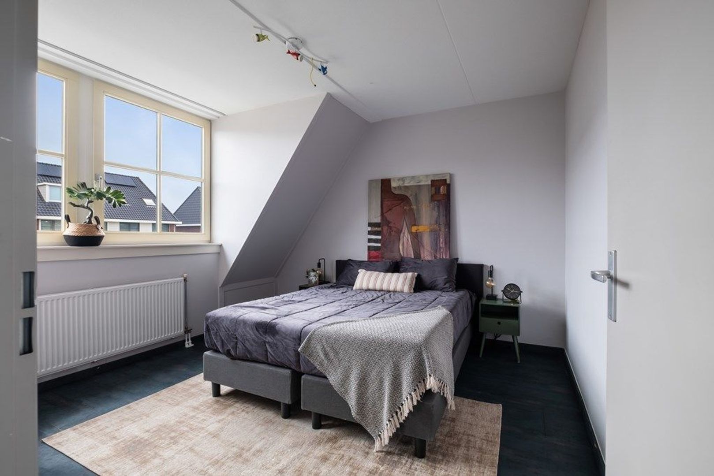
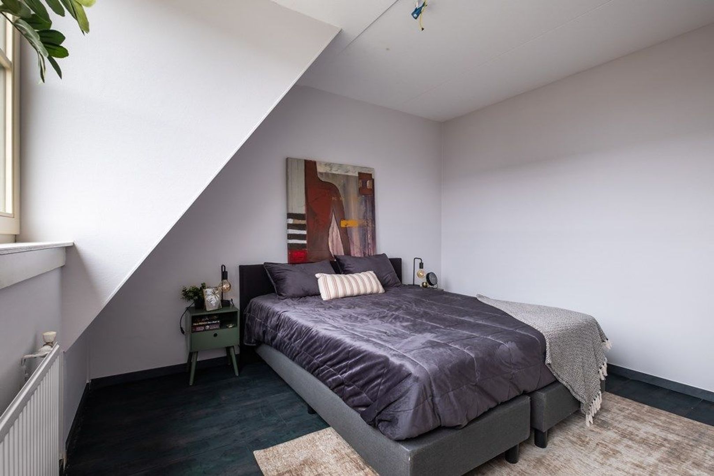
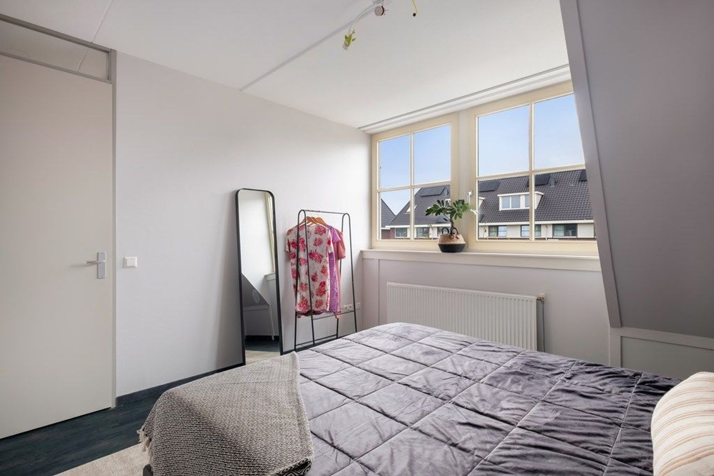
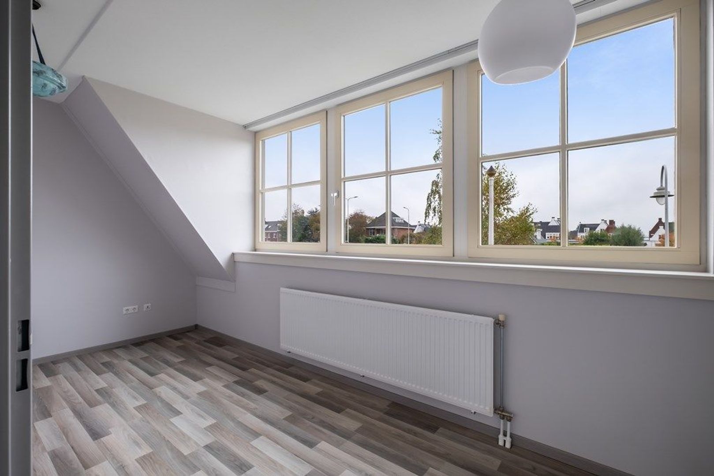
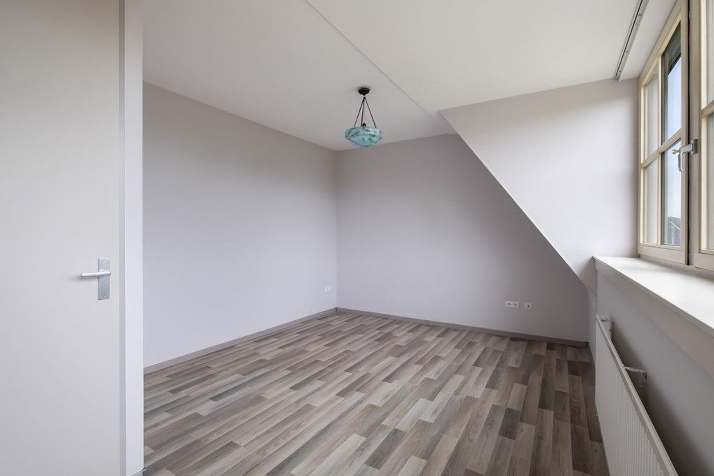
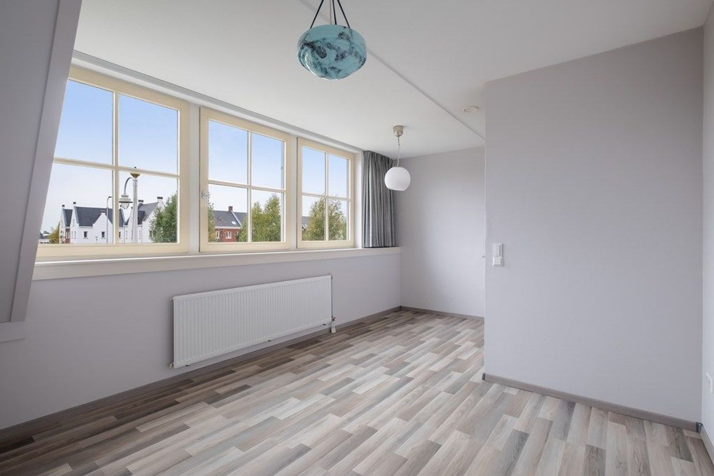
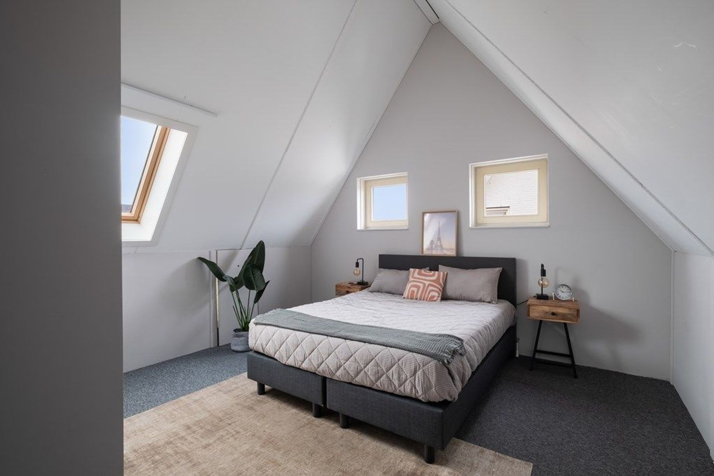
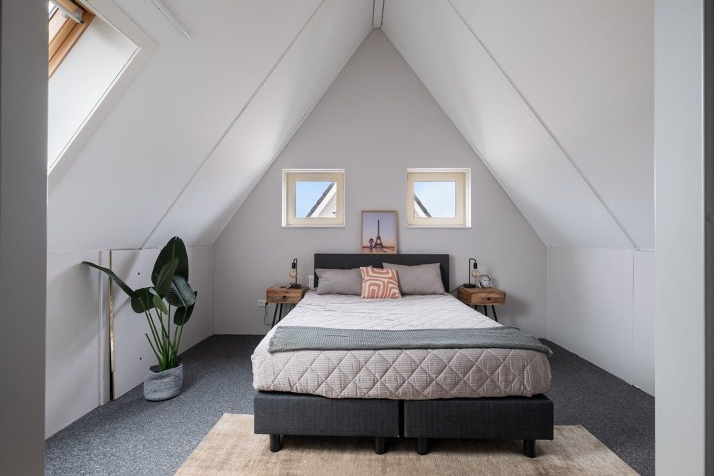
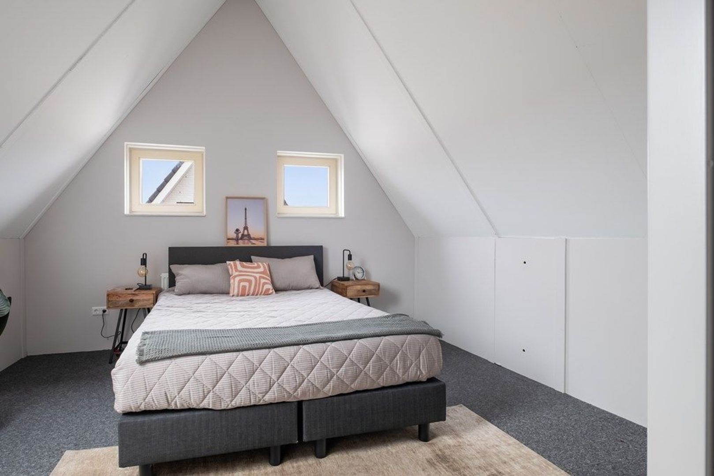
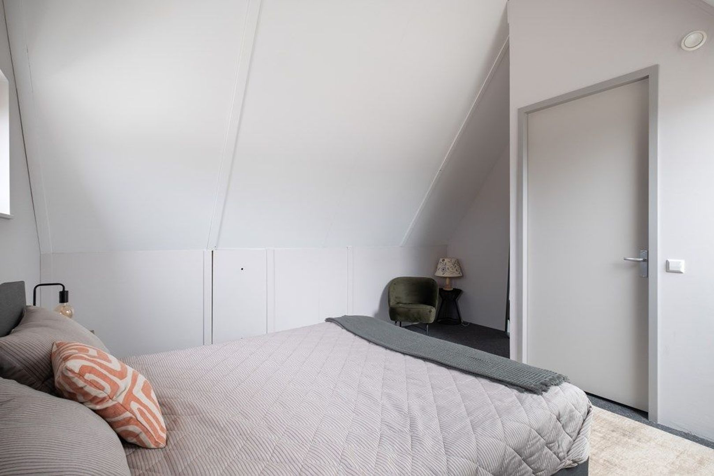
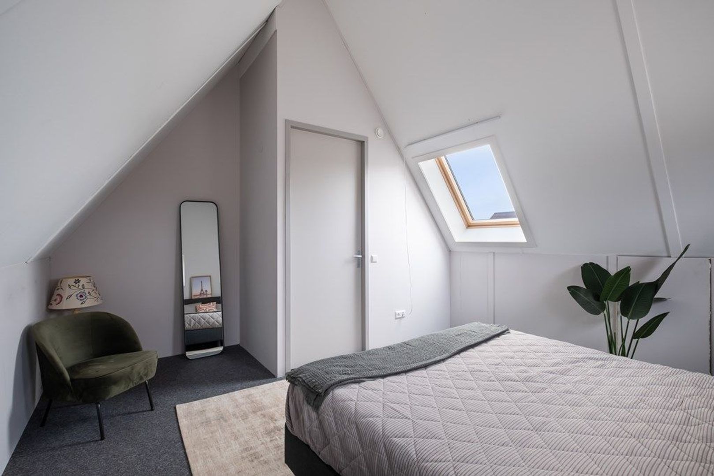
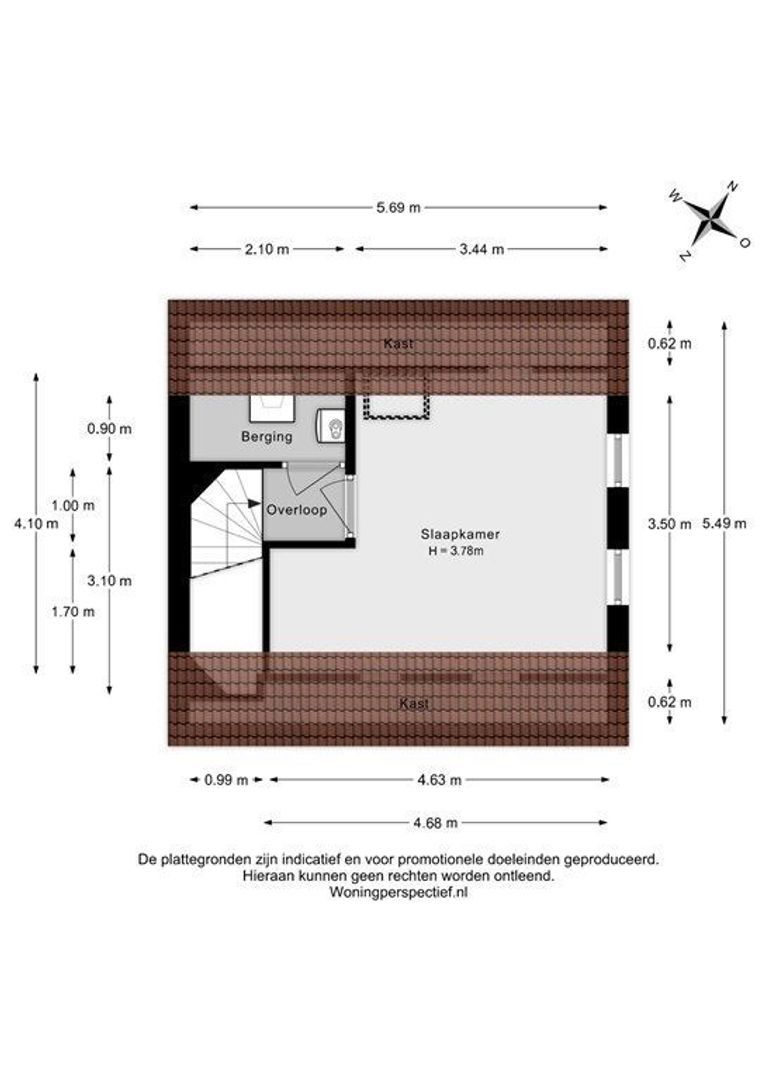
The second floor offers a surprising amount of additional space. Here you will find the fourth bedroom, a bright and versatile room with side windows and an impressive ceiling height of approximately 3.78 metres. This space is ideal as a bedroom, home office, hobby room, or a combination of these uses. Behind the sloping roof sections, there is plenty of practical storage space. In addition, there is a separate technical room with connections for a washing machine and dryer.
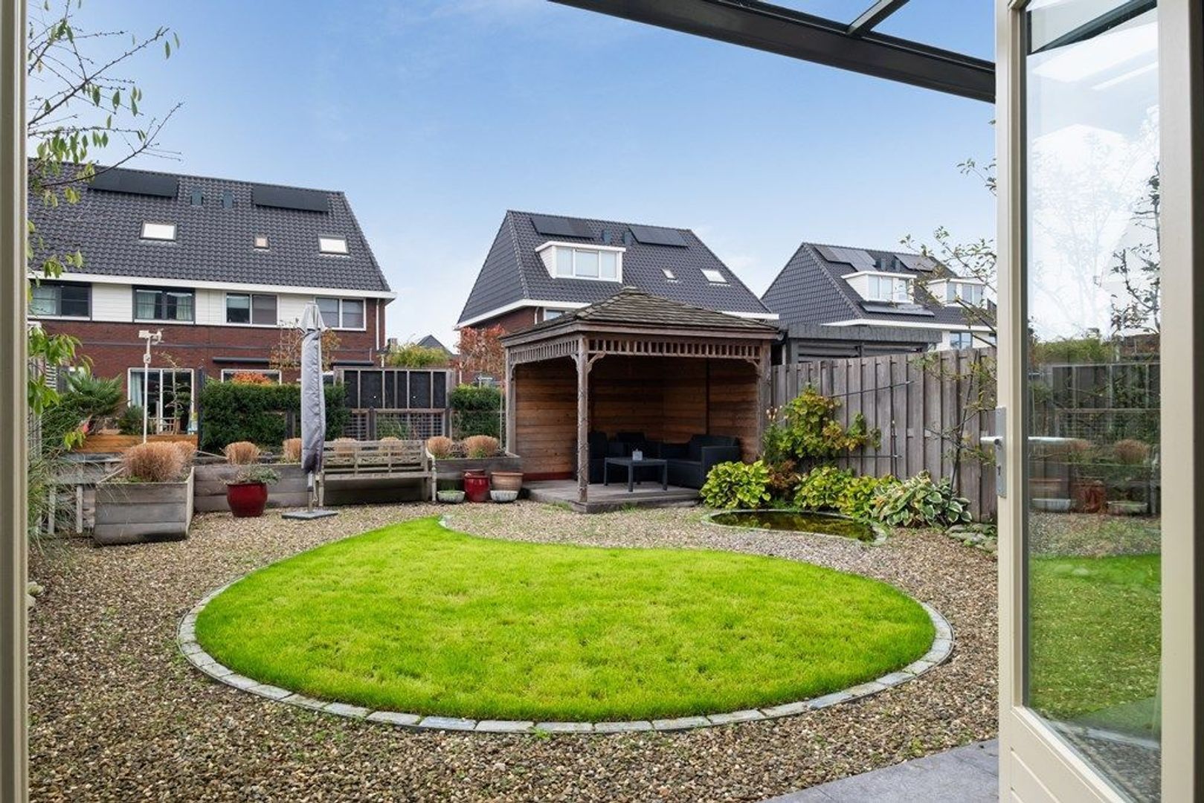
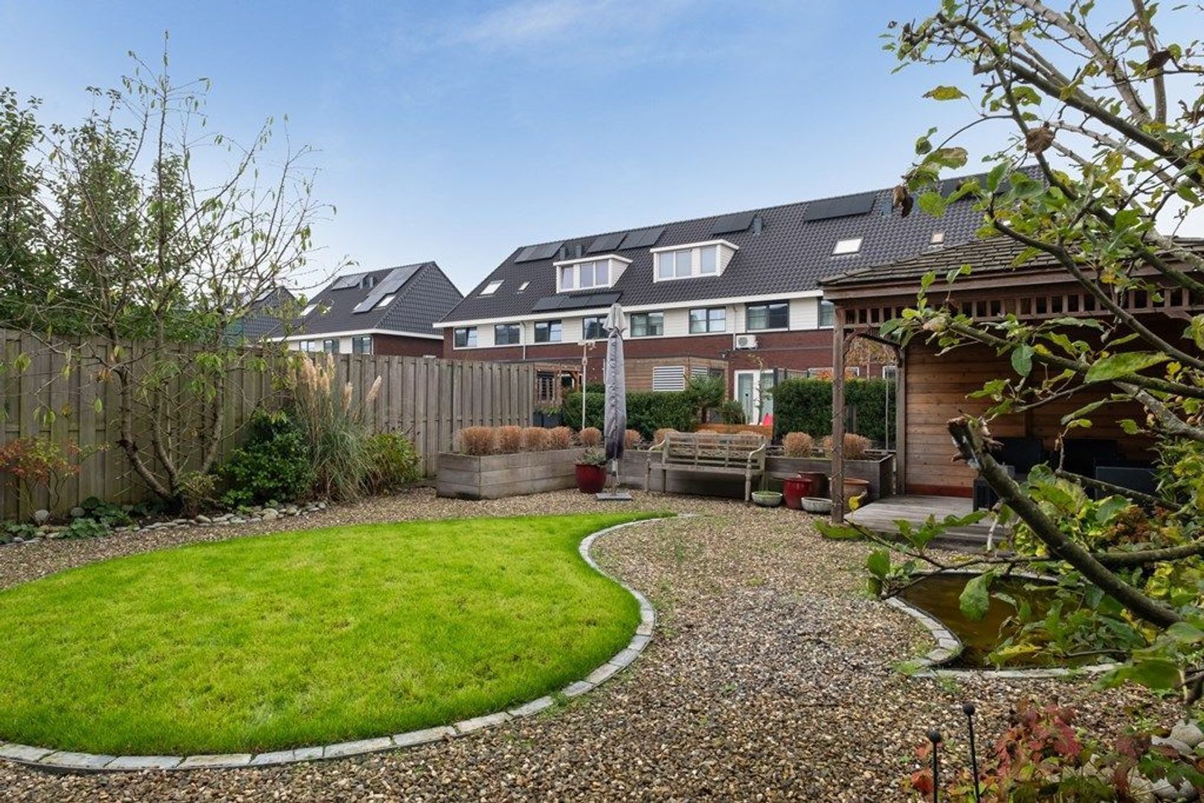
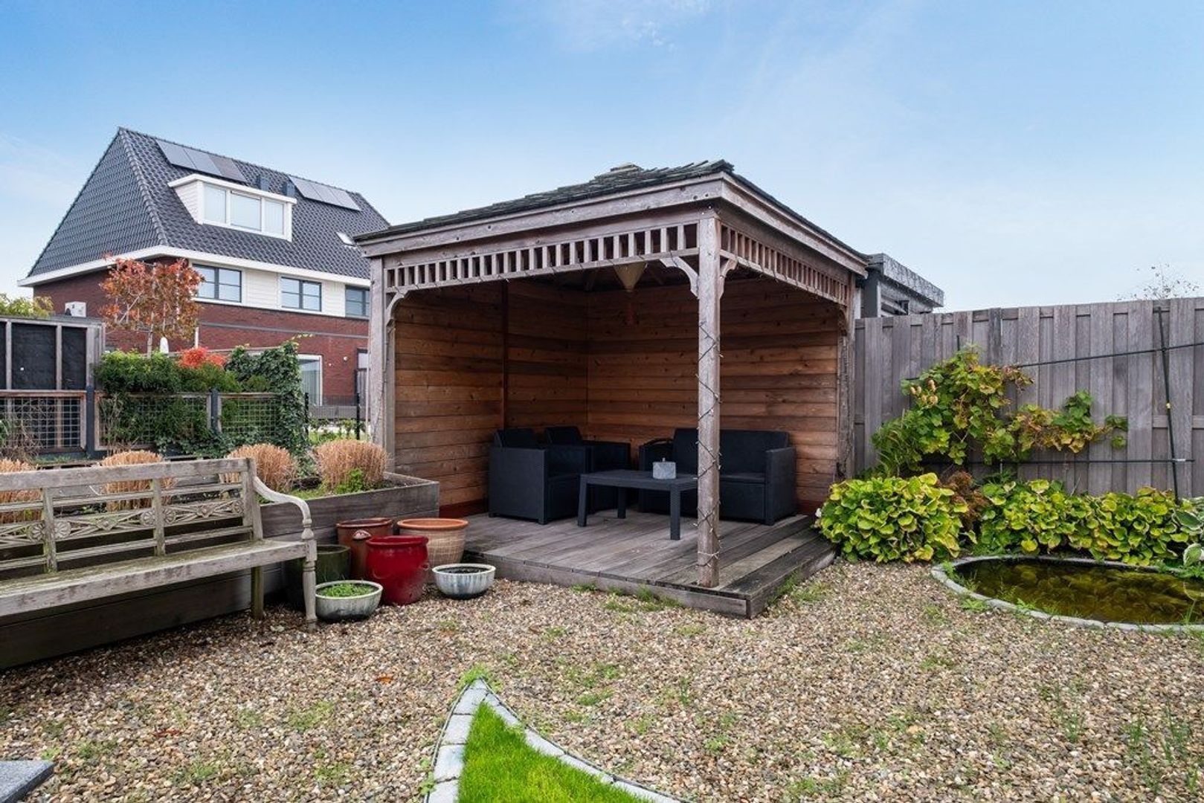
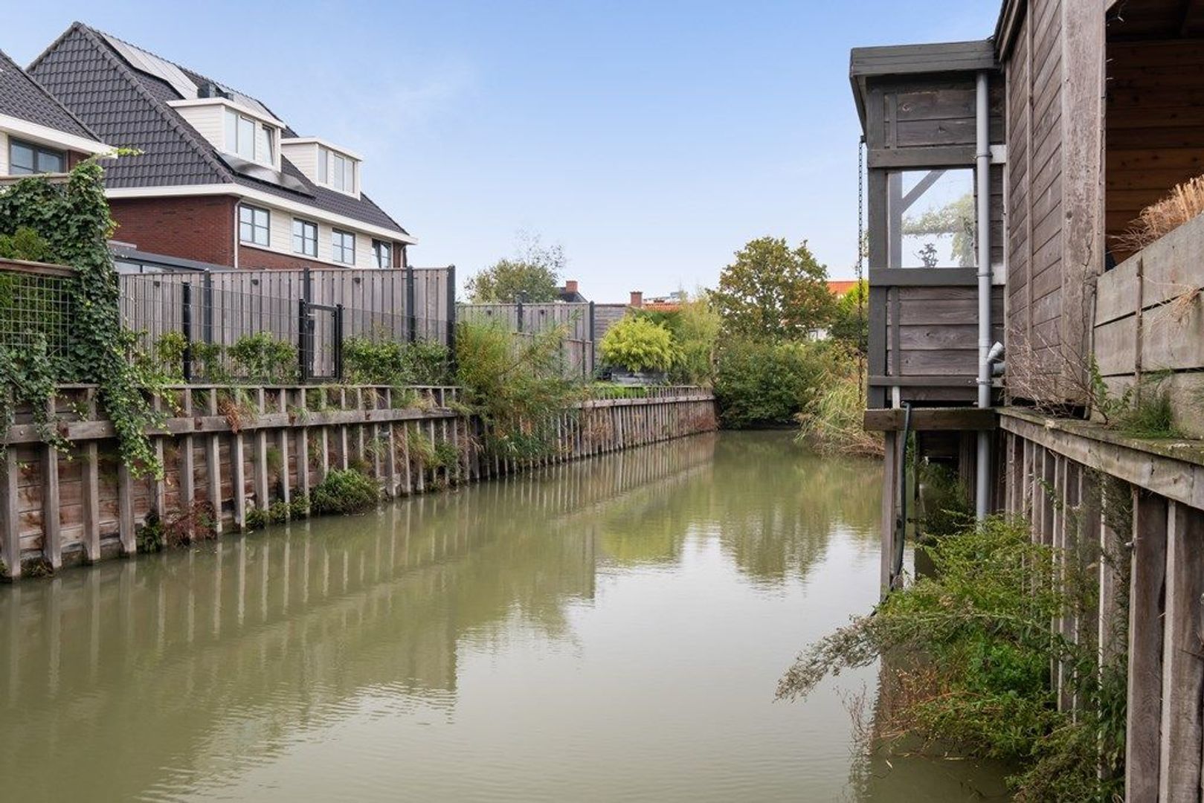
At the rear of the property is the spacious garden, beautifully situated alongside the water. The combination of greenery, water, and the generous layout creates a wonderful sense of freedom and privacy. The garden offers ample space for multiple terraces, a large dining table, and various outdoor living arrangements. A true highlight is the charming wooden lounge veranda with an elevated deck terrace. This is the perfect place to relax, entertain friends, or enjoy the tranquil surroundings and water views well into the evening.
Another important asset is the attached garage of approximately 12 m². This space is ideal for storing bicycles, tools, or pursuing hobbies. Adjacent to the garage is the spacious carport, which together with the private driveway provides excellent parking facilities.
The Surroundings
Abdis Immastraat is part of Villapark Uithofslaan, a green and spacious residential area on the southwestern edge of The Hague, bordering the Westland region. The neighbourhood is known for its generous layout, modern architecture, waterways, and green surroundings. This creates a peaceful and attractive living environment with a strong sense of space.
For children, a playground is located just a short walk from the property. Recreational areas such as Madestein and De Uithof are nearby, while the dunes and beach of Kijkduin can also be reached easily. As a result, there are abundant opportunities for walking, sports, and outdoor recreation. Schools, childcare facilities, and The International School of The Hague are all conveniently accessible.
For daily shopping and amenities, the centres of Poeldijk, Wateringen, and Loosduinen can be reached easily by car or bicycle. Major roads connecting to the A4, A12, and A13 motorways are nearby, making the property conveniently located in relation to the rest of the Randstad region. Various public transport options are also within easy cycling distance.
Features
• Built in 2018
• Living area: 134 m²
• Plot size: 304 m² freehold land
• Volume: approximately 488 m³
• Built in outdoor space: approximately 29 m²
• External storage space (garage): approximately 12 m²
• Energy label A
• Fully insulated
• Underfloor heating
• Mechanical ventilation system
• Four solar panels
• Intergas Xtreme 36 central heating system (2018)
• Attached garage
• Covered carport and spacious private driveway for multiple vehicles
Interested?
Are you looking for a modern and exceptionally well-maintained home with generous living space, a beautiful waterfront location, private parking, and a wonderful garden? Then Abdis Immastraat 5 is certainly worth a viewing. The combination of space, comfort, sustainability, and its peaceful setting makes this home suitable for a wide variety of living requirements. We would be delighted to show you this remarkable property in person!
 English
 Nederlands