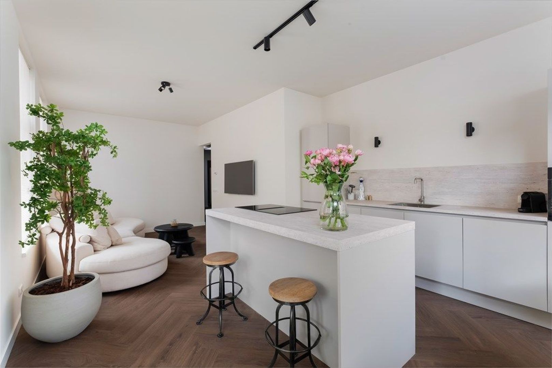
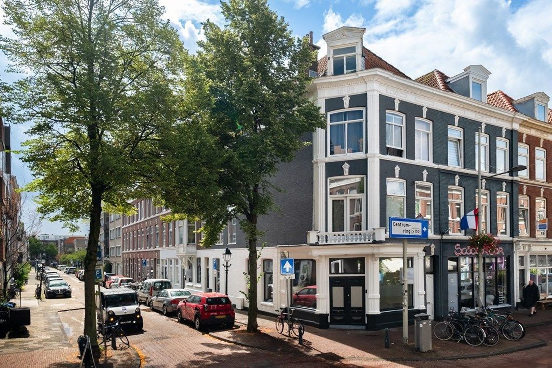
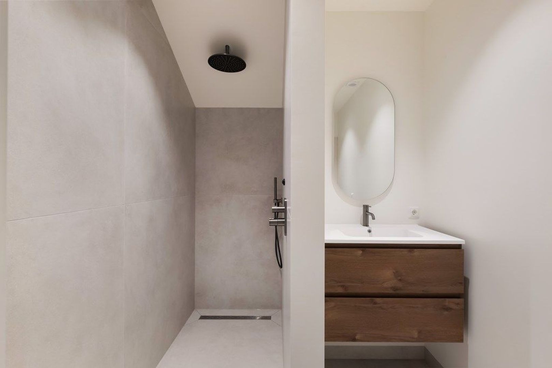
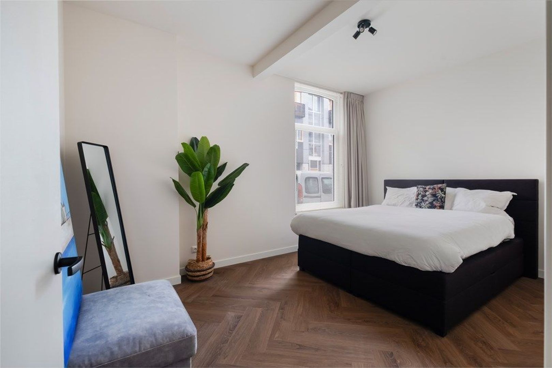
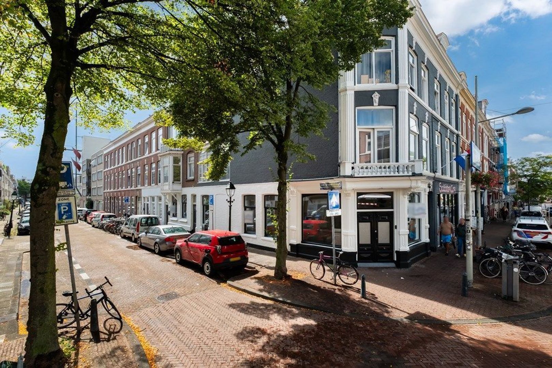
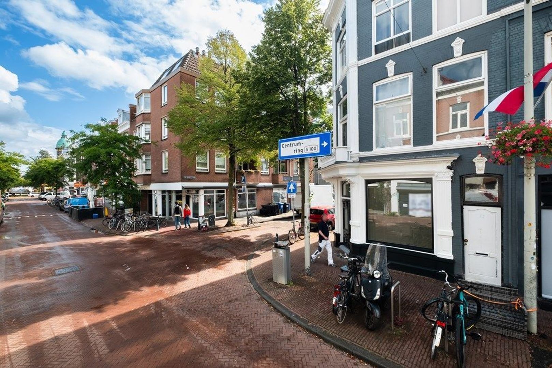
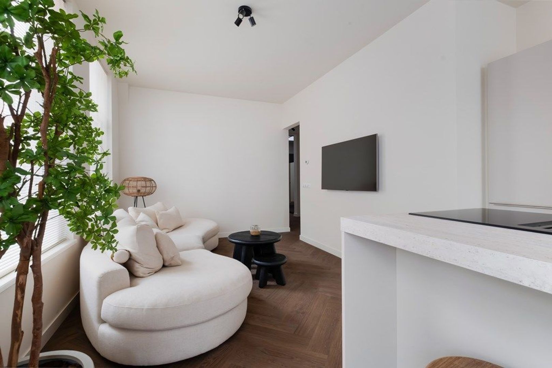
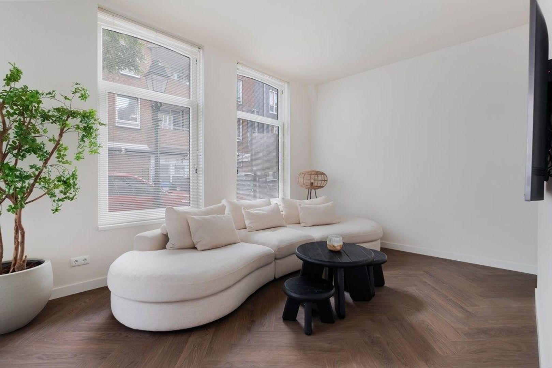
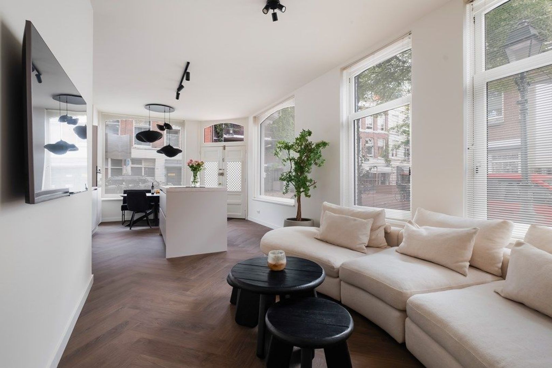
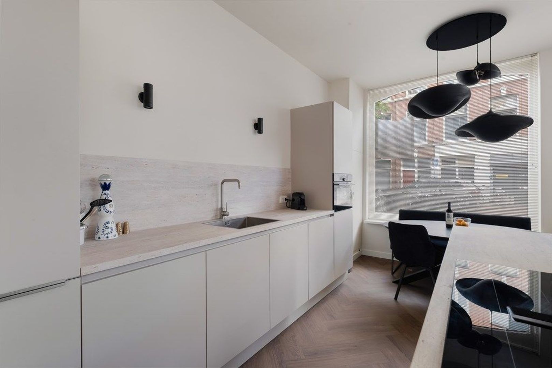
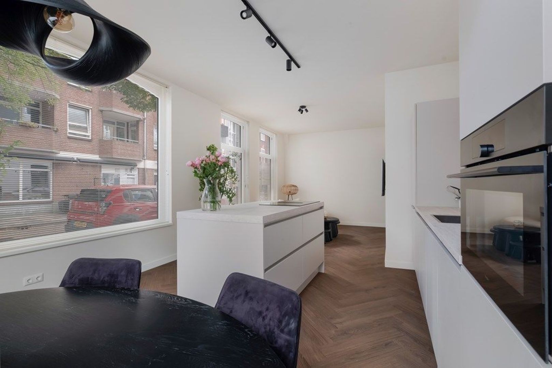
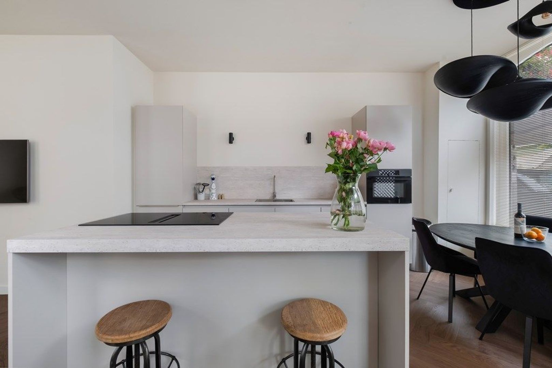
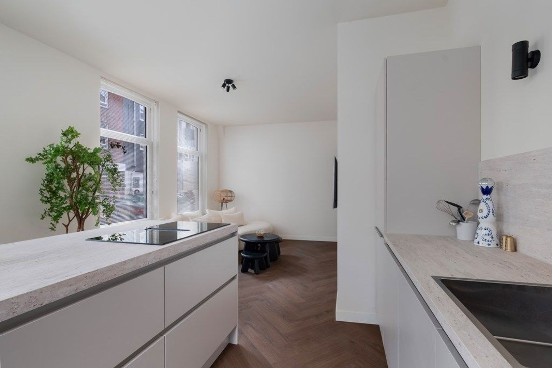
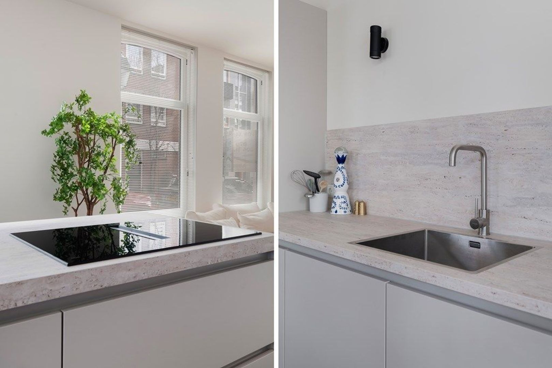
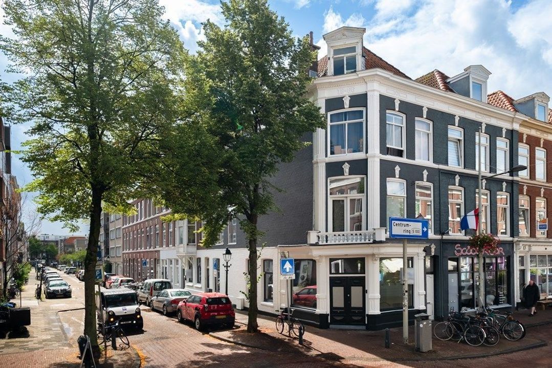
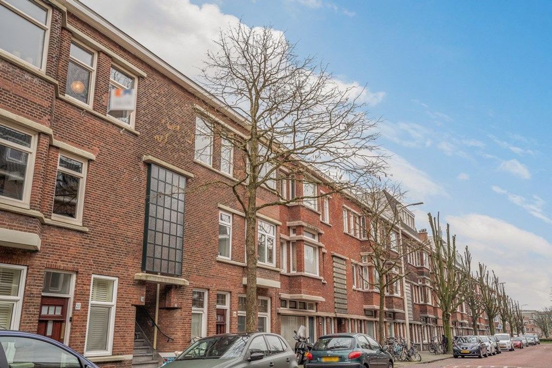
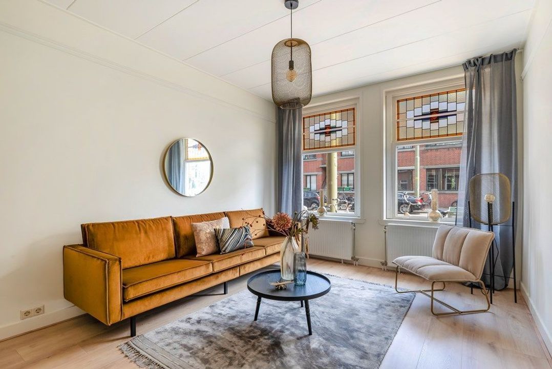
Welcome to Van Brakelstraat 108, situated in a characteristic corner location in the popular Zeeheldenkwartier! Built in 1893, this ground-floor apartment was completely renovated in 2026 and combines the atmosphere of a historic property with contemporary living comfort, including an energy label A, plenty of natural light and two spacious bedrooms.
Surroundings
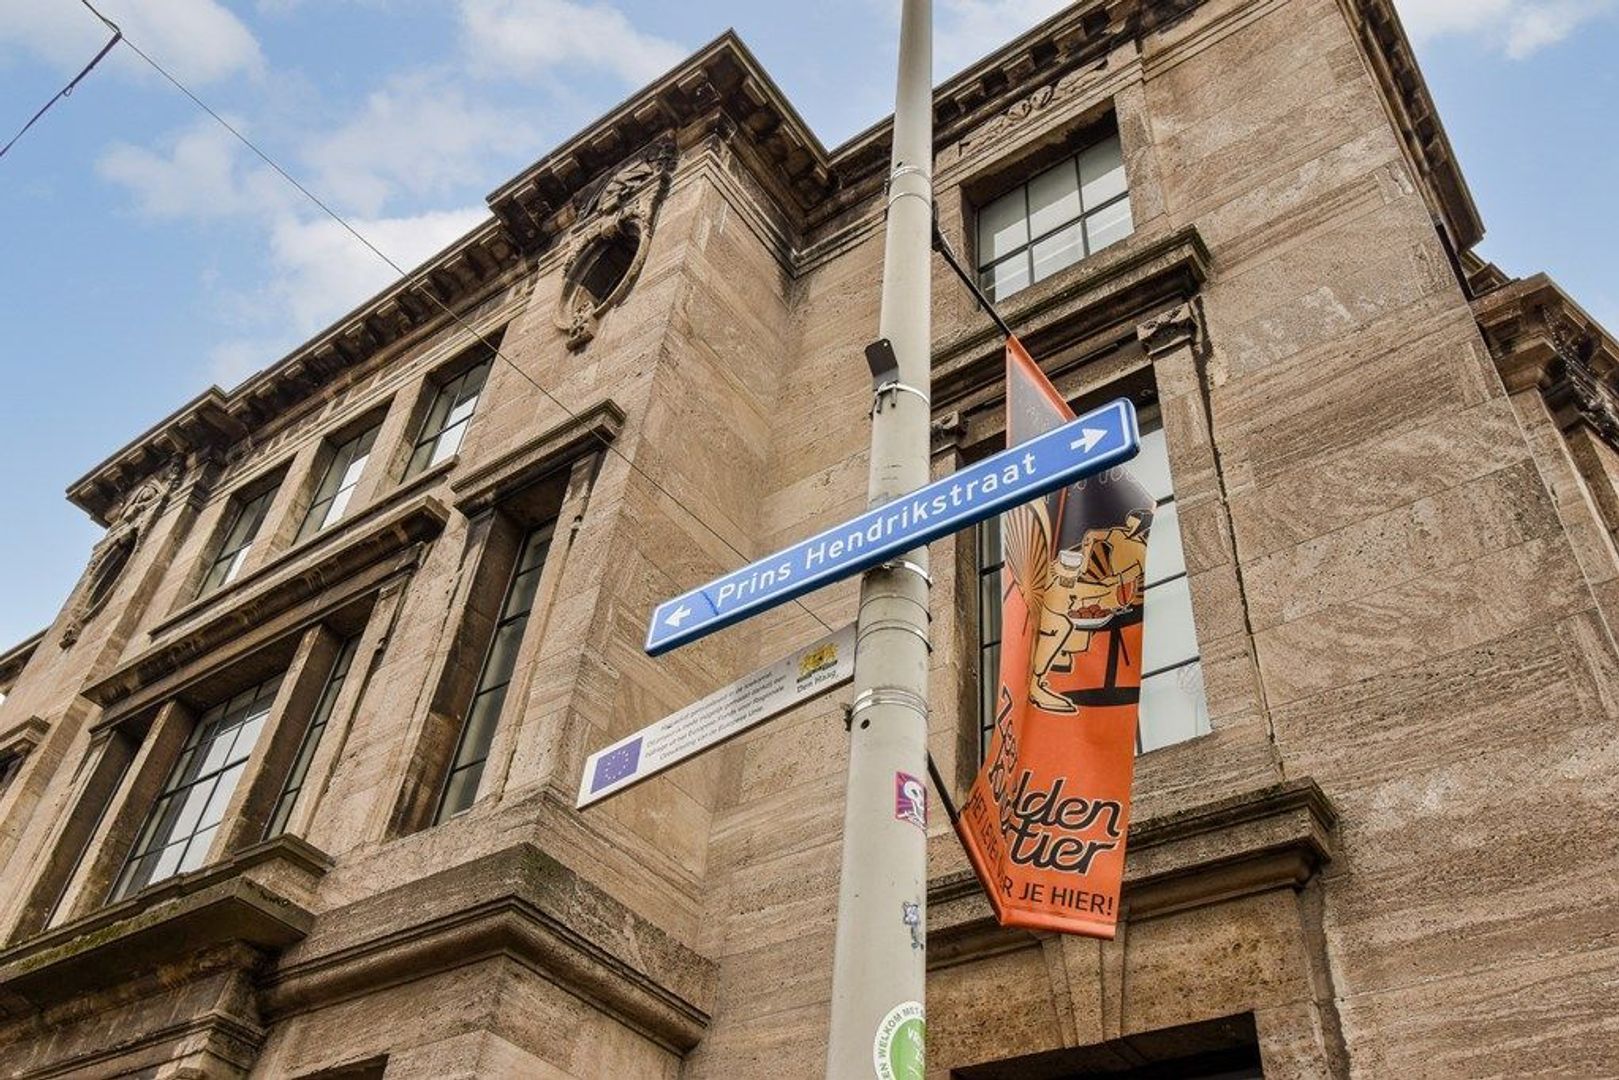
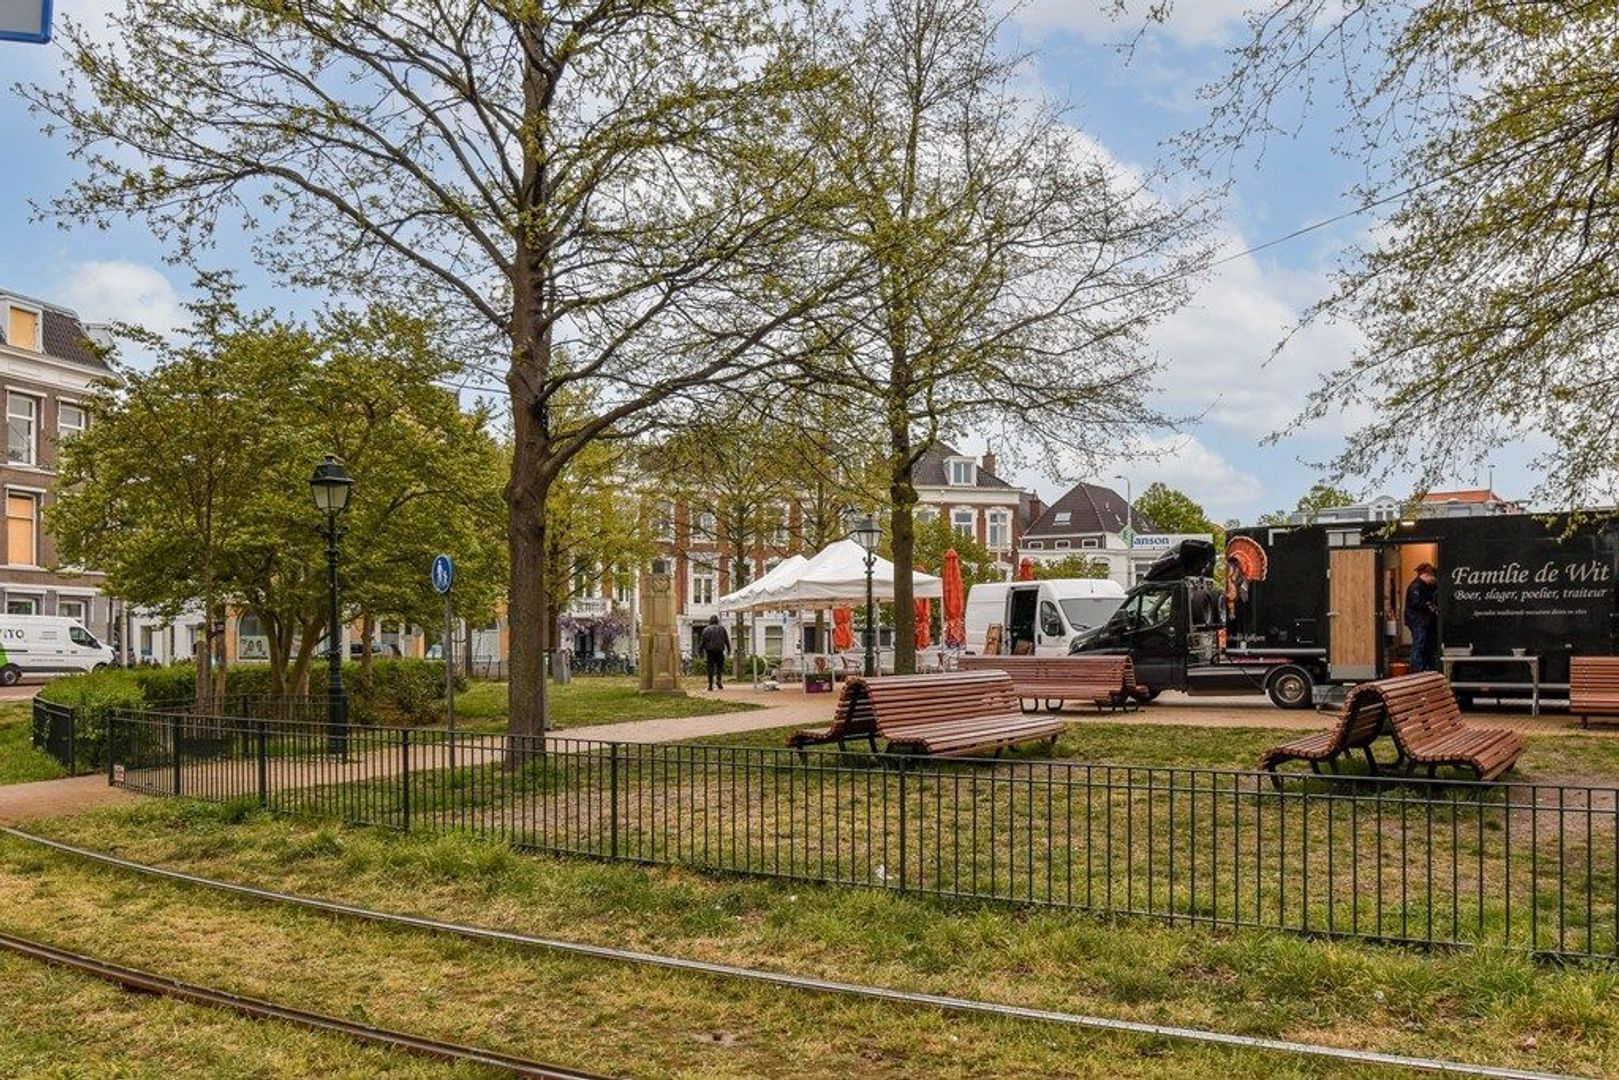
The location of this property is undoubtedly one of its major advantages. You live right in the heart of the popular Zeeheldenkwartier, directly on the corner of Van Brakelstraat and Prins Hendrikstraat. The neighbourhood is loved for its characteristic architecture, atmospheric streets and wide variety of shops, speciality stores, cafés and restaurants. Prins Hendrikstraat, Zoutmanstraat and Piet Heinstraat are just a short walk away and offer a diverse range of shops and restaurants. At the same time, the centre of The Hague is also easily accessible. The combination of the vibrancy of the city and the characteristic, almost village-like atmosphere of the Zeeheldenkwartier makes this a particularly pleasant place to live.
The property itself is located within a protected townscape. This helps preserve the historic character of the surroundings and contributes significantly to the atmosphere you experience here.
Layout
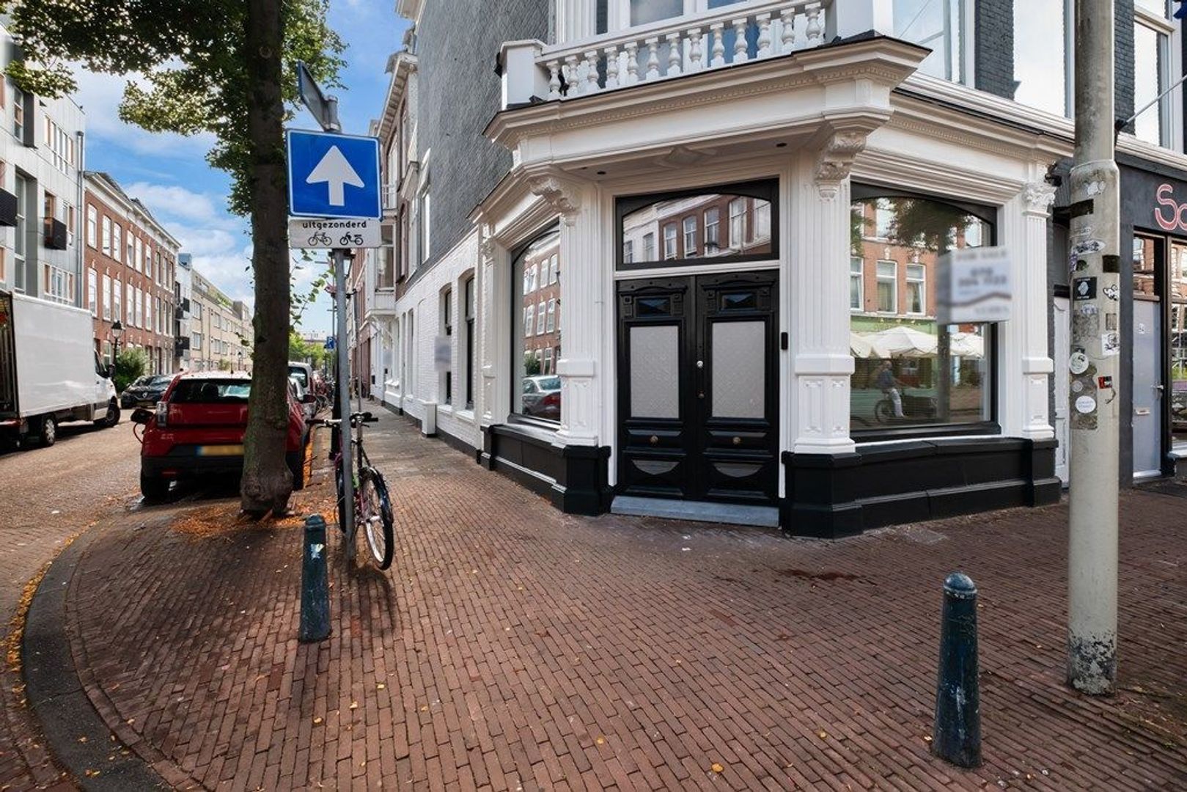
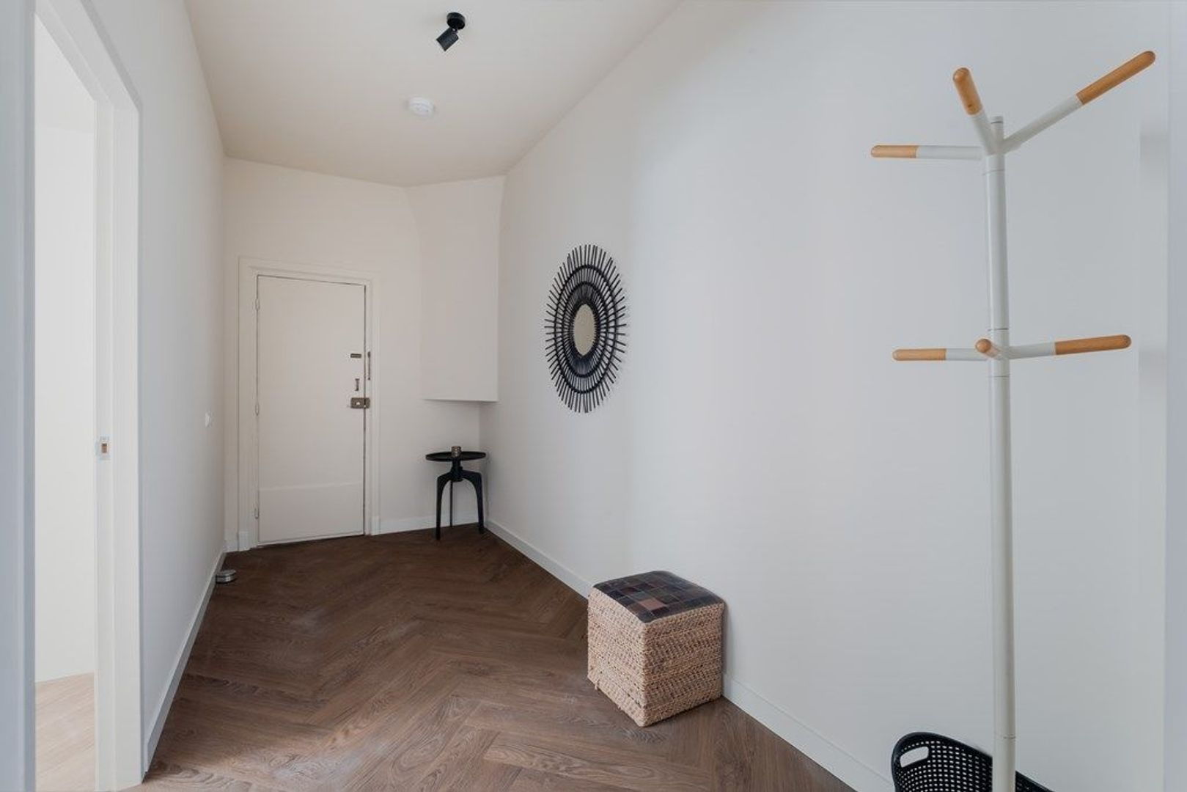
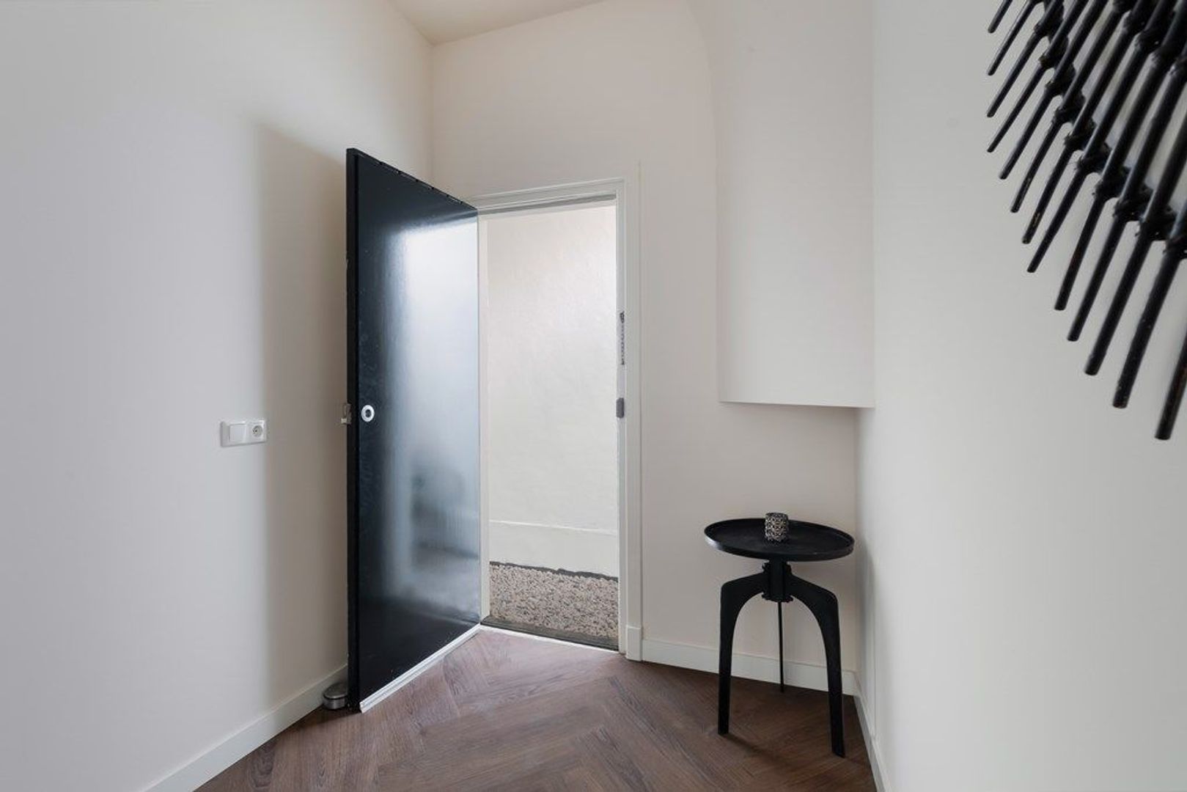
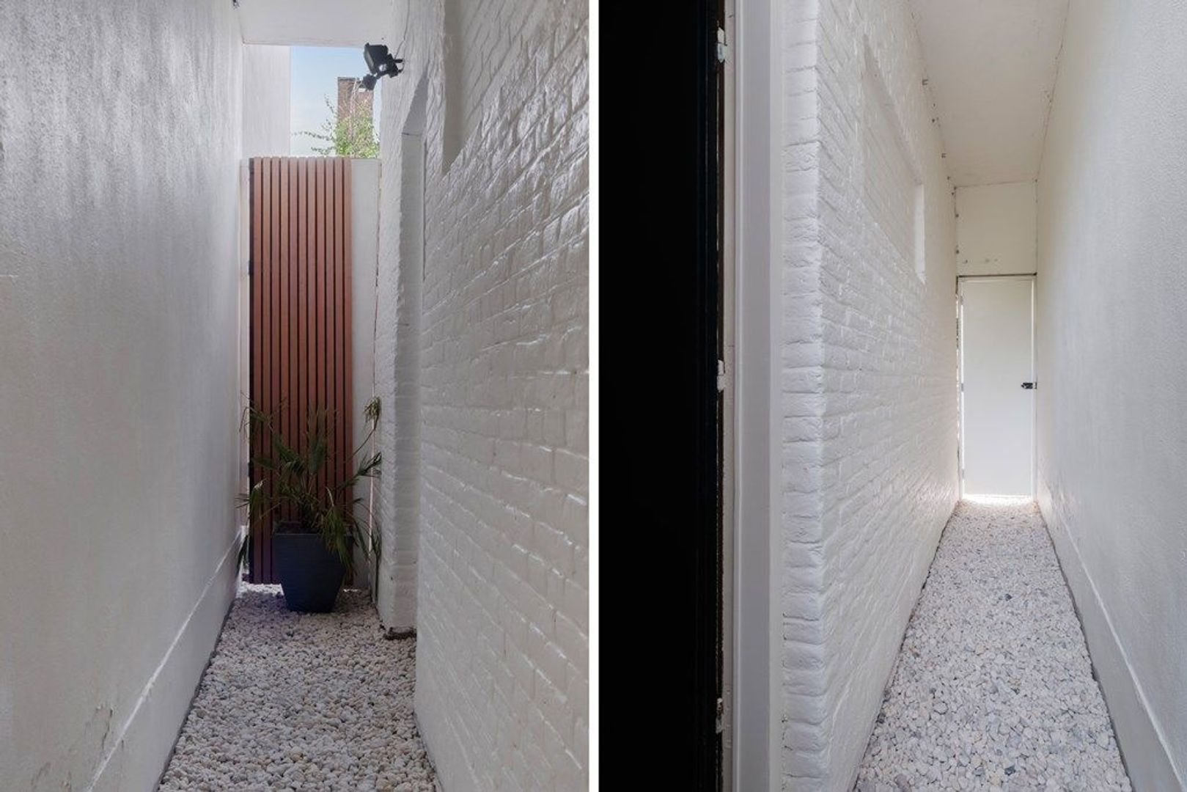
The first front door is located on Van Brakelstraat. This provides access to a private path alongside the property, a practical space where, for example, bicycles can easily be stored. From here, you enter directly into the entrance hall. The second, original door is located precisely on the corner of Prins Hendrikstraat and provides direct access to the apartment. The authentic entrance emphasises the character of the property and creates an attractive appearance.
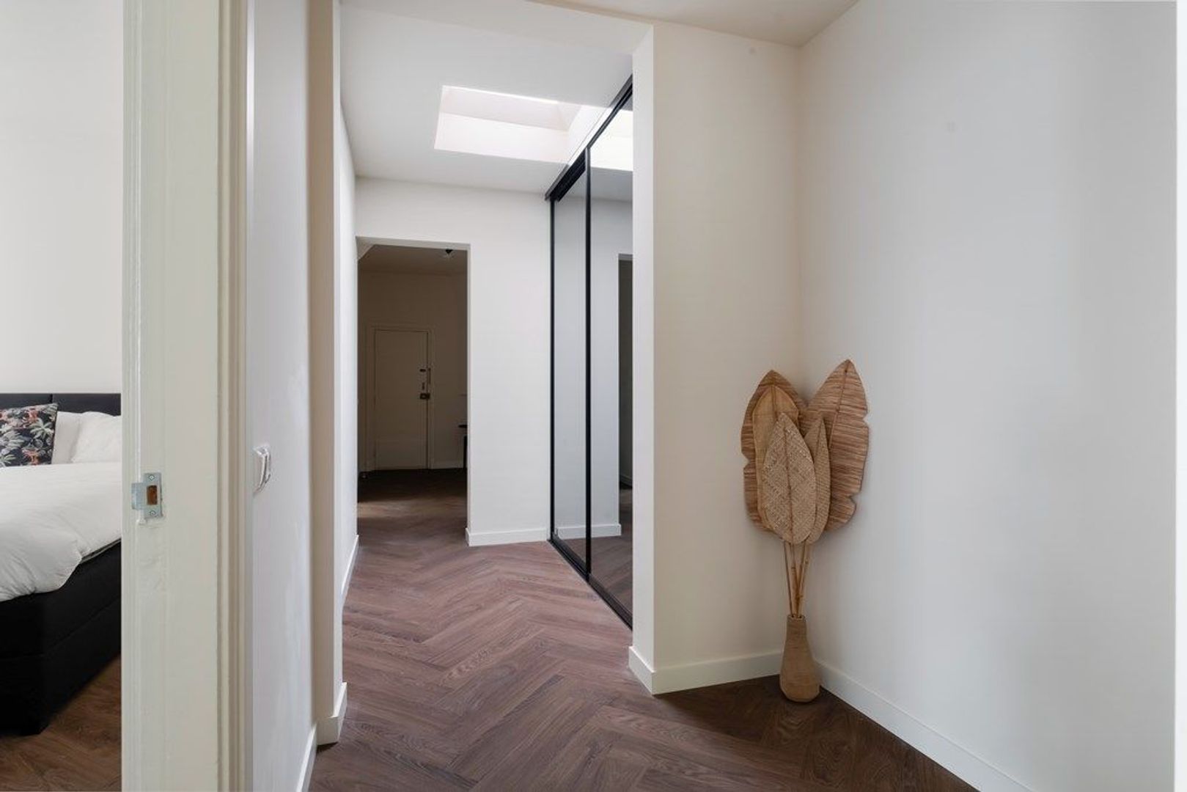
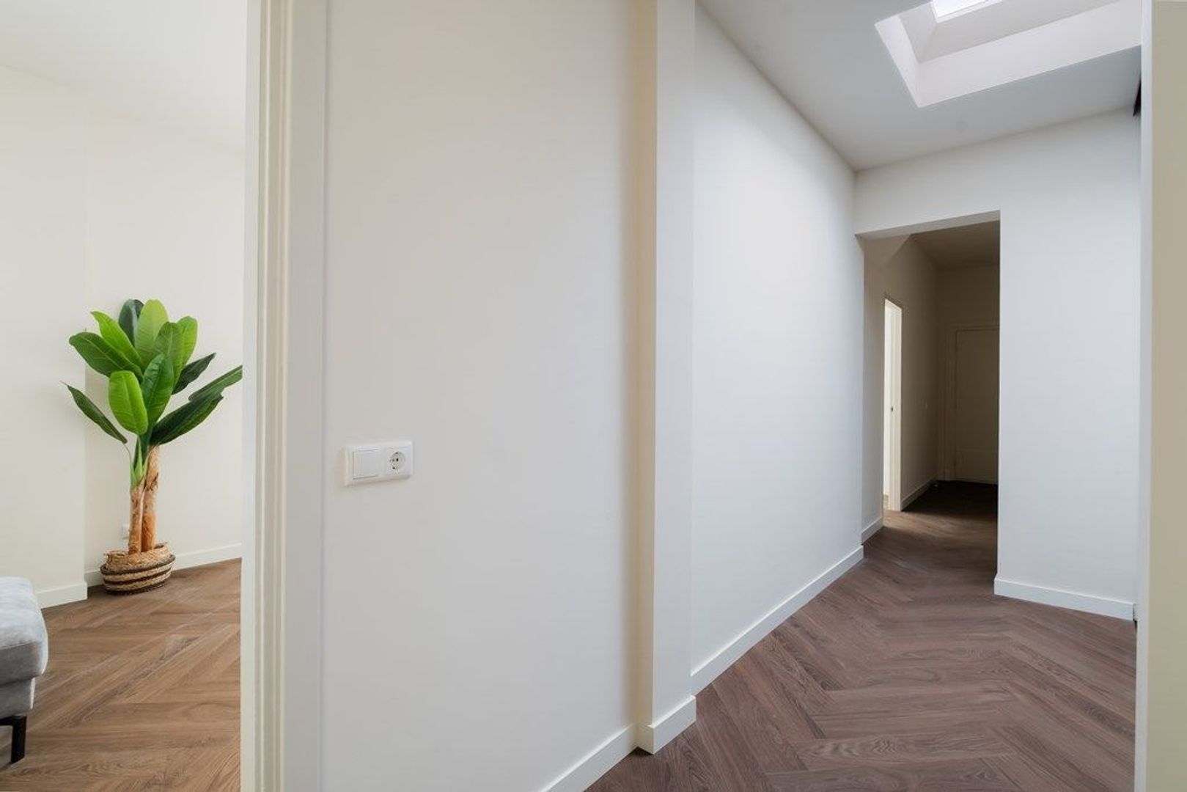
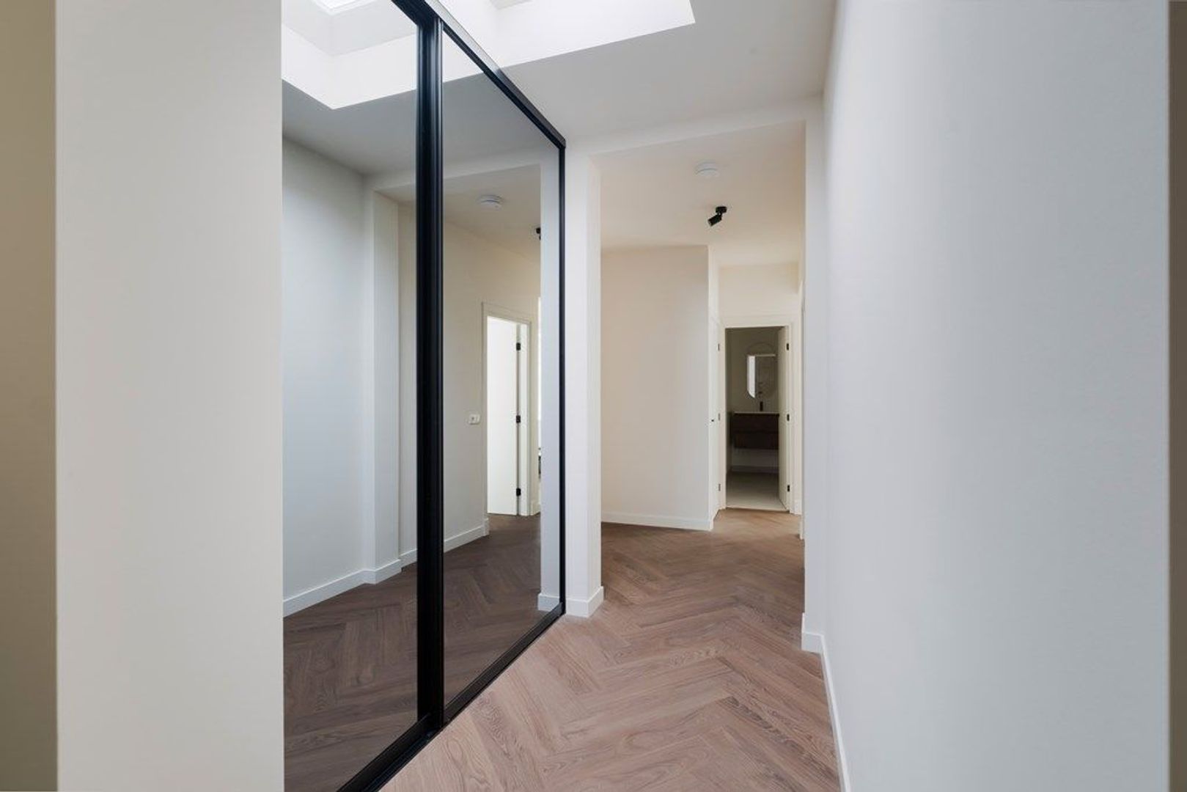
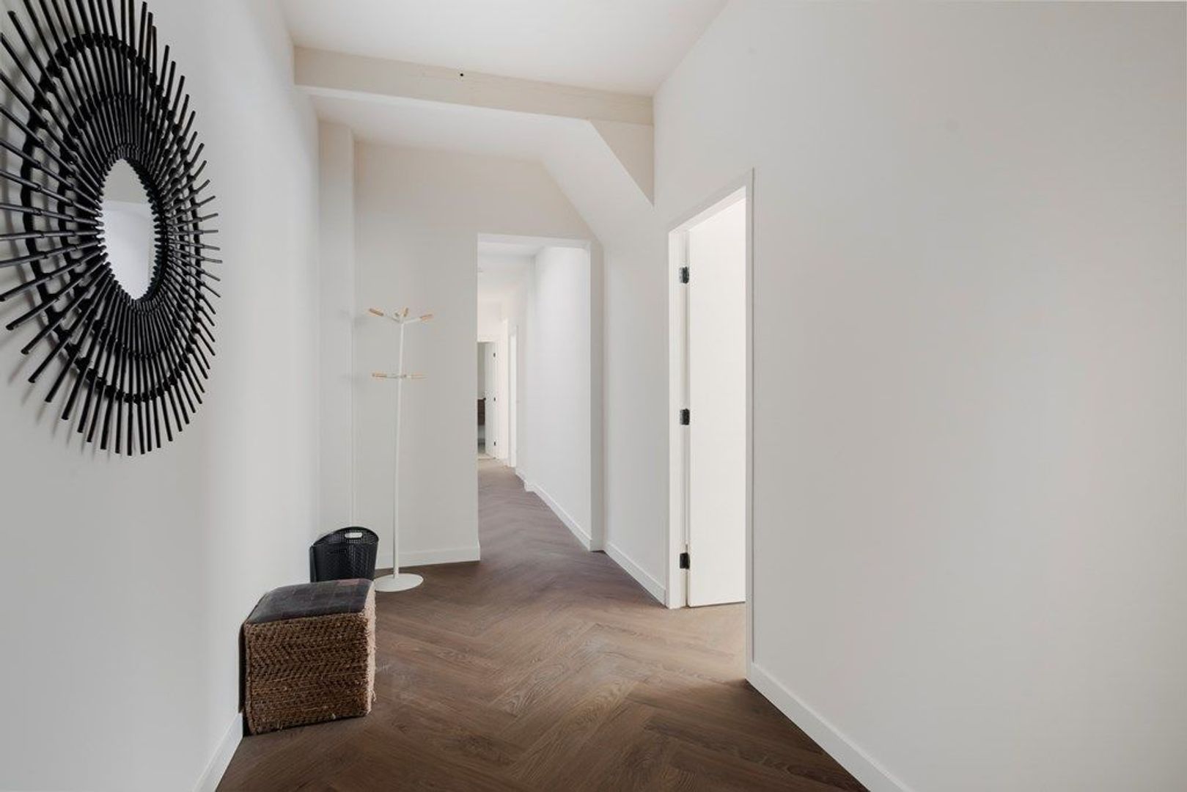
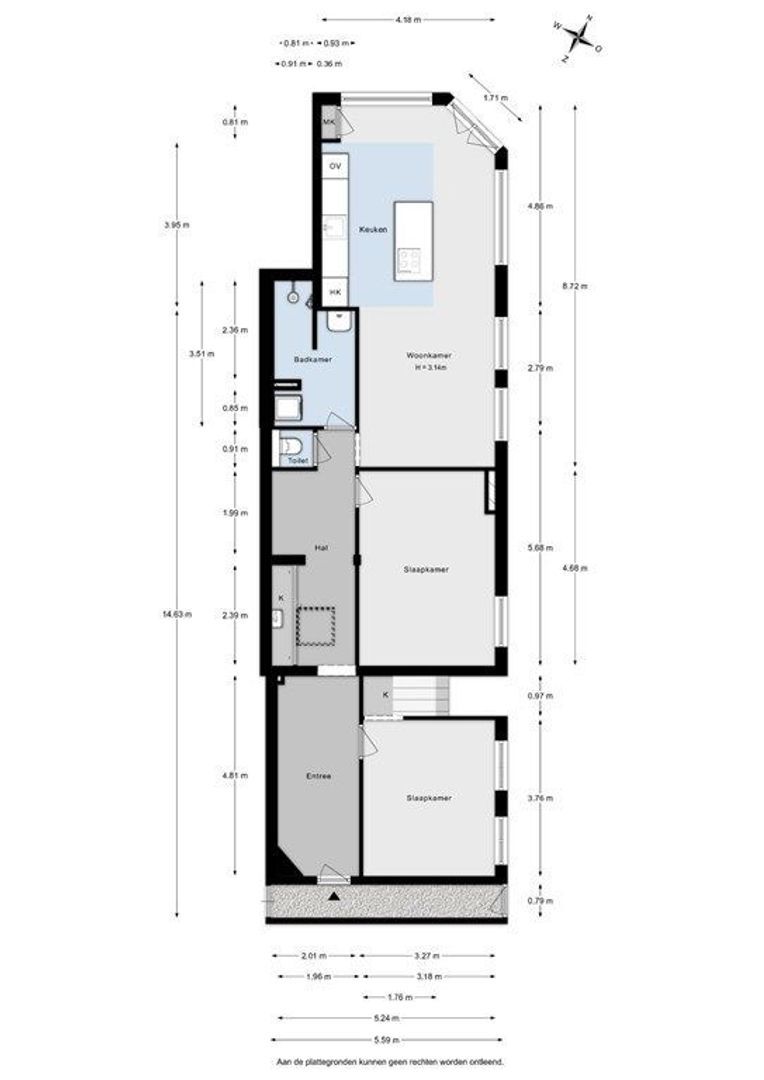
Once inside, it immediately becomes apparent how pleasantly the apartment is laid out. The various rooms are arranged around a central hallway, creating logical connections between the spaces and giving the property a spacious feel.
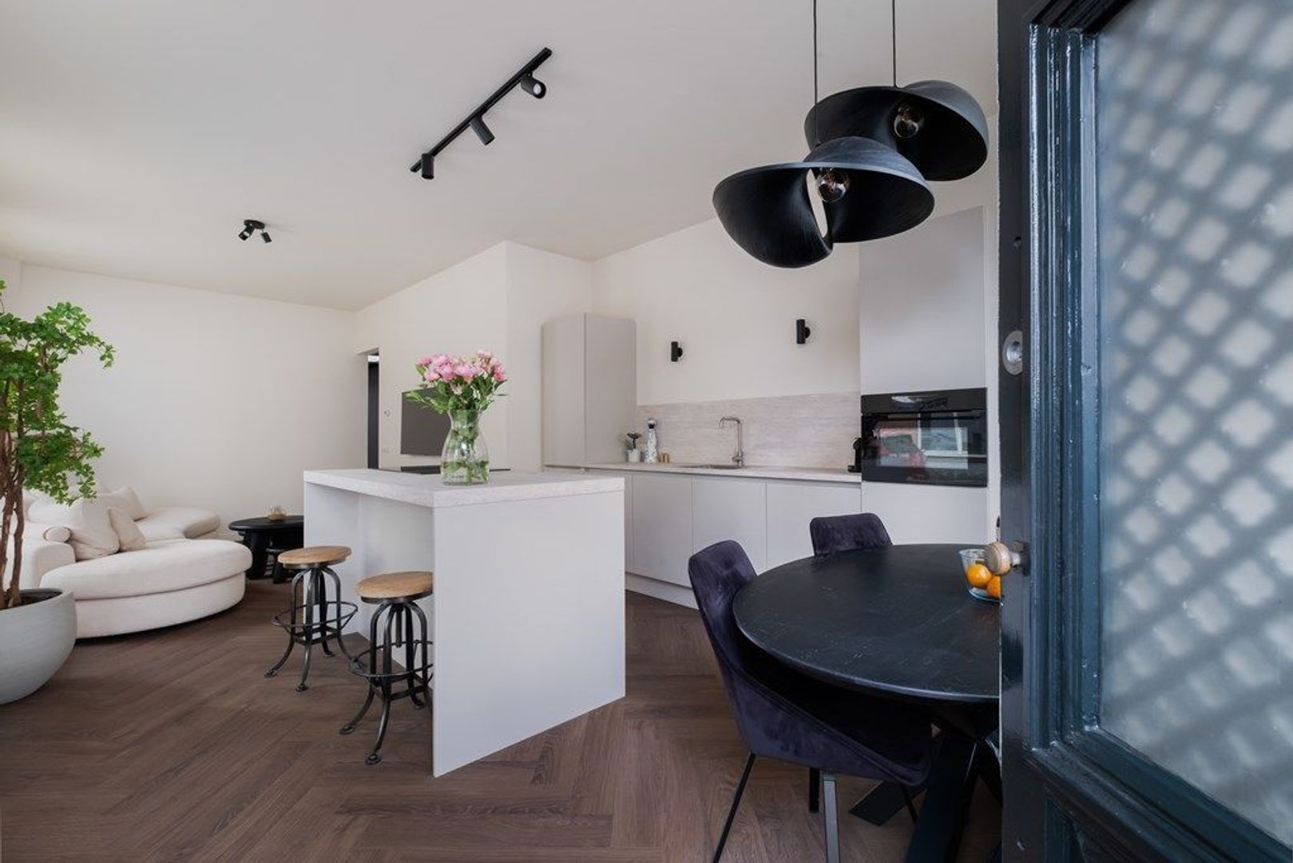
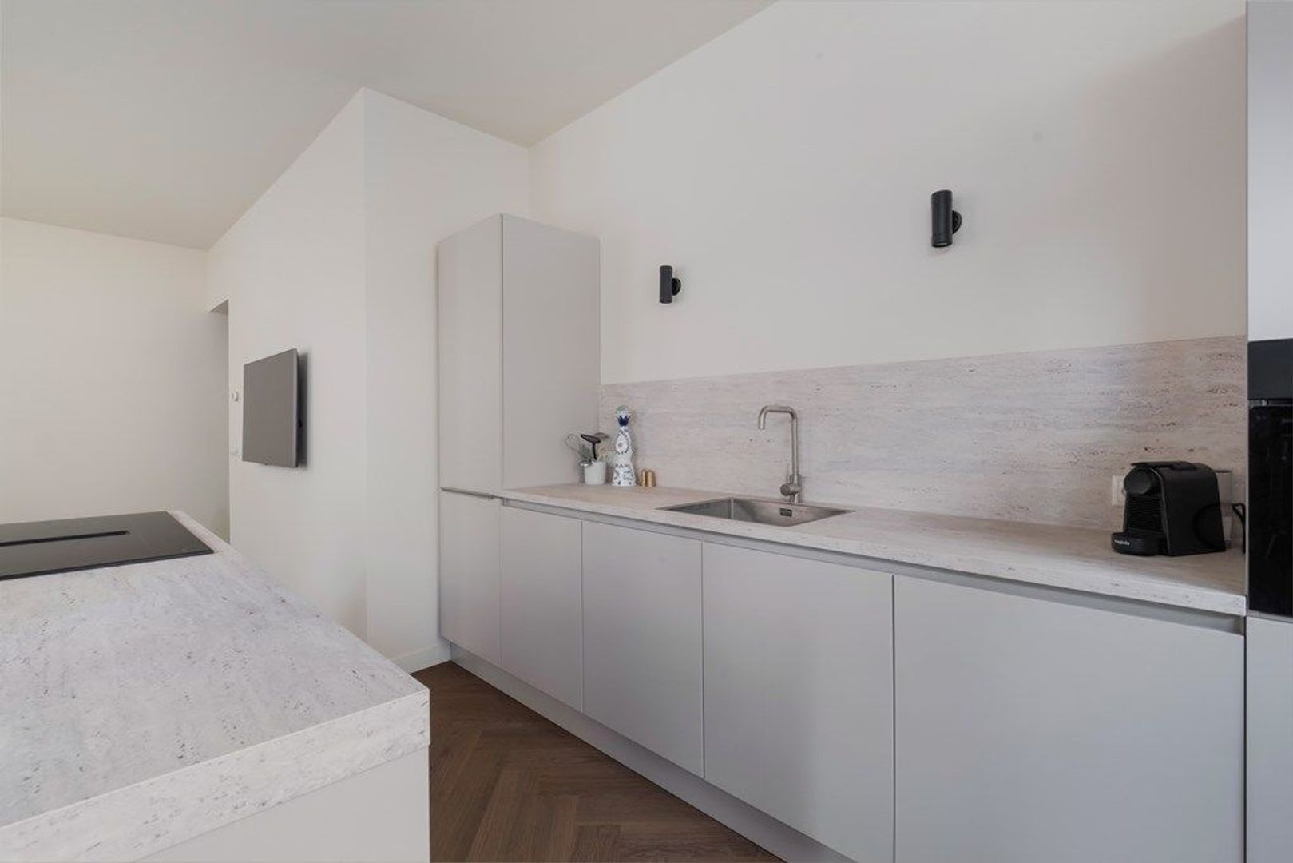
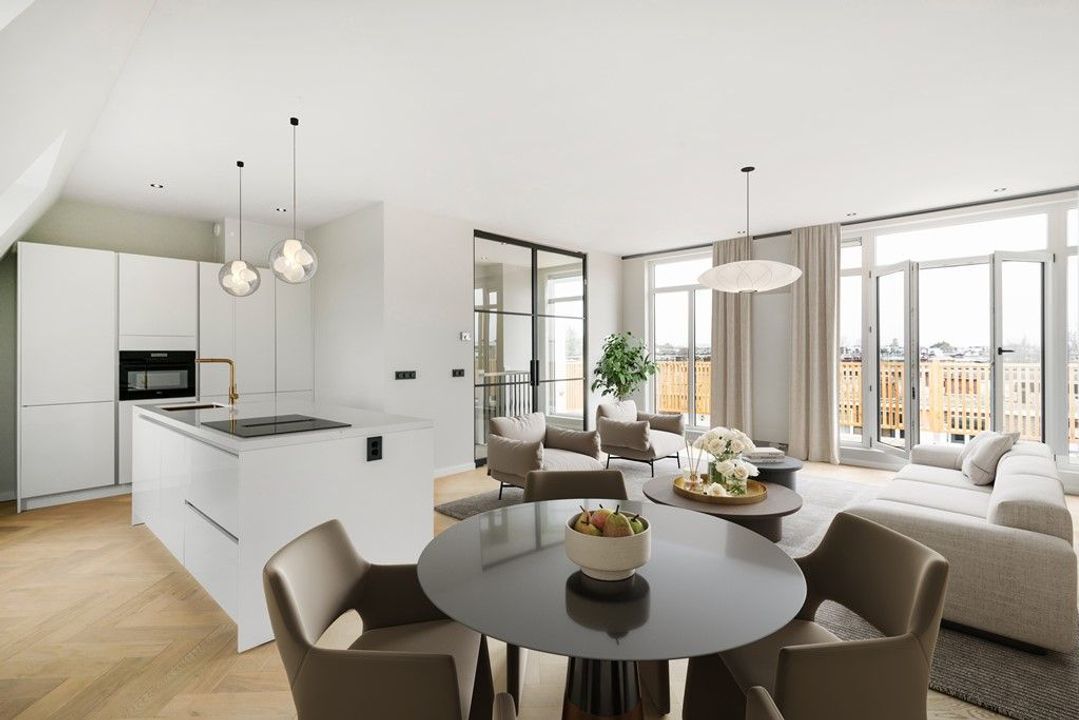
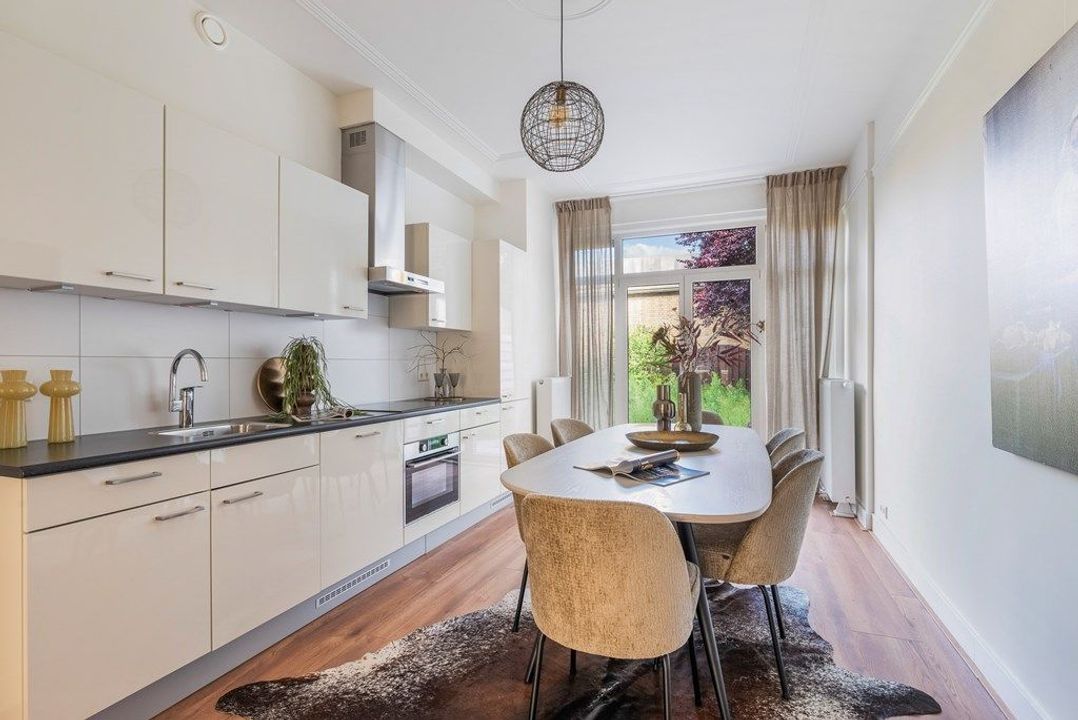
At the front of the property is the generous living room with an open-plan kitchen. This is clearly the central living area of the home. The open layout naturally brings cooking, dining and relaxing together. The modern kitchen features a kitchen island, providing not only plenty of work and storage space but also a natural place to sit and socialise while cooking.
Due to its corner location, the living room benefits from windows on multiple sides. As a result, daylight enters from different directions, giving the living space a pleasant and bright appearance.
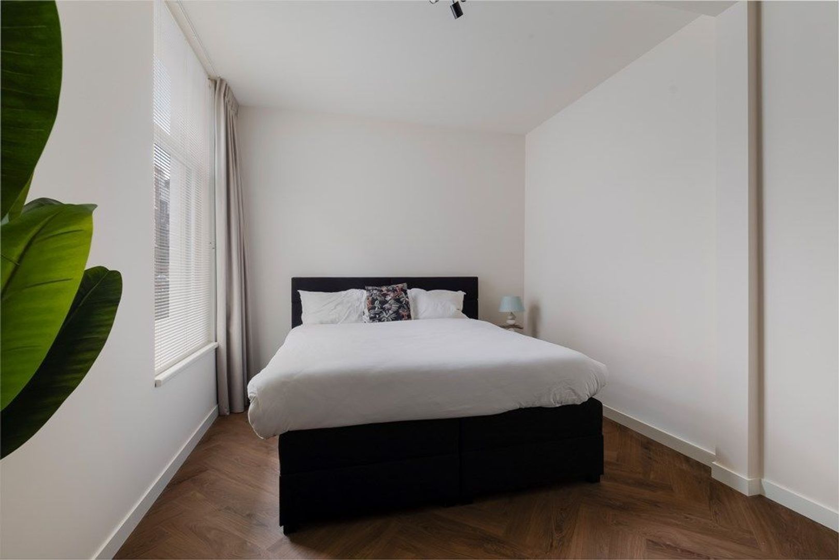
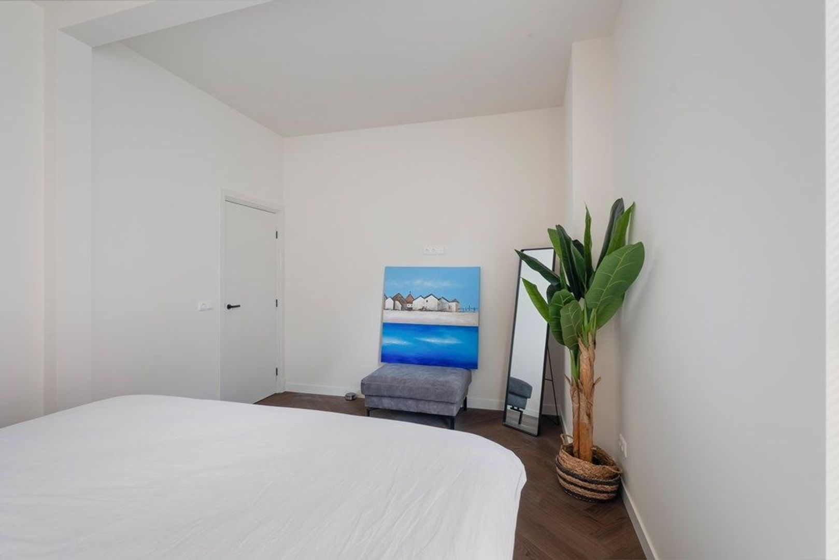
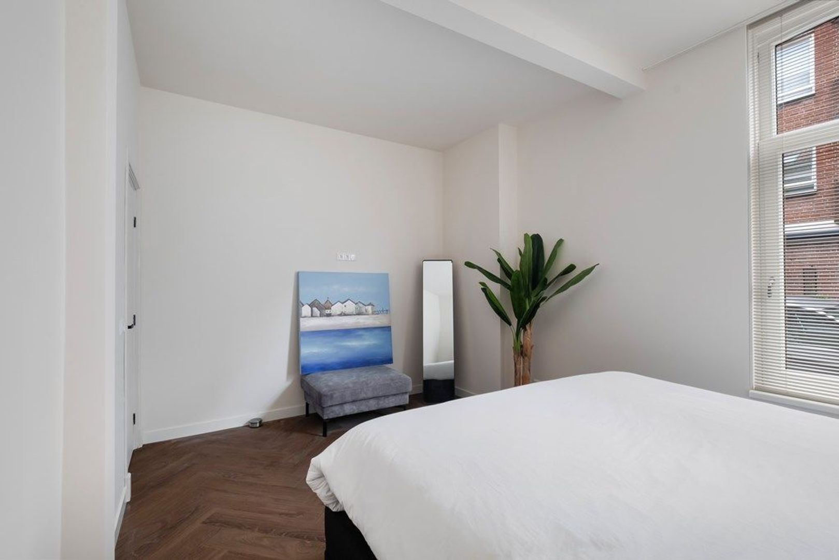
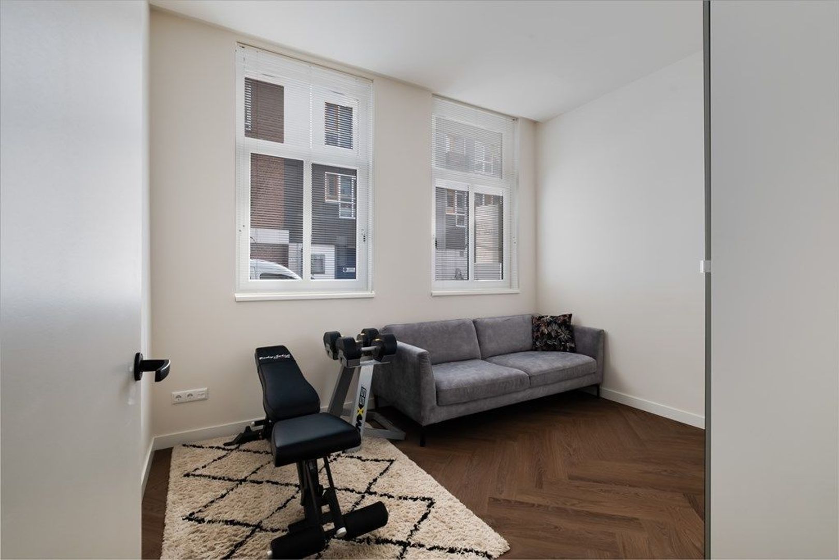
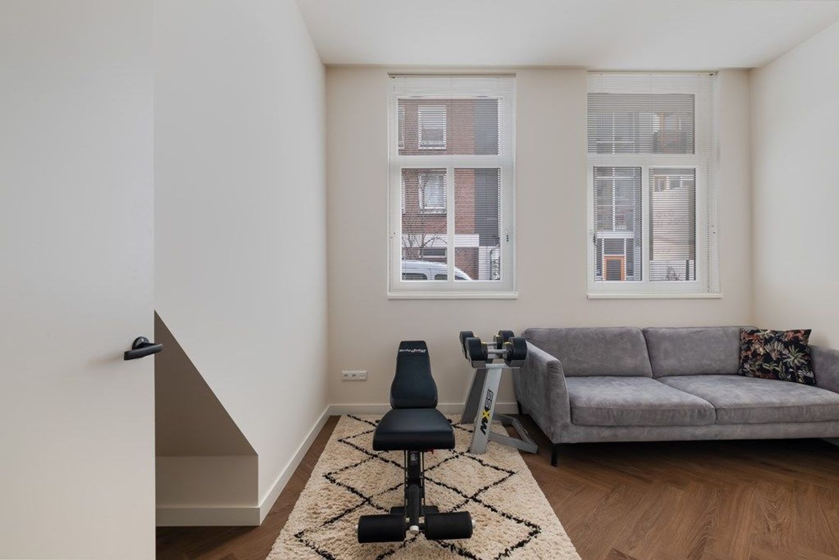
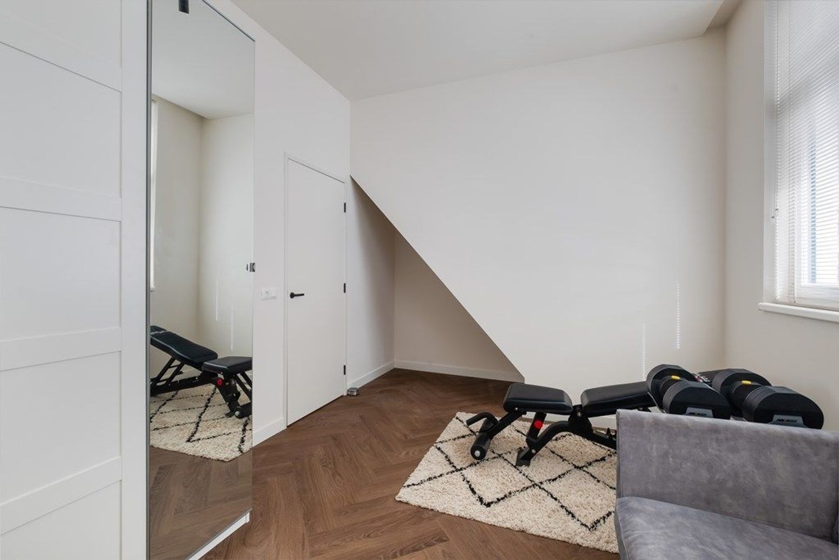
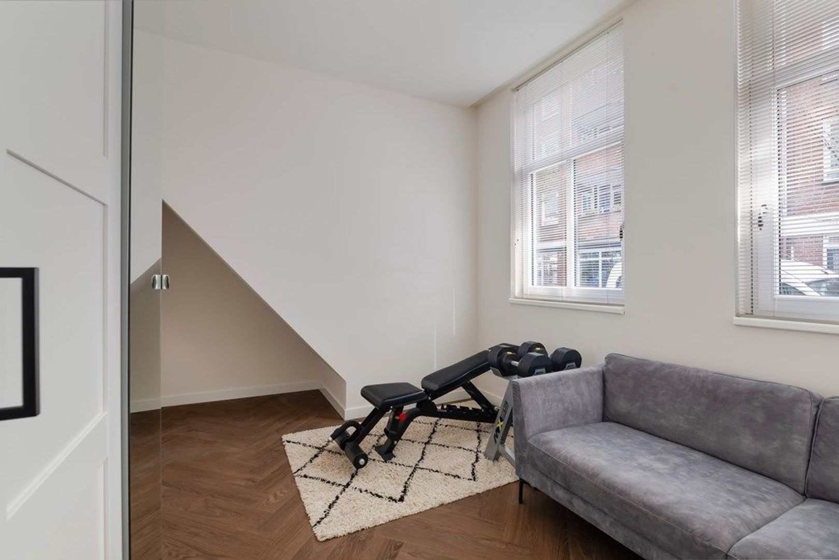
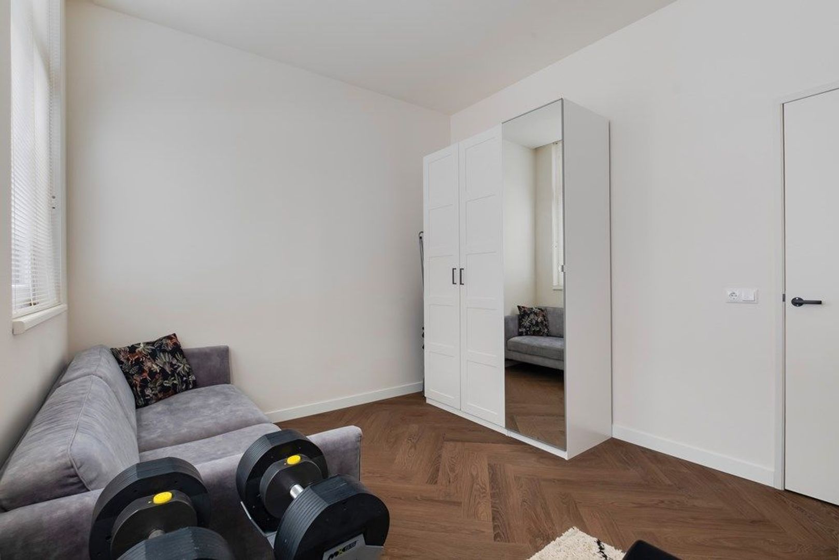
The two very spacious bedrooms are accessible from the hallway. Both rooms offer ample space for a comfortable double bed as well as additional wardrobes or other furniture. The bedrooms are therefore not only suitable as sleeping quarters but also offer possibilities for, for example, a workspace, dressing room or hobby room.
The long hallway in the apartment provides plenty of practical storage space thanks to the custom-made sliding doors. This keeps the space calm and uncluttered, while the areas behind the doors offer ample possibilities for storing clothing, household items and other belongings out of sight. A fine example of how the renovation focused not only on appearance but also on practical living comfort.
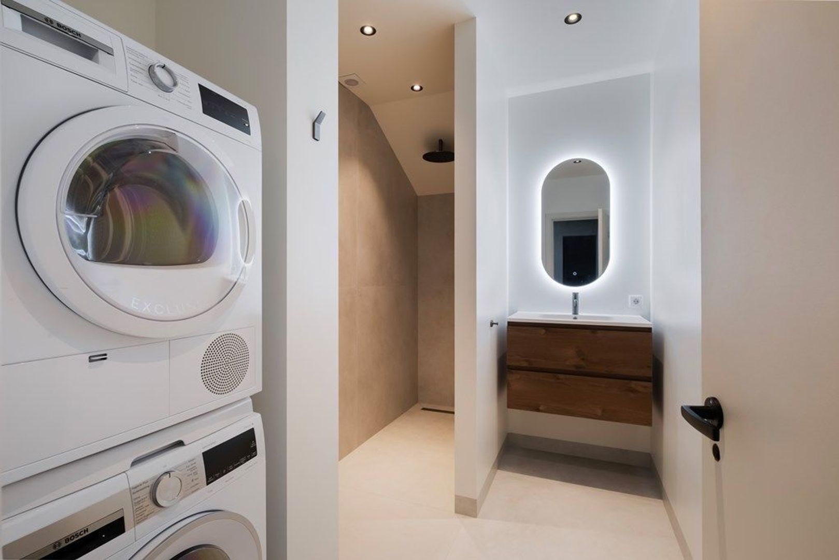
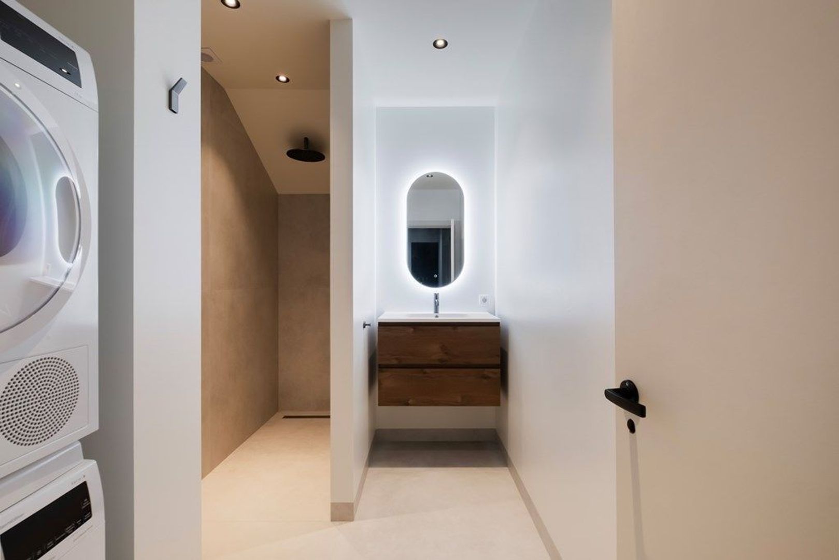
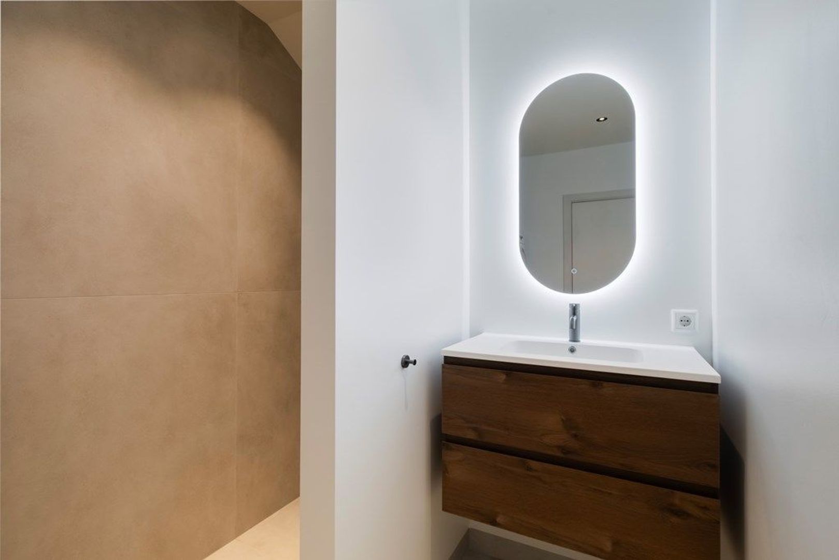
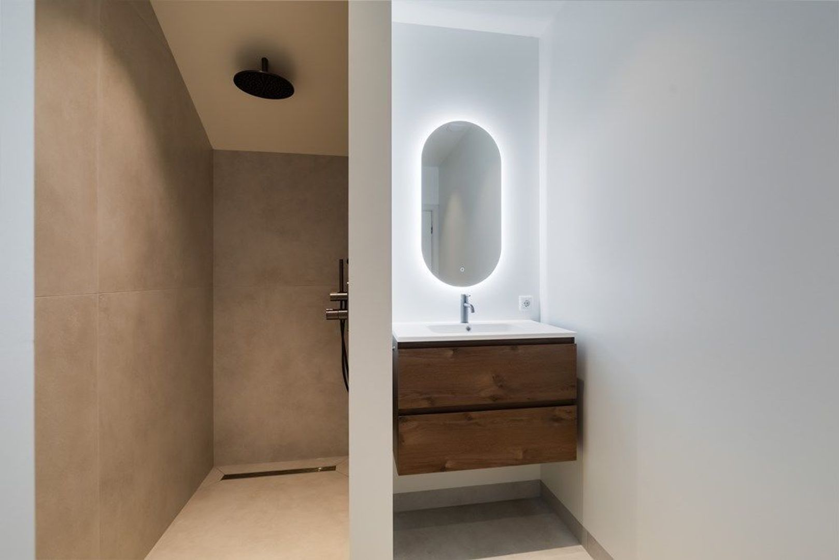
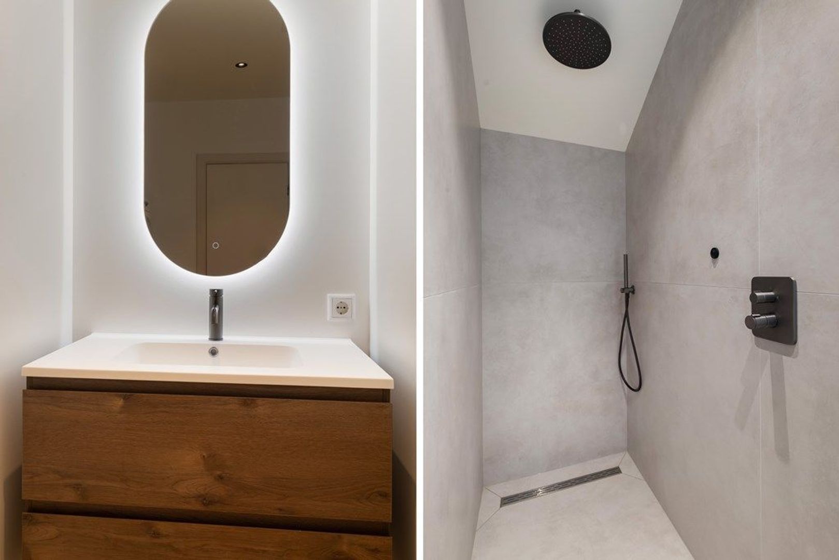
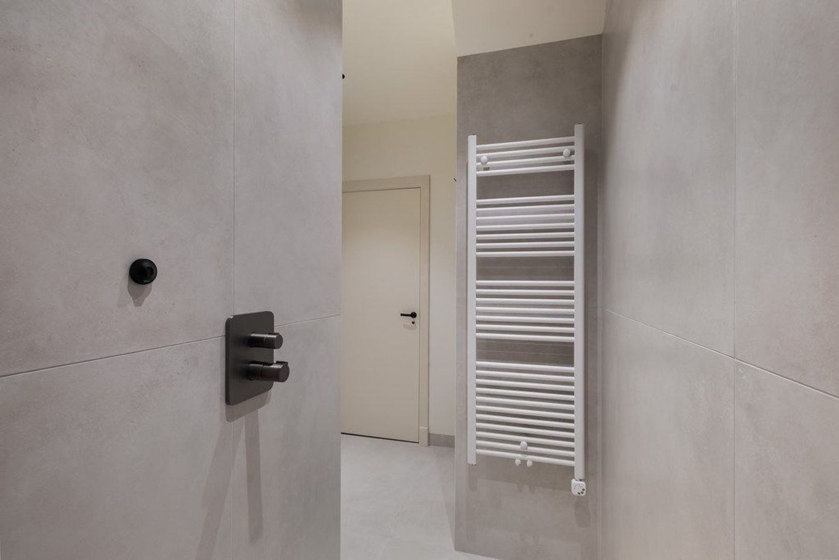
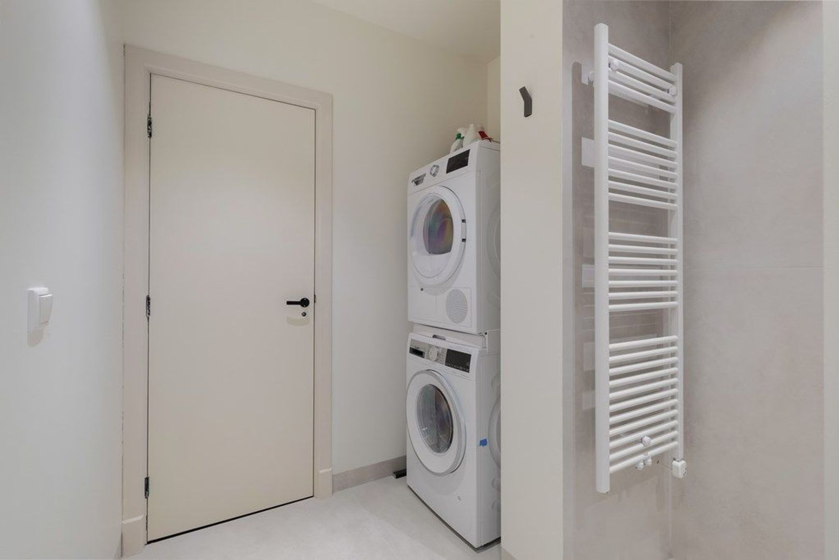
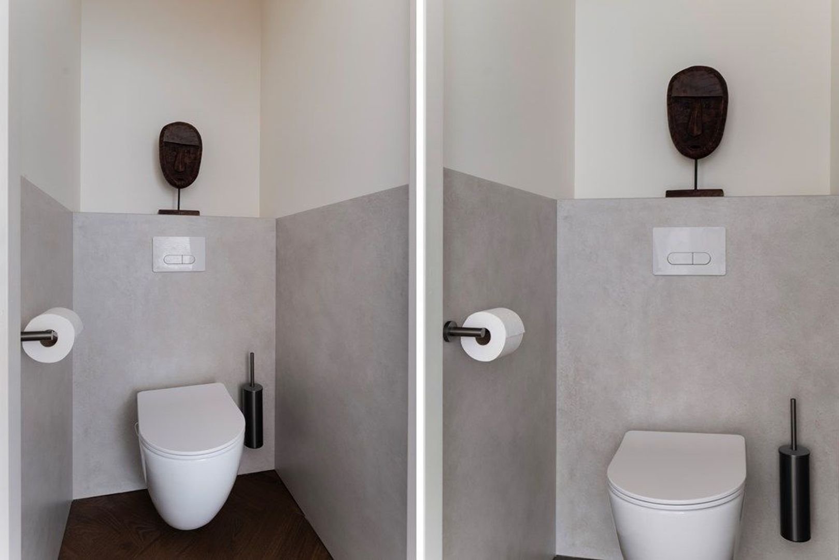
The bathroom is also accessible from the hallway. It has recently been renovated and features a spacious walk-in shower and a modern vanity unit. The washing machine and dryer are also conveniently integrated here. In addition, the property has a separate toilet.
Comfort and renovation
The property was completely renovated in 2026, giving it not only a contemporary appearance but also significantly improving its comfort and energy efficiency. The kitchen and bathroom have been renewed, and various technical components have also been upgraded.
Particular attention was paid to creating a comfortable indoor climate. The floor has been insulated with foam concrete, and the entire property is equipped with hydronic underfloor heating. This ensures that heat is distributed evenly throughout the home.
The window frames have also been upgraded. The wooden exterior window frames were painted in May 2026, and the property has HR+++ glazing. In addition, a new Intergas central heating boiler was installed at the beginning of 2026, and the electrical installation was renewed.
The result is a home in which the charm of the original property has been preserved, while considerable attention has also been paid to contemporary living comfort and improved energy efficiency.
Features
• Characteristic ground-floor apartment dating from 1893, located on the corner of Van Brakelstraat and Prins Hendrikstraat
• Completely renovated in 2026
• Approx. 90 m² of living space, entirely located on the ground floor
• Two very spacious bedrooms
• Entire property equipped with hydronic underfloor heating
• Floor insulated with foam concrete
• HR+++ glazing and recently painted wooden window frames
• New Intergas central heating boiler from 2026
• Renewed electrical installation, with the exception of the meter cupboard
• Residential use
• 4/9 share in the property as a whole, within an Owners’ Association (informal association). This association is currently being established.
• Joint building insurance and registration of the Owners’ Association with the Chamber of Commerce are currently being arranged.
• Currently, no fixed contribution
• Located in the popular Zeeheldenkwartier
• Asbestos and age-related clauses apply
• Handover by mutual agreement; can take place at short notice
No rights may be derived from this advertisement.
 English
 Nederlands