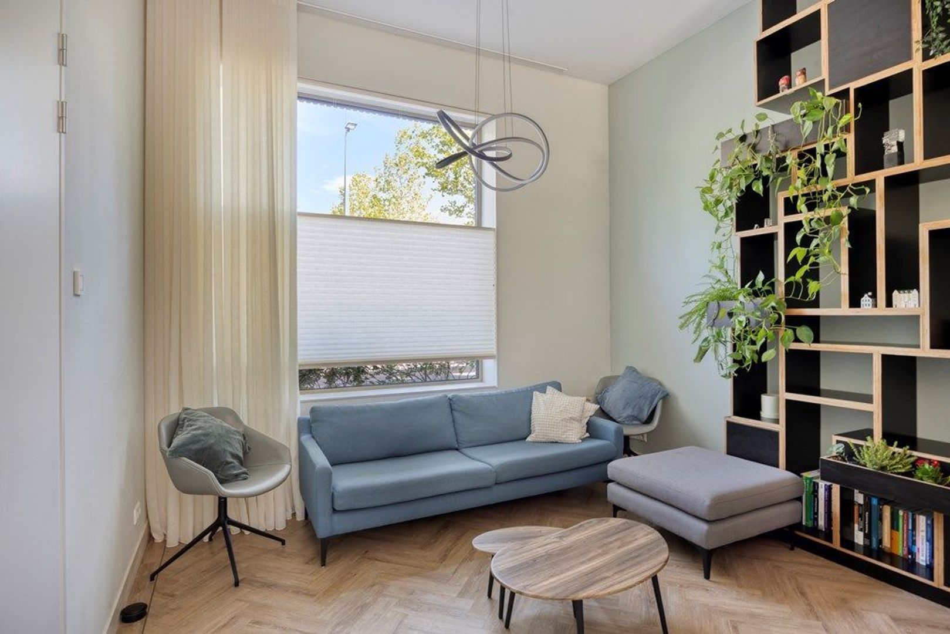
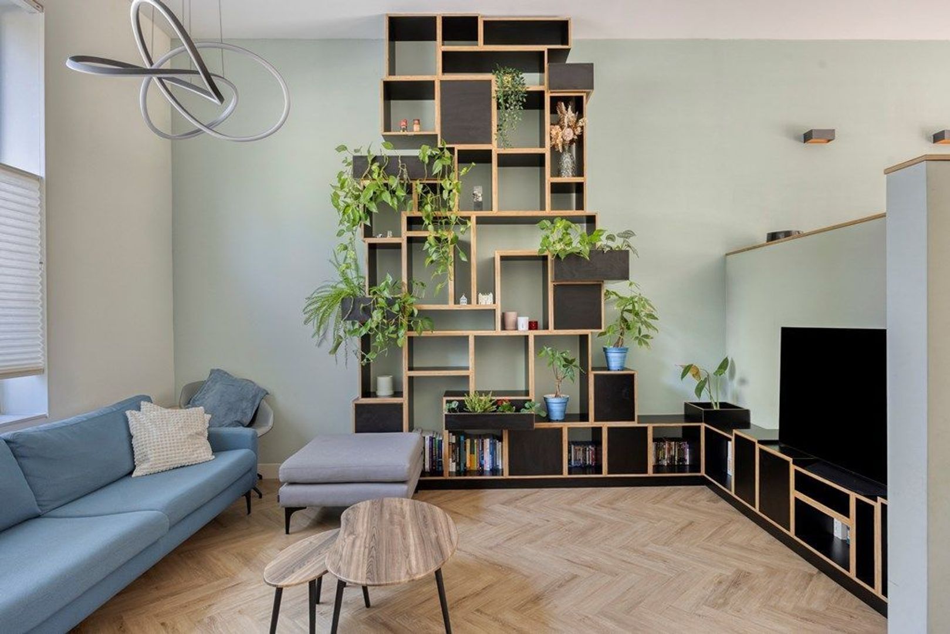
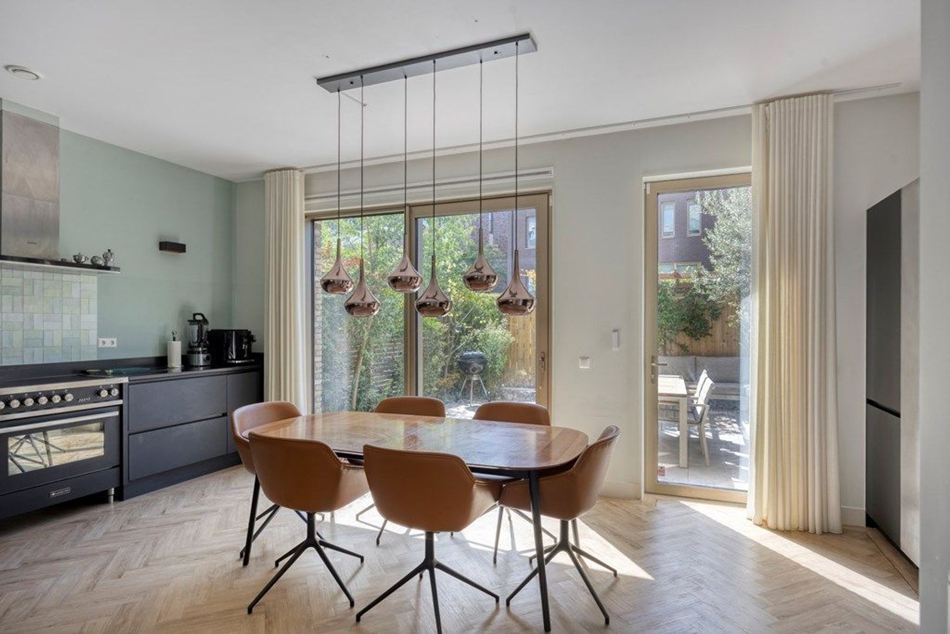
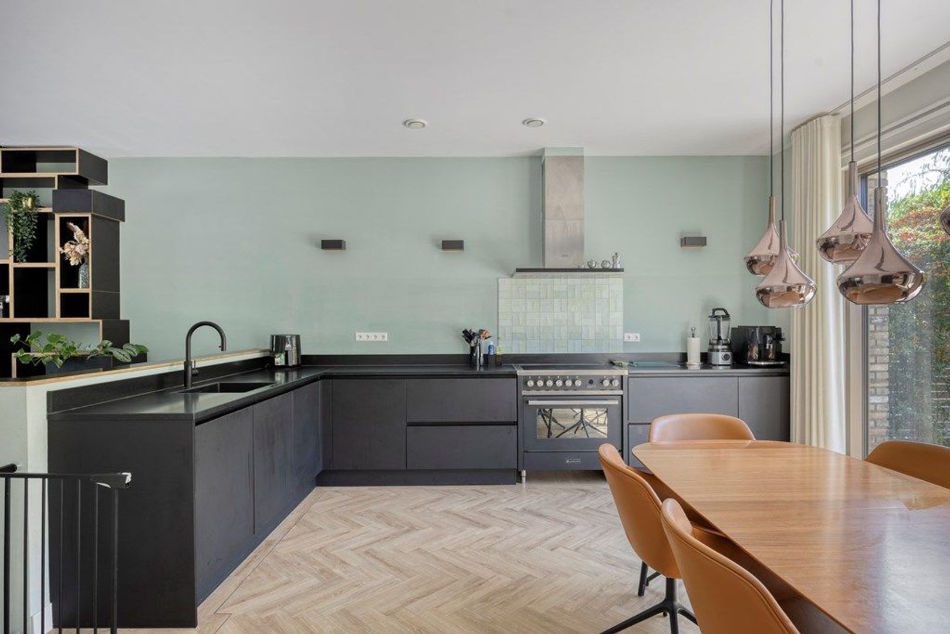
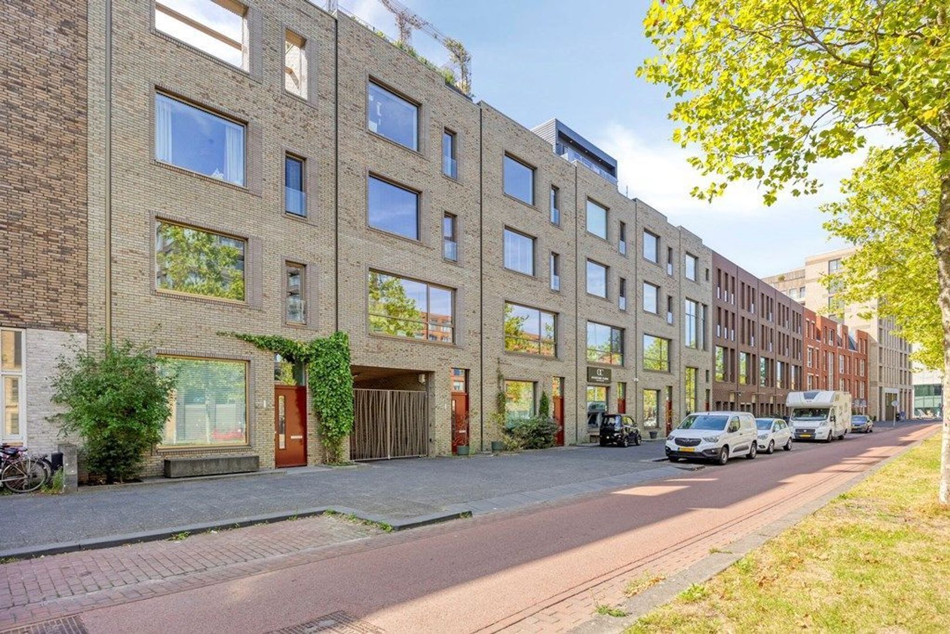
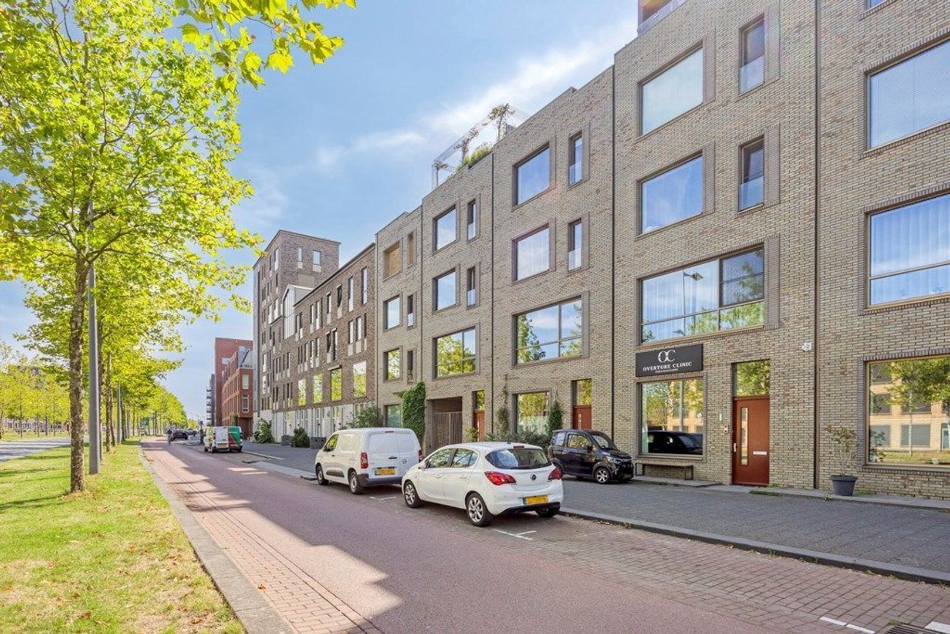
Amazing and spacious (233m2) family home available with 4 bedrooms, 2.5 bathrooms and lovely backyard!
Beautiful and very spacious family home available, located in the modern 'Parkstad' district (extension of the Kop van Zuid)! Exclusive living in a brand-new, child-friendly neighborhood with both a private terrace and a shared garden (south-facing).
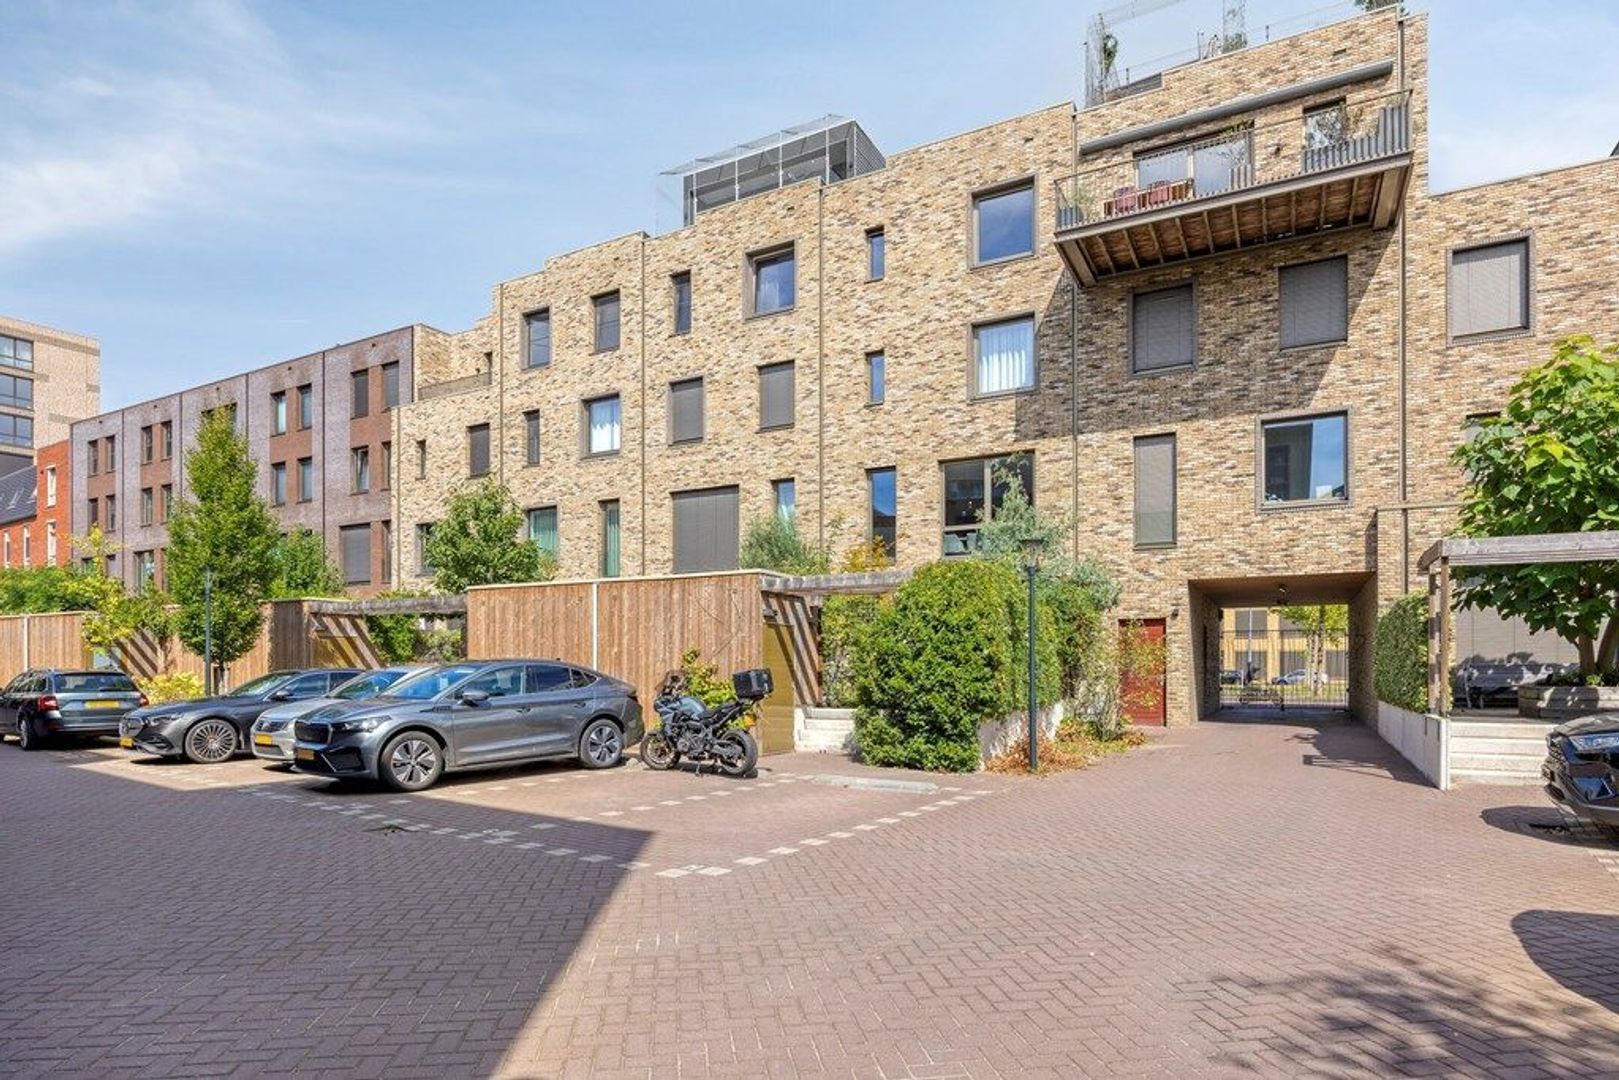
Located in a recently developed residential area on the south side of the city center, you will find this impressive family house. This modern home offers the perfect balance between urban living and family comfort. With a generous layout spread over four floors and access to a safe, enclosed communal garden, this property is ideal for families looking for a high-quality lifestyle in Rotterdam.
Location:
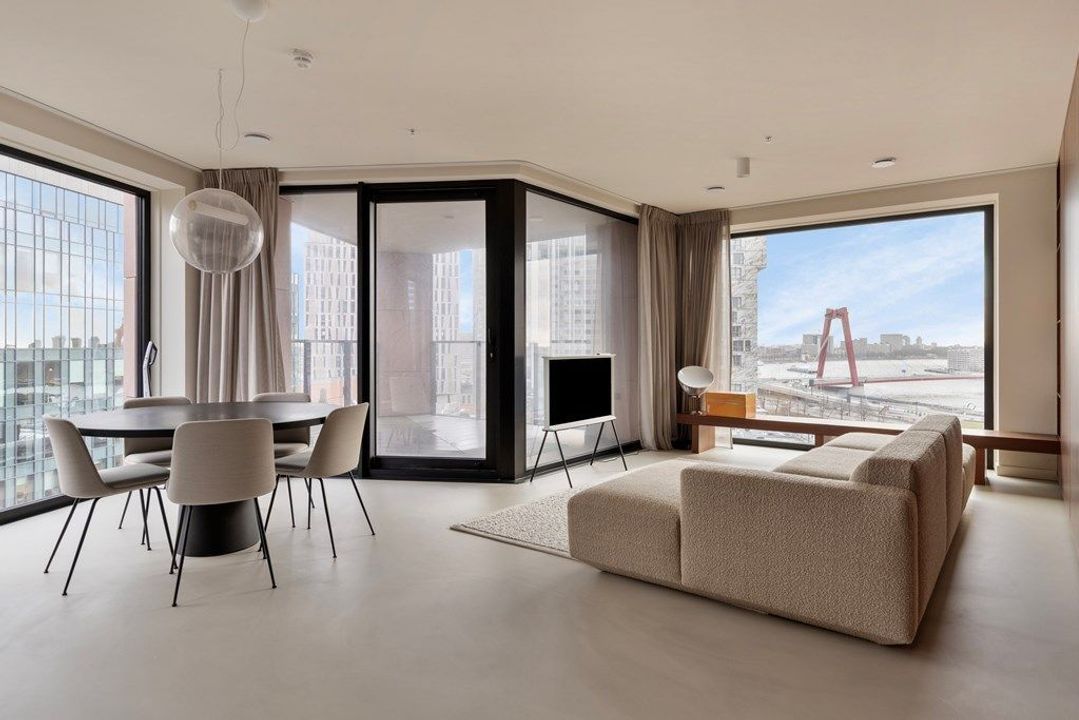
The location of this property is exceptional, situated in the rapidly developing 'Parkstad' district, which seamlessly connects to the prestigious Kop van Zuid. Within walking distance, you will find the bustling Wilhelminapier with its iconic skyline, the Nieuwe Luxor Theater, and LantarenVenster cinema. For your daily groceries, various supermarkets (Albert Heijn 1 minute walking) and the local shops of the “Vuurplaat” and 'Entrepotgebied' are nearby. Living here means enjoying the proximity to the city center while residing in a quiet, modern, and green residential area.
The neighborhood is a paradise for both families and foodies. The famous Hotel New York and the Foodhallen Rotterdam are just a short walk away. You are also close to Katendrecht, where you can enjoy artisanal products at Fenix Food Factory or the lively atmosphere at Delistraat. The district is specifically designed to be child-friendly, with plenty of play space and high-quality primary schools in the vicinity.
Accessibility:
Accessibility is excellent. Vuurplaat tram station is nearby, from where you can reach Rotterdam Central Station in circa 10 minutes. Also metro, train, and bus connections are all within easy reach, offering seamless access across the city. By car, the location is also very strategic; via the Erasmus Bridge or the Willems Bridge, you are directly in the heart of the city center, and the Rotterdam ring roads (A16 and A15) are reachable in about 10 minutes.
Lay out
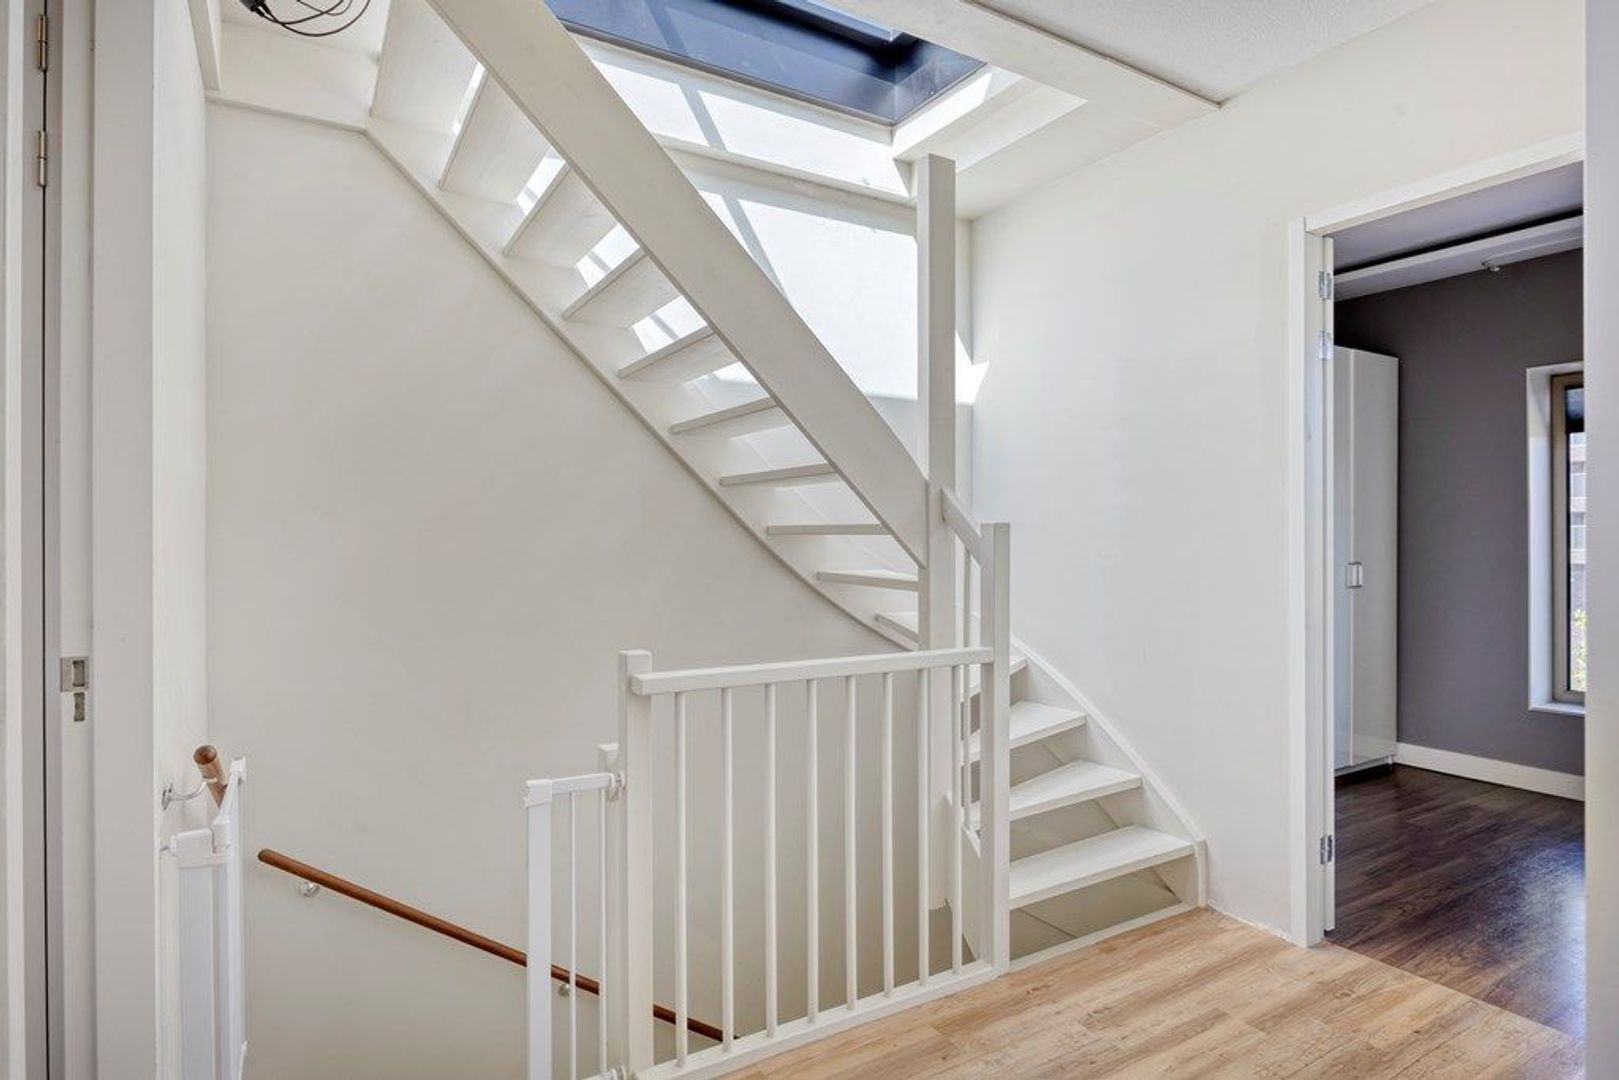
This spacious and beautifully arranged 233 m² family home is spread over four floors and offers a versatile layout with generous living areas, multiple bedrooms, extensive built-in storage and a private rear garden.
Ground Floor
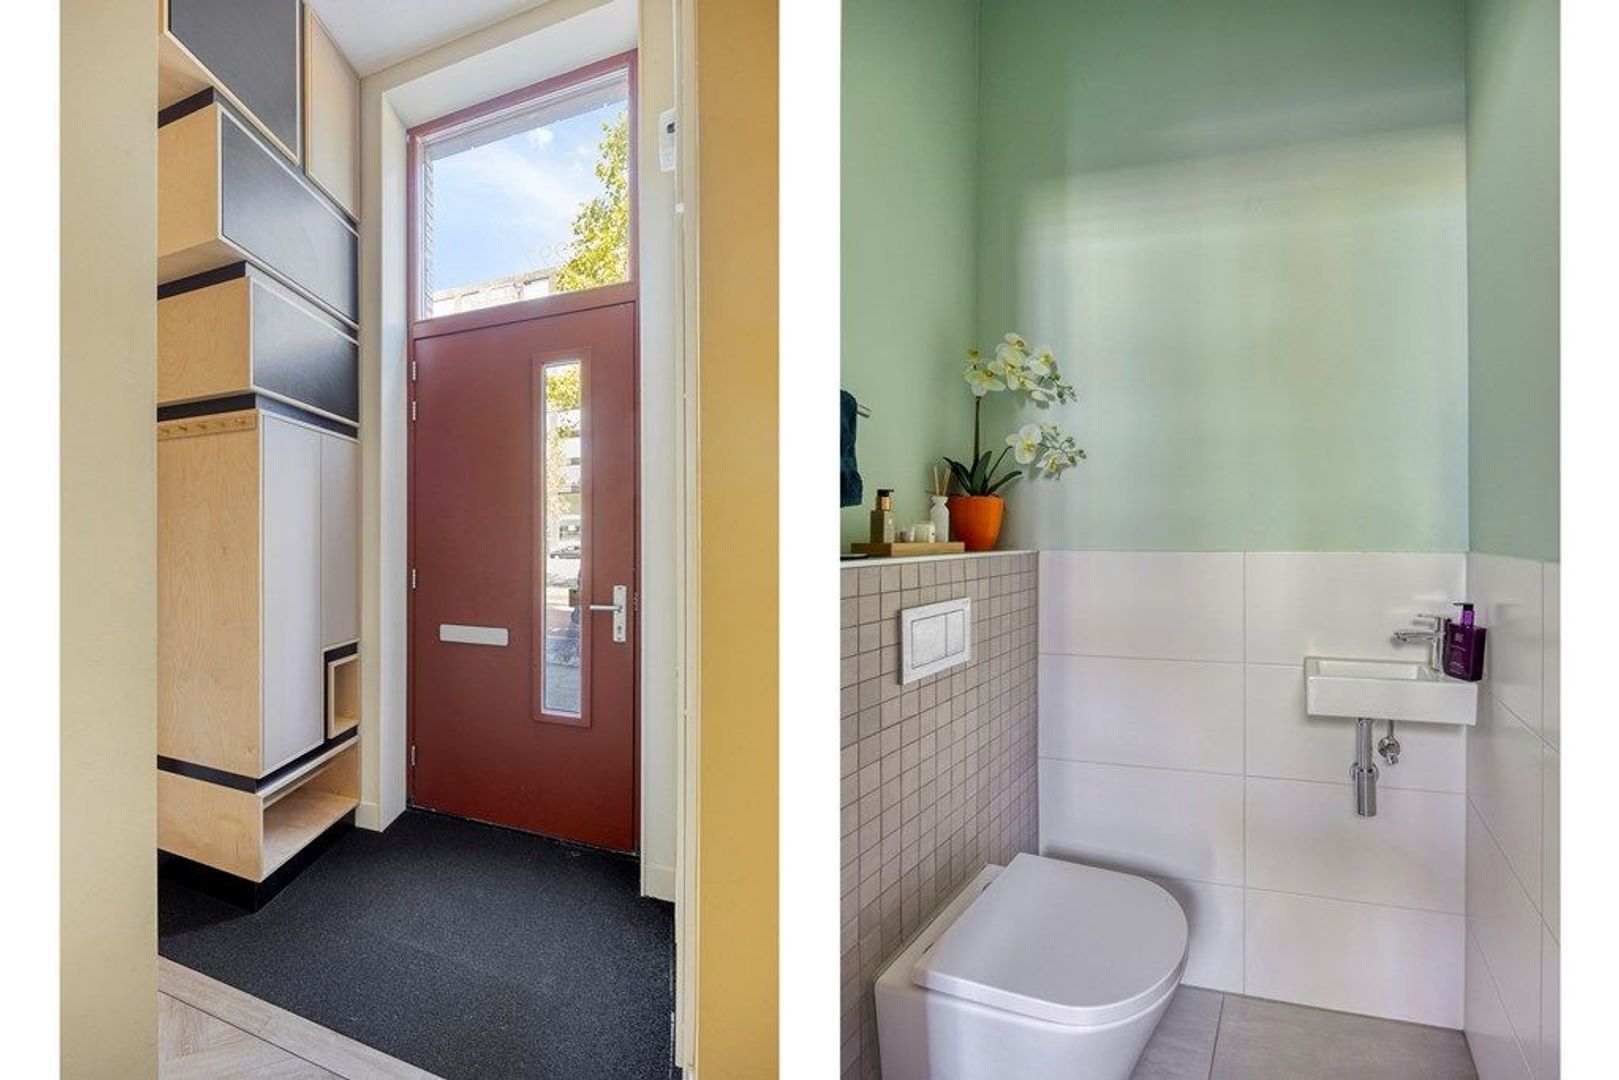
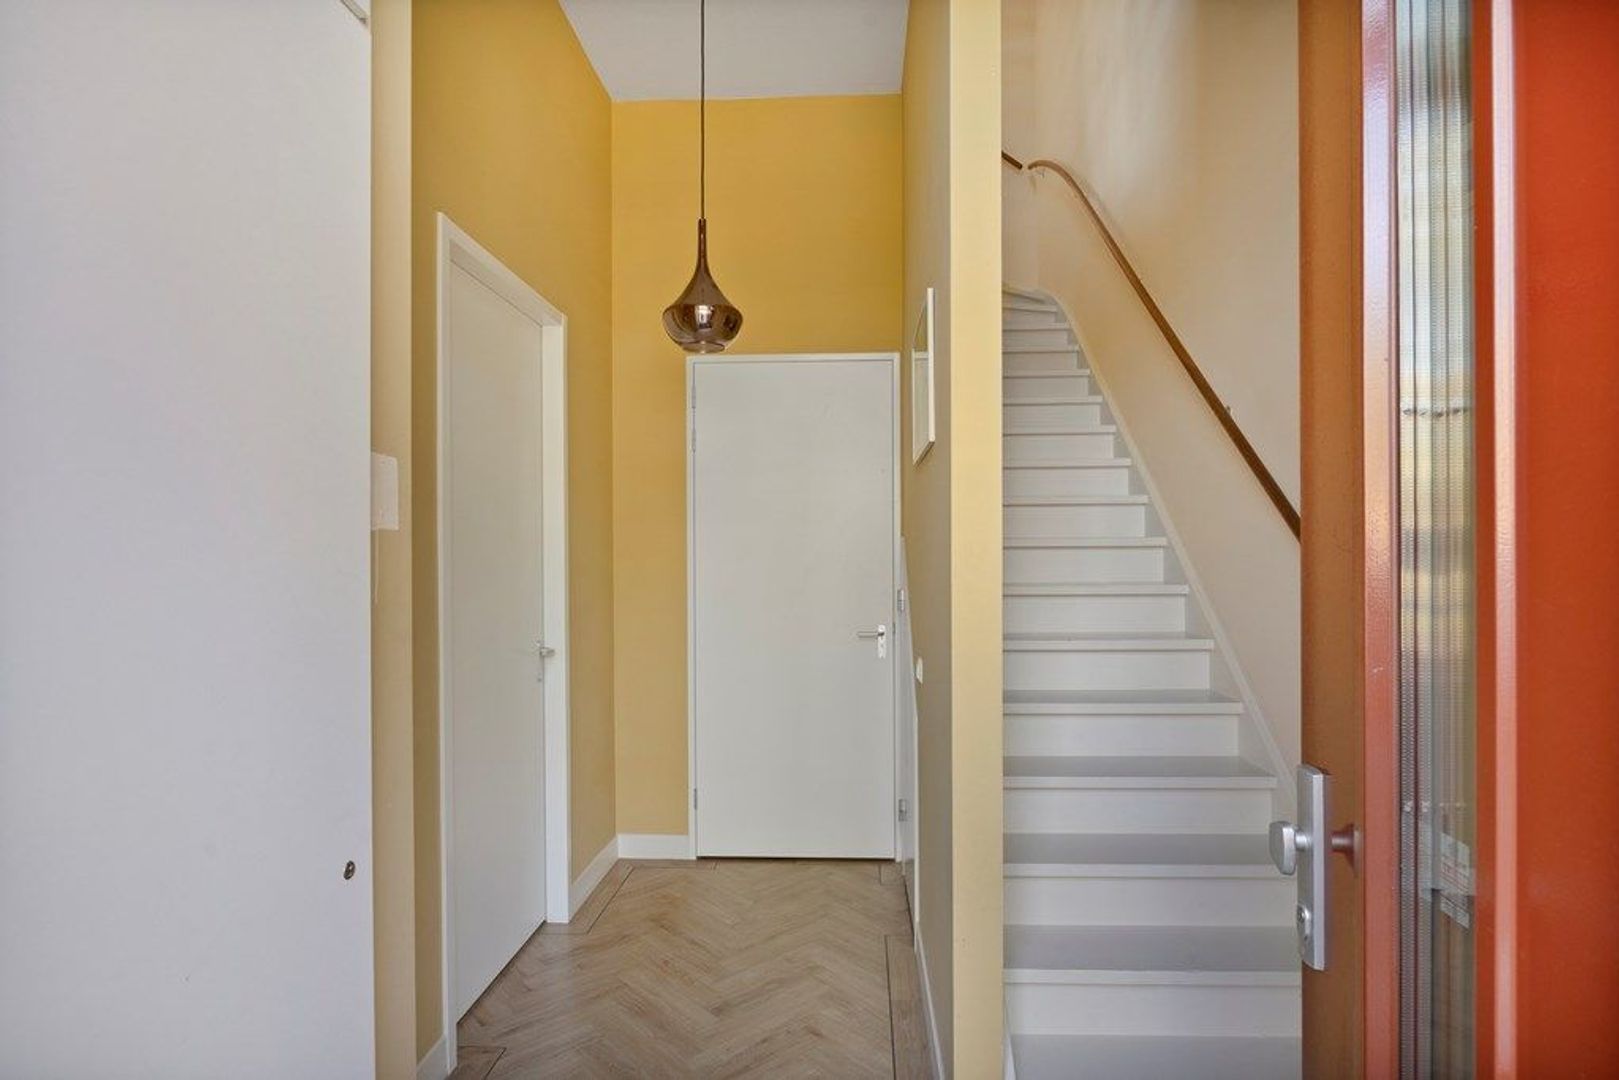
The entrance opens into a spacious hallway with custom-made built-in wardrobes and access to a modern guest toilet with washbasin. Additional storage space is also accessible from the hallway.
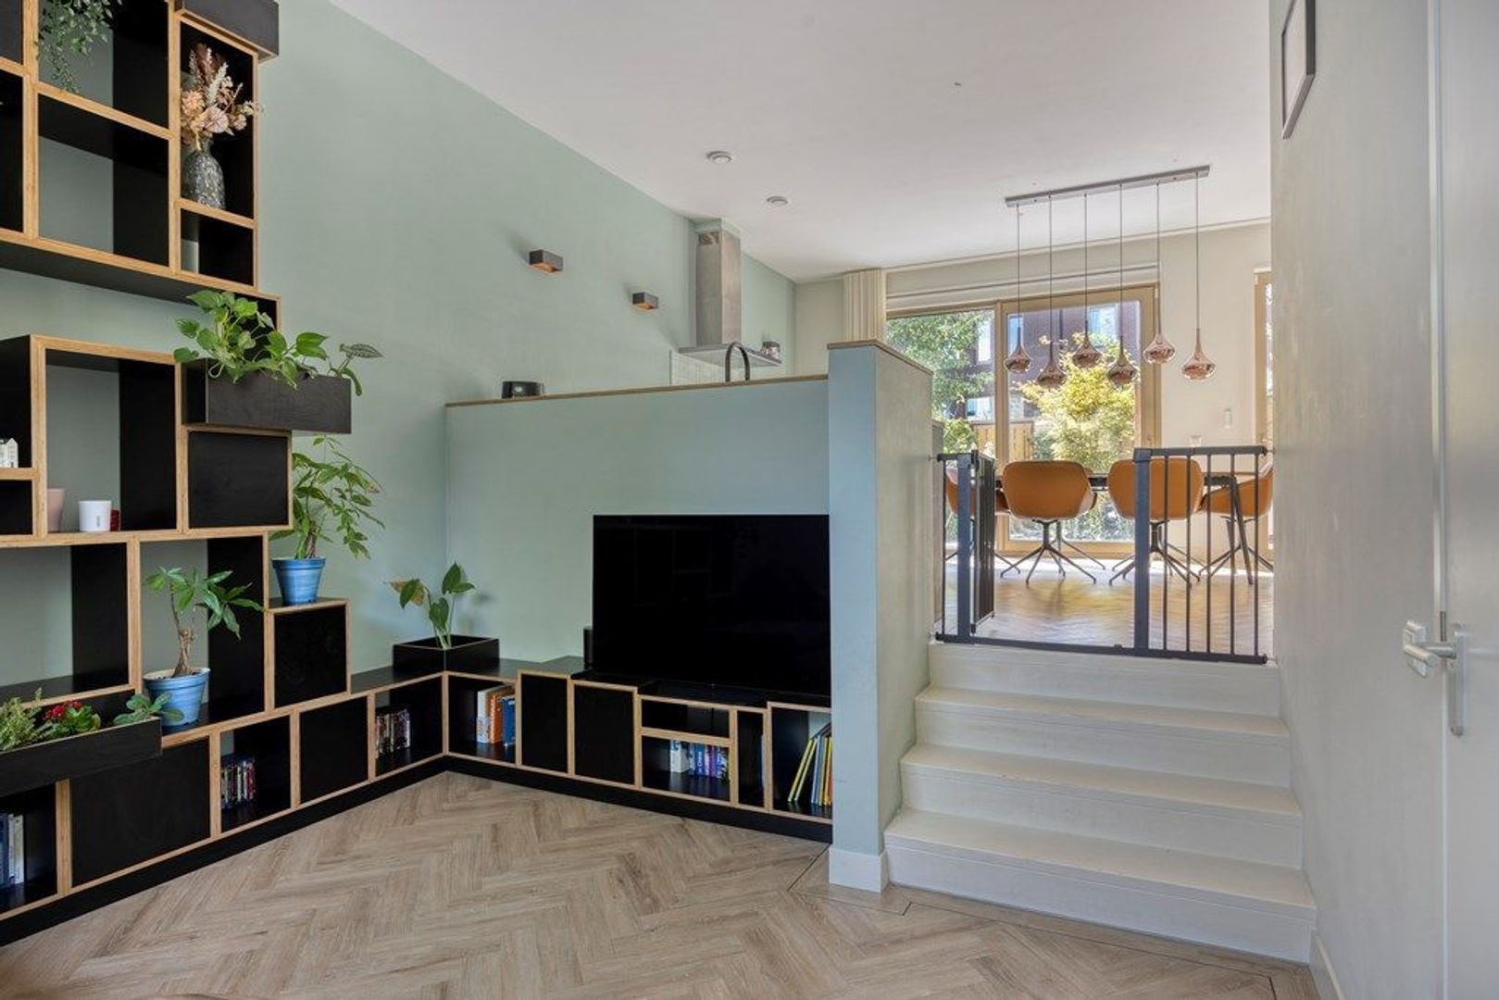
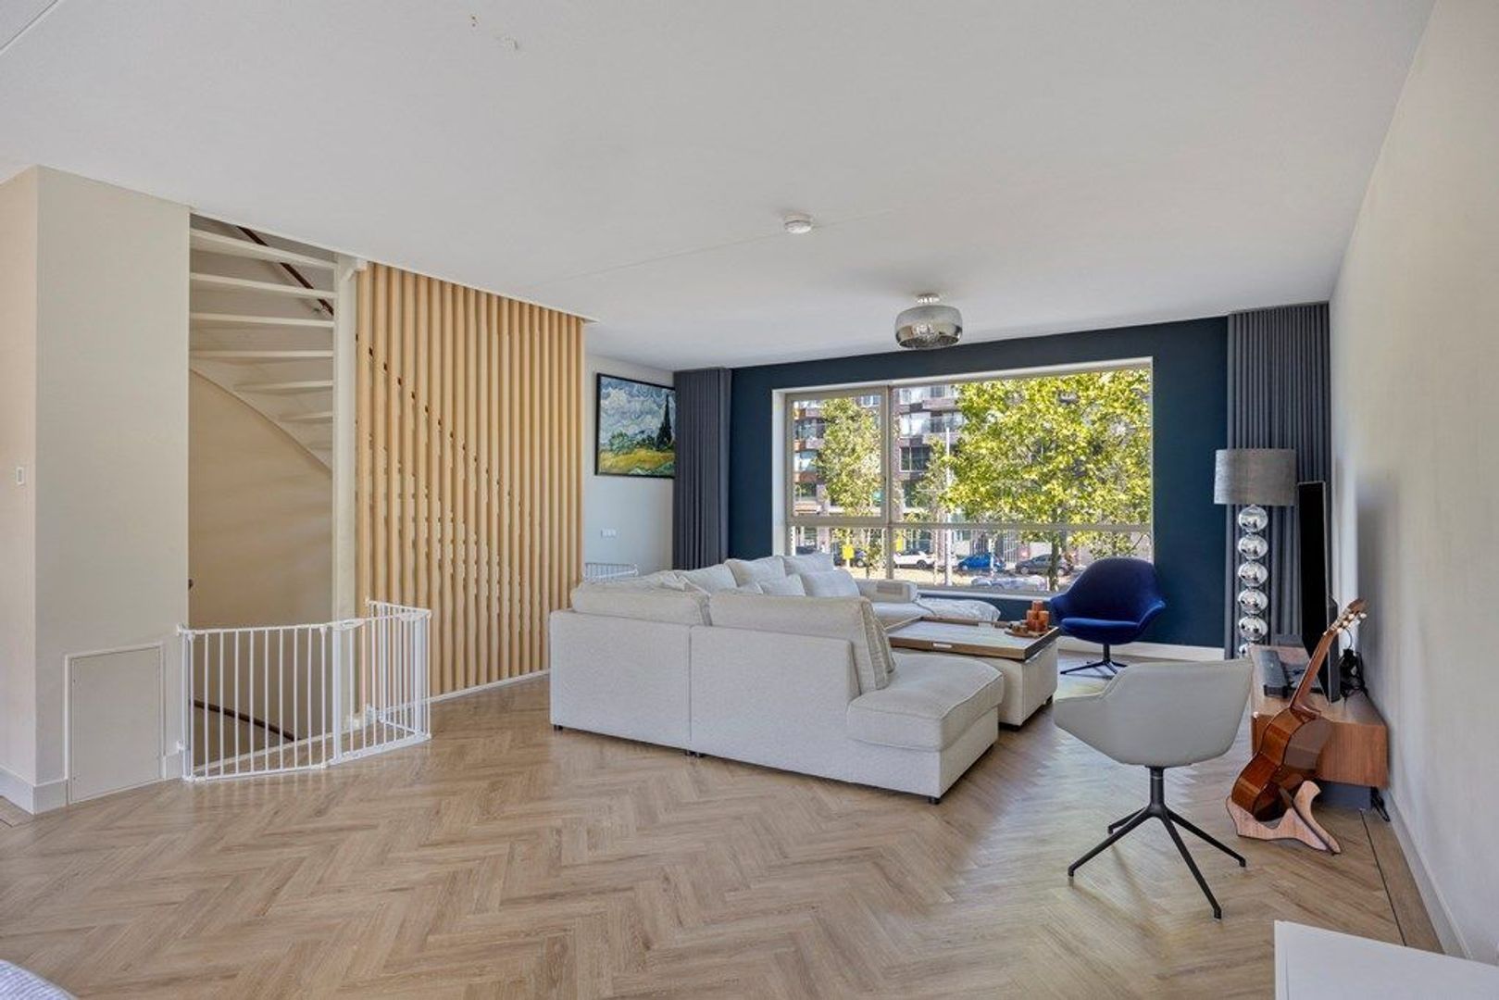
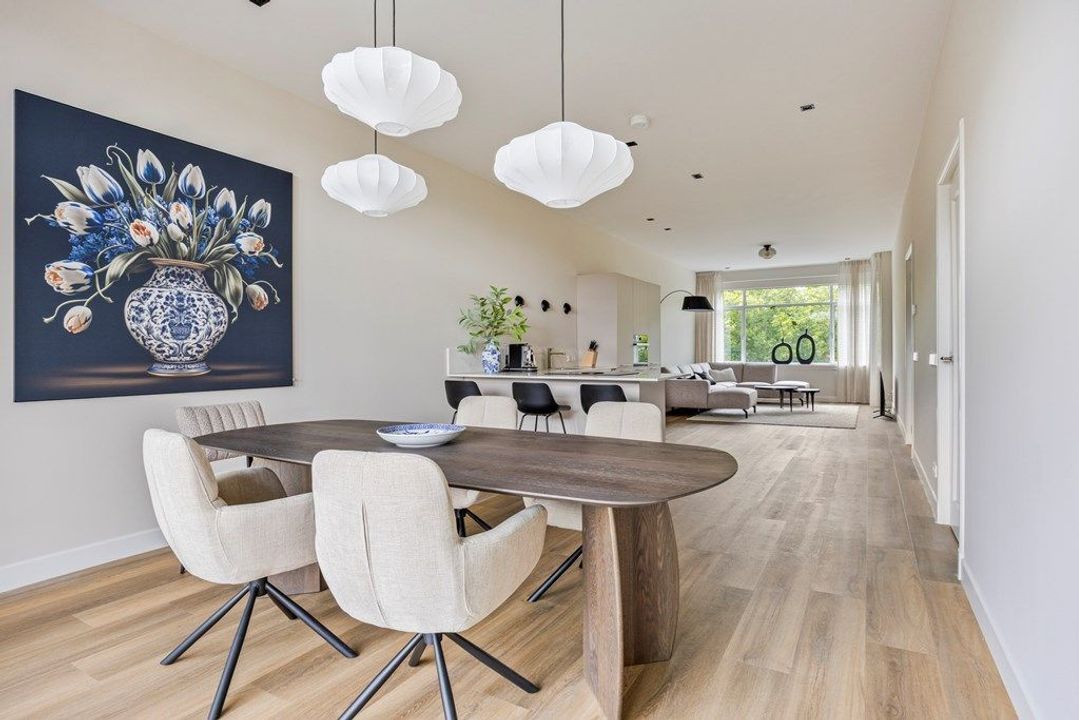

At the front of the property is the first living area, comfortably arranged with a sofa, television and custom-made cabinetry. A few steps lead down to the spacious living kitchen at the rear of the property.
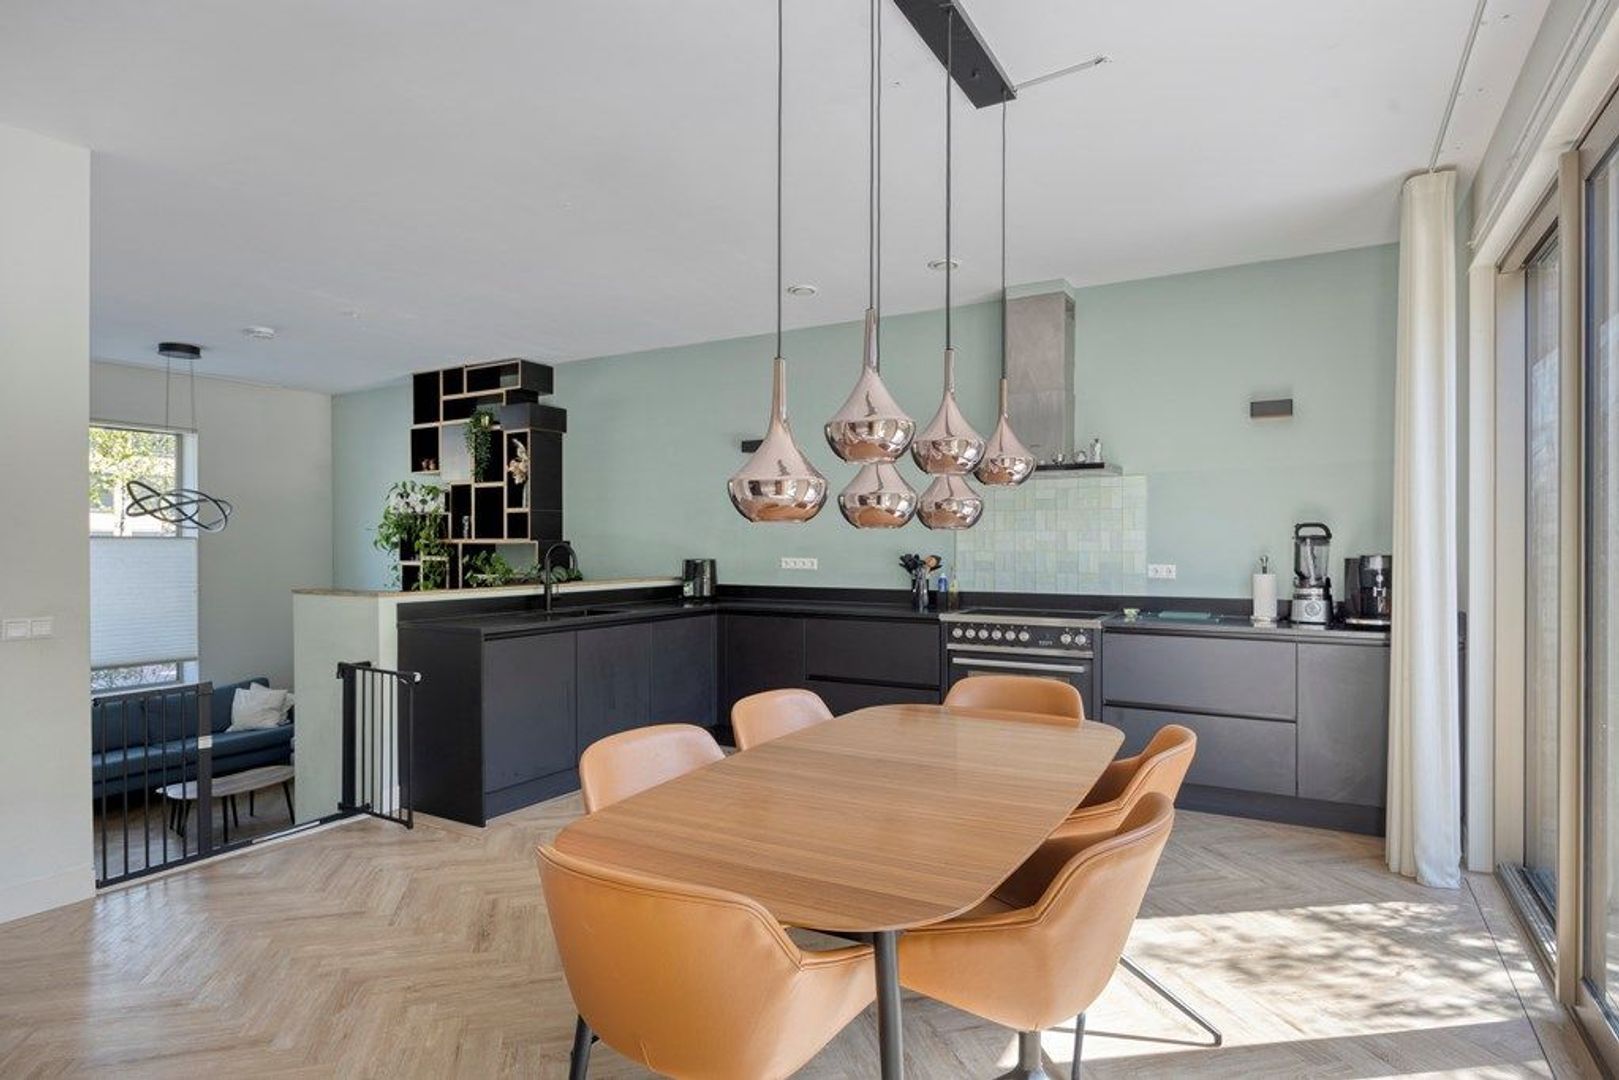
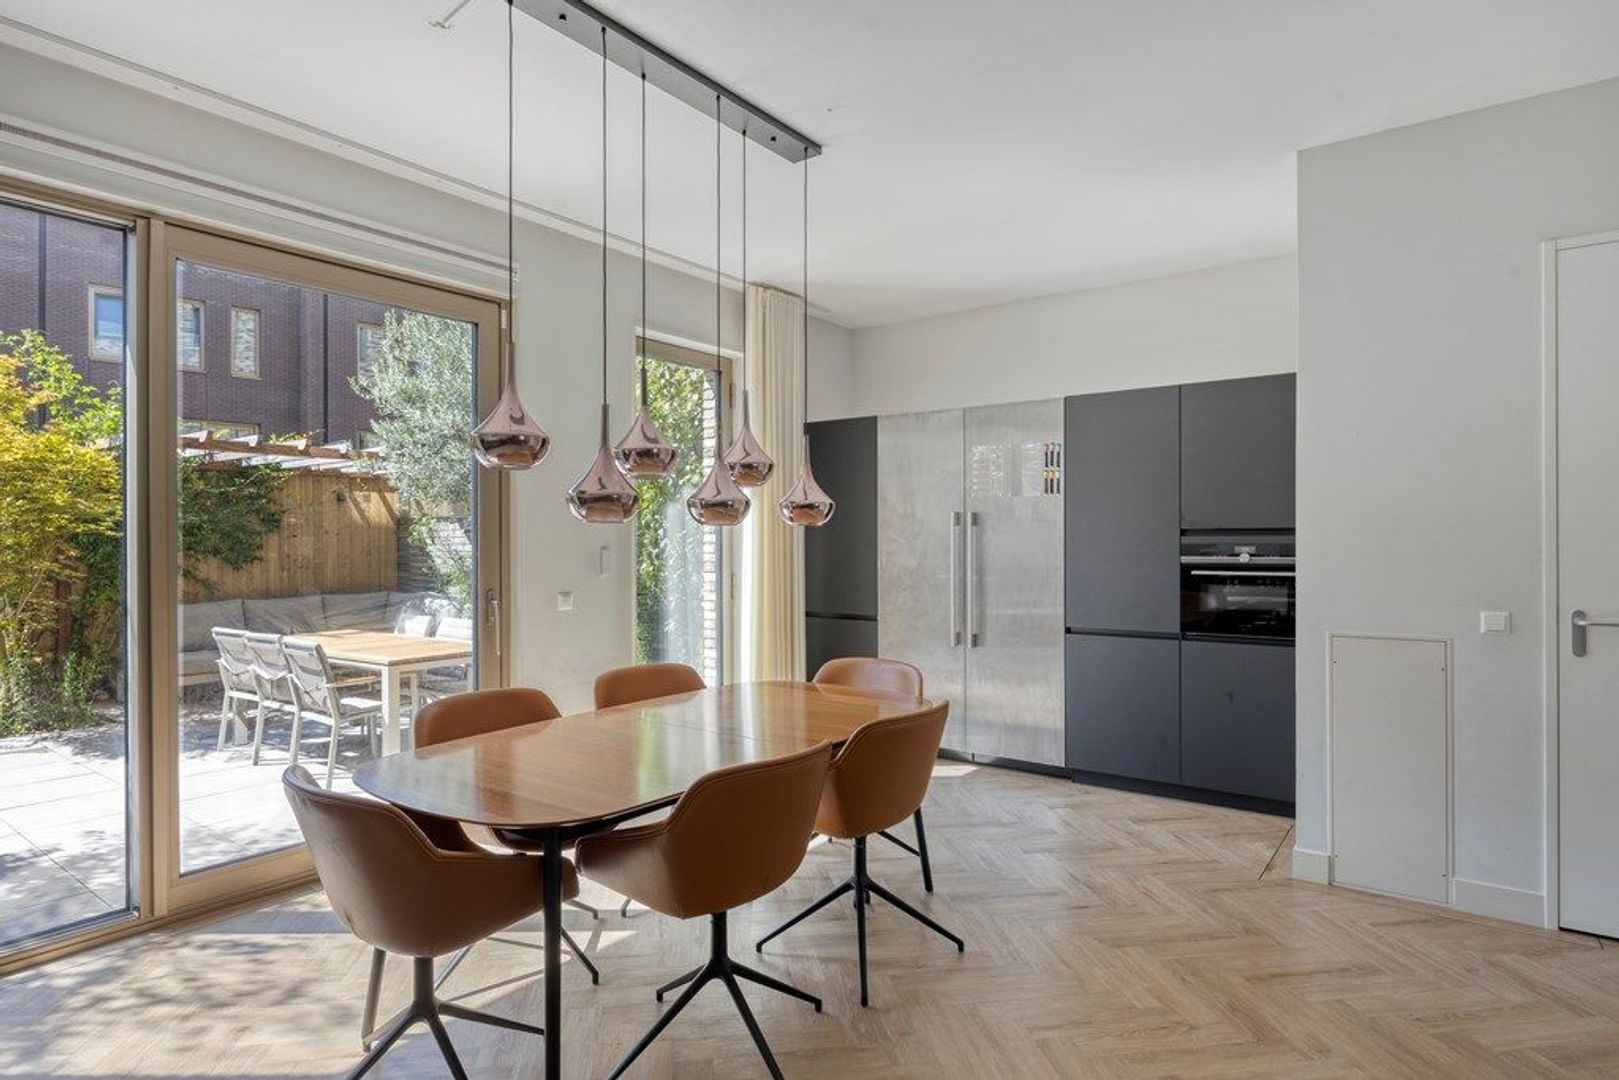
The luxurious kitchen is generously sized and fitted with a range of built-in appliances, including a Quooker, large American-style two-door refrigerator/freezer and combination oven. The kitchen connects directly to the dining area, which features a beautiful dining table with six chairs and a designer pendant light.
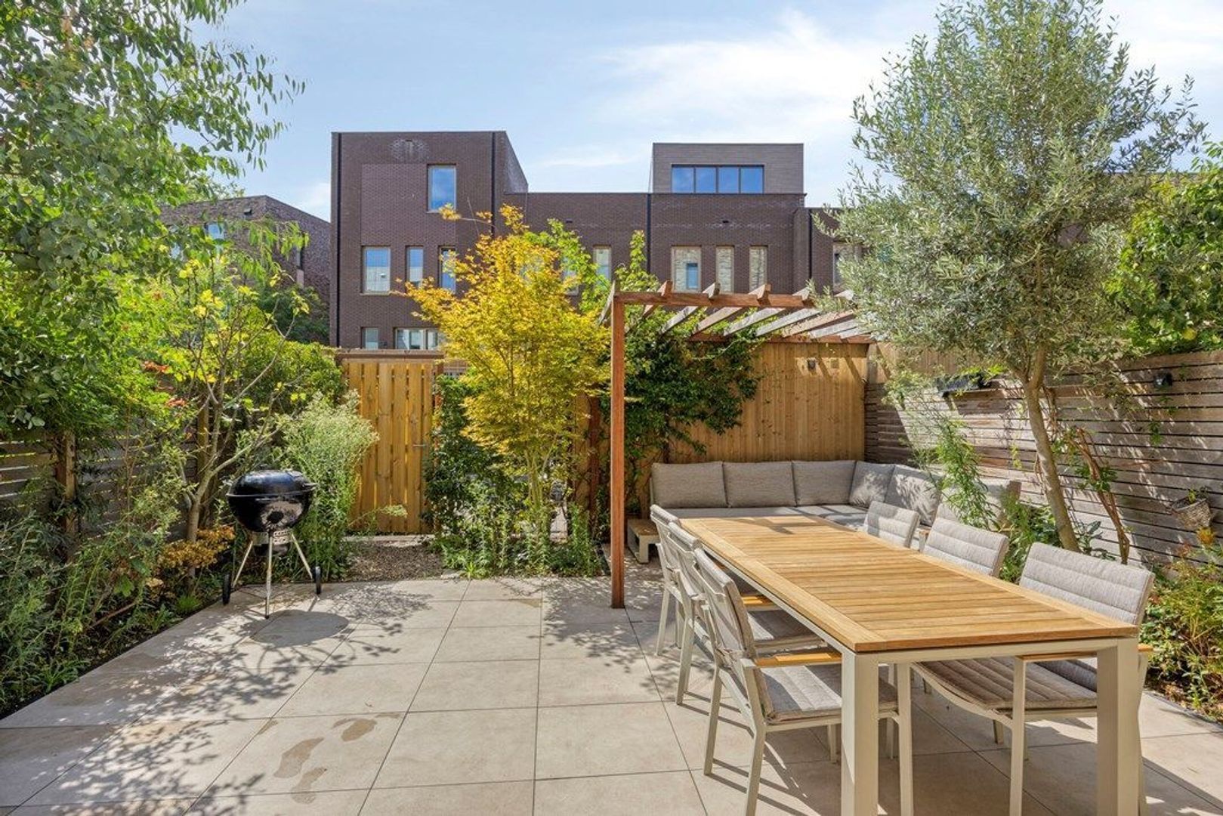
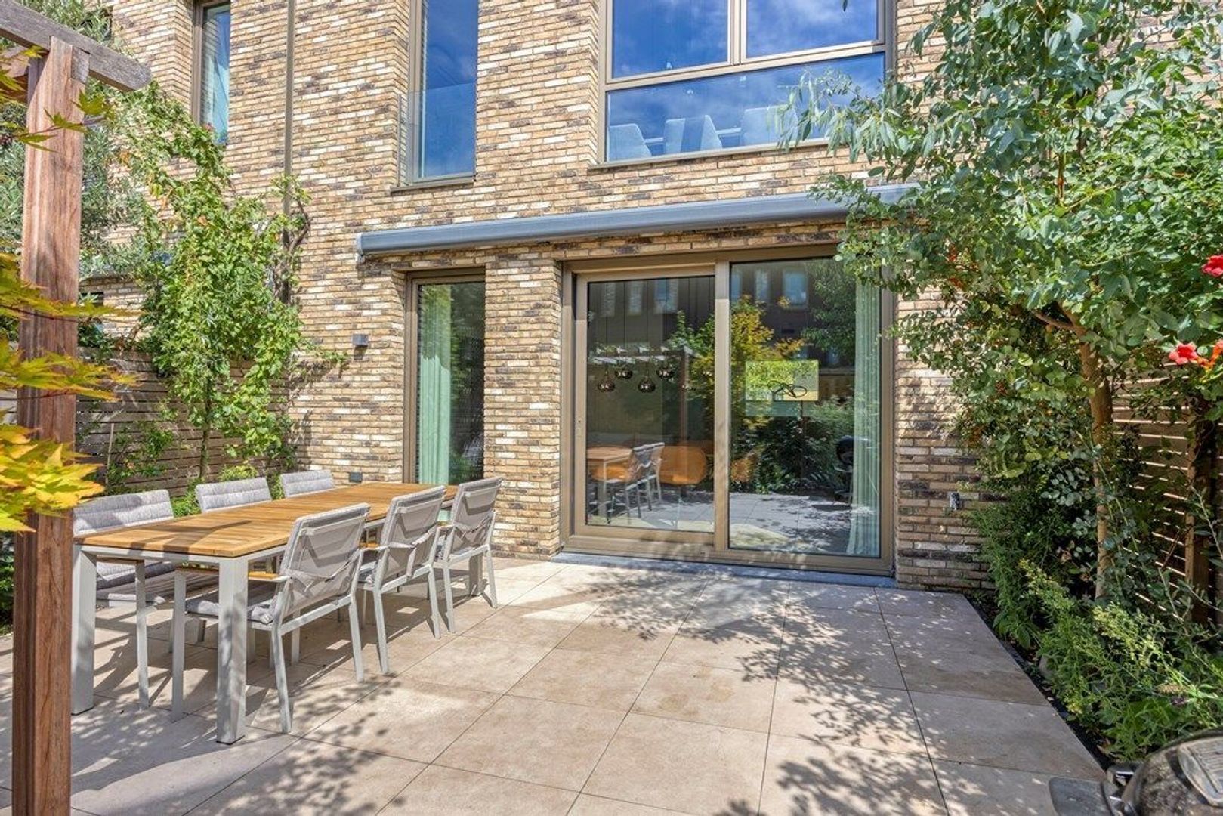
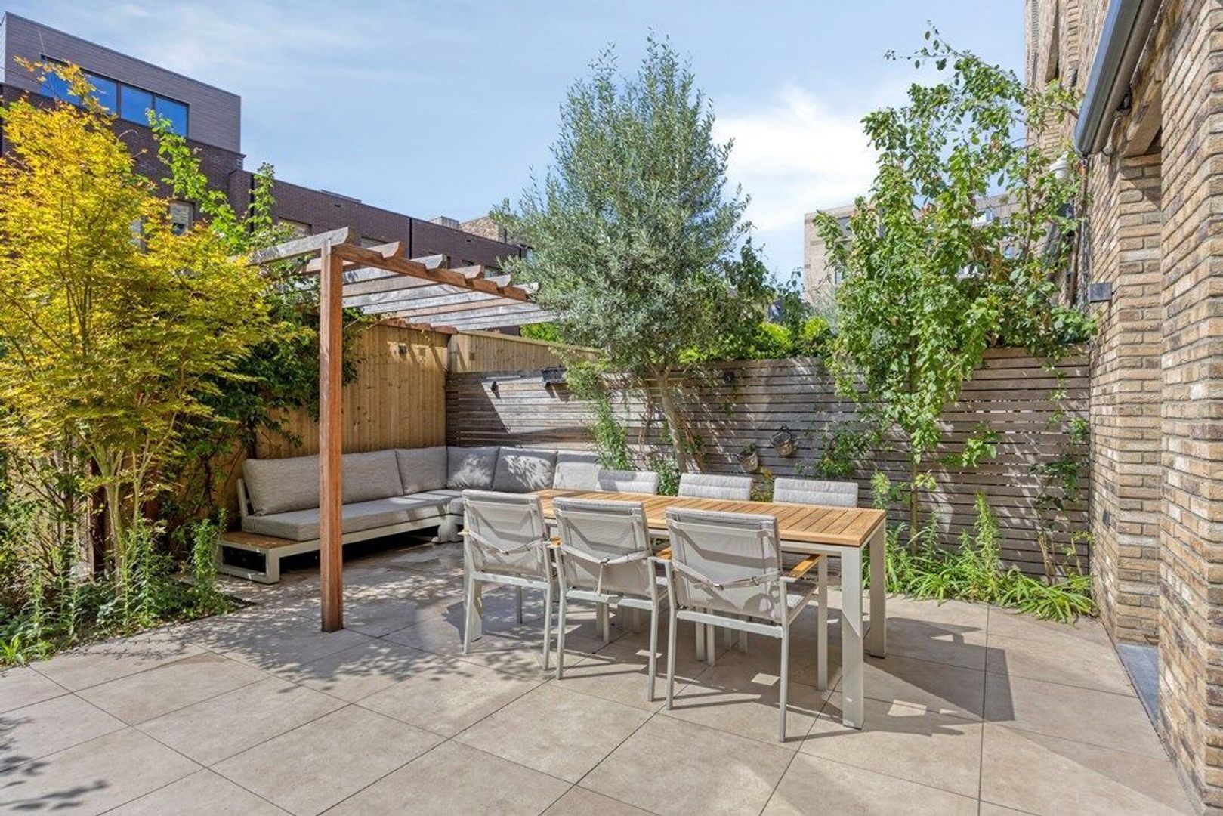
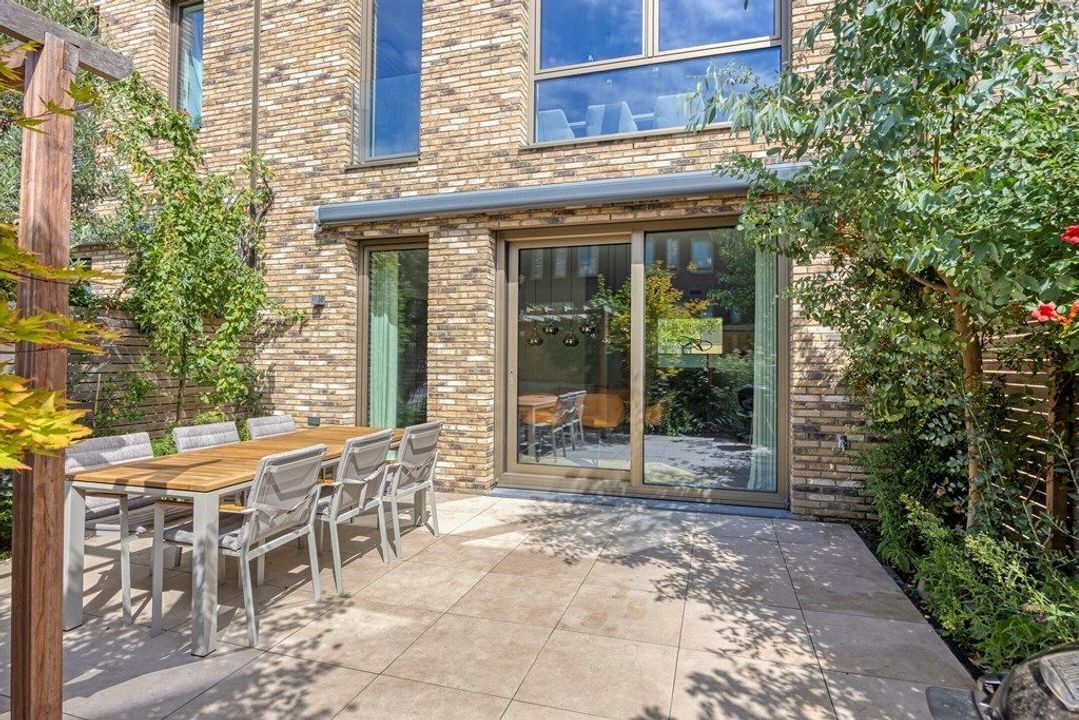
From the dining area, there is direct access to the approximately 55 m² rear garden. The garden is arranged with a dining area, sun awning and covered terrace with a luxurious lounge set. A separate storage shed provides additional storage space and room for bicycles.
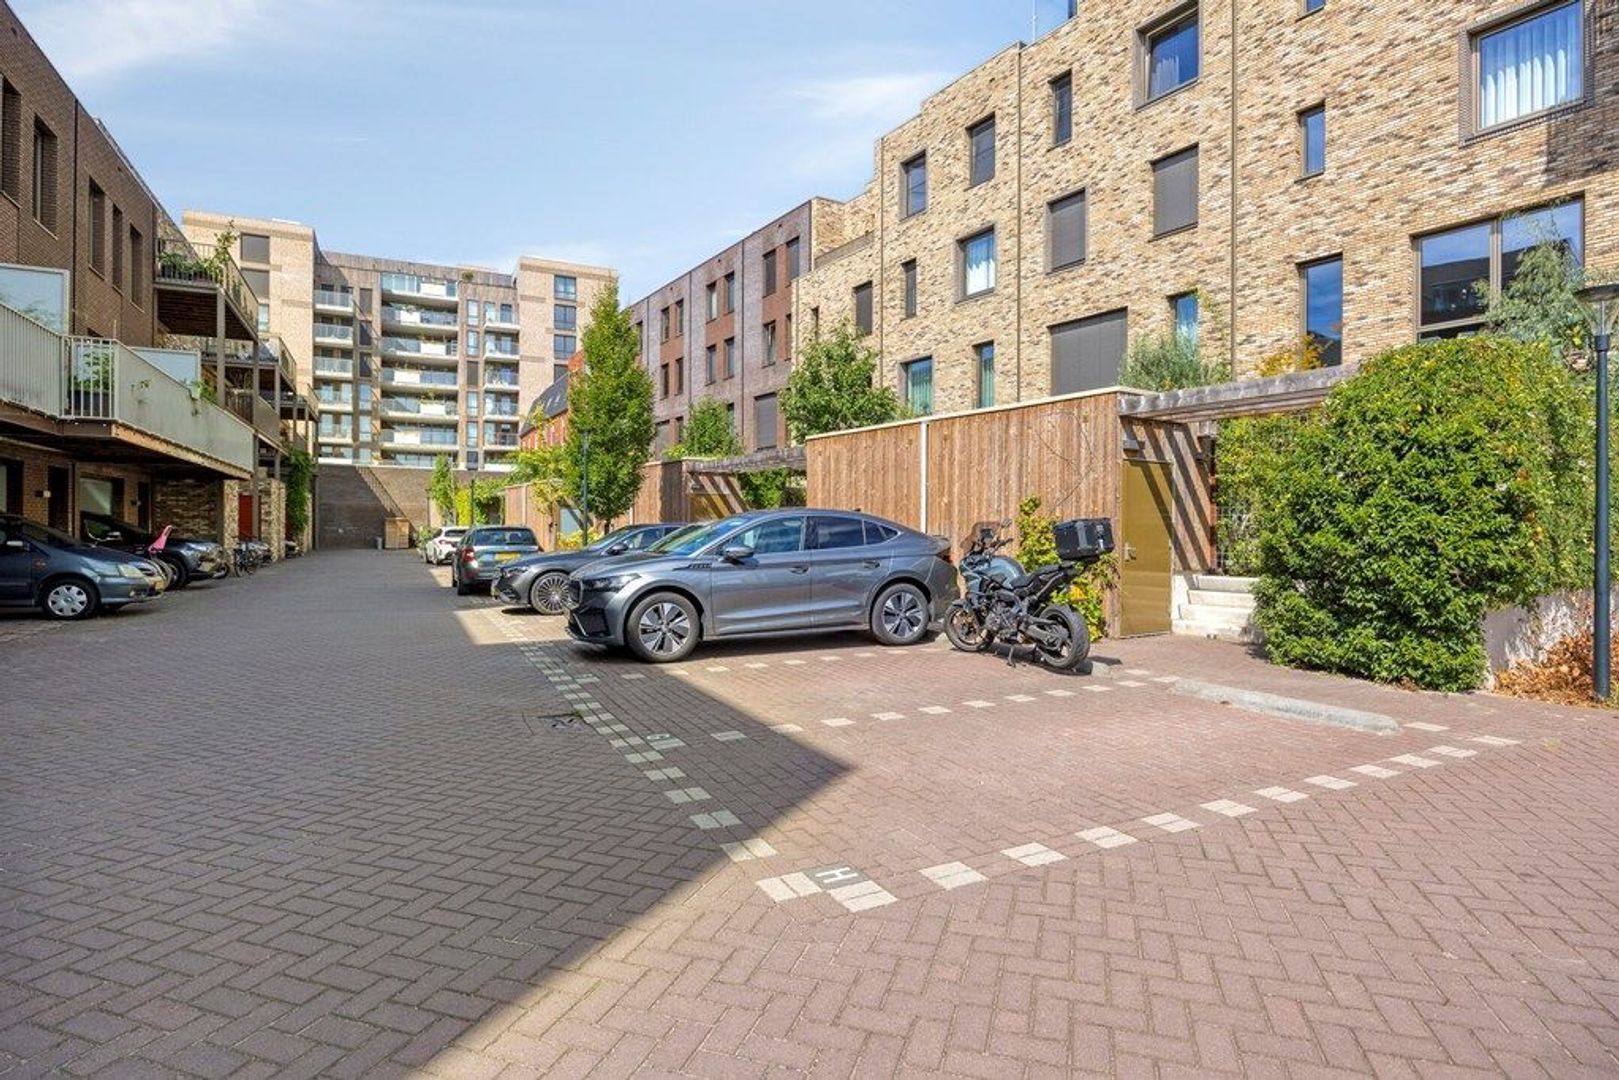
The rear of the property also provides access towards the parking area, where one designated parking space is available. The parking area is exclusively for the residents of the surrounding properties.
First Floor
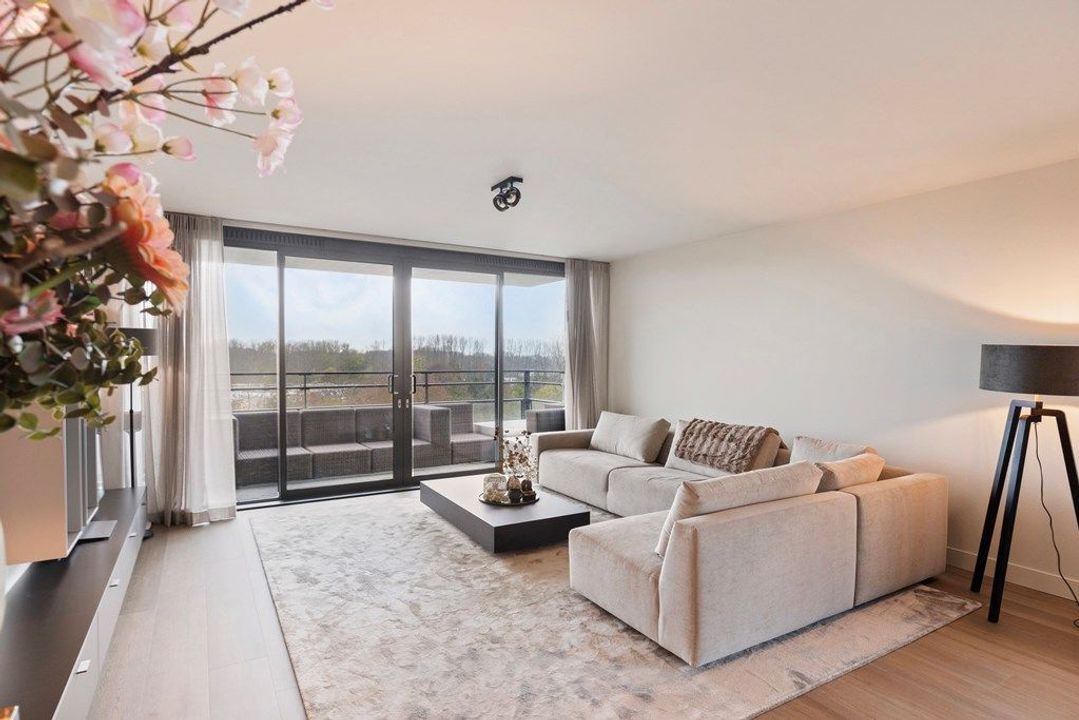
The entire first floor is arranged as a spacious and bright second living level.
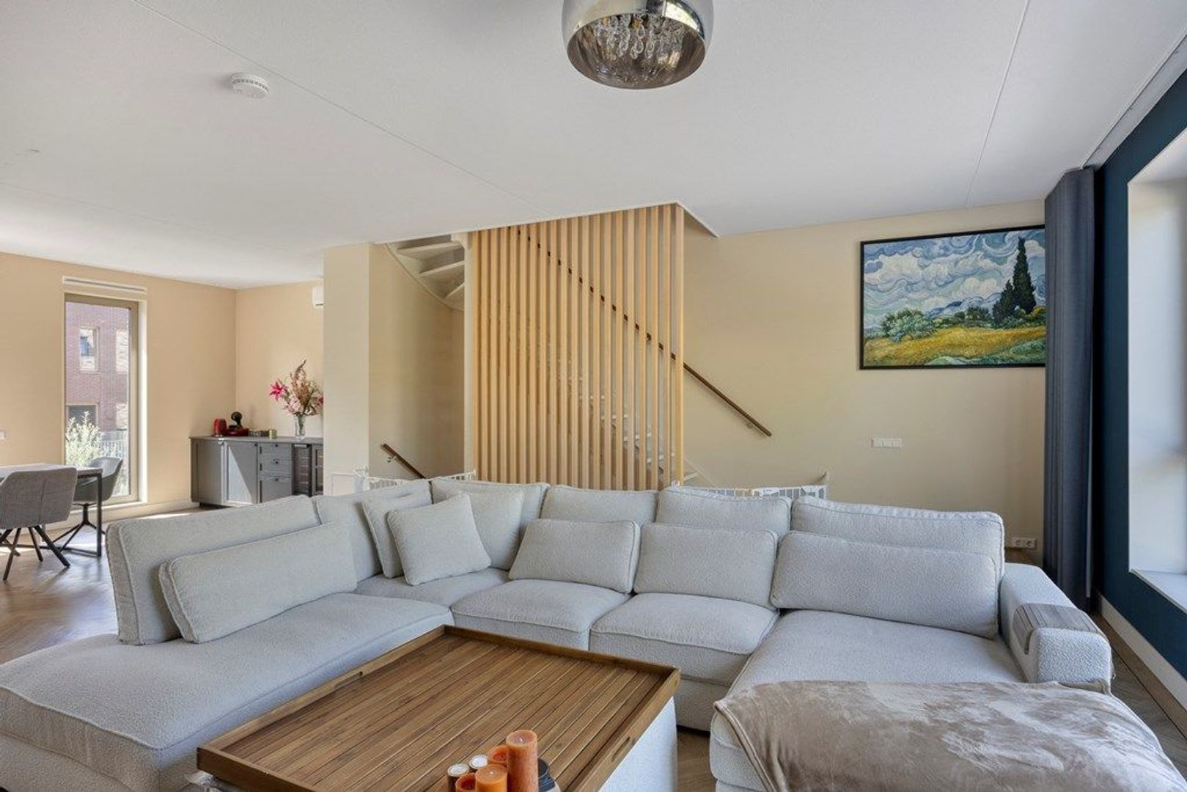
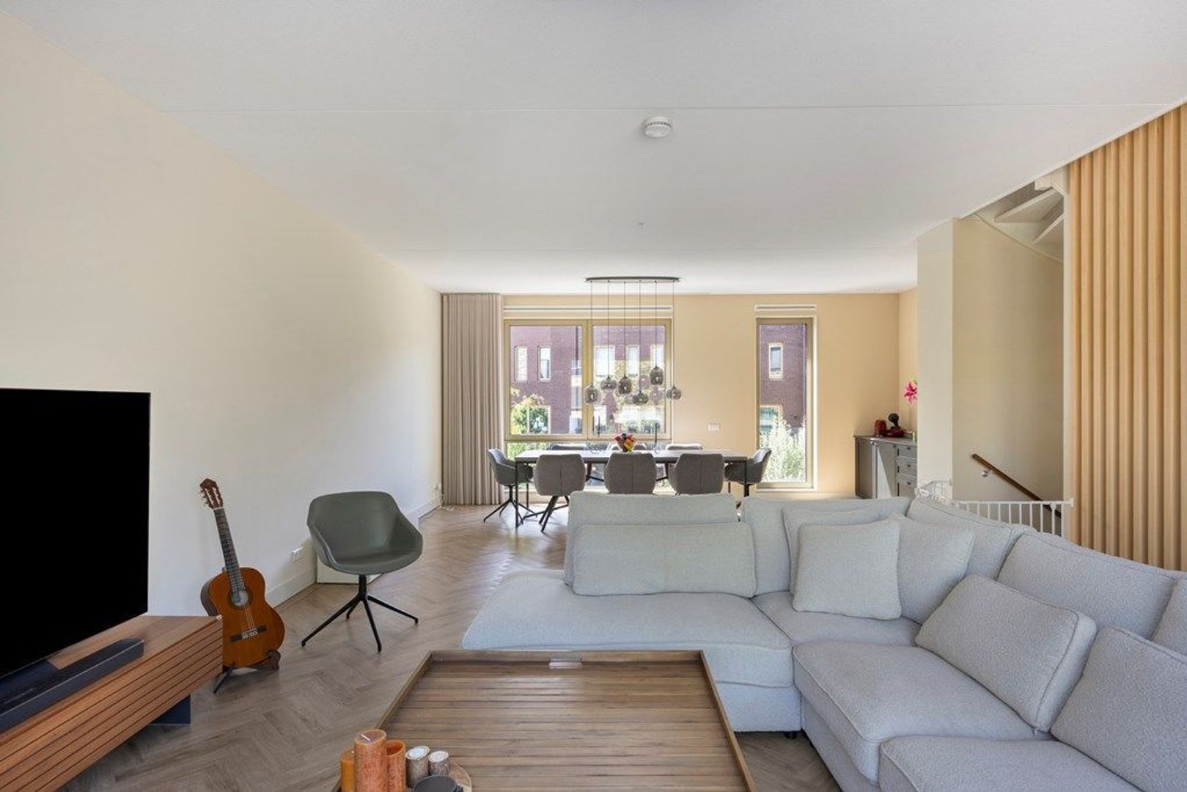
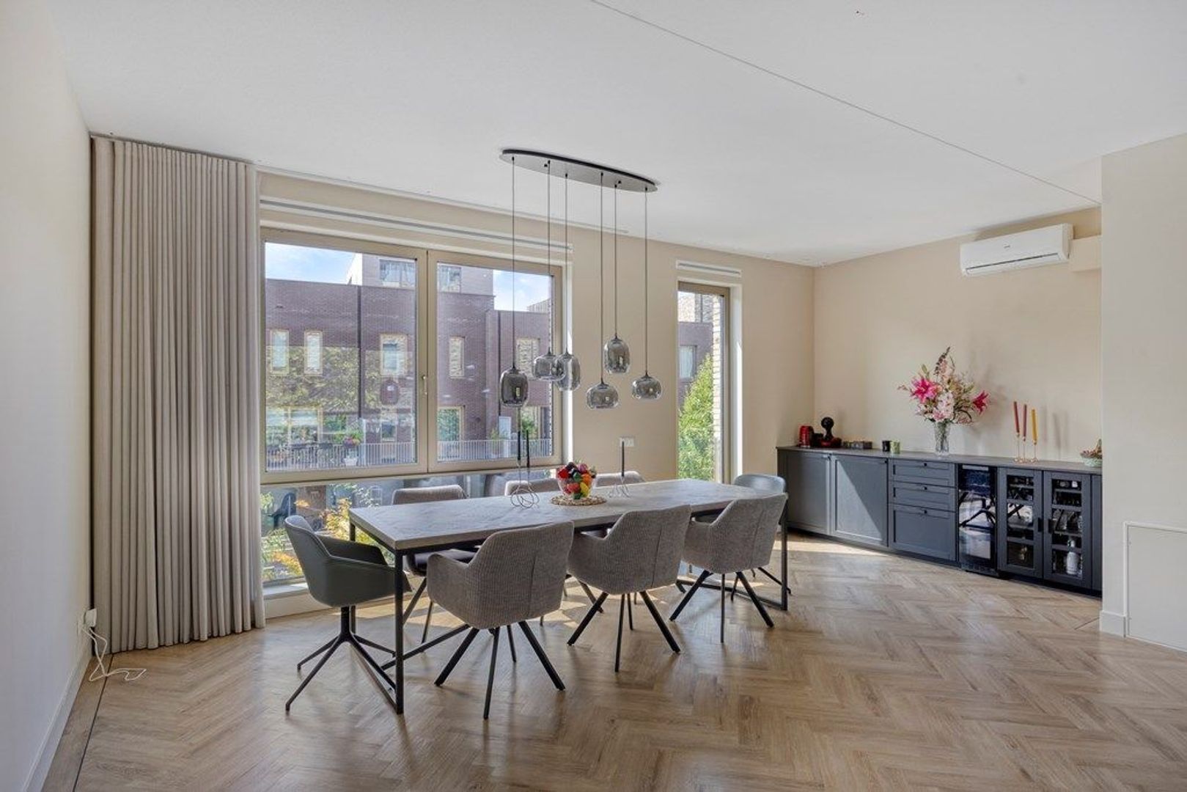
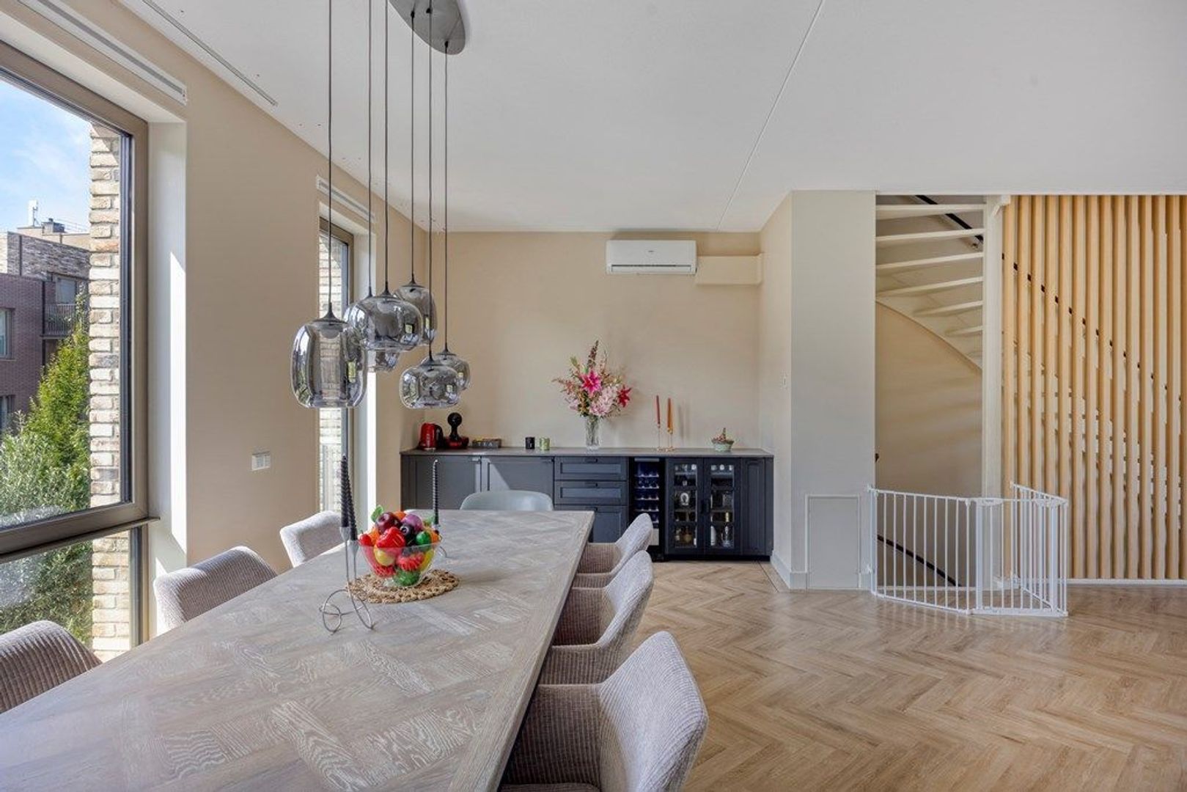
The generous lounge area features a large and comfortable corner sofa, large television and matching media furniture. There is also a separate dining area with a beautiful dining table and seating for eight.
For additional convenience, an extra kitchen unit has been installed on this floor. This includes a refrigerator and wine cooler, providing easy access to drinks and refreshments without having to return to the main kitchen one floor below.
This floor is equipped with air conditioning.
Second Floor
The second floor accommodates the main bedroom and additional flexible living space.
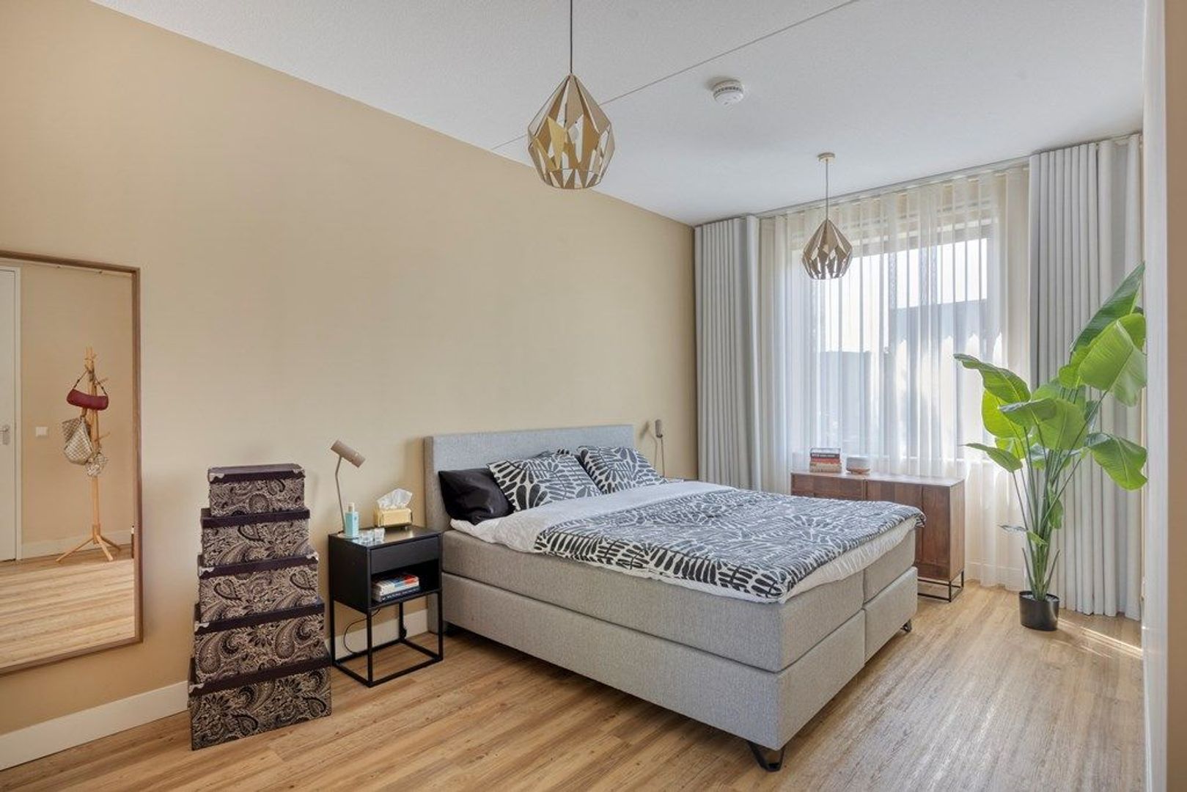
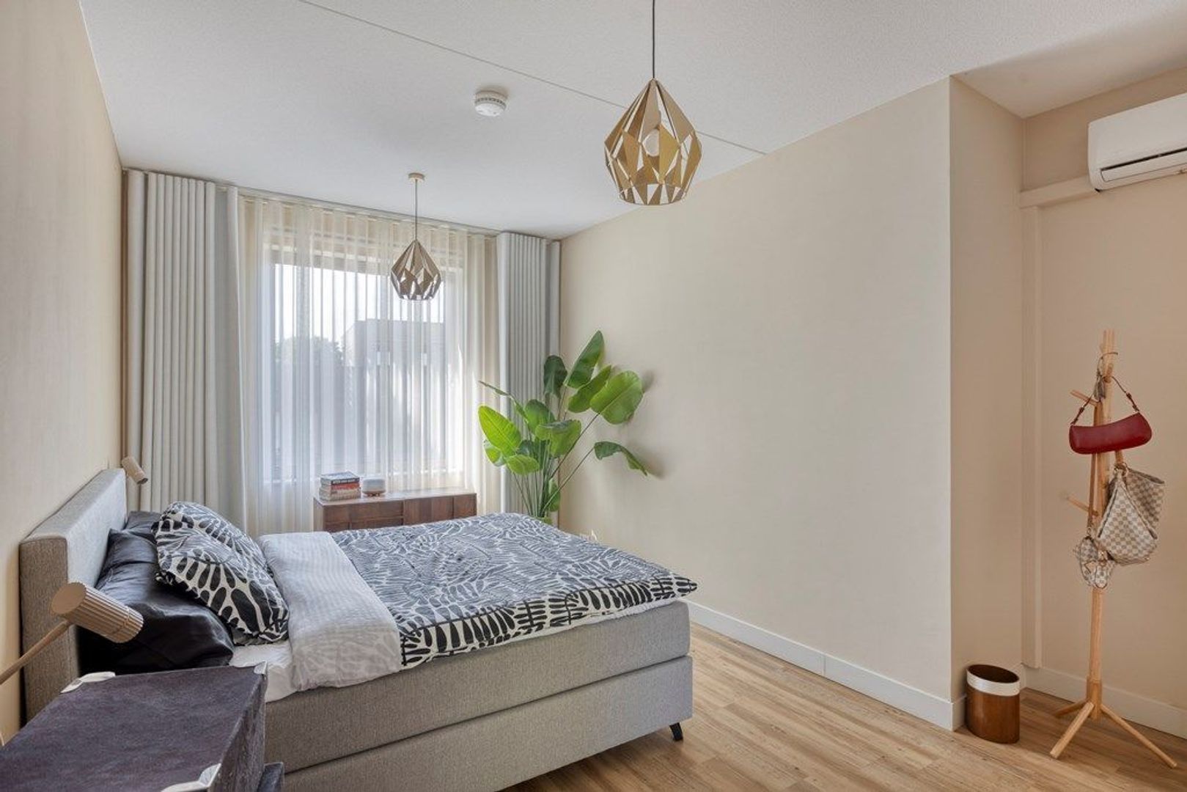
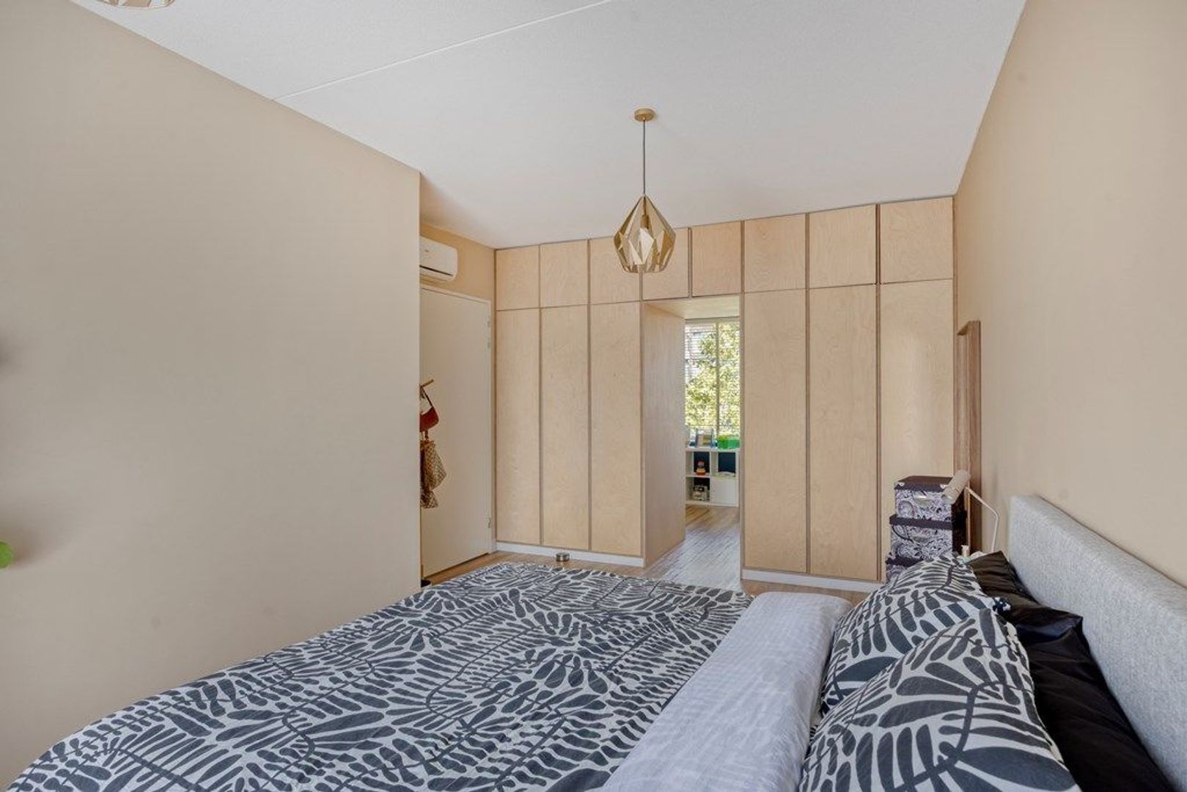
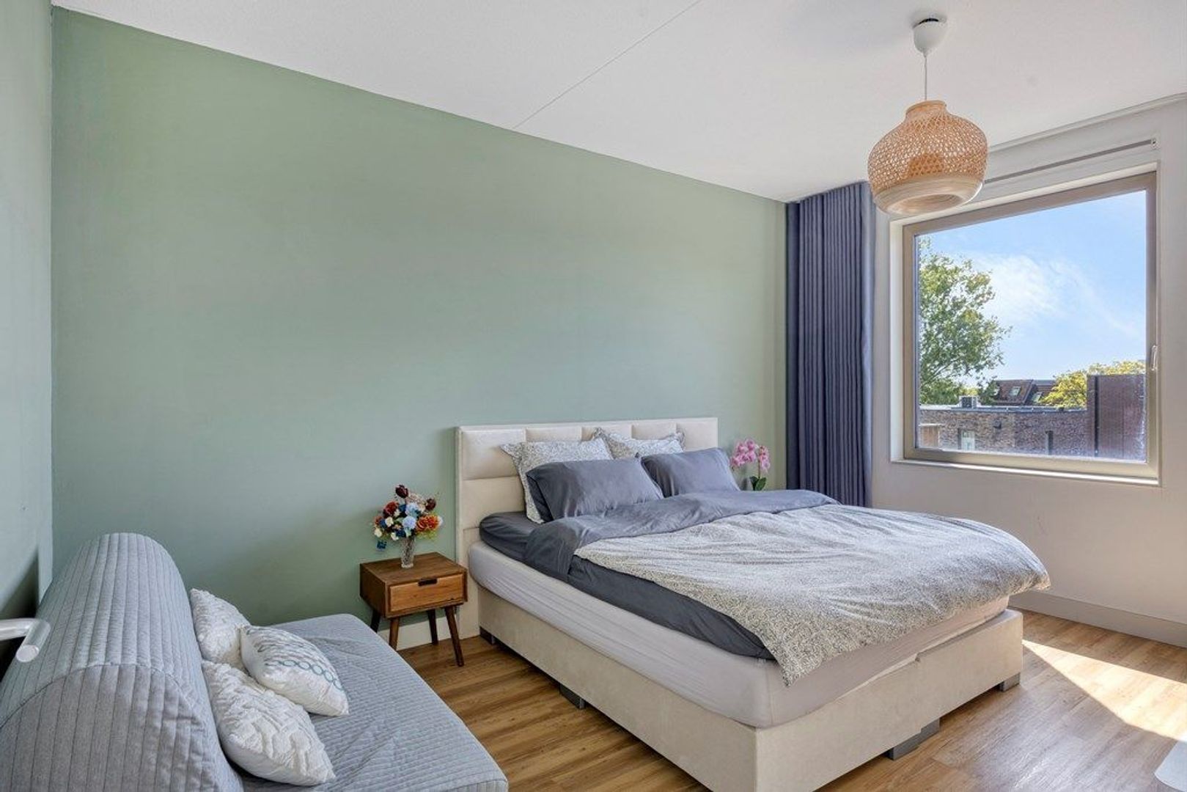
The master bedroom is beautifully arranged and features a luxurious box-spring bed together with extensive custom-made, floor-to-ceiling wardrobes. This bedroom is equipped with air conditioning.
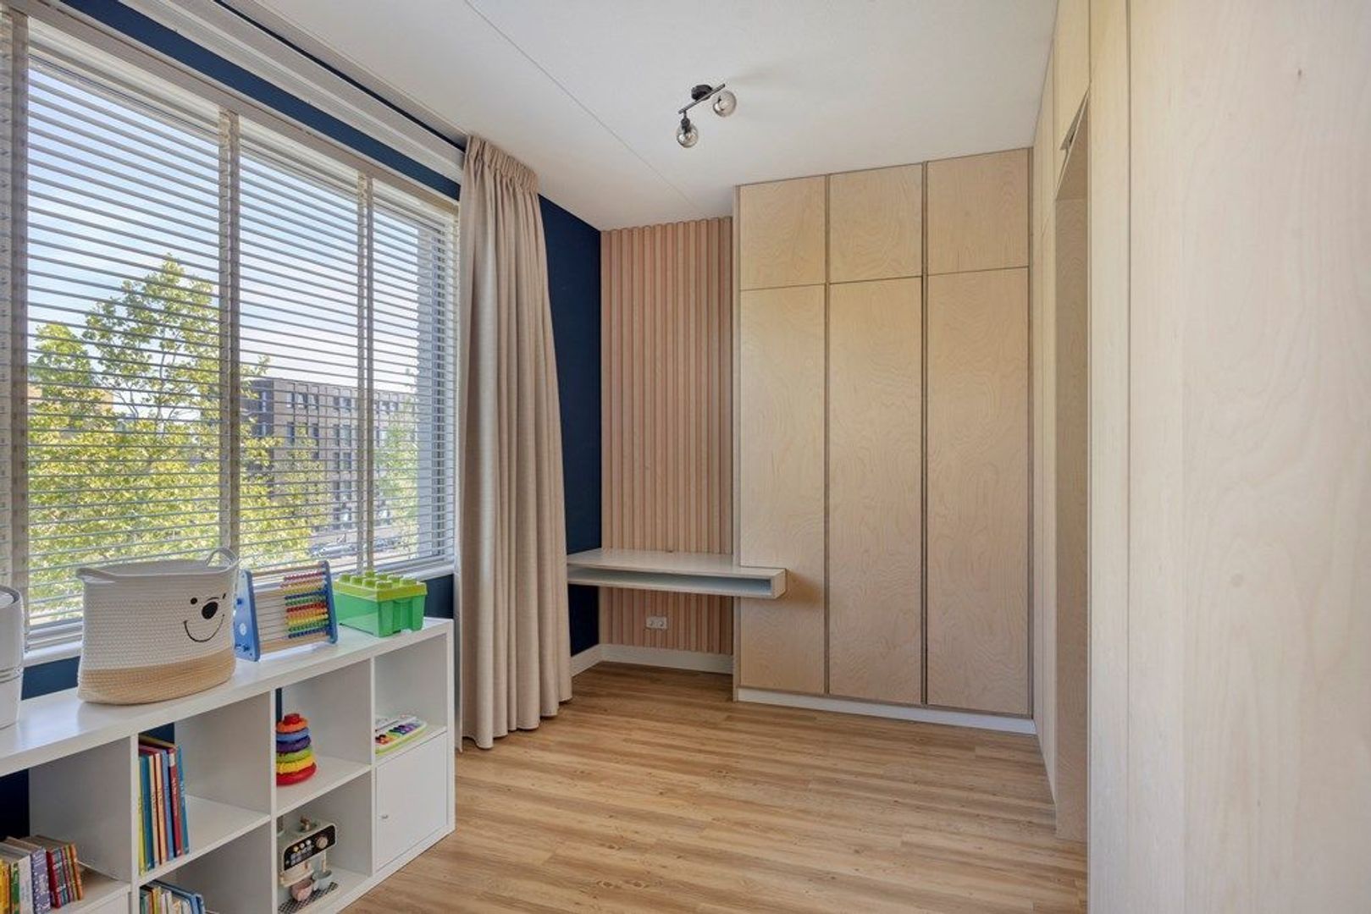
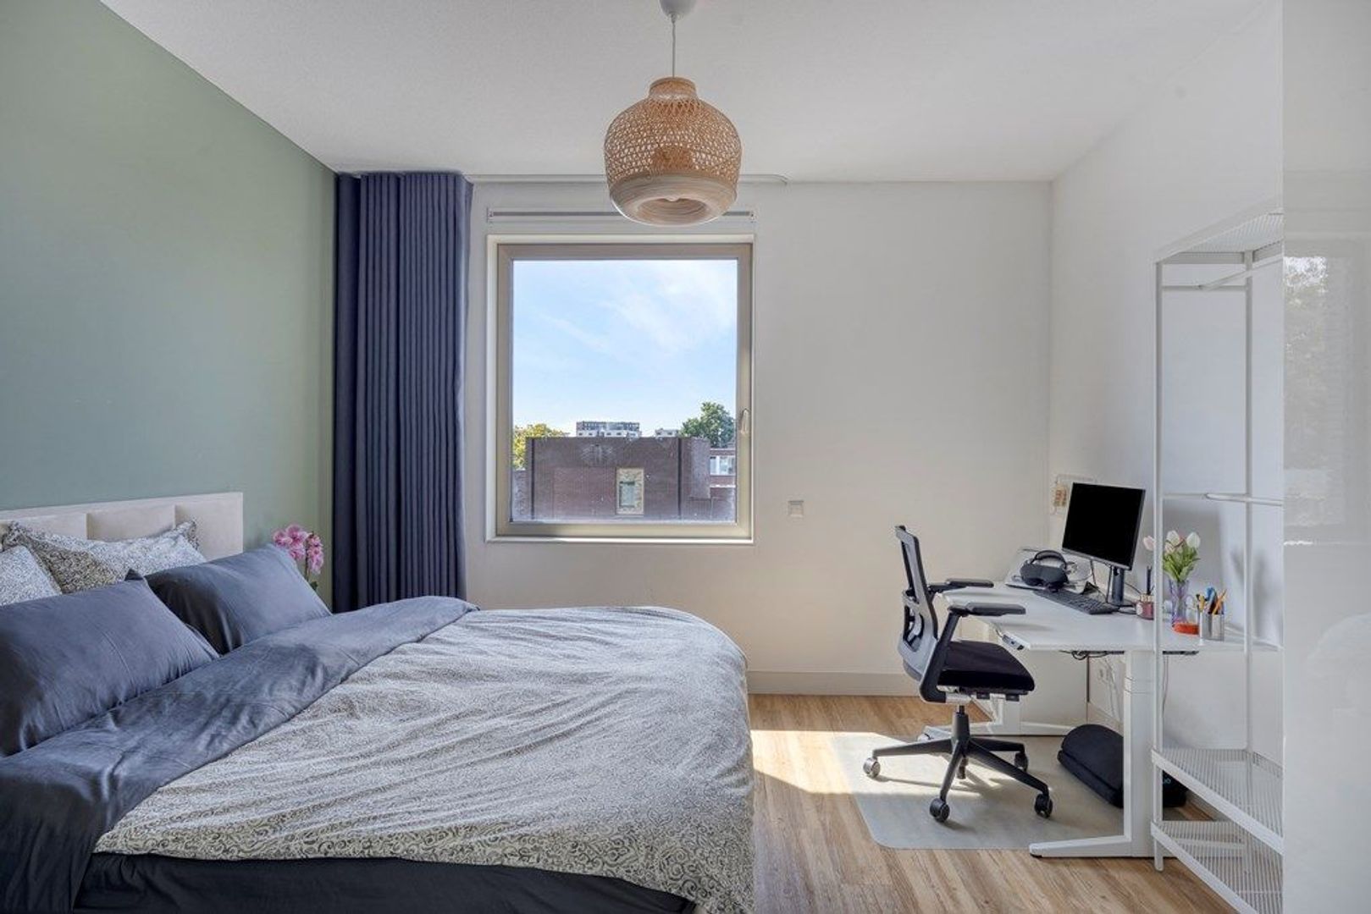
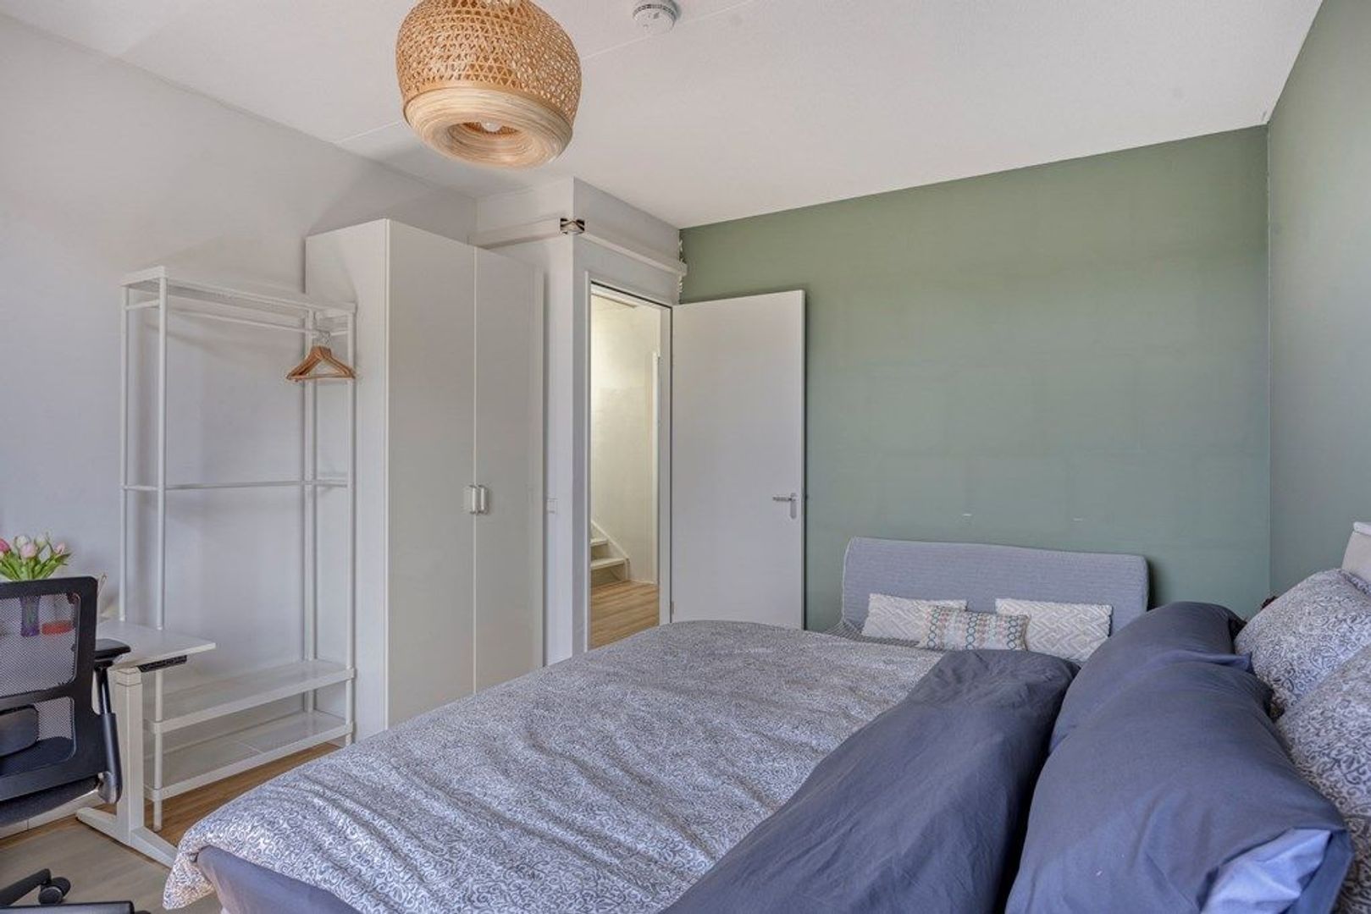
Directly connected to the master bedroom is a second room, currently suitable as a nursery or home office. This room can, upon request, be closed off to create a separate bedroom. It also benefits from extensive floor-to-ceiling custom-made wardrobes.
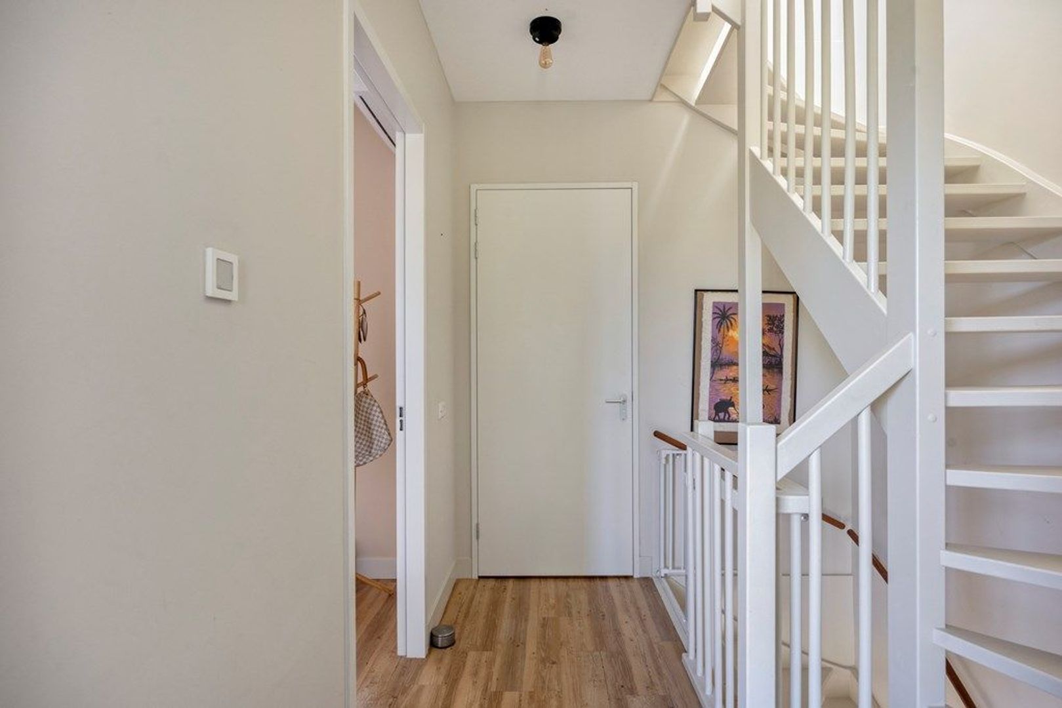
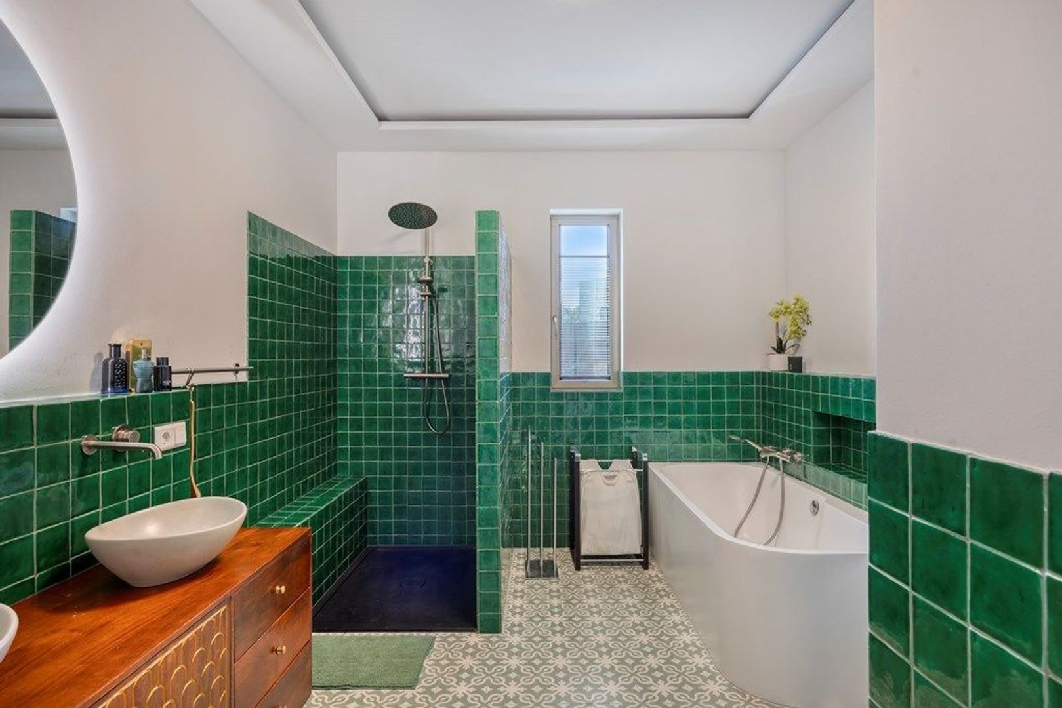
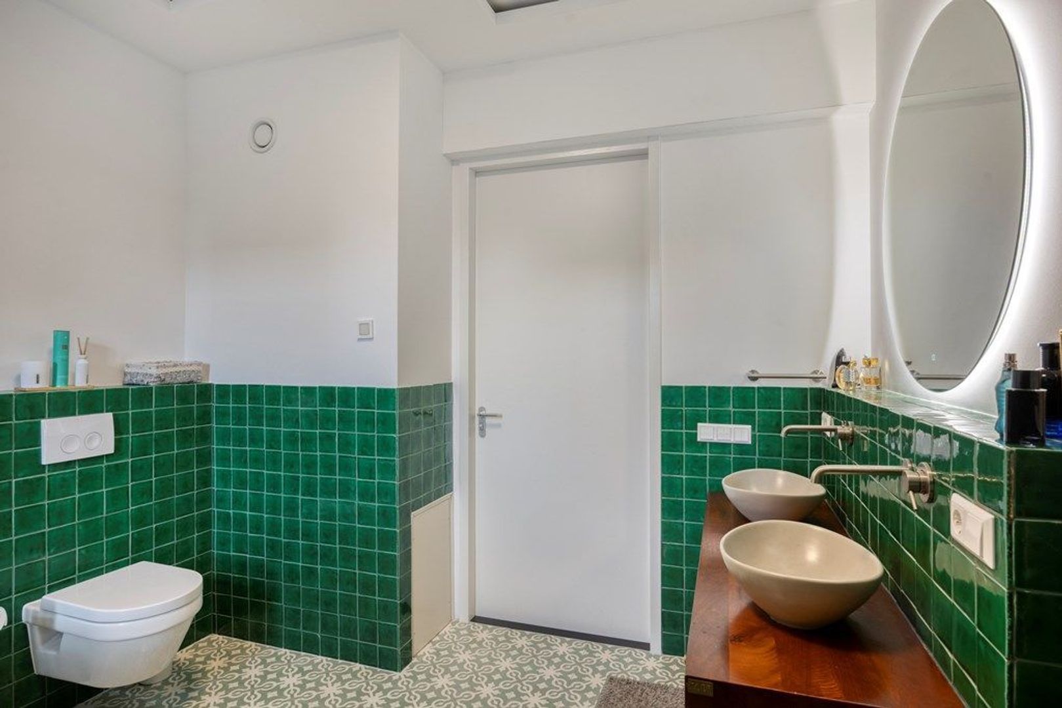
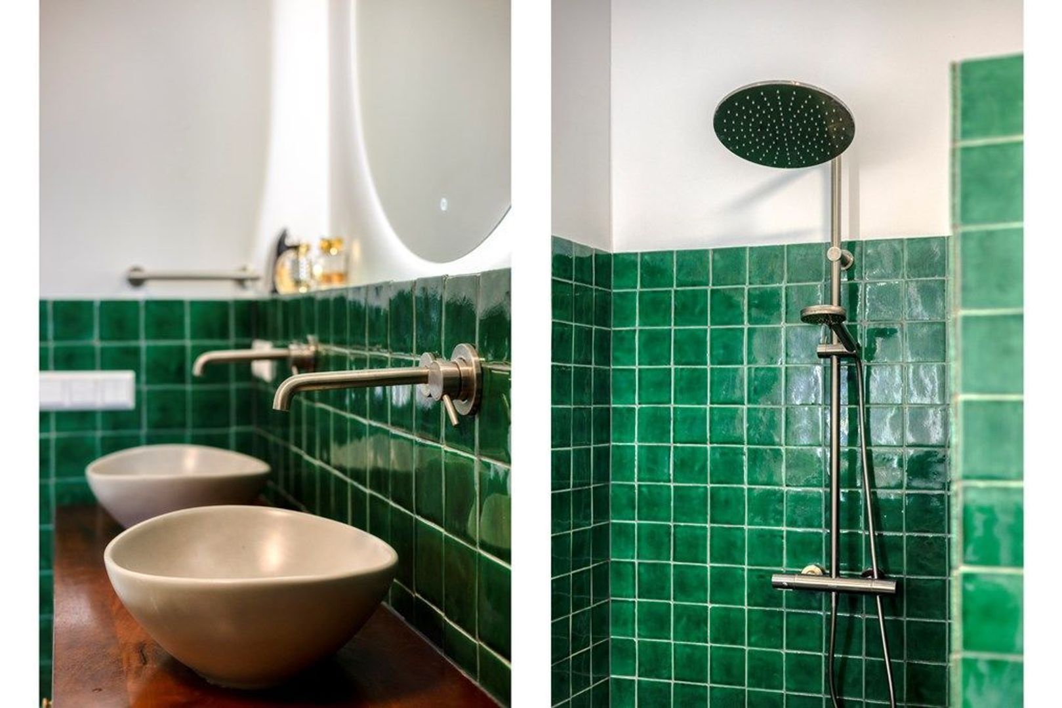
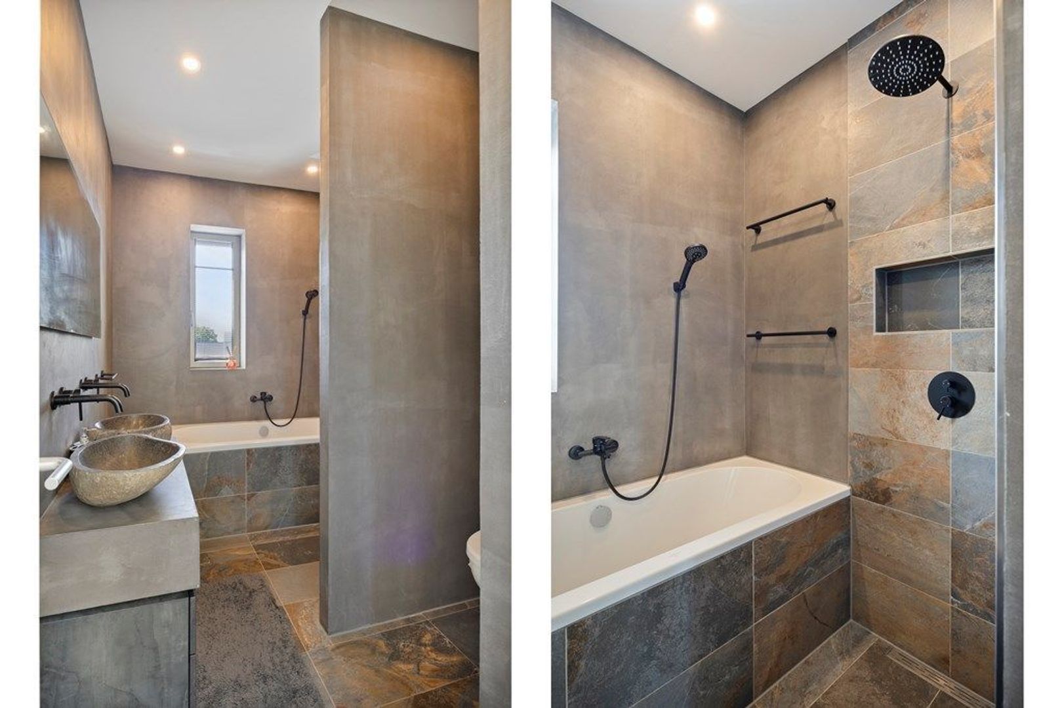
The landing provides access to the spacious family bathroom, finished with distinctive green tiling and carefully selected details. The bathroom features a bathtub, walk-in rain shower and double washbasin with mirror and integrated LED lighting and toilet.
Third Floor
The top floor comprises two spacious bedrooms and a separate laundry room.
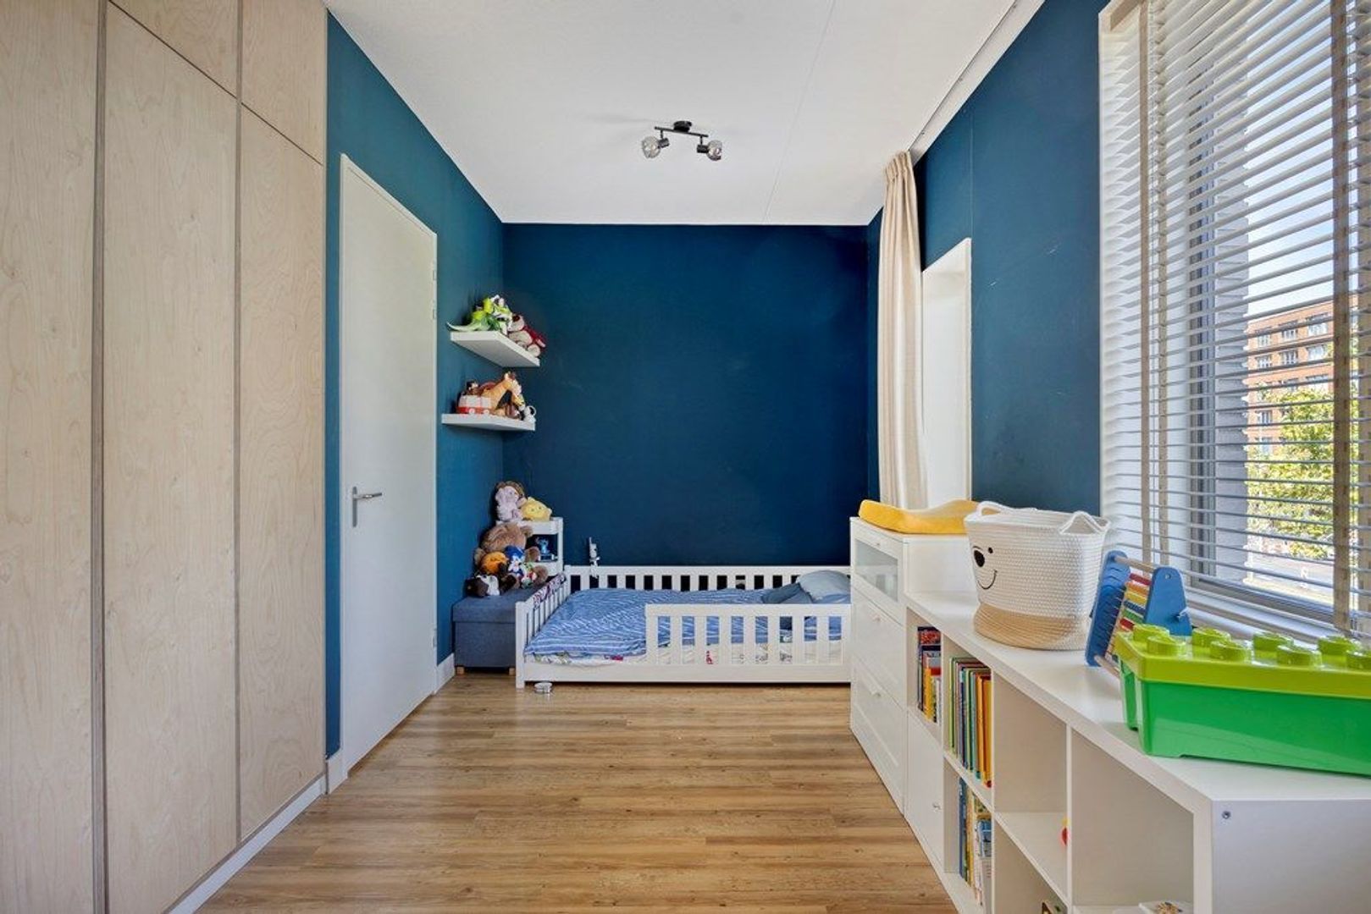
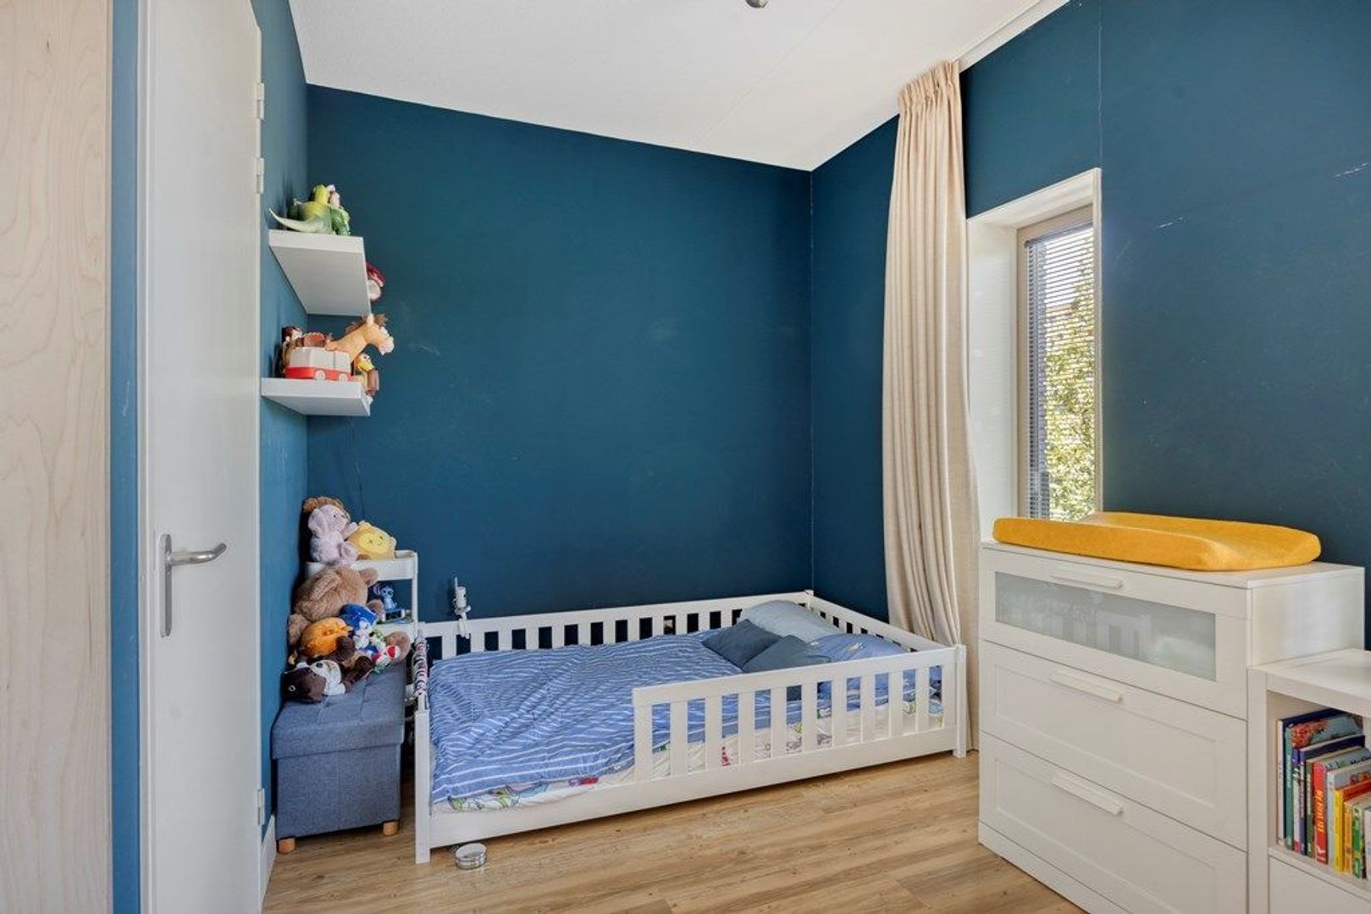
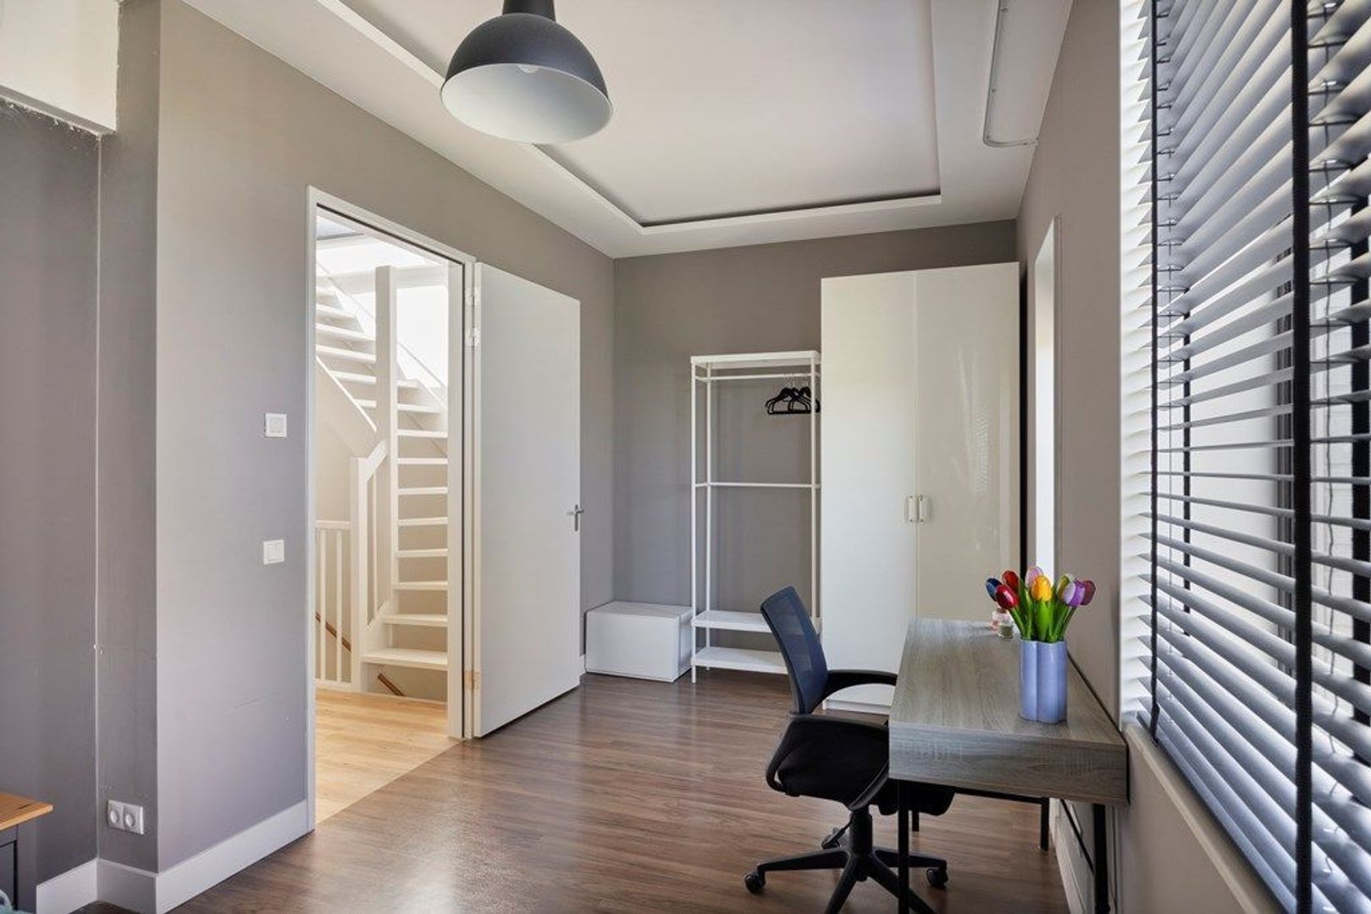
The first bedroom is furnished with a double bed and features built-in storage and a dedicated workspace.
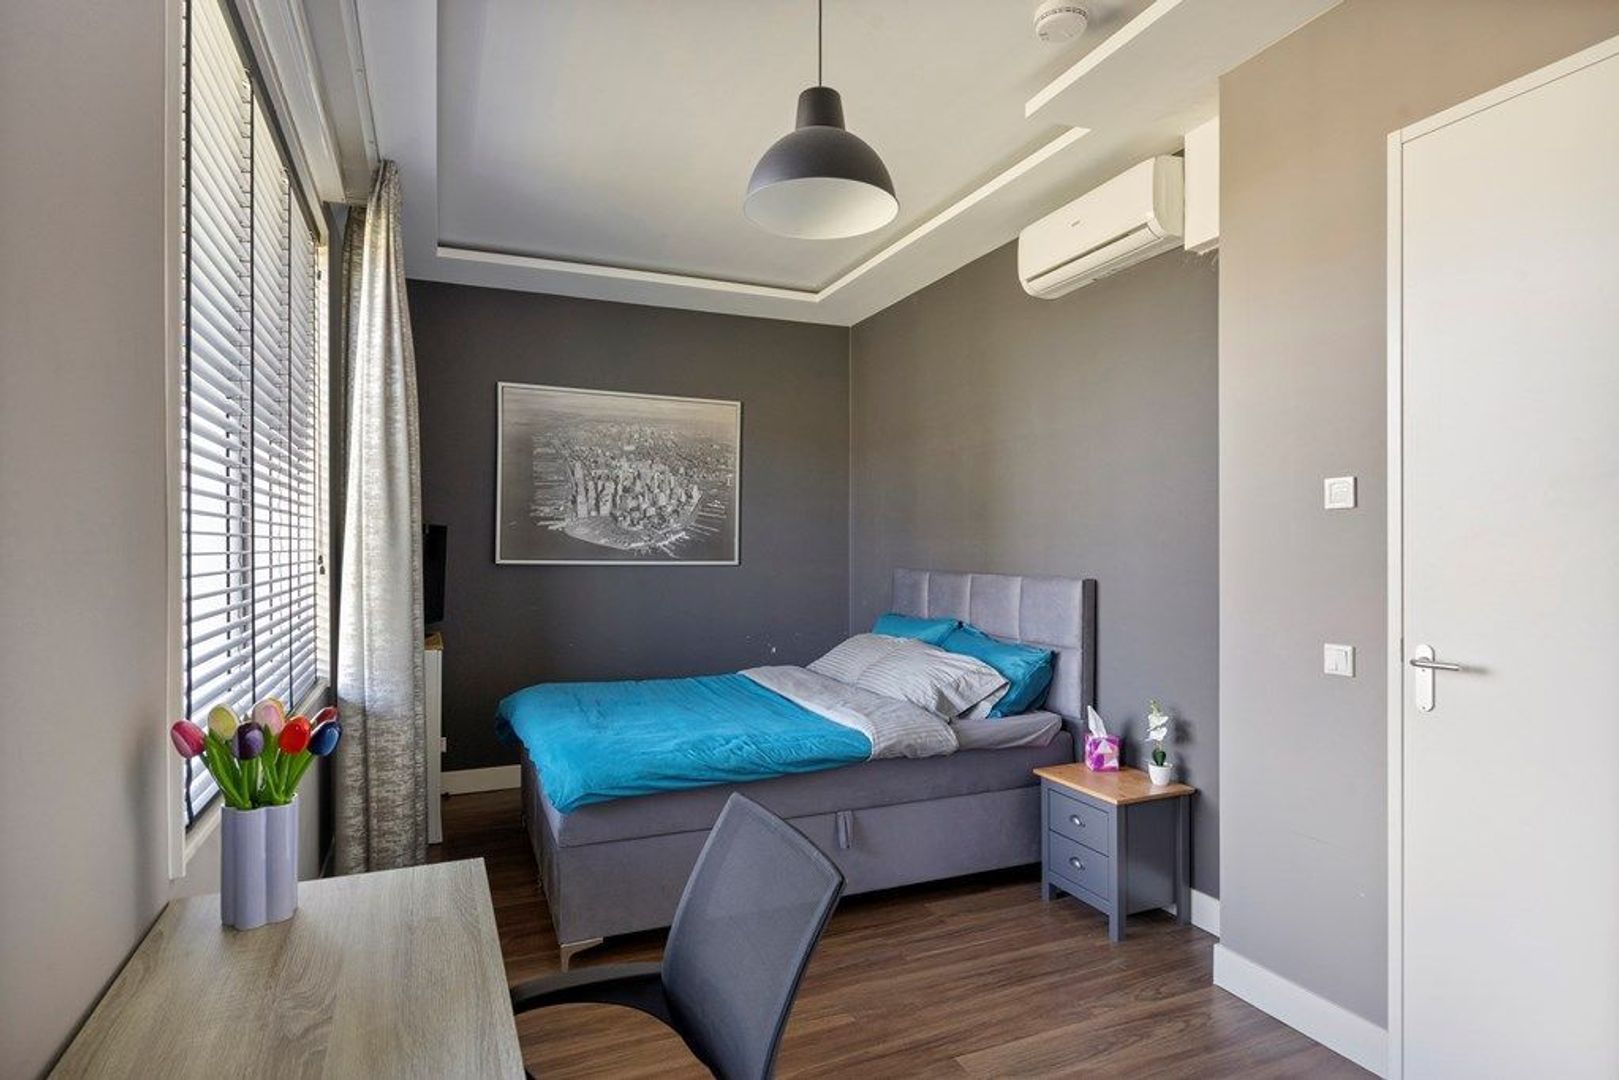
The second bedroom is located at the front of the property and features a queen-size bed, workspace and ample storage. This bedroom is also equipped with air conditioning.
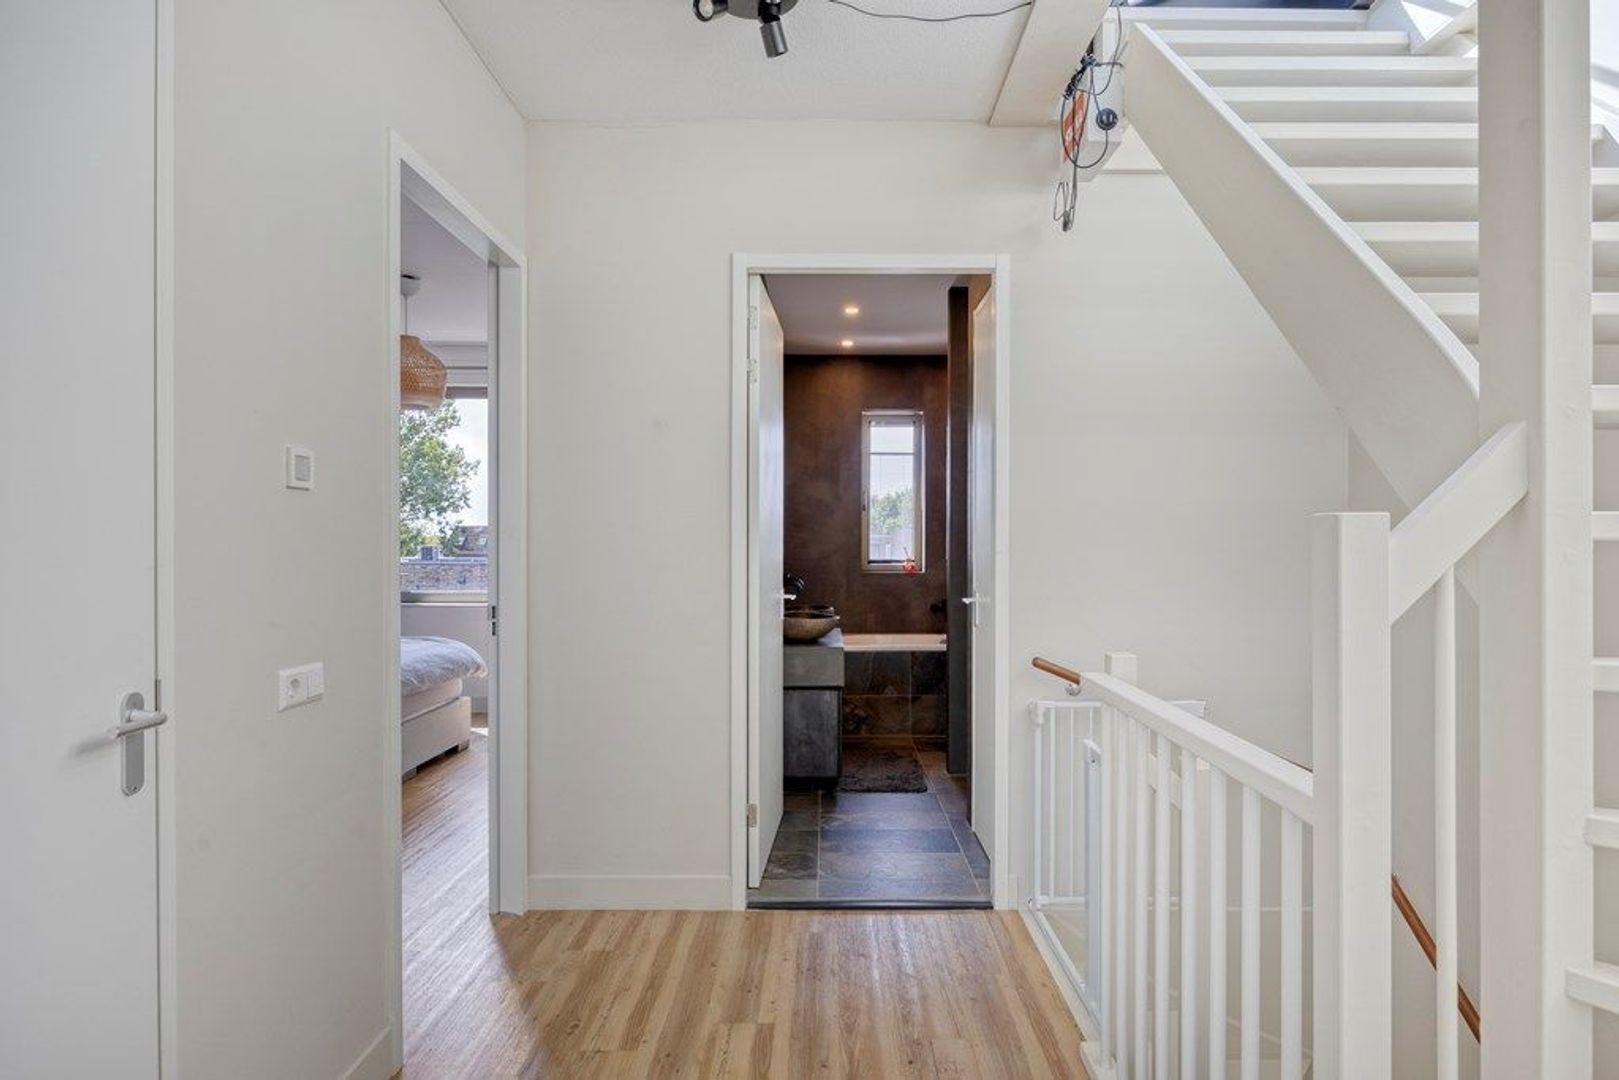
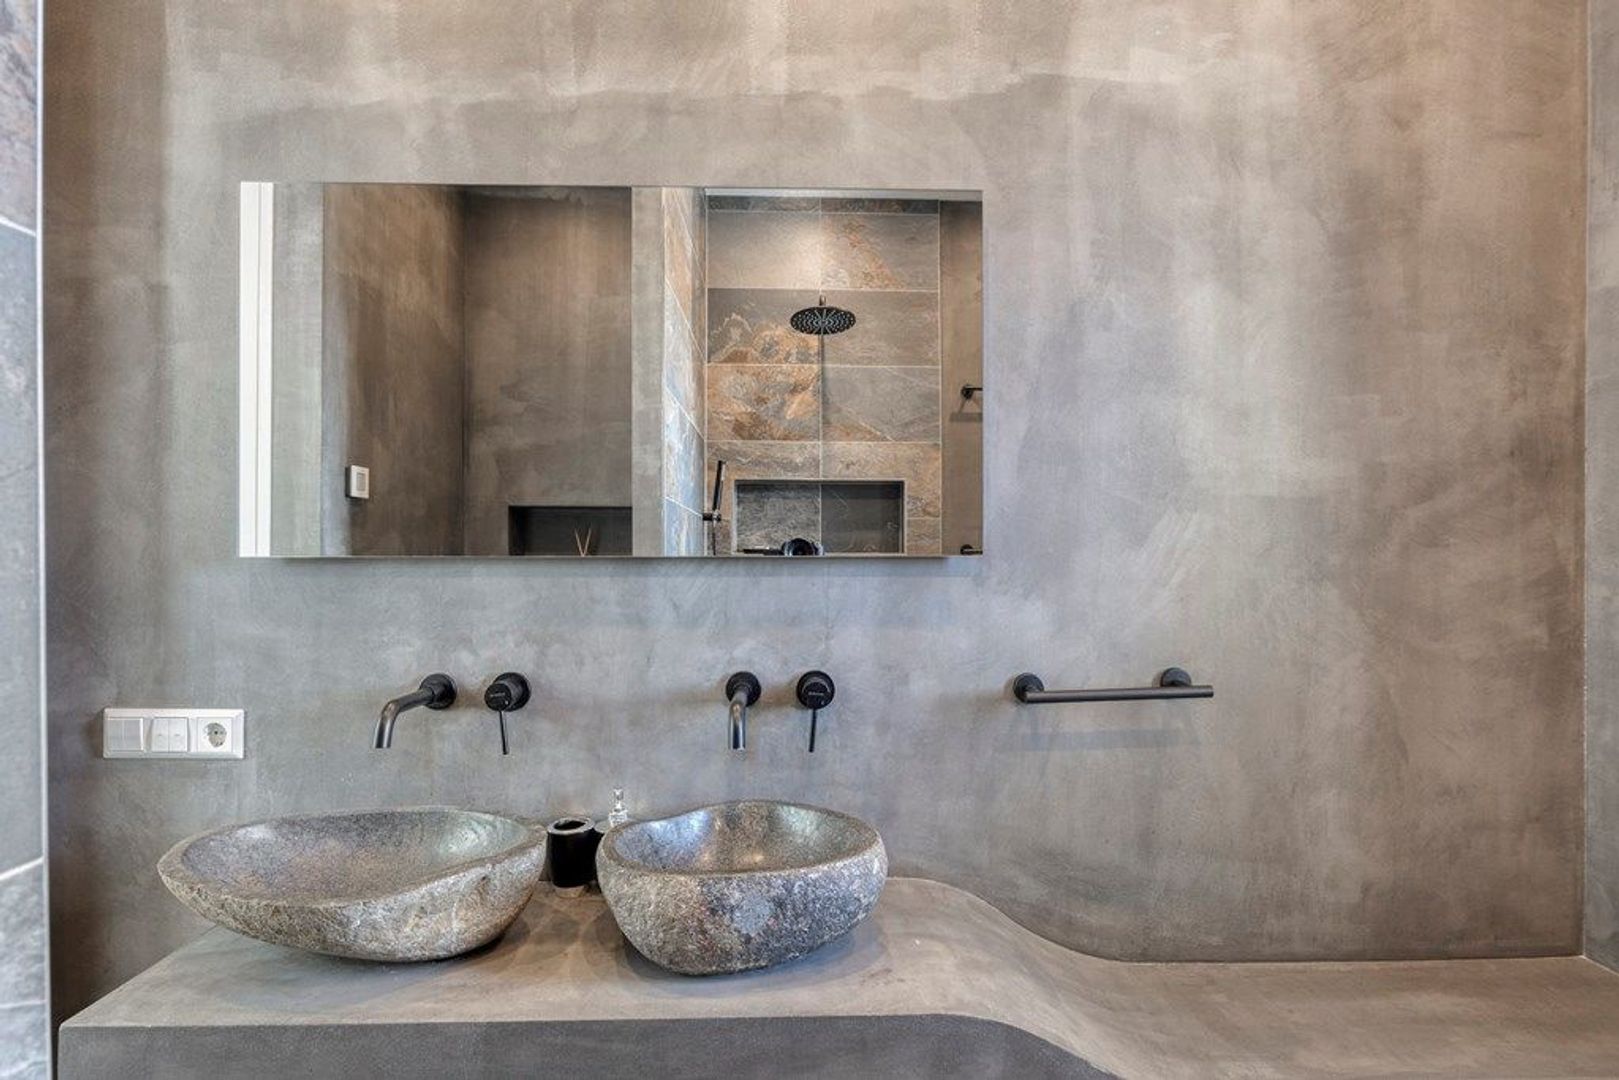
Also on this floor you can find the modern second bathroom which has a bathtub, walk-in shower, double sink with cabinets and mirror and toilet.
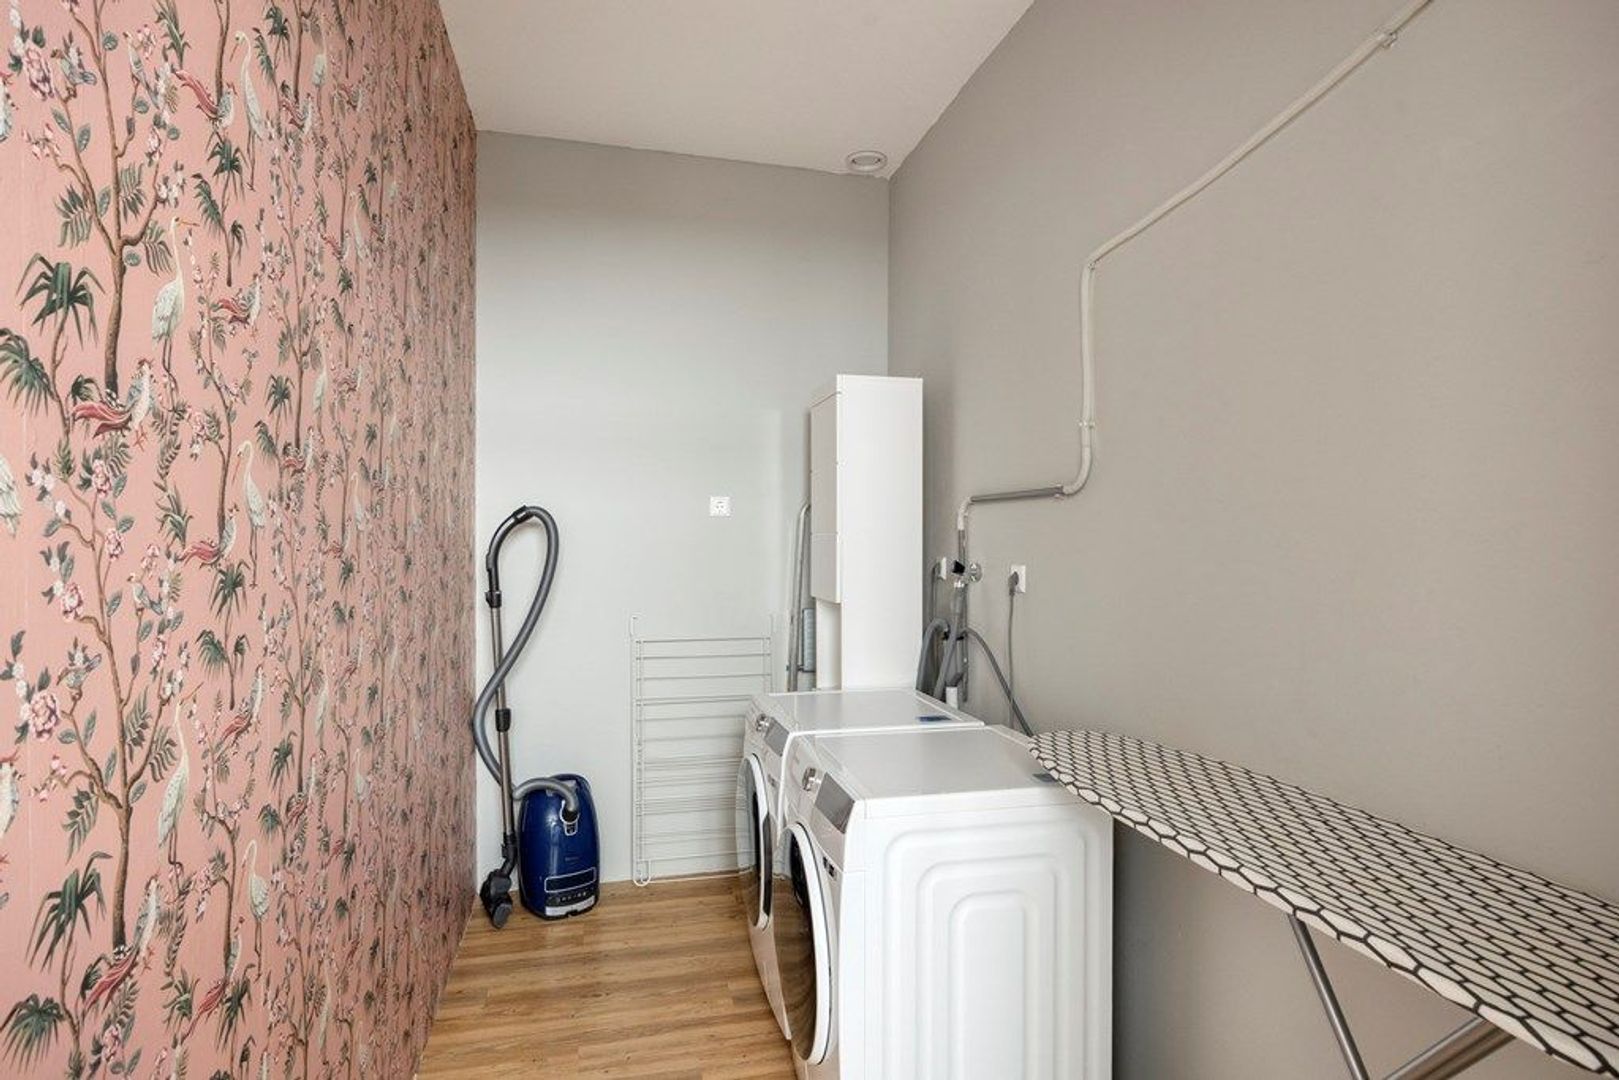
A separate and spacious laundry room provides dedicated space for the washing machine and dryer, as well as an ironing and hanging area.
Rooftop
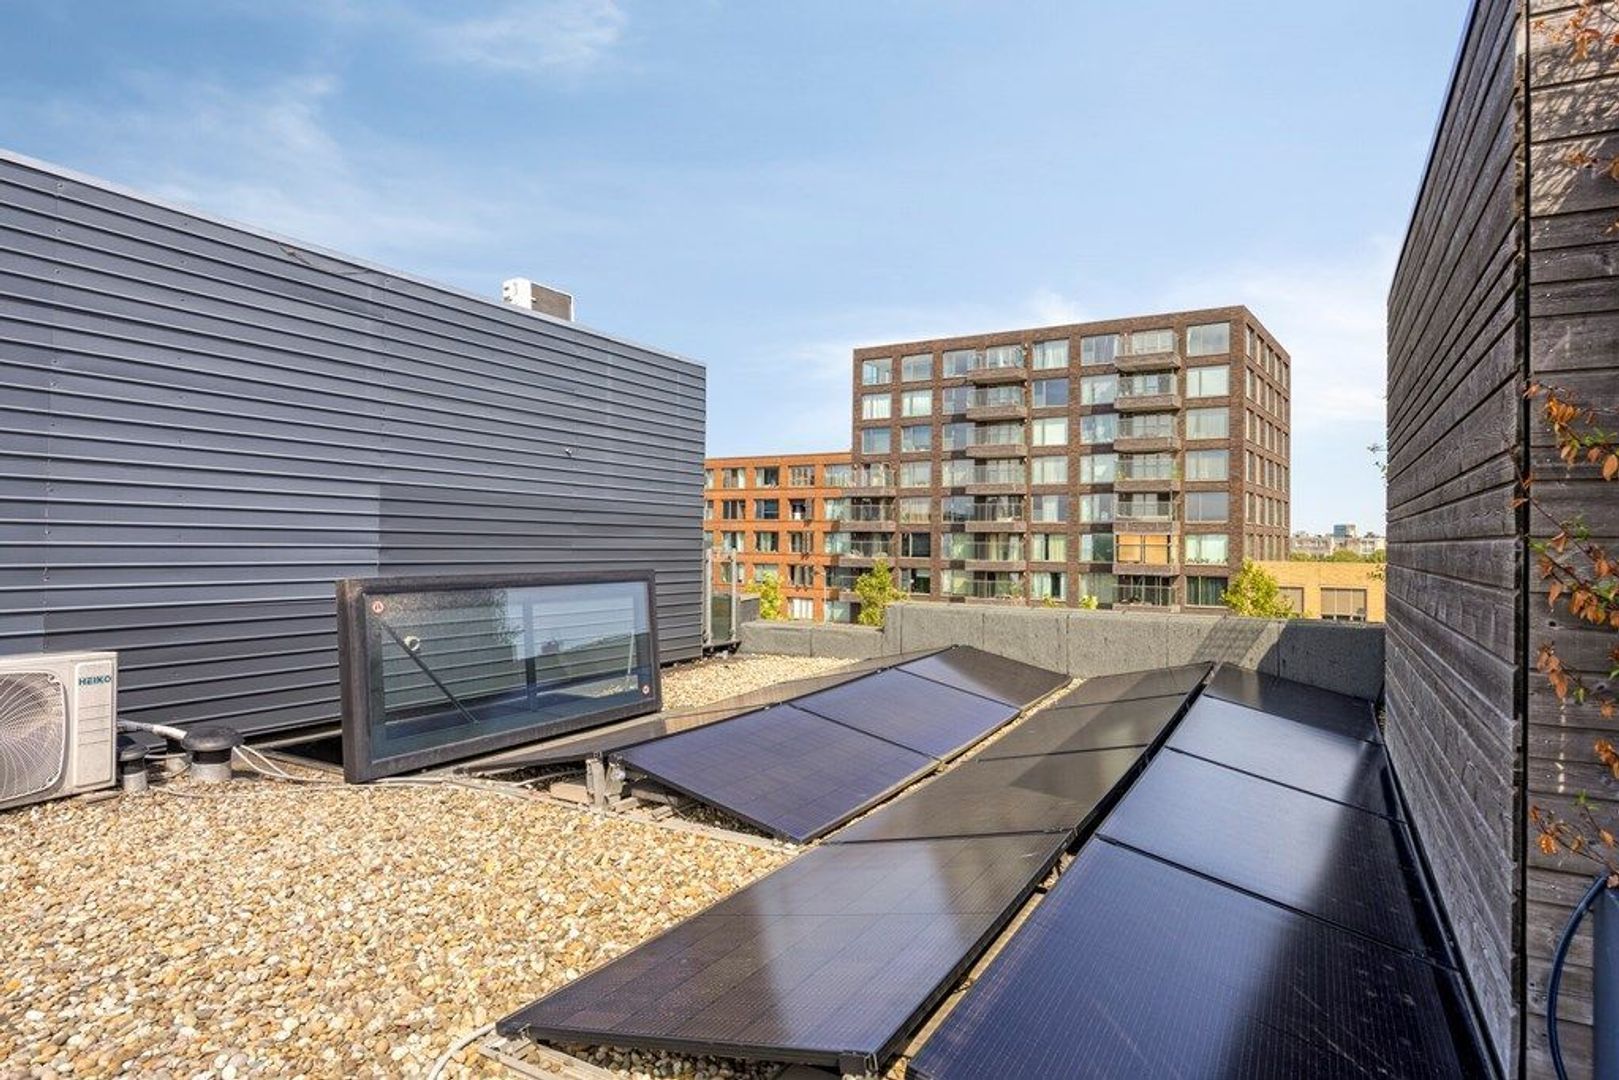
The roof is fitted with 11 solar panels. The roof itself is not accessible during normal use and is accessible only in case of emergency.
Layout at a Glance
The thoughtful four-story layout provides a combination of spacious communal areas and comfortable private spaces. The property offers multiple living and dining areas, a generous kitchen, four spacious bedrooms, two bathrooms facilities and extra social toilet, extensive custom-made storage, a dedicated laundry room and a generous private rear garden with separate storage.
Notes:
-Fully furnished condition with high quality furniture;
-The minimum stay is 12 months, with a maximum duration of 24 months (with possibility of extension);
-Fixed parking spot at rear property;
-Energy label A;
-Deposit is equal to 1 month's rent;
-Sun protection (screens) present at the rear of the house;
-Underfloor heating present throughout the entire house;
-The rent is exclusive of utilities (water, electricity, heating), internet and municipal taxes;
- The property is not intended for room-by-room rental or occupation by three or more unrelated sharers.
 English
 Nederlands