FOR ENGLISH SEE BELOW
Licht, ruimte en comfort komen samen in dit moderne 3-kamerappartement met energielabel A+ en een zonnig balkon.
Geniet van een royale leefruimte, twee volwaardige slaapkamers en duurzaam wonen op een uitstekende locatie nabij het centrum van Delft.
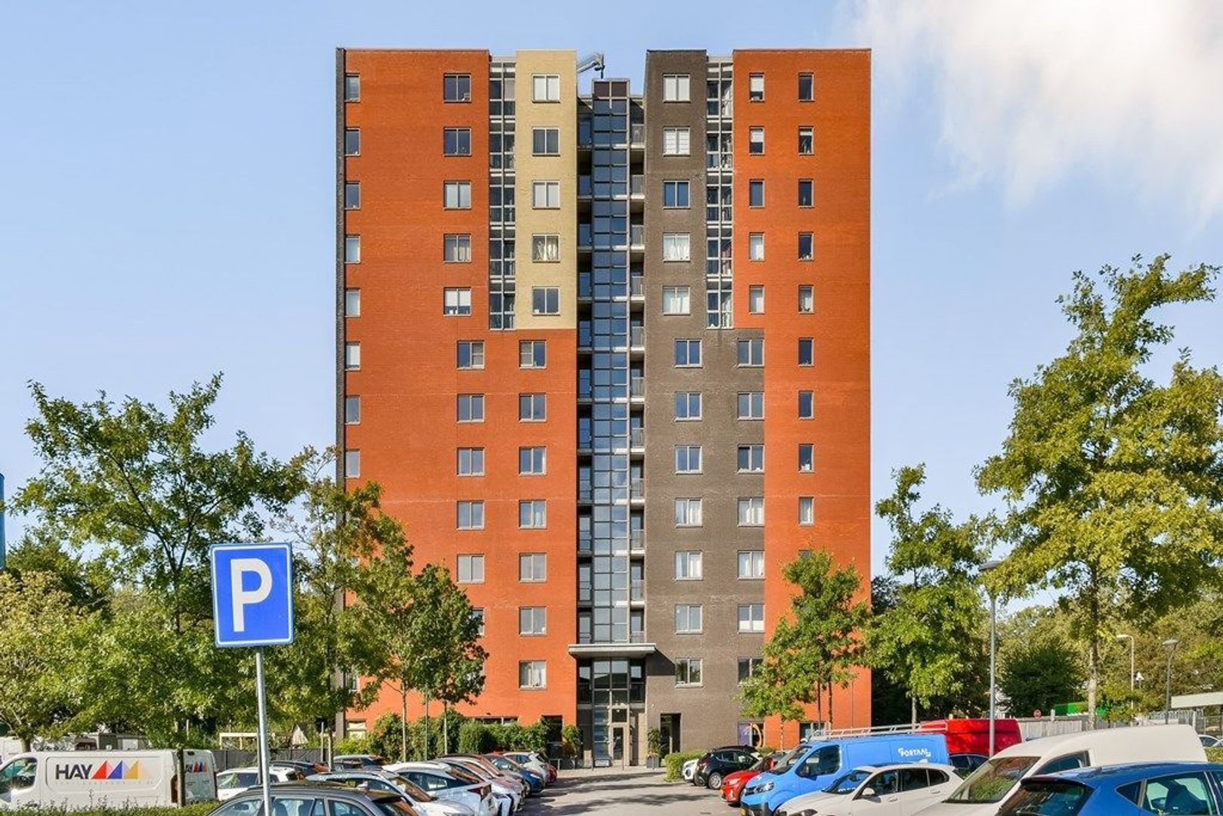
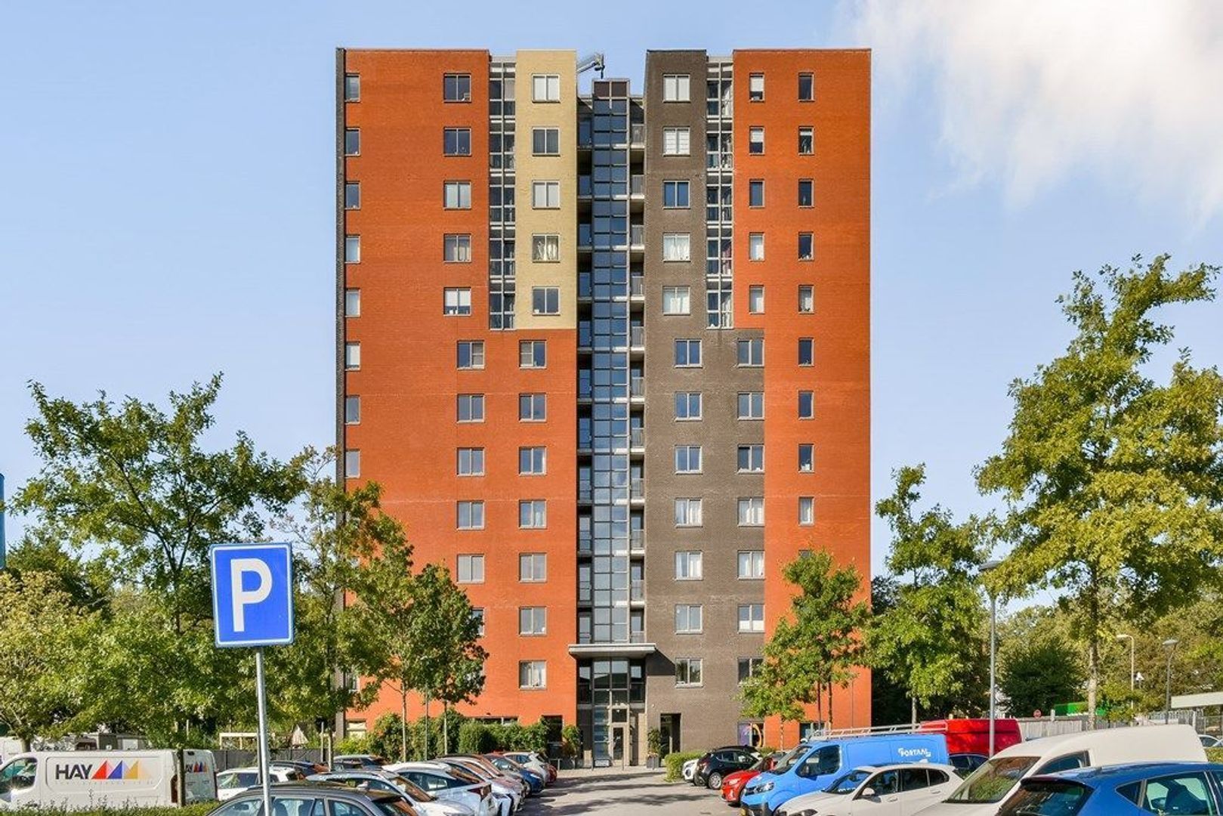
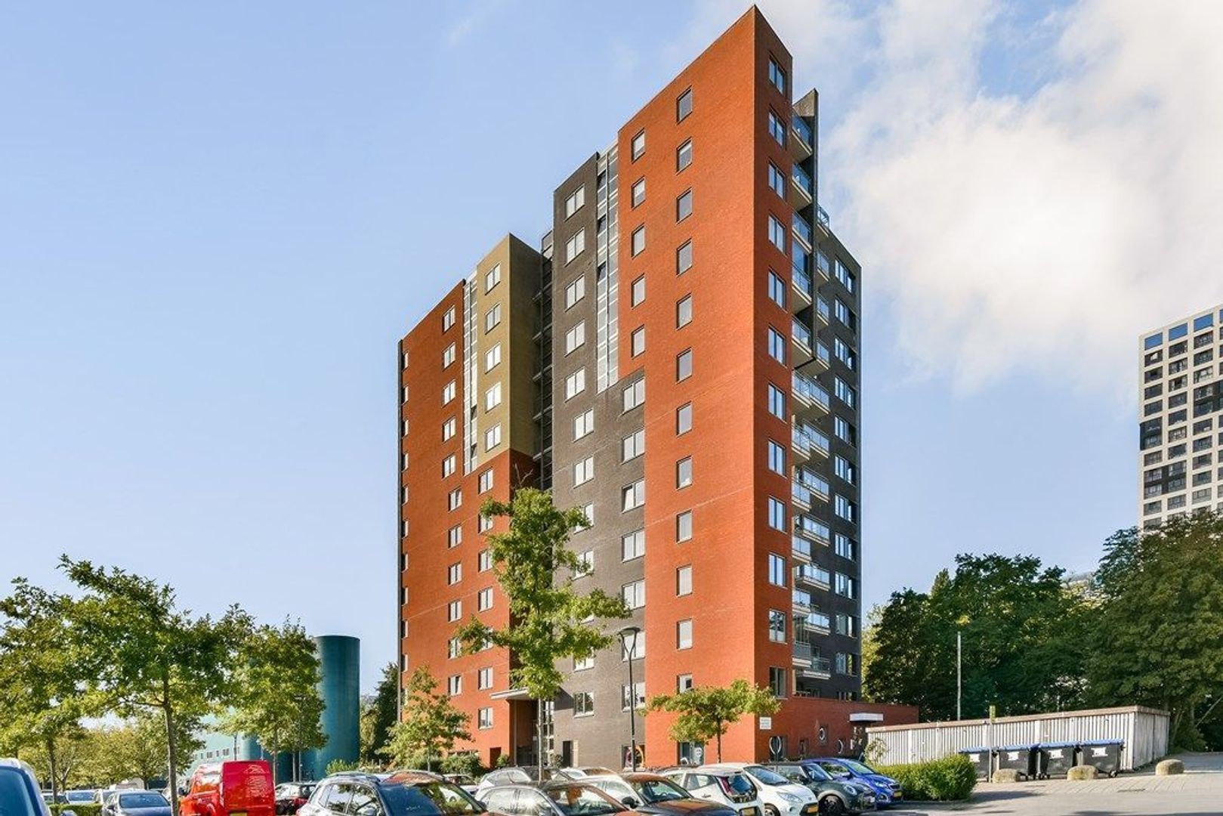
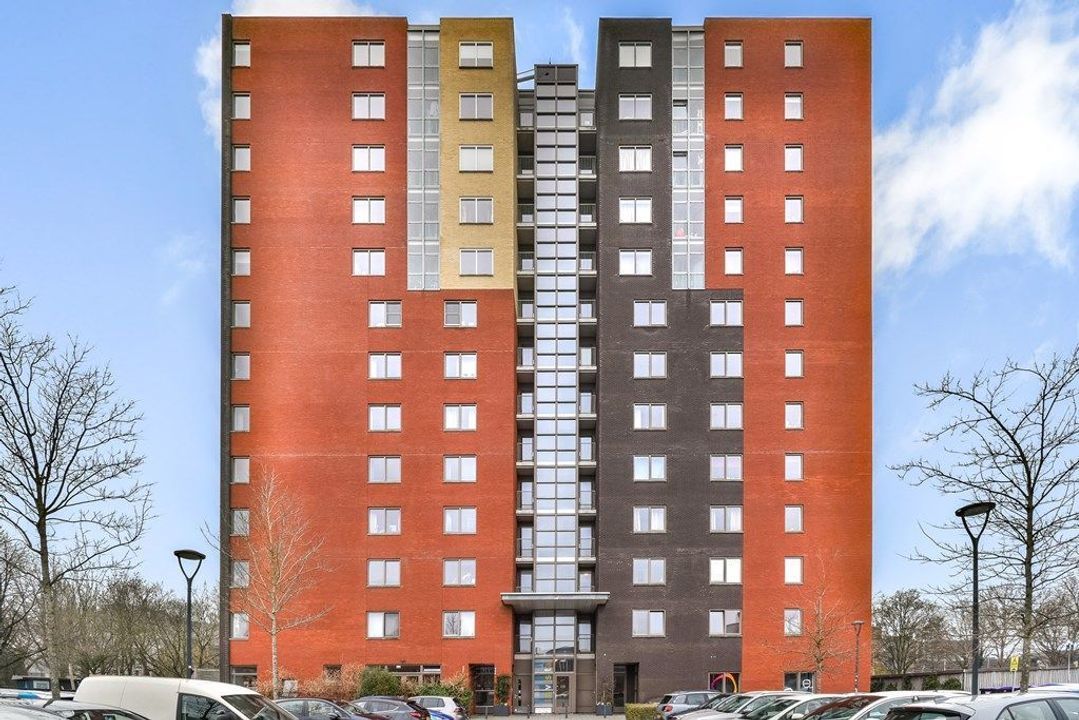
Welkom aan de Van Embdenstraat 74 in Delft. Dit moderne en uitstekend onderhouden appartement van circa 99,5 m² is gelegen in een eigentijds appartementencomplex uit 2009. De woning beschikt over een ruime en lichte woonkamer met open keuken, twee slaapkamers, een balkon op het zuidwesten en diverse duurzame voorzieningen zoals een warmtepomp, volledige vloerverwarming, vloerkoeling en een Warmte Terug Win-installatie. Dankzij energielabel A+ woon je hier niet alleen comfortabel, maar ook bijzonder energiezuinig.
Omgeving
De woning ligt in een geliefd deel van Delft met een uitstekende bereikbaarheid en alle dagelijkse voorzieningen binnen handbereik. Op korte afstand bevinden zich de Technische Universiteit Delft en het TNO-complex, waardoor de locatie aantrekkelijk is voor zowel professionals als (internationale) academici.
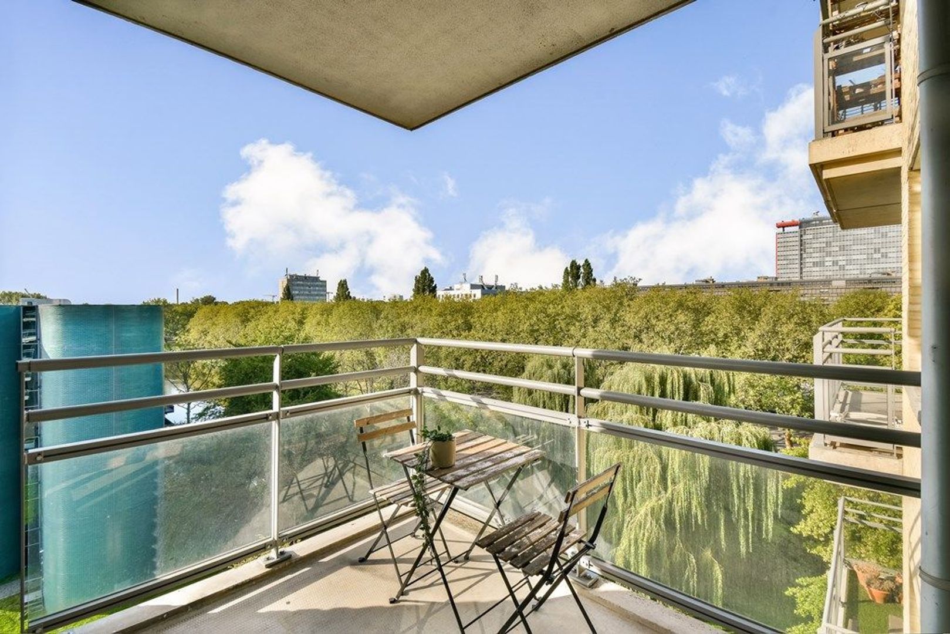
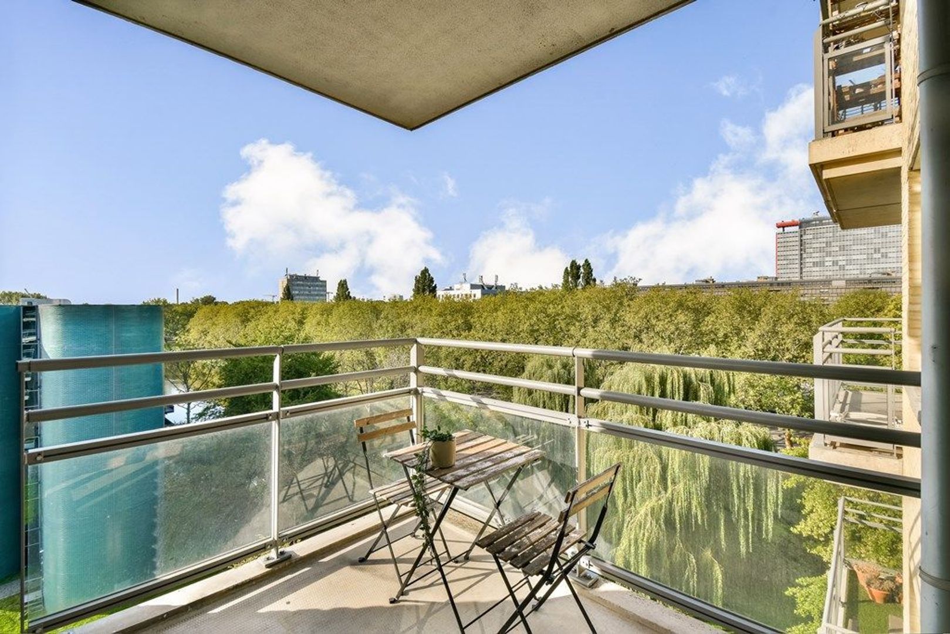
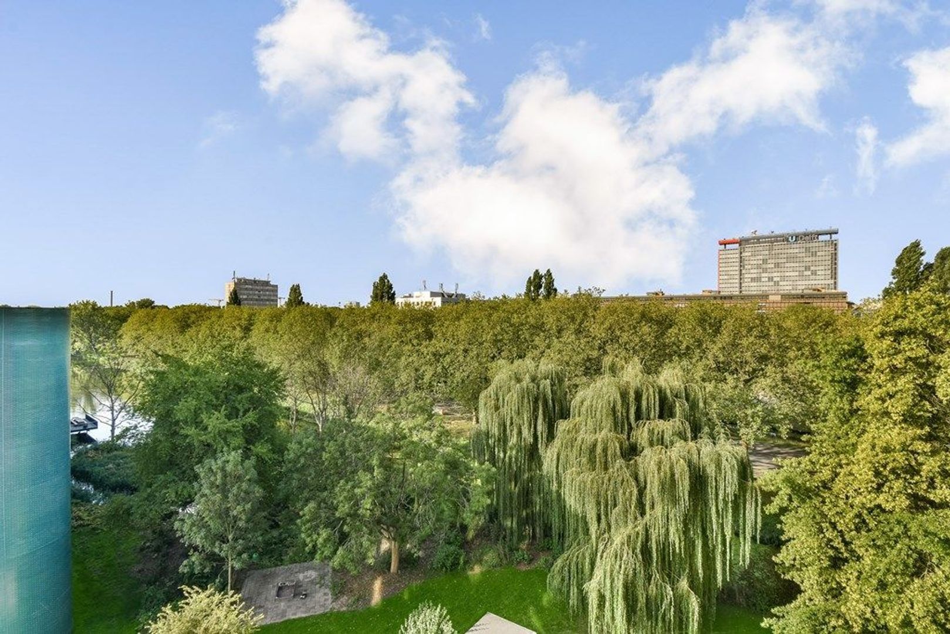
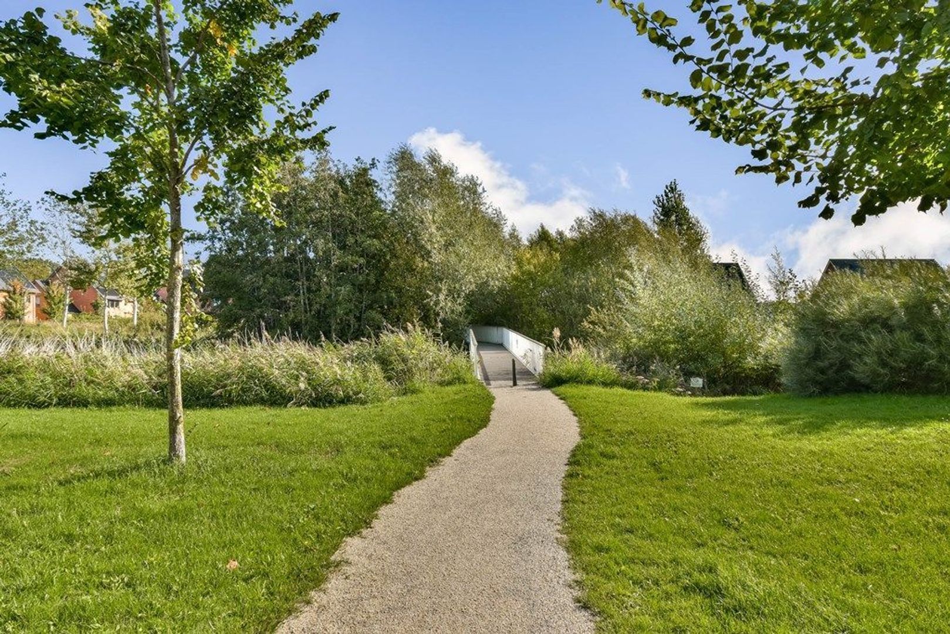
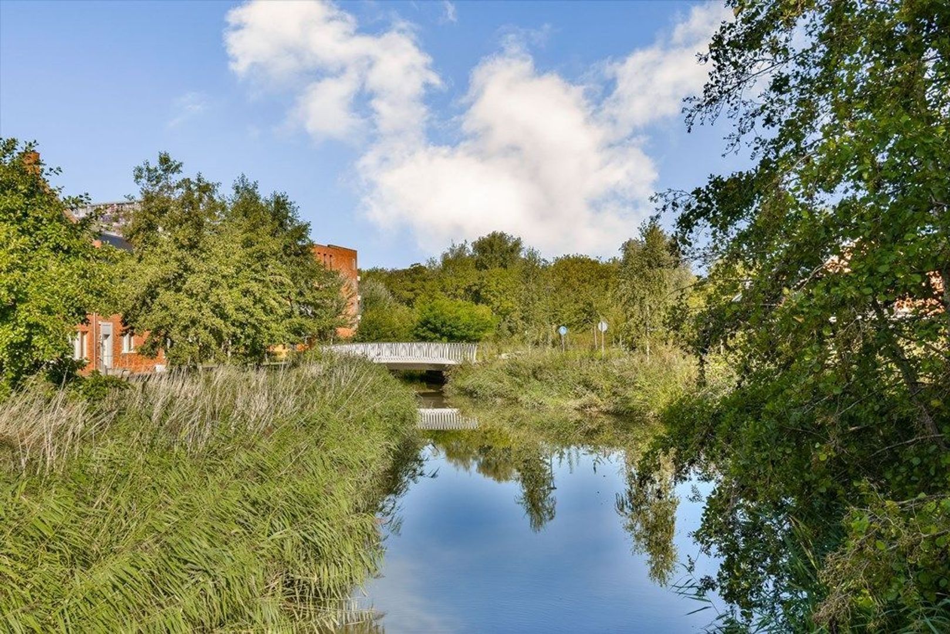
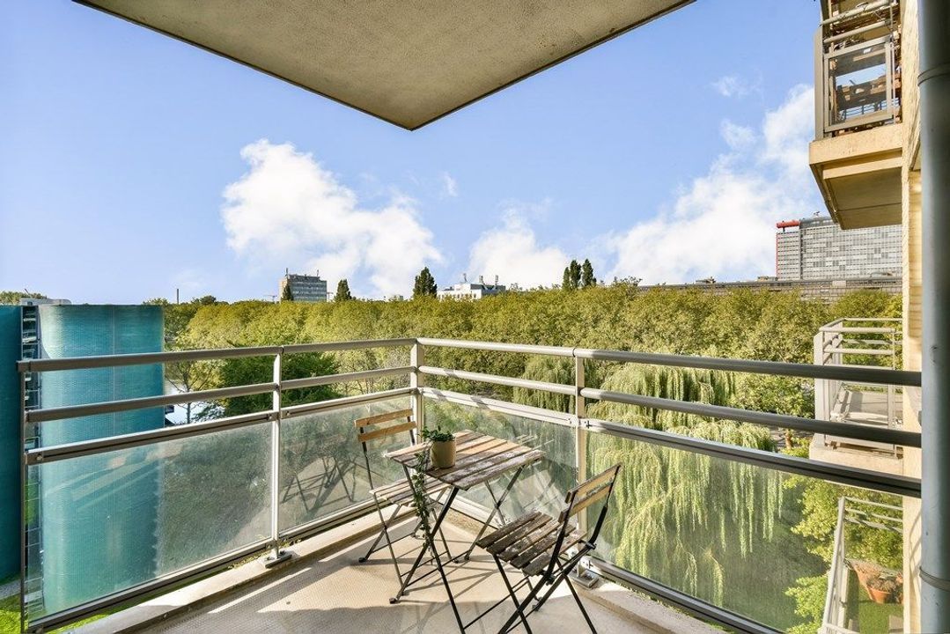
Wat deze locatie extra bijzonder maakt, is de groene en rustige leefomgeving. Rondom het complex bevinden zich fraaie groenvoorzieningen, wandelpaden, waterpartijen en volwassen bomen, waardoor je hier geniet van een verrassend parkachtige sfeer. Vanaf het balkon kijk je uit op veel groen, wat zorgt voor een gevoel van ruimte en privacy.
Voor een kop koffie of lunch kun je terecht bij Café Labs of Huszár Delft. Ook de gezellige binnenstad van Delft, met haar historische grachten, winkels, restaurants en terrassen, ligt op slechts enkele minuten fietsen. Daarnaast zijn supermarkten, sportvoorzieningen en openbaar vervoer eenvoudig bereikbaar. Via de nabijgelegen uitvalswegen A4 en A13 zijn Rotterdam, Den Haag en Amsterdam uitstekend te bereiken.
Hier woon je op een unieke locatie waar stads gemak en een groene woonomgeving op een prettige manier samenkomen.
Indeling
Begane grond:
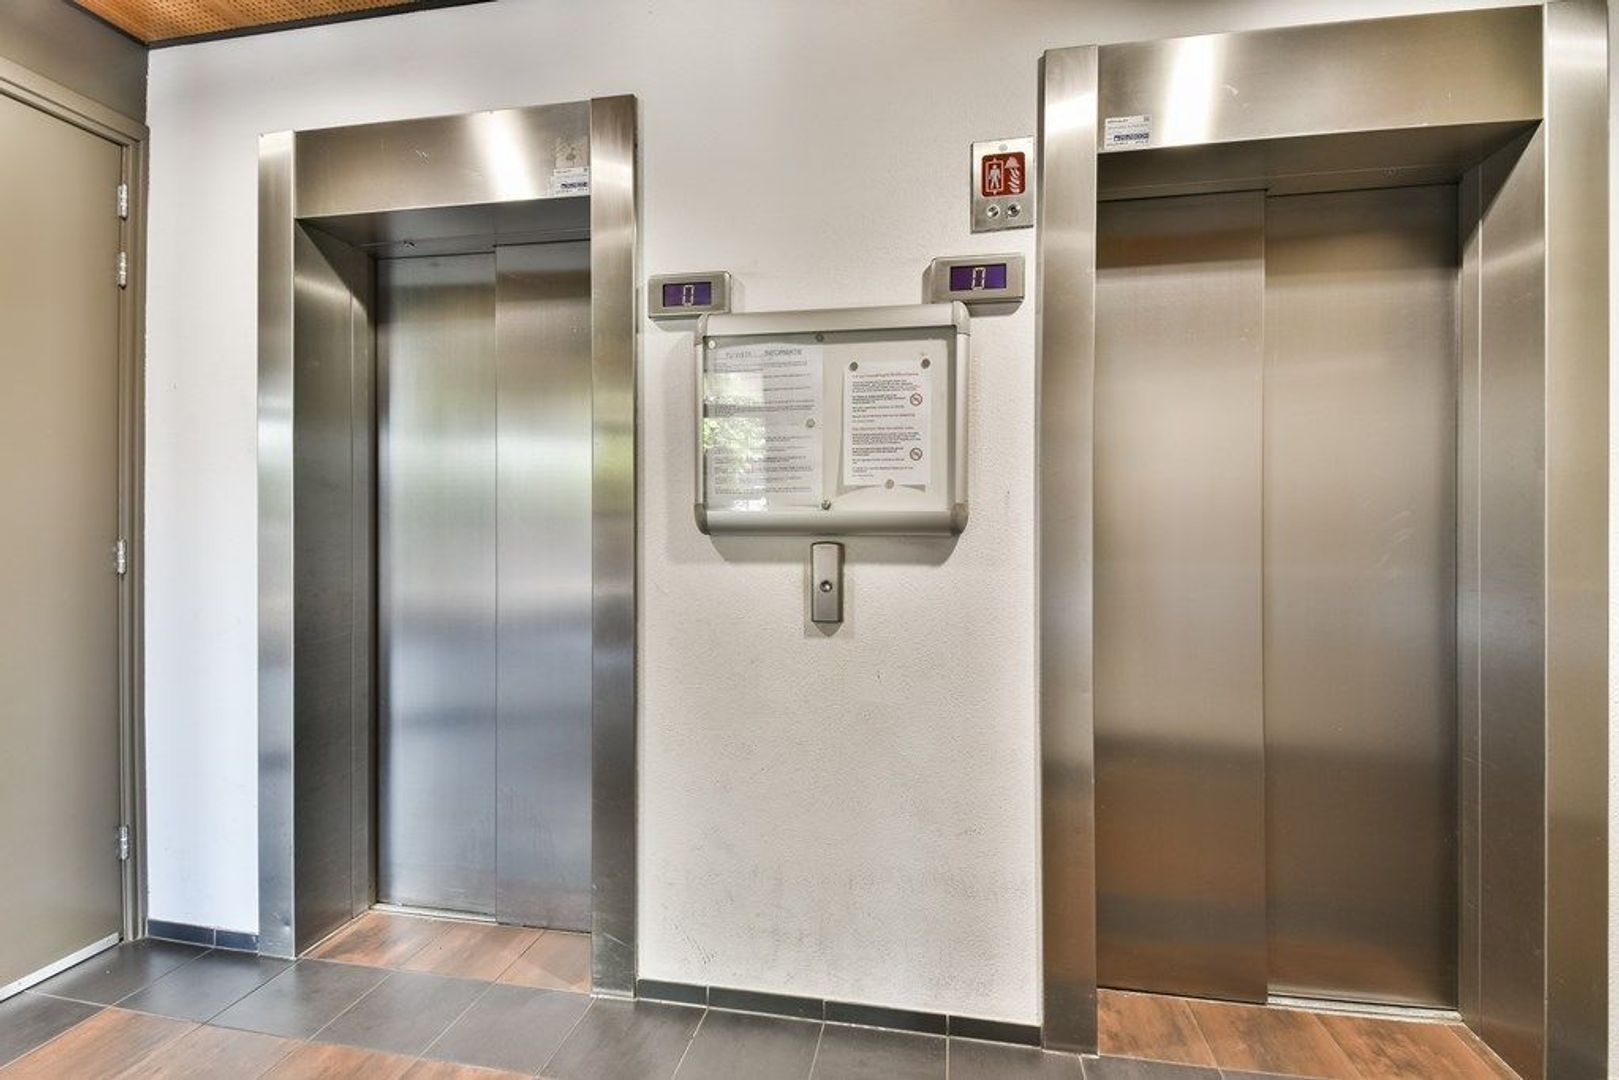
Representatieve centrale entree met toegang tot de appartementen, de gezamenlijke fietsenstalling en de lift.
Appartement:
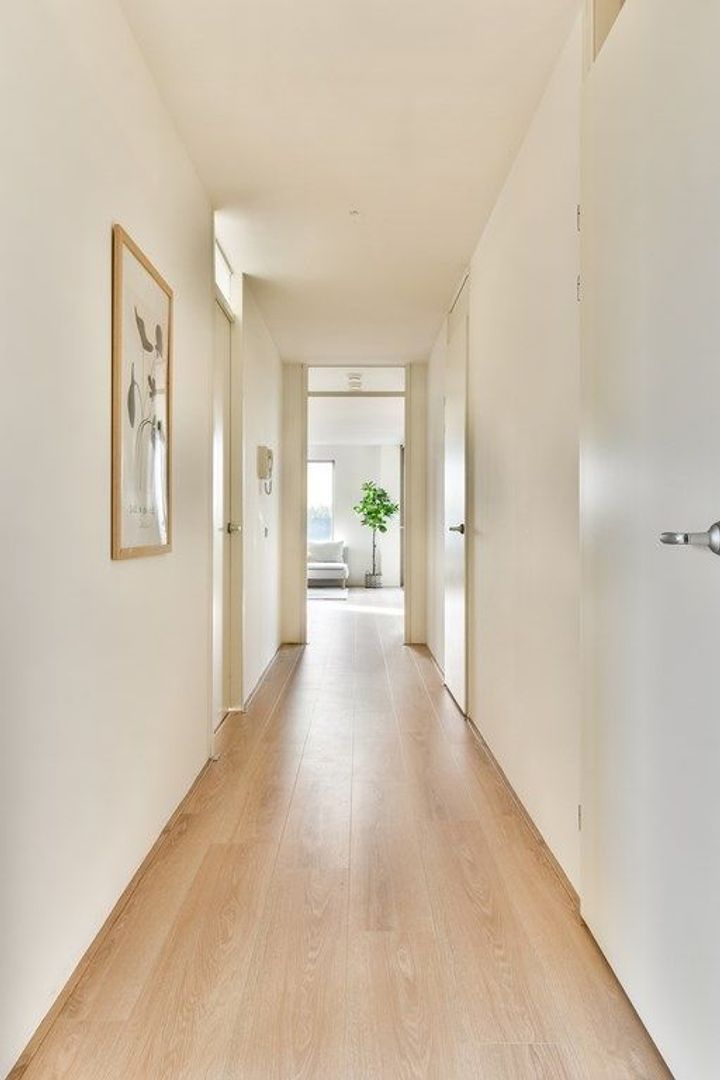
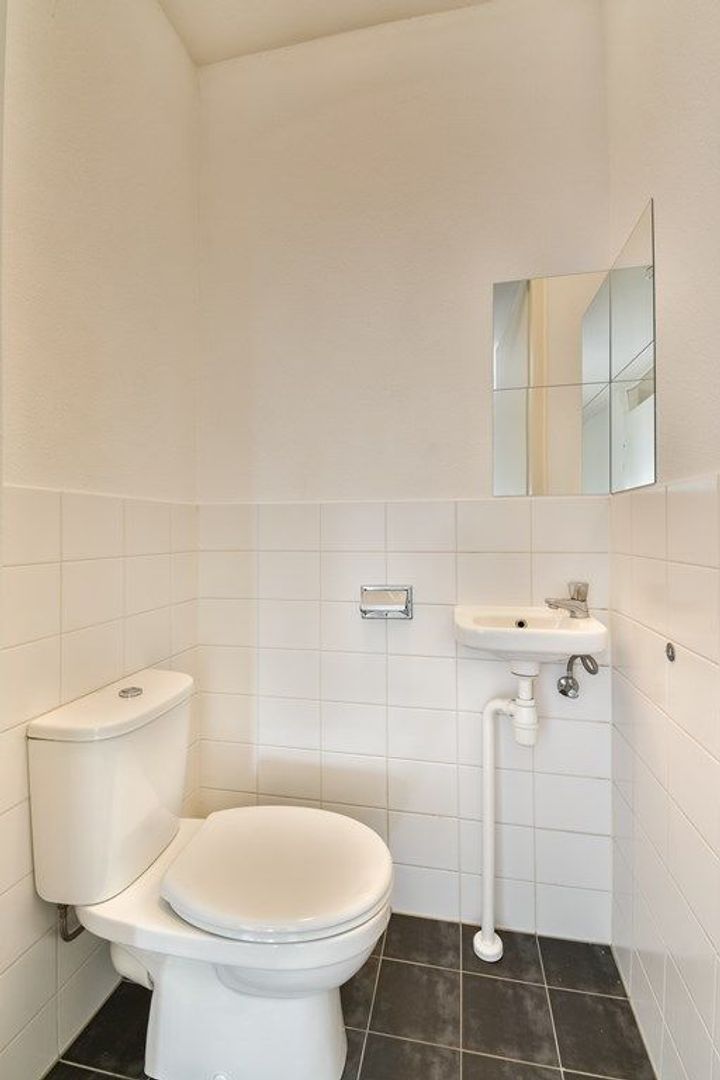
Bij binnenkomst kom je in de ruime hal, welke toegang biedt tot vrijwel alle vertrekken van de woning. In de hal bevinden zich het separate toilet, de technische ruimte en een praktische inpandige berging met aansluiting voor de wasmachine.
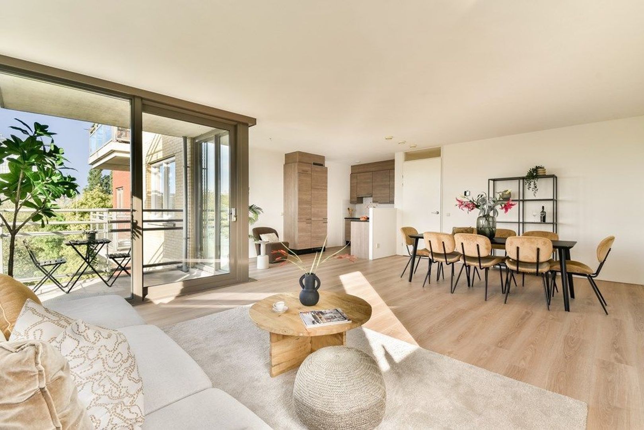
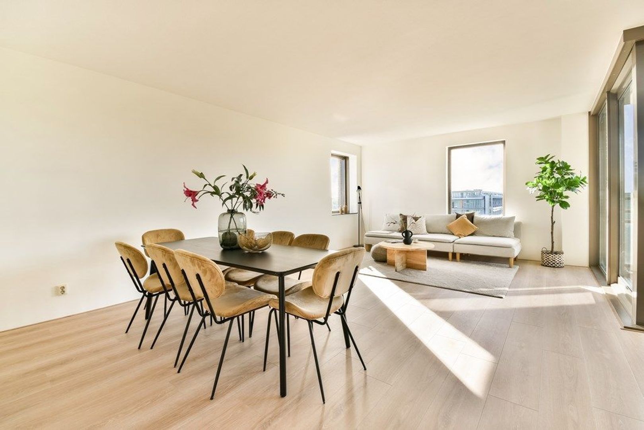
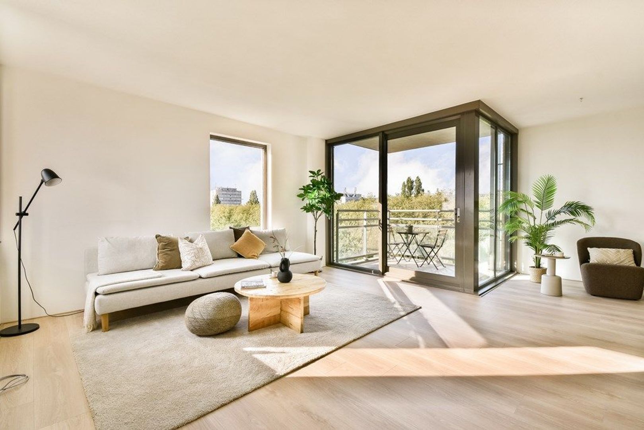
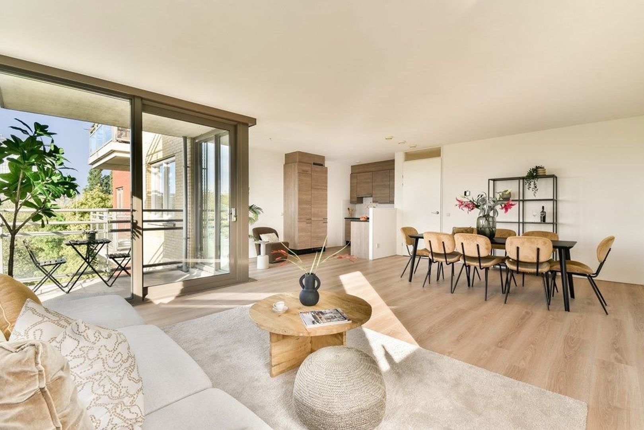
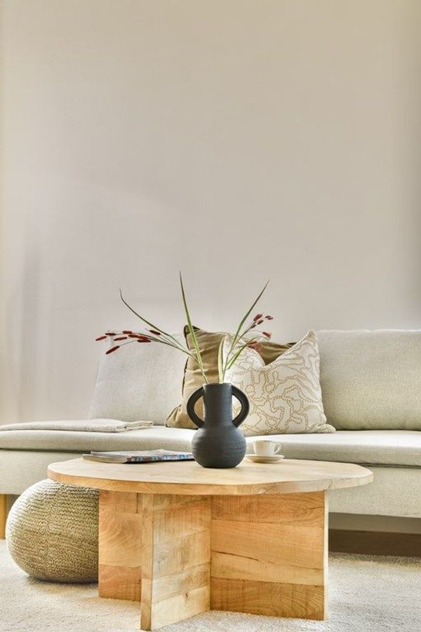
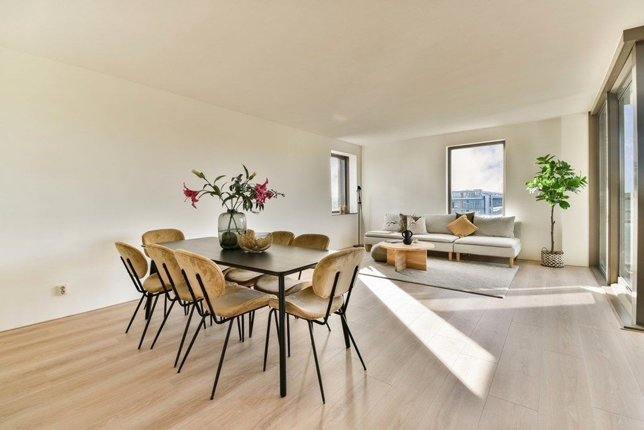
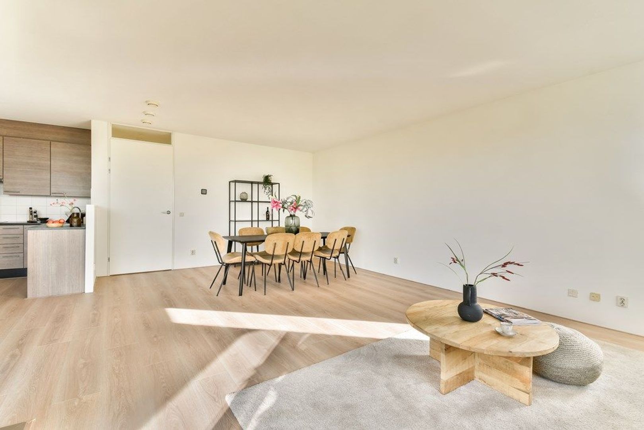
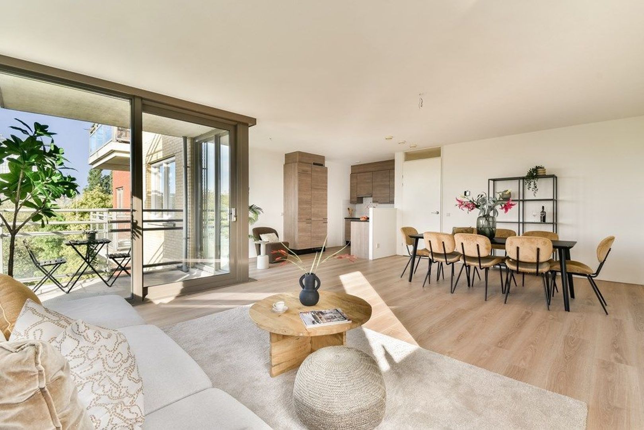
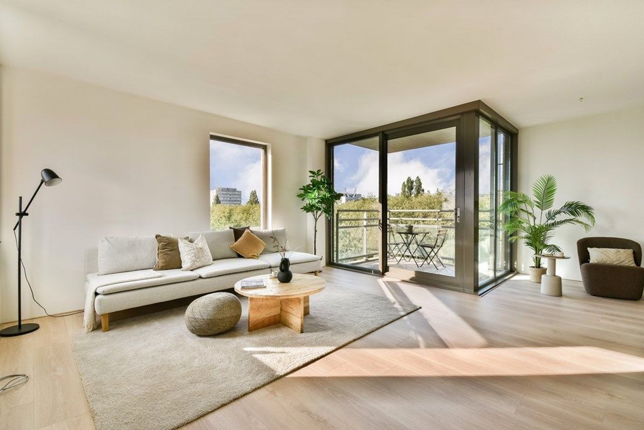
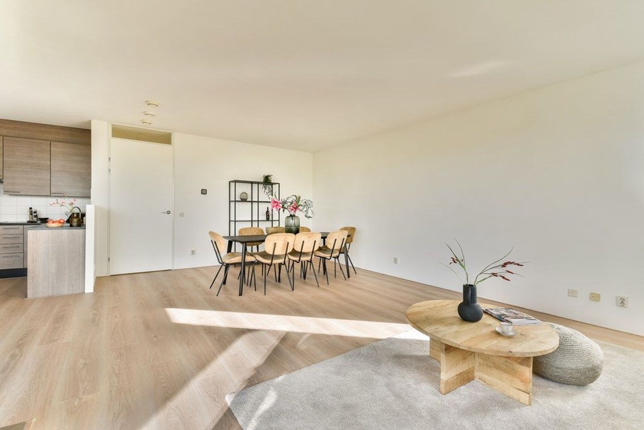
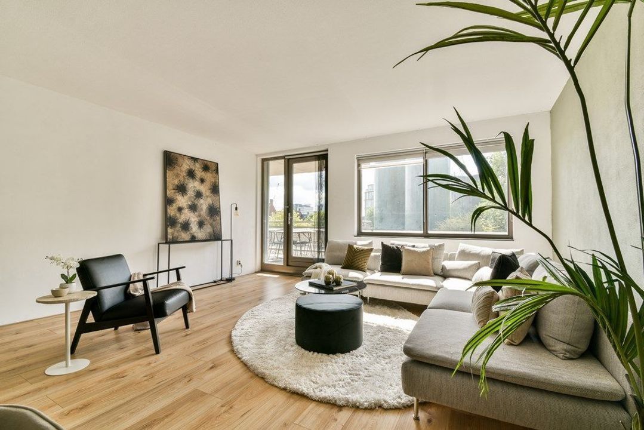
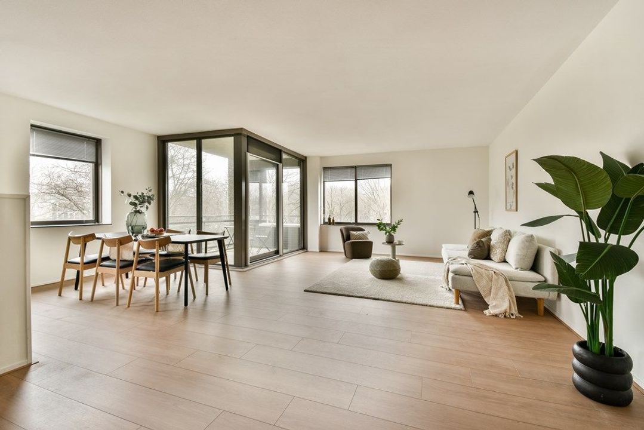
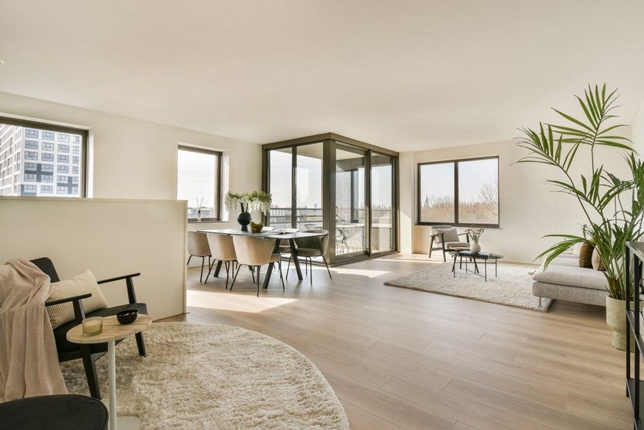
De royale woonkamer vormt zonder twijfel het hart van de woning. Dankzij de grote raampartijen geniet deze ruimte van veel natuurlijk lichtinval. De open indeling biedt volop mogelijkheden voor een comfortabele zithoek en een ruime eethoek. Vanuit de woonkamer bereik je het balkon van circa 5,4 m². Het zonnige balkon is gelegen op het zuidwesten, waardoor je vrijwel de gehele middag en avond kunt genieten van de zon. Een heerlijke plek om na een drukke dag te ontspannen, te borrelen of te dineren terwijl de zon langzaam ondergaat.
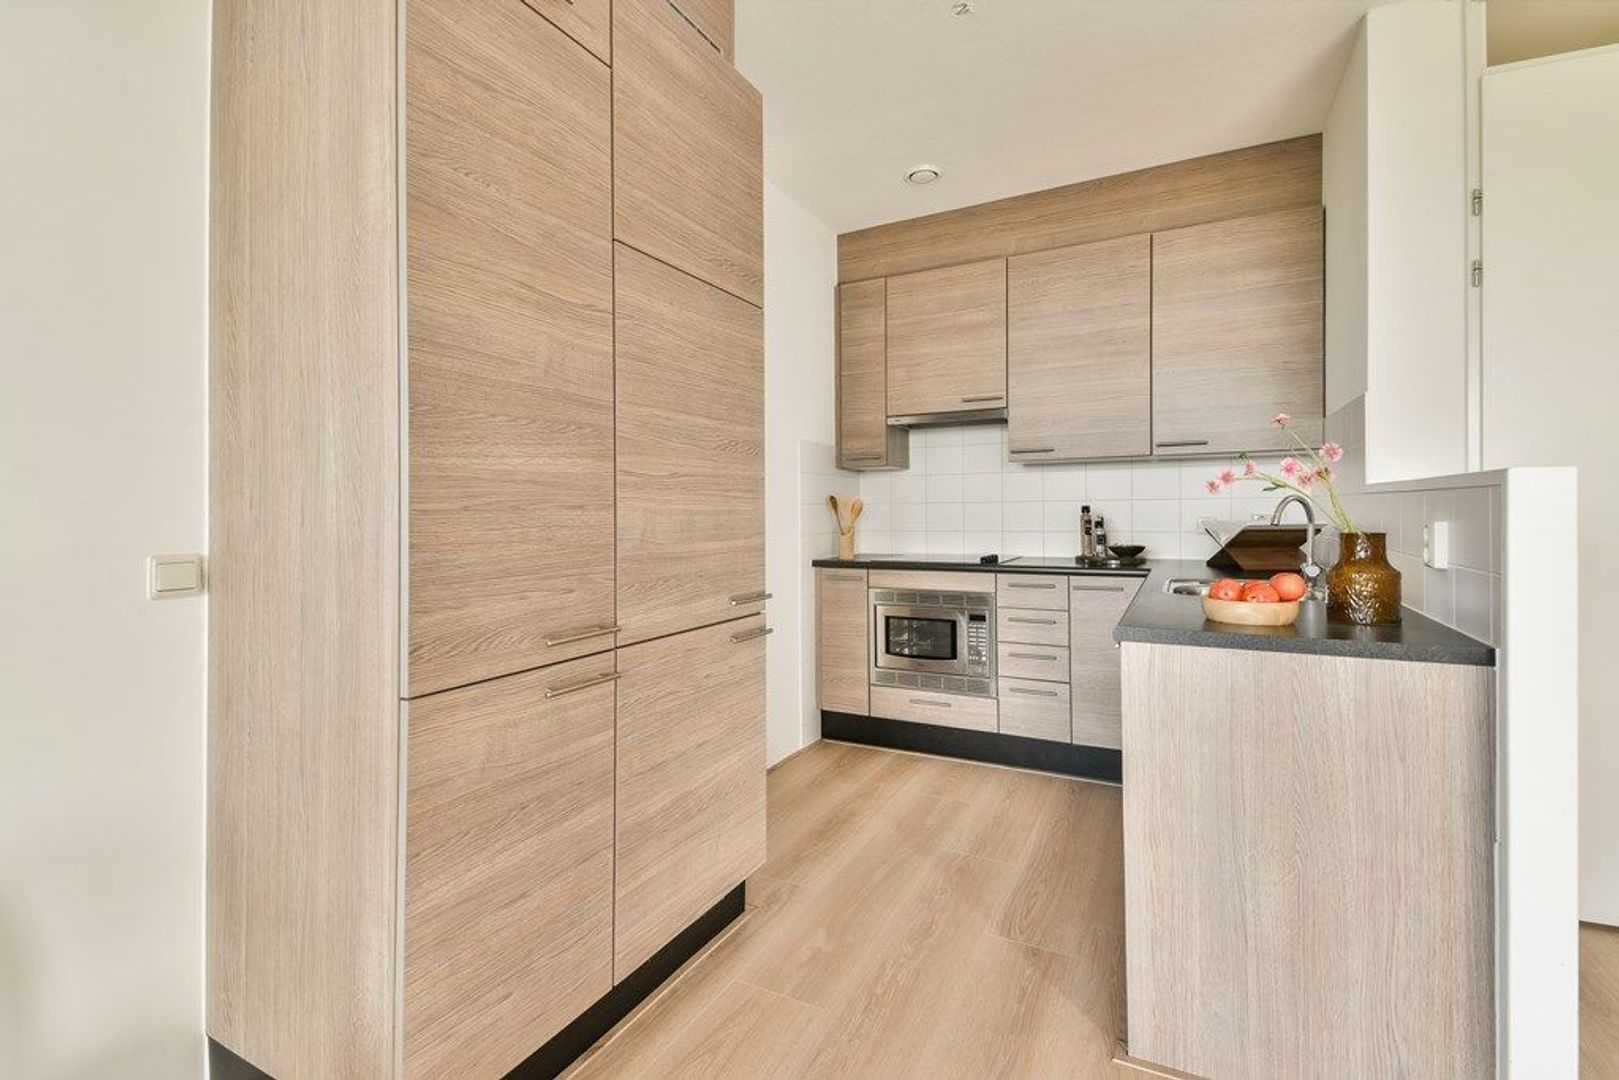
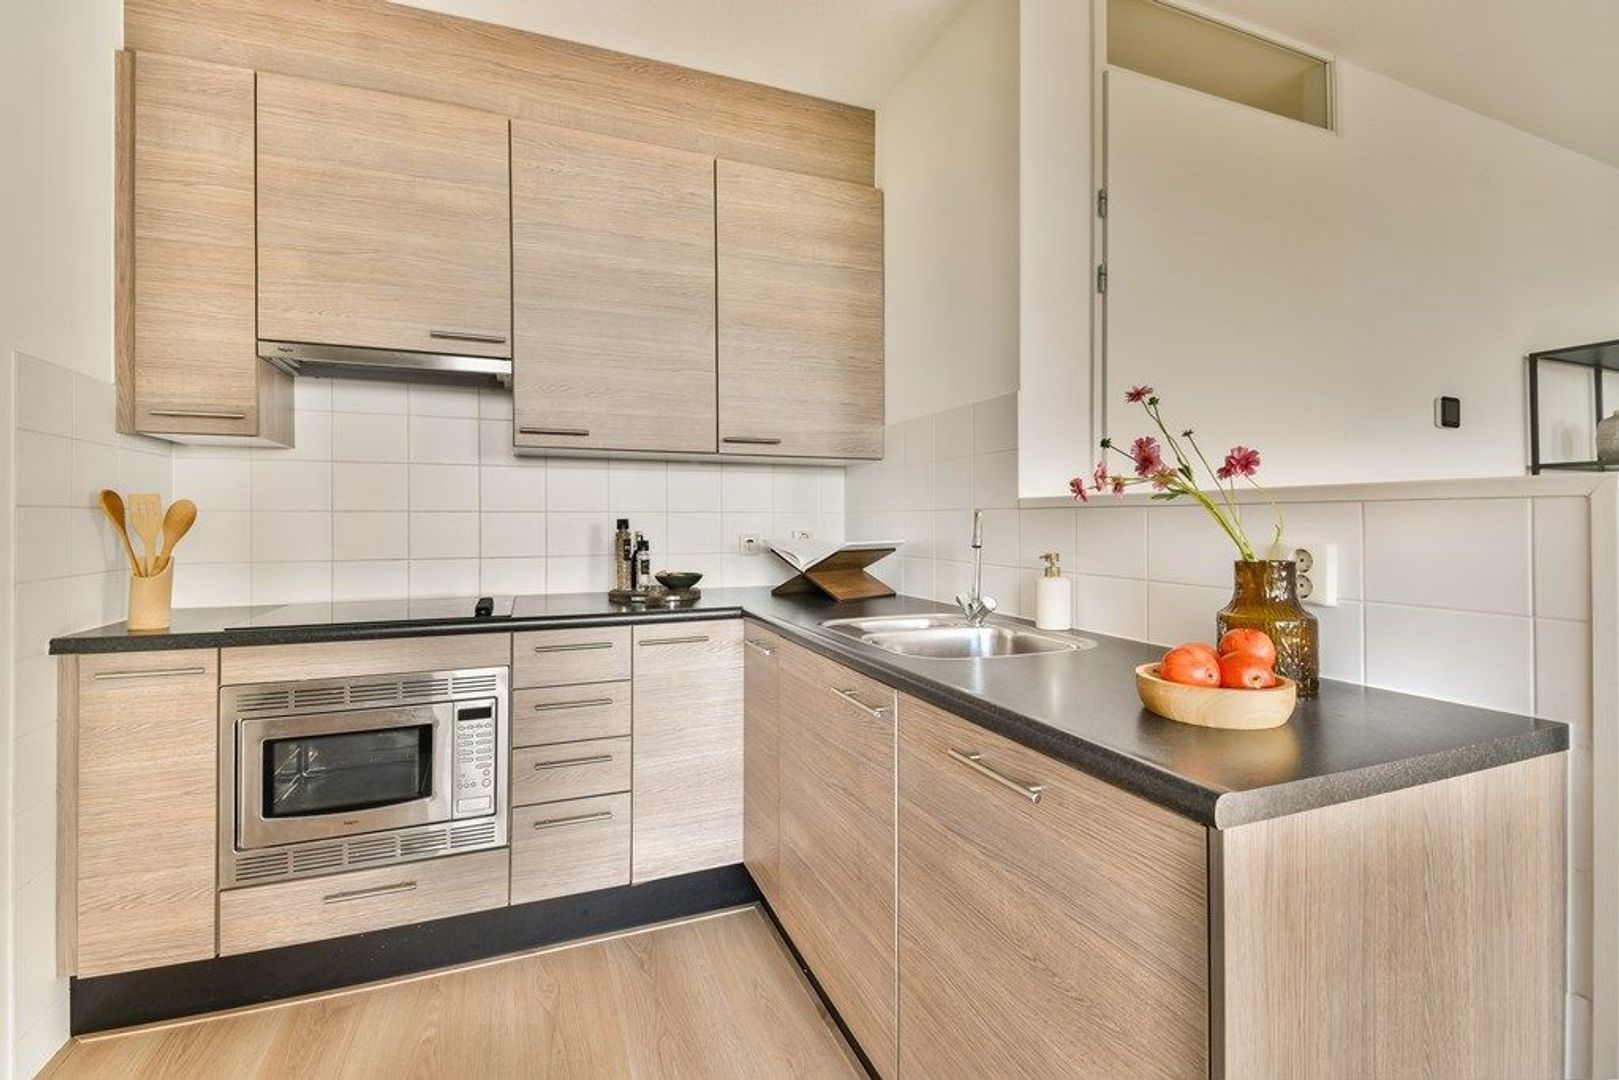
De woning beschikt over een stijlvolle open keuken. De keuken is uitgevoerd in een moderne houtlook met een contrasterend donker werkblad en beschikt over diverse inbouwapparatuur, zoals een koel-vries combinatie, een kookplaat, een vaatwasser en een combinatie oven-magnetron. De slimme indeling biedt veel werk- en bergruimte, mede dankzij de grote vaste kastenwand. Vanuit de keuken heb je een prettige verbinding met de woon- en eetkamer, waardoor koken en samenzijn hier naadloos samenkomen. Een praktische én sfeervolle plek voor iedere kookliefhebber.
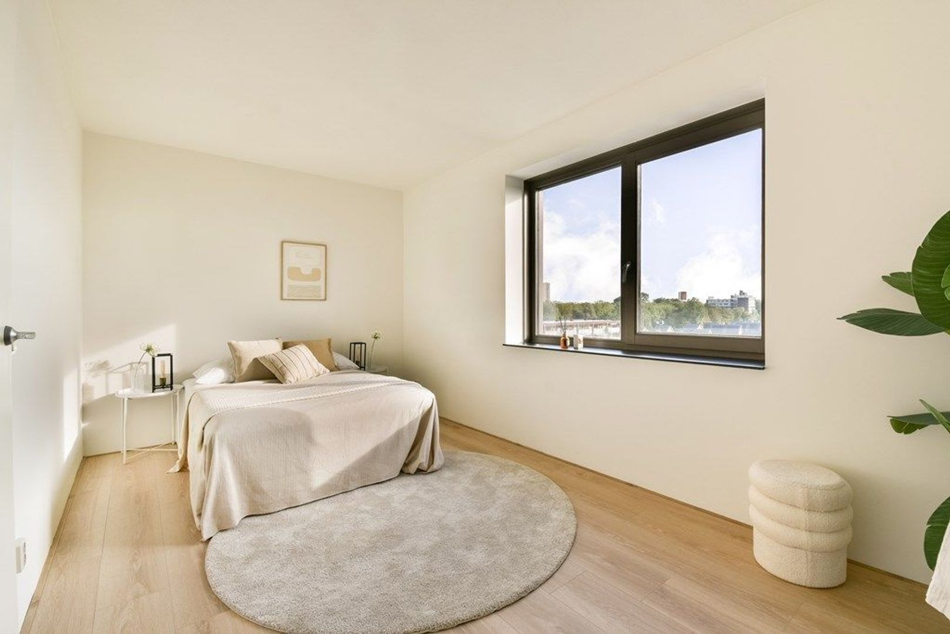
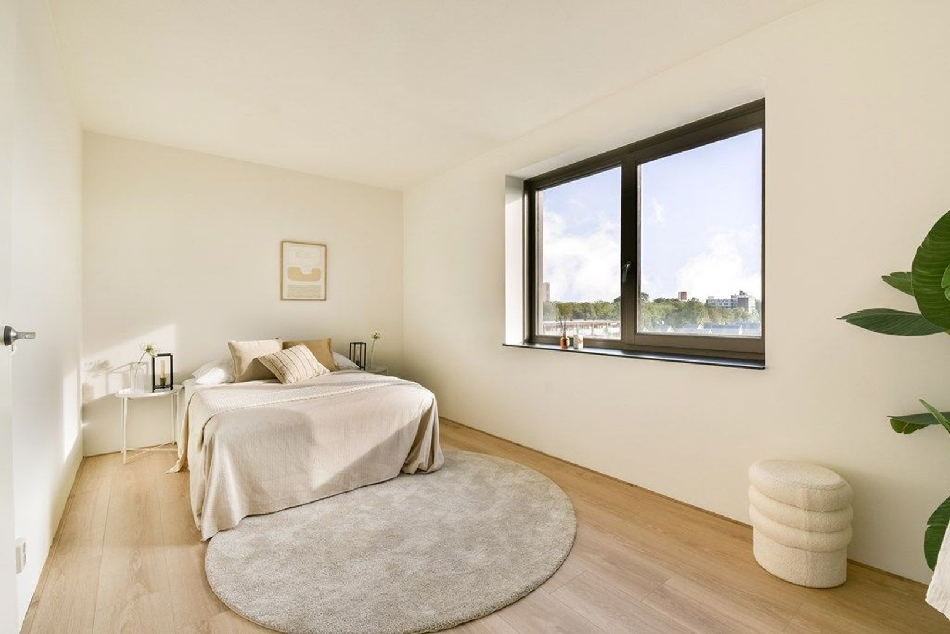
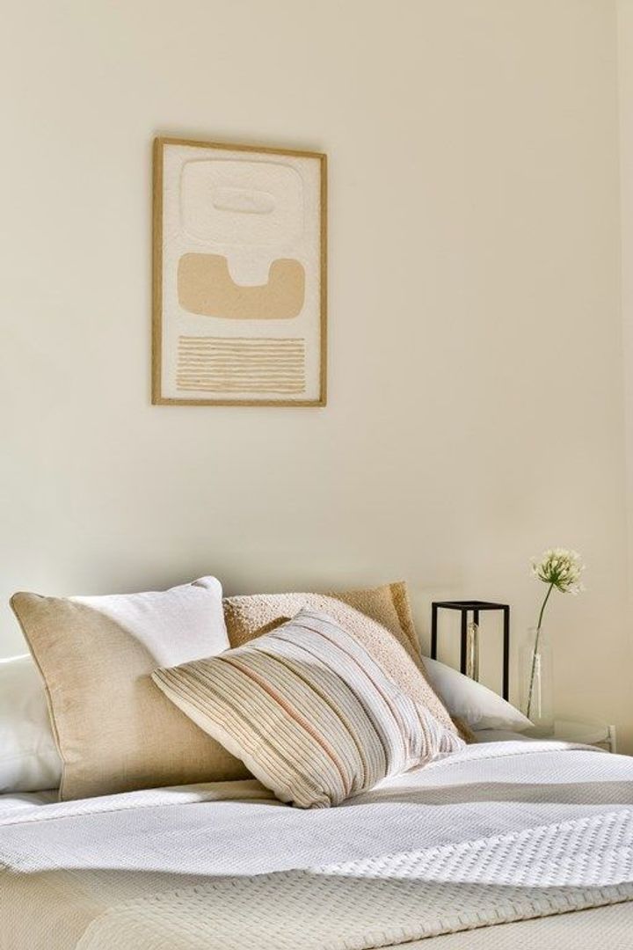
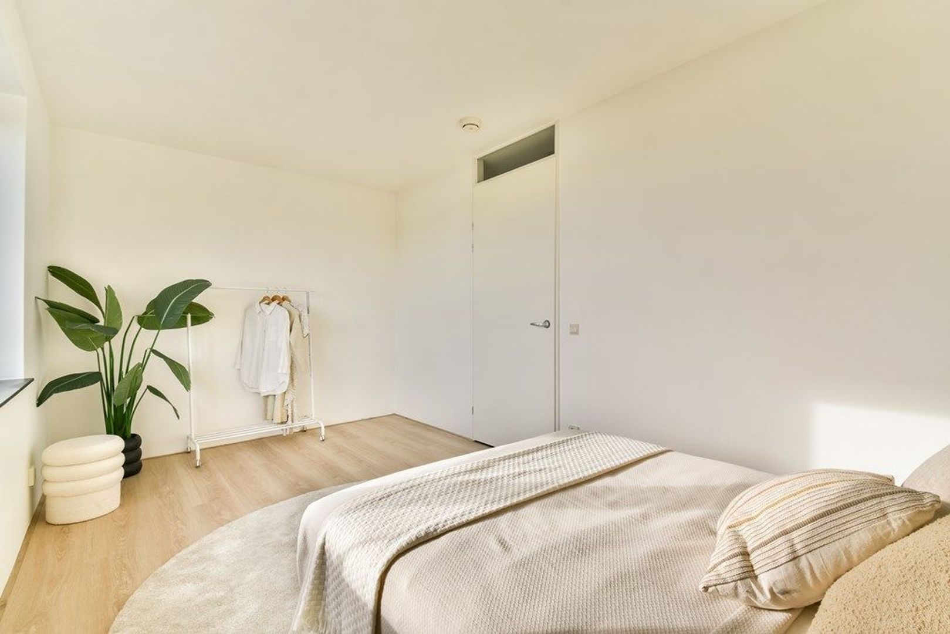
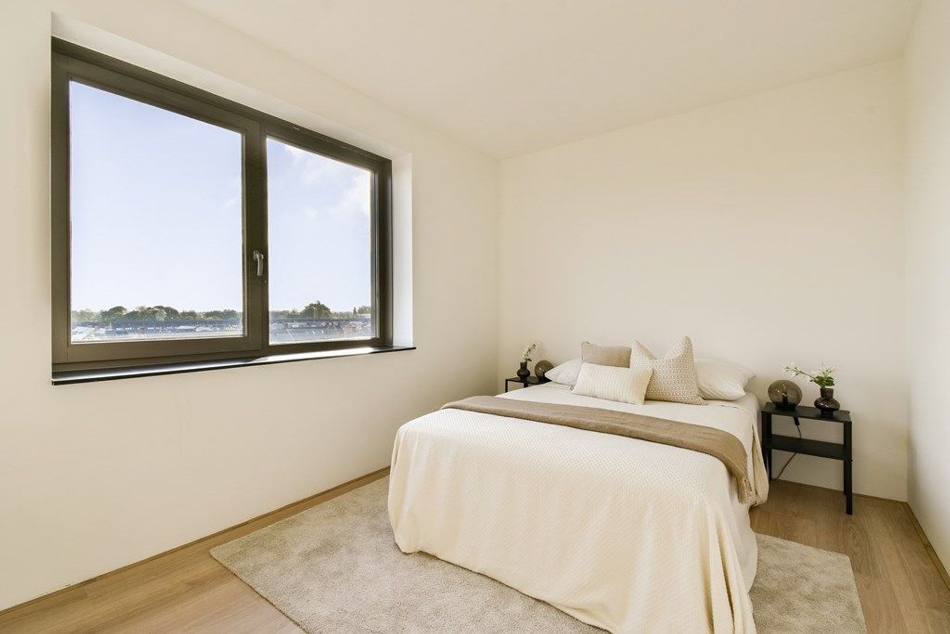
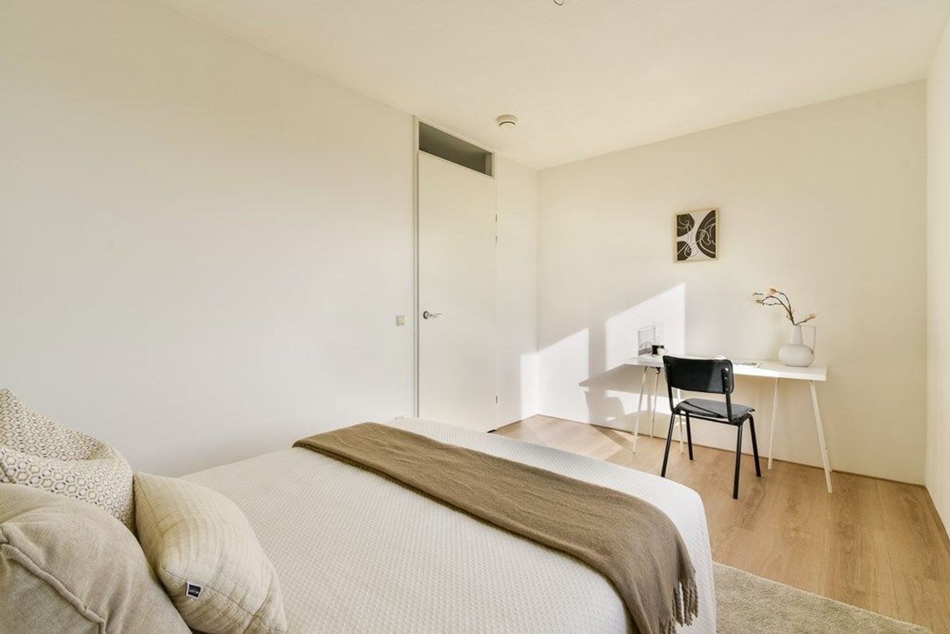
Aan de rustige zijde van het appartement bevinden zich twee volwaardige slaapkamers. Zowel de hoofdslaapkamer als de tweede slaapkamer bieden voldoende ruimte voor een tweepersoonsbed en kledingkasten.
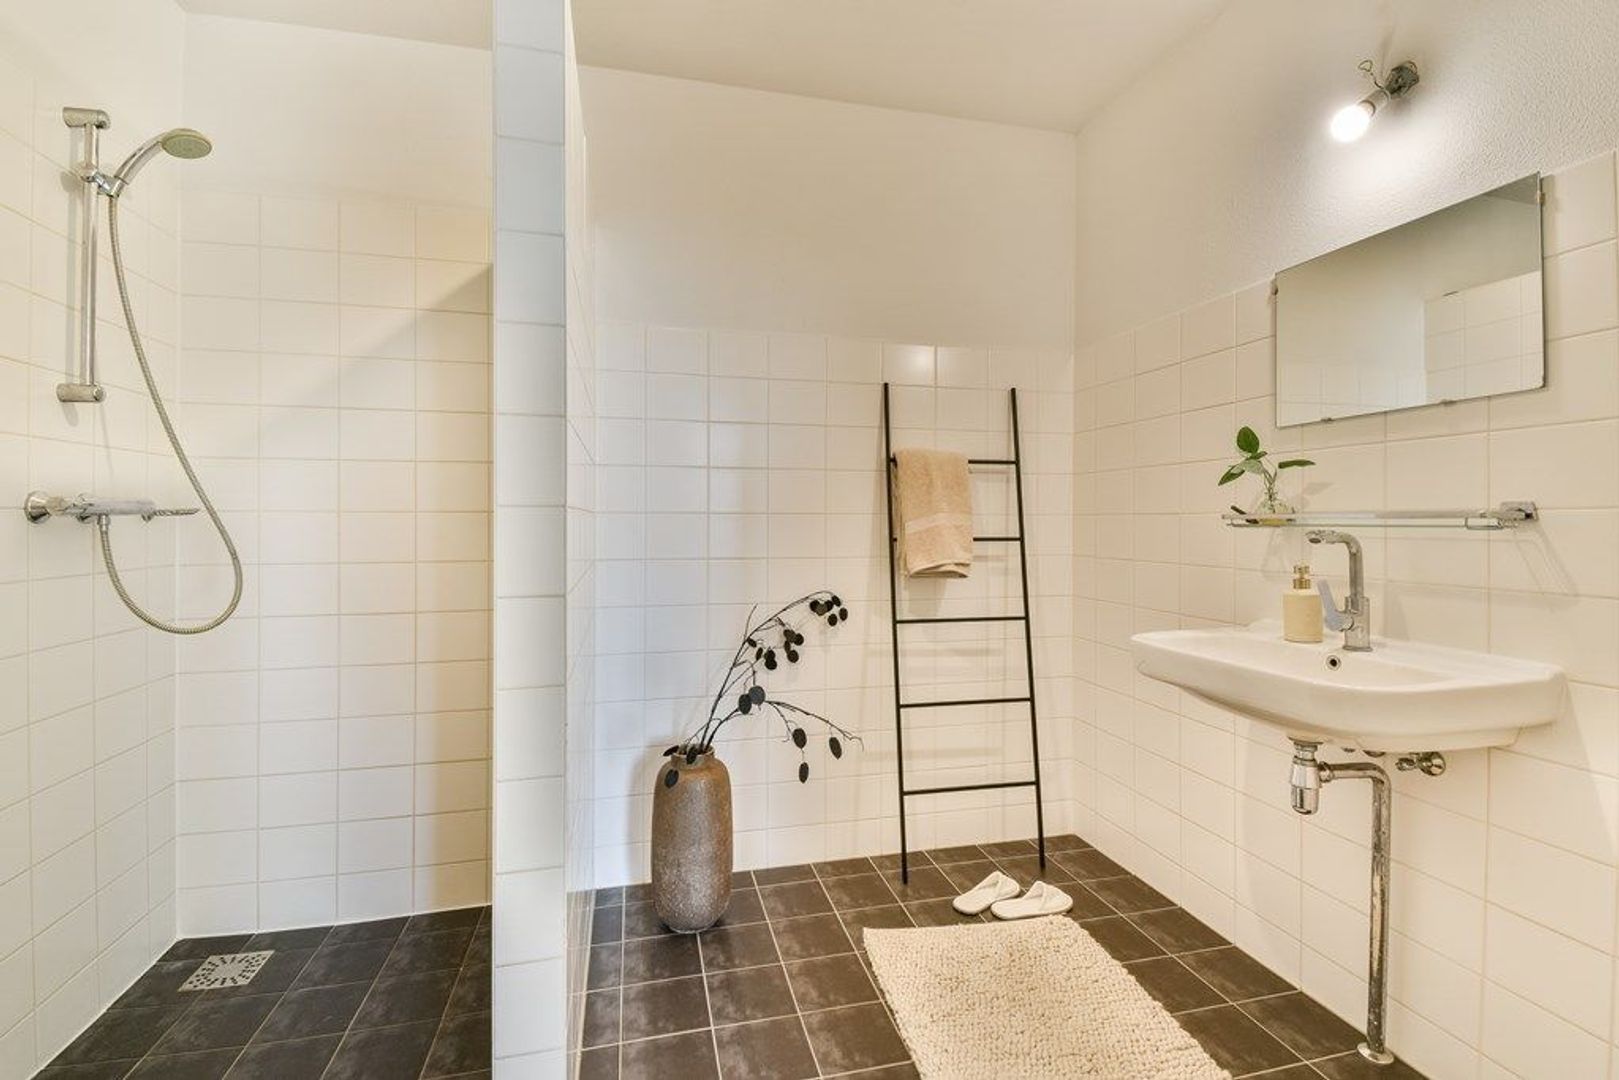
De badkamer is voorzien van een douche en wastafel. Daarnaast beschikt de woning over een separaat toilet, wat het wooncomfort verder vergroot.
Bijzonderheden
• Volle eigendom;
• Bouwjaar 2009;
• Woonoppervlakte circa 99,5 m² (conform NEN2580);
• Balkon van circa 5,4 m² gelegen op het zuidwesten;
• Energielabel A+;
• Volledig voorzien van vloerverwarming en vloerkoeling;
• Warmtepomp aanwezig;
• Warmte Terug Win-installatie (WTW);
• Twee ruime slaapkamers;
• Moderne open keuken;
• Gezamenlijke fietsenstalling aanwezig;
• Actieve en goed functionerende VvE;
• Maandelijkse VvE-bijdrage € 194,28;
• Niet-zelfbewoningsclausule van toepassing;
• Overdracht via projectnotaris;
• Oplevering kan snel plaatsvinden.
Aan de informatie, plattegronden, maten, teksten en foto's van deze woning kunnen geen rechten worden ontleend. Alle maten zijn indicatief.
ENGLISH VERSION
Light, space and comfort come together in this modern two-bedroom apartment, featuring an A+ energy rating and a sunny southwest-facing balcony.
Enjoy generous living spaces, two full-sized bedrooms and sustainable living in an excellent location close to the historic centre of Delft.
Welcome to Van Embdenstraat 74 in Delft. This modern and exceptionally well-maintained apartment of approximately 99.5 m² is situated in a contemporary apartment complex built in 2009. The property features a spacious and bright living room with an open-plan kitchen, two bedrooms, a southwest-facing balcony, and a range of sustainable amenities, including a heat pump, underfloor heating throughout, floor cooling and a heat recovery ventilation system (HRV). With its A+ energy label, this apartment offers not only comfort but also excellent energy efficiency.
Surroundings
The apartment is located in a highly desirable area of Delft, offering excellent accessibility and all daily amenities within easy reach. The Delft University of Technology (TU Delft) and the TNO research campus are nearby, making this an attractive location for professionals and international academics alike.
What truly sets this location apart is its green and tranquil environment. The complex is surrounded by landscaped green areas, walking paths, water features and mature trees, creating a surprisingly park-like atmosphere. From the balcony, you can enjoy pleasant views of the surrounding greenery, providing a wonderful sense of space and privacy.
For coffee or lunch, you'll find popular spots such as Café Labs and Huszár Delft nearby. Delft’s charming city centre, with its historic canals, boutique shops, restaurants and lively terraces, is just a few minutes away by bicycle. Supermarkets, sports facilities and public transport connections are all conveniently accessible. In addition, the nearby A4 and A13 motorways provide excellent connections to Rotterdam, The Hague and Amsterdam.
This is a unique opportunity to enjoy the perfect balance between urban convenience and a green residential setting.
Layout
Ground Floor:
Representative communal entrance providing access to the apartments, the shared bicycle storage and the lift.
Apartment:
Upon entering, you are welcomed into a spacious hallway that provides access to nearly all areas of the apartment. The hallway includes a separate toilet, a technical room and a practical internal storage space with connections for a washing machine.
The generous living room is undoubtedly the heart of the home. Large windows allow an abundance of natural light to flood the space, while the open layout offers ample room for both a comfortable lounge area and a spacious dining area. From the living room, you can access the approximately 5.4 m² balcony. Positioned on the southwest, this sunny outdoor space enjoys sunlight throughout most of the afternoon and evening, making it the perfect place to relax, entertain guests or enjoy dinner while watching the sun set.
The apartment features a stylish open-plan kitchen finished in a modern wood-look design with a contrasting dark worktop. The kitchen is equipped with various built-in appliances, including a fridge-freezer combination, cooktop, dishwasher and combination oven/microwave. Thanks to its smart layout and large built-in cabinet wall, the kitchen offers ample workspace and storage. Its open connection to the living and dining area creates an inviting space where cooking and socialising blend seamlessly.
At the quiet side of the apartment, you will find two generously sized bedrooms. Both the principal bedroom and the second bedroom offer sufficient space for a double bed and wardrobes.
The bathroom is fitted with a shower and washbasin. In addition, the apartment benefits from a separate toilet, further enhancing everyday comfort.
Features
• Freehold property;
• Built in 2009;
• Living area approximately 99.5 m² (NEN2580 measured);
• Southwest-facing balcony of approximately 5.4 m²;
• Energy label A+;
• Underfloor heating throughout;
• Heat pump installed;
• Heat recovery ventilation system (WTW);
• Two spacious bedrooms;
• Modern open-plan kitchen;
• Communal bicycle storage;
• Active and professionally managed Homeowners' Association (HOA);
• Monthly VvE contribution: €194.28;
• Non-owner-occupancy clause applies;
• Transfer via project notary;
• Quick completion available.
No rights can be derived from the information, floor plans, measurements, texts and photographs regarding this property. All measurements are indicative only.
 English
 Nederlands