Den Haag

Nieuwediepstraat 56

€ 2.500 p.m. ex.
bekijk 37 foto's
Verhuur Den Haag

Verhuur Den Haag

Omschrijving

*Available for a maximum of 6 months*

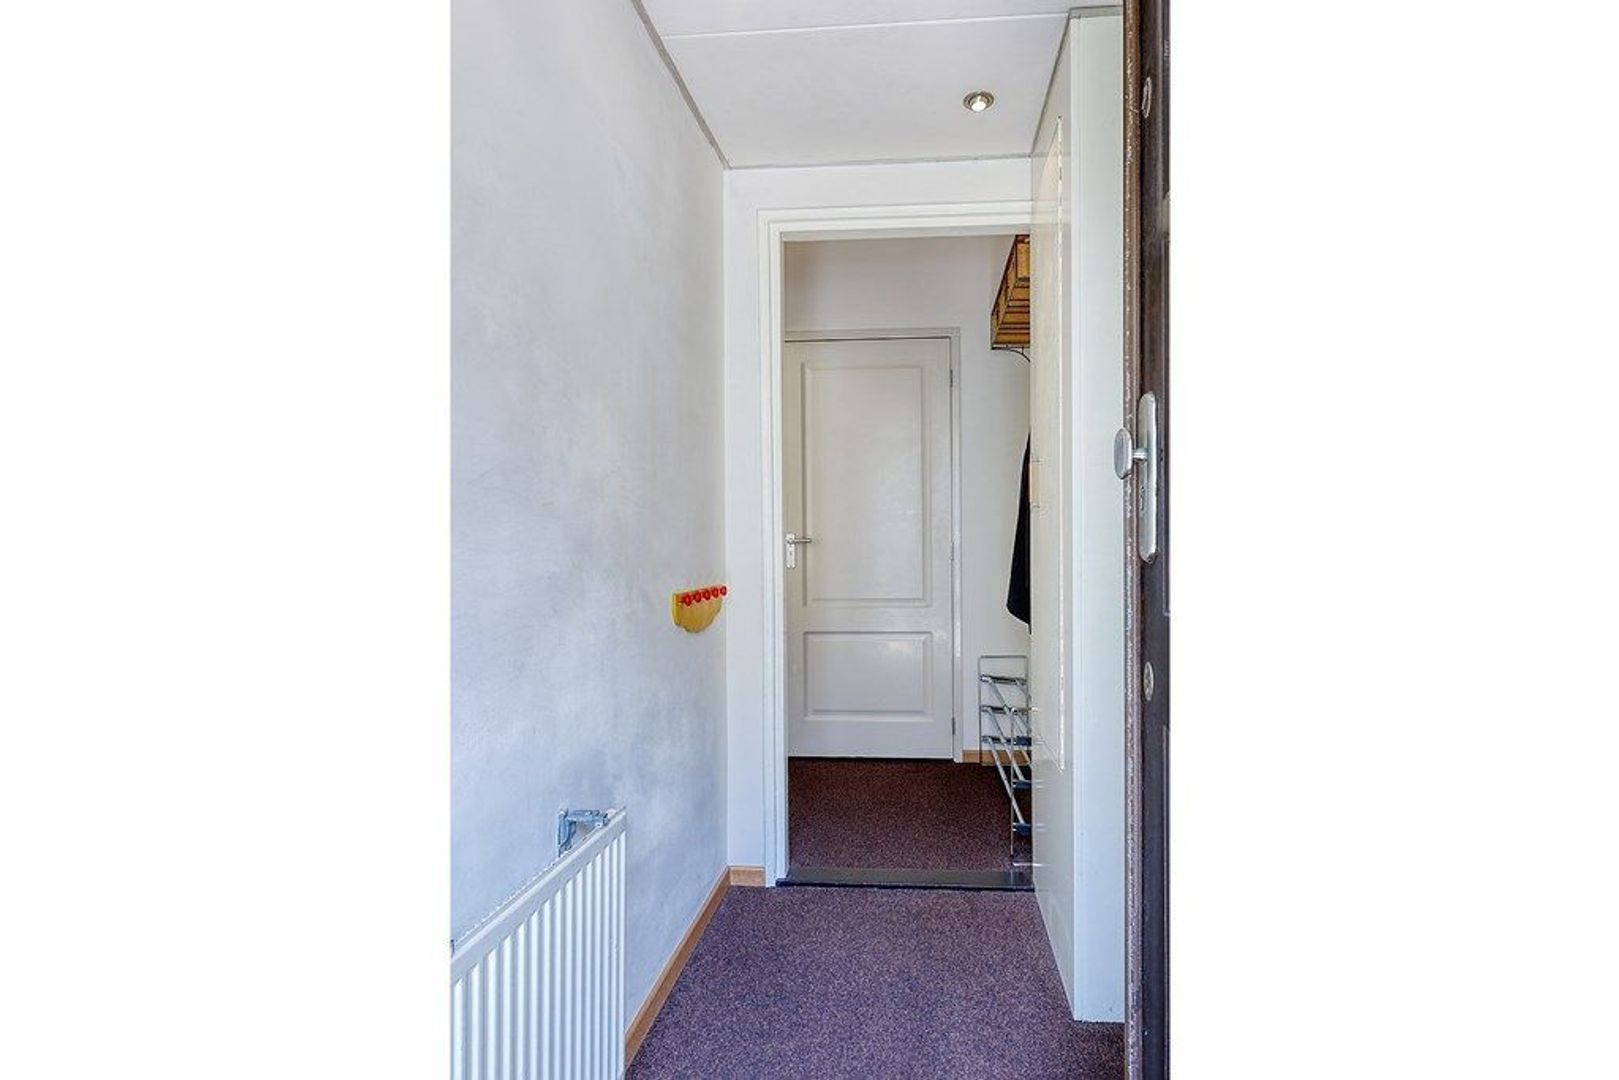
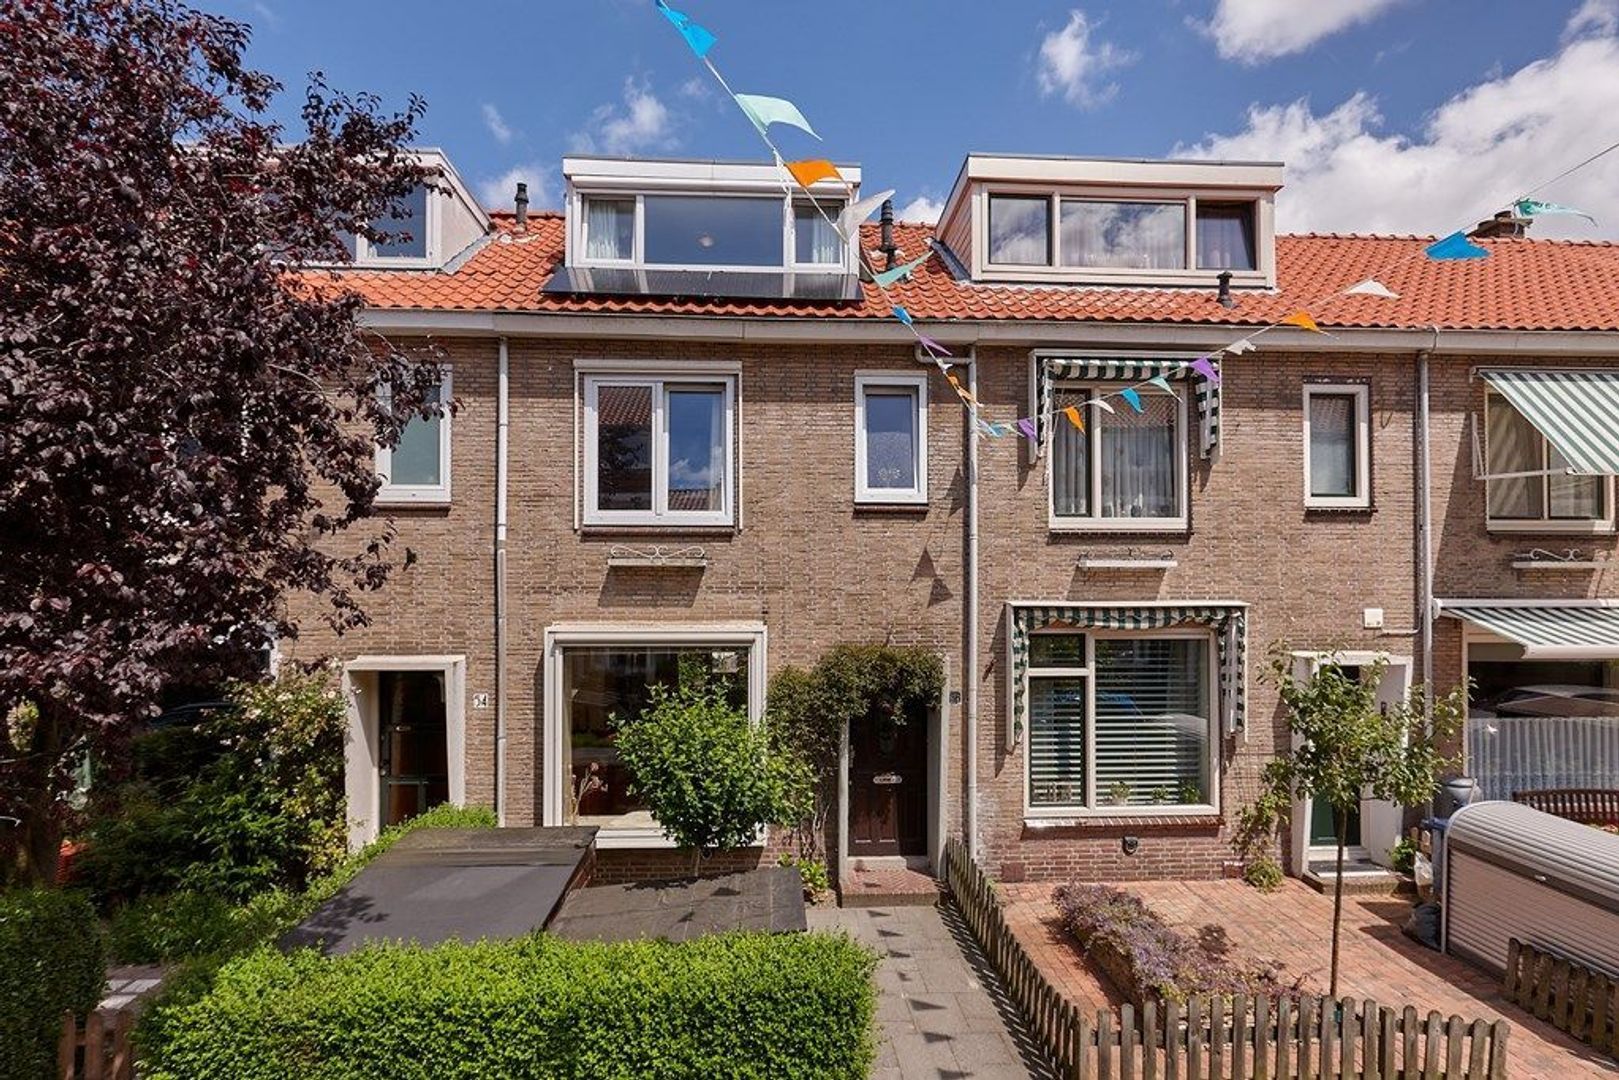
This beautiful family home, located at Nieuwediepstraat 56 in The Hague, offers an ideal combination of space, comfort, and modern living.

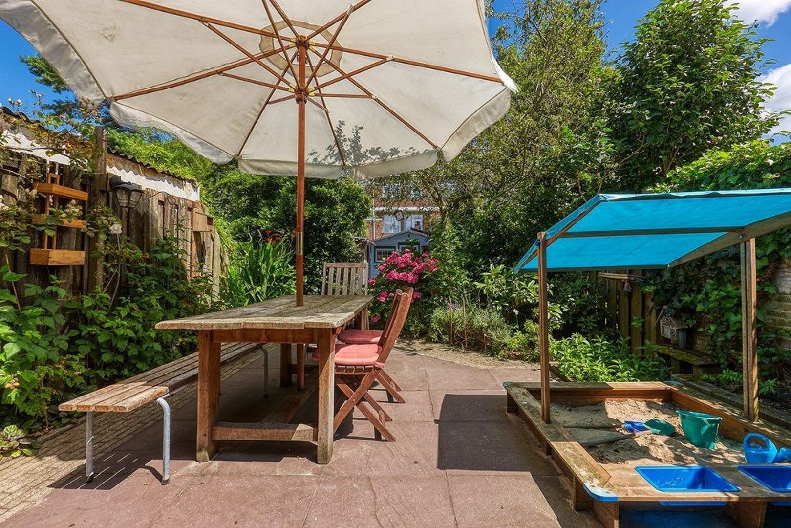
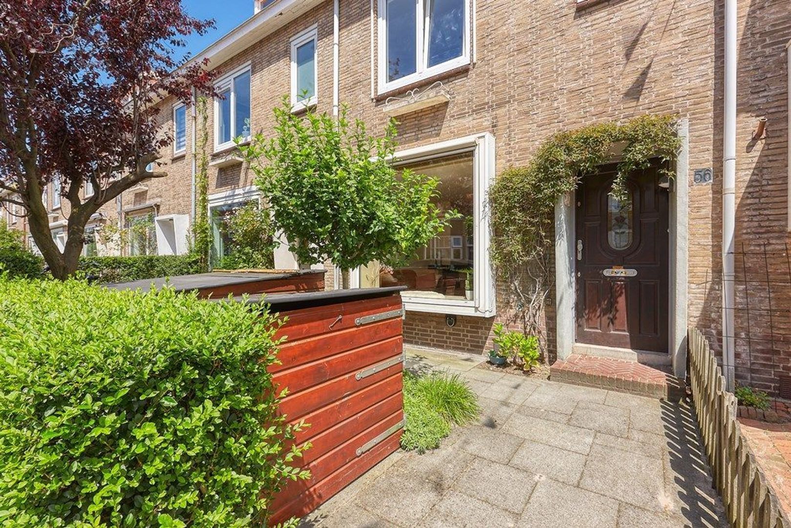
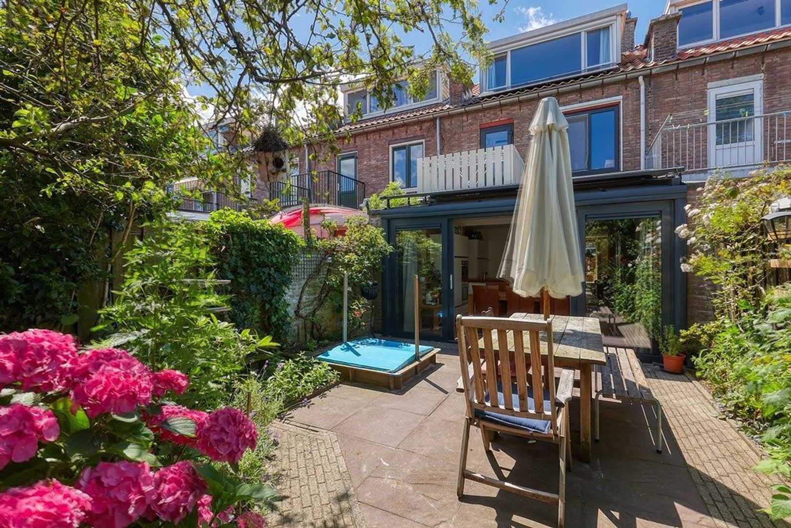
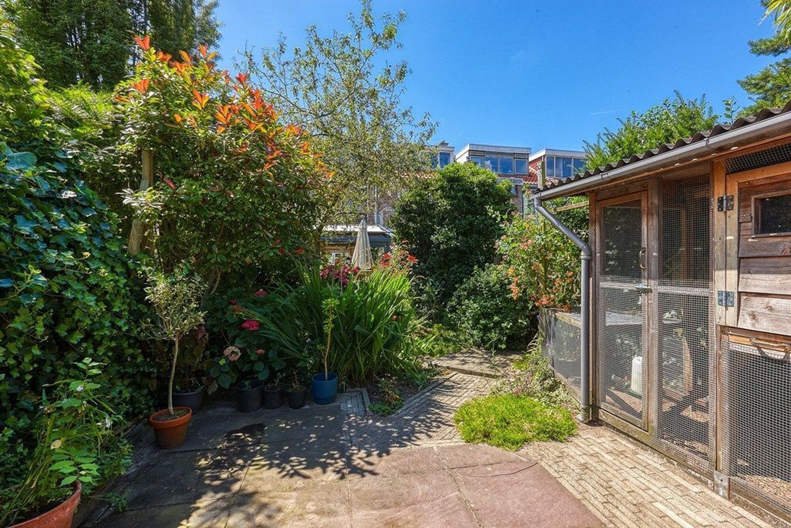
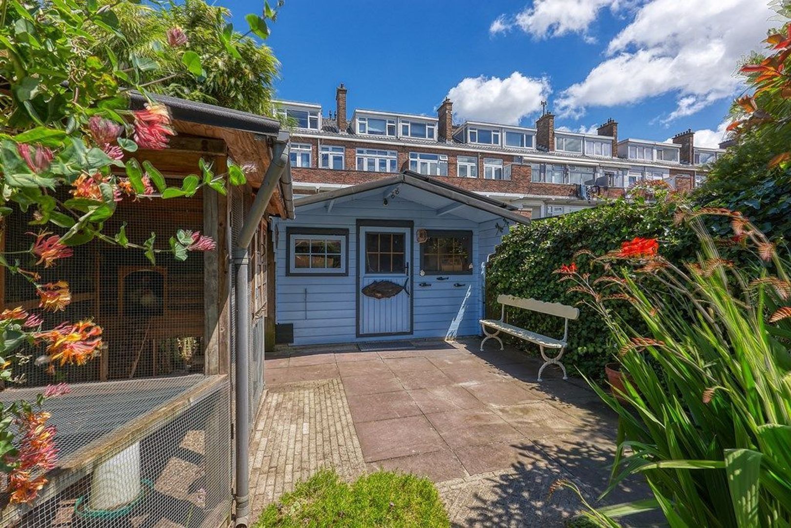
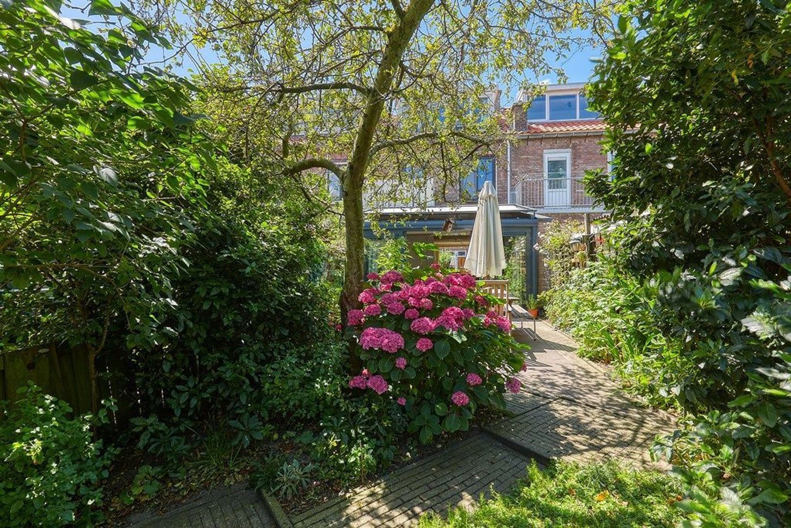
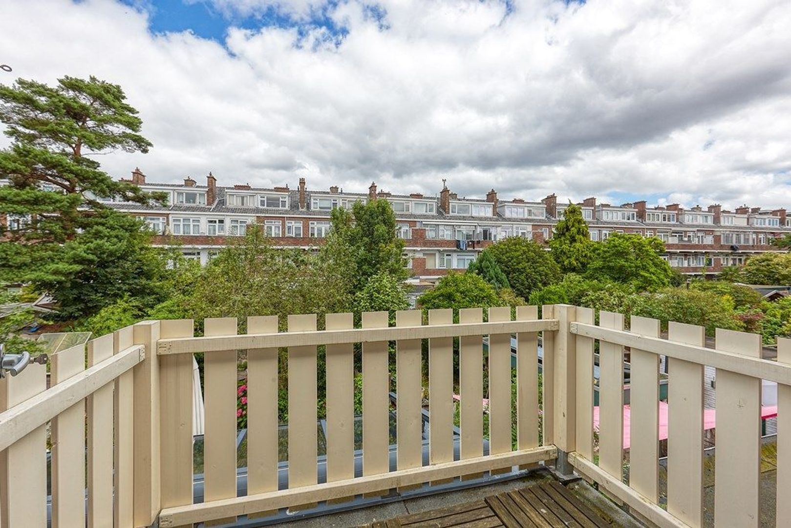
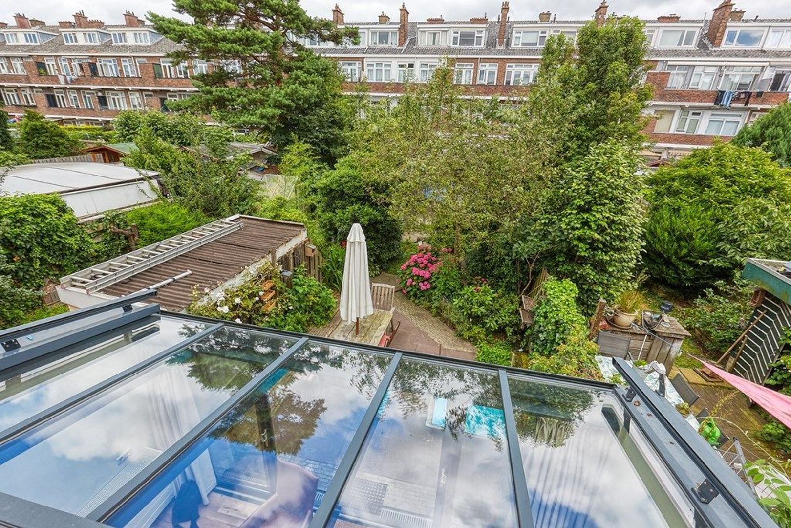
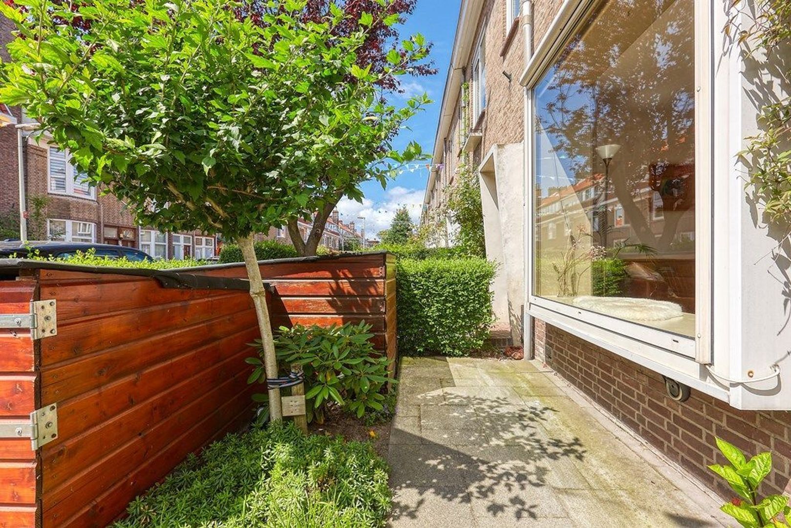
Upon arrival, you are welcomed by a spacious front garden featuring a sunken wooden bicycle storage area. At the rear of the property, you will find a beautifully maintained 80 m² northwest-facing garden, providing plenty of space for relaxation and outdoor living.

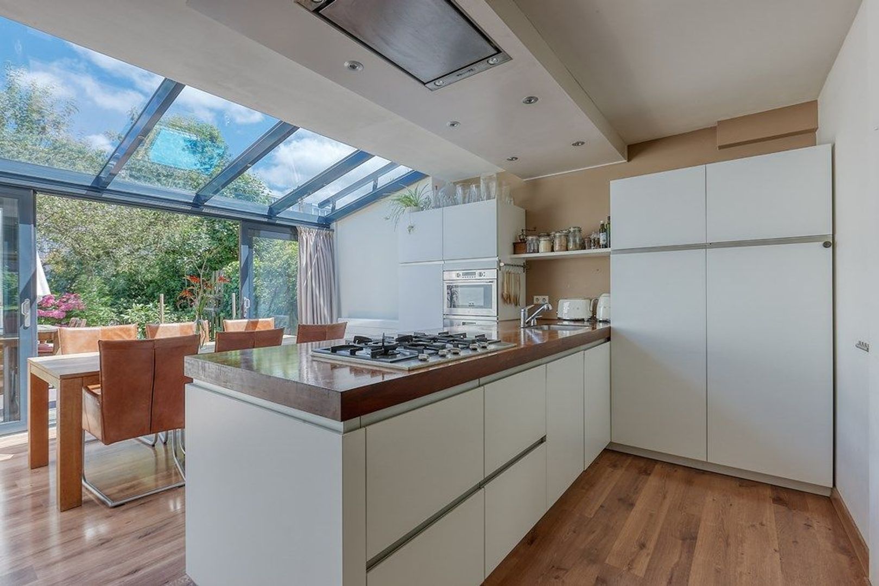
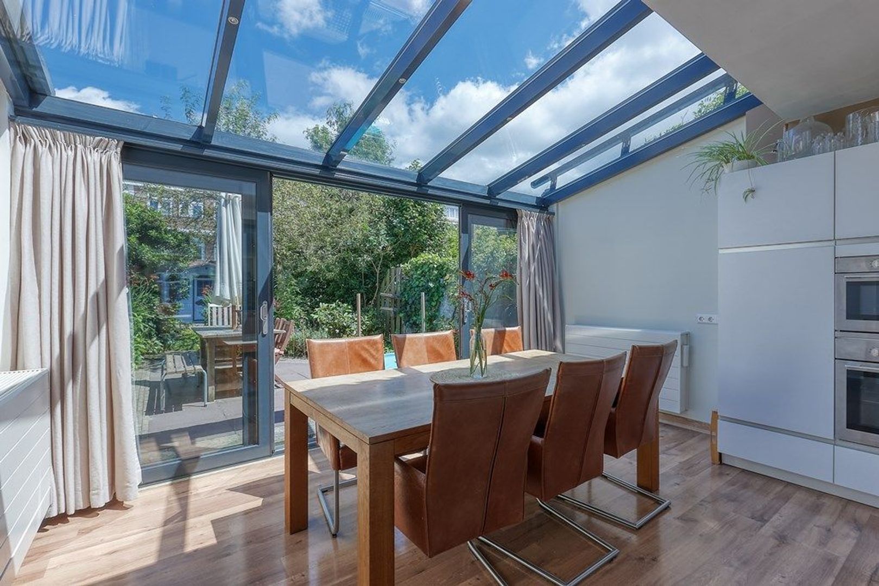
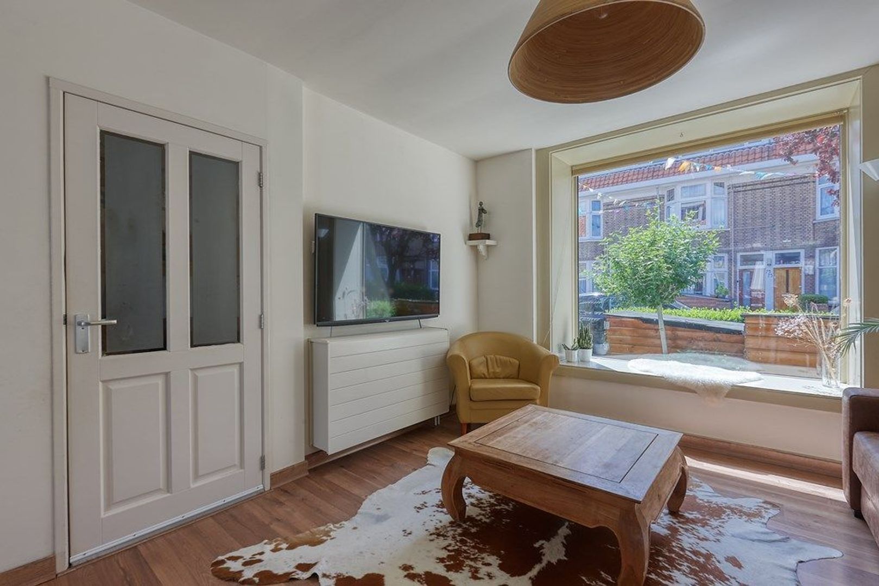
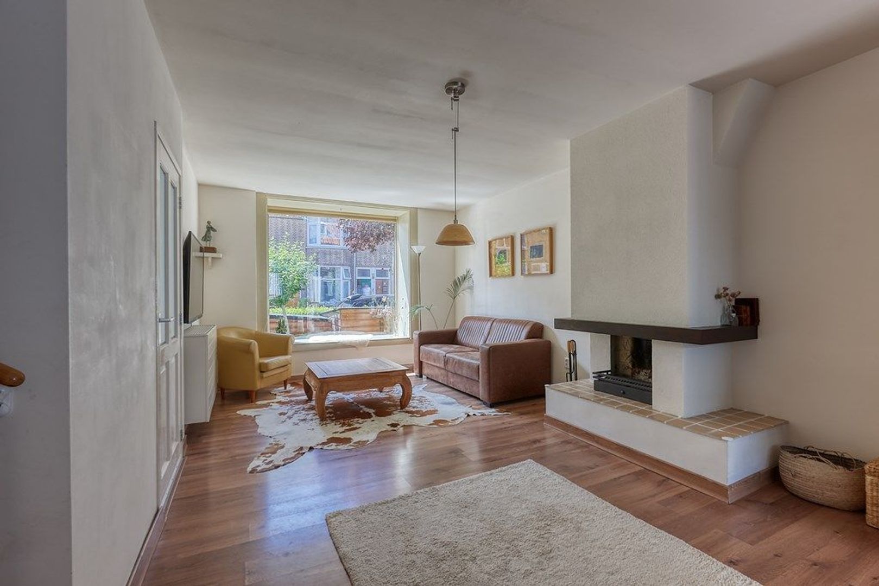
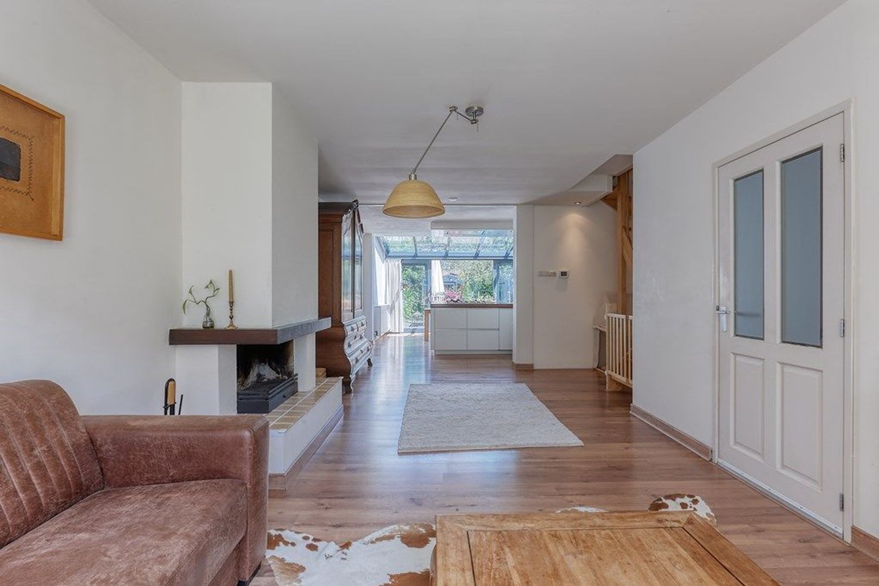
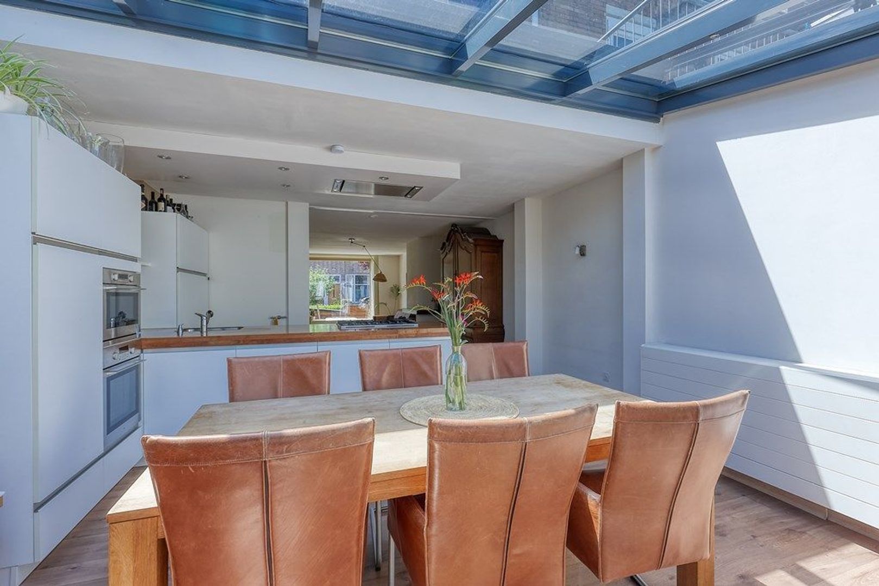
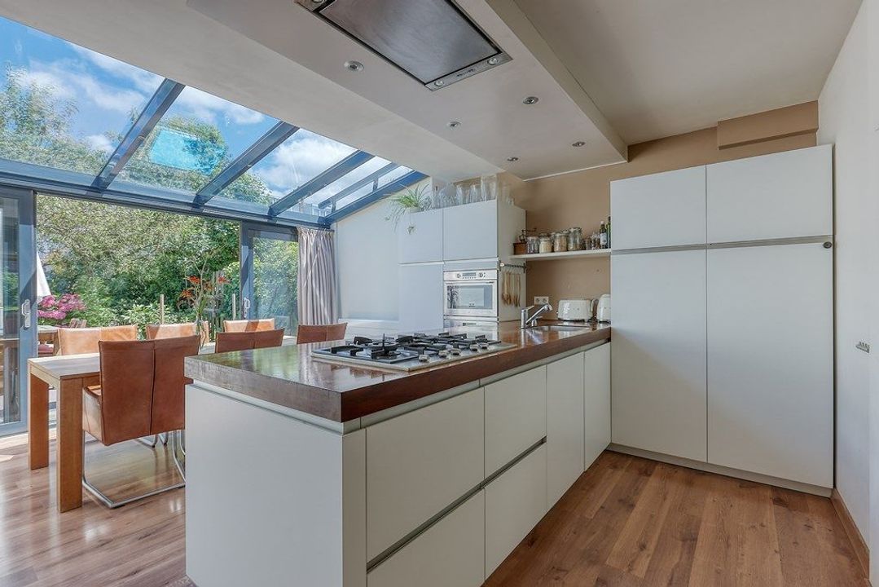
The bright conservatory, seamlessly connected to the open-plan kitchen, allows an abundance of natural light to enter the home, creating a spacious and airy atmosphere. The generously sized living room offers a warm and inviting space for family life and entertaining guests.

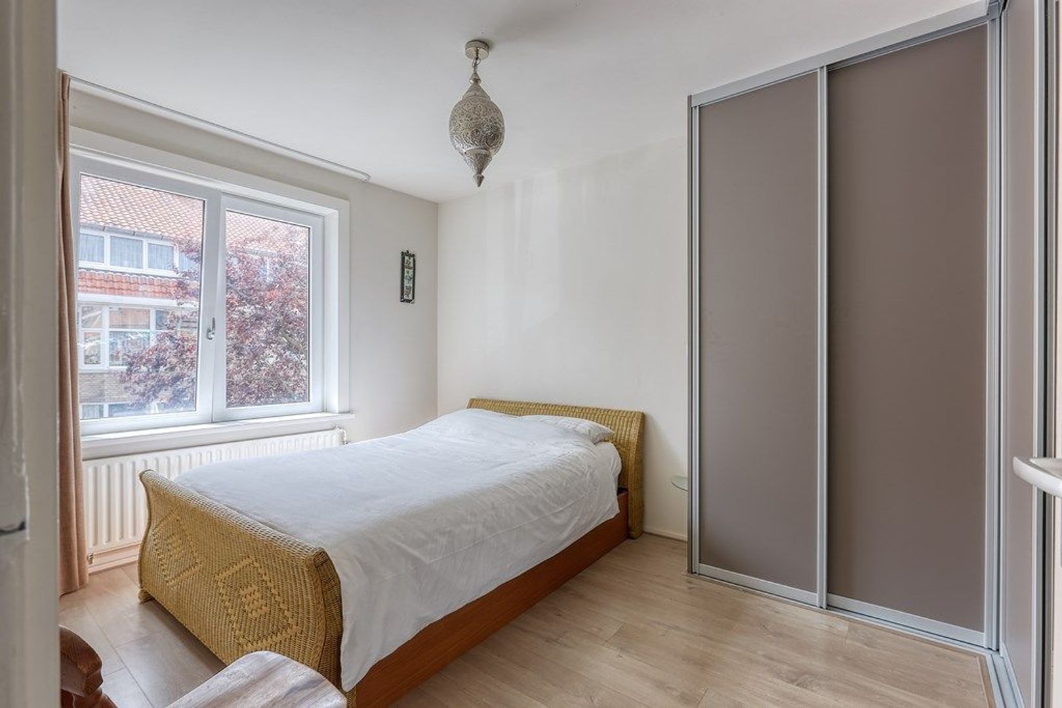
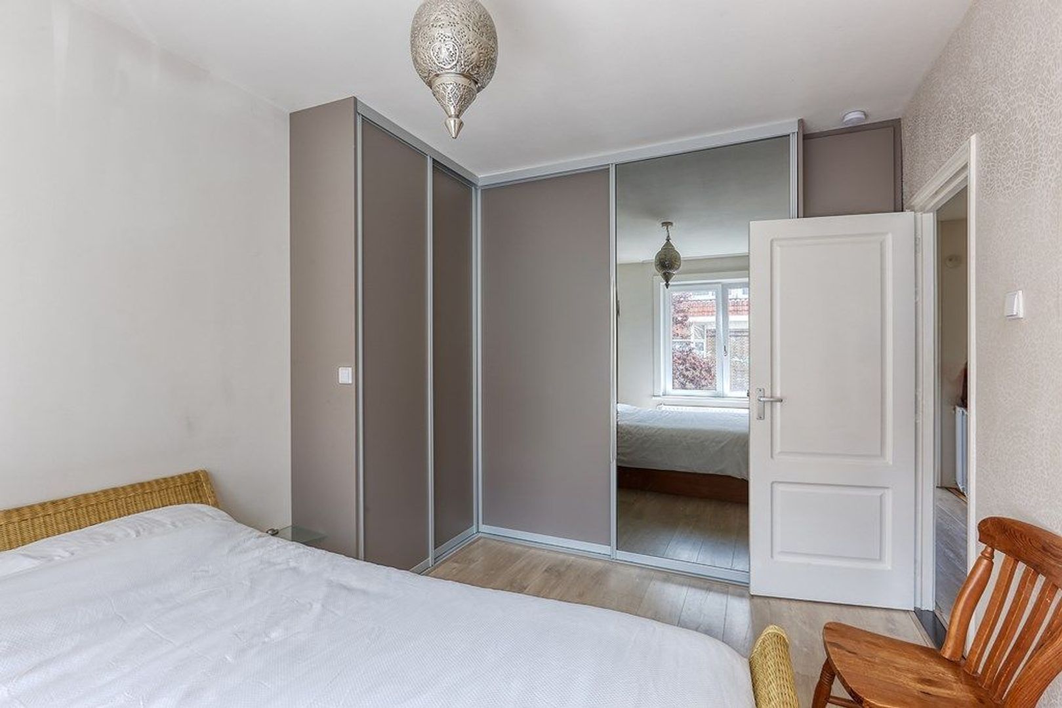
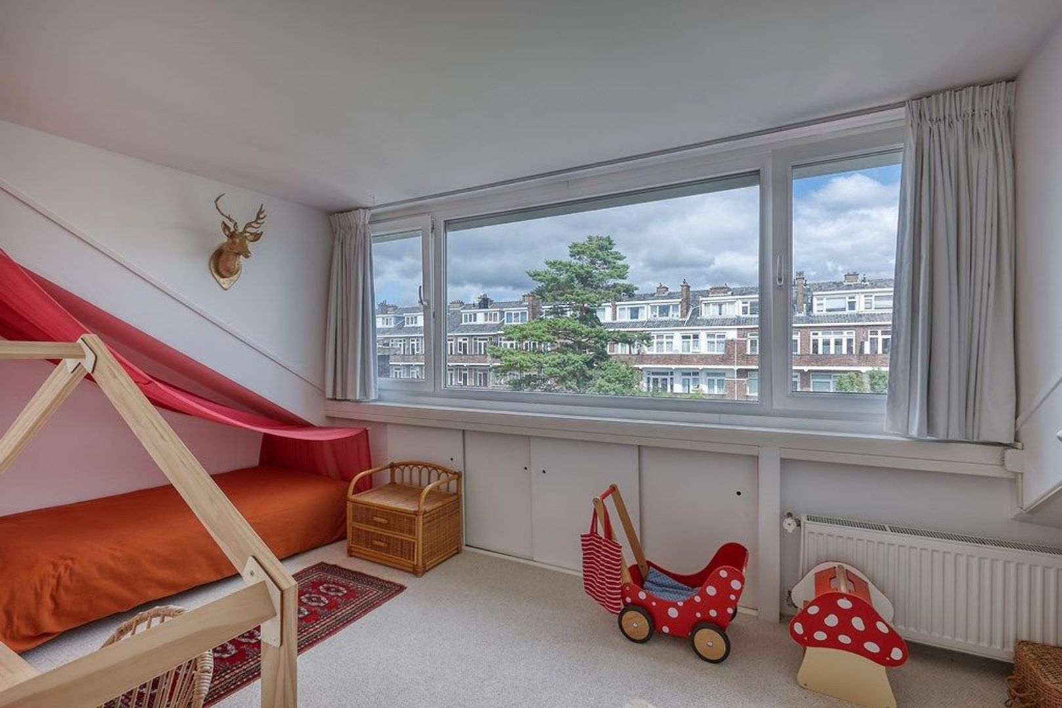
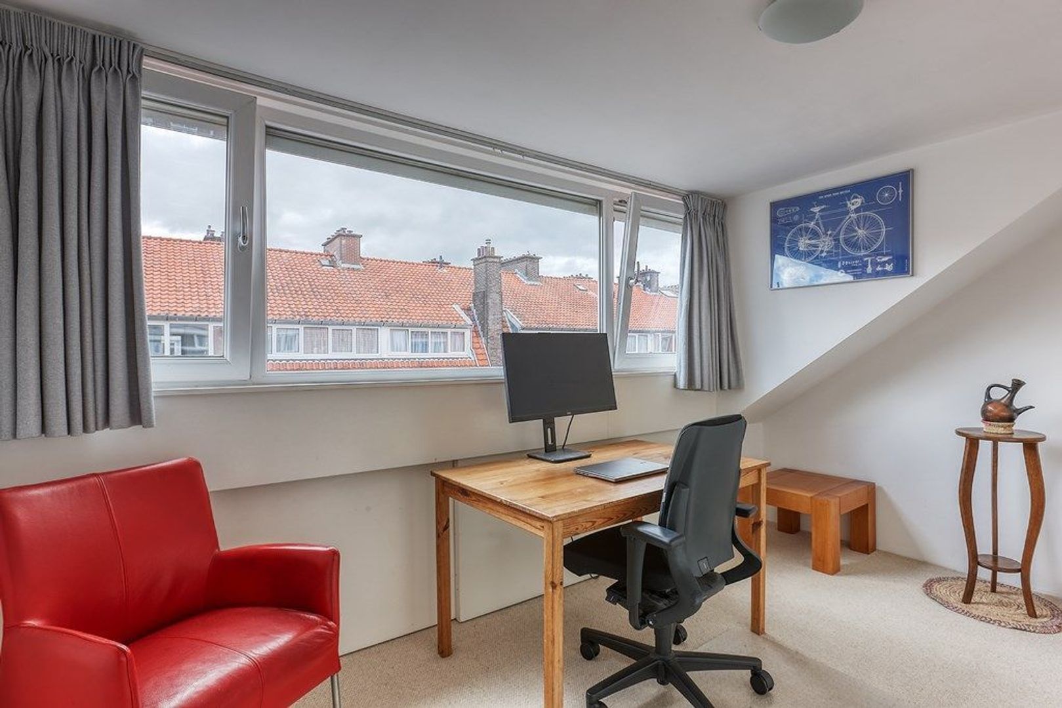
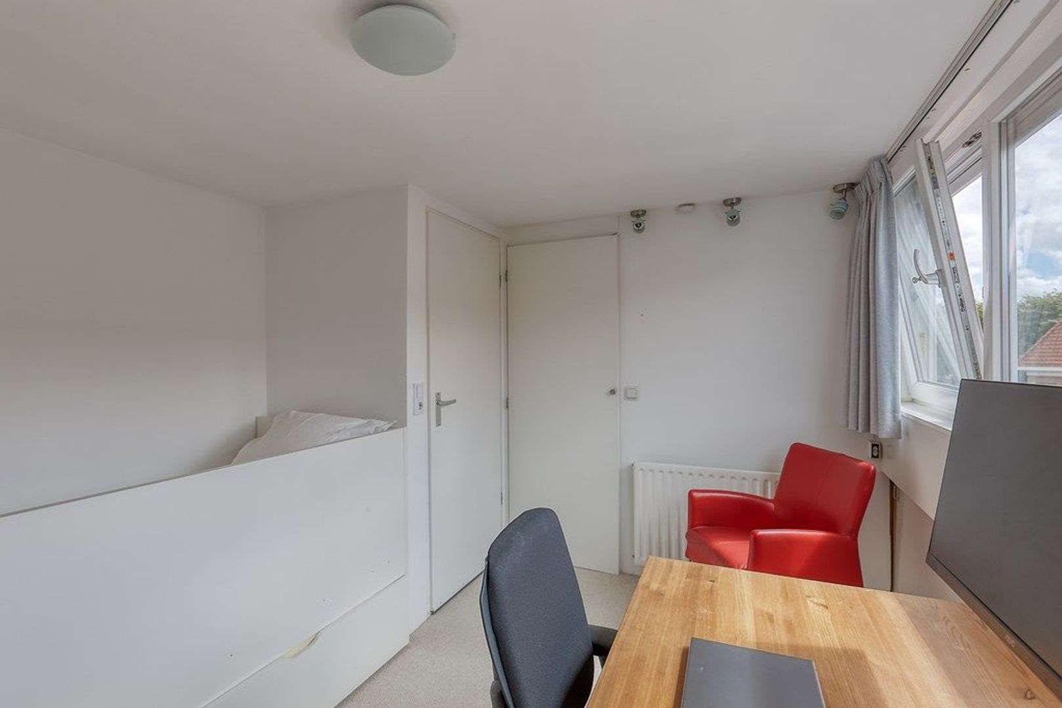
With approximately 120 m² of living space, this property features four spacious and bright bedrooms, a practical laundry room with balcony, and a luxurious bathroom with a bathtub. The second floor is enhanced by two dormer windows, creating additional living space and abundant natural light.

Sustainability is another major advantage of this home. A total of 14 solar panels, installed on both the house and the storage shed, can cover almost the entire annual electricity consumption.

This property is the perfect home for families seeking a spacious, comfortable, and stylish living environment. Don't miss this opportunity and request a viewing today through our website.

LOCATION
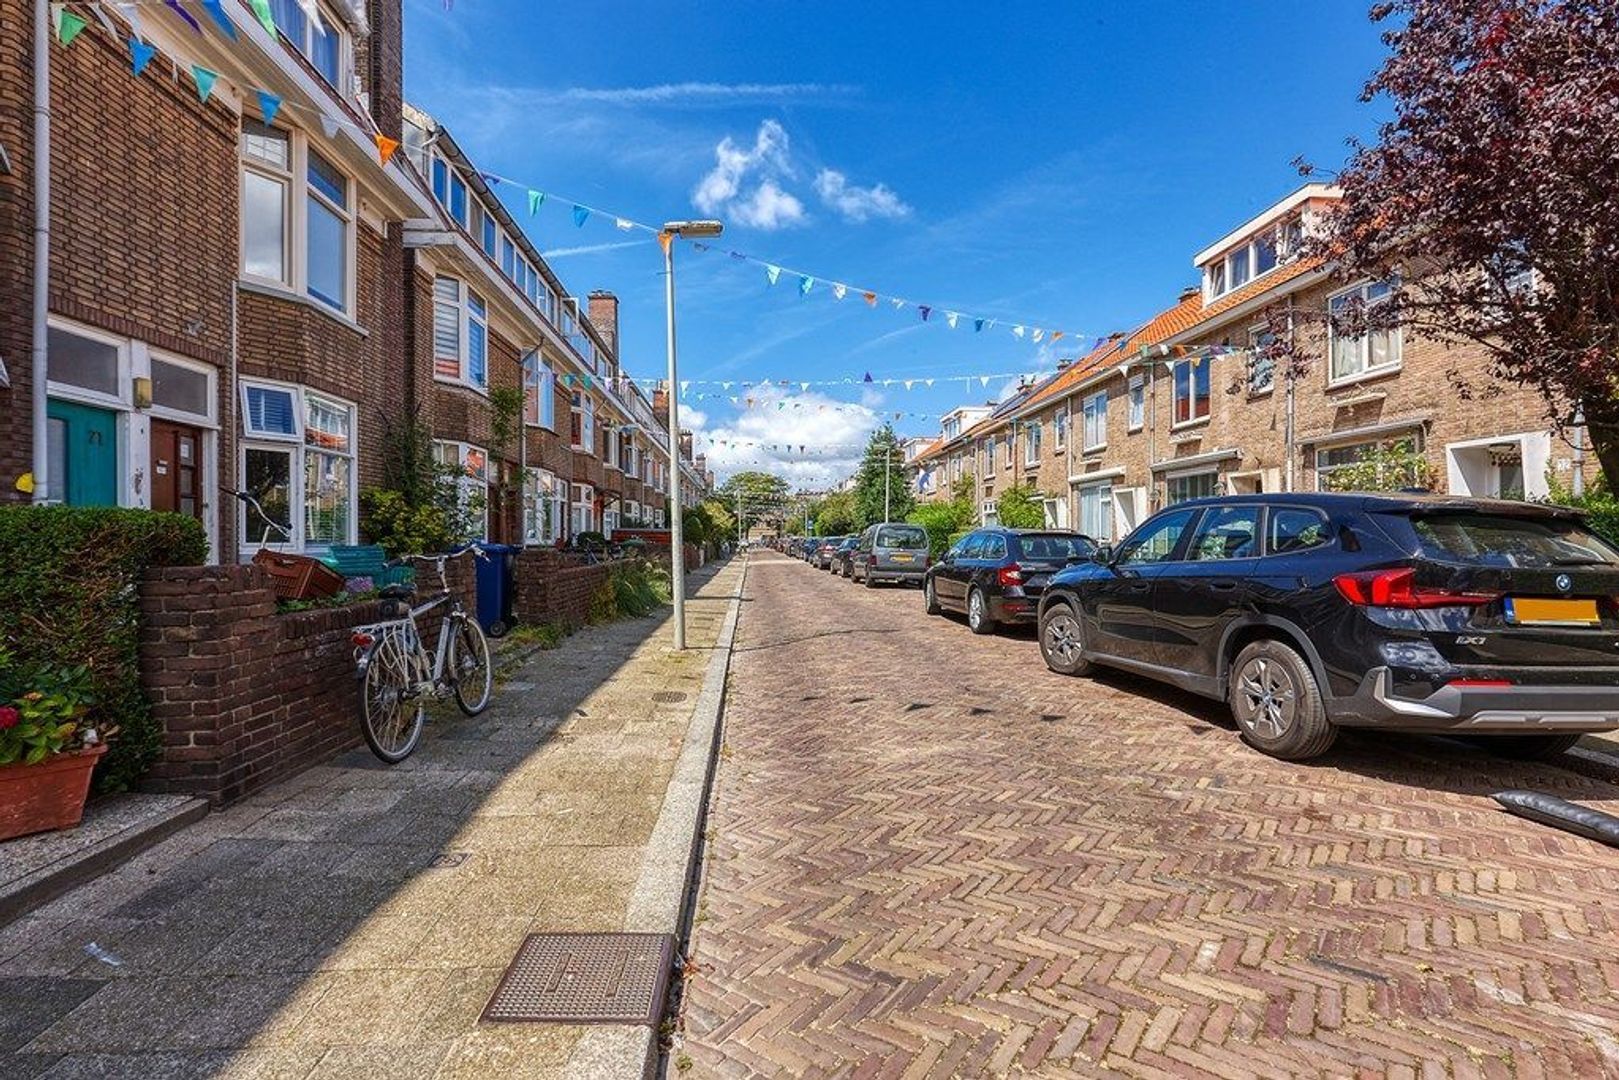
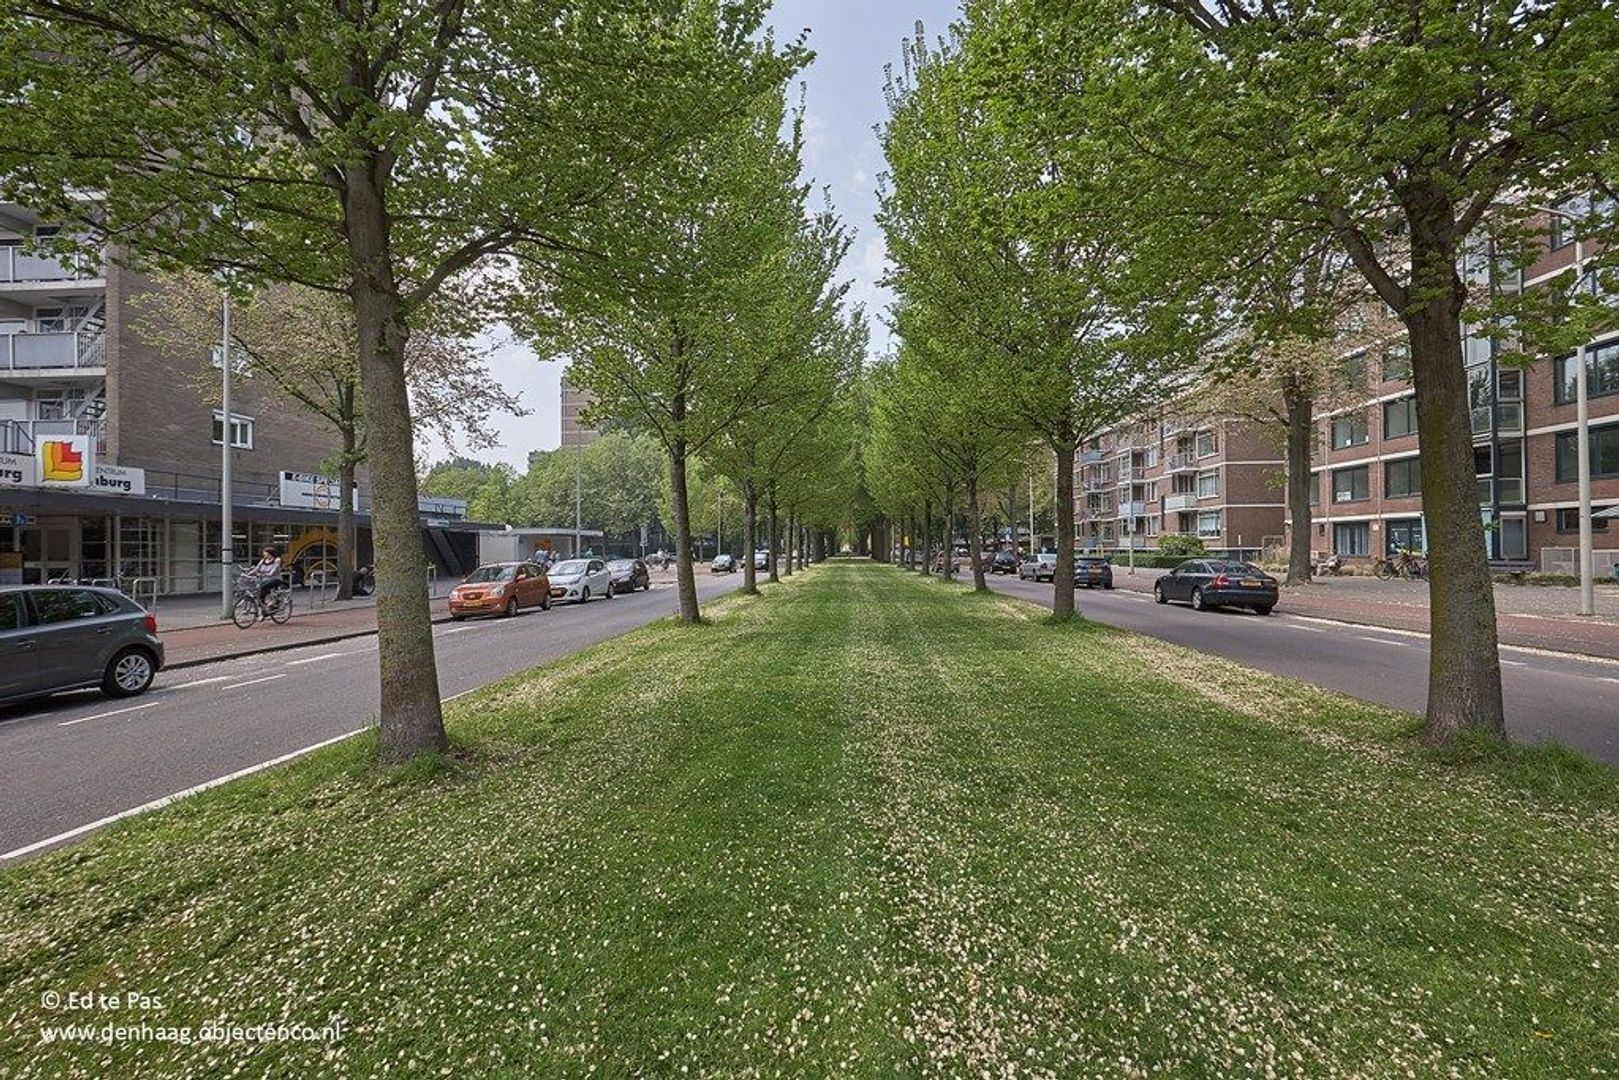
Nieuwediepstraat 56 is situated in a charming and vibrant residential neighbourhood in The Hague, known for its friendly community atmosphere and green surroundings. The area offers the perfect balance between urban convenience and peaceful living.

The streets are spacious and well maintained, with ample parking facilities and several playgrounds for children. Residents of Nieuwediepstraat also organize an annual neighbourhood play day, contributing to the welcoming character of the area.

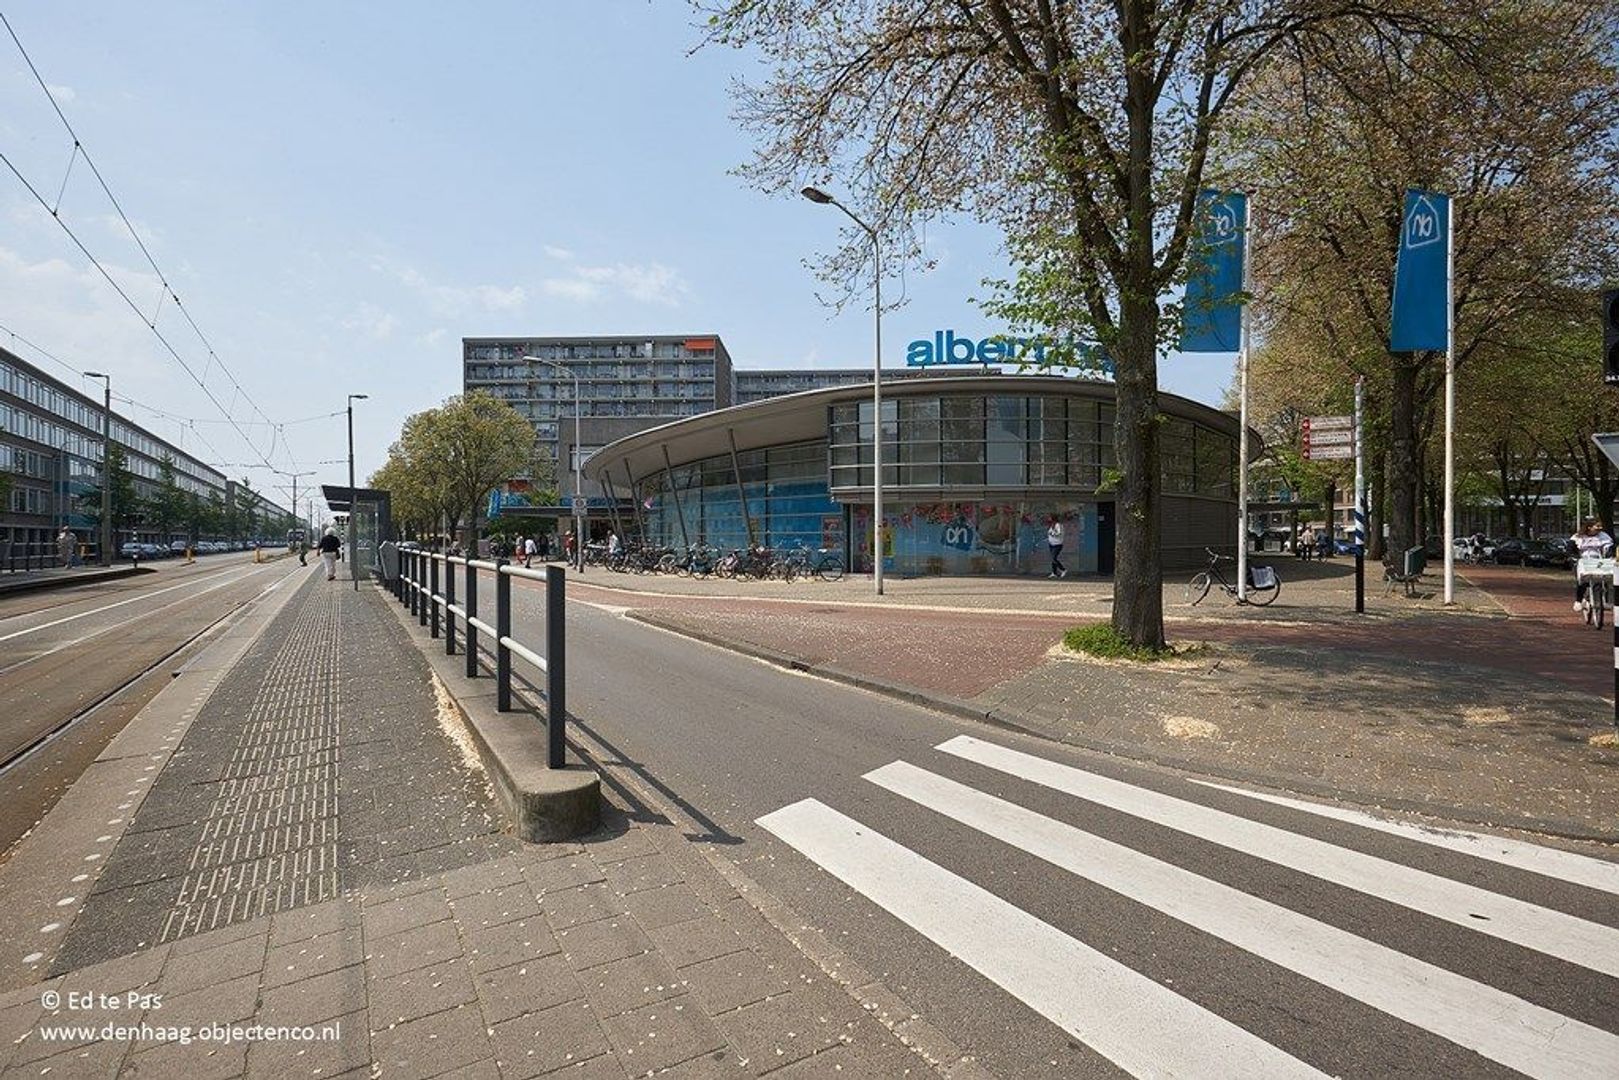
A variety of shops, supermarkets, cafés, and other amenities are within walking distance, ensuring everything you need is close by. The proximity of schools and childcare facilities makes this location particularly attractive for families.

Public transportation is excellent, with a tram stop located just 300 metres from the property, providing easy access to The Hague city centre and surrounding areas. Major roads are also conveniently accessible by both car and bicycle.

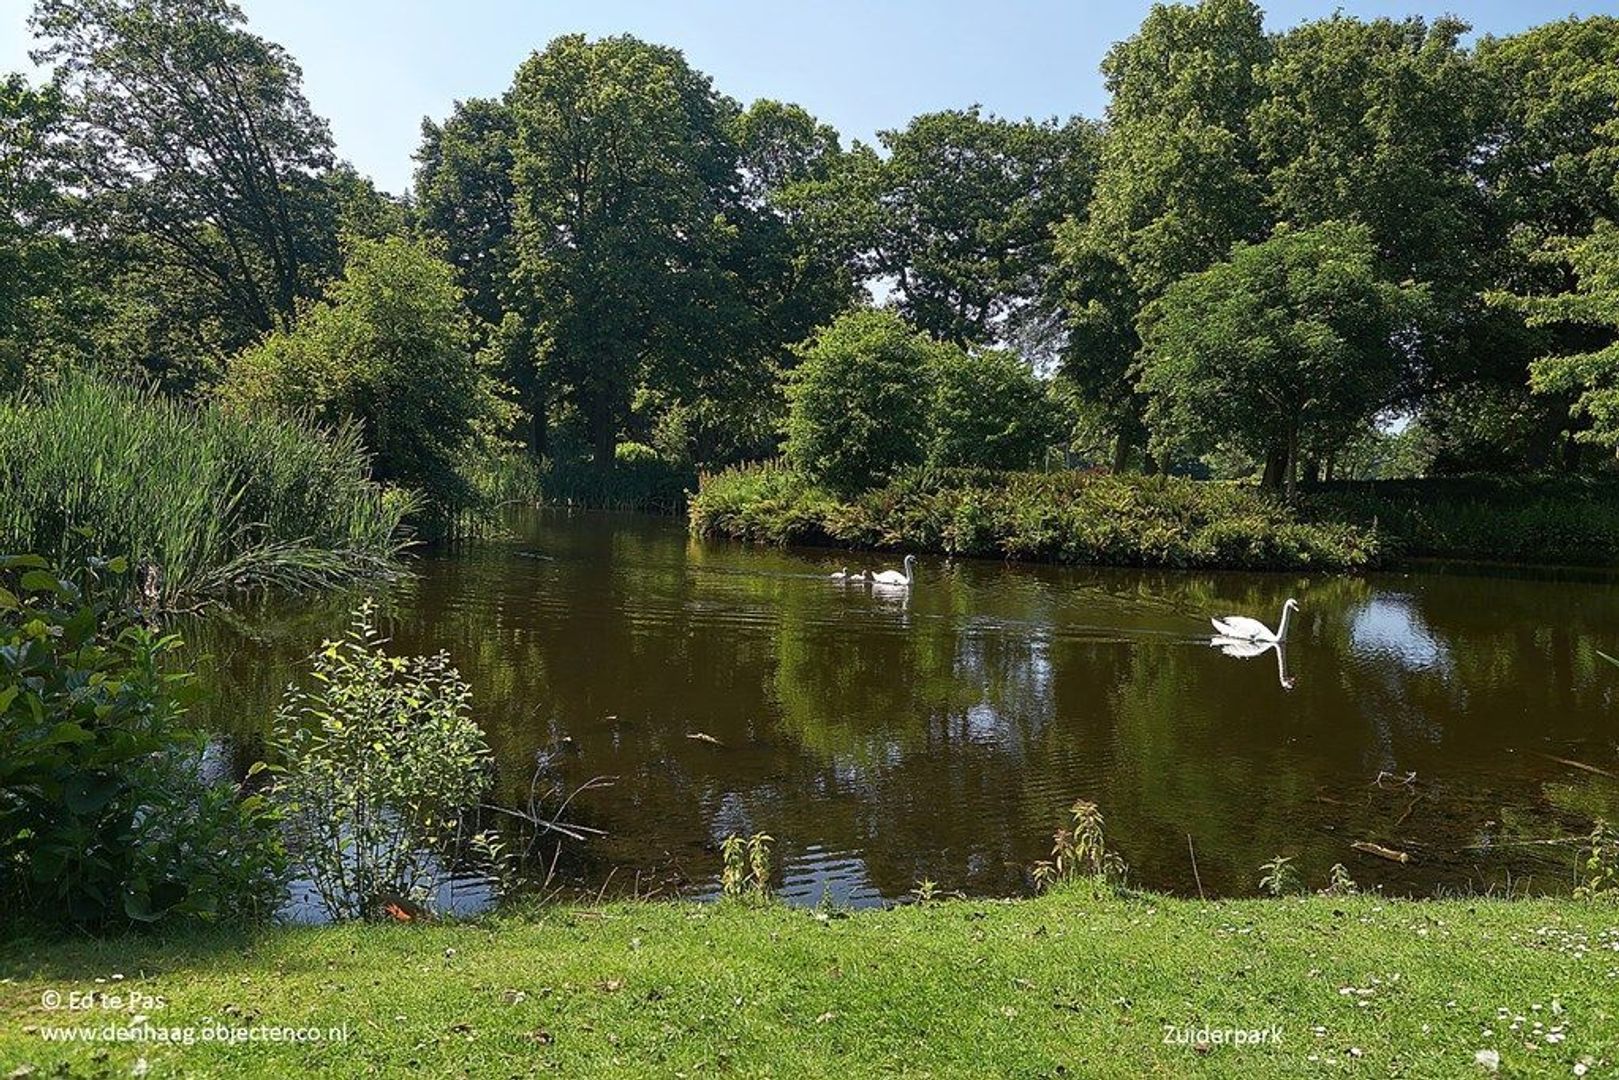
Nature lovers will appreciate the abundance of nearby parks and recreational areas, perfect for walking, jogging, or outdoor activities. Even better, the beach can be reached within approximately 15 minutes by bicycle.

In short, this location combines the best of city life with the tranquillity and space of a green residential environment.

LAYOUT
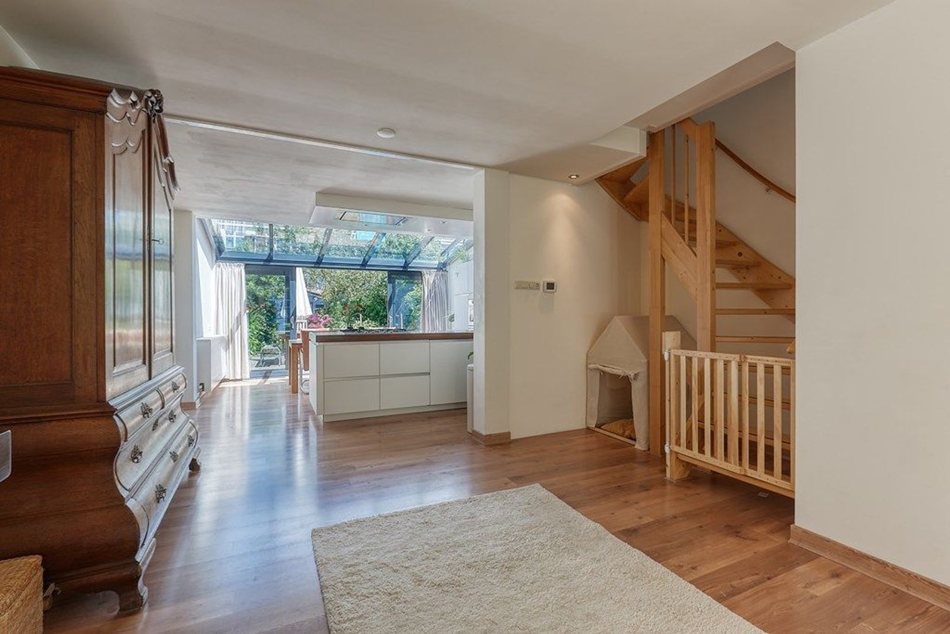
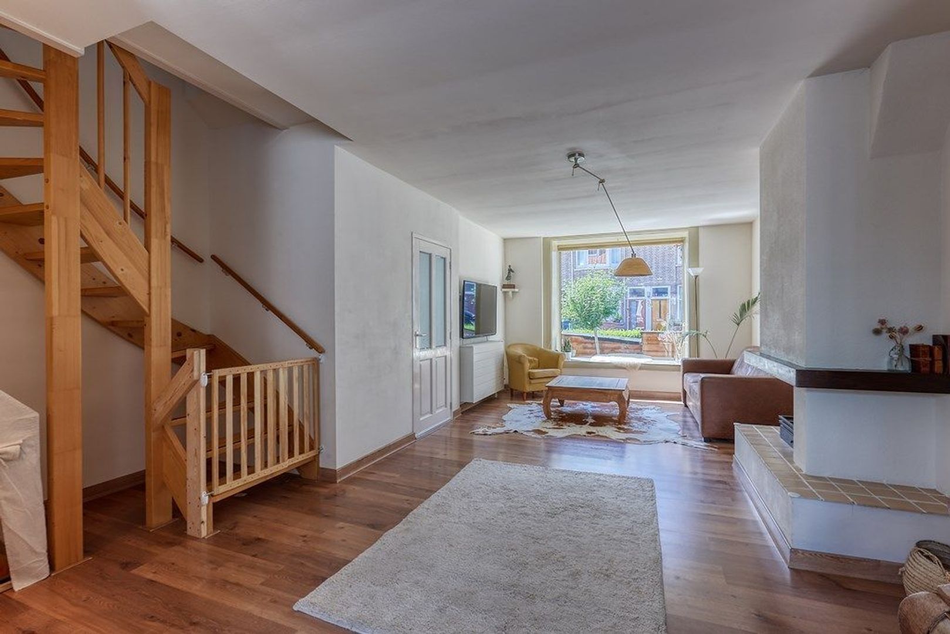
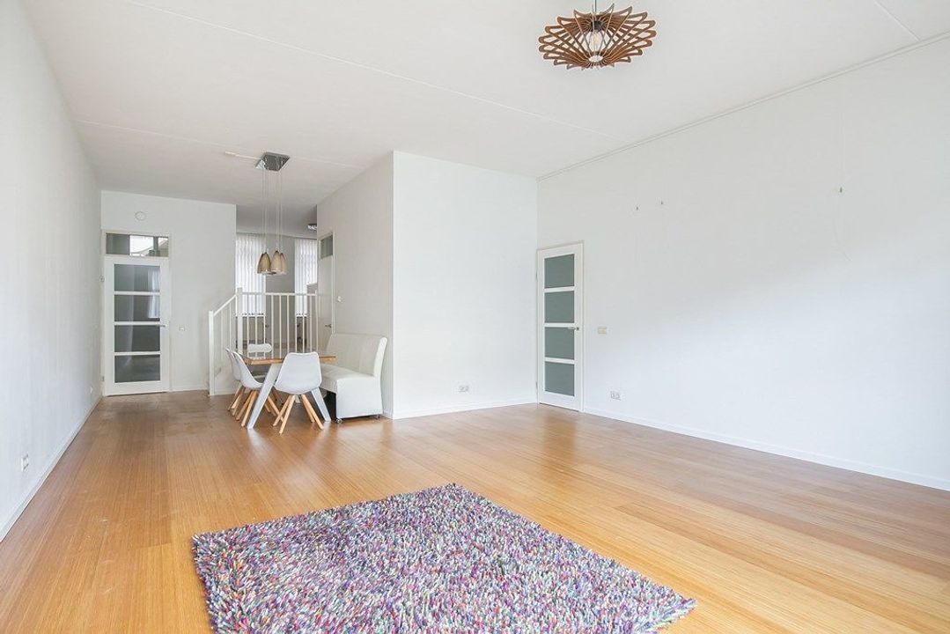
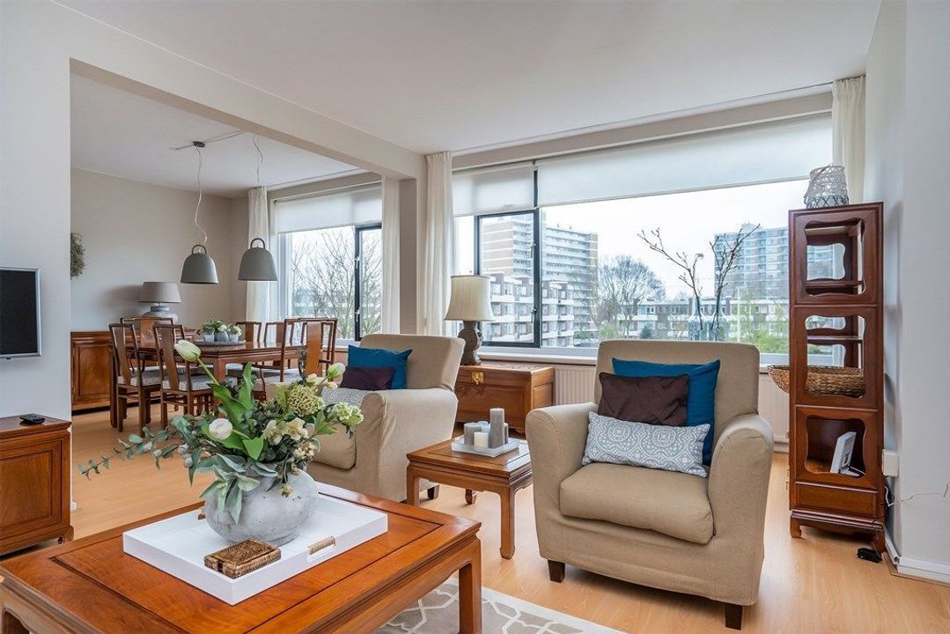
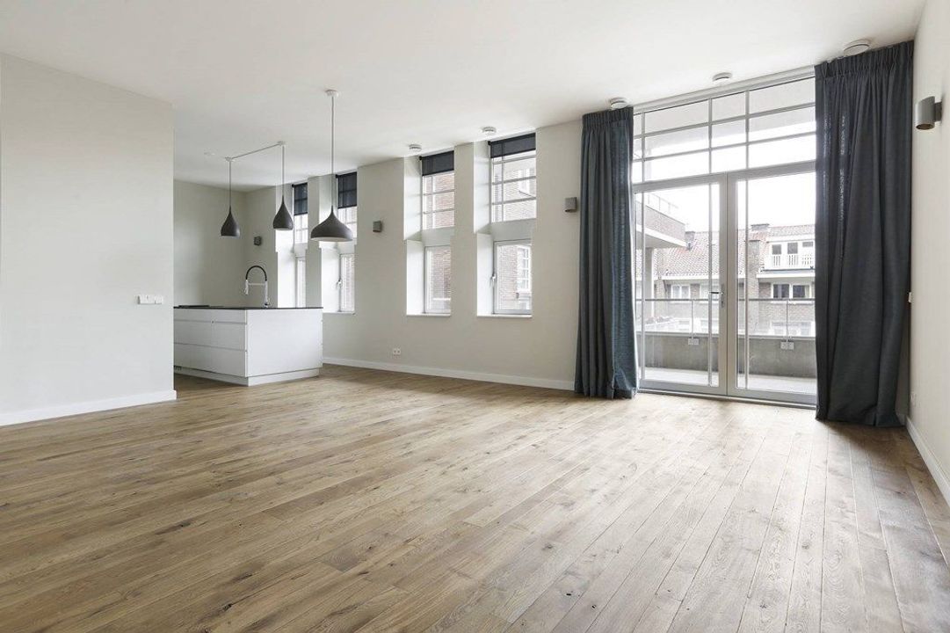
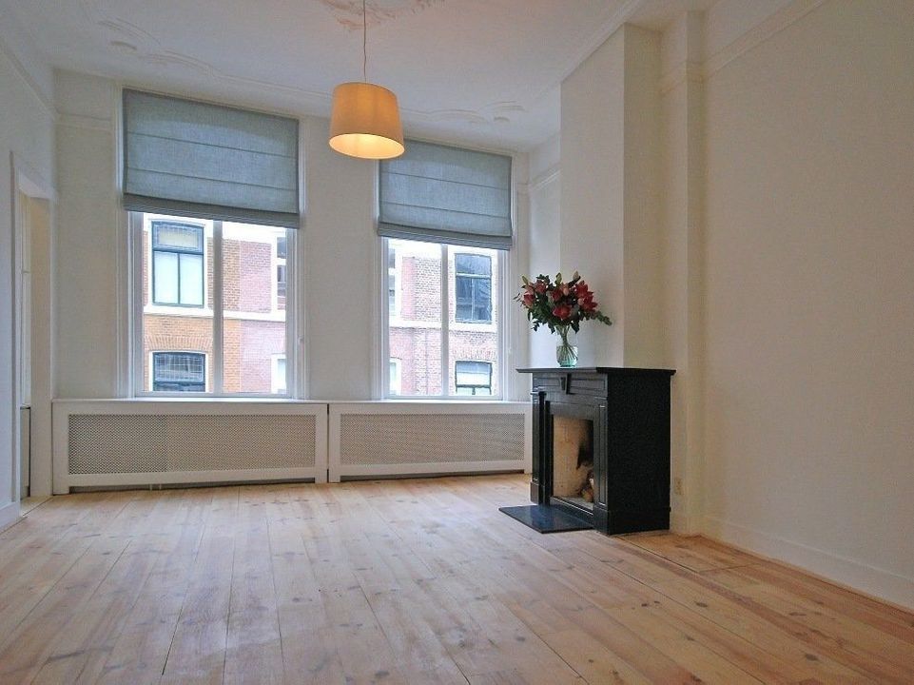
Spacious and bright living room with large windows, light finishes, and an attractive open wooden staircase, creating a warm and natural atmosphere. The front section of the living area features a decorative fireplace.

At the rear of the house is the open-plan kitchen with cooking island, overlooking the conservatory and the beautifully landscaped garden. The kitchen is fully equipped with built-in appliances, including a refrigerator, freezer, gas hob, extractor hood, oven, microwave, and dishwasher.

First Floor
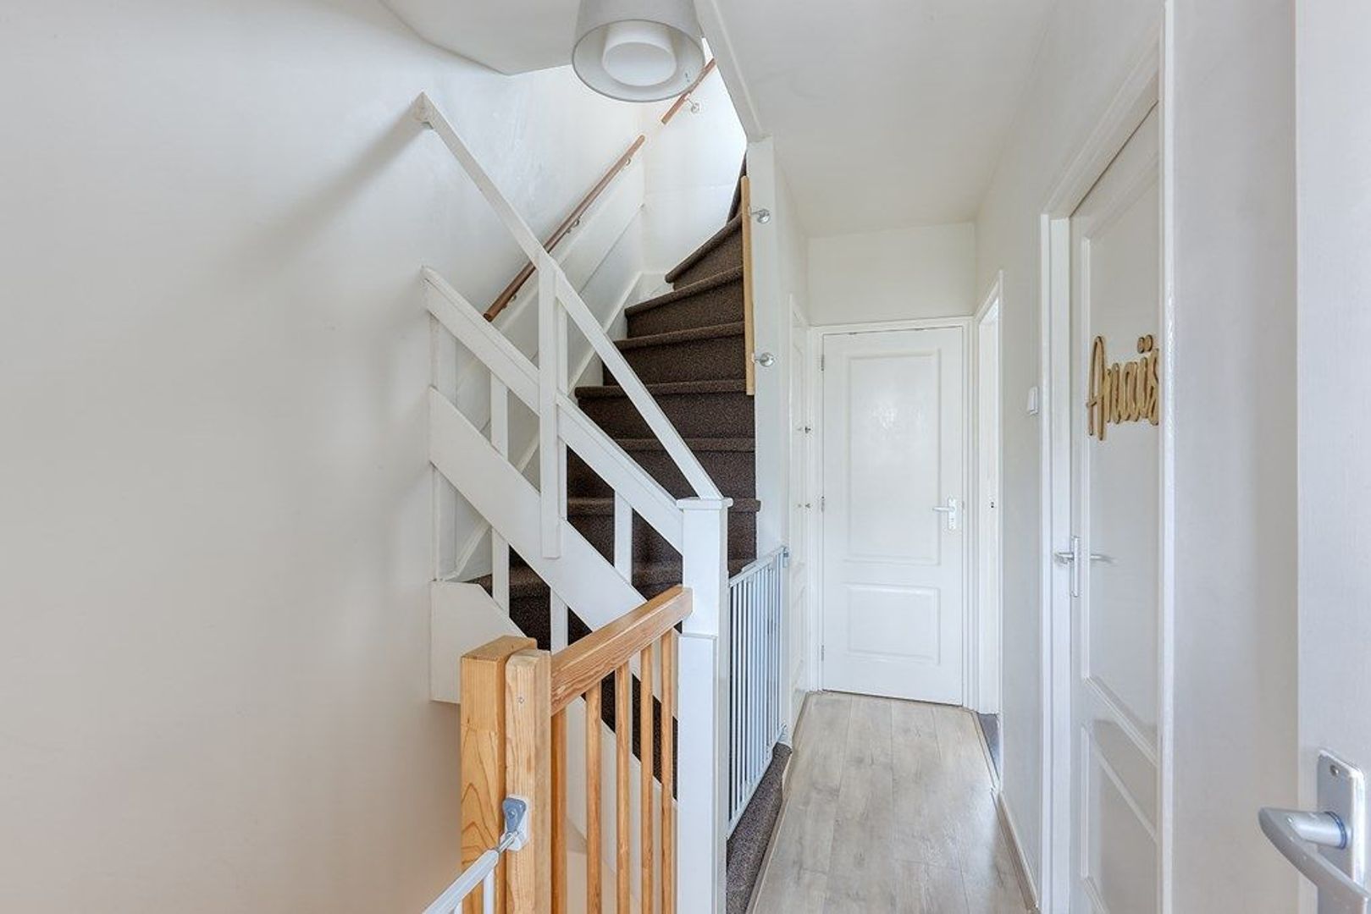
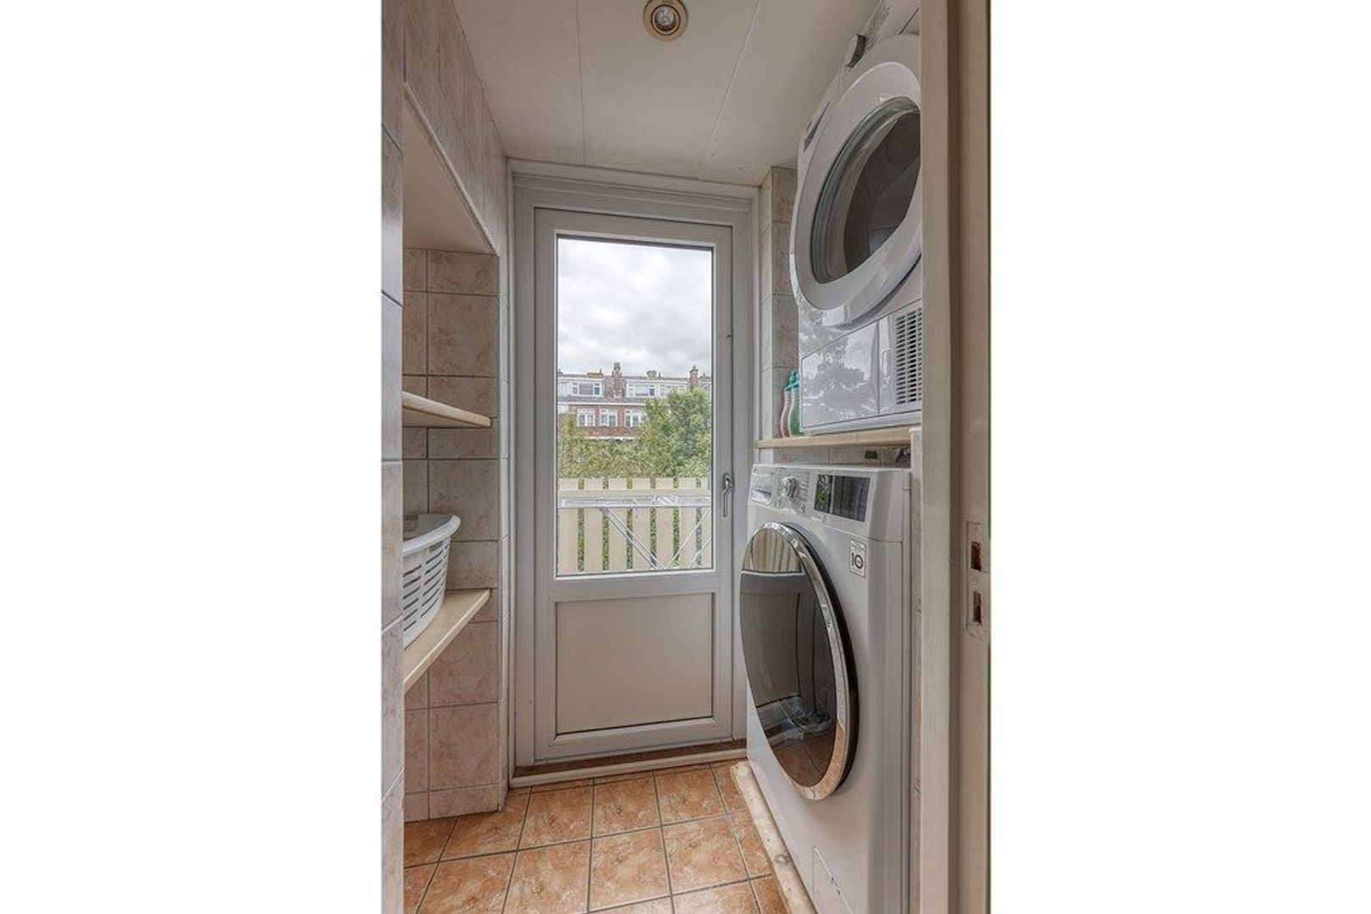
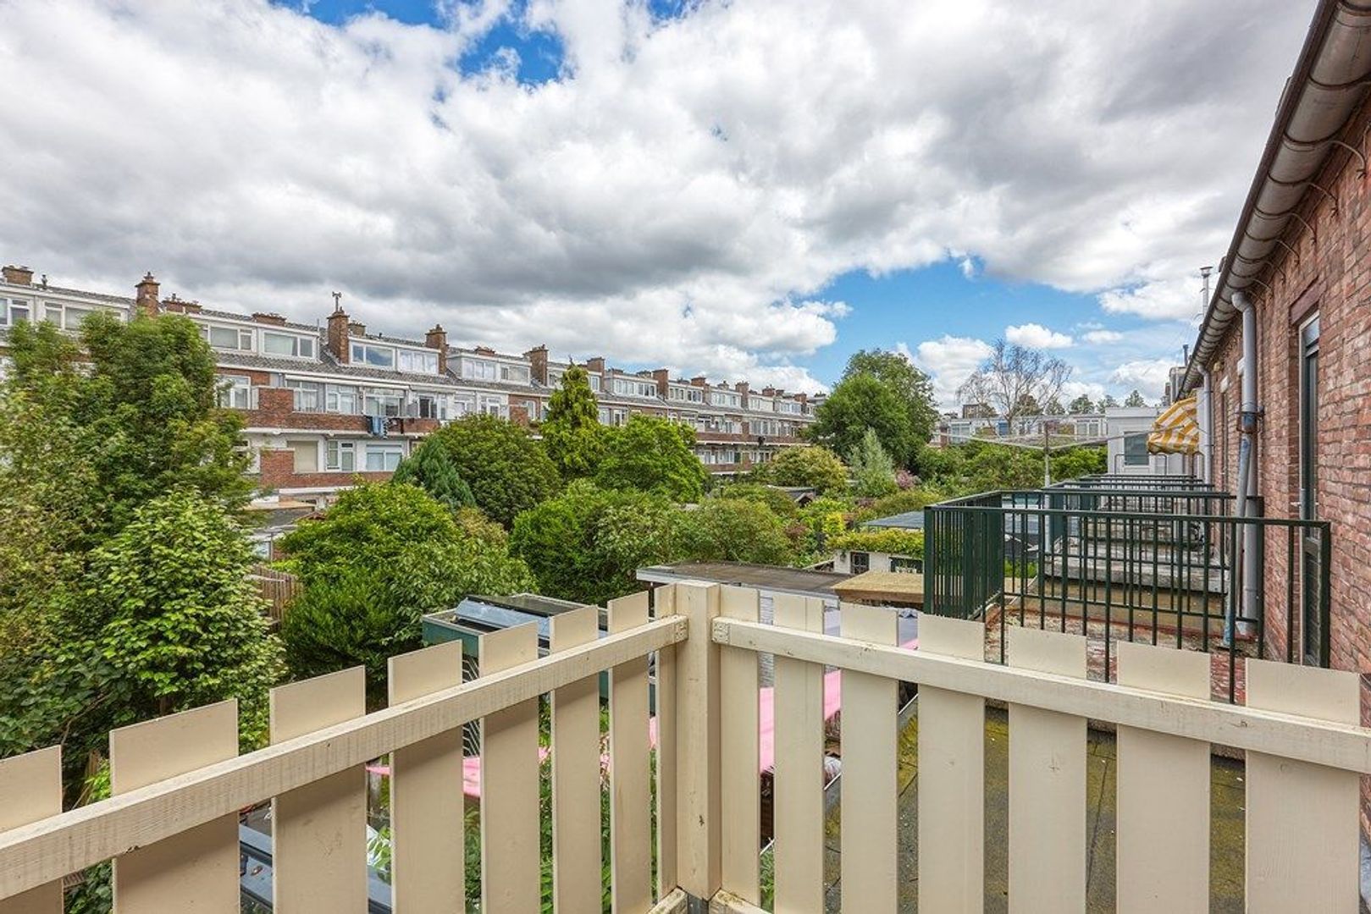
The open staircase leads to the landing on the first floor, where you will find two bedrooms, the bathroom, a storage room, and a separate laundry room with balcony.
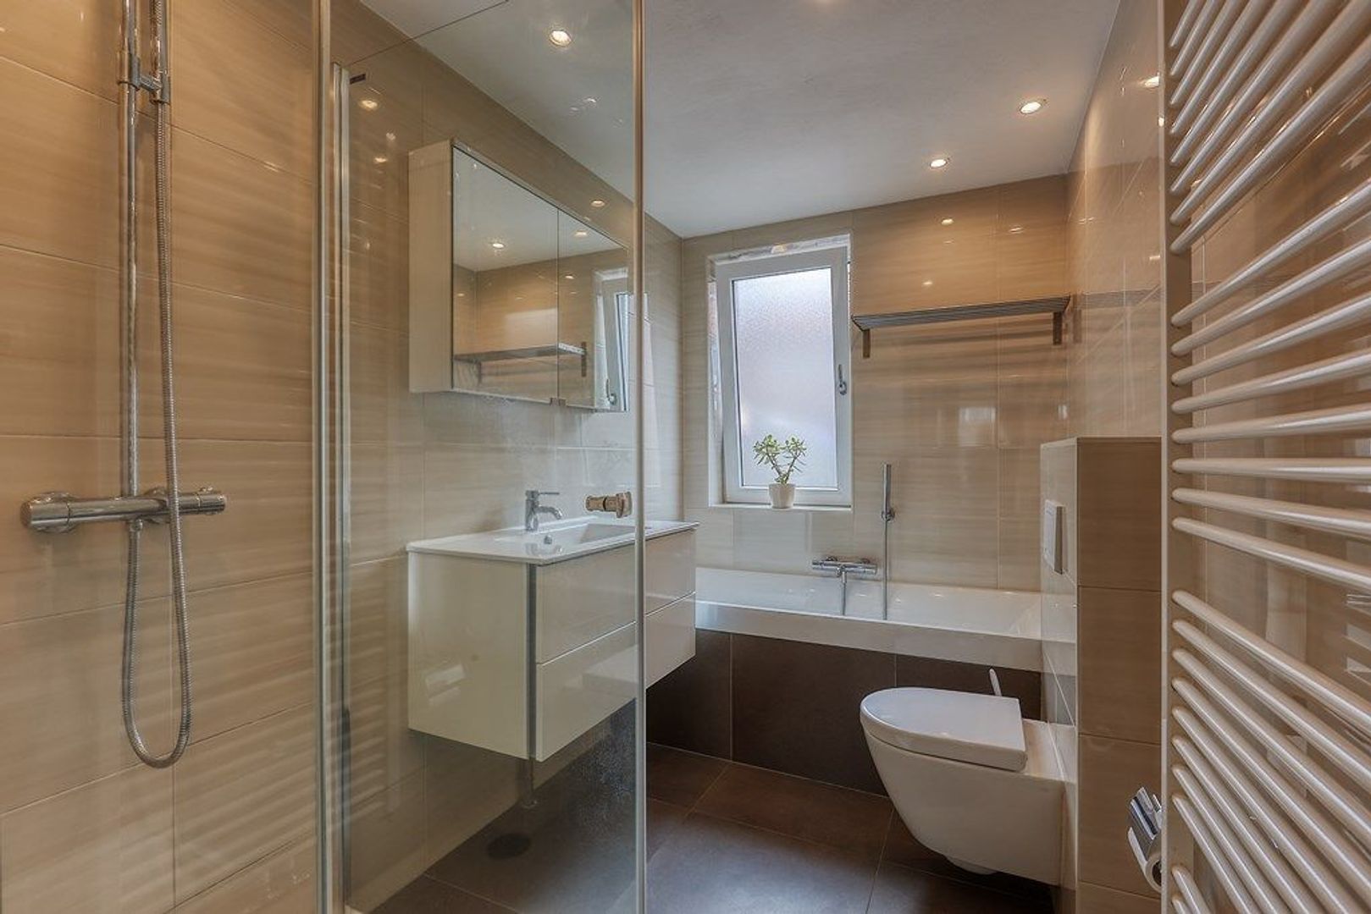
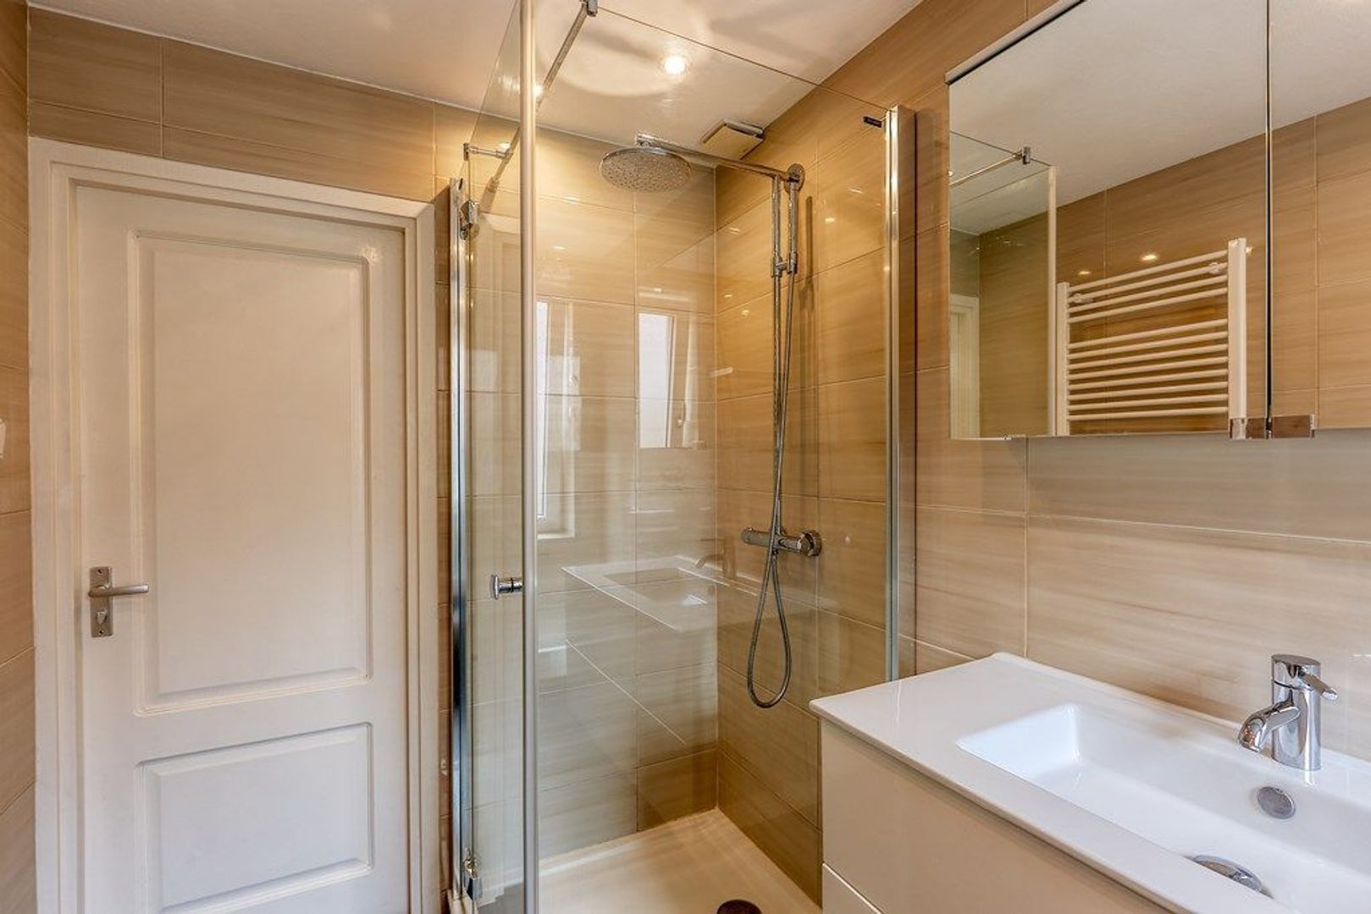
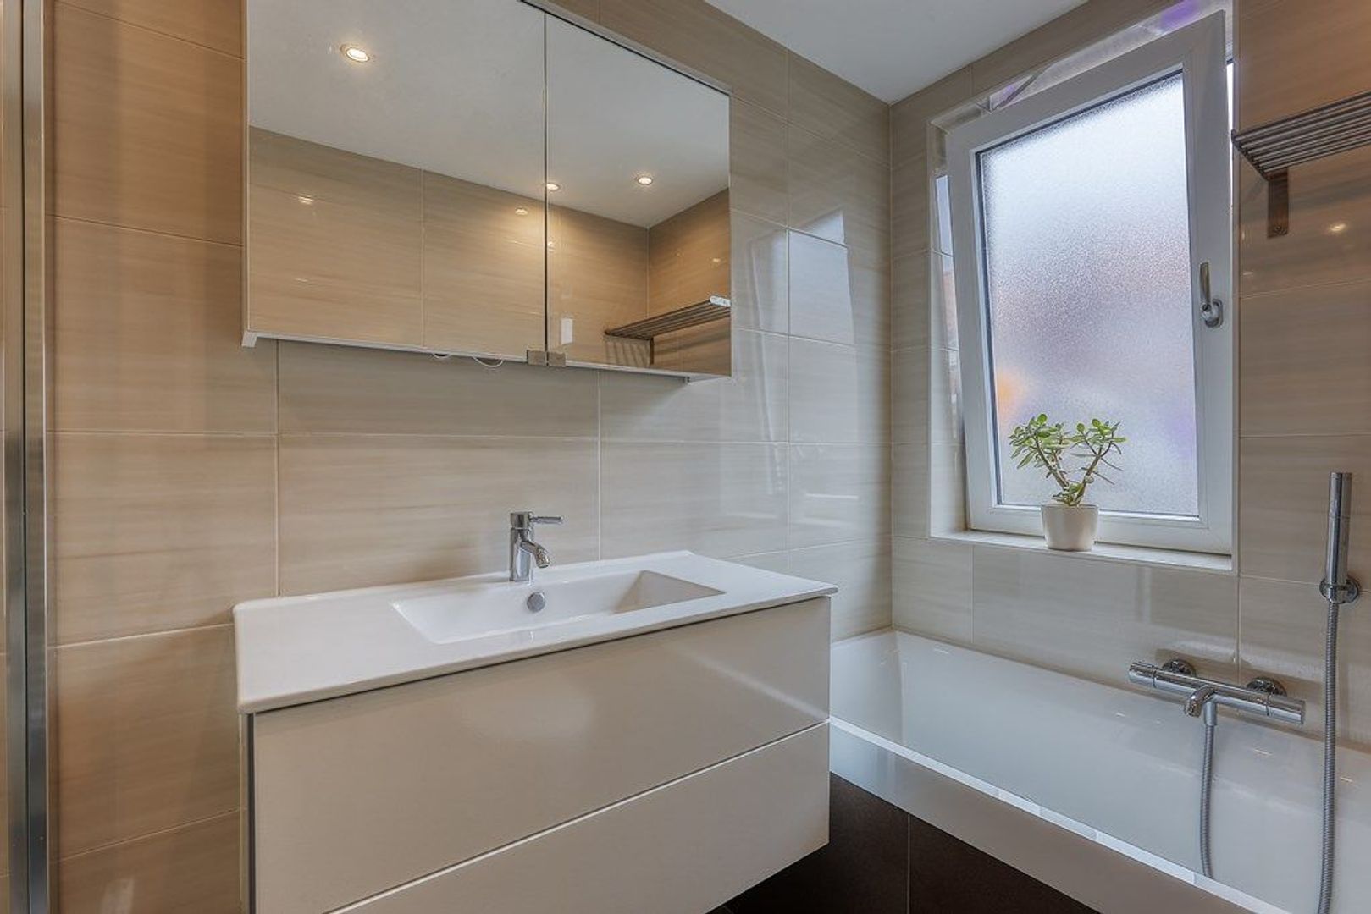
The luxurious bathroom at the front of the property features a walk-in rain shower, bathtub, wide washbasin with vanity unit, toilet, heated towel radiator and mechanical ventilation.

Second Floor
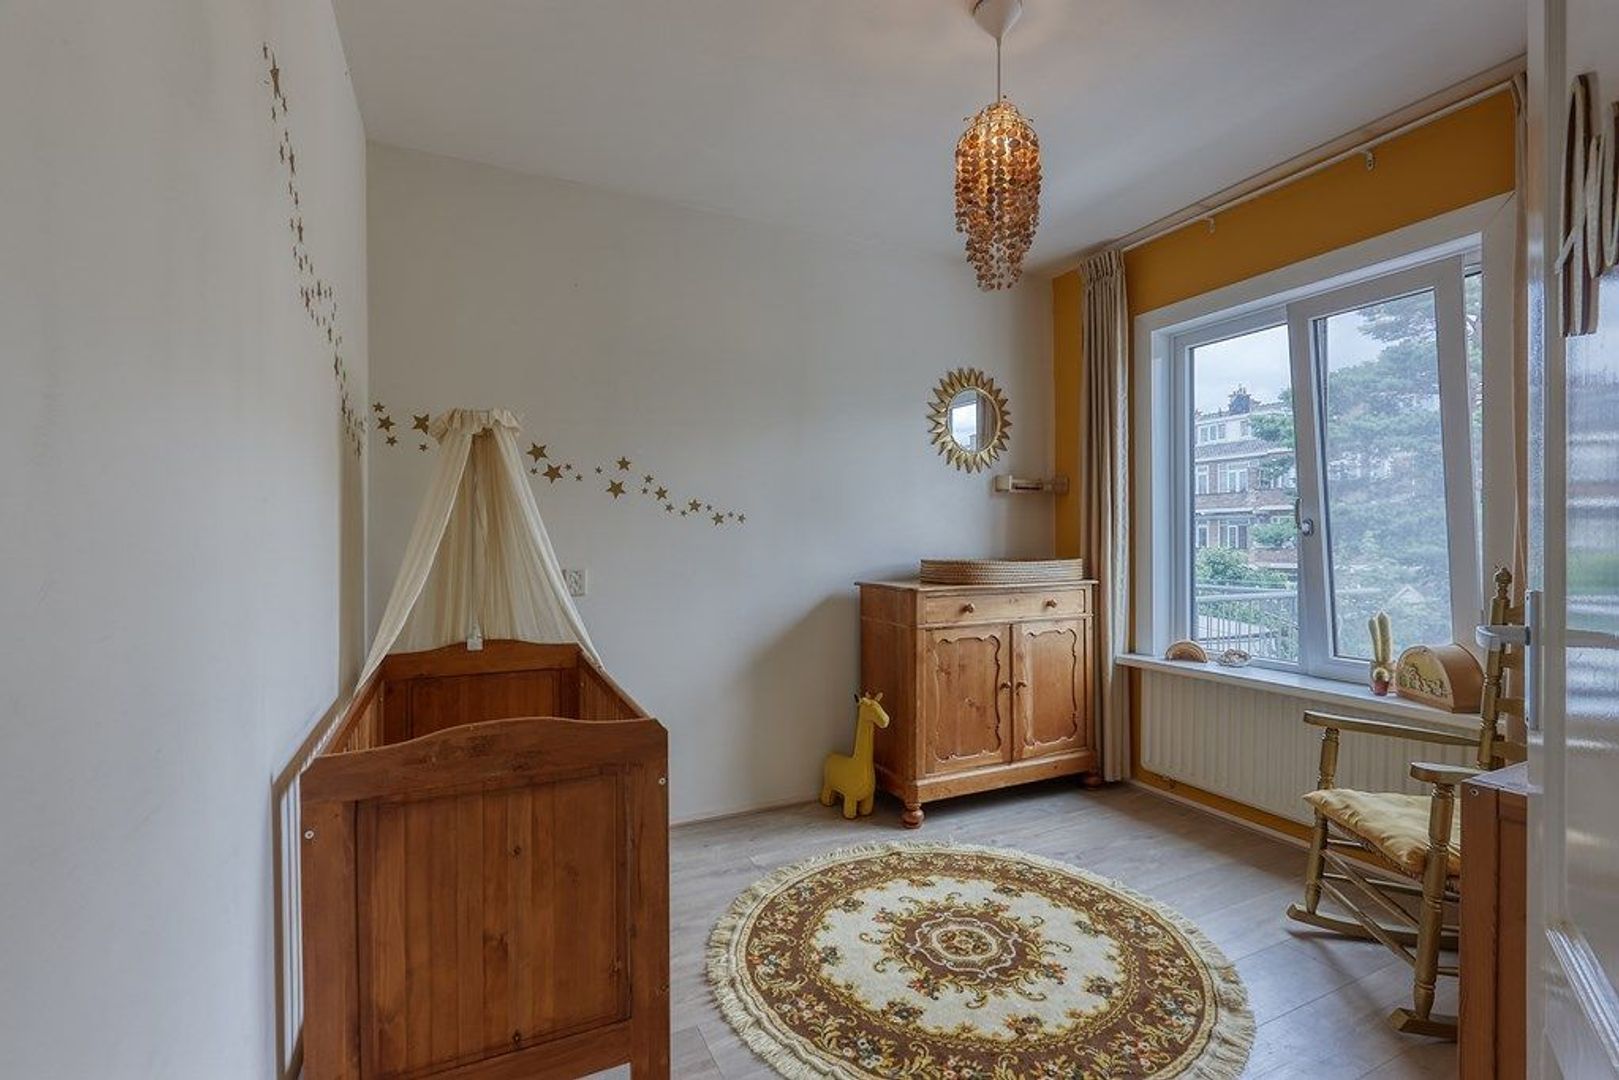
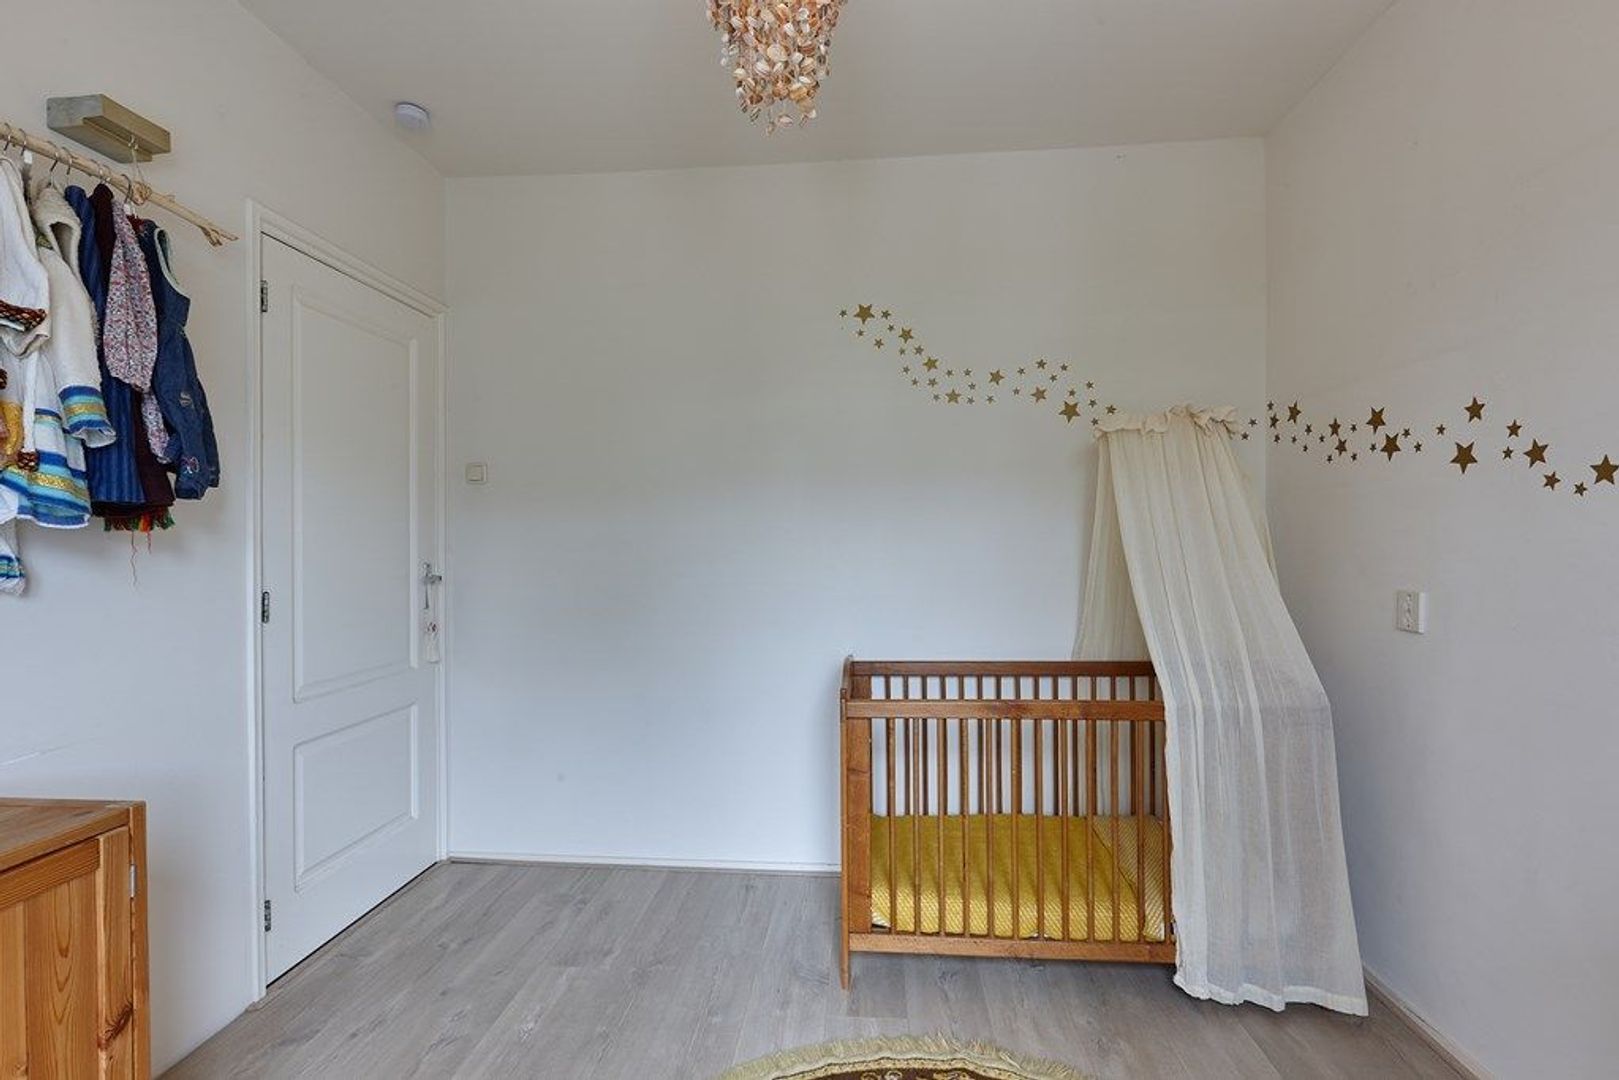
The second staircase leads to a small landing and two spacious bedrooms, both fitted with dormer windows.

INSULATION & HEATING
The property has an Energy Label C and is fully equipped with double glazing, wall insulation and roof insulation. The heating and hot water are provided by a central heating combi boiler. The property benefits from 14 solar panels, capable of covering almost the entire annual electricity consumption.

PARKING
The property is located in a permit parking area. A parking permit can easily be obtained through the Municipality of The Hague.

Remarks:
- Available per September 1st
- Available for a minimum of 5 months and maximum 6 months (1st of September 2026 until 28th of February 2027)
- Unfurnished
- Energy Label C
- Big garden
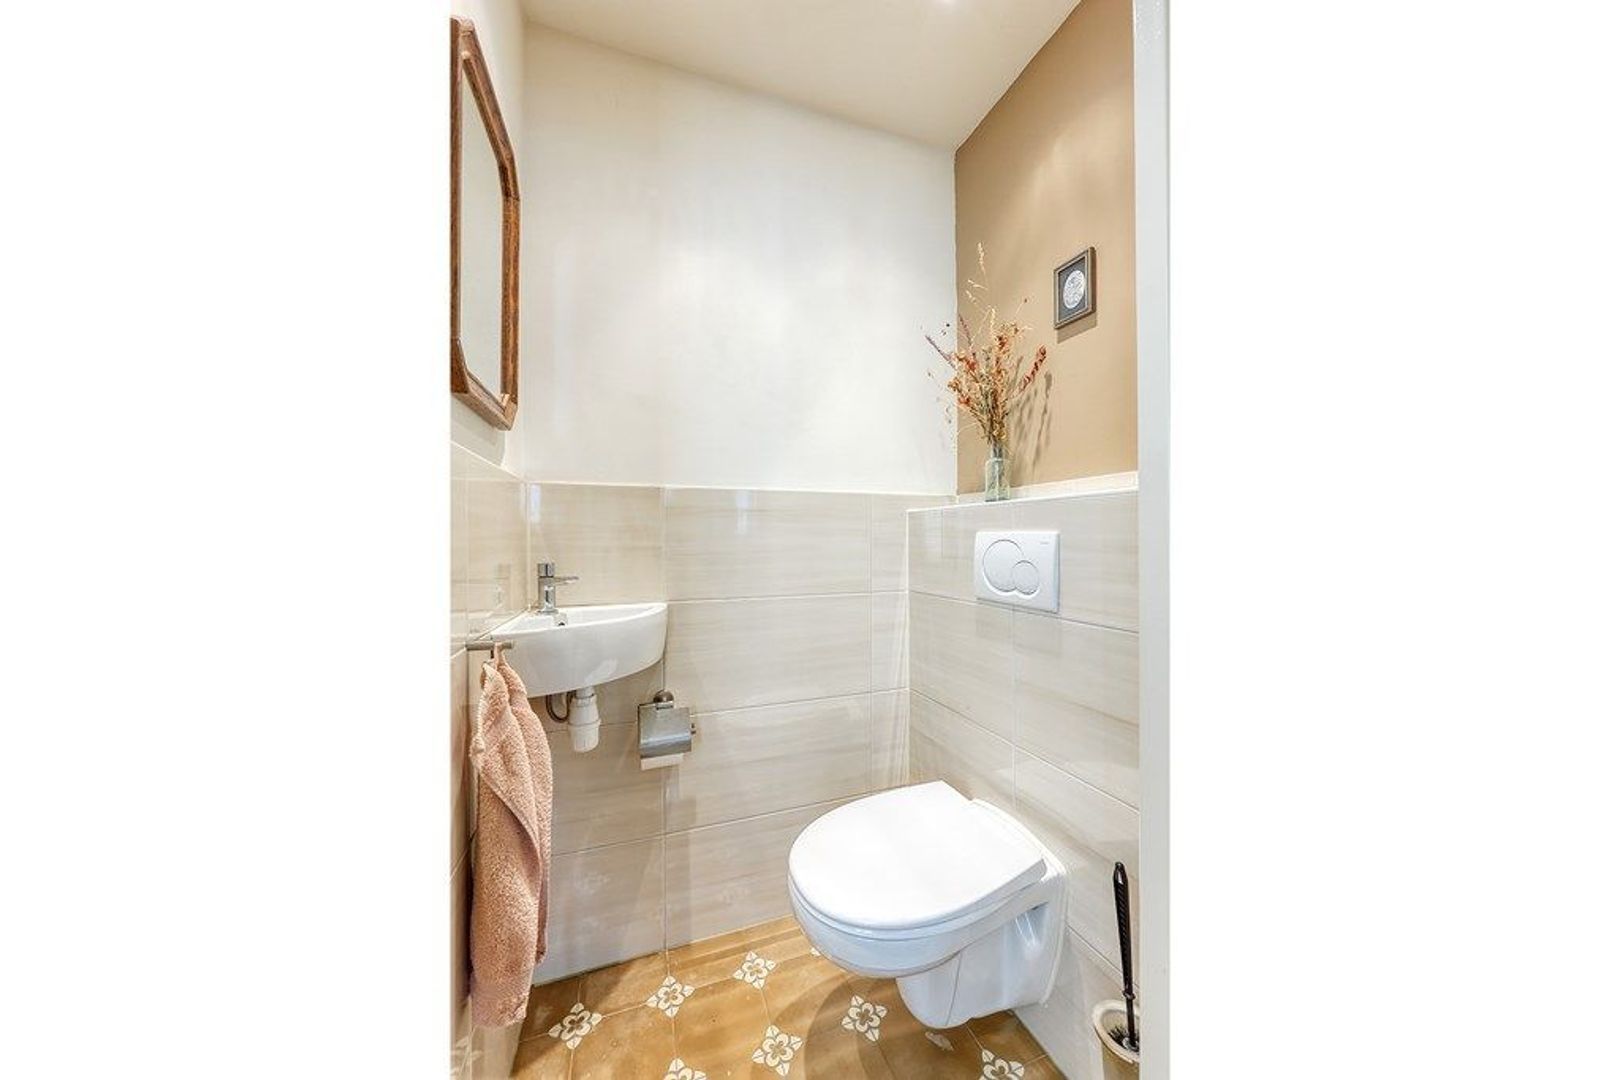
- 4 bedrooms, 1 bathroom and 2 toilets
- Luxury open-plan kitchen with built-in appliances
- Not suitable for students or house sharers
- Security deposit: 1 month's rent

Kenmerken

Aanvaarding

Prijs
€ 2.500 p.m. ex.
Inrichting
Gestoffeerd
Status
Beschikbaar
Oplevering
01-09-2026
Adres
Nieuwediepstraat 56
Postcode
2547 TK
Plaats
Den Haag

Bouw

Soort woonhuis
Eengezinswoning, Tussenwoning
Soort bouw
Bestaande bouw
Bouwjaar
1952
Onderhoud binnen
Goed
Onderhoud buiten
Goed

Oppervlakten en inhoud

Woonoppervlakte
ca. 120m²
Perceeloppervlakte
ca. 131m²
Inhoud
ca. 360m³

Indeling

Aantal kamers
5
Aantal slaapkamers
4
Aantal verdiepingen
3

Energie

Energielabel
D

Buitenruimte

Tuin
Achtertuin
Achtertuin
Noordwest, 80m², 60000×134000cm

Bekijk het verloop van de zon

Uw browser ondersteunt geen WebGL

Locatie

Straat weergave
Satelliet weergave
Kaart weergave
5 min
10 min
15 min
Reistijd
Voorzieningen

Bereken je reistijd

Kies je vervoer
Maximale reistijd
5 min.
10 min.
15 min.
Reis moment
Daluren
Piekuren
Verwijder resultaten
Toon resultaten

Voorzieningen

Geef hieronder aan welke voorzieningen u op de kaart wil tonen.

Kies voorzieningen
School
Dokter
Apotheek
Restaurant
Sportschool
OV
Supermarkt
Ziekenhuis
Kerk
Tandarts
Bioscoop
Kapper
Verwijder resultaten
Toon resultaten
Meer informatie over Nieuwediepstraat 56 of een bezichtiging aanvragen? Neem contact met ons op.

Uw bericht is naar ons verzonden. Wij nemen zo snel mogelijk contact met u op.

Sorry, we kunnen helaas niet met zekerheid vaststellen of u een mens of een geautomatiseerde bot/spammer bent. Hierdoor kunnen we het formulier dat u heeft ingevuld niet verzenden. Probeer het opnieuw of neem direct contact op met de makelaar via e-mail.

Er is iets mis gegaan met het versturen van het formulier.
Controleer of u alle velden (goed) heeft ingevoerd en probeer het nog een keer.

recaptcha
reCAPTCHA
PrivacyTerms