Den Haag

Rijsbes 97

€ 3.750 p.m. ex.
bekijk 42 foto's
Verhuur Den Haag

Verhuur Den Haag

Omschrijving

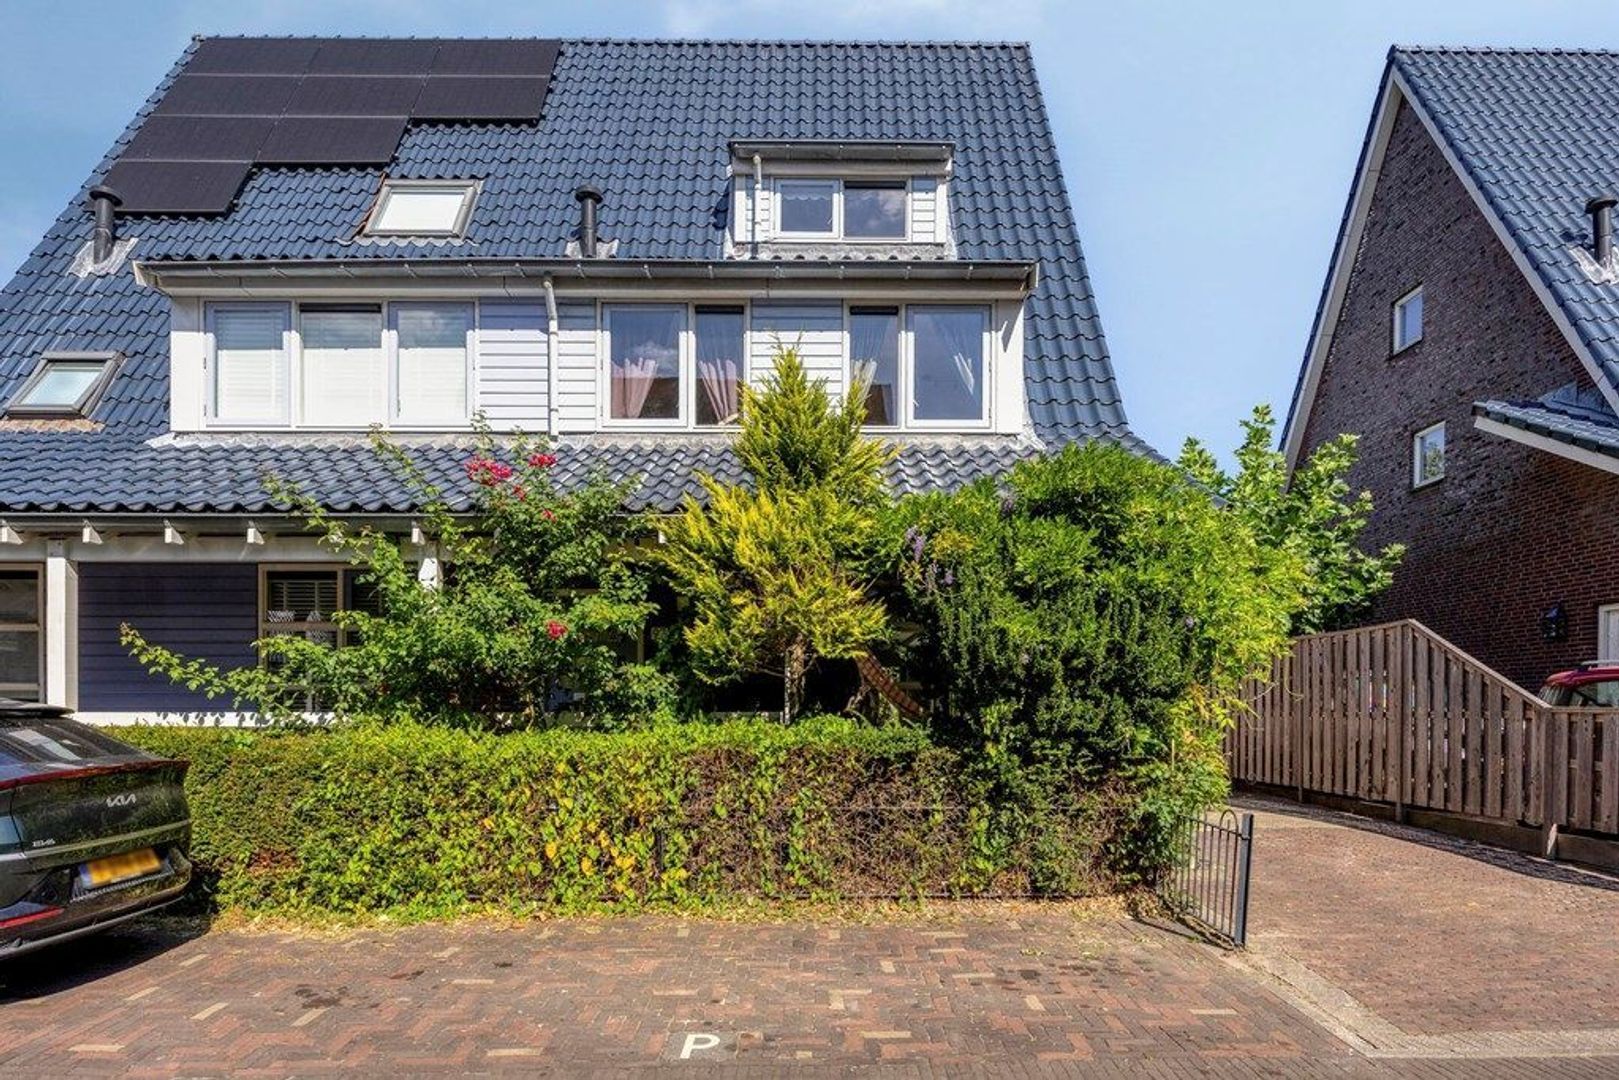
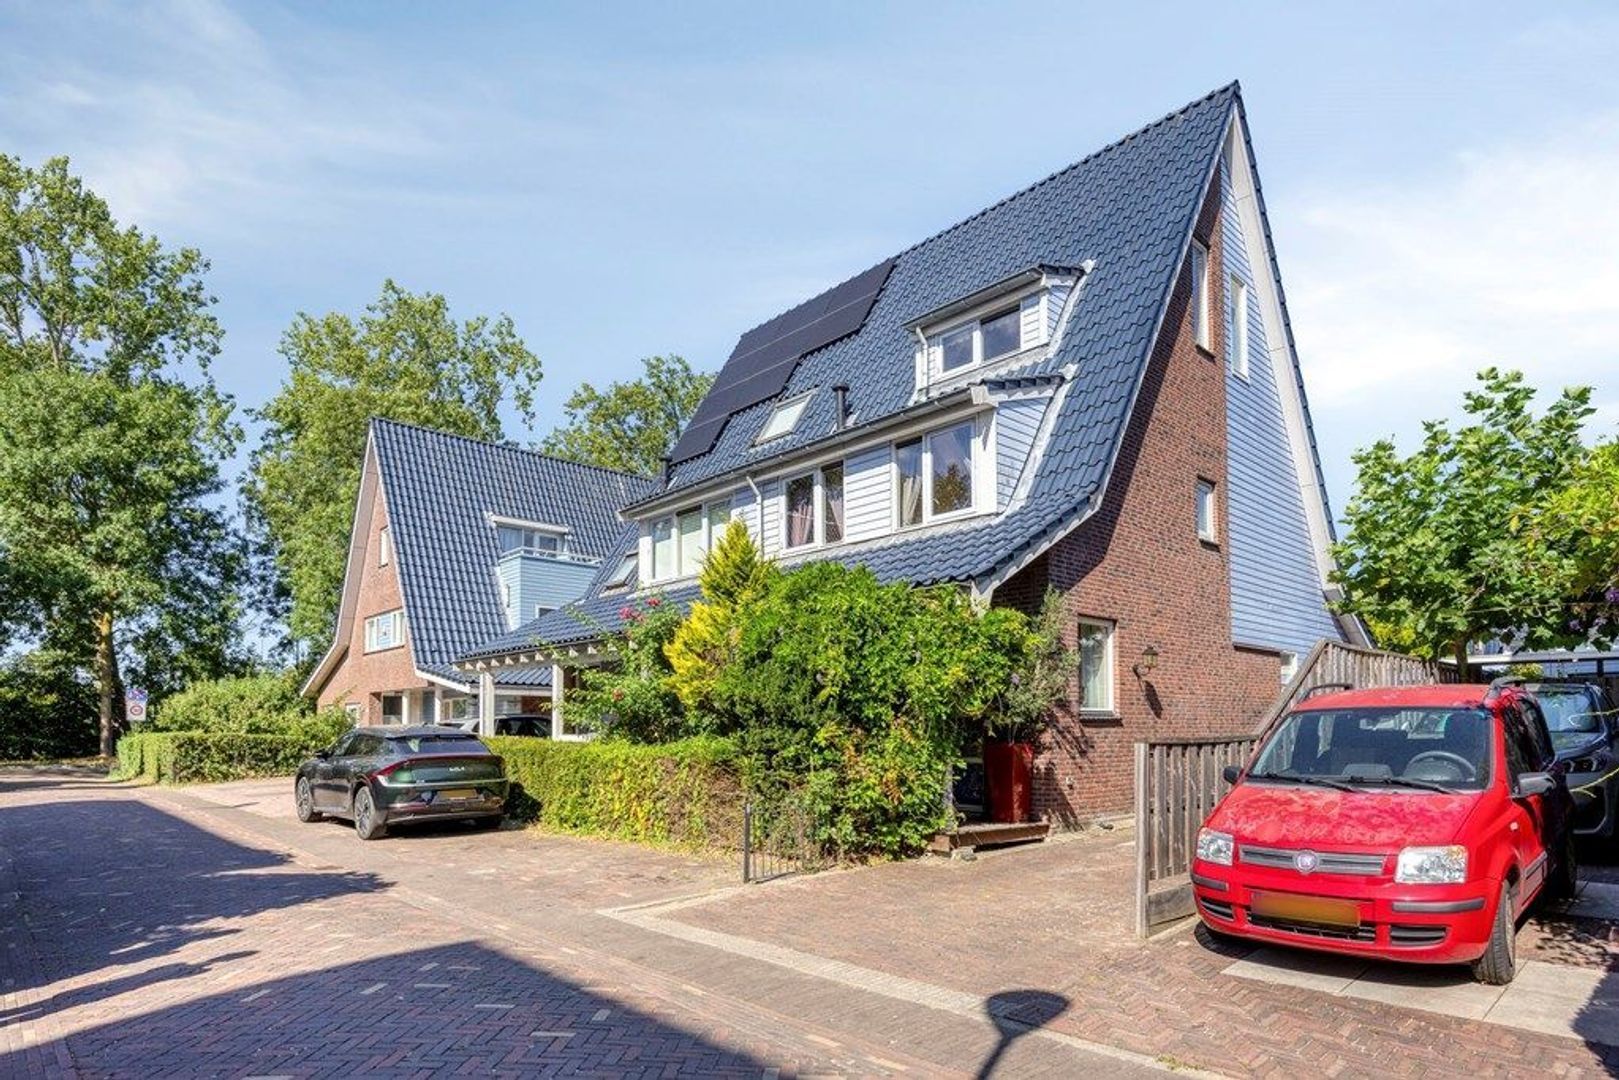
Spacious family house at the waterside in the green area of Ypenburg!

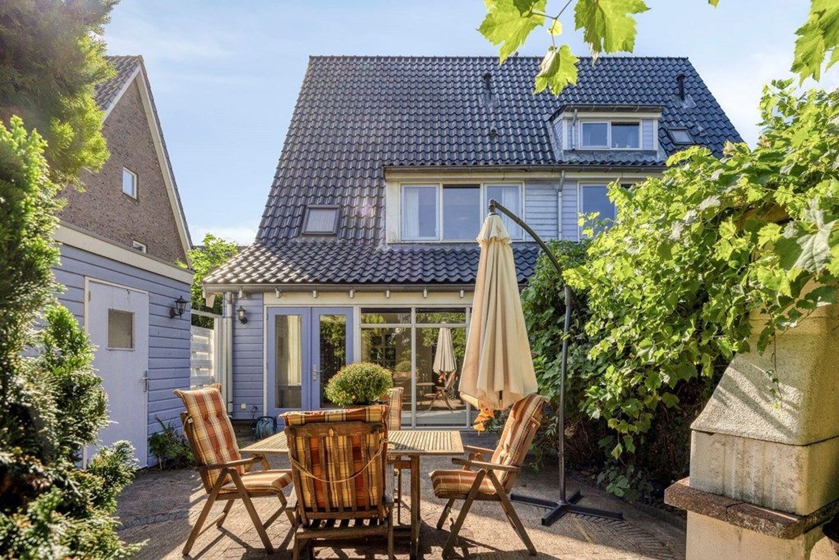
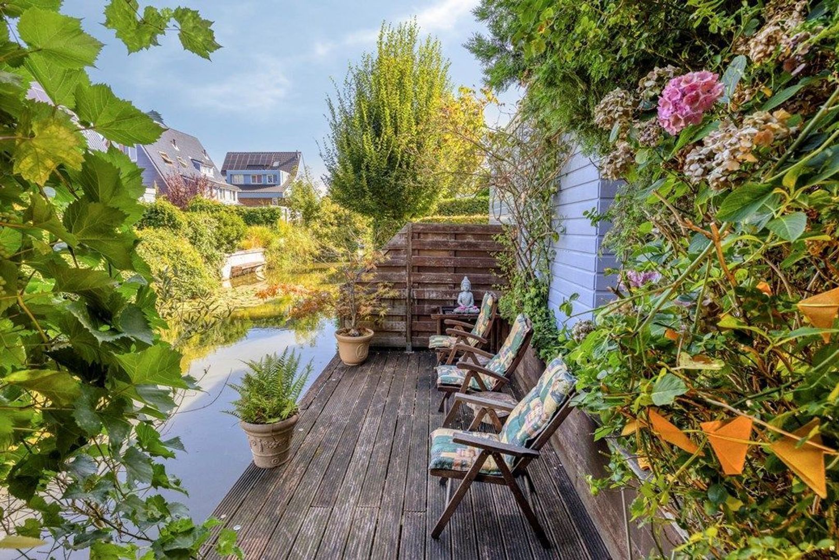
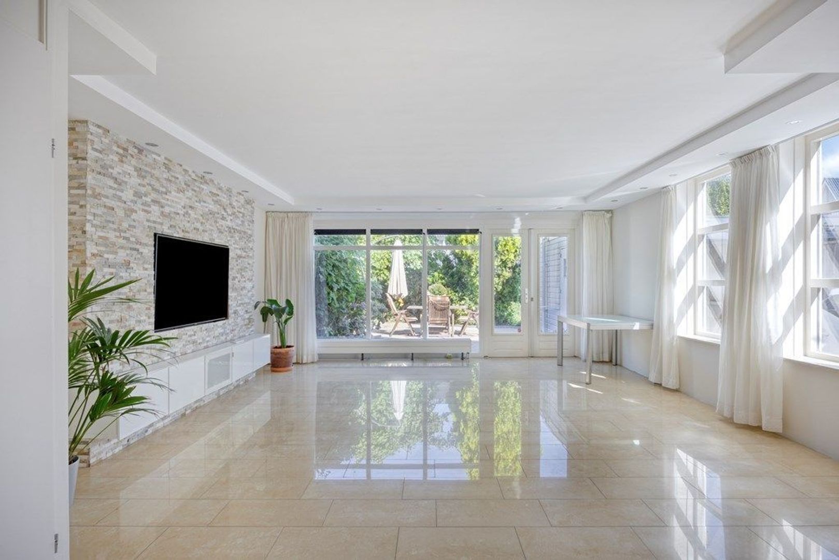
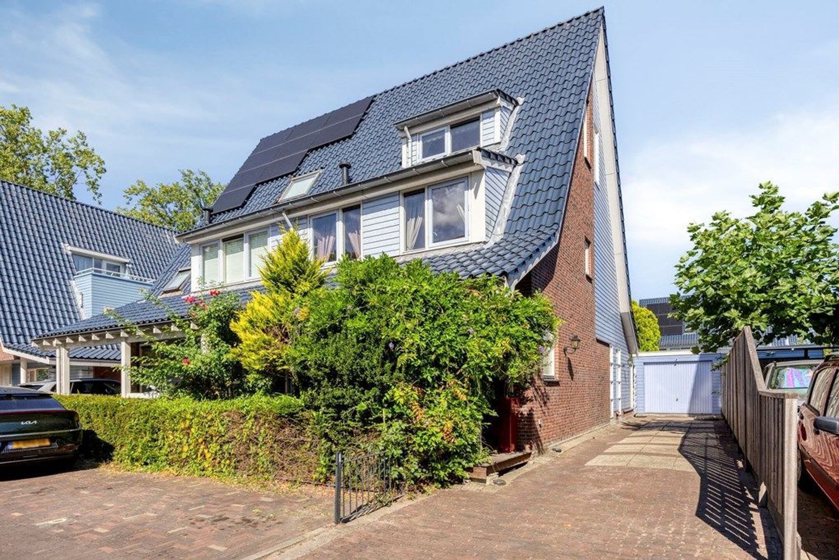
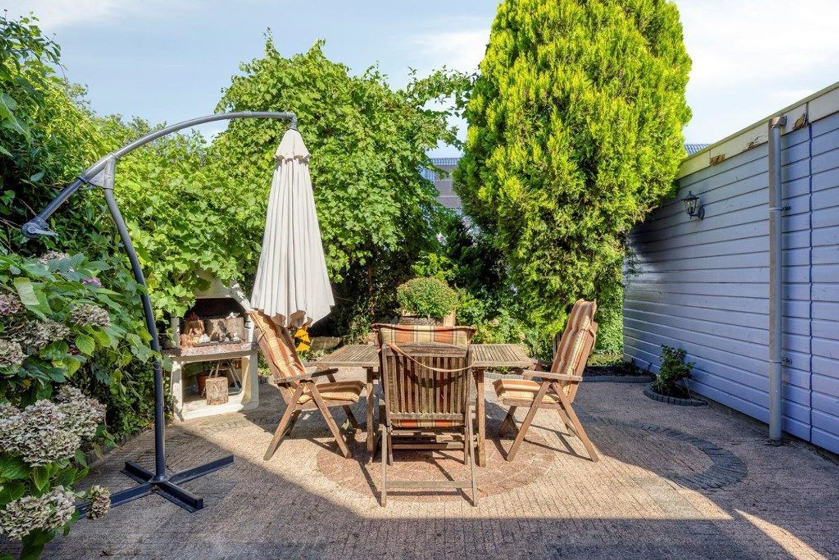
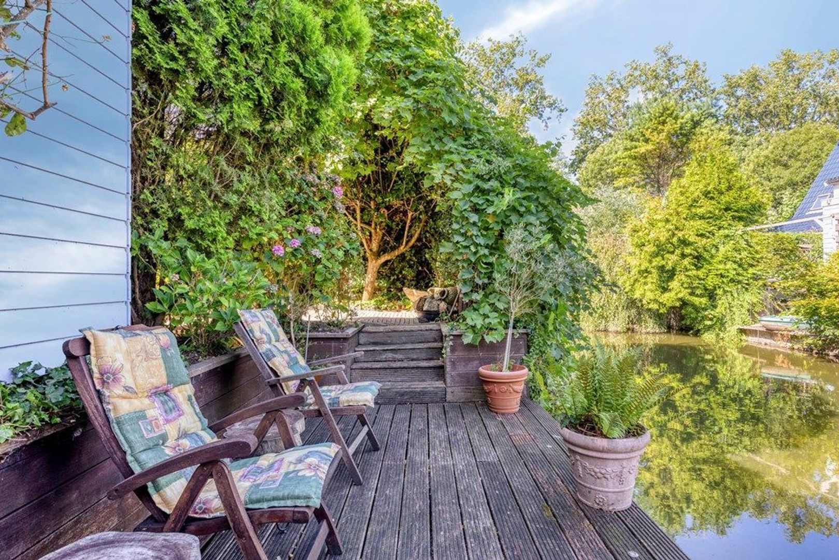
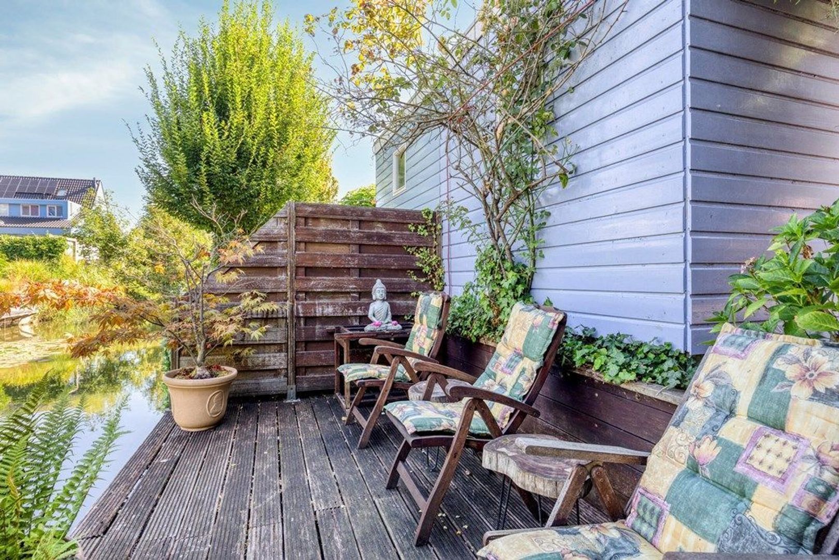
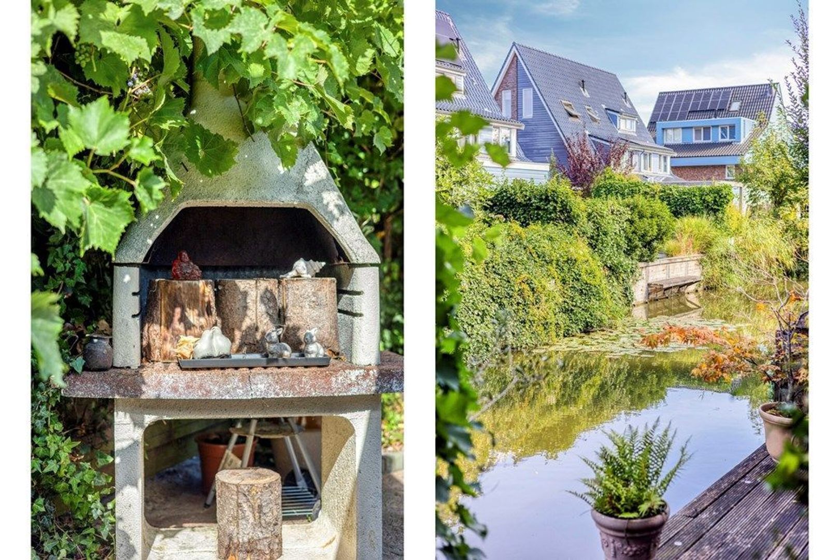
This spacious semi-detached house at Rijsbes 97 offers approximately 129 m² of living space. The property features four bedrooms, a bright living room with an open-plan kitchen and a sunny southwest-facing garden. Its waterside location and secluded wooden deck make this a particularly pleasant place to enjoy the outdoors.

Built in 2002, this practical family home is arranged over three floors. With an energy label A, the property combines comfortable living with energy efficiency.
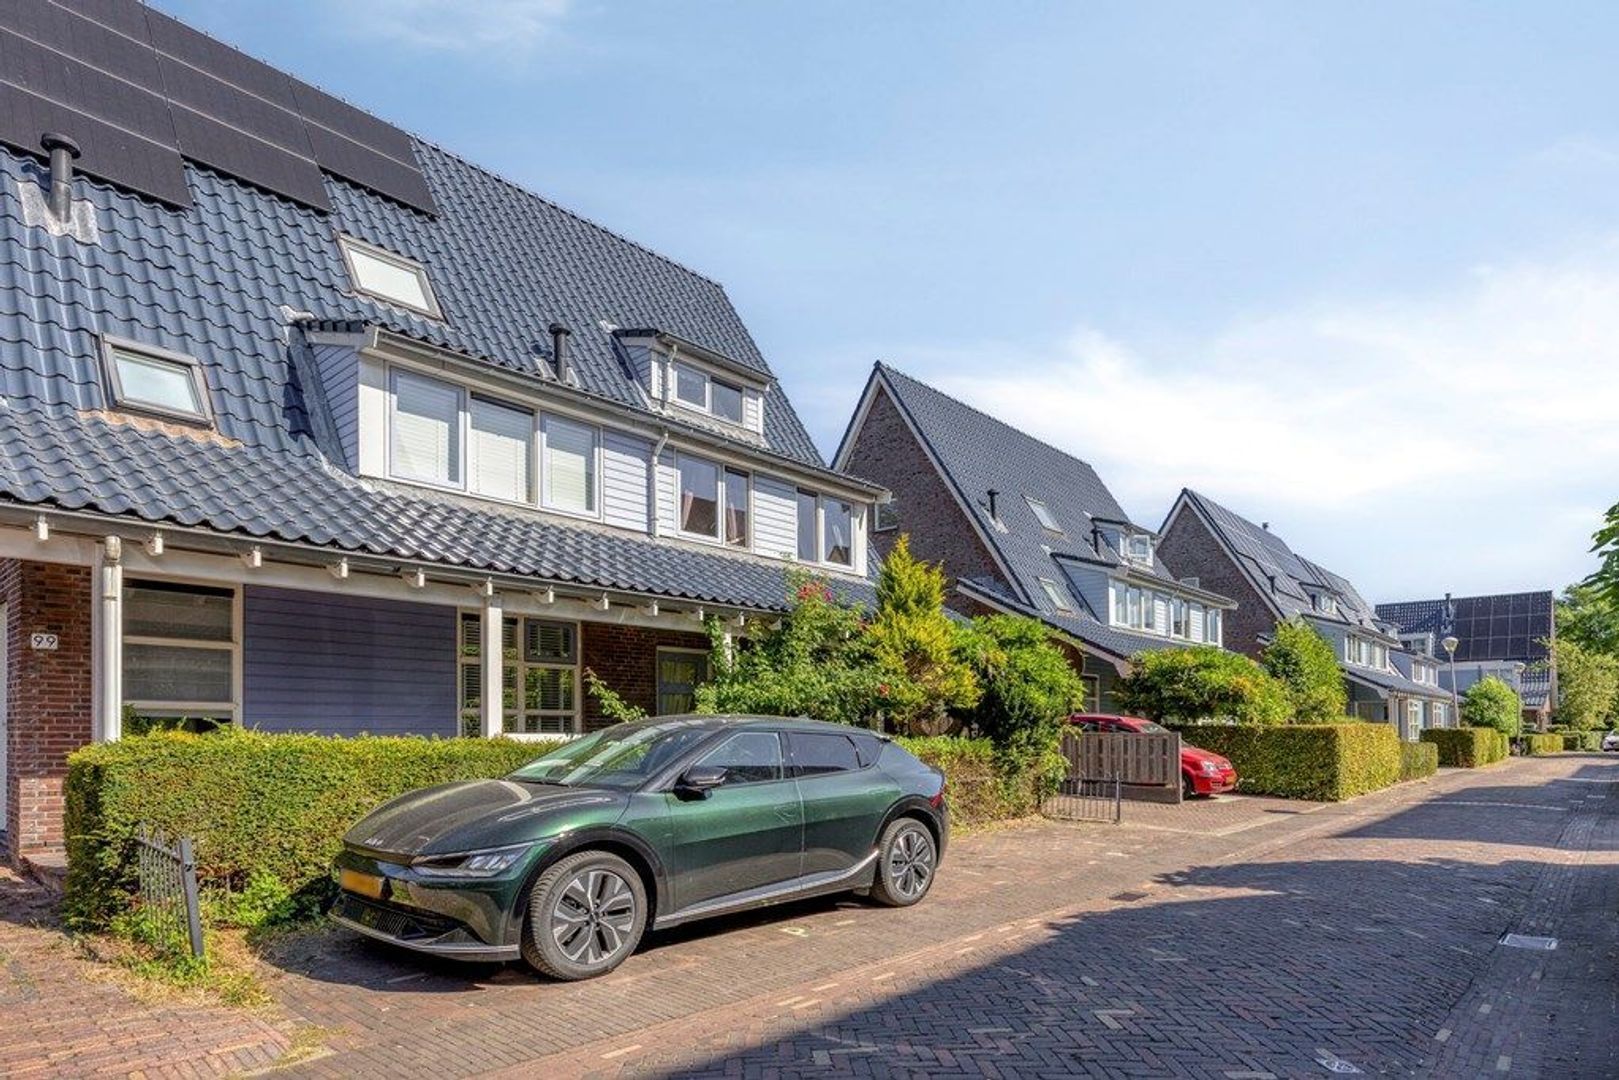
The house is situated on a quiet street in the green and family-friendly De Bras neighbourhood. Shops, sports facilities, public transport and major roads are all within easy reach.


The property is situated in De Bras, a quiet and spacious residential neighbourhood in Ypenburg. The area is characterised by plenty of greenery and wide residential streets, making it an attractive location for families and anyone looking for peaceful surroundings while remaining close to the amenities of The Hague, Nootdorp and Delft.

For daily shopping, residents can visit Ypenburg Shopping Centre or the shops in the centre of Nootdorp. Both locations offer supermarkets, specialist shops and a variety of practical amenities. Various gyms, sports clubs and sports fields can also be found nearby. The modern Hofbad swimming pool is only a short distance away.

The property is conveniently located for public transport and the main roads. The A4, A12 and A13 provide easy access to The Hague, Delft, Rotterdam and Zoetermeer.


Ground floor
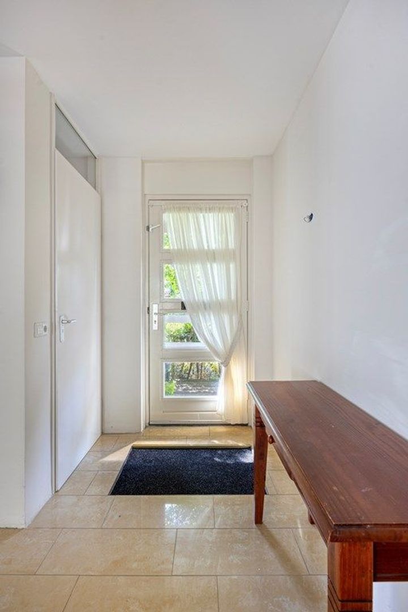
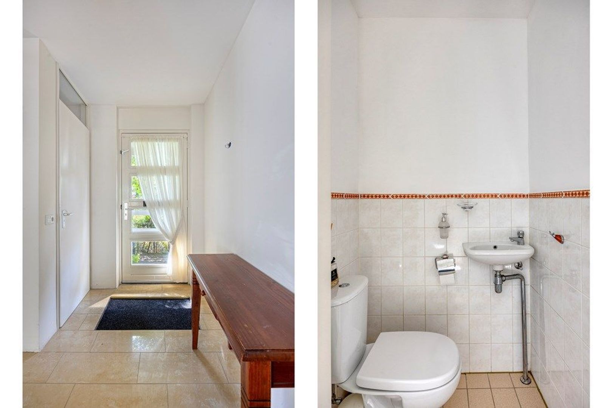
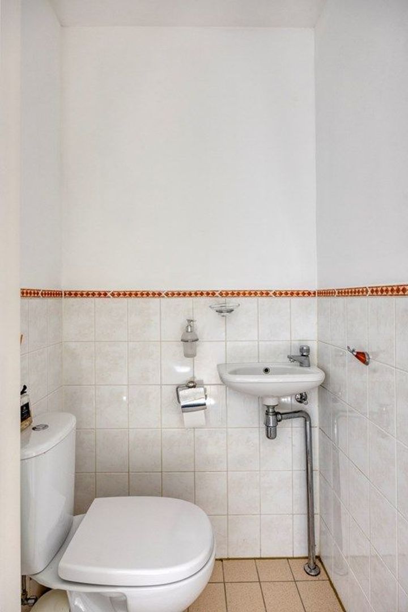
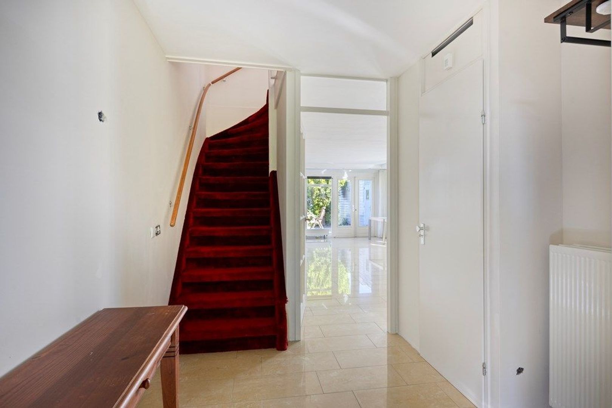
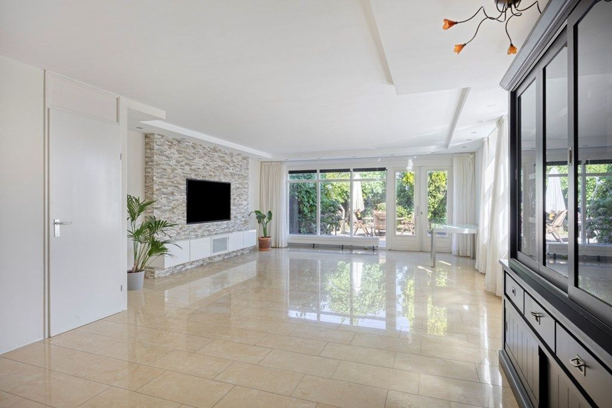
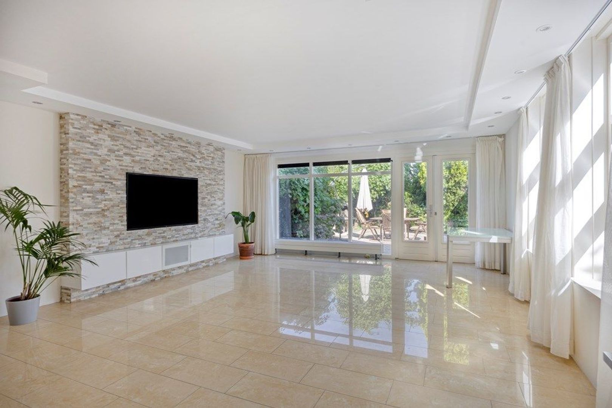
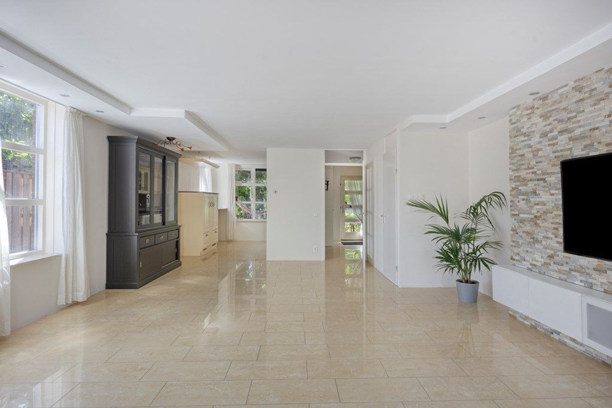
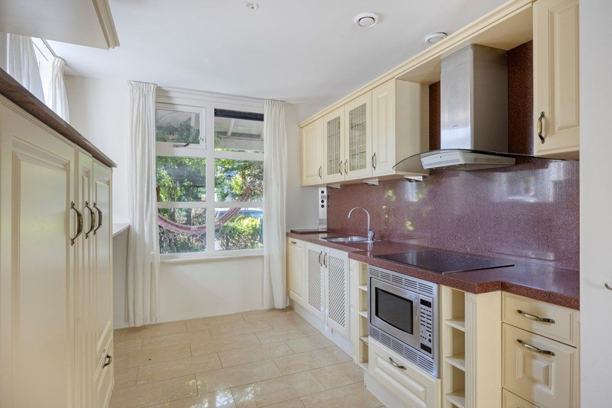
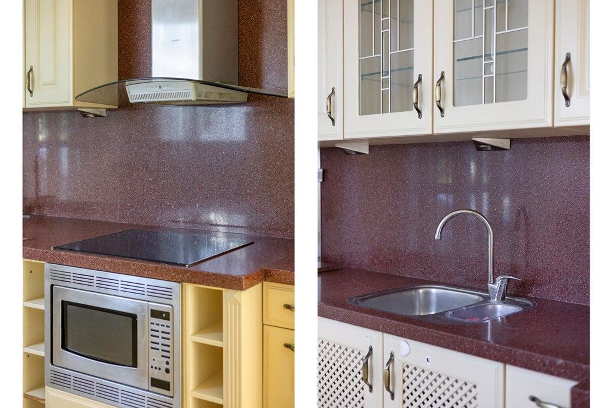
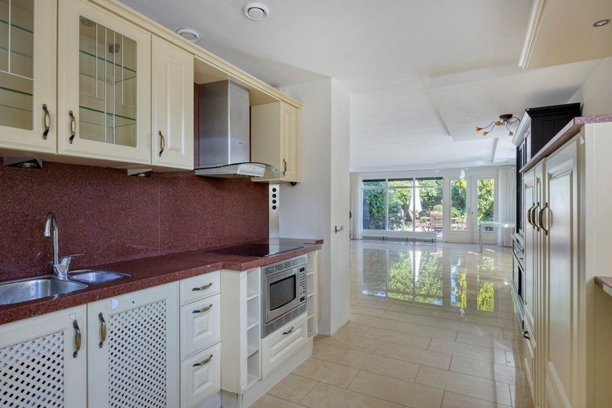
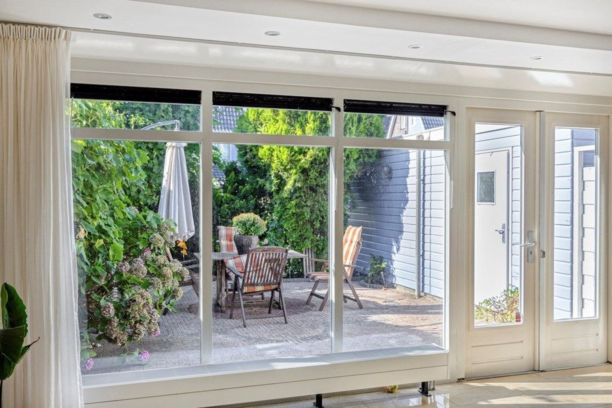
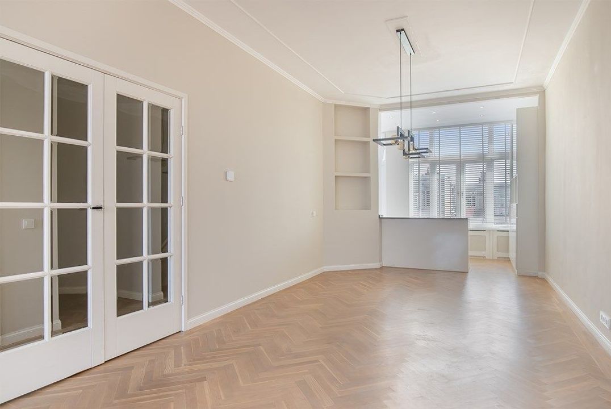
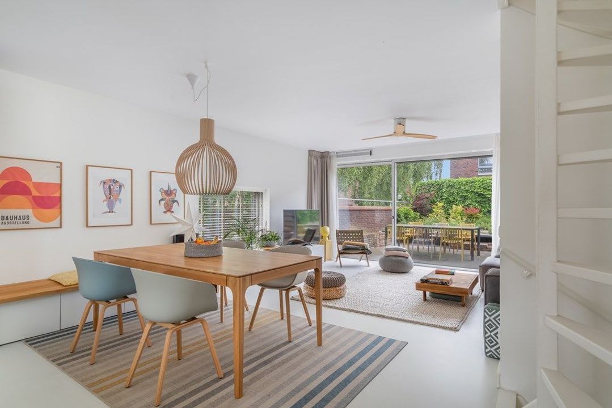
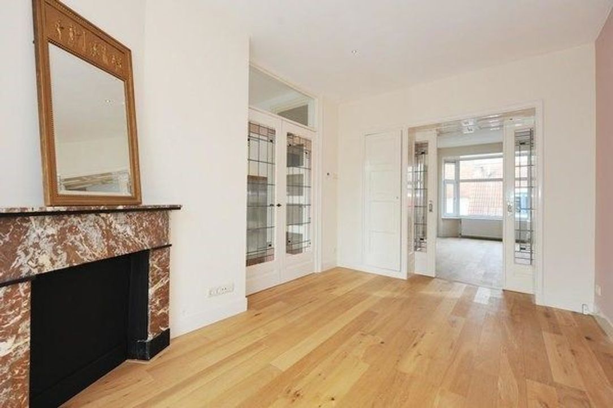
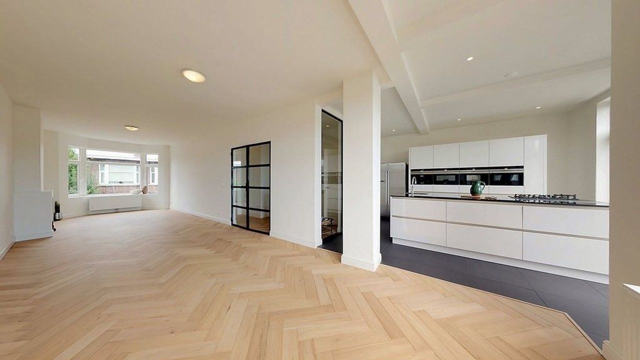
The entrance opens into the hallway, which provides access to the separate toilet, the staircase to the first floor and the living room. The spacious and bright living room offers ample room for a comfortable seating area and a large dining table. Wide windows and the direct connection to the rear garden allow plenty of natural light to enter. The open-plan kitchen forms an integral part of the living room and offers plenty of storage space. This creates a comfortable living area where cooking, dining and relaxing can be combined with ease. The rear garden is directly accessible from the living room.

First floor
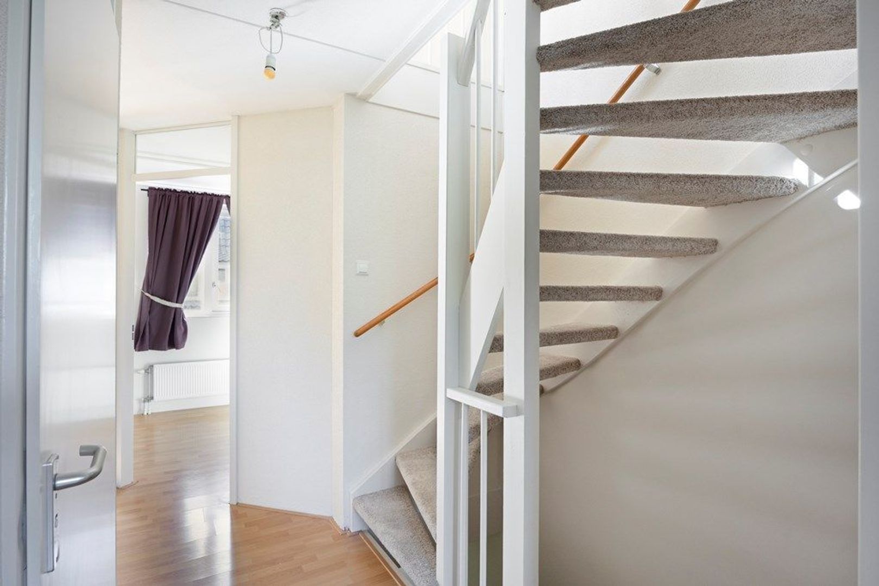
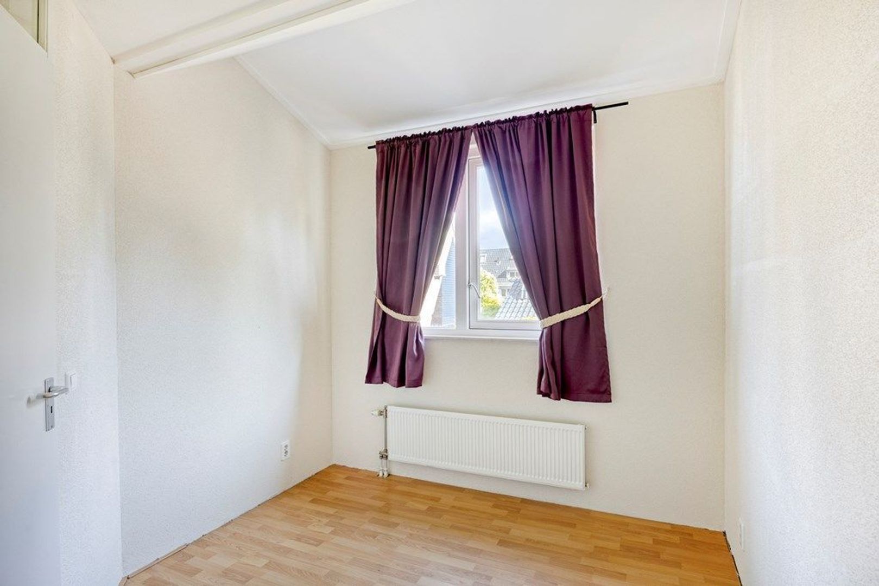
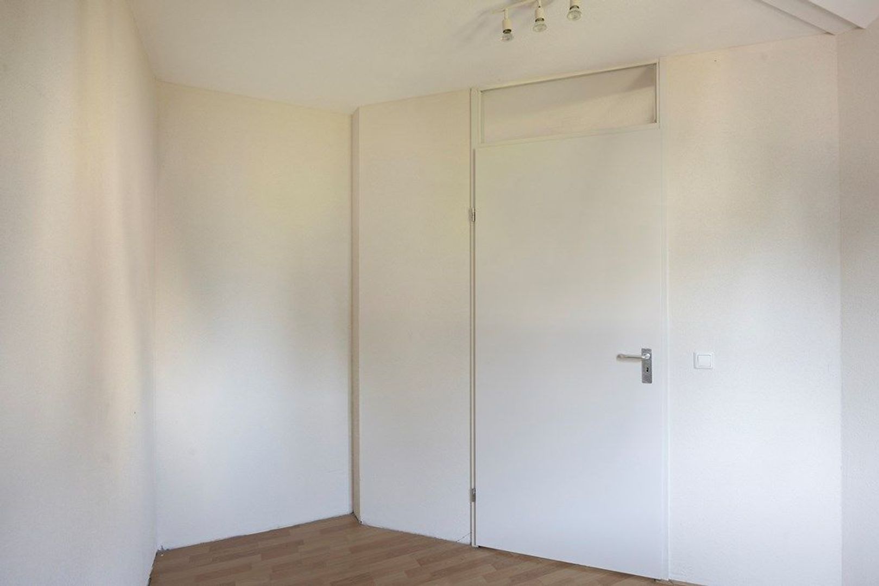
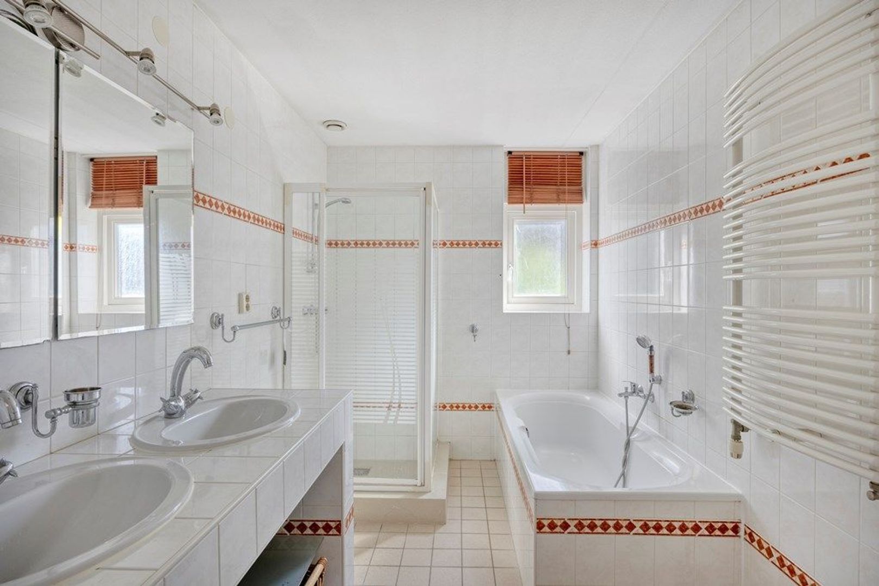
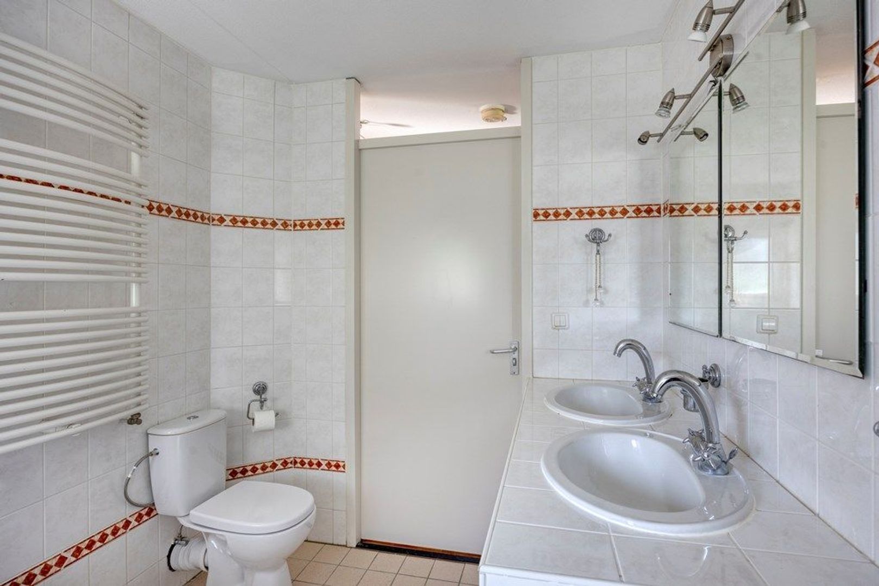
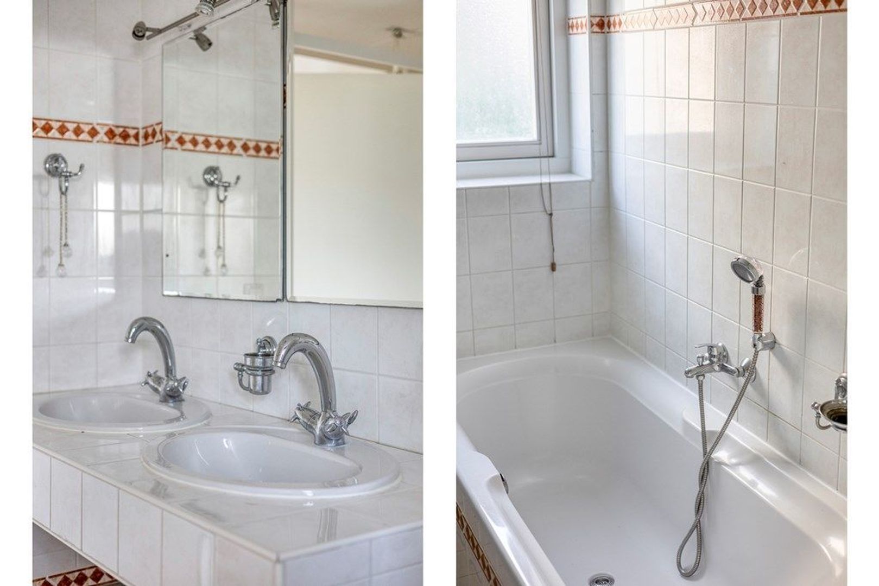
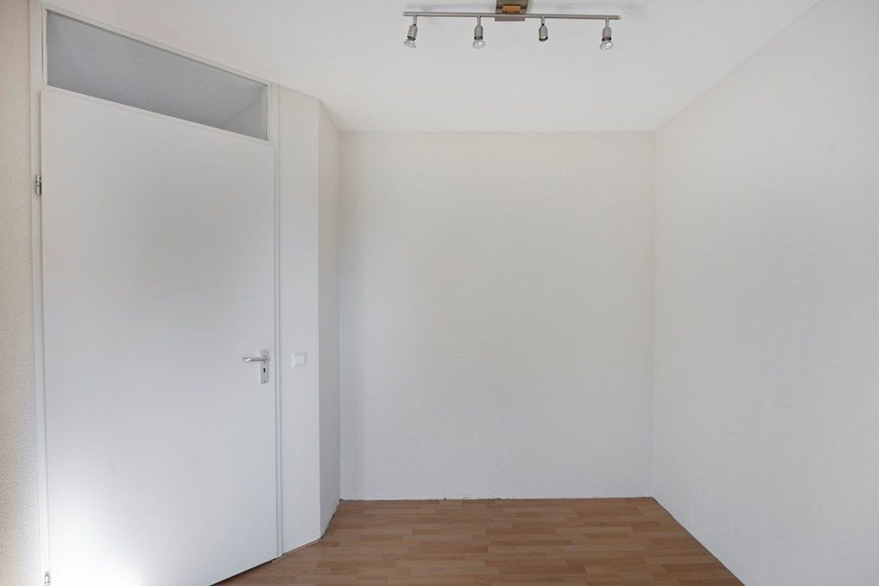
The landing provides access to three bedrooms and the bathroom. The bedrooms vary in size and can be used as a main bedroom, children’s room, home office or guest room.The spacious bathroom is fitted with a bathtub, a separate shower, a vanity unit with two taps and a radiator.

Second floor
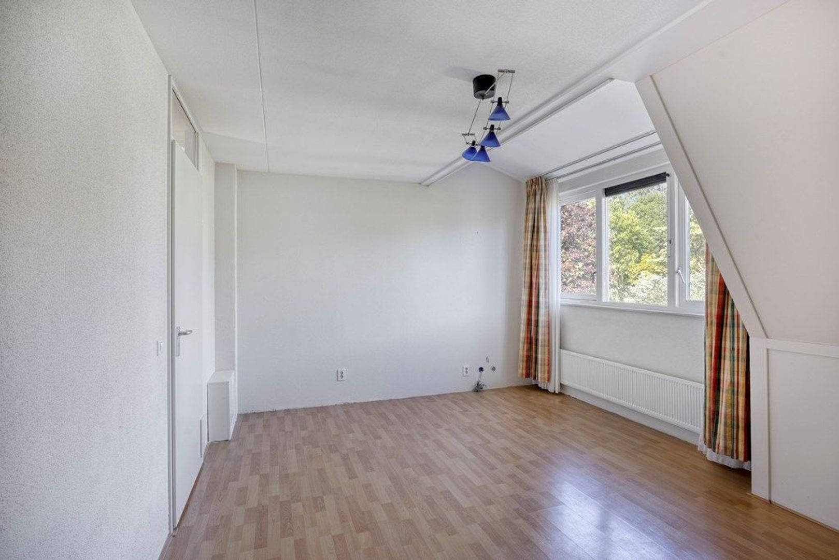
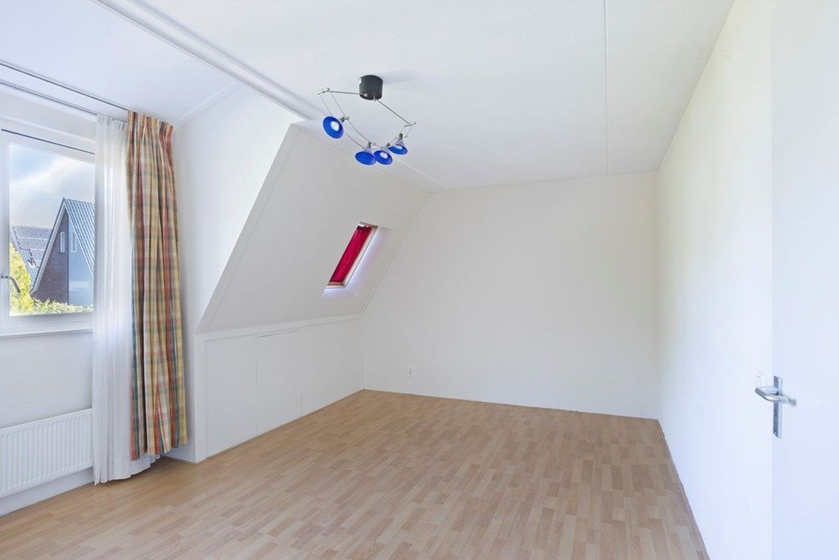
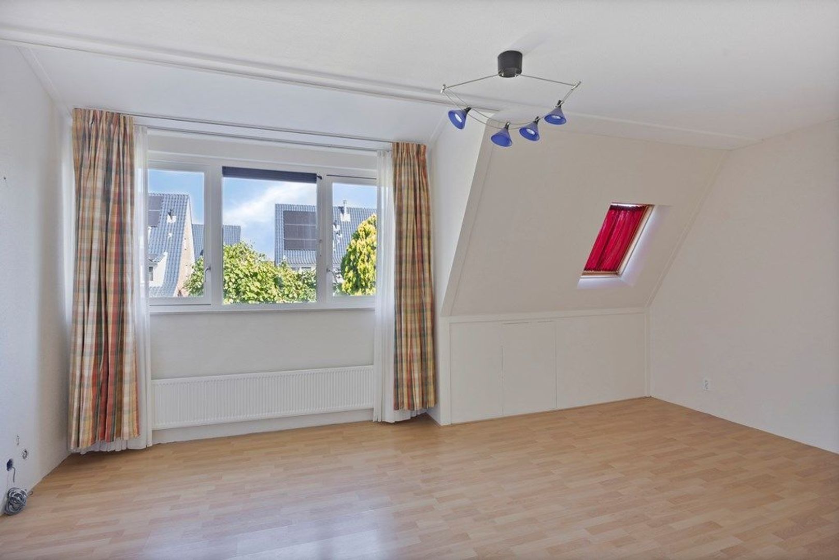
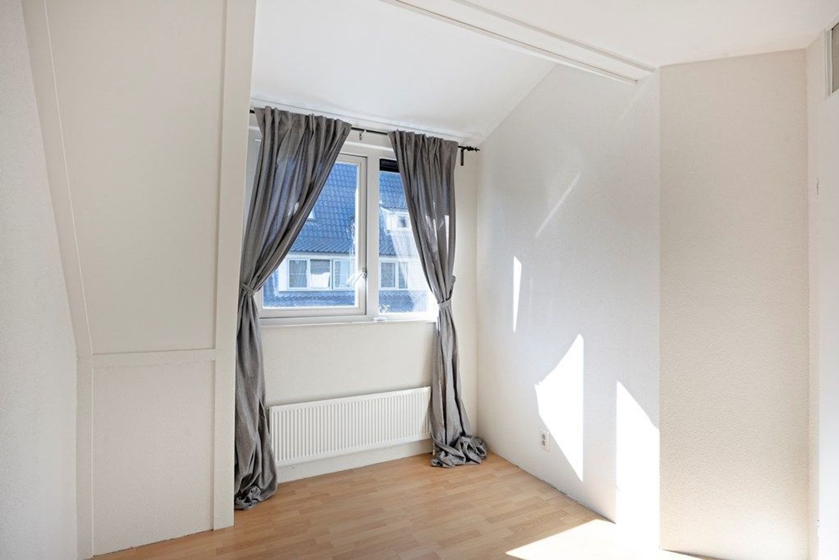
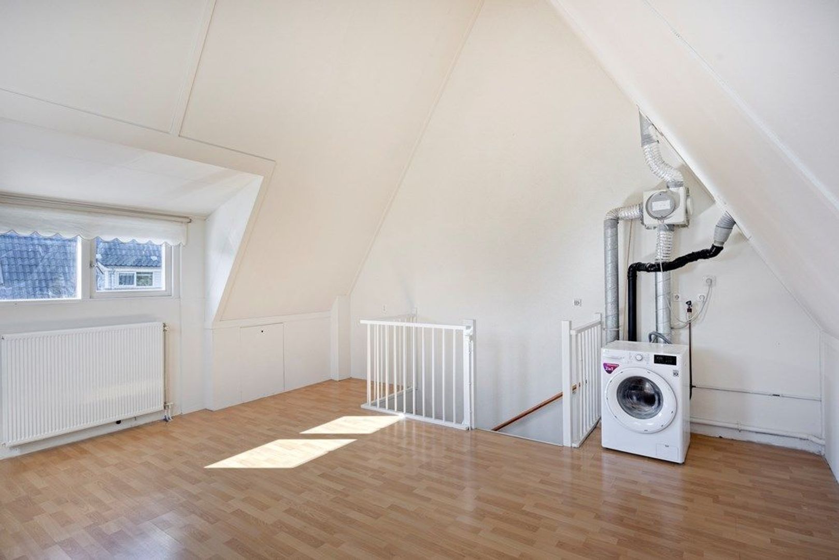
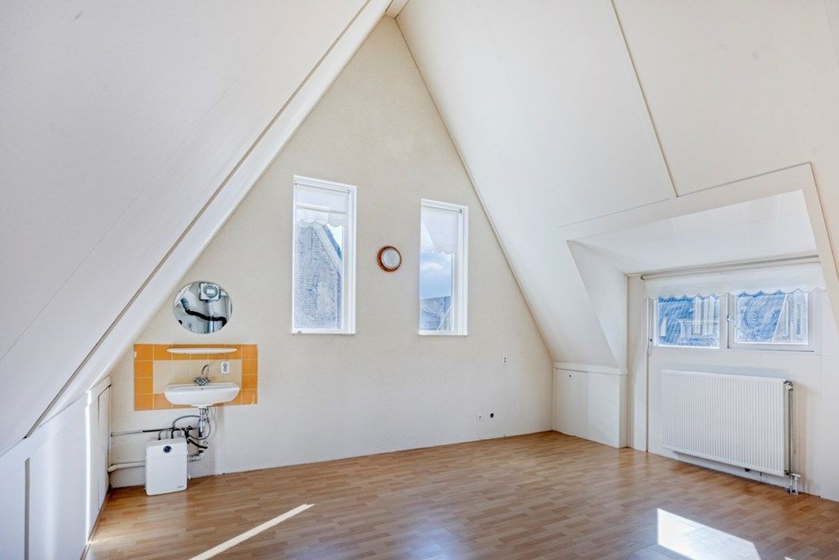
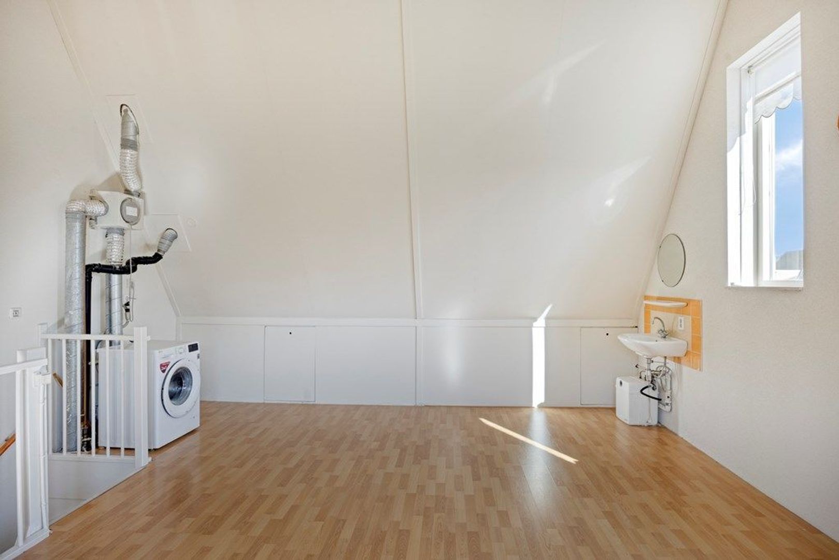
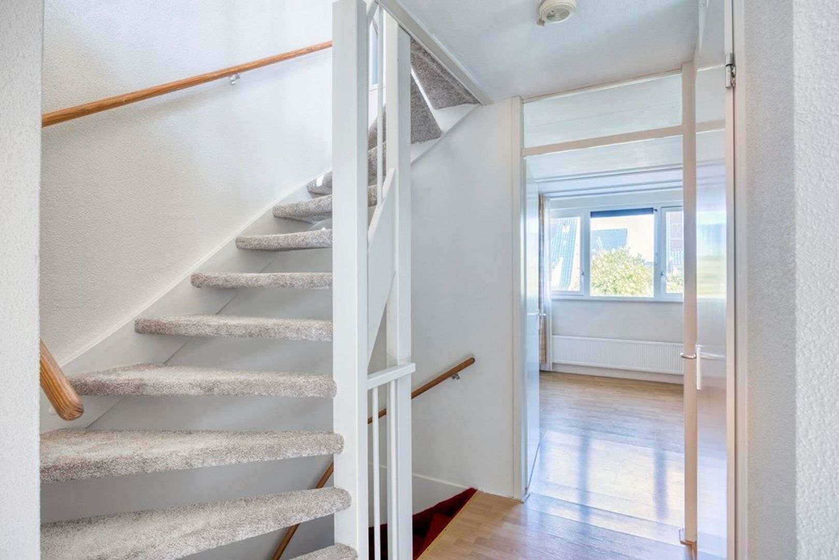
A fixed staircase leads to the spacious attic floor. This floor serves as the fourth bedroom but, thanks to its open layout, can also be used as a home office, hobby room or playroom. The washing machine connection is also located on this floor, along with ample additional storage space.

Outdoor space
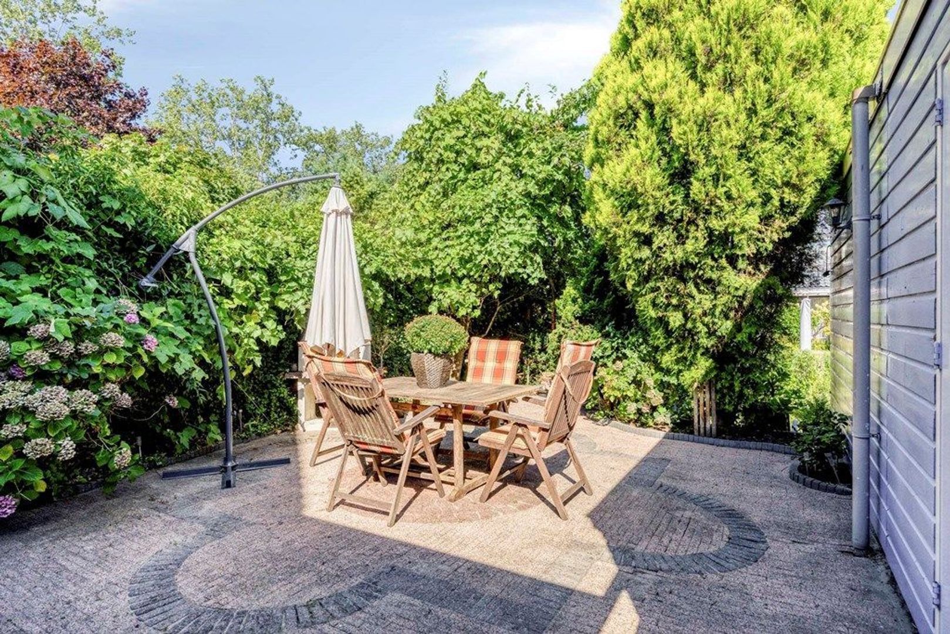
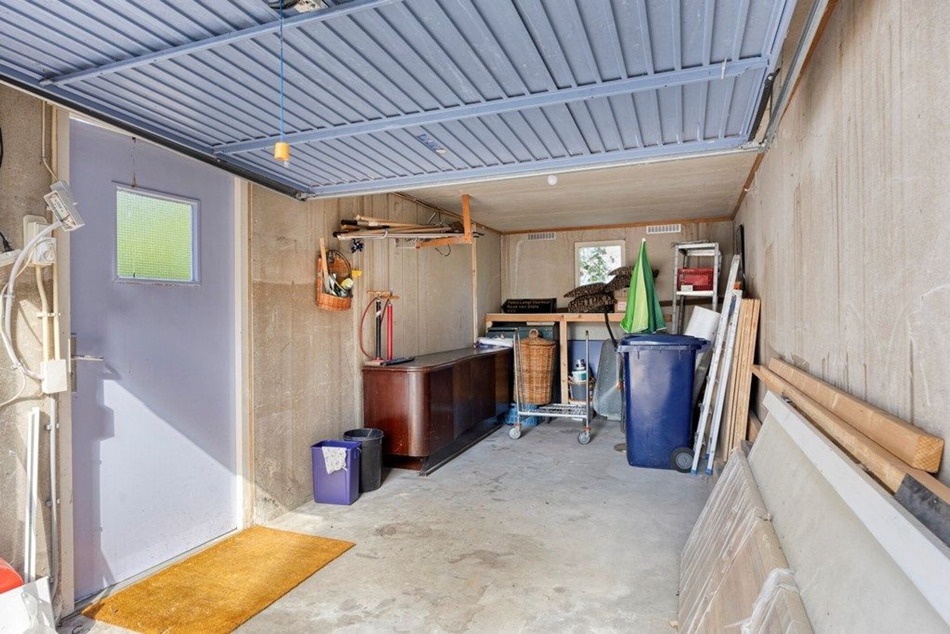
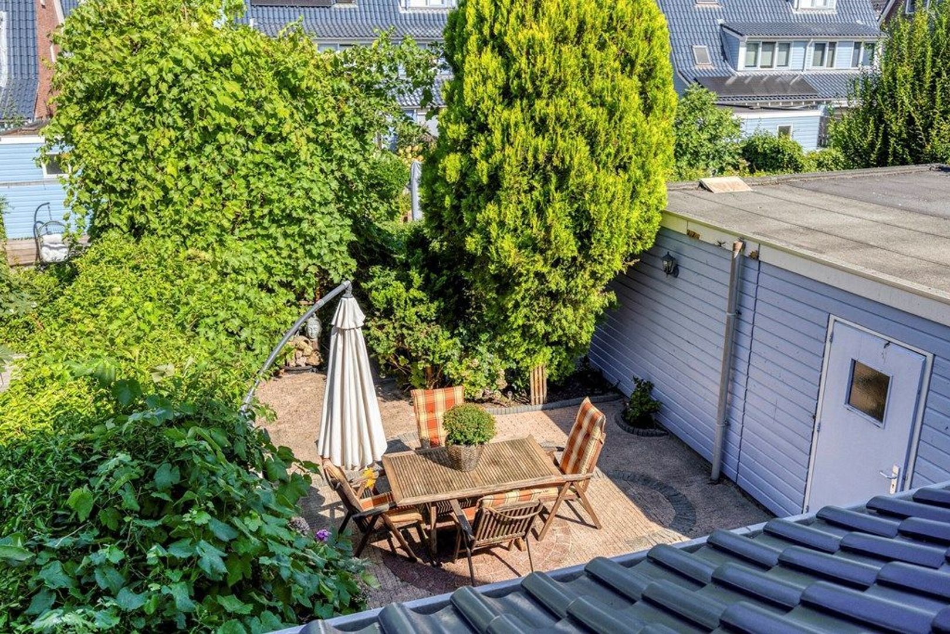
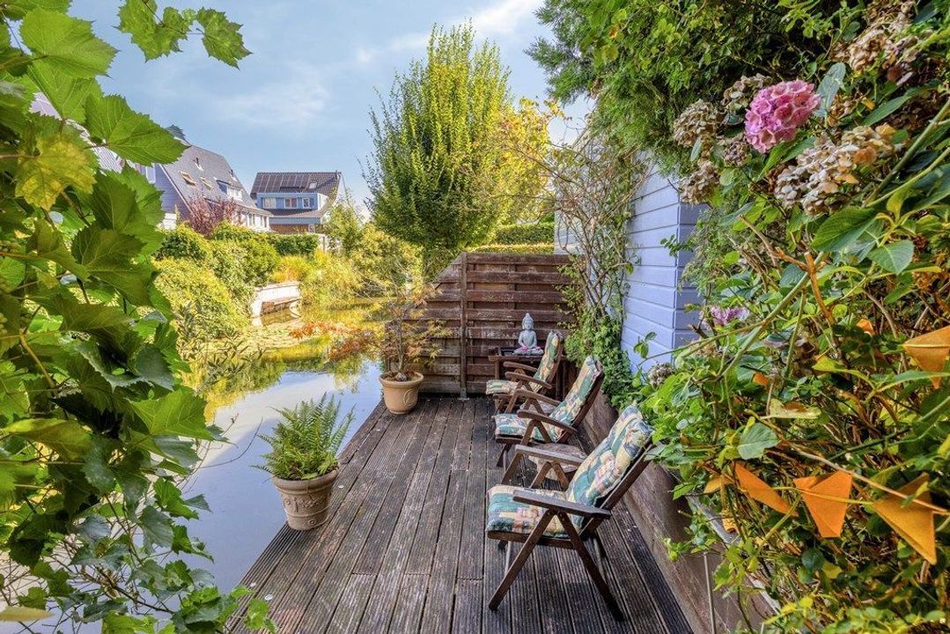
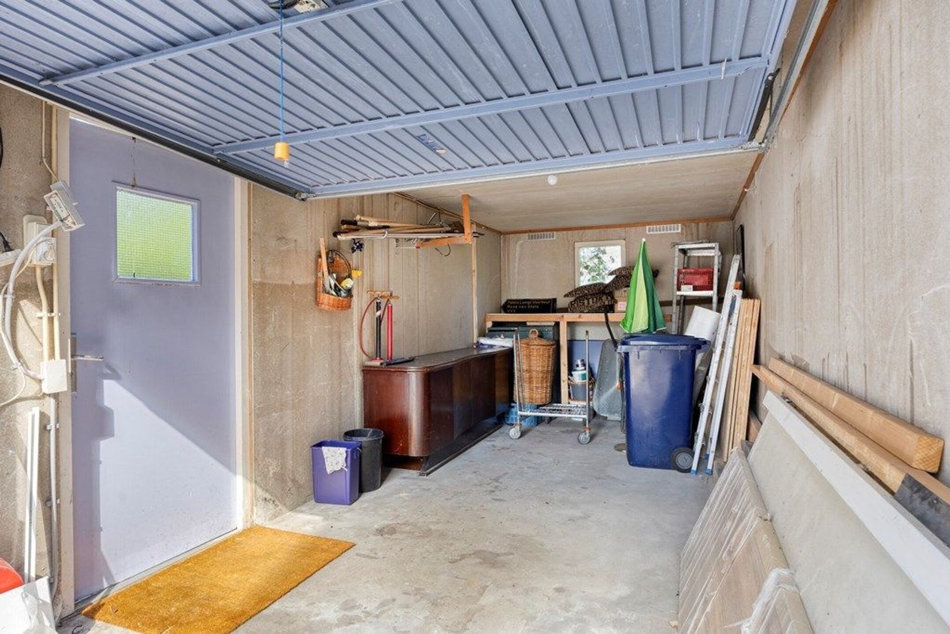
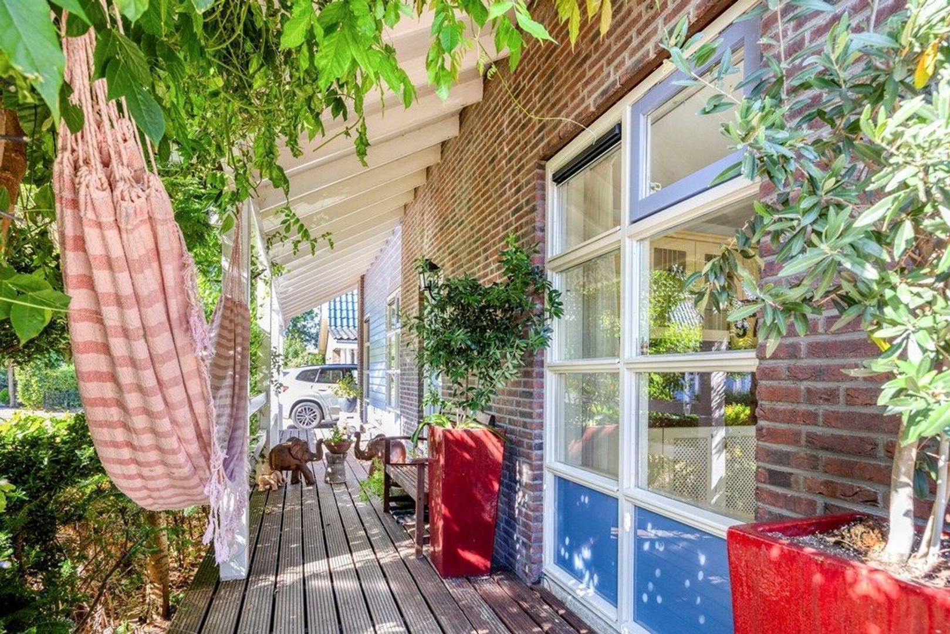
The rear garden measures approximately 48 m² and enjoys a favourable southwest-facing position. It borders directly on the water and offers several possibilities for creating a comfortable seating or lounge area. The garden also features a large garage with plenty of practical storage space. Behind the shed is a secluded wooden deck by the water. This special spot offers additional privacy and enough room for a garden bench or lounge area.

Remarks:
- Available immediately;
- The rent excludes gas, water, electricity, television and internet;
- Semi-detached house;
- Approximately 129 m² of living space;
- Four parking spaces on the driveway and a garage;
- Five rooms, including four bedrooms;
- Built in 2002;
- Energy label A;
- Rear garden situated directly by the water;
- Situated on a quiet street in the green De Bras neighbourhood;
- Excellent accessibility by public transport and via the A4, A12 and A13.
 visual

Meer over de buurt

Benieuwd of deze wijk iets voor u is?

Onze makelaars hebben alle informatie over Ypenburg voor u op een rij gezet.

Lees meer over Ypenburg

Kenmerken

Aanvaarding

Prijs
€ 3.750 p.m. ex.
Status
Beschikbaar
Oplevering
Per direct
Adres
Rijsbes 97
Postcode
2498 AP
Plaats
Den Haag

Bouw

Soort woonhuis
Eengezinswoning, 2-onder-1-kapwoning
Soort bouw
Bestaande bouw
Bouwjaar
2002
Onderhoud binnen
Goed
Onderhoud buiten
Goed

Oppervlakten en inhoud

Woonoppervlakte
ca. 129m²
Perceeloppervlakte
ca. 180m²
Inhoud
ca. 300m³

Indeling

Aantal kamers
5
Aantal slaapkamers
4
Aantal verdiepingen
3

Energie

Energielabel
A

Buitenruimte

Ligging
Aan rustige weg, In woonwijk
Tuin
Achtertuin
Achtertuin
Zuidwest, 48m², 600×800cm

Bekijk het verloop van de zon

Uw browser ondersteunt geen WebGL

Locatie

Straat weergave
Satelliet weergave
Kaart weergave
5 min
10 min
15 min
Reistijd
Voorzieningen

Bereken je reistijd

Kies je vervoer
Maximale reistijd
5 min.
10 min.
15 min.
Reis moment
Daluren
Piekuren
Verwijder resultaten
Toon resultaten

Voorzieningen

Geef hieronder aan welke voorzieningen u op de kaart wil tonen.

Kies voorzieningen
School
Dokter
Apotheek
Restaurant
Sportschool
OV
Supermarkt
Ziekenhuis
Kerk
Tandarts
Bioscoop
Kapper
Verwijder resultaten
Toon resultaten
Meer informatie over Rijsbes 97 of een bezichtiging aanvragen? Neem contact met ons op.

Uw bericht is naar ons verzonden. Wij nemen zo snel mogelijk contact met u op.

Sorry, we kunnen helaas niet met zekerheid vaststellen of u een mens of een geautomatiseerde bot/spammer bent. Hierdoor kunnen we het formulier dat u heeft ingevuld niet verzenden. Probeer het opnieuw of neem direct contact op met de makelaar via e-mail.

Er is iets mis gegaan met het versturen van het formulier.
Controleer of u alle velden (goed) heeft ingevoerd en probeer het nog een keer.

recaptcha
reCAPTCHA
PrivacyTerms