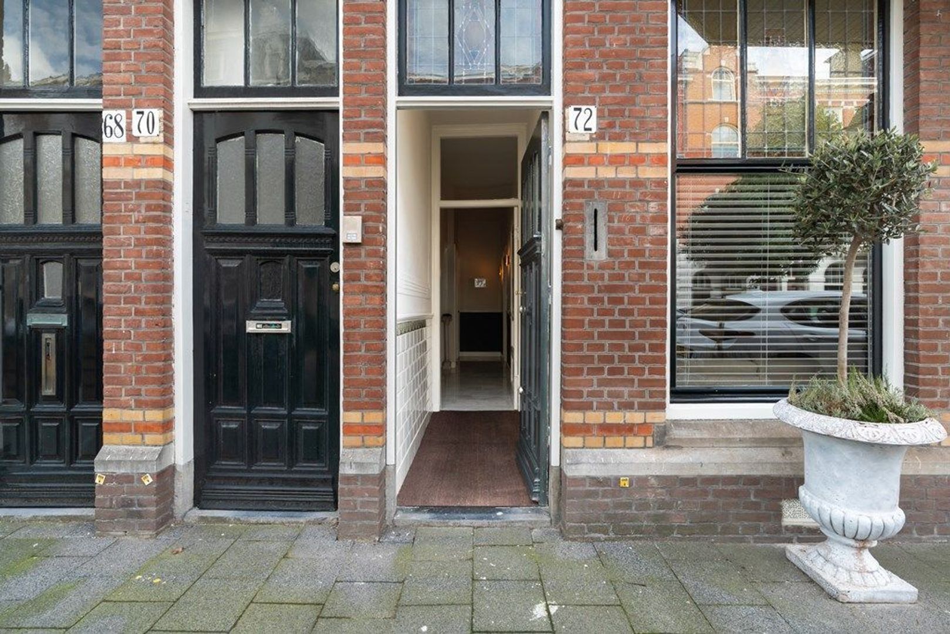
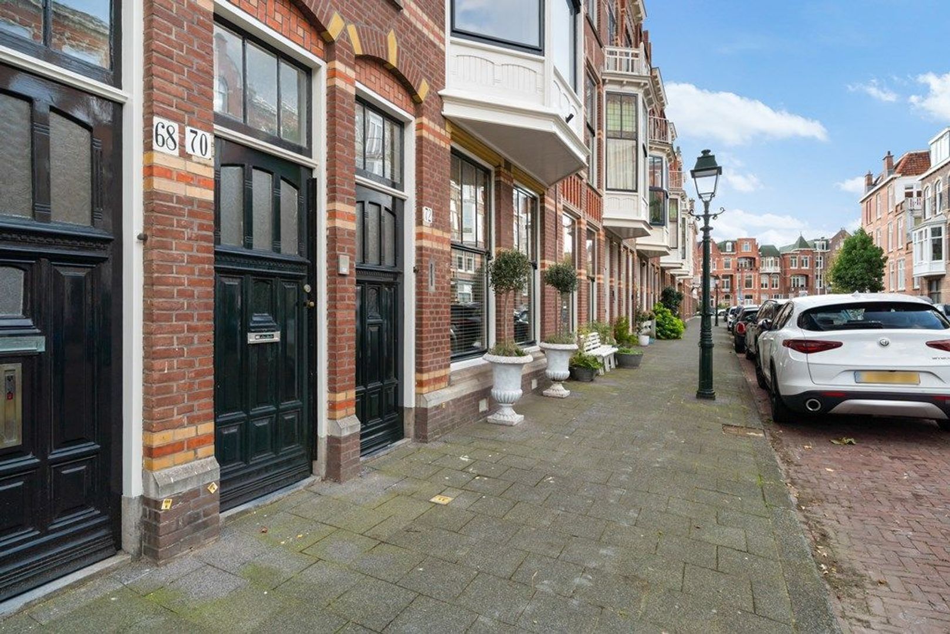
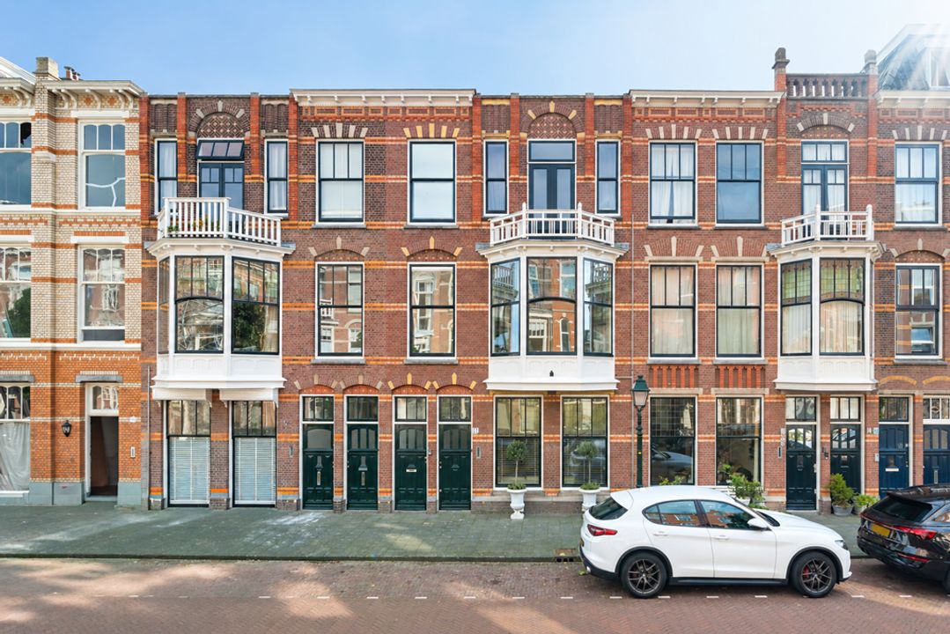
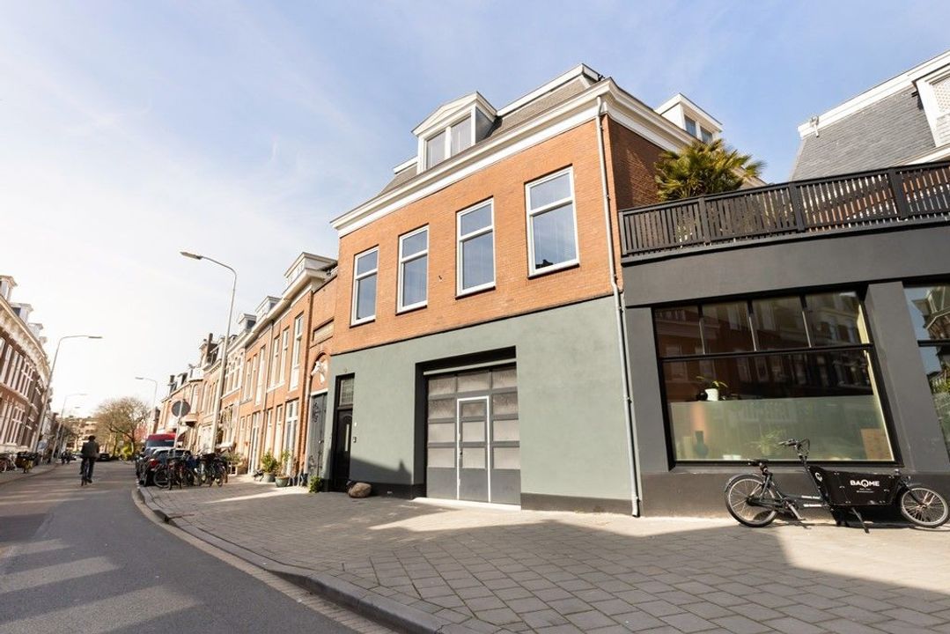
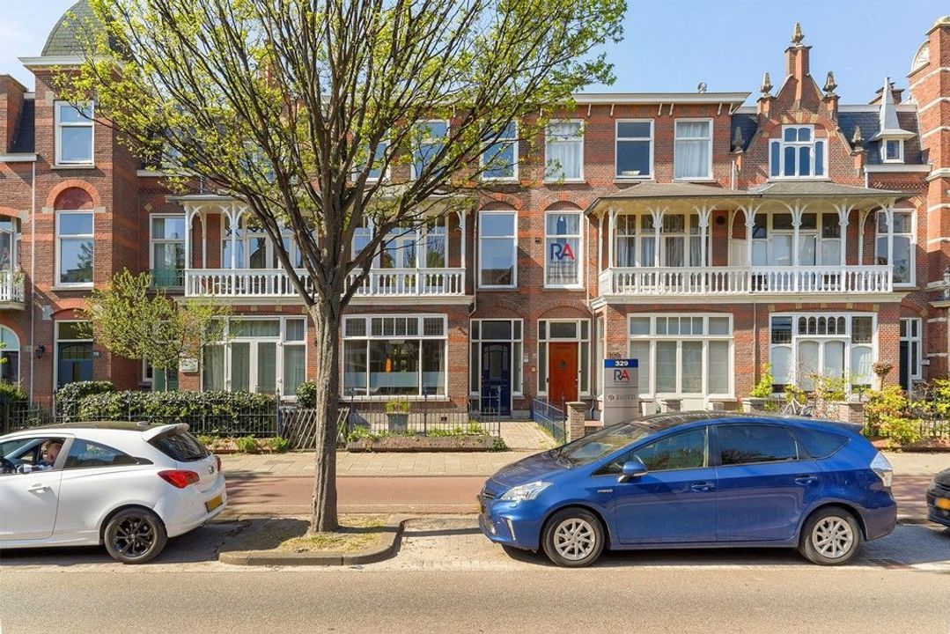
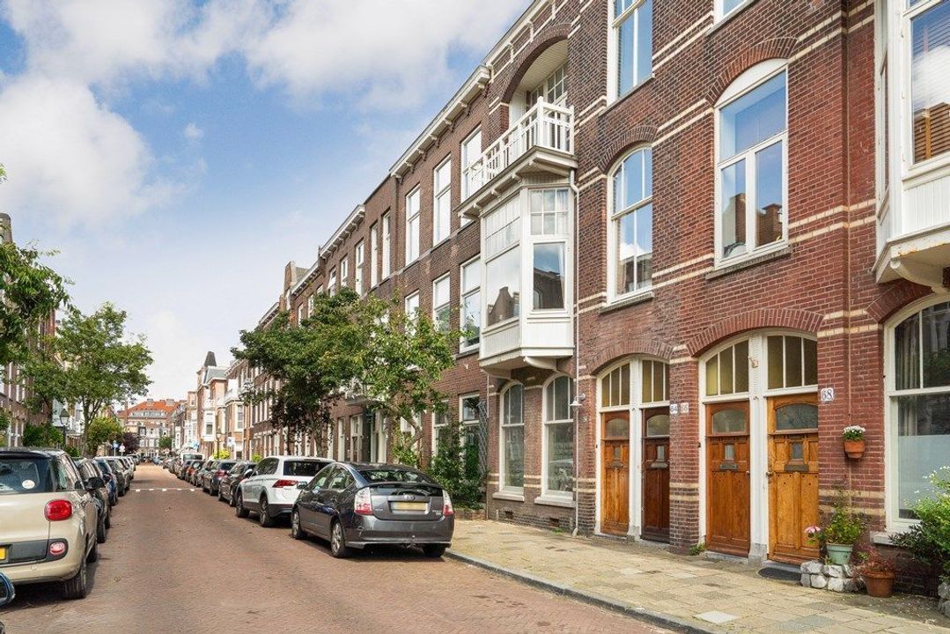
Karaktervolle parterrewoning met kelder, achterbouw en zonnige tuin in het geliefde Duinoord
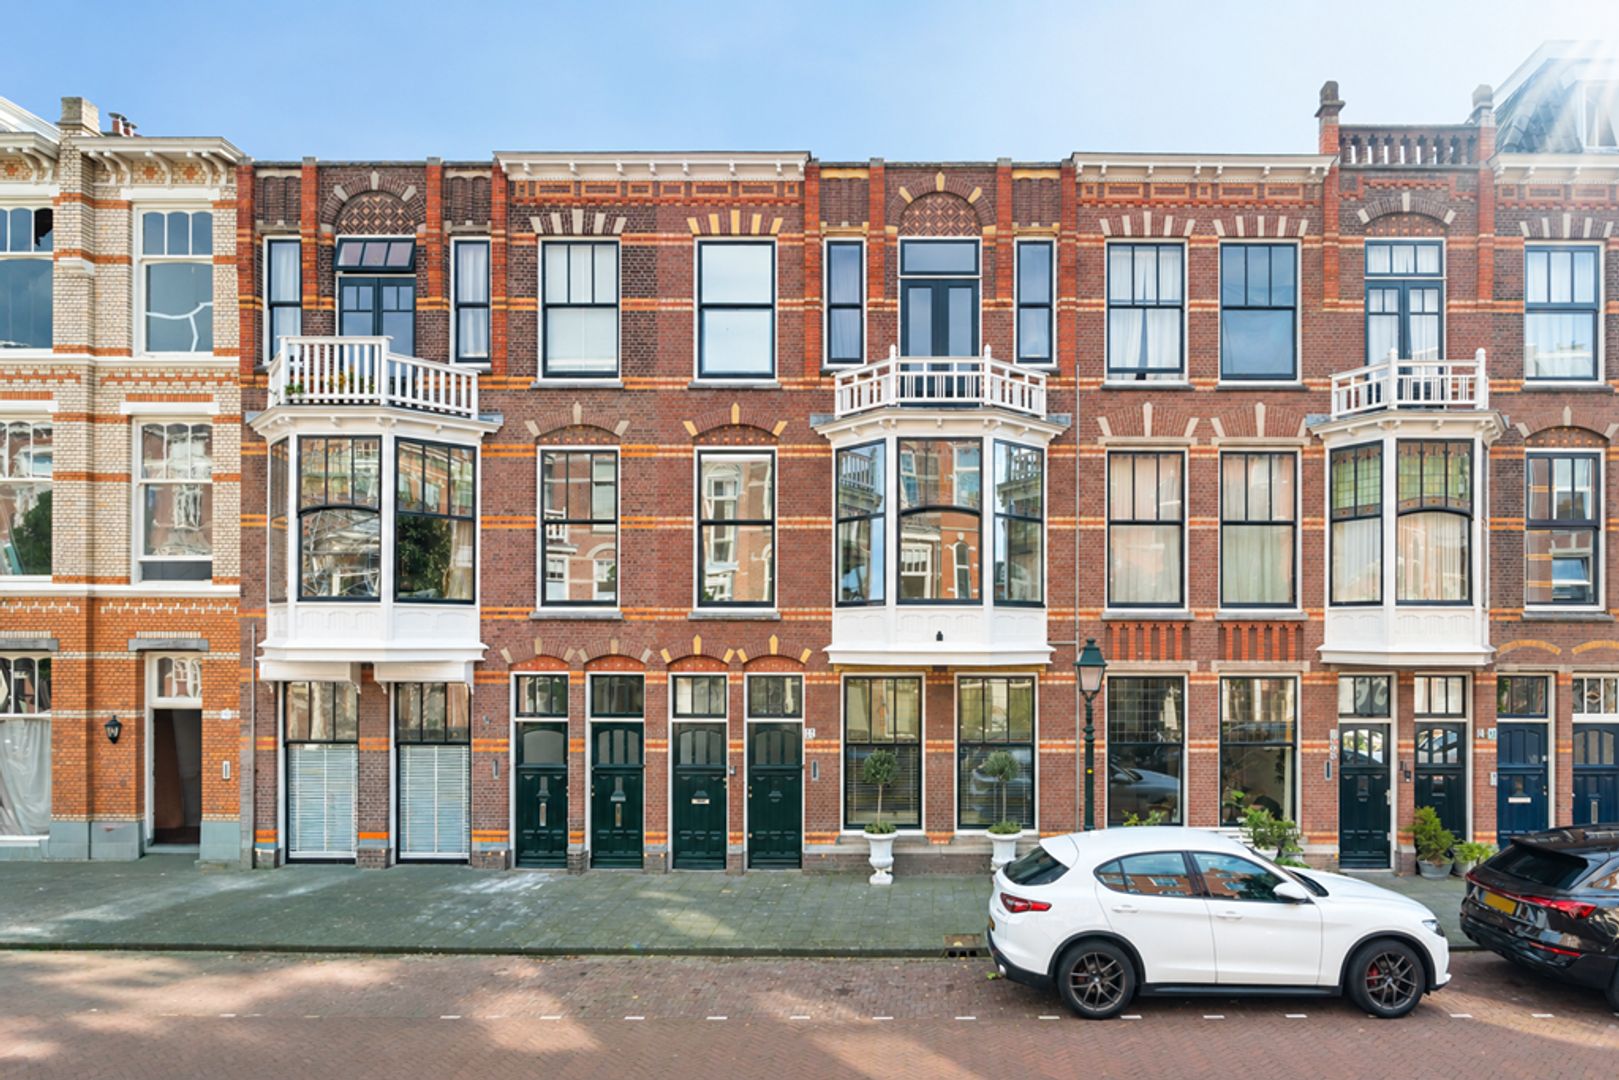
In een van de meest geliefde wijken van Den Haag ligt deze stijlvolle en verrassend ruime parterrewoning met achterbouw en kelder. De woning is de afgelopen jaren volledig gerenoveerd en combineert de charme van een karakteristiek pand uit 1909 met het wooncomfort van nu. Met circa 116 m² woonoppervlakte, een praktische kelder en een doordachte indeling biedt deze woning volop ruimte voor comfortabel wonen.
Indeling
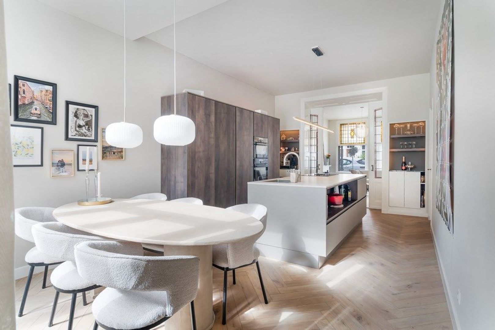
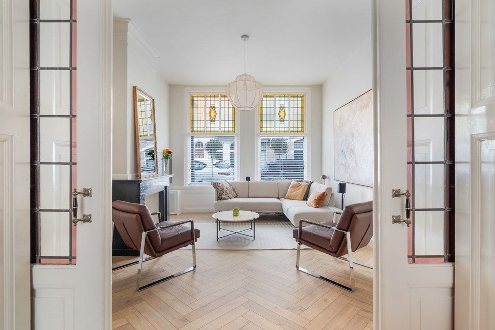
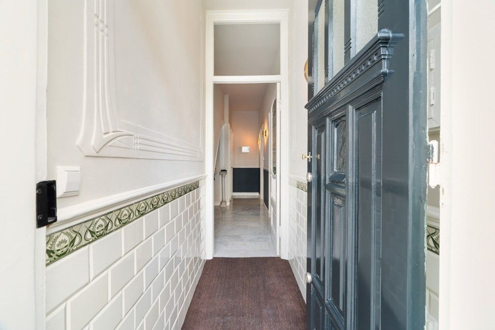
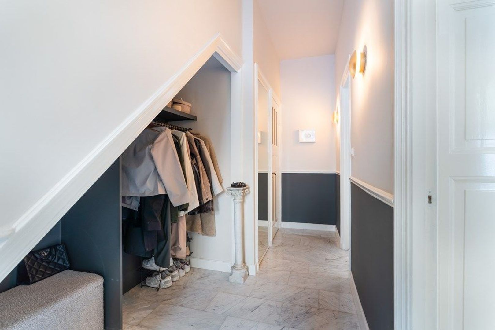
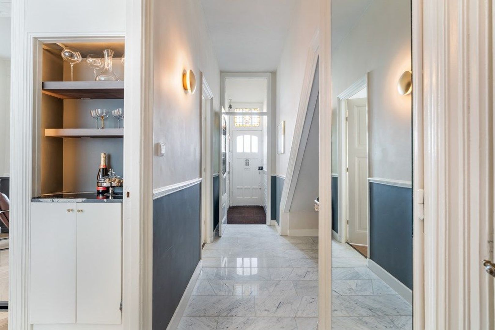
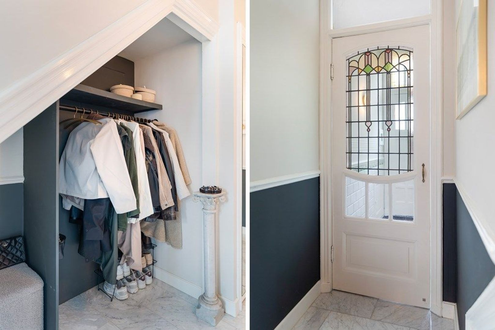
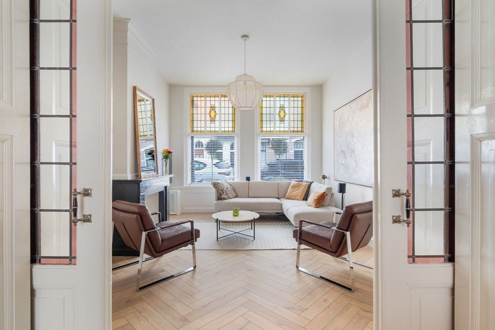
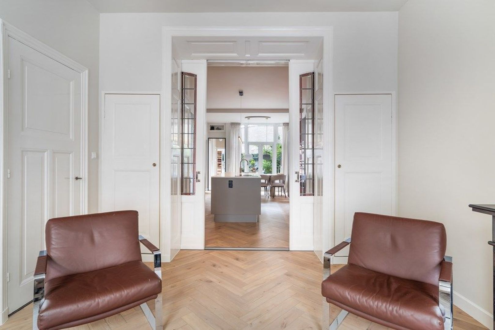
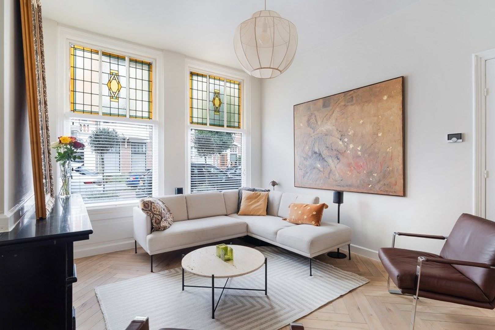
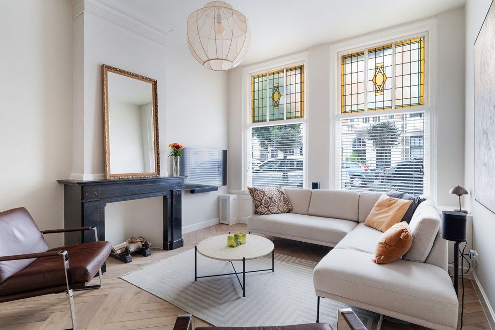
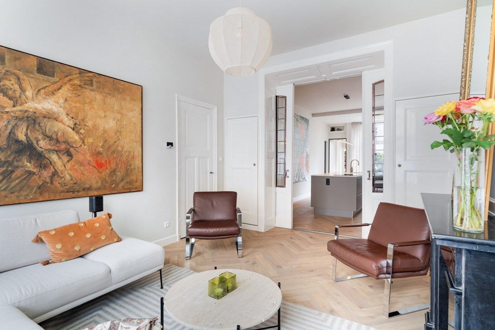
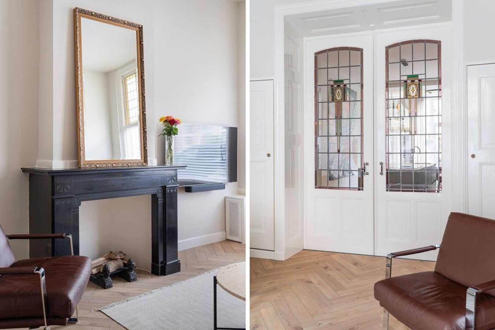
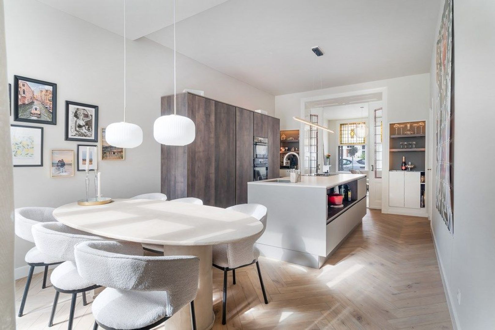
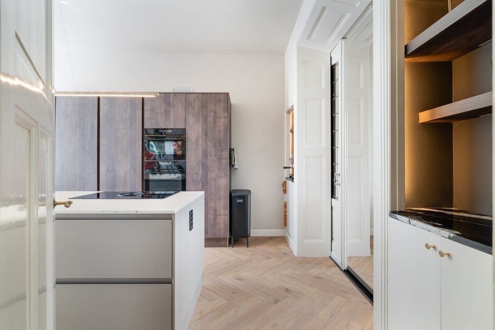
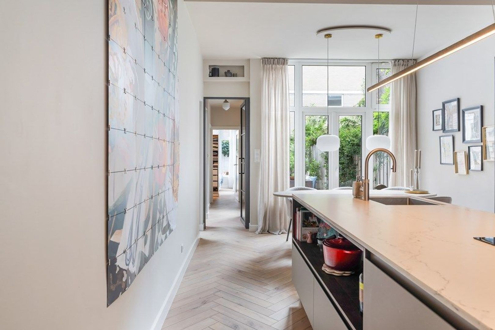
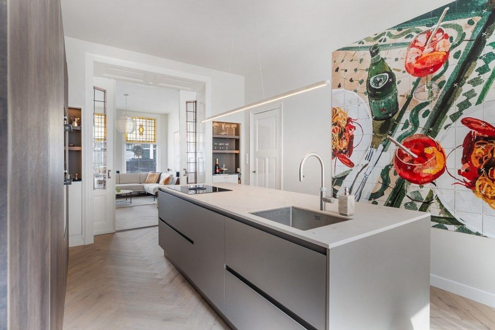
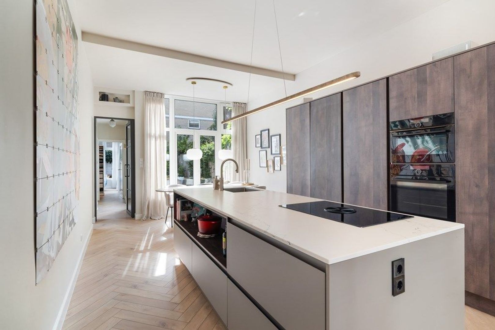
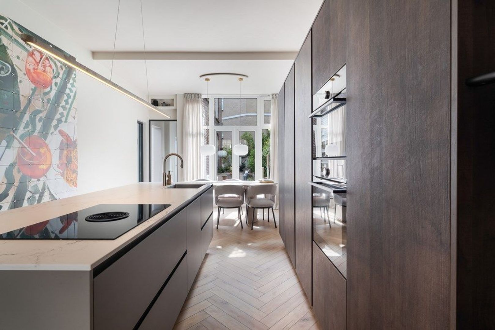
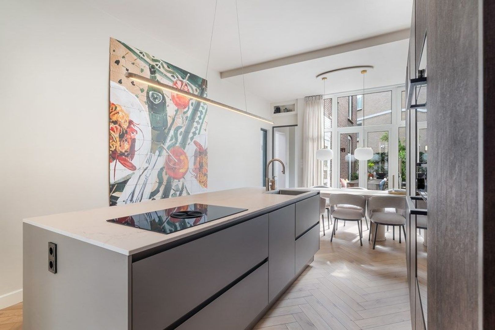
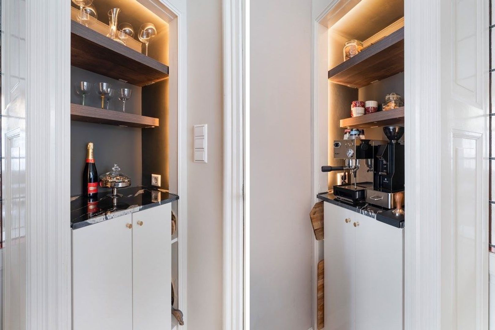
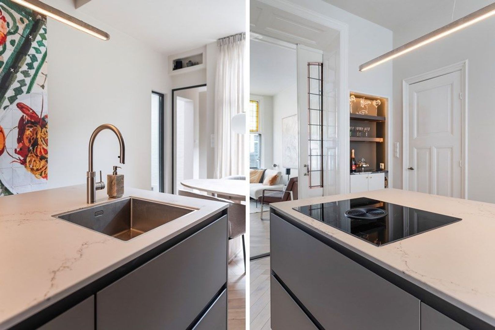
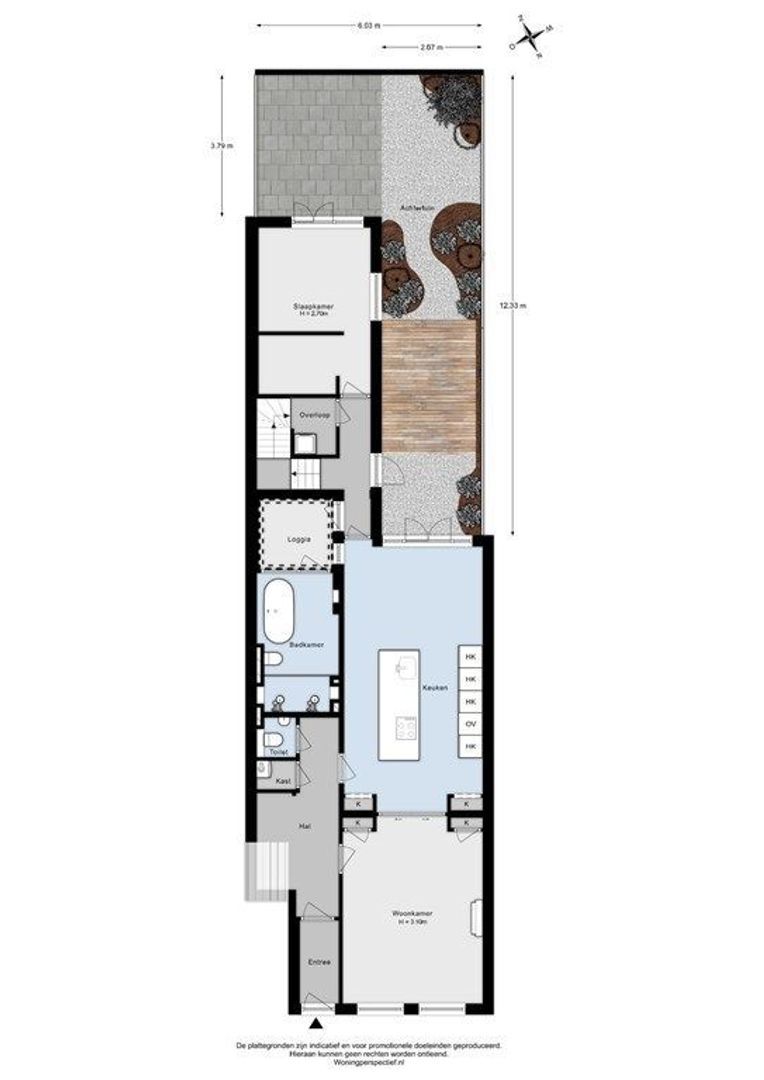
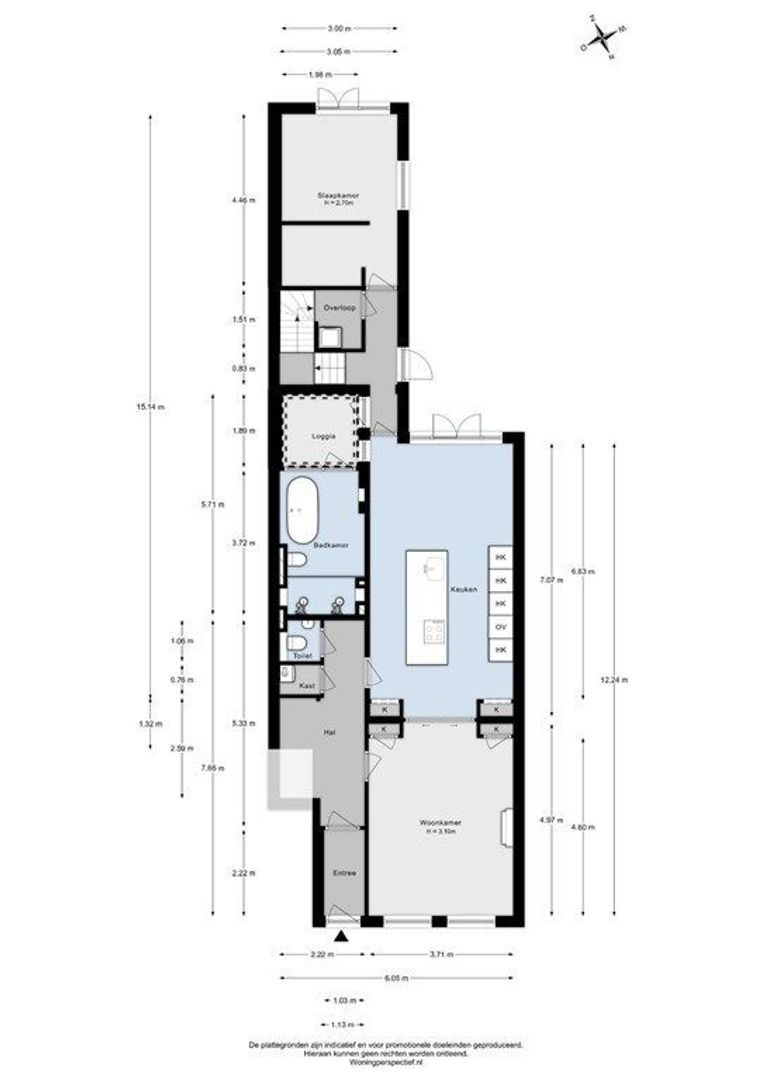
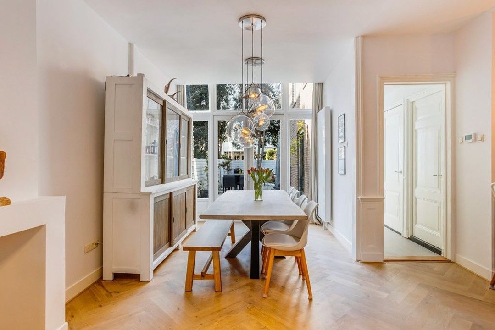
Bij binnenkomst word je direct verwelkomd door de sfeervolle klassieke hal met marmeren tegels en tussendeur met glas-in-lood. Via de hal kom je in de woonkamer aan de voorzijde. De hoge plafonds, fraaie glas-in-loodramen en authentieke ensuite schuifseparatie met ingebouwde kasten zorgen hier voor een karaktervolle uitstraling en een warm gevoel van thuis. Aan de achterzijde bevindt zich de indrukwekkende woonkeuken, voorzien van een royaal kook- en spoeleiland en diverse hoogwaardige inbouwapparatuur. Dankzij de open opzet vormt deze ruimte het hart van de woning, een heerlijke plek om te koken, uitgebreid te dineren en samen te komen met familie en vrienden.
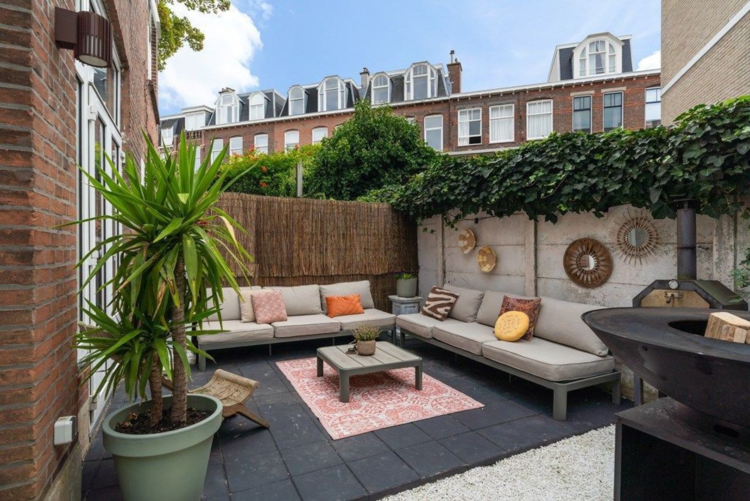
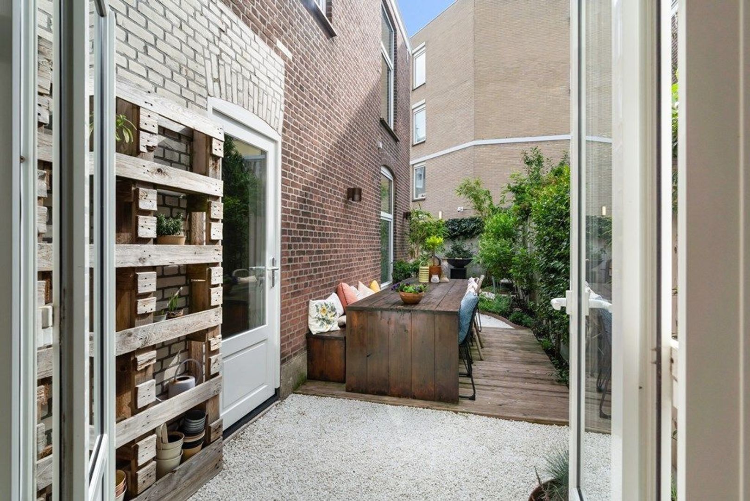
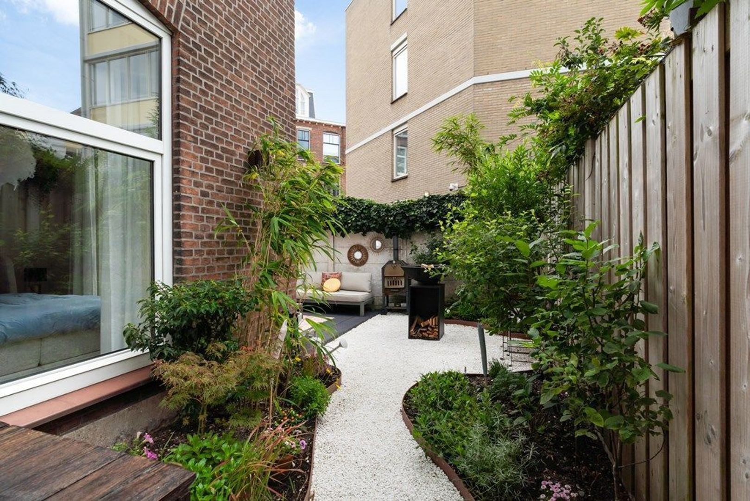
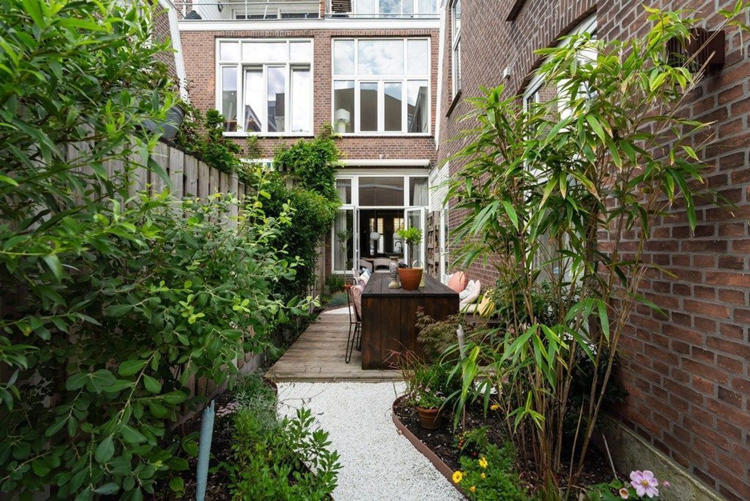
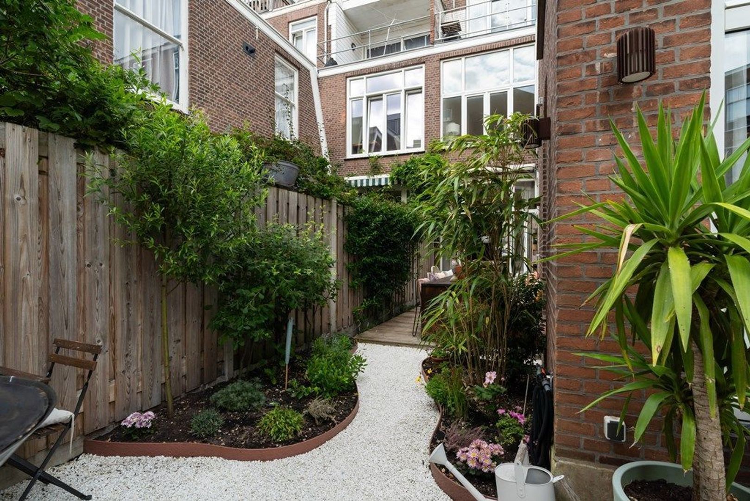
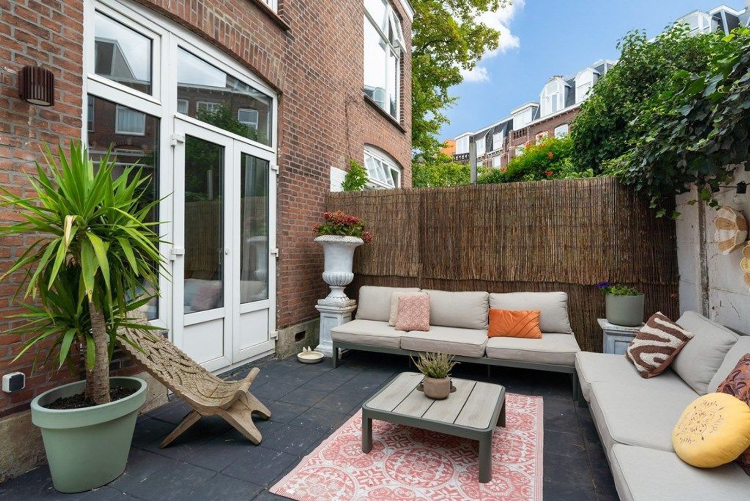
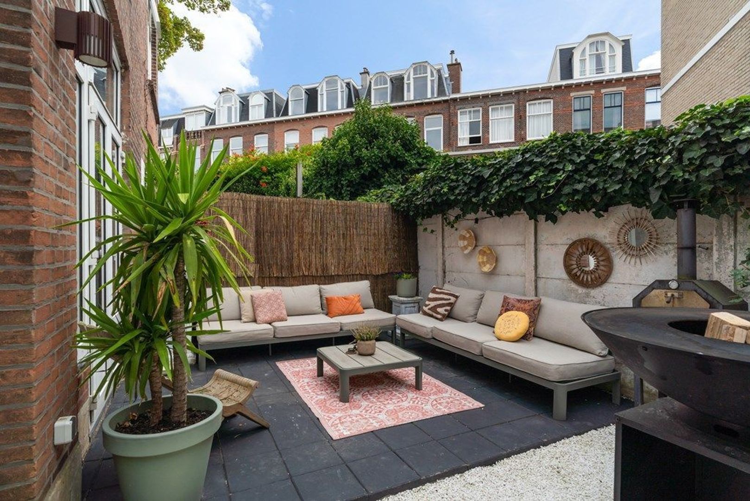
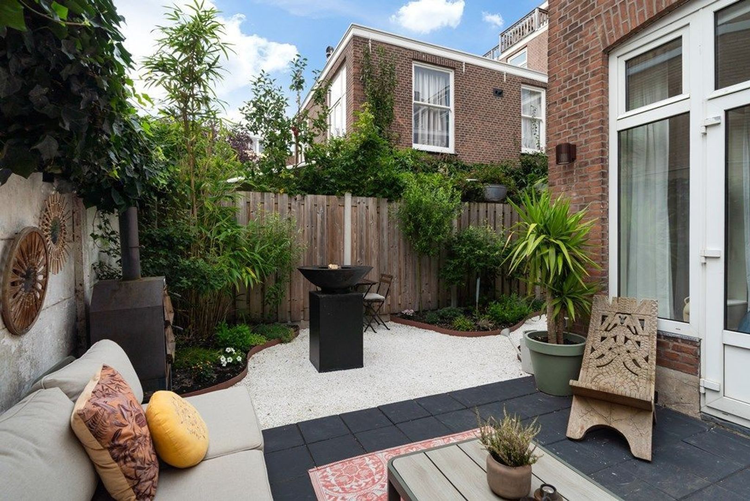
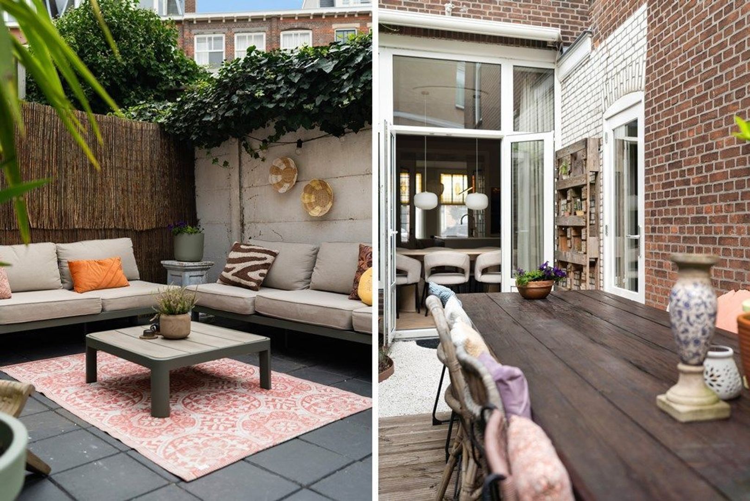
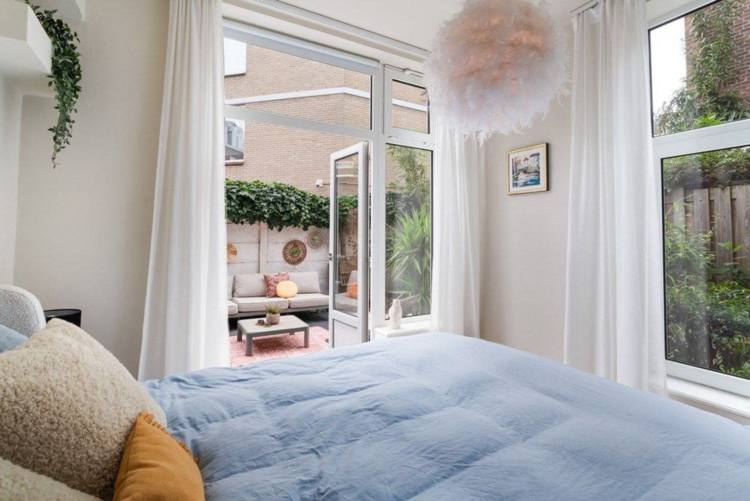
Via de openslaande deuren stap je vanuit de keuken de ruime achtertuin op het zuidwesten in. Hier geniet je vrijwel de hele dag van de zon en is er volop ruimte voor een grote eettafel, een comfortabele loungehoek en veel groen. Een heerlijke plek om in alle rust van het buitenleven te genieten.
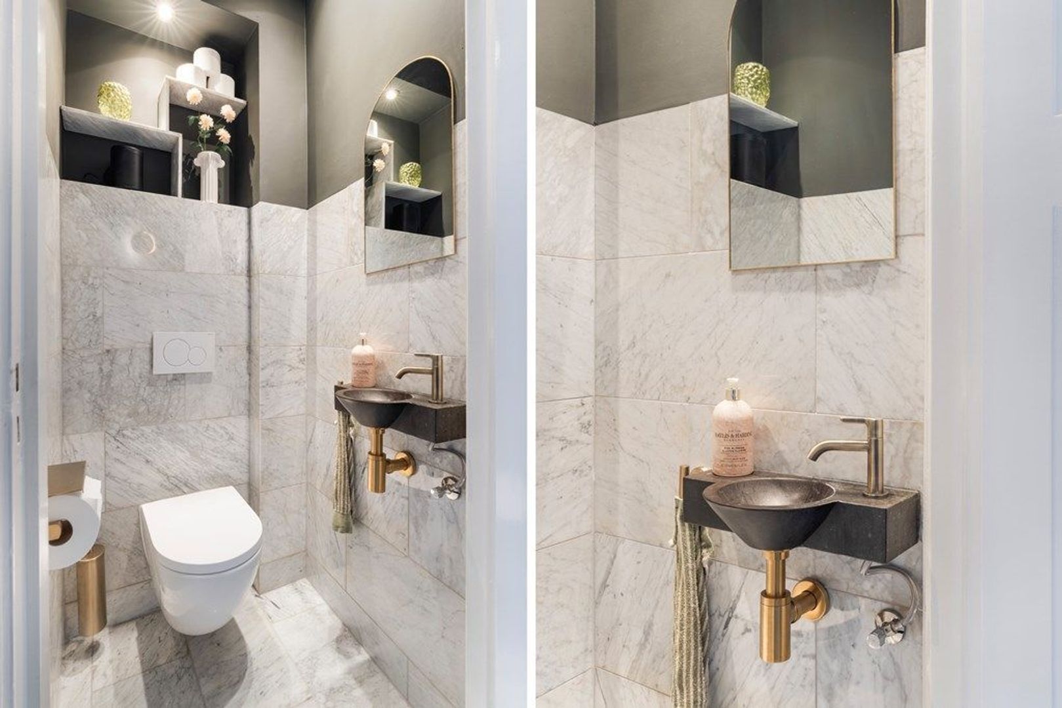
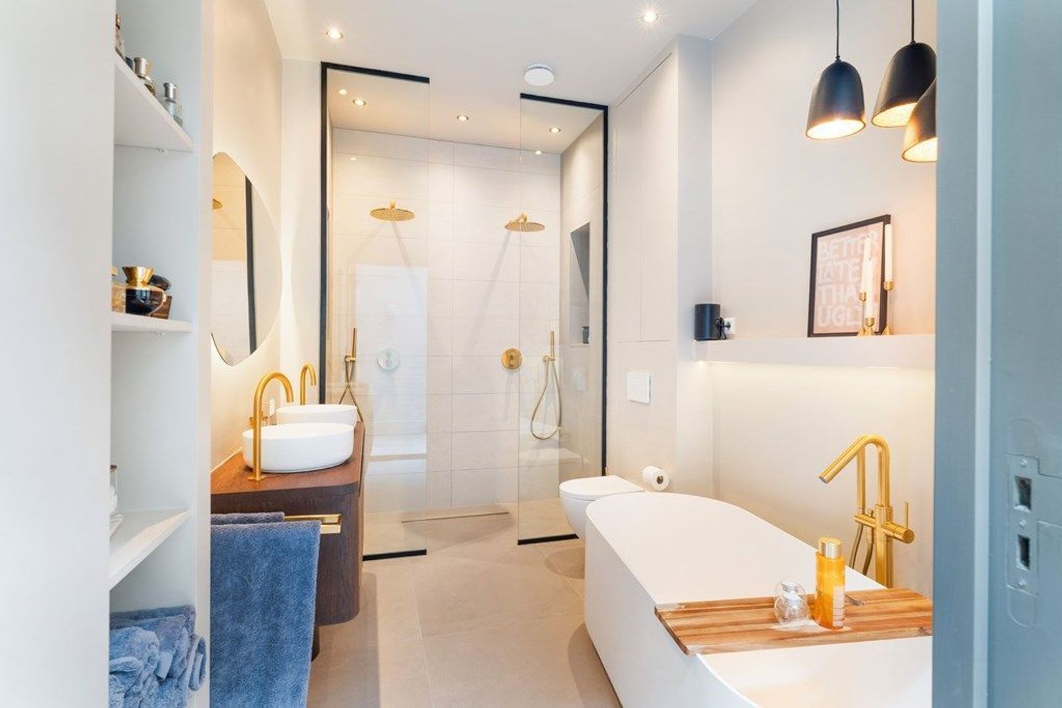
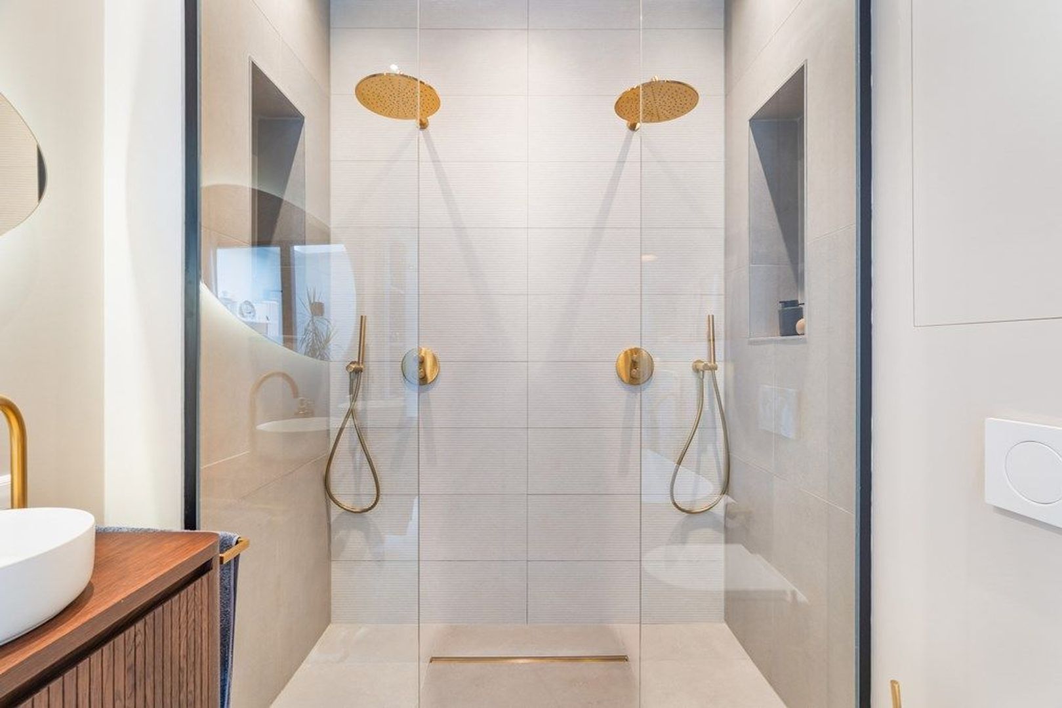
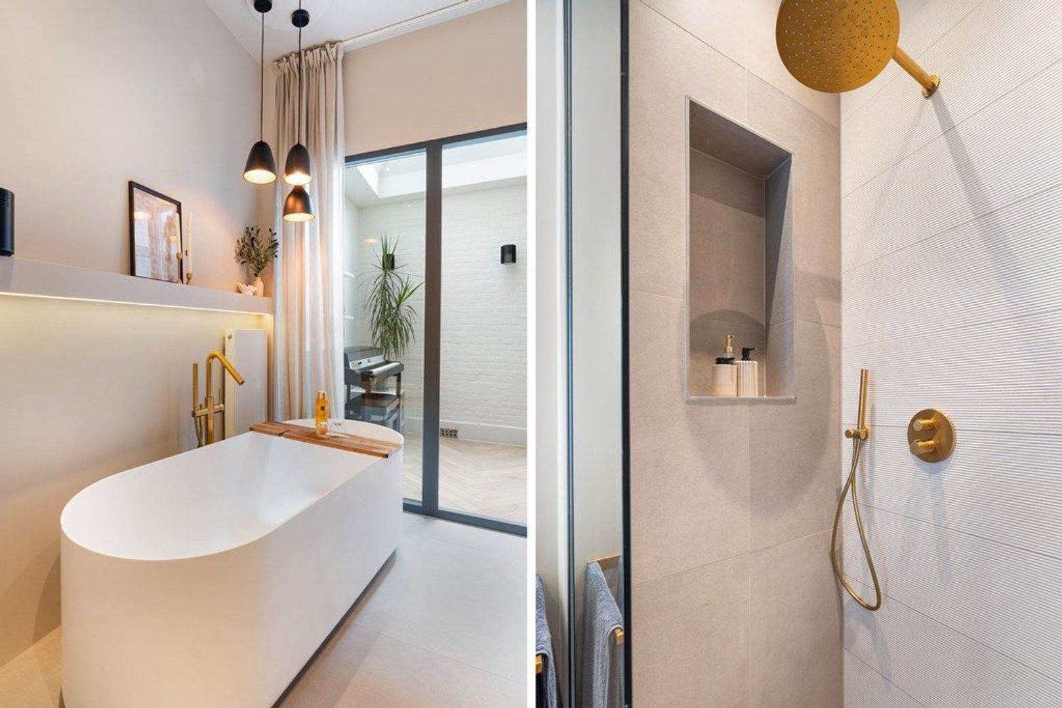
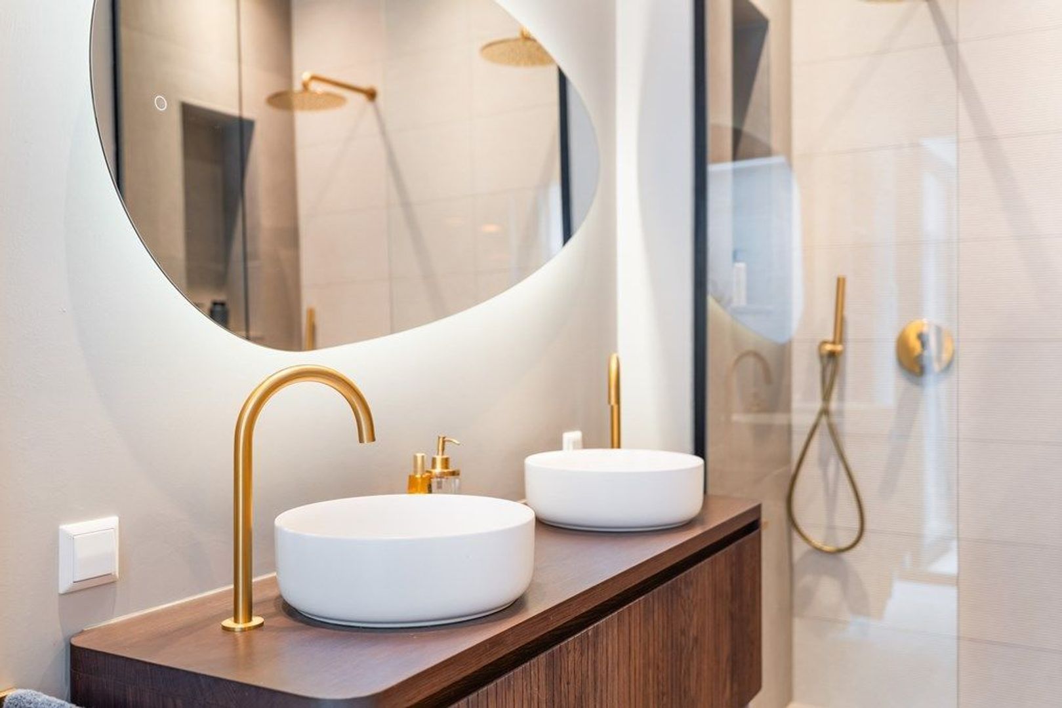
De begane grond beschikt daarnaast over een luxe badkamer, voorzien van een dubbele inloopdouche, ligbad, dubbele wastafel met meubel en toilet. Voor gasten is er bovendien een separaat toilet aanwezig in de hal.
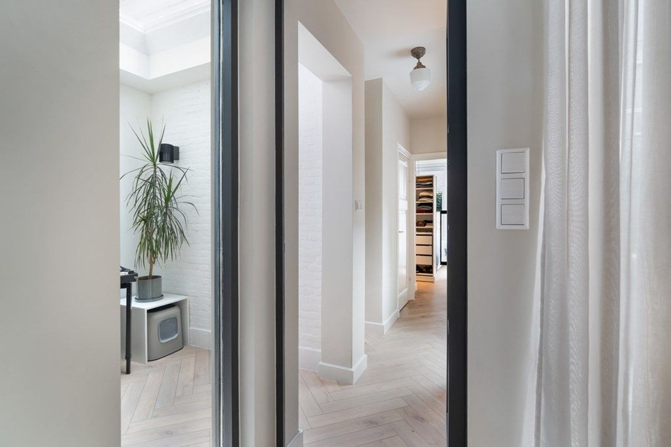
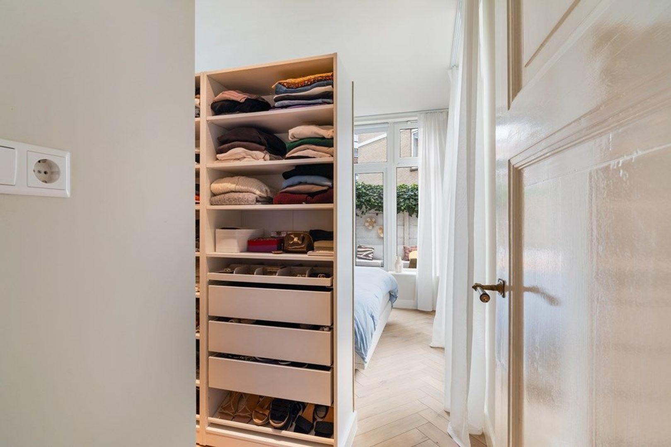
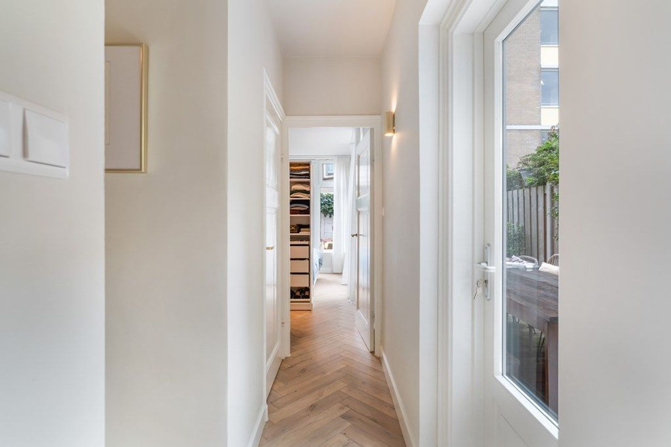
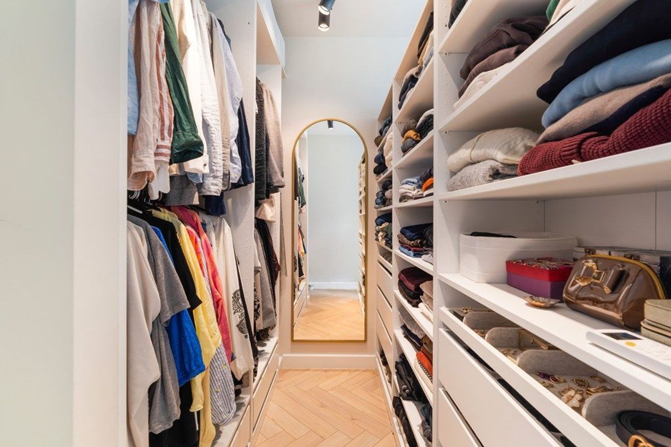
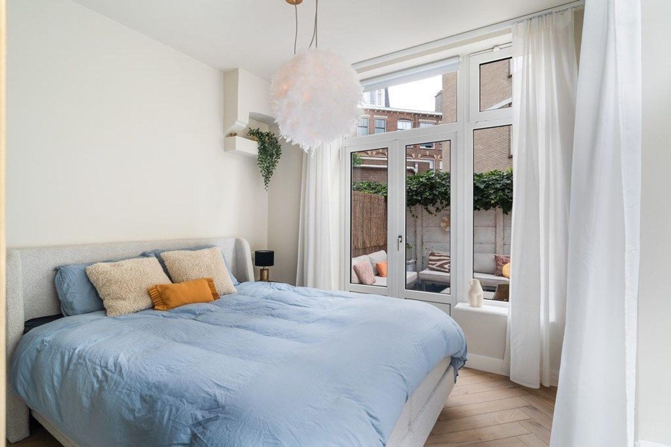
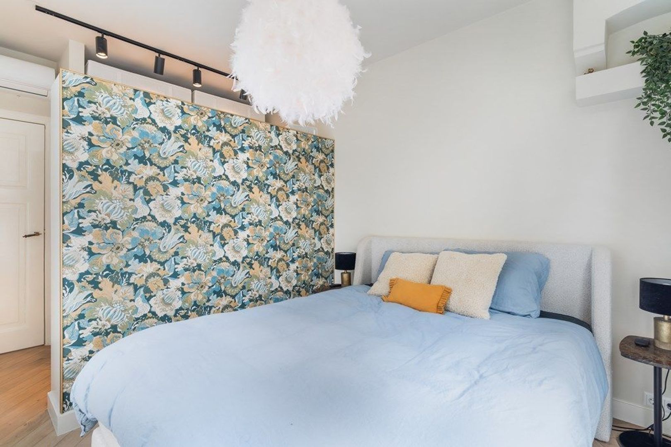
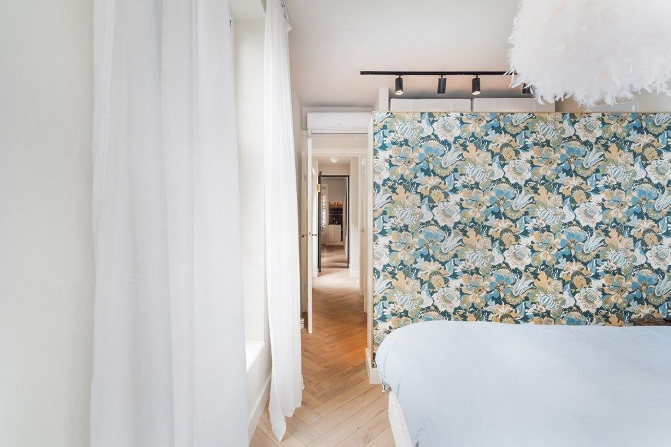
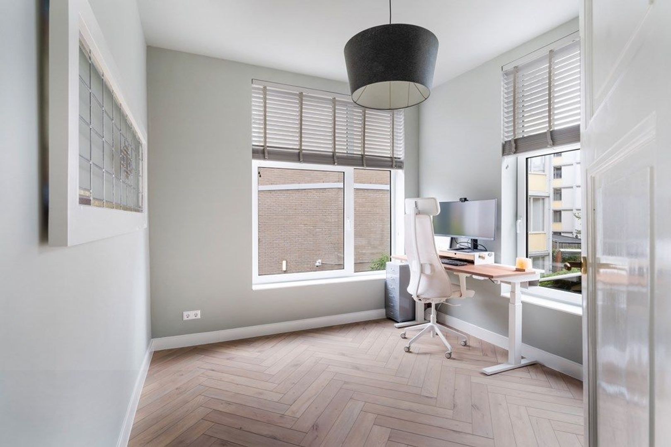
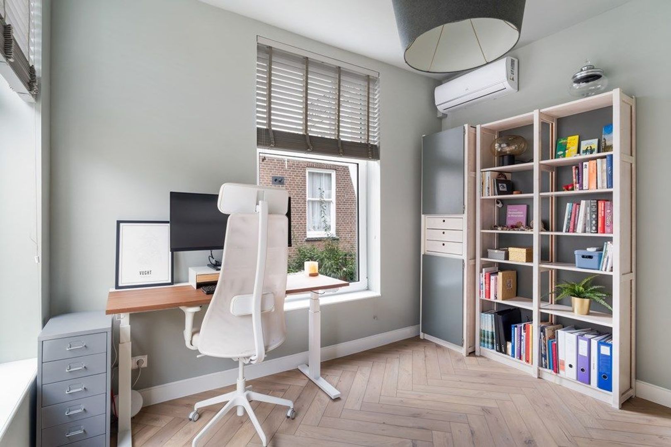
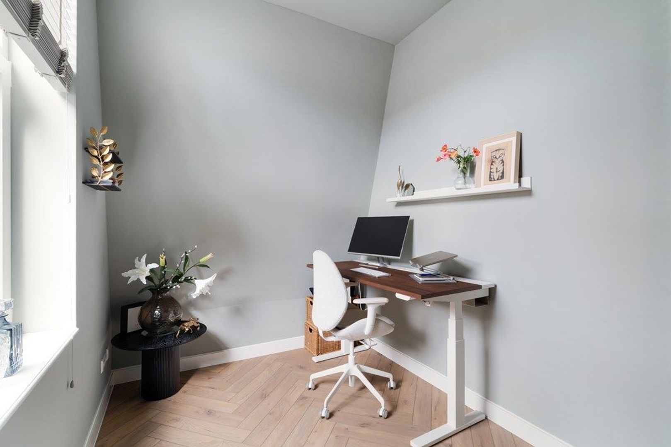
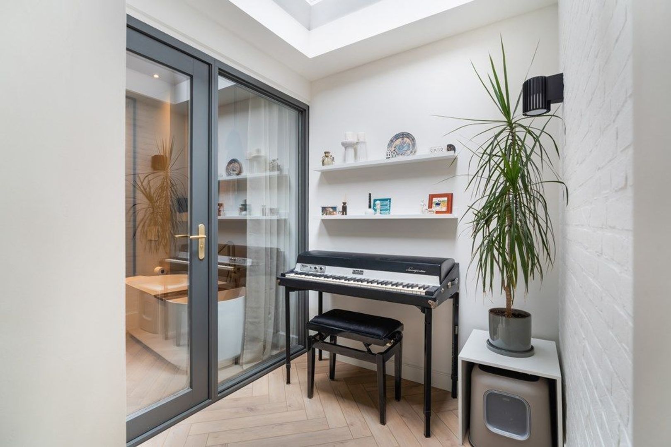
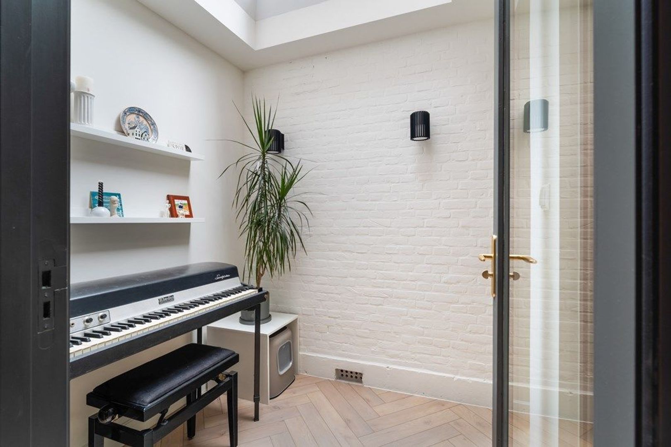
Ook de royale hoofdslaapkamer bevindt zich op de begane grond en beschikt over een praktische inloopkast. Aan de achterzijde van de woning bevindt zich bovendien een lichte patio, bereikbaar vanuit zowel de hal als de badkamer. Deze veelzijdige ruimte leent zich uitstekend als thuiswerkplek, atelier, fitnessruimte of rustige plek om te ontspannen.
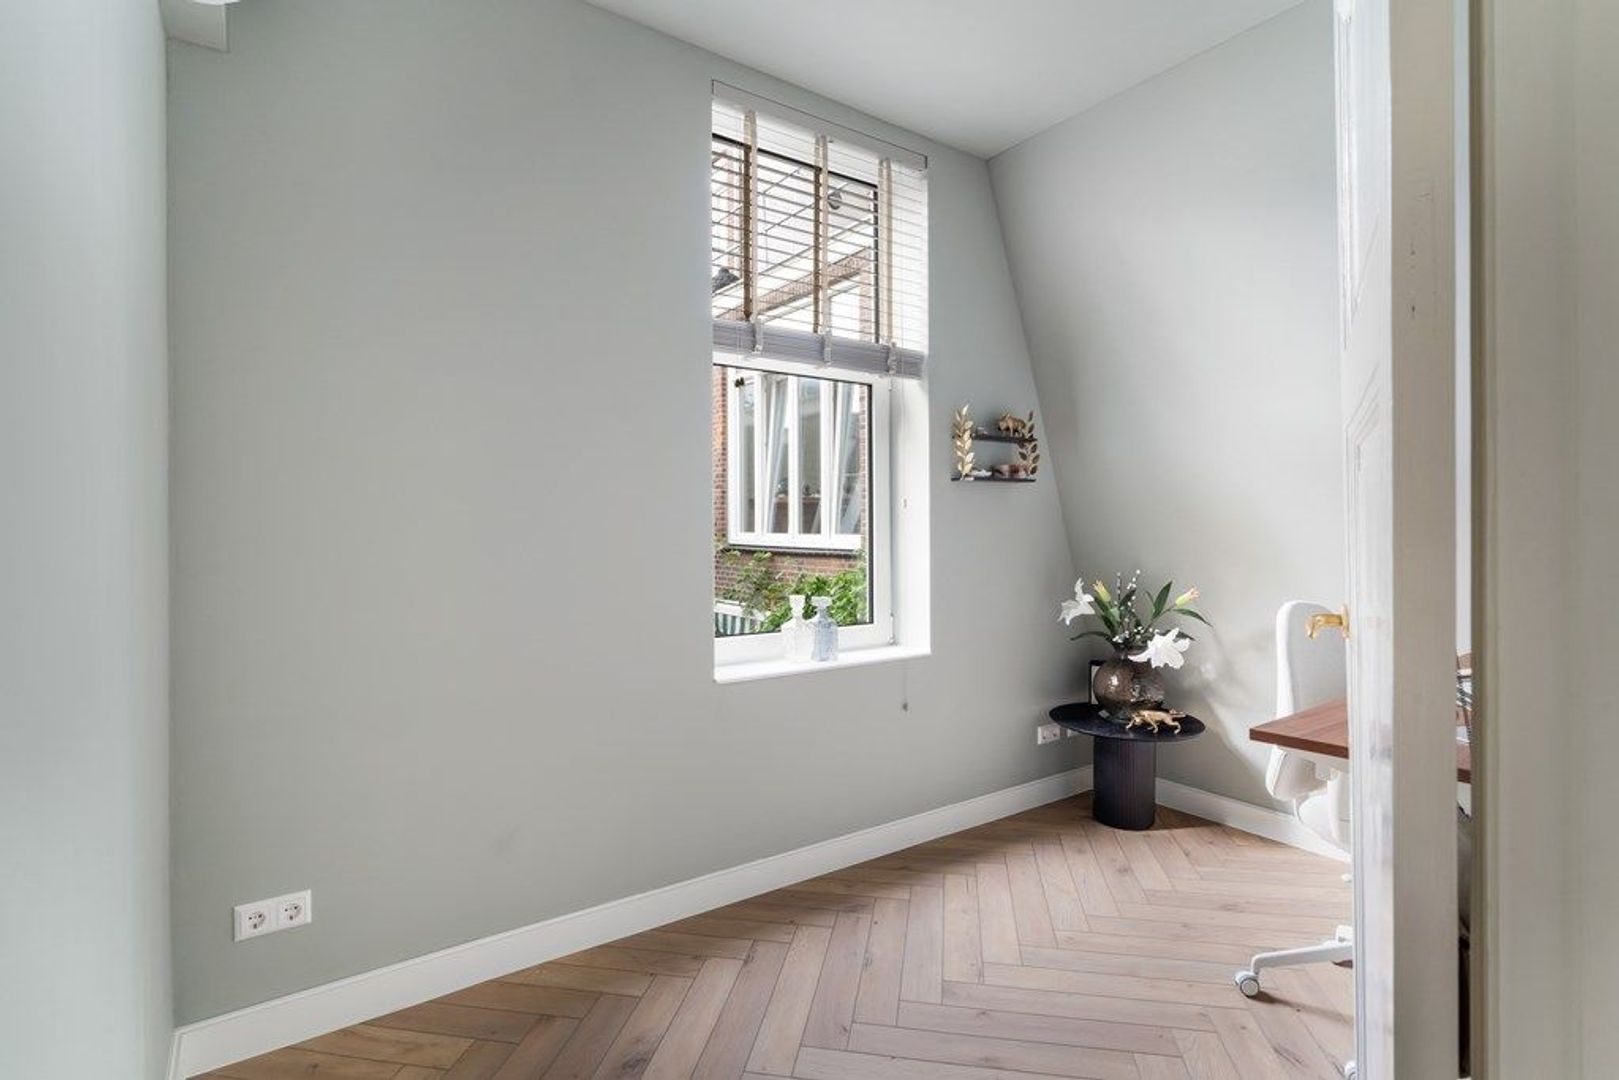
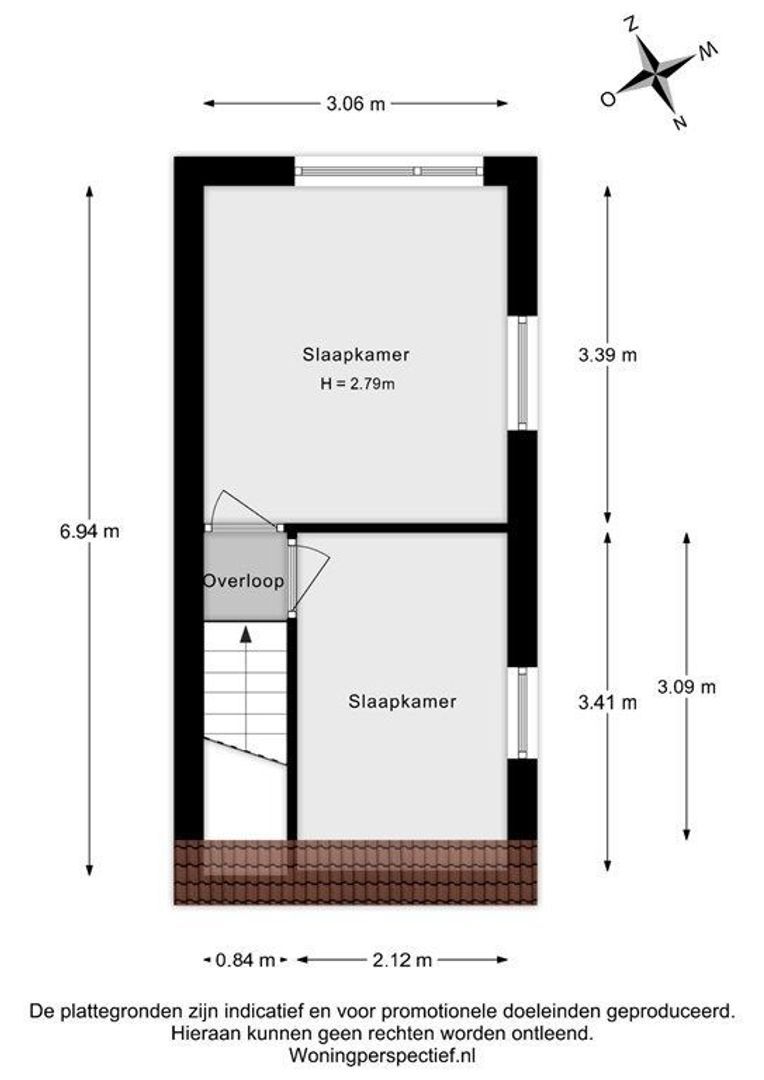
Via de trap bereik je de eerste verdieping, waar zich nog twee goed bemeten slaapkamers bevinden. De drie slaapkamers zijn voorzien van airco.
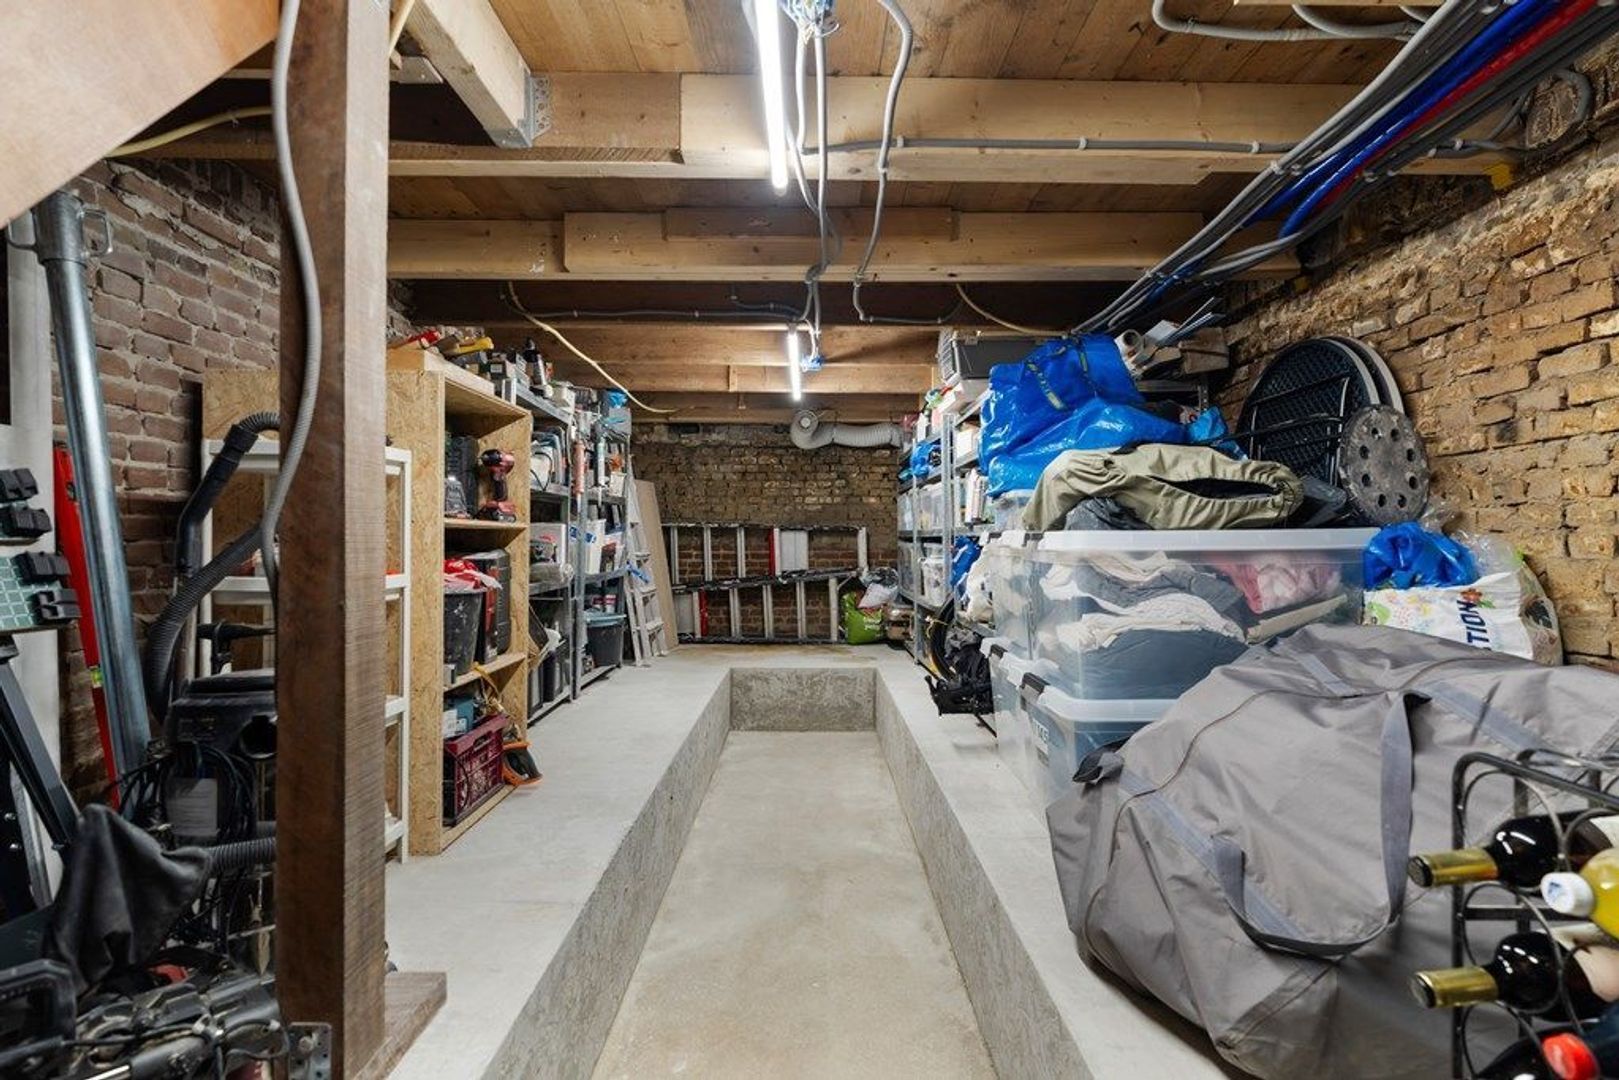
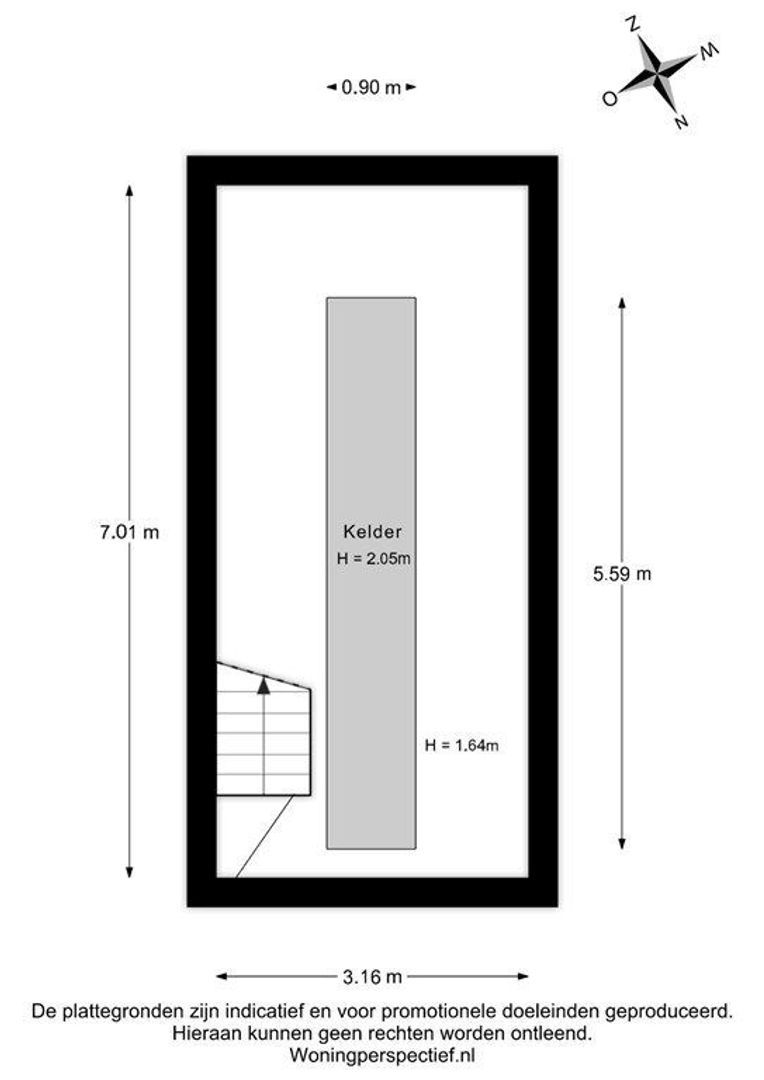
Verder beschikt de woning over een praktische kelder, ideaal als berging, hobbyruimte of voor het opslaan van seizoensspullen.
Ook op het gebied van duurzaamheid en wooncomfort is de woning aantrekkelijk. In de periode 2023 tot en met 2025 is de woning ingrijpend gerenoveerd, waarbij onder andere de elektrische installatie is vernieuwd, vloerverwarming is aangelegd op vrijwel de gehele begane grond, de cv installatie is vervangen en diverse isolatiemaatregelen zijn uitgevoerd. De woning beschikt over energielabel B.
Locatie
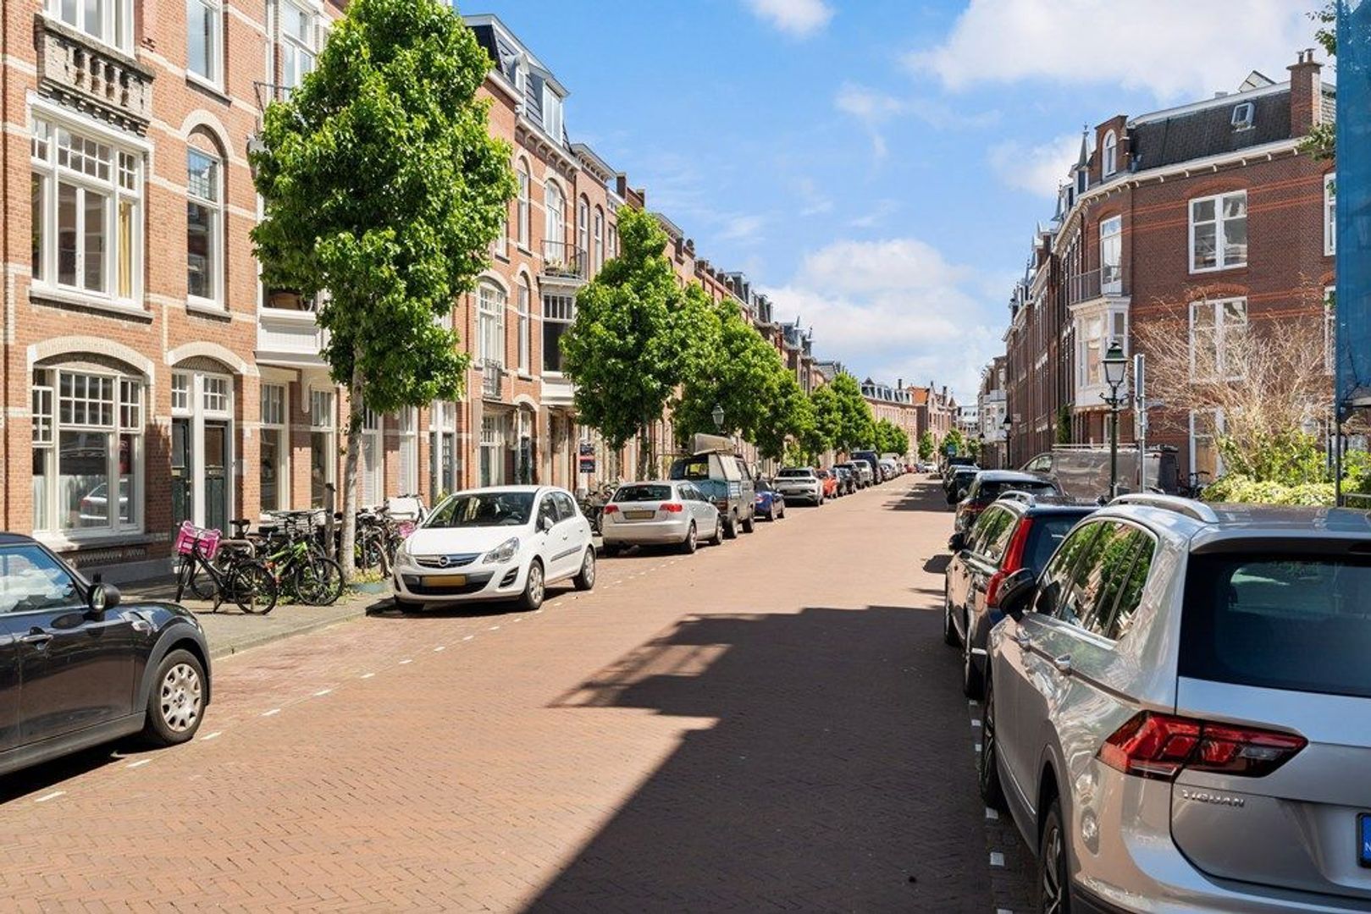
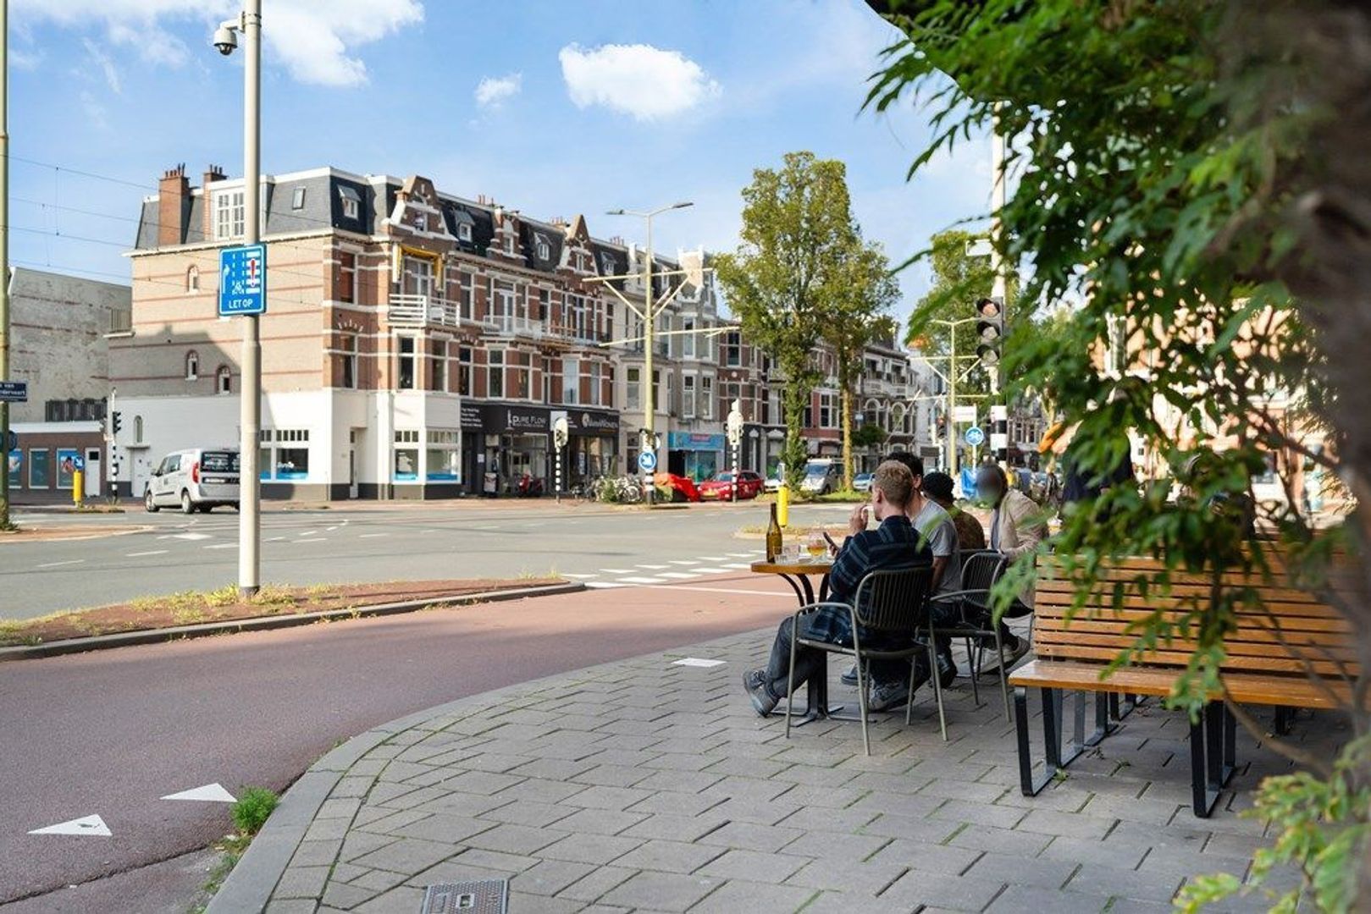
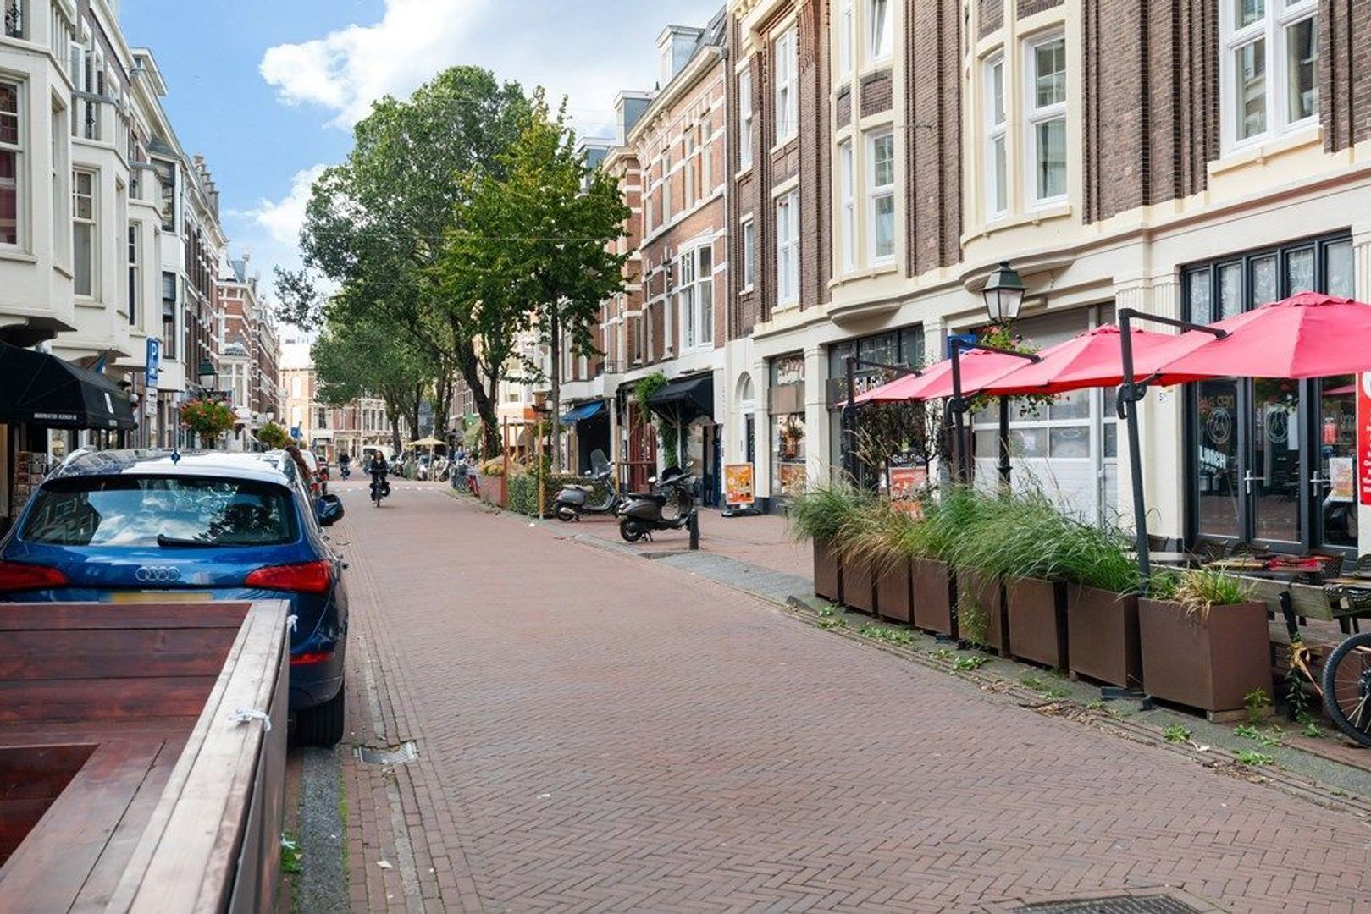
Duinoord behoort tot de meest geliefde woonwijken van Den Haag. De wijk staat bekend om haar fraaie architectuur, sfeervolle straten en karakteristieke herenhuizen. Op korte afstand bevinden zich de gezellige Reinkenstraat en Frederik Hendriklaan, met een uitgebreid aanbod aan winkels, speciaalzaken, lunchrooms, cafés en restaurants. Daarnaast liggen het strand van Scheveningen, de duinen, de binnenstad van Den Haag en diverse openbaarvervoervoorzieningen binnen handbereik. Hier woon je in een rustige en karaktervolle omgeving, terwijl alle voorzieningen zich op korte afstand bevinden.
Kenmerken
• Bouwjaar 1909
• Gelegen op eigen grond
• Woonoppervlakte ca. 116 m²
• Praktische kelder
• Drie slaapkamers
• Grote zonnige achtertuin op het zuidwesten
• Volledig gerenoveerd tussen 2023 en 2025
• Vloerverwarming op vrijwel de gehele begane grond
• Energielabel B
• Professioneel beheerde VvE, bijdrage € 164,50 per maand
• Gelegen in het Rijksbeschermd stadsgezicht Duinoord
• Ouderdoms- en asbestclausule van toepassing
• Oplevering in overleg
Er kunnen geen rechten worden ontleend aan deze advertentie.
ENGLISH:
Characterful Ground Floor Apartment with Basement, Rear Extension and Sunny Garden in the Highly Sought After Duinoord District
Located in one of The Hague’s most desirable neighbourhoods, this stylish and surprisingly spacious ground floor apartment with a rear extension and basement offers the perfect blend of historic charm and modern comfort. Fully renovated in recent years, the property combines the character of a distinctive 1909 residence with all the conveniences of contemporary living. With approximately 116 m² of living space, a practical basement and a well thought out layout, this home provides ample space for comfortable living.
Layout
Upon entering, you are immediately welcomed by the charming classical entrance hall, featuring marble floor tiles and an elegant stained glass vestibule door. From the hall, you enter the living room at the front of the property. High ceilings, beautiful stained glass windows and authentic en suite sliding doors with built in cabinets create a warm and characterful atmosphere.
At the rear of the home you will find the impressive open plan kitchen, fitted with a generous cooking and preparation island, a separate sink island and a range of high quality built in appliances. Thanks to its open design, this space forms the heart of the home, an ideal place for cooking, entertaining and enjoying long dinners with family and friends.
French doors lead directly from the kitchen to the spacious southwest facing garden. Here you can enjoy sunshine throughout most of the day, with ample space for a large dining table, a comfortable lounge area and plenty of greenery. A wonderful outdoor retreat where you can relax in complete privacy.
The ground floor also features a luxurious bathroom equipped with a double walk in shower, bathtub, double washbasin with vanity unit and toilet. In addition, a separate guest toilet is conveniently located in the hallway.
The generously sized principal bedroom is also situated on the ground floor and includes a practical walk in wardrobe. At the rear of the property there is a bright patio, accessible from both the hallway and the bathroom. This versatile space is ideal as a home office, artist’s studio, fitness area or a quiet place to relax.
Stairs lead to the first floor, where two further well proportioned bedrooms can be found. All three bedrooms are fitted with air conditioning.
The property also benefits from a practical basement, perfectly suited for storage, hobbies or keeping seasonal items out of sight.
The home is equally attractive in terms of sustainability and comfort. Between 2023 and 2025, the property underwent an extensive renovation programme, including the renewal of the electrical installation, the installation of underfloor heating throughout almost the entire ground floor, replacement of the central heating system and the implementation of various insulation measures. The property holds an Energy Label B.
Location
Duinoord is widely regarded as one of The Hague’s most desirable residential districts. The neighbourhood is renowned for its impressive architecture, charming streets and elegant period homes. Within walking distance are the vibrant Reinkenstraat and Frederik Hendriklaan, offering a wide variety of shops, boutiques, cafés, lunchrooms and restaurants. The beach of Scheveningen, the dunes, The Hague city centre and various public transport connections are all within easy reach. Here, you can enjoy living in a peaceful and characterful setting while having every convenience close at hand.
Key Features
• Built in 1909
• Situated on freehold land
• Approx. 116 m² of living space
• Practical basement
• Three bedrooms
• Large southwest facing sunny garden
• Fully renovated between 2023 and 2025
• Underfloor heating throughout almost the entire ground floor
• Energy Label B
• Professionally managed Homeowners’ Association (VvE), contribution €164.50 per month
• Located within the nationally protected Duinoord conservation area
• Age and asbestos clauses apply
• Completion in consultation
No rights can be derived from the contents of this advertisement.
 English
 Nederlands